Yew Trees
MOSS LANE, STONE, YARNFIELD, STAFFORDSHIRE ST15 0PW
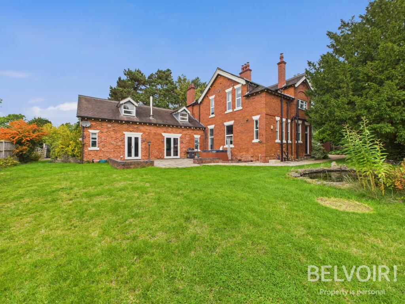
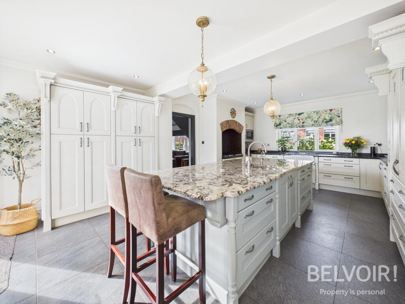
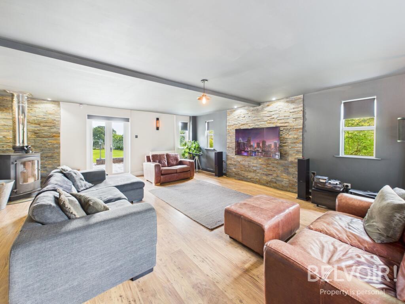
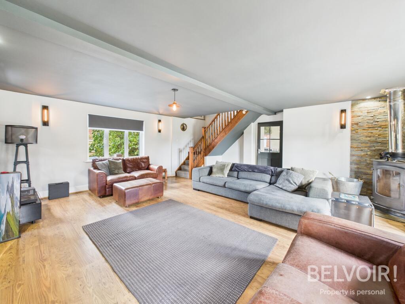
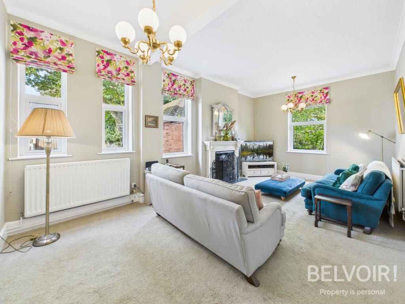
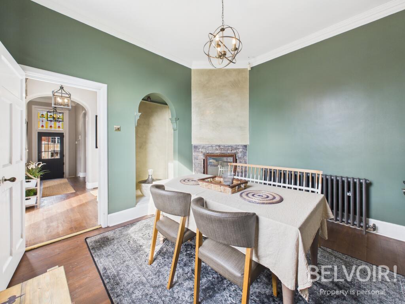
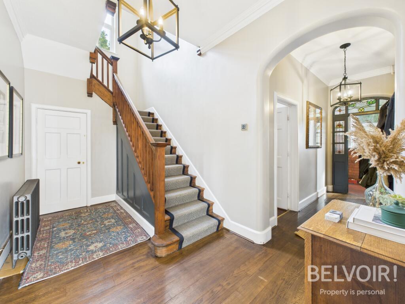
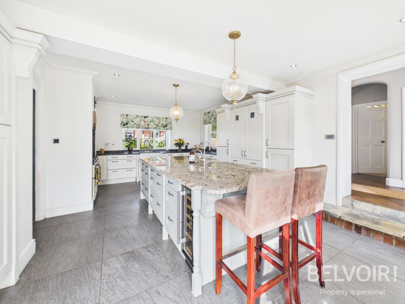
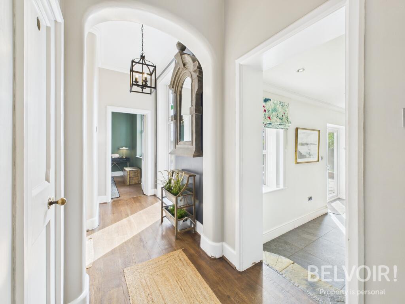
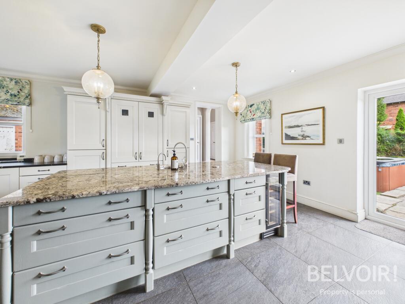
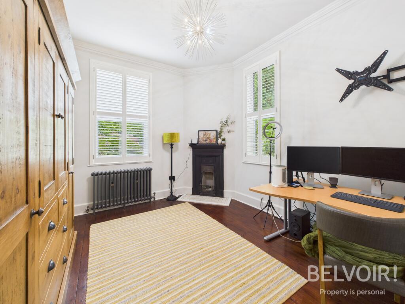
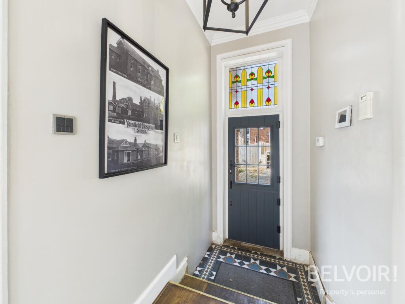
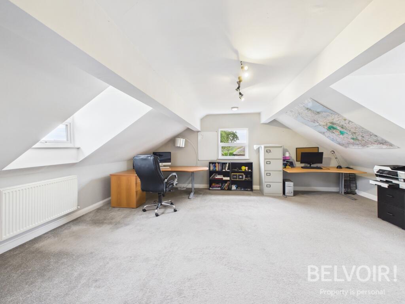
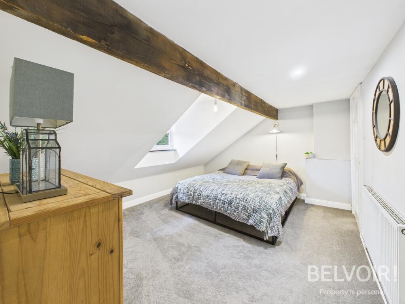
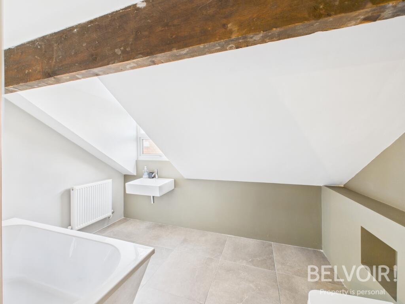
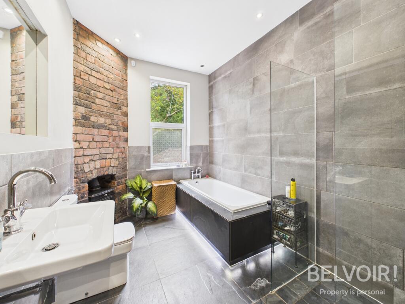
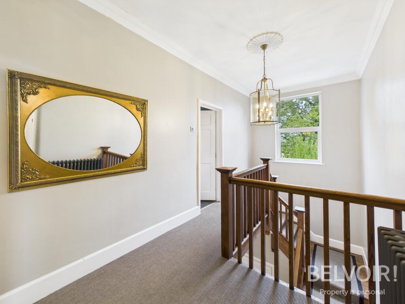
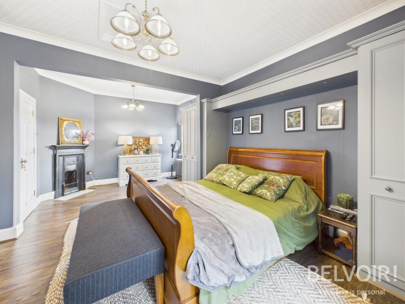
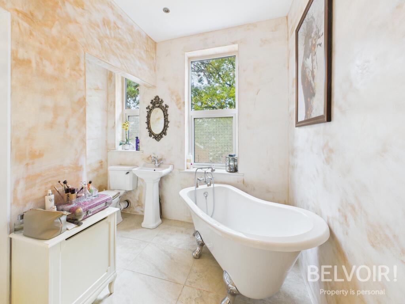
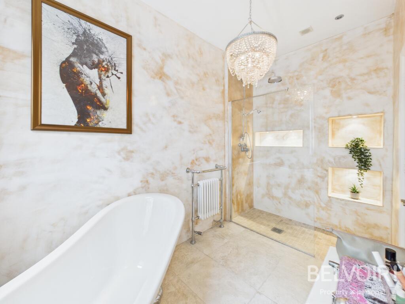
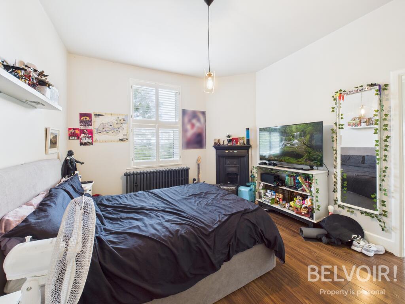
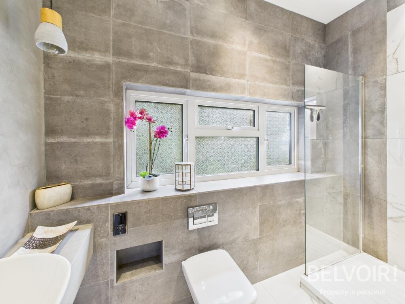
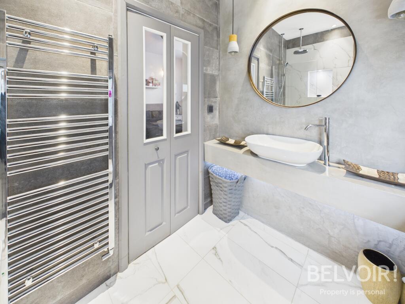
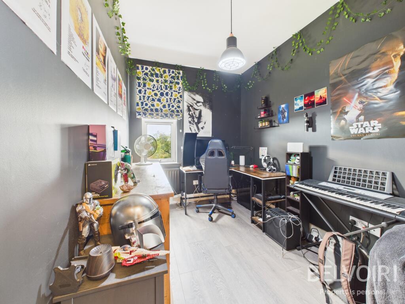
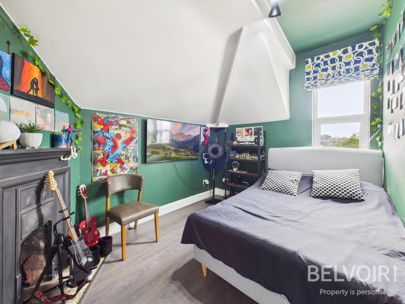
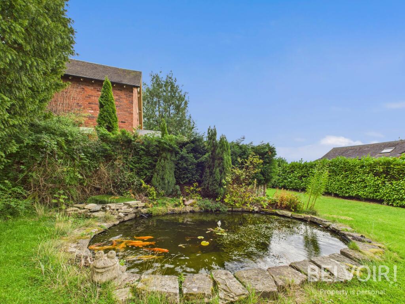
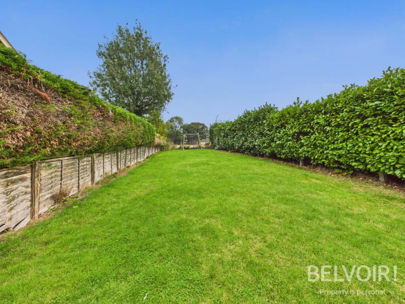
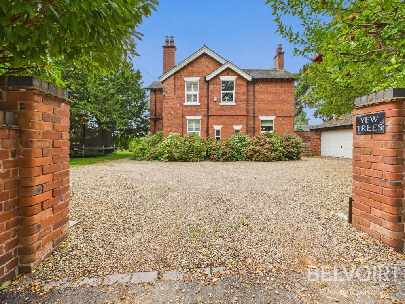
Photo 1 Photo 2 Photo 3 Photo 4 Photo 5 Photo 6 Photo 7 Photo 8 Photo 9 Photo 10 Photo 11 Photo 12 Photo 13 Photo 14 Photo 15 Photo 16 Photo 17 Photo 18 Photo 19 Photo 20 Photo 21 Photo 22 Photo 23 Photo 24 Photo 25 Photo 26 Photo 27 Photo 28
/ 28
Property details
Tenure
FREEHOLD
Floor area
345 m²
Council tax band
G
Last sold
£485,000 Feb 2014
Local average
£403,989 (+122.8%)
Deprivation
Decile 9 (27,576 of 33,755)
Street crime
15 incidents within 1 mile (May 2026)
Key features
- Stunning Period Property
- Steeped in History Dating Back to 1908
- Formerly The Admininstration Office for Yarnfield Hospital
- Sympathetically Updated & Modernised Throughout
- Abundance of Living Accommodation
- Six Bedrooms - Three Ensuite Shower Rooms
- Magnificent Fitted Kitchen/Diner with Centre Island
- Original Features & High Ceilings Throughout
- Generous Plot with Gated Driveway & Triple Garage
- Sought After Semi Rural Village Location
Additional details
- Heating
- Oil
- Parking
- Garage
- Garden
- Private garden
- Listed property
- No
- Required access
- No
- Rights of way
- No
- Flood defences
- No
Description
'Yew Trees' welcomes you via a generous enclosed porch leading through to the reception hall with built in storage cupboards which previously stored medicines, utility room with drying rack and downstairs WC. The grand staircase takes pride of place providing access to the majority of the first floor rooms. There are four spacious reception rooms, three with original feature fire places. The first is currently used as an office, the second a dining room, the third to welcome and entertain and the fourth to relax, unwind and watch the TV. This room has doors opening onto the garden and features a multi fuel burner. There is a separate staircase leading to an additional two bedrooms, one with an en-suite bathroom and one which could be used for multiple purposes such as an office. This part of the living accommodation is separate to the main and would be ideal for guests.
The heart of every home is the kitchen which is so true of this loved family home with a bespoke, quality fitted kitchen and granite worktops, inset Belfast sink with mixer tap, integrated fridge freezer, dishwasher, inglenook style recess with Range cooker, feature central island with built in wine fridge, breakfast bar, sink with Quooker tap and pop up electrical charging/socket. This room is perfectly positioned in the middle of the ground floor accommodation with doors opening onto the garden.
The first floor benefits from a galleried landing with access to a family bathroom boasting a four piece suite and log burner. There are a further four bedrooms all with original fireplaces and two with stunning en-suite shower/bathrooms. The master bedroom is larger than most with dual aspect windows. The impressive en-suite to this room certainly has the wow factor with feature roll top bath, double walk in shower and polished plastered walls.
The exterior wrap around gardens are well established with as the name would suggest, mature Yew Trees. There are lawns, a stocked feature pond, dining and entertaining areas, gated access to the rear, side storage area, driveway with remote control gates providing off road parking for several vehicles and a brick built detached triple garage with remote control roller doors to the front, lights and power.
Room Sizes:
Enclosed Porch: 3.03m x 1.82
Utility: 1.81m x 1.71m
WC: 1.75m x 0.88m
Office/Reception:4.01m x 3.48m
Living Room (formal): 6.58m x 3.66m
Dining Room: 3.75m x 3.57m
Kitchen: 6.31m x 4.78m
Reception (TV): 6.51m x 5.78m
Accommodation leading from TV Reception:
Reception/Office: 6.19m x 5.75m
Bedroom: 4.19m x 3.6m
Ensuite: 3.21m x 2.28m
Accommodation leading from main hallways:
Master Bedroom: 6.32m x 4.57m
Ensuite: 3.45m x 1.91m
Family Bathroom: 3.66m x 2.34m
Bedroom: 4.0m x 3.49m
Ensuite: 2.81m x 1.6m
Bedroom: 3.73m x 2.84m
Bedroom: 3.74mx 2.39m
Externally: Garage: 7.28m x 5.48m
EPC Asset Rating: Rating E
Council Tax: Band G
Viewings: Please enquire through the property portal.
Tenure: We are advised that the tenure is Freehold. Any interested parties are advised to confirm the details with solicitors before proceeding.
Services: Mains water is connected in accordance with normal terms of supply, telephone subject to normal terms and conditions. The property utilizes oil central heating and has a septic tank for waste. The electrical appliances mentioned have not been tested by us and Purchasers are therefore advised to undertake their own tests should they consider this necessary. All interested parties should obtain verification through their solicitor or surveyor before entering a legal commitment to purchase.
EPC rating: E. Tenure: Freehold, Planning permissions: not known Mobile signal information: usual providers
Listed by
Stone
The Property Franchise Group
Reference: 90309810
EPC ratings on this postcode
We don't have a matched EPC for this property yet. Below are efficiency scores and details for other addresses on this postcode.
| Address | Current | Potential | Floor area | Age band | Type |
|---|---|---|---|---|---|
| Victoria Cottage, Moss Lane, Yarnfield | 70 | 80 | 327 m² | England and Wales: 1991-1995 | House |
| Victoria Cottage, Moss Lane, Yarnfield, STONE | 70 | 80 | 327 m² | England and Wales: 1991-1995 | Detached |
| Yew Trees, Moss Lane, Yarnfield | 49 | 65 | 345 m² | England and Wales: 1900-1929 | House |
| Yew Trees, Moss Lane, Yarnfield, STONE | 49 | 65 | 345 m² | England and Wales: 1900-1929 | Detached |
Flood risk
Zone: 1
Risk: Low
Job (default Low)
Floorplans
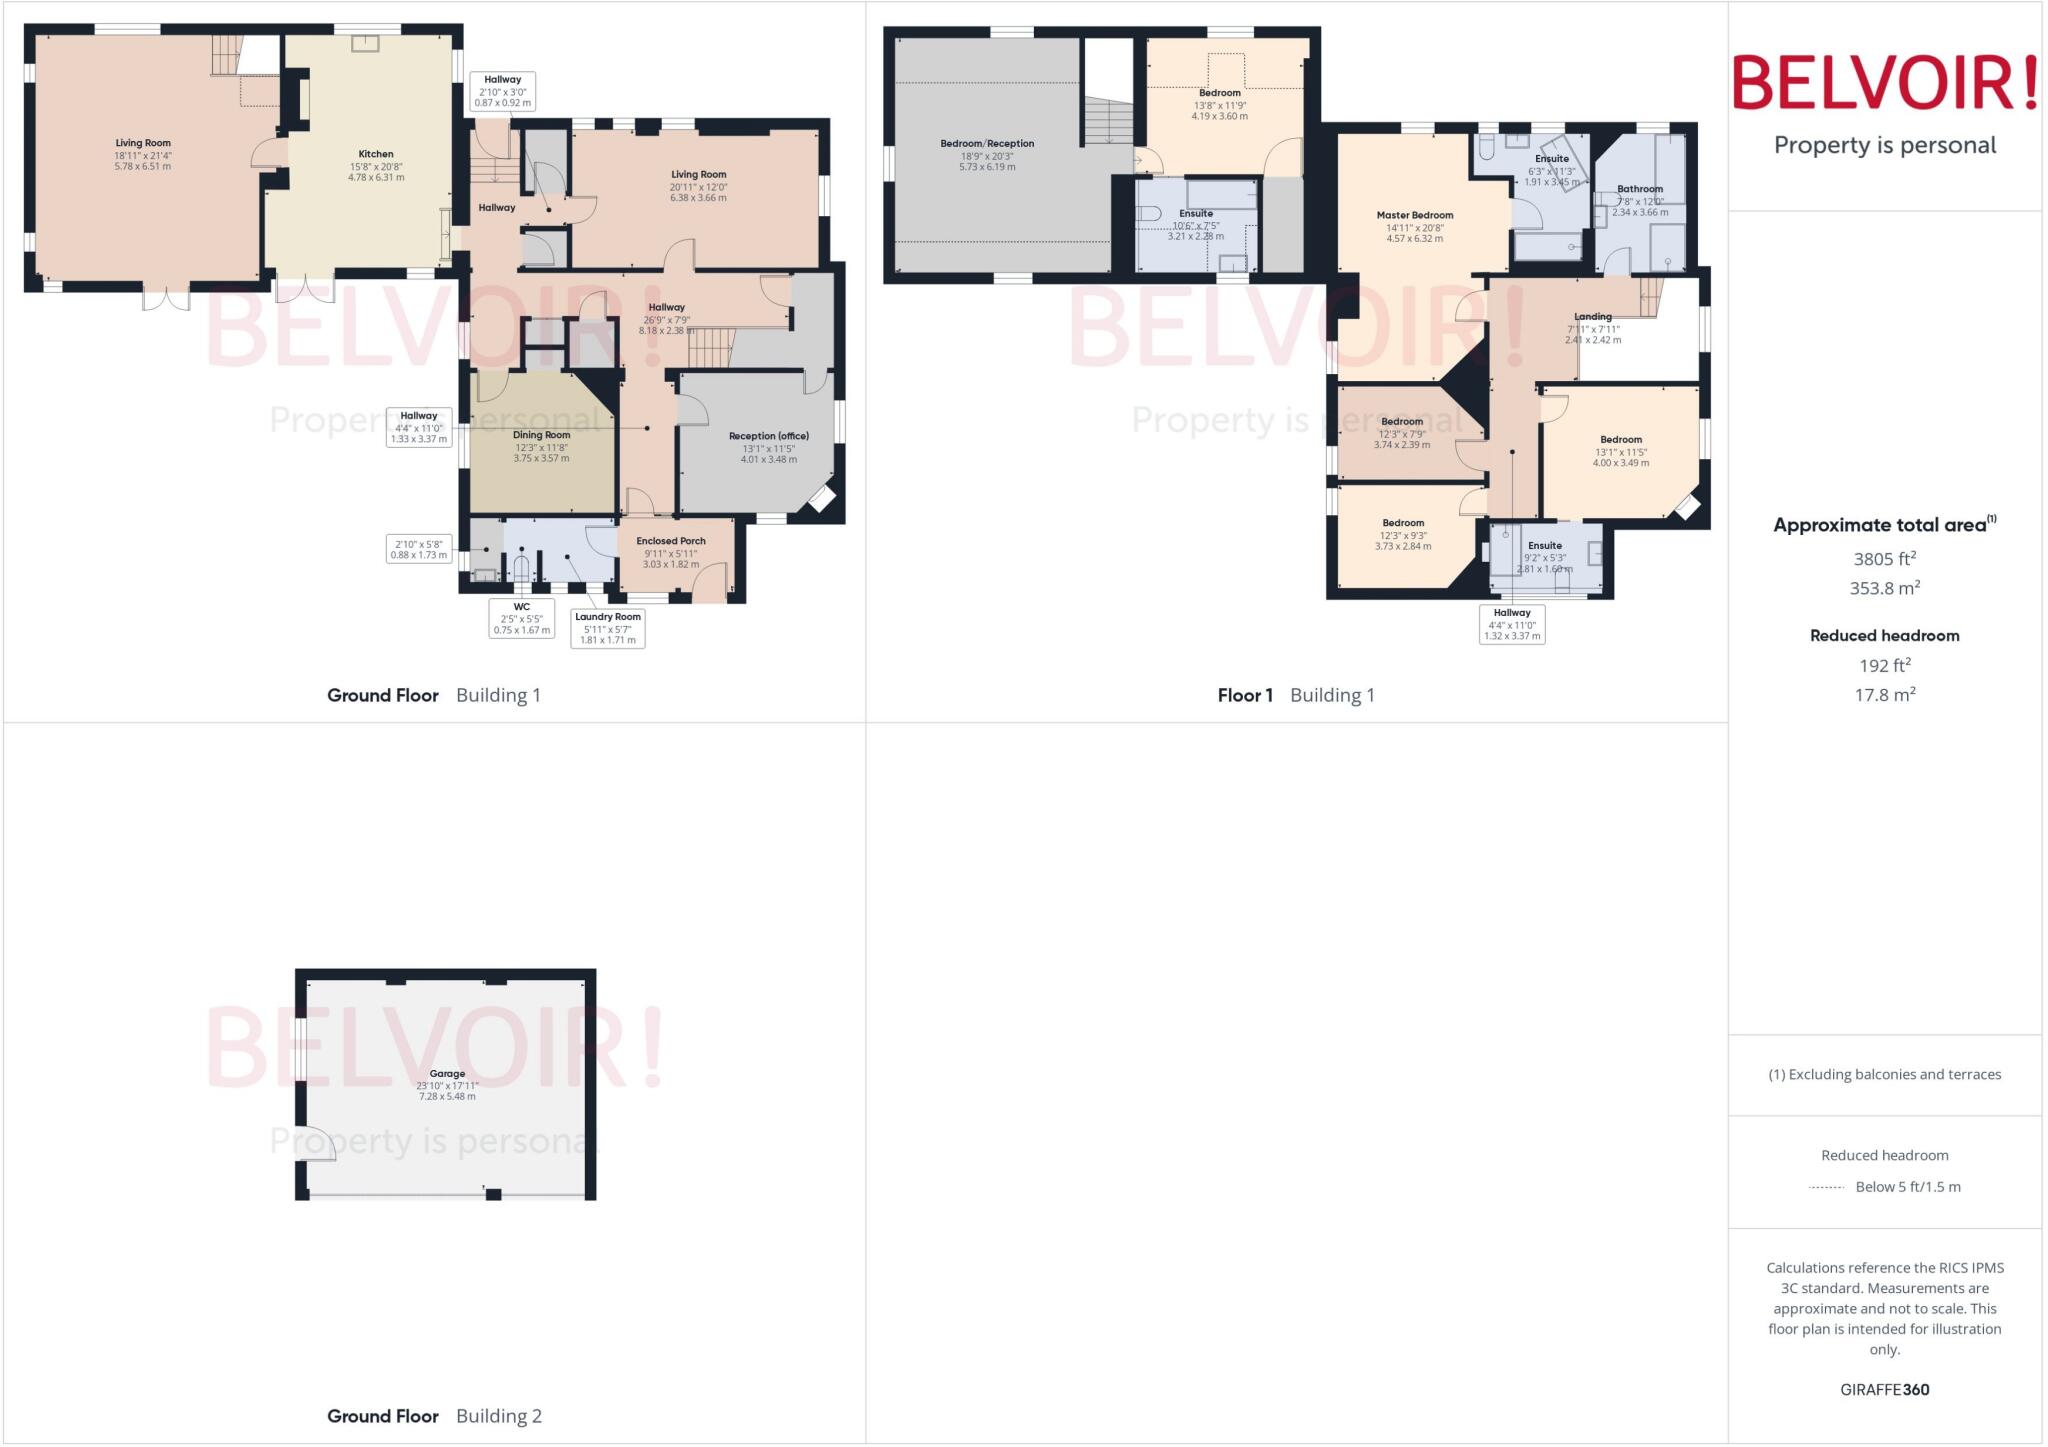
Floorplan
EPC Graphs

EPC Certificate
Price history
341% since 1996
| Event | Date | Price | % change |
|---|---|---|---|
| Listed for sale | — | £900,000 | +85.6% |
| Sold | 07/02/2014 (12 years ago) | £485,000 | -1.5% |
| Sold | 16/04/2007 (19 years ago) | £492,500 | +97.8% |
| Sold | 21/03/2002 (24 years ago) | £249,000 | +126.4% |
| Sold | 08/11/1996 (29 years ago) | £110,000 | — |
Source: HM Land Registry Price Paid Data. Crown copyright.
Sold Comparables
Same street and nearby sales within 0.25 miles (last 5 years). Data from Land Registry Price Paid.
| Address | Price | Date | Type |
|---|---|---|---|
| Same street VICTORIA COTTAGE MOSS LANE, YARNFIELD, STONE, STAFFORD, STAFFORDSHIRE, ST15 0PW | £765,000 | 14/08/2025 | Detached |
| 1 DORNEY CLOSE, YARNFIELD, STONE, STAFFORD, STAFFORDSHIRE, ST15 0GS | £345,000 | 19/06/2023 | Detached |
| 7 DORNEY CLOSE, YARNFIELD, STONE, STAFFORD, STAFFORDSHIRE, ST15 0GS | £285,000 | 20/05/2022 | Detached |
| 11 DORNEY CLOSE, YARNFIELD, STONE, STAFFORD, STAFFORDSHIRE, ST15 0GS | £281,000 | 29/04/2022 | Detached |
| 3 DORNEY CLOSE, YARNFIELD, STONE, STAFFORD, STAFFORDSHIRE, ST15 0GS | £360,000 | 18/03/2022 | Detached |
| 15 BROOKVALE DRIVE, YARNFIELD, STONE, STAFFORD, STAFFORDSHIRE, ST15 0GL | £280,000 | 09/12/2021 | Detached |
| 20 BROOKVALE DRIVE, YARNFIELD, STONE, STAFFORD, STAFFORDSHIRE, ST15 0GL | £330,000 | 24/11/2021 | Detached |
Street average: £765,000 (1 sale)
Area average: £313,500 (6 sales)
Capital growth trend
Land Registry outcode average: last 12 months vs 5y and 10y ago (from sold prices).
House Price Index (HM Land Registry — official index, not sold-price averages): Stafford. Series: Detached. As of April 2026.
Rental Range
Estimated market rent for Stafford. Low = conservative, Realistic = average, Optimistic = best case.
Based on Local Authority from postcode lookup → Stafford.
LHA (30th percentile) floor for Staffordshire North: Apr 2025 – Mar 2026
Location
Address
Moss Lane
Nearby
Nearest stations, universities and amenities (distance from property).
| Type | Name | Distance |
|---|---|---|
| Bus stop | Labour-in-Vain PH | 0.6 miles |
| Shop | M&S Simply Food | 1.1 miles |
| Shop | WHSmith | 1.1 miles |
| Train station | Stone | 1.7 miles |
| Train station | Unknown | 3.1 miles |
| Hospital | North Staffordshire Nuffield Hospital | 6.4 miles |
| Hospital | County Hospital | 7.2 miles |
| University | Staffordshire University Blackheath Lane Site | 7.6 miles |
| University | Keele University | 7.9 miles |
Street-level crime
| Category | Count |
|---|---|
| Anti-social behaviour | 4 |
| Burglary | 3 |
| Violence and sexual offences | 3 |
| Criminal damage and arson | 1 |
| Drugs | 1 |
| Other crime | 1 |
| Other theft | 1 |
| Public order | 1 |
| Total incidents | 15 |
Within 1 mile during May 2026. Source: data.police.uk (England & Wales).
Schools nearby
Nearest open schools with Ofsted ratings (England). Closed schools are not shown. Data from Get Information about Schools and Ofsted.
| Name | Type | Distance | Ofsted |
|---|---|---|---|
| Springfields First School | Primary | 0.4 miles | Good — 21 May 2023 |
| Manor Hill First School | Primary | 1.4 miles | Good — 22 Oct 2012 |
| Pirehill First School | Primary | 1.7 miles | Good — 20 Apr 2012 |
| Walton Priory Middle School | Primary | 1.8 miles | Good — 16 Mar 2020 |
| St Dominic's Priory School | Other | 1.8 miles | — (No rating) |
Rental Comparables
Loading rental comparables for this postcode. Refresh in a few minutes.
Rent-driven metrics
Based on Area rent estimate.
- Rent ratio — Monthly rent ÷ purchase price (1% rule). 1%+ = strong, 0.8–1% = okay, <0.8% = weak for cashflow.
- Max investor price — Rent ÷ 0.8%; the price at which rent would be 0.8% of price (Stoke-style target).
- Target investor price — Rent ÷ 1%; the price at which rent would be 1% of price (strong cashflow band).
- Gross yield — Annual rent as % of purchase price (no costs).
Enter House Number
Enter the house number to help us retrieve more accurate pricing history and property data.
Please log in to submit or correct the house number for this listing.
Log in to continue