11 ALWIN CLOSE
STOCKTON-ON-TEES, INGLEBY BARWICK, STOCKTON-ON-TEES TS17 0PF
£269,995
Picture No. 01 Picture No. 20 Picture No. 13 Picture No. 12 Picture No. 15 Picture No. 09 Picture No. 19 Picture No. 11 Picture No. 14 Picture No. 21 Picture No. 10 Picture No. 03 Picture No. 05 Picture No. 08 Picture No. 07 Picture No. 06 Picture No. 04 Picture No. 02 Picture No. 16 Picture No. 17 Picture No. 18
/ 21
Property details
Floor area
139 m²
EPC rating
D
Year built
England and Wales: 1991-1995
Last sold
£275,250 Oct 2015
Price per m²
£1,942/m²
Local average
£289,064 (-6.6%)
Deprivation
Decile 9 (27,319 of 33,755)
Street crime
95 incidents within 1 mile (May 2026)
Key features
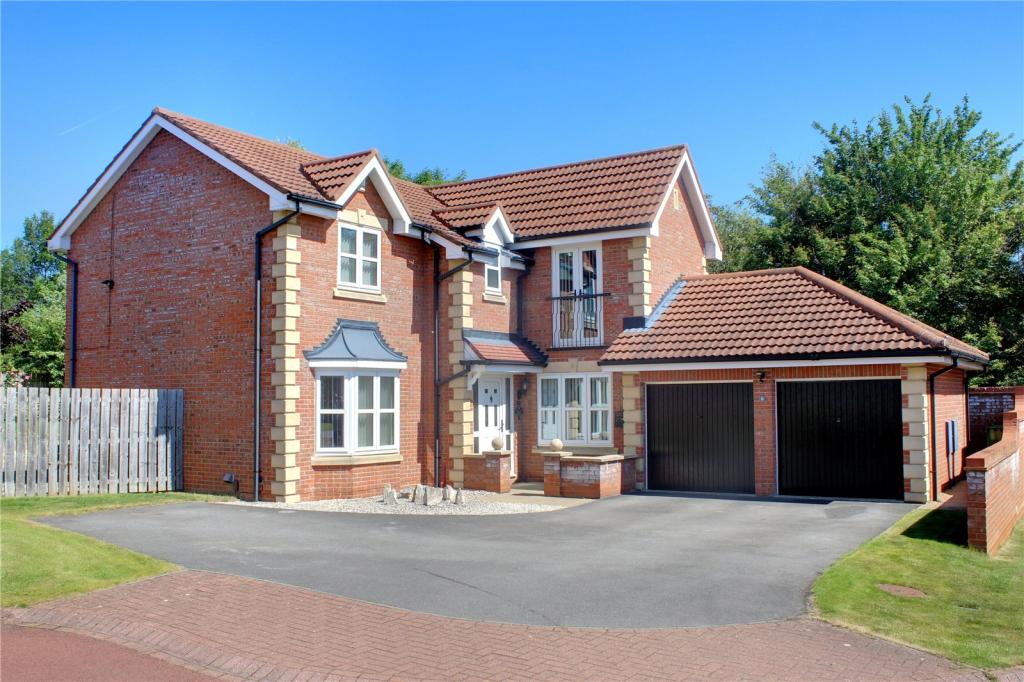
- An Extended & Significantly Improved Four Bedroom Detached Family/Executive Residence
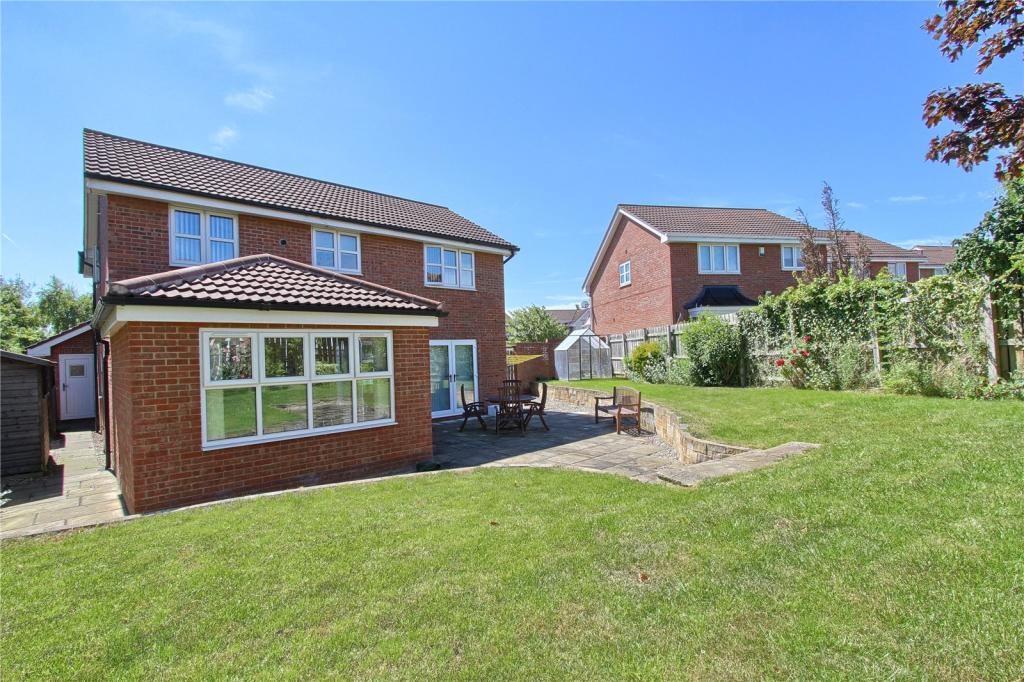
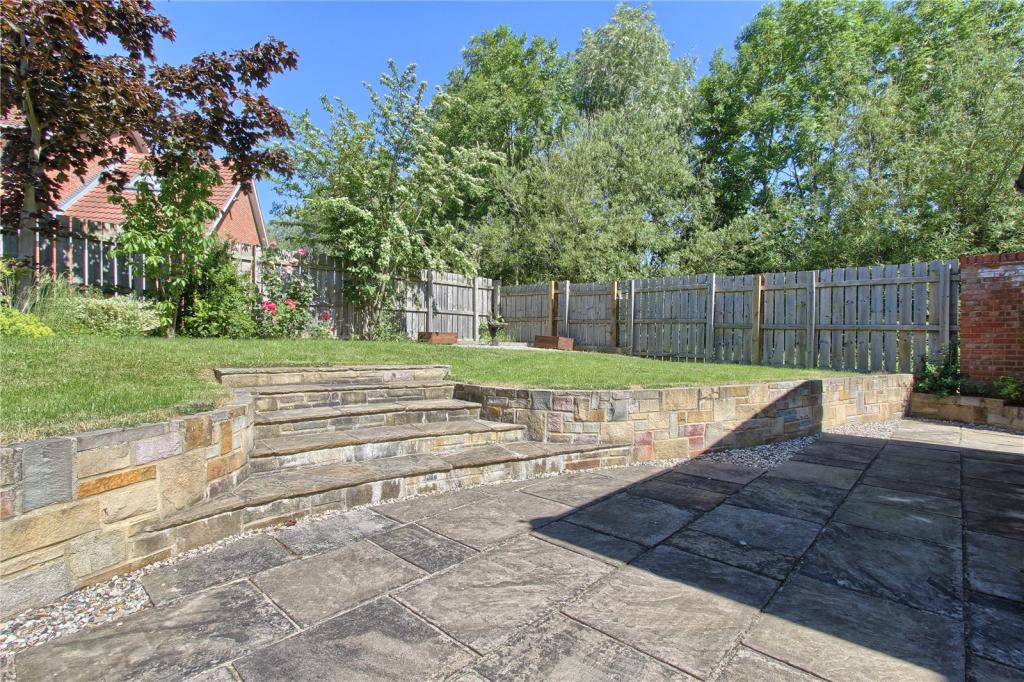
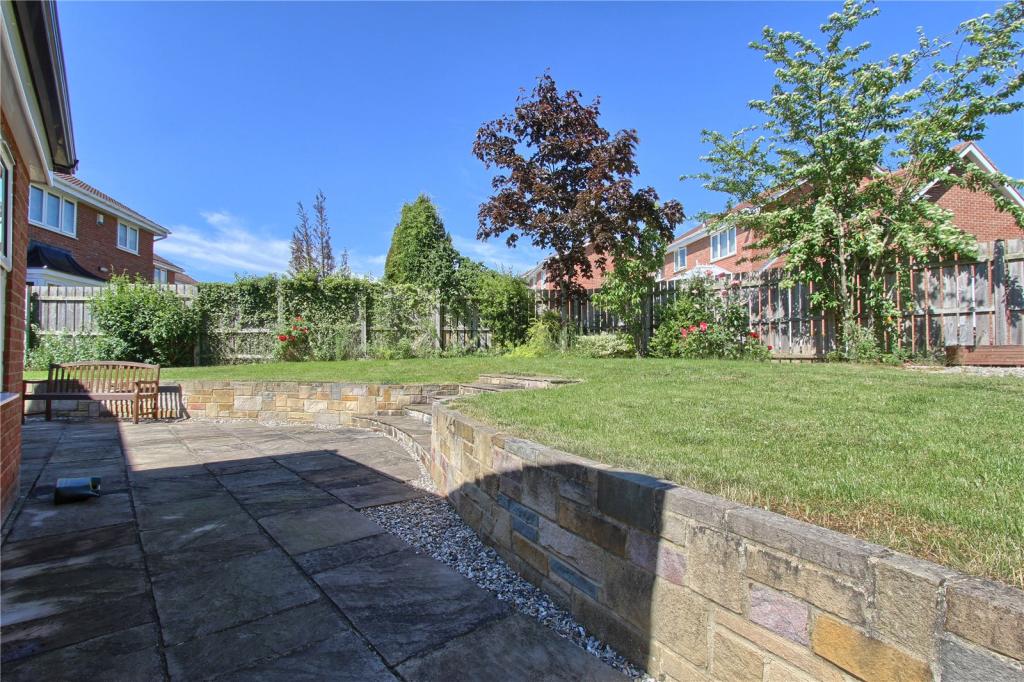
- Enjoying a Delightful Cul-De-Sac Position with Gardens to Front, Side & Rear
- Double Garage
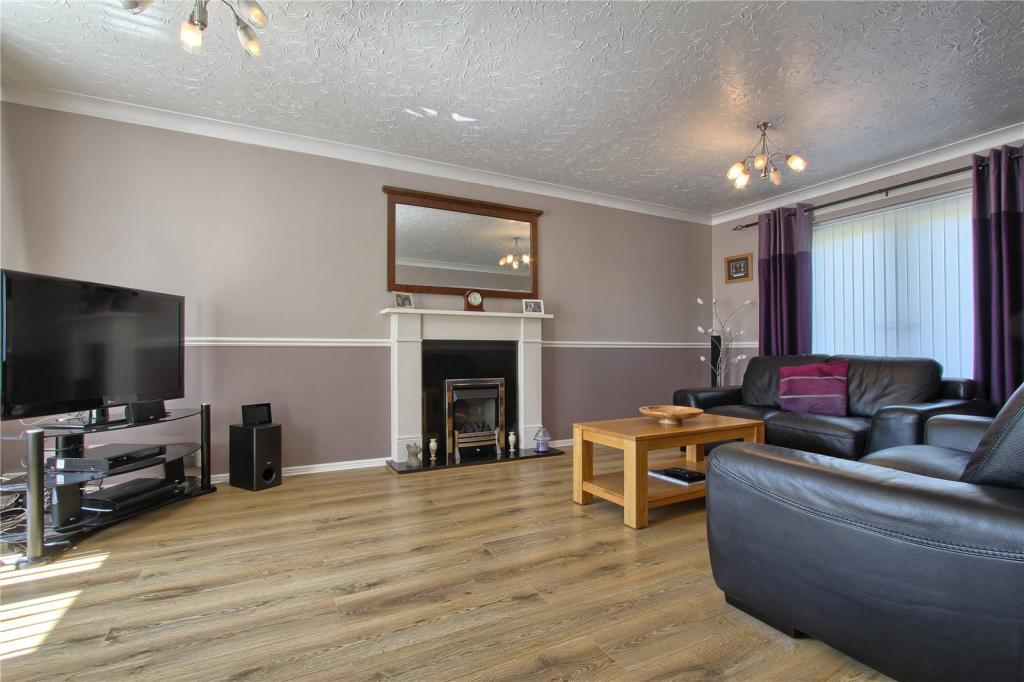
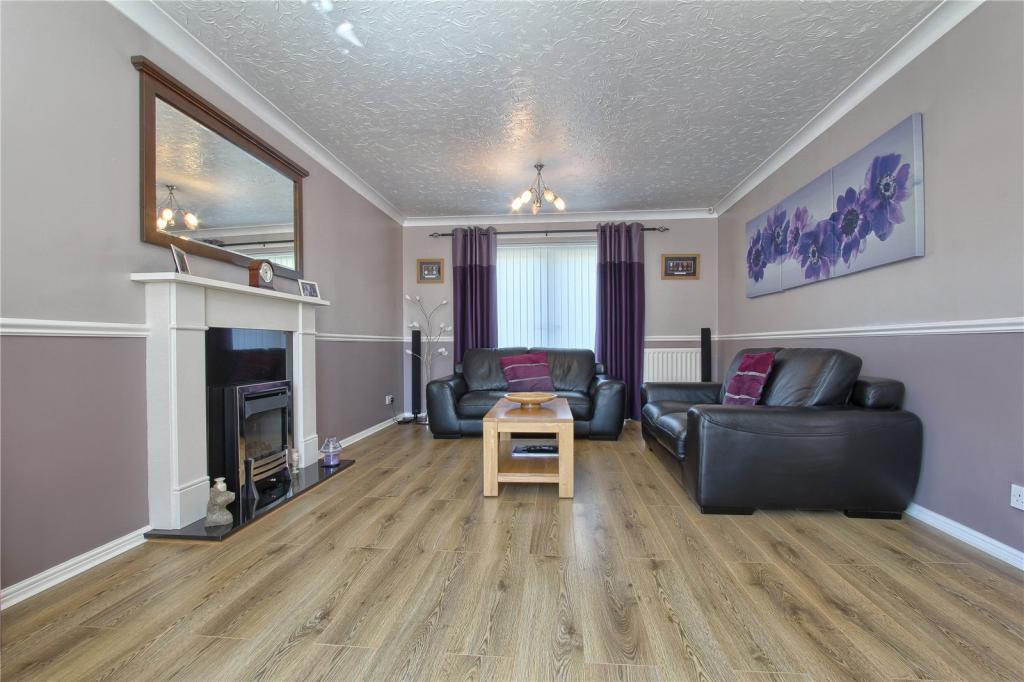
- Spacious Lounge with Bay Window & Living Flame Effect Gas Fire Set in a Feature Surround
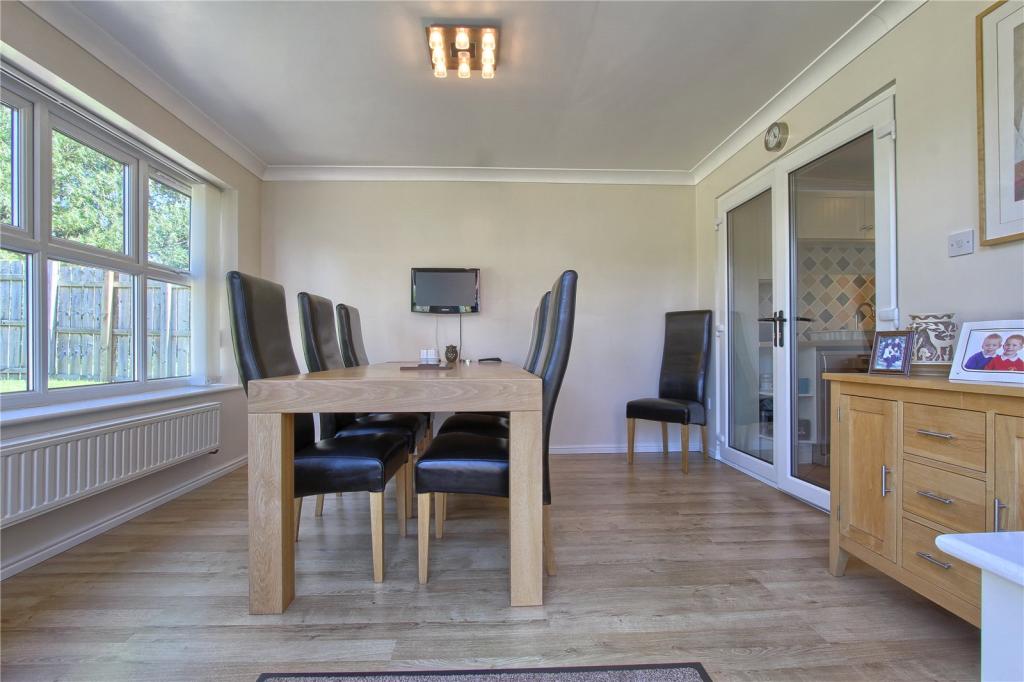
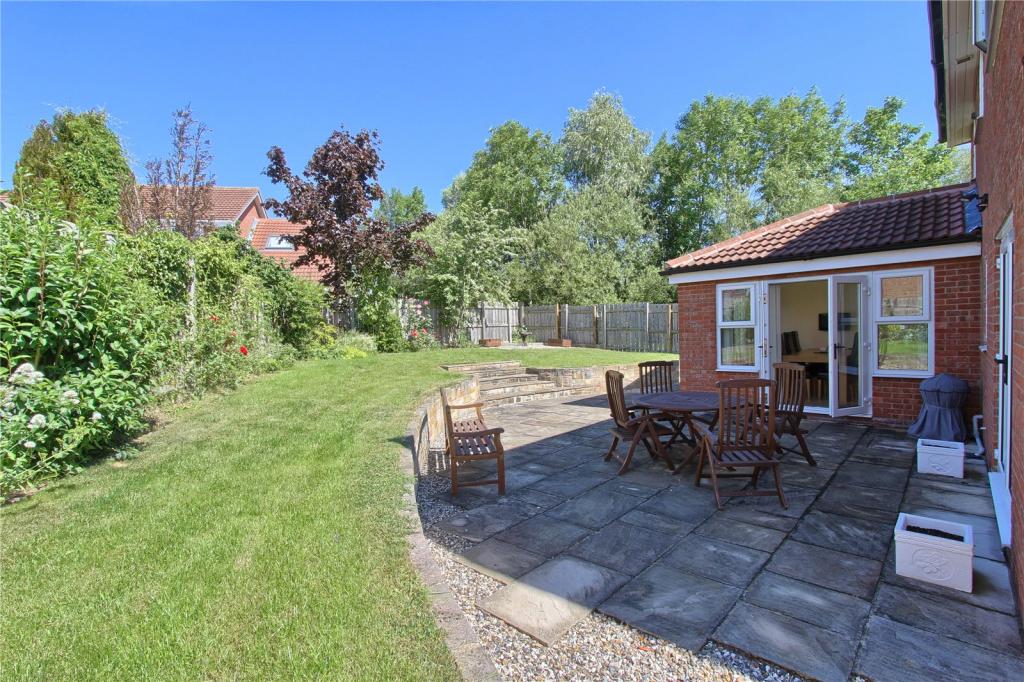
- Impressive Garden Room Extension with Double Glazed French Doors to the Rear Garden
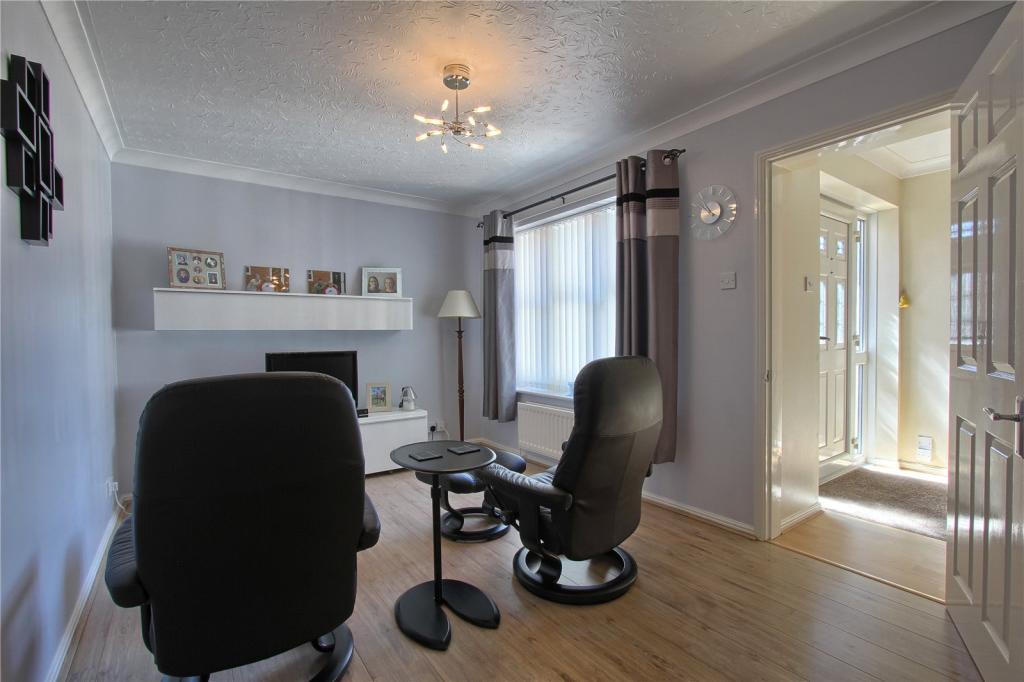
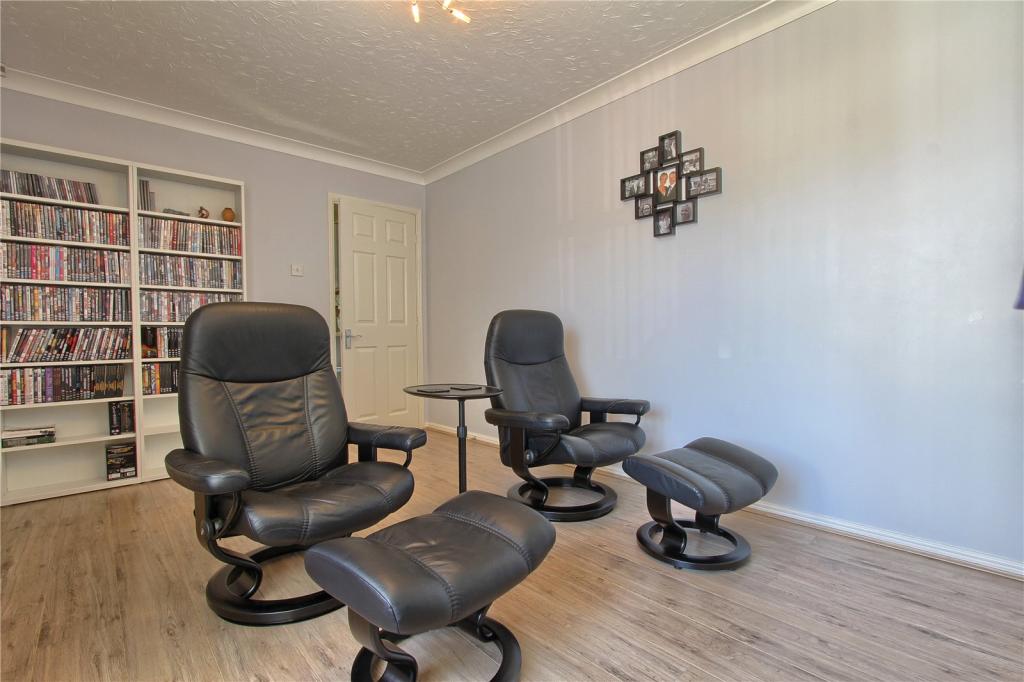
- Nicely Presented Dining Room/Sitting Room being a Versatile Third Reception Room
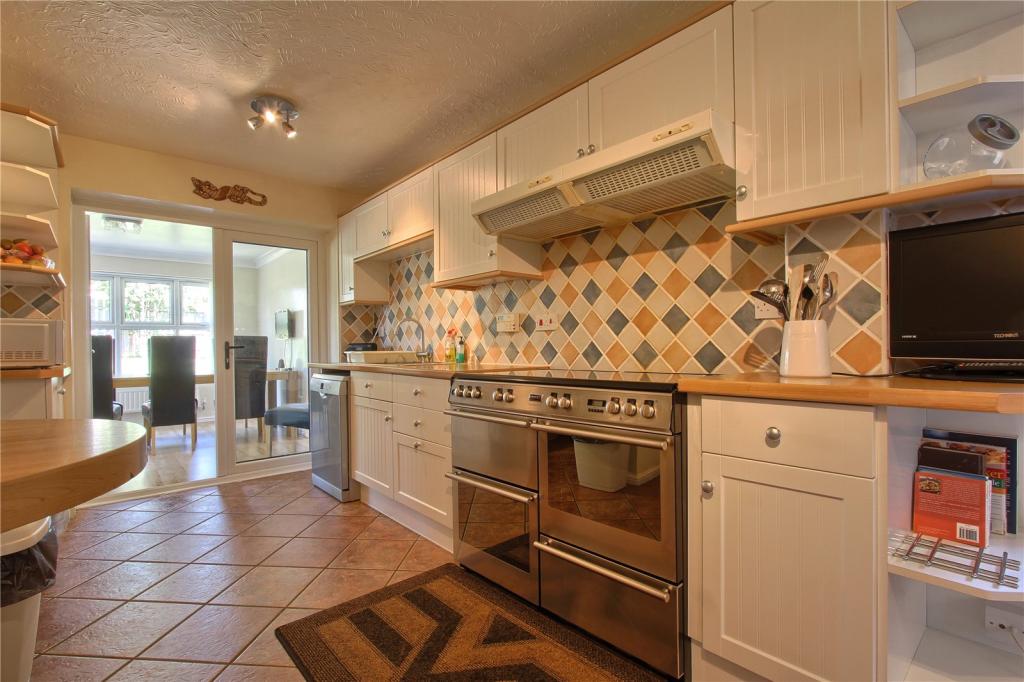
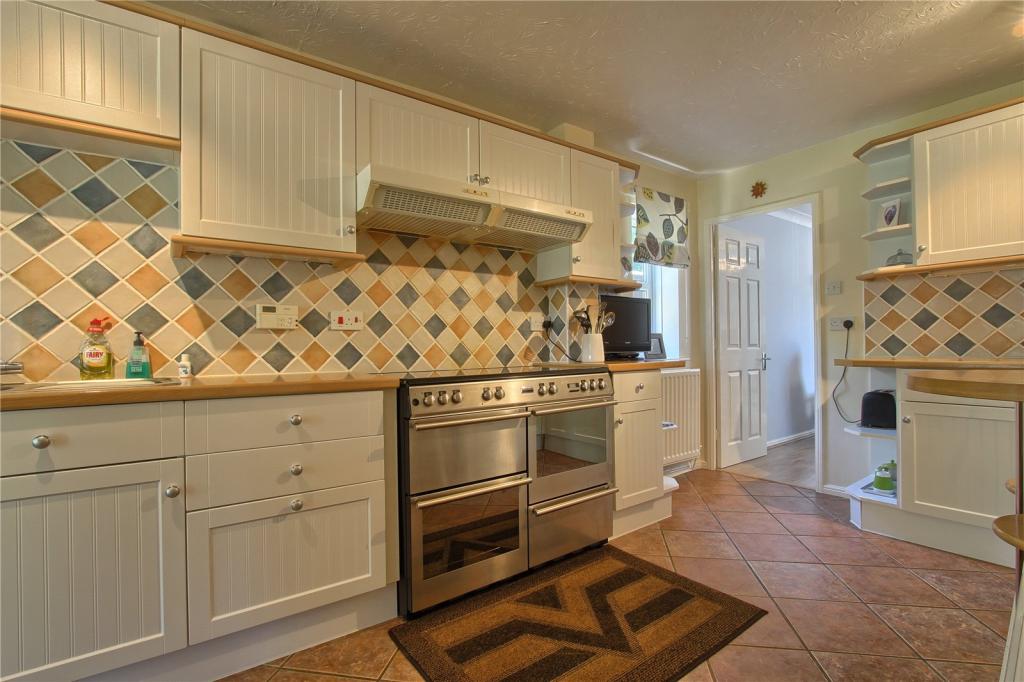
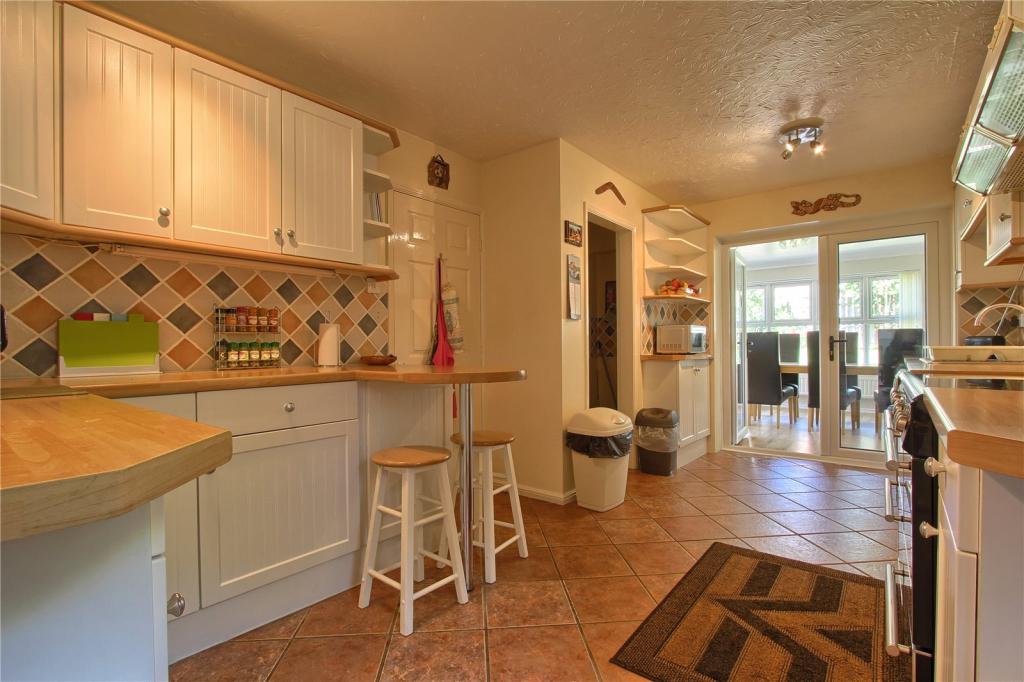
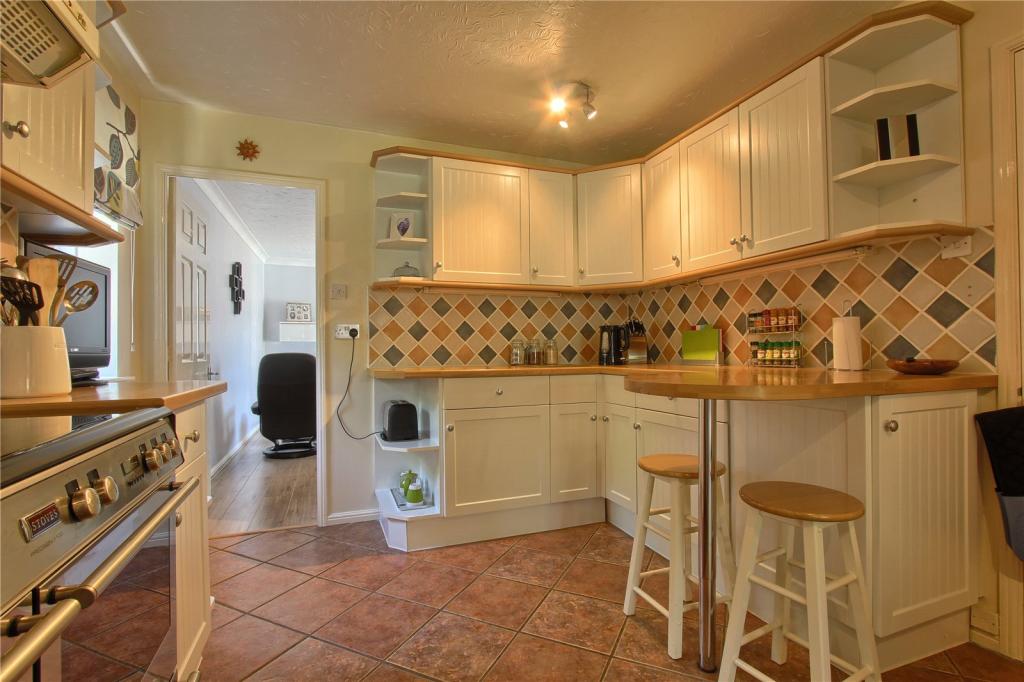
- Breakfast Kitchen with a Good Range of Fitted Units & Built-In Range Style Oven
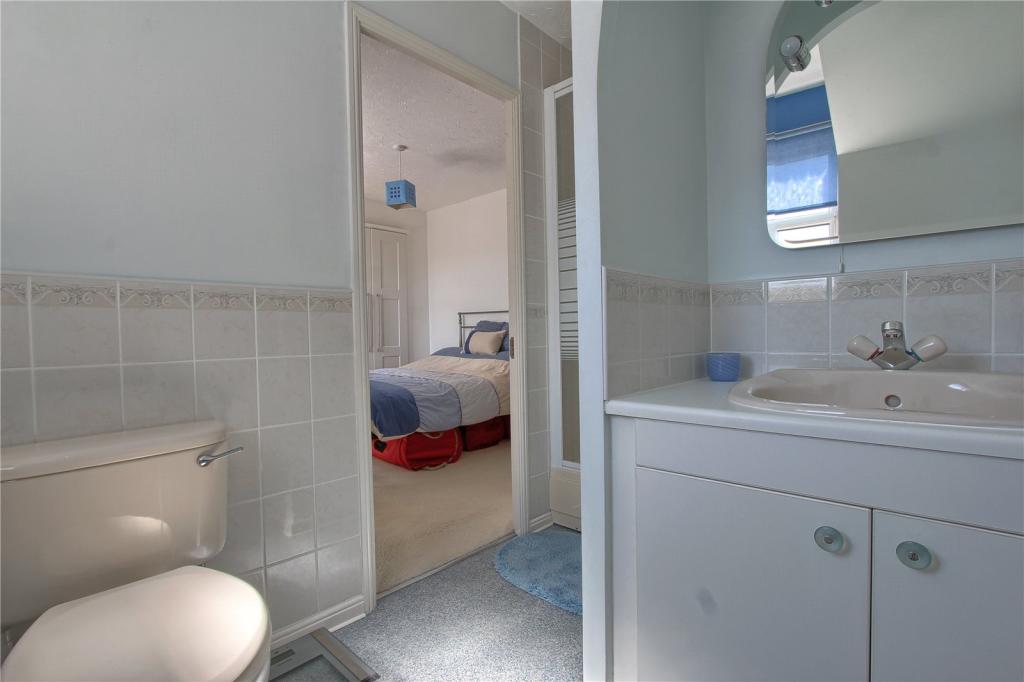
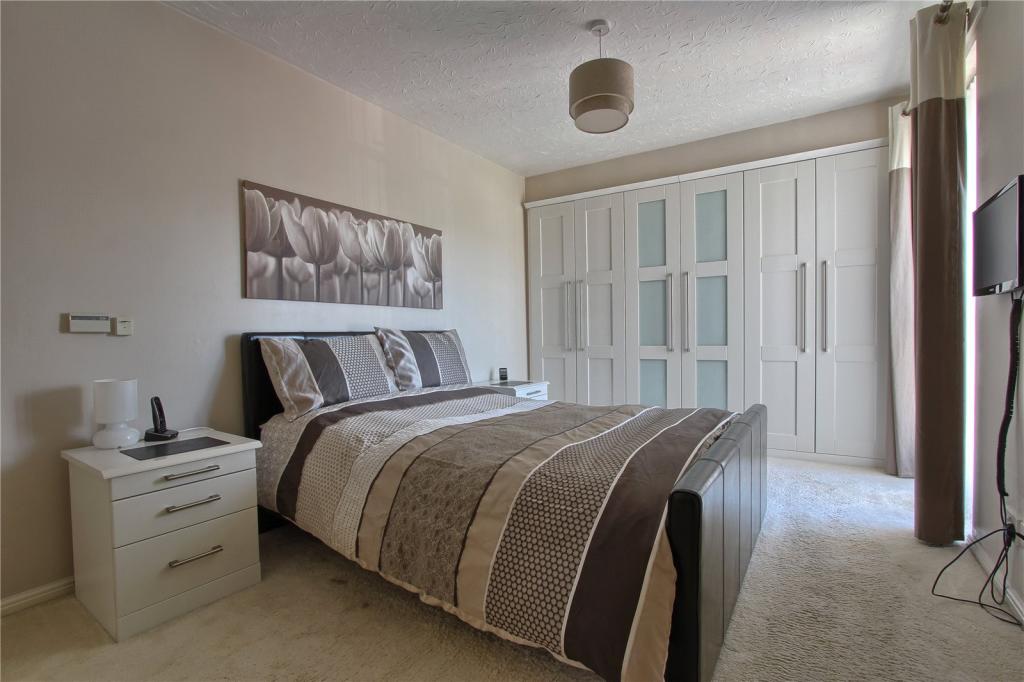
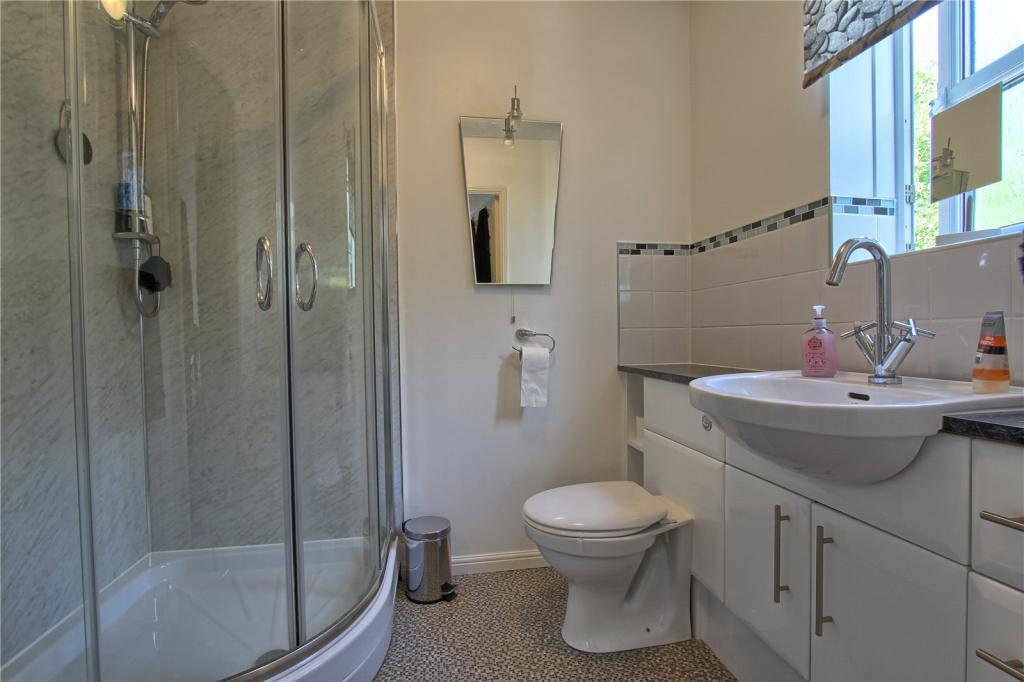
- Master Bedroom with Juliet Balcony & Re-Fitted En-Suite with Power Shower
- En-Suite Shower Room to the Second Bedroom
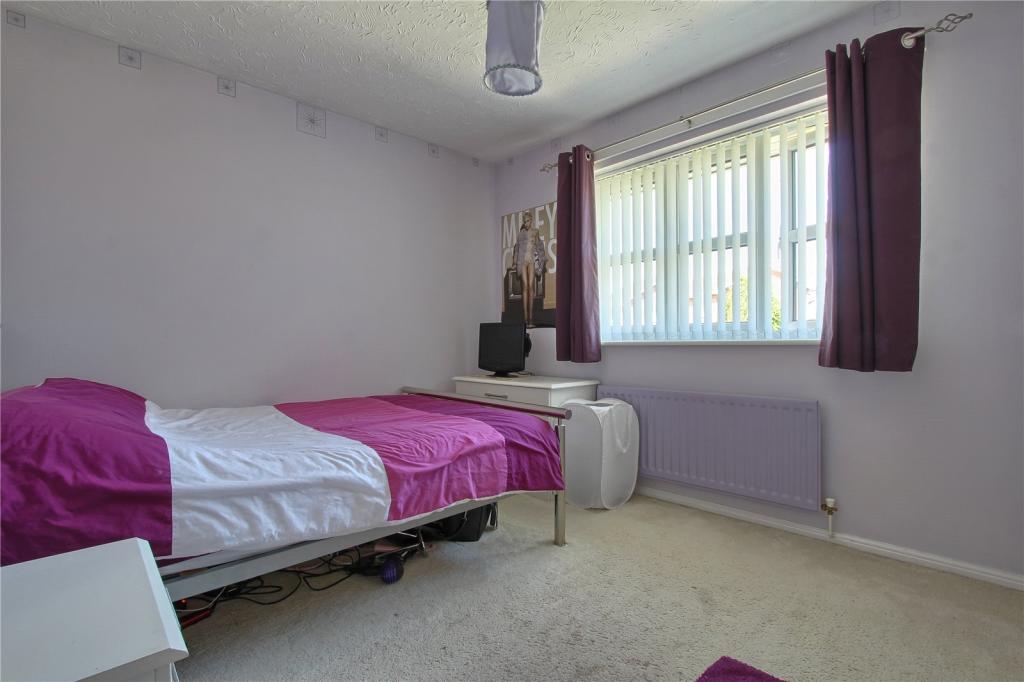
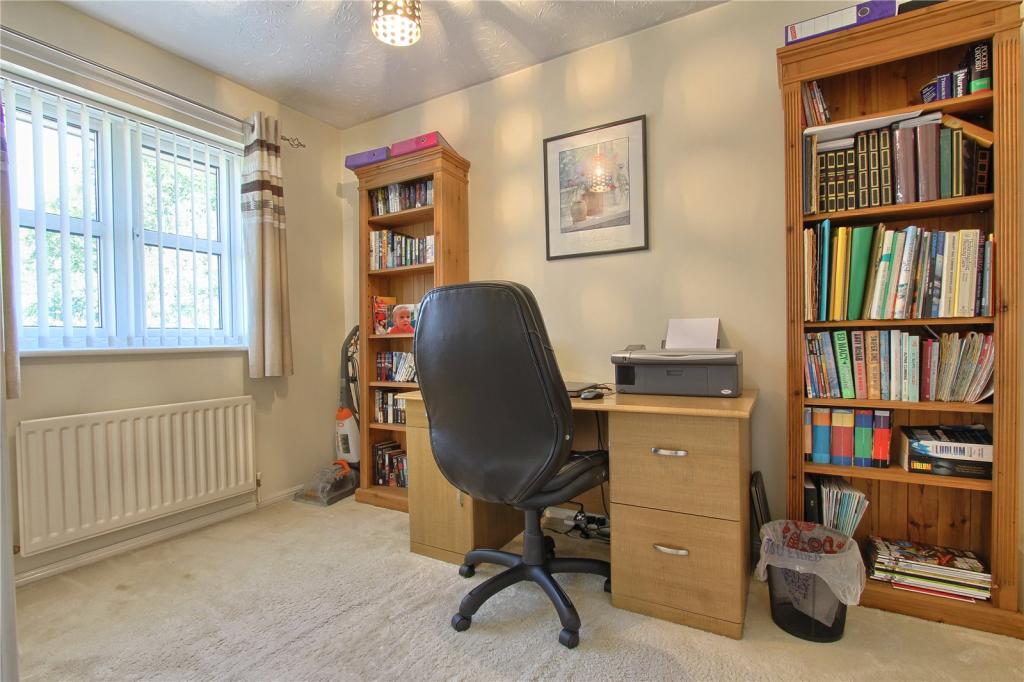
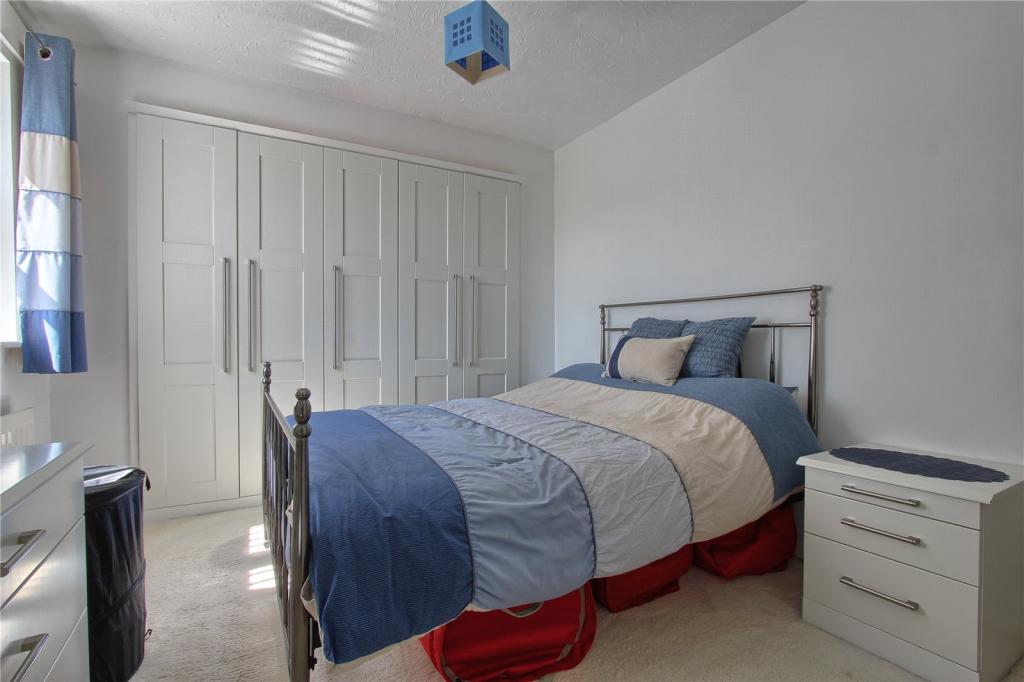
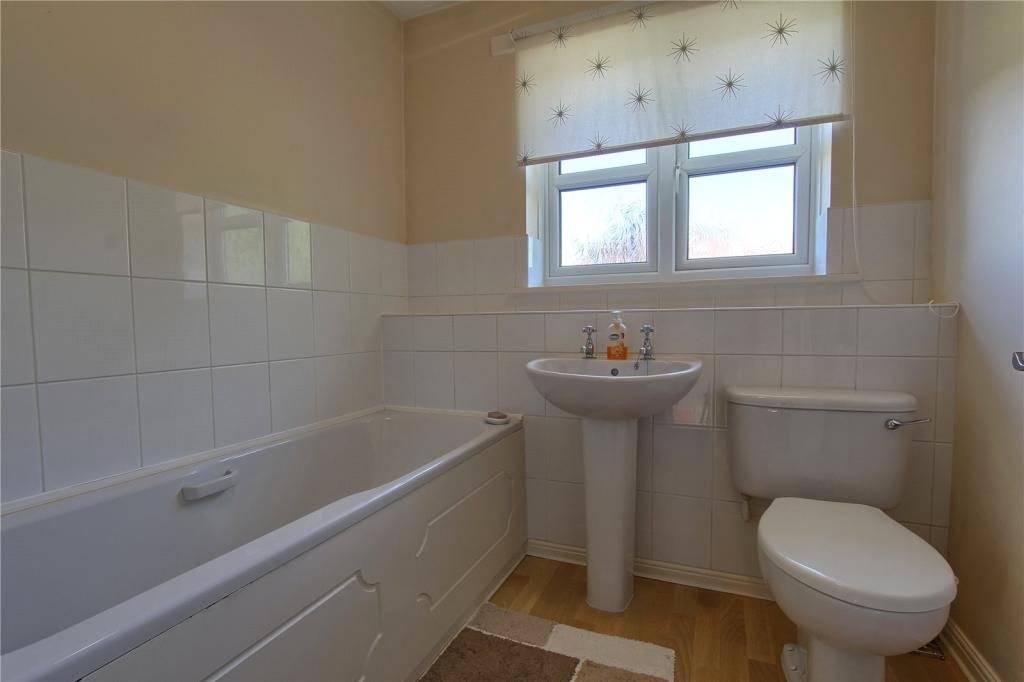
- Fitted Wardrobes to All Four Bedrooms & Family Bathroom with White Three Piece Suite
Additional details
- Parking
- Yes
- Garden
- Yes
Description
Listed by
Ingleby Barwick
Michael Poole
Reference: 35295543
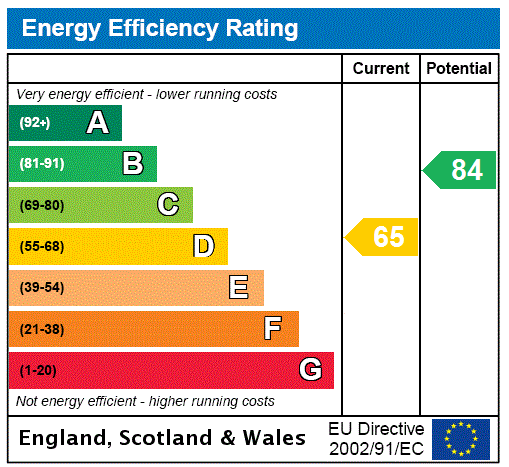
EPC Rating & Upgrade Cost
Current rating: D
Potential rating: B
Inspection date: 09/07/2015
Expiry date: 08/07/2025 (expired)
Recommendations
- Floor insulation (solid floor) (6,000)
- Low energy lighting for all fixed outlets (60)
- Upgrade heating controls (450)
- Replace boiler with new condensing boiler (3,000)
- Solar water heating (6,000)
- Solar photovoltaic panels, 2.5 kWp (8,000)
Flood risk
Zone: 1
Risk: Low
Job (default Low)
EPC Graphs
EPC Rating Graph
FENSA Certificates
This property has 1 FENSA certificate(s) on record, indicating window/door installations by FENSA-approved installers.
FENSA Certificate #3815671
Property Details
Street: 11 Alwin Close
Town: Ingleby Barwick
Postcode: TS17 0PF
Installation Details
Items: 3 windows and 1 door
Certificate Issued: 26/06/2006
Work Completed: 28/02/2006
This certificate data was retrieved from FENSA's database
What is FENSA? FENSA (Fenestration Self-Assessment Scheme) is a government-authorised scheme that monitors building regulation compliance for replacement windows and doors. Certificates indicate that work was completed by FENSA-approved installers.
Price history
169% since 1995
| Event | Date | Price | % change |
|---|---|---|---|
| Sold | 02/10/2015 (10 years ago) | £275,250 | +83.6% |
| Sold | 26/09/2002 (23 years ago) | £149,950 | +40.1% |
| Sold | 31/03/2000 (26 years ago) | £107,000 | +4.4% |
| Sold | 28/04/1995 (31 years ago) | £102,500 | — |
Source: HM Land Registry Price Paid Data. Crown copyright.
Sold Comparables
Same street and nearby sales within 0.25 miles (last 5 years). Data from Land Registry Price Paid.
| Address | Price | Date | Type |
|---|---|---|---|
| 1 BRETON DRIVE, INGLEBY BARWICK, STOCKTON-ON-TEES, TS17 0BD | £340,000 | 19/12/2025 | Detached |
| 10 REGENCY PARK, INGLEBY BARWICK, STOCKTON-ON-TEES, TS17 0QR | £406,000 | 12/12/2025 | Detached |
| 37 BRETON DRIVE, INGLEBY BARWICK, STOCKTON-ON-TEES, TS17 0BD | £249,950 | 31/10/2025 | Detached |
| 25 BONNYRIGG CLOSE, INGLEBY BARWICK, STOCKTON-ON-TEES, TS17 0PG | £232,500 | 31/01/2025 | Detached |
| 22 HOLYSTONE DRIVE, INGLEBY BARWICK, STOCKTON-ON-TEES, TS17 0PW | £190,000 | 13/10/2023 | Detached |
| 16 BONNYRIGG CLOSE, INGLEBY BARWICK, STOCKTON-ON-TEES, TS17 0PG | £240,000 | 13/12/2022 | Detached |
| 3 SIMONSIDE GROVE, INGLEBY BARWICK, STOCKTON-ON-TEES, TS17 0PE | £265,000 | 13/12/2022 | Detached |
| 1 WENSLEYDALE GROVE, INGLEBY BARWICK, STOCKTON-ON-TEES, TS17 0QQ | £246,000 | 29/11/2022 | Detached |
| 2 WHERNSIDE CRESCENT, INGLEBY BARWICK, STOCKTON-ON-TEES, TS17 0QF | £244,000 | 22/11/2022 | Detached |
| 10 PENYGHENT WAY, INGLEBY BARWICK, STOCKTON-ON-TEES, TS17 0QJ | £400,000 | 18/11/2022 | Detached |
| 14 HOLYSTONE DRIVE, INGLEBY BARWICK, STOCKTON-ON-TEES, TS17 0PW | £215,000 | 02/11/2022 | Detached |
| 41 ROTHBURY CLOSE, INGLEBY BARWICK, STOCKTON-ON-TEES, TS17 0YR | £355,000 | 09/09/2022 | Detached |
| 29 PRIORWOOD GARDENS, INGLEBY BARWICK, STOCKTON-ON-TEES, TS17 0YN | £250,000 | 12/08/2022 | Detached |
| 31 SPRINGHILL GROVE, INGLEBY BARWICK, STOCKTON-ON-TEES, TS17 0YW | £259,000 | 08/07/2022 | Detached |
| 33 SPRINGHILL GROVE, INGLEBY BARWICK, STOCKTON-ON-TEES, TS17 0YW | £330,000 | 30/06/2022 | Detached |
| 14 INGLEBOROUGH LANE, INGLEBY BARWICK, STOCKTON-ON-TEES, TS17 0PT | £185,000 | 07/06/2022 | Detached |
| 12 SIMONSIDE GROVE, INGLEBY BARWICK, STOCKTON-ON-TEES, TS17 0PE | £255,000 | 03/05/2022 | Detached |
| 52 HOLYSTONE DRIVE, INGLEBY BARWICK, STOCKTON-ON-TEES, TS17 0PW | £171,900 | 23/02/2022 | Detached |
| 16 PRIORWOOD GARDENS, INGLEBY BARWICK, STOCKTON-ON-TEES, TS17 0XH | £207,000 | 22/02/2022 | Detached |
| 44 BRENDON GROVE, INGLEBY BARWICK, STOCKTON-ON-TEES, TS17 0PH | £395,000 | 28/01/2022 | Detached |
Area average: £271,818 (20 sales)
Capital growth trend
Land Registry outcode average: last 12 months vs 5y and 10y ago (from sold prices).
House Price Index (HM Land Registry — official index, not sold-price averages): Stockton-on-Tees. Series: Detached. As of April 2026.
Rental Range
Estimated market rent for Stockton-on-Tees. Low = conservative, Realistic = average, Optimistic = best case.
Based on Local Authority from postcode lookup → Stockton-on-Tees.
LHA (30th percentile) floor for Teesside: £748/mo (Apr 2025 – Mar 2026)
Location
Nearby
Nearest stations, universities and amenities (distance from property).
| Type | Name | Distance |
|---|---|---|
| Bus stop | Unknown | 0.0 miles |
| Bus stop | Dunmoor Grove | 0.1 miles |
| Shop | Alpaca Alpaca At Leven Valley | 0.6 miles |
| Shop | RMB Car Sales | 0.7 miles |
| Train station | Eaglescliffe | 2.1 miles |
| Train station | Yarm | 2.1 miles |
| University | Durham University, Queen's Campus | 3.6 miles |
| Hospital | Middleton Saint George Hospital | 5.0 miles |
| Hospital | Butterwick Hospice | 5.0 miles |
| University | Teesside University | 5.1 miles |
Street-level crime
| Category | Count |
|---|---|
| Shoplifting | 27 |
| Violence and sexual offences | 26 |
| Anti-social behaviour | 11 |
| Criminal damage and arson | 8 |
| Public order | 6 |
| Other theft | 5 |
| Vehicle crime | 4 |
| Burglary | 2 |
| Other crime | 2 |
| Possession of weapons | 2 |
| Robbery | 2 |
| Total incidents | 95 |
Within 1 mile during May 2026. Source: data.police.uk (England & Wales).
Schools nearby
Nearest open schools with Ofsted ratings (England). Closed schools are not shown. Data from Get Information about Schools and Ofsted.
| Name | Type | Distance | Ofsted |
|---|---|---|---|
| St Therese of Lisieux Catholic Primary School, A Voluntary Catholic Academy | Primary | 0.3 miles | Good — 10 Nov 2021 |
| Ingleby Manor Free School & Sixth Form | Secondary | 0.3 miles | Good — 5 Feb 2023 |
| Ingleby Mill Primary School | Primary | 0.4 miles | Good — 27 Dec 2012 |
| Barley Fields Primary | Primary | 0.4 miles | Good — 17 May 2013 |
| All Saints Church of England Academy | Secondary | 0.6 miles | — (Inspected (no overall grade)) |
Rental Comparables
Residential lets from OpenRent and Rightmove for the area (same bedroom count). Use to validate rent estimates. Student lets are excluded.
| Title | Rent | Beds | Distance | As seen on |
|---|---|---|---|---|
| 4 Bed Detached House, Hay Meadow Crescent, TS15 | £2,295/mo | 4 | 0.45 miles | OpenRent |
| 4 Bed Detached House, Dunsmore Close, TS8 | £1,250/mo | 4 | 1.16 miles | OpenRent |
| 4 Bed Detached House, Greensforge Drive, TS17 | £1,650/mo | 4 | 1.17 miles | OpenRent |
Average rent: £1,732/mo (3 listings)
Rent-driven metrics
Based on OpenRent comparables.
- Rent ratio — Monthly rent ÷ purchase price (1% rule). 1%+ = strong, 0.8–1% = okay, <0.8% = weak for cashflow.
- Max investor price — Rent ÷ 0.8%; the price at which rent would be 0.8% of price (Stoke-style target).
- Target investor price — Rent ÷ 1%; the price at which rent would be 1% of price (strong cashflow band).
- Gross yield — Annual rent as % of purchase price (no costs).
- Cost-to-rent — Price ÷ annual rent (from OpenRent comparables). Under 14× = strong, 14–16× = acceptable, 17×+ = compressed.
- Cashflow — Rent minus mortgage, 10% maintenance, £25/mo compliance. Assumes 75% LTV, 3.95% APR (5yr fixed), 25yr term.
- ROI — Annual profit ÷ cash in (deposit + 4% purchase costs).