44 PENWARE PARC
CAMBORNE, CORNWALL TR14 7QR

CAM05092G0-PR0084-STILL023.jpg CAM05092G0-PR0084-STILL005.jpg CAM05092G0-PR0084-STILL010.jpg CAM05092G0-PR0084-STILL020.jpg CAM05092G0-PR0084-STILL012.jpg CAM05092G0-PR0084-STILL014.jpg CAM05092G0-PR0084-STILL003.jpg CAM05092G0-PR0084-STILL001.jpg CAM05092G0-PR0084-STILL004.jpg CAM05092G0-PR0084-STILL006.jpg CAM05092G0-PR0084-STILL007.jpg CAM05092G0-PR0084-STILL008.jpg CAM05092G0-PR0084-STILL011.jpg CAM05092G0-PR0084-STILL016.jpg CAM05092G0-PR0084-STILL018.jpg CAM05092G0-PR0084-STILL021.jpg TR14 7QR-QR-code.png
/ 17
Property details
Tenure
FREEHOLD
Floor area
98 m²
Council tax band
C
EPC rating
D
Last sold
£270,000 Apr 2026
Price per m²
£2,806/m²
Local average
£379,115 (-27.5%)
Deprivation
Decile 5 (15,631 of 33,755)
Street crime
77 incidents within 1 mile (May 2026)
Key features
- IMMACULATE TWO STOREY BUNGALOW
- QUIET CUL DE SAC
- RECENTLY RENOVATED
- THREE BEDROOMS
- STUNNING OPEN PLAN LIVING SPACE
- FOUR PIECE FAMILY BATHROOM
- SUNNY FAMILY FRIENDLY GARDEN
- DRIVEWAY AND GARAGE
- GAS CENTRAL HEATING
- SCAN QR FOR MATERIAL INFORMATION
Additional details
- Electricity
- Mains supply
- Broadband
- FTTC (fibre to the cabinet)
- Water
- Mains supply
- Sewerage
- Mains supply
- Heating
- Gas central
- Parking
- Garage, Driveway, Off street, No disabled parking, Private
- Garden
- Yes
- Listed property
- No
- Restrictions
- Yes
- Required access
- No
- Flooded in last 5 years
- No
Description
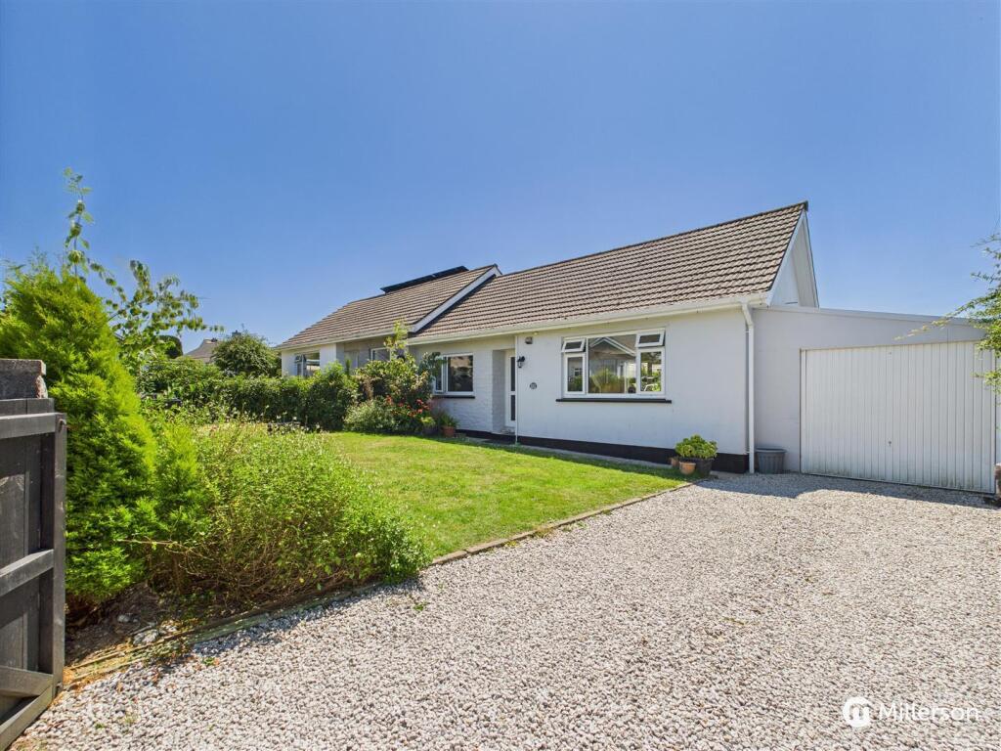
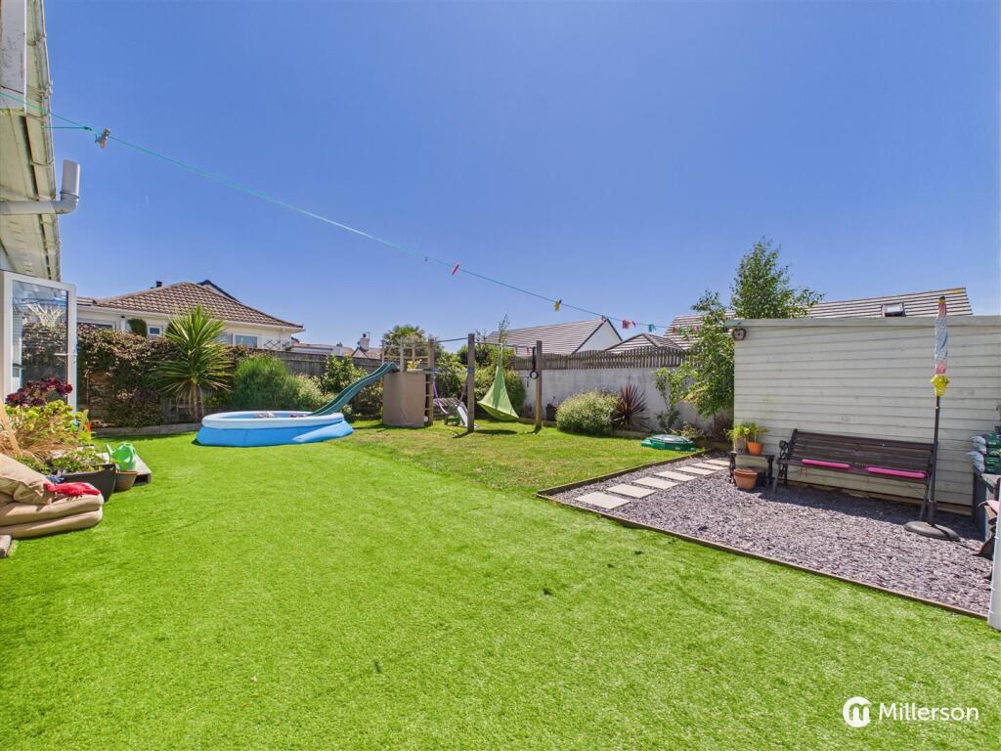
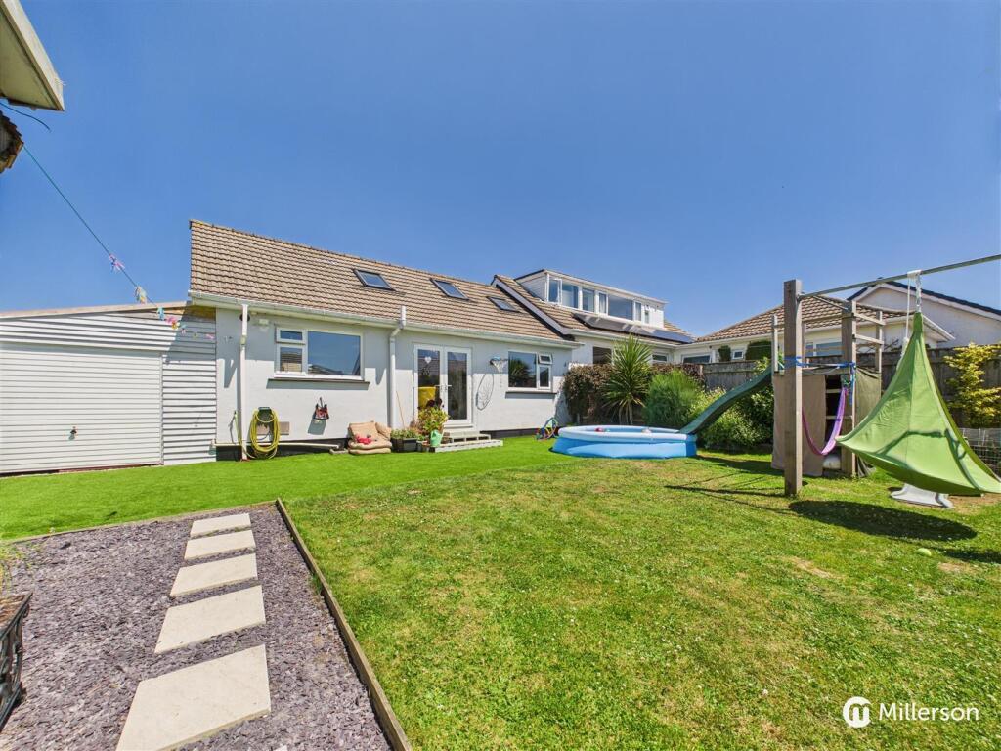
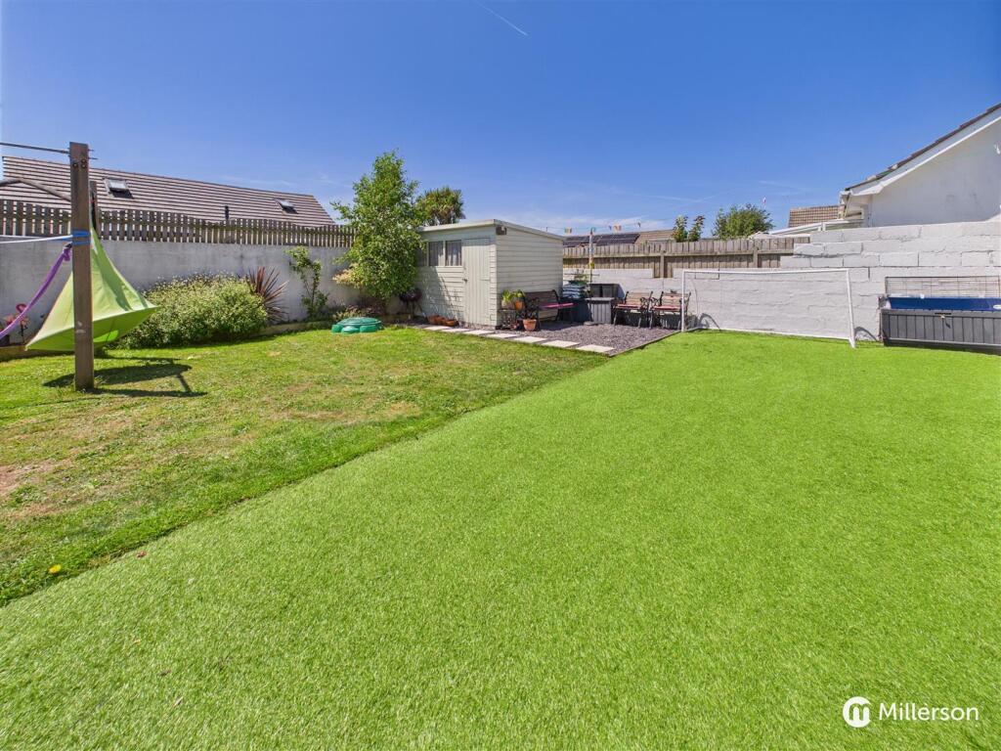
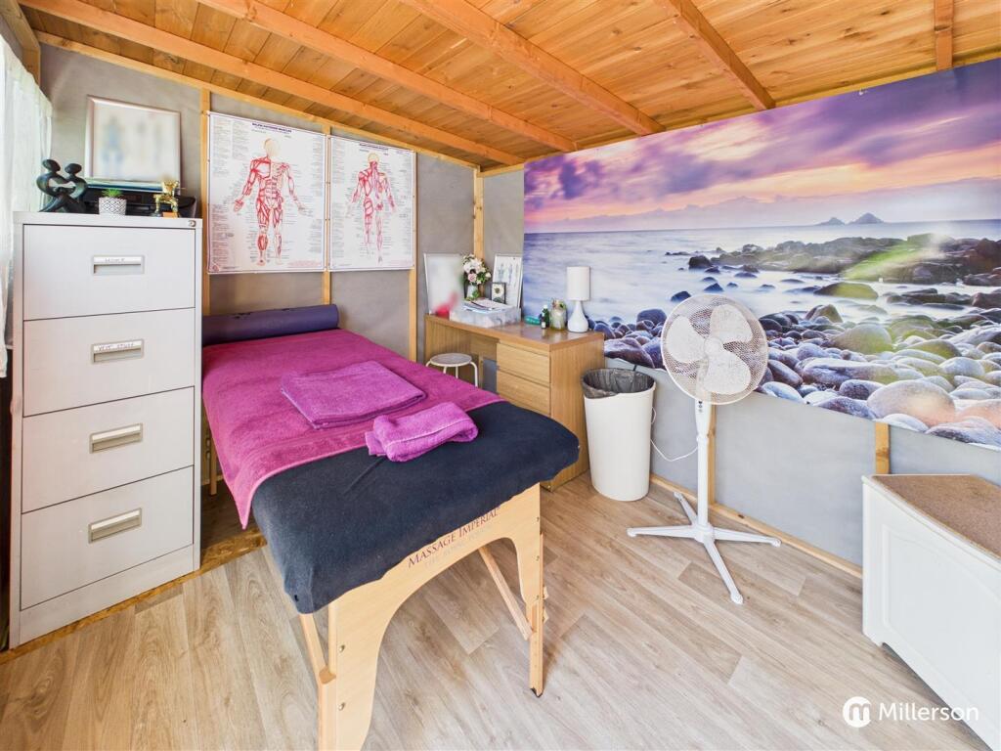
Property Description - Situated in a quiet Cul De Sac on a south facing level plot is this beautifully presented, two storey bungalow which has been subject to complete renovation. The internal accommodation is light and bright throughout enjoying a stunning open plan living/kitchen/diner, large four piece family bathroom and three bedrooms. Outside, the bungalow is nicely set back through a gated driveway giving access into a lawned front garden and an attached lean to style garage. To the rear you will find a child and pet friendly, sunny enclosed garden with a useful timber outbuilding currently used as a therapy room. Other benefits include double glazing, gas central heating and overall presents a fantastic opportunity for a growing family to purchase a quality home in a great location.
Location - Penware Parc is a quiet and popular residential development of bungalows set on the rural fringe of Camborne Town. Camborne is a Historic mining town in Mid West Cornwall which sits on the main A30 and mainline railway offering excellent transport links through the county and beyond. The town offers a wide range of retail and leisure facilities, schools for all ages and several beaches are within a short drive with popular choices including Portreath, Gwithian, and Porthtowan, all located within 7 miles.
Accommodation In Detail - (All dimensions are approximate and measured by LiDAR)
Entrance - uPVC double glazed door into:
Entrance Hall - A welcoming entrance hall with radiator, wood effect vinyl flooring, space for hanging coats and shoes.
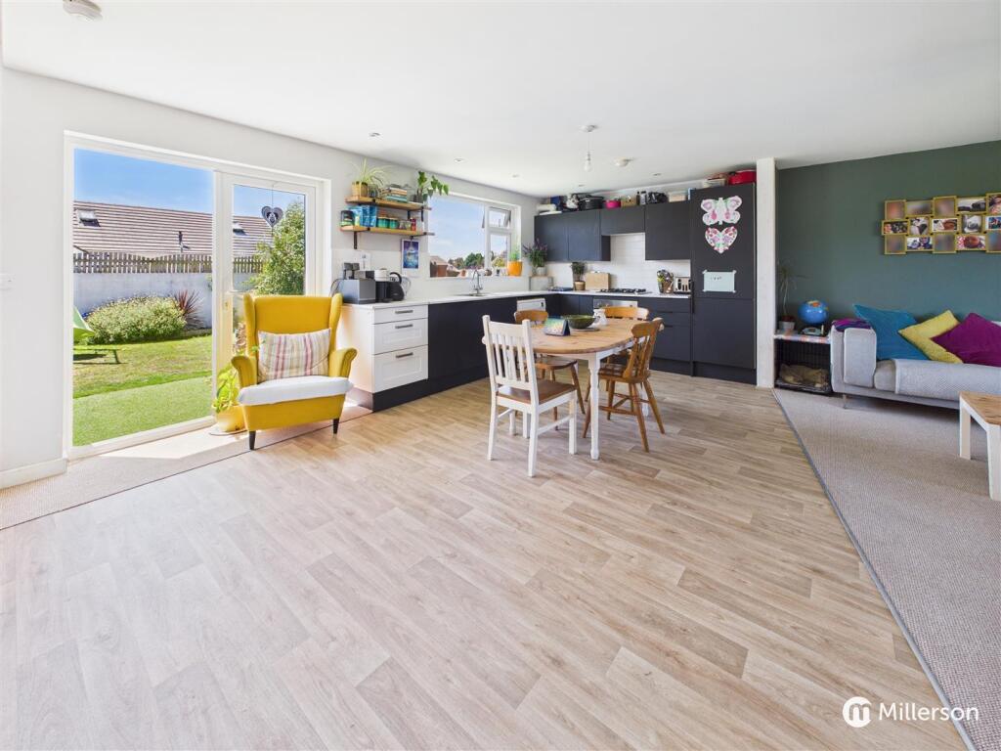
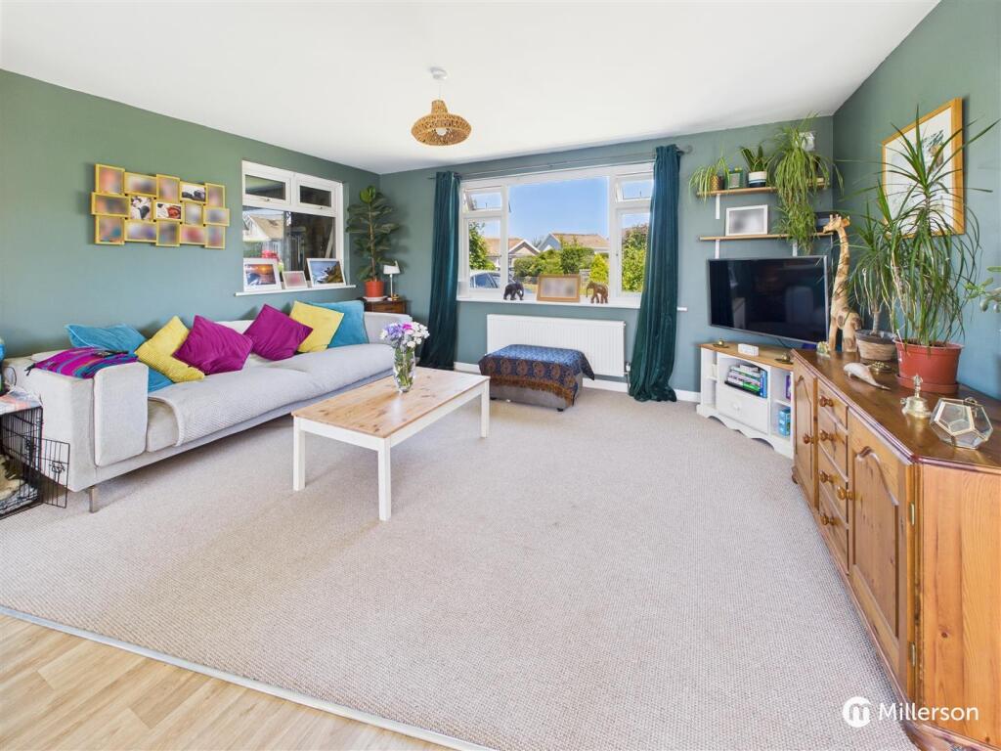
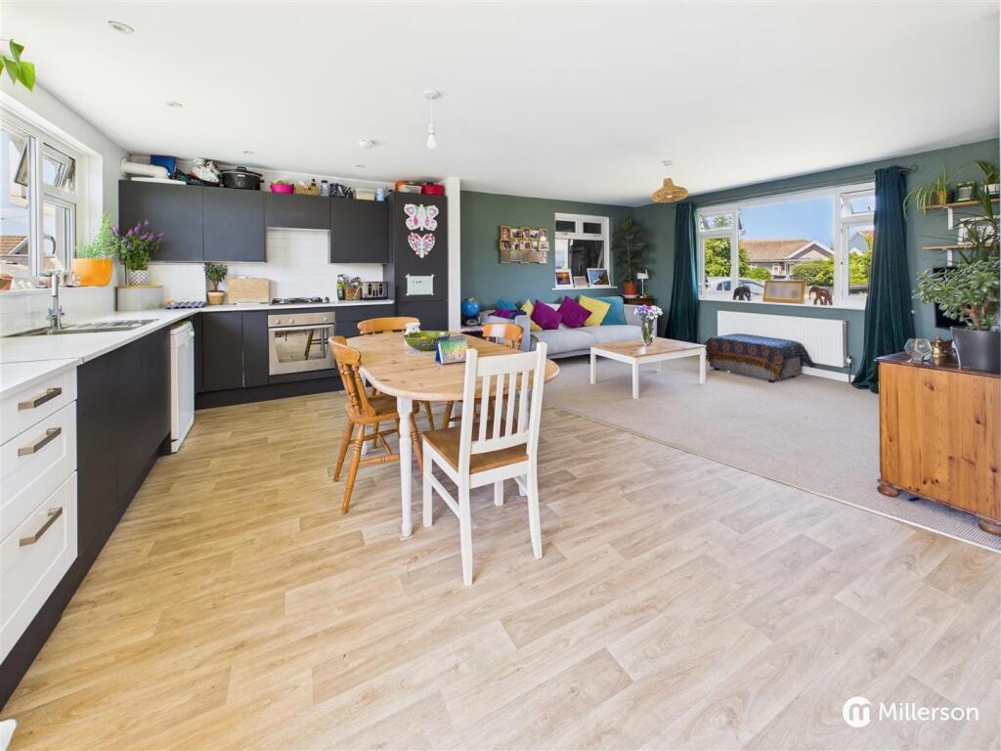
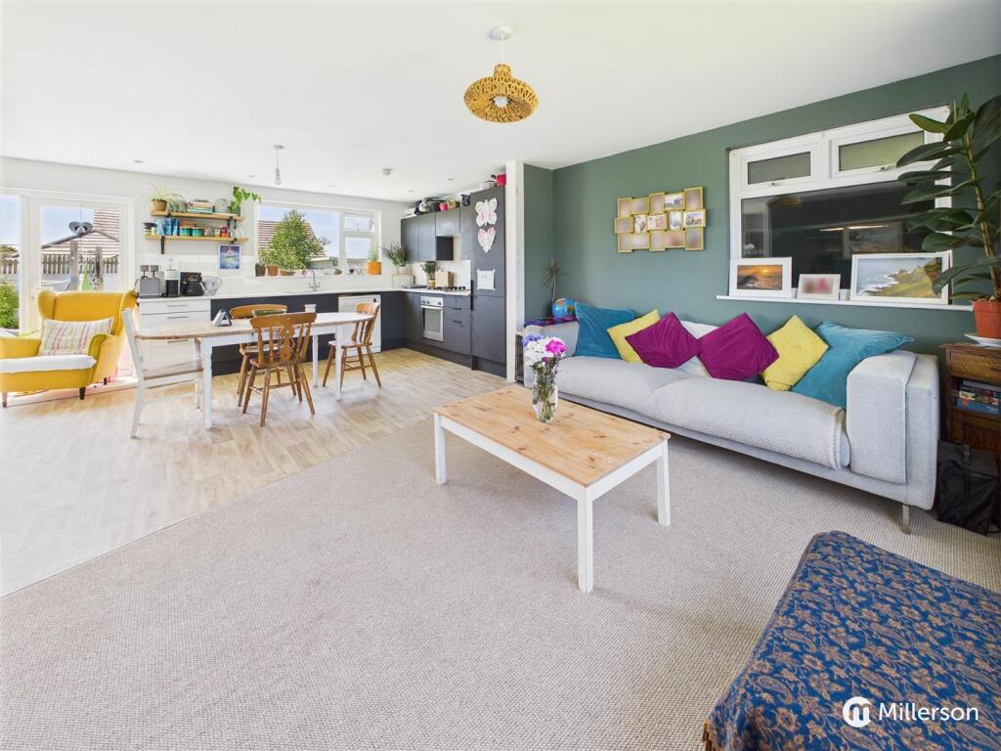
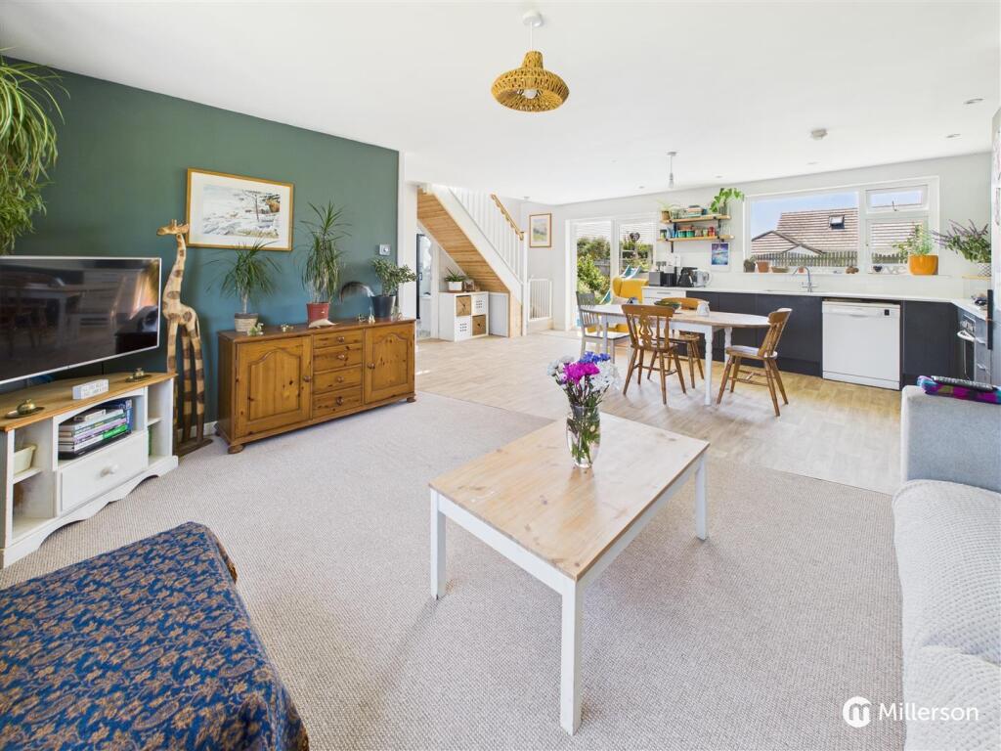
Open Plan Living/Kitchen/Diner - A stunning, open plan living space enjoying a bright kitchen/dining area and separate lounge. The kitchen is fitted with a range of matte finish base and wall units with complimentary marble effect work surfaces and Metro tiled splash backs, integrated oven, hob, extractor hood, fridge and freezer, space for dishwasher, stainless steel sink with mixer tap and drainer, wood effect vinyl flooring, double glazed window and double glazed patio doors to rear garden, inset lighting. The lounge area is carpeted with a radiator and dual aspect double glazed windows. Stairs to the side of the patio doors lead to the first floor
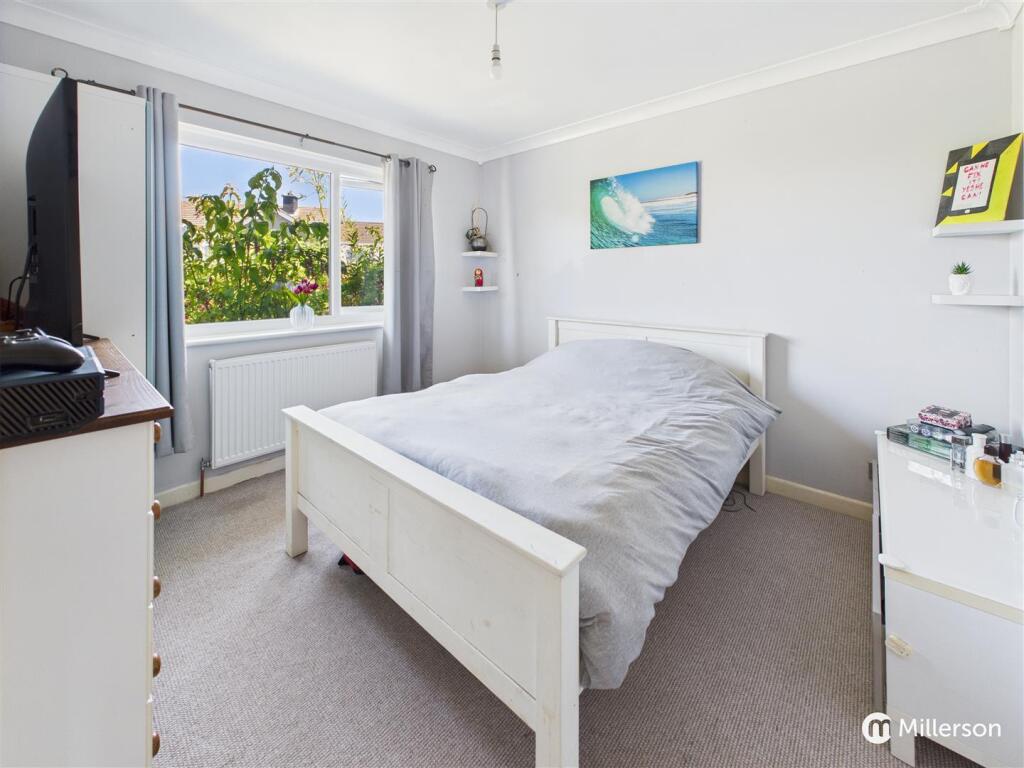
Bedroom Two - A comfortable double bedroom with double glazed window and radiator.
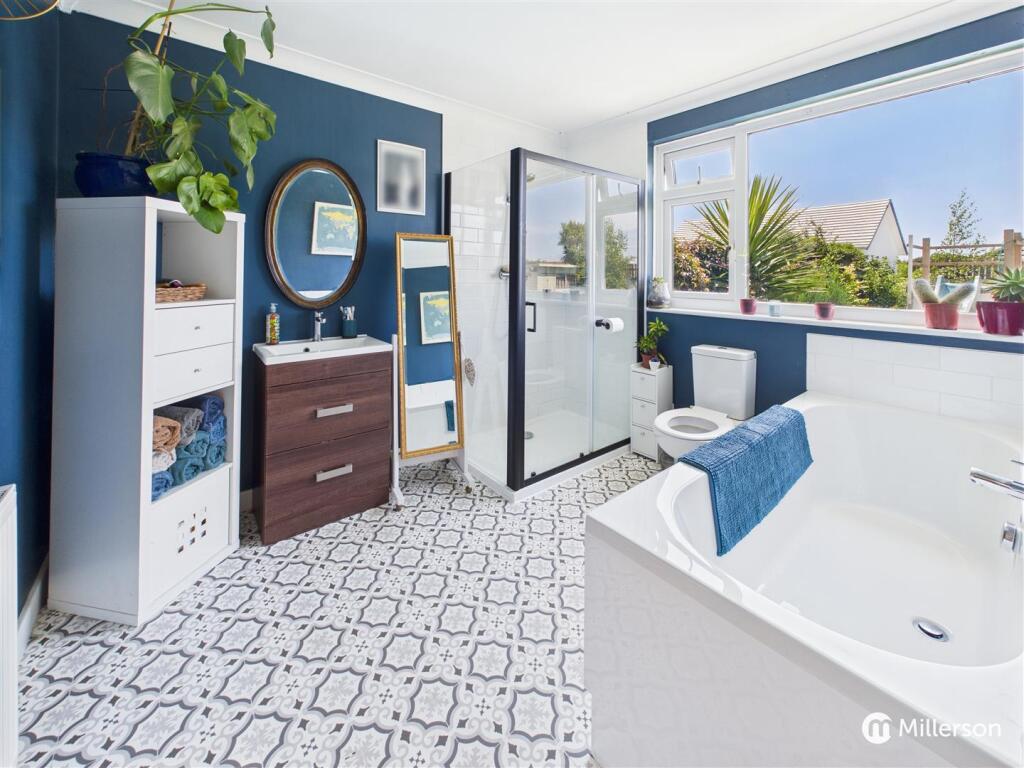
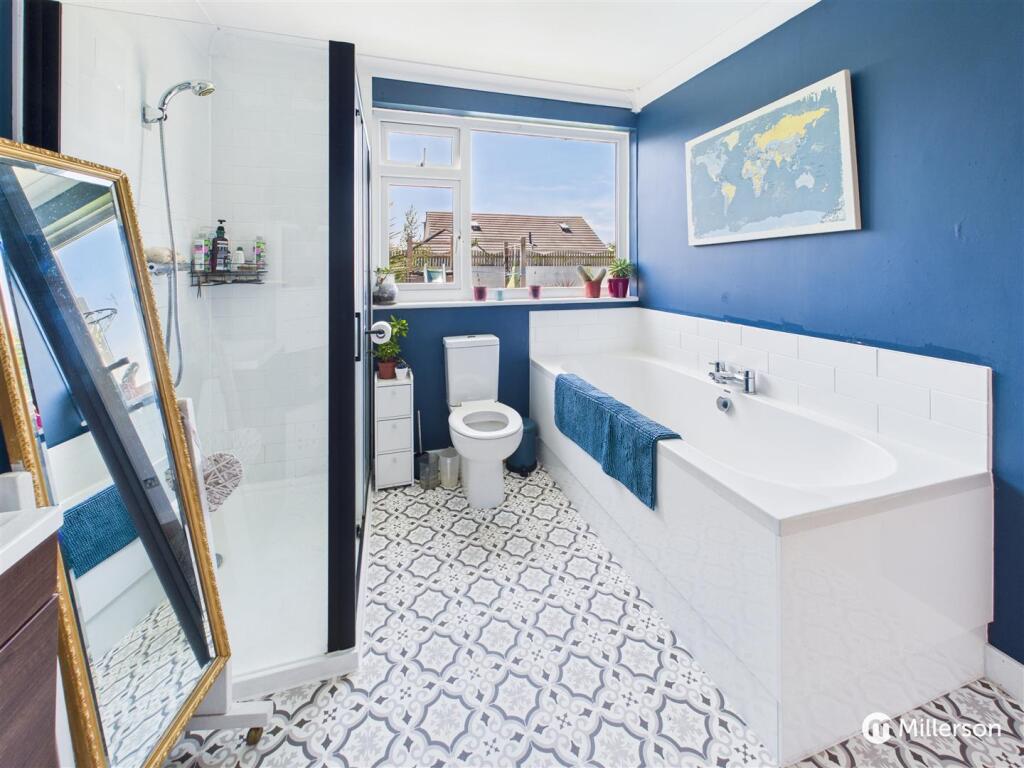
Family Bathroom - A spacious family bathroom comprising bath with part tiled surround, separate shower cubicle, W.C and hand basin with fitted drawer unit below, patterned tile effect floor, radiator, double glazed window.
First Floor -
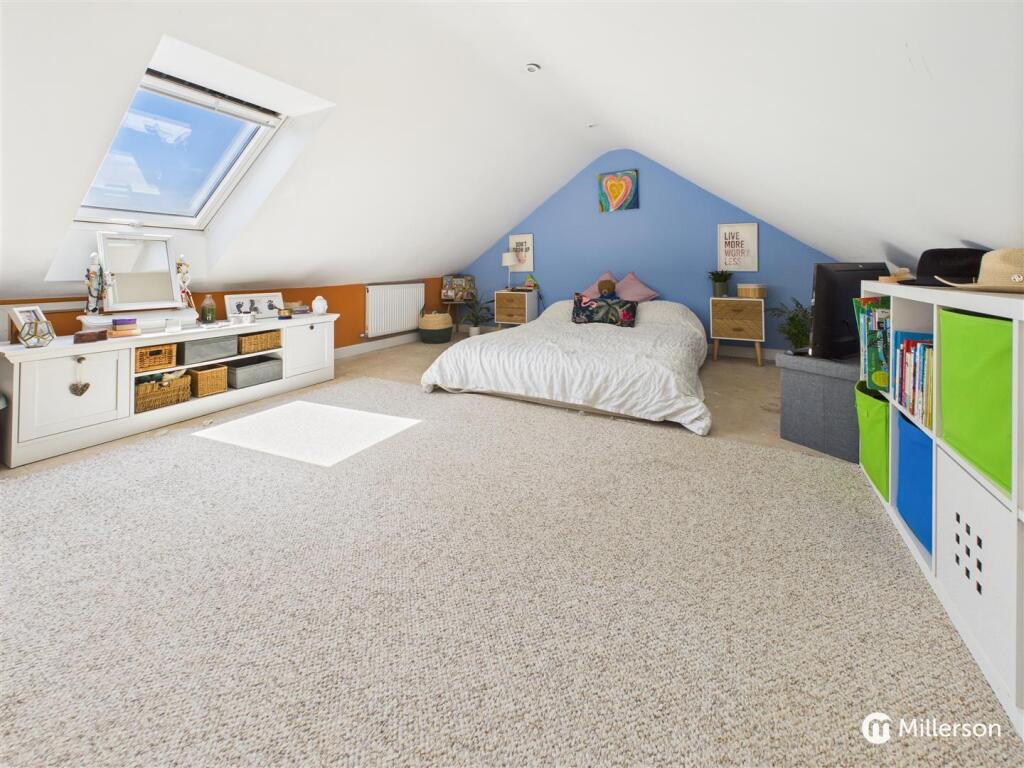
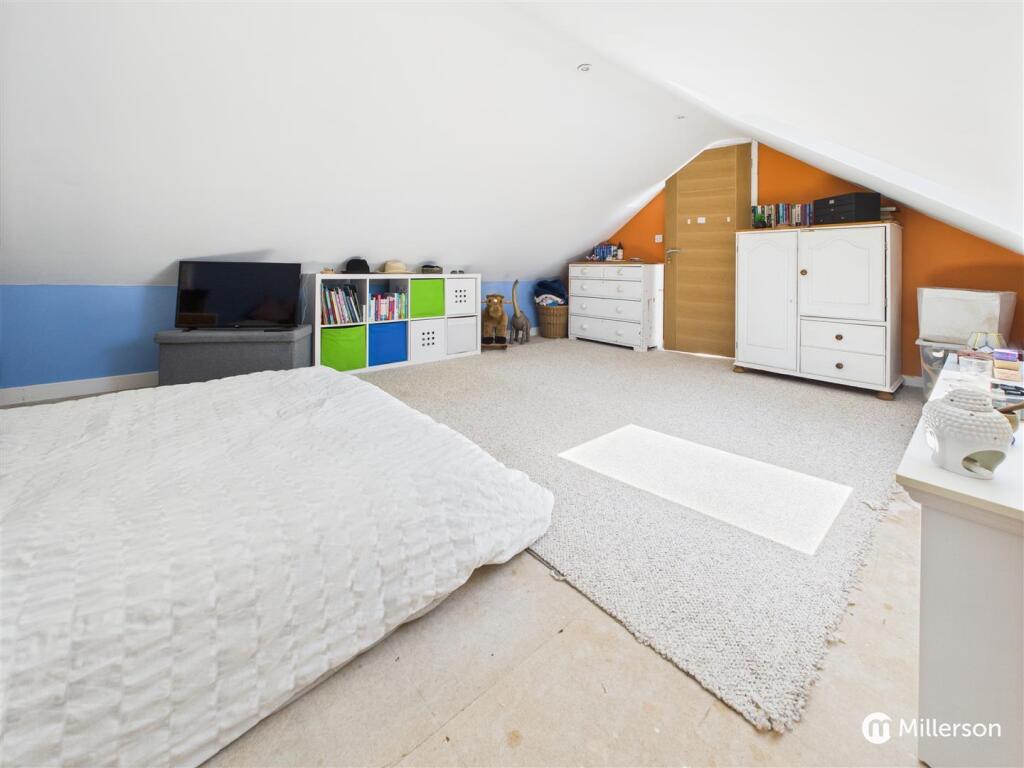
Master Bedroom - A large double bedroom with Velux window, radiator, eaves storage space.
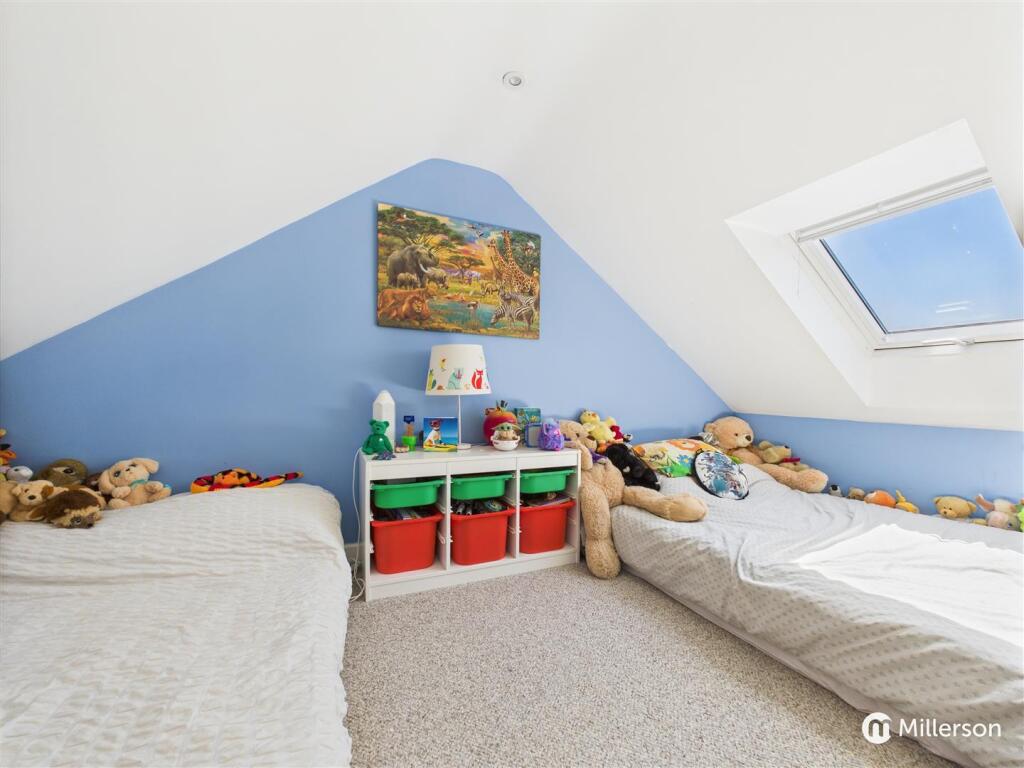
Bedroom Three - A comfortable third bedroom with Velux window, radiator, eaves storage space.
Outside - The bungalow is set back from the road approached through double wooden gates onto a gravelled driveway adjacent to a level lawned garden with mature planted borders. To the side is a good sized garage with doors at either end allowing access into the rear garden and provides further parking and/or space for storage. The rear garden is a real sun trap and offers a safe enclosed space for children, pets and is perfect for entertaining, laid to a combination of artificial turf, lawn and slate chippings for ease of maintenance. There is also the added benefit of an insulated converted shed with power which is currently used as a therapy room.
Directions - From our office in Camborne head up Basset Road turning right in front of the Police Station. Proceed along Pendarves Road taking the right turn signposted for Barripper and Carnhell Green. Take the immediate right turn into Penware Parc and then second right in the Cul de Sac where the property can be found on your left hand side.
Material Information - Council Tax band: C
Tenure: Freehold
Property type: Bungalow
Property construction: Standard undefined construction
Energy Performance rating: D
Electricity supply: Mains electricity
Solar Panels: No
Other electricity sources: No
Water supply: Mains water supply
Sewerage: Mains
Heating: Mains gas-powered central heating is installed.
Heating features: Double glazing
Broadband: FTTC (Fibre to the Cabinet)
Mobile coverage: O2 - Good, Vodafone - Good, Three - Good, EE - Great
Parking: Driveway, Garage, Gated, and Off Street
Building safety issues: No
Restrictions - Listed Building: No
Restrictions - Conservation Area: No
Restrictions - Tree Preservation Orders: None
Public right of way: No
Long-term area flood risk: No
Historical flooding: No
Flood defences: No
Coastal erosion risk: No
Planning permission issues: No
Accessibility and adaptations: None
Coal mining area: No
Non-coal mining area: Yes
All information is provided without warranty. Contains HM Land Registry data © Crown copyright and database right 2021. This data is licensed under the Open Government Licence v3.0.
The information contained is intended to help you decide whether the property is suitable for you. You should verify any answers which are important to you with your property lawyer or surveyor or ask for quotes from the appropriate trade experts: builder, plumber, electrician, damp, and timber expert.
Listed by
Camborne
Millerson (Camborne) Ltd
Reference: 172933802
EPC Rating & Upgrade Cost
Current rating: D
Potential rating: B
Inspection date: 24/01/2025
Expiry date: 23/01/2035
Current heating cost: £1,123/year
Potential heating cost: £583/year
Est. upgrade cost to C: £18,775
Recommendations
- Flat roof or sloping ceiling insulation (£850 - £1,500)
- Room-in-roof insulation (£1,500 - £2,700)
- Cavity wall insulation (£500 - £1,500)
- Floor insulation (solid floor) (£4,000 - £6,000)
- Solar water heating (£4,000 - £6,000)
- Solar photovoltaic panels, 2.5 kWp (£3,500 - £5,500)
Flood risk
Zone: 1
Risk: Low
Job (default Low)
Floorplans
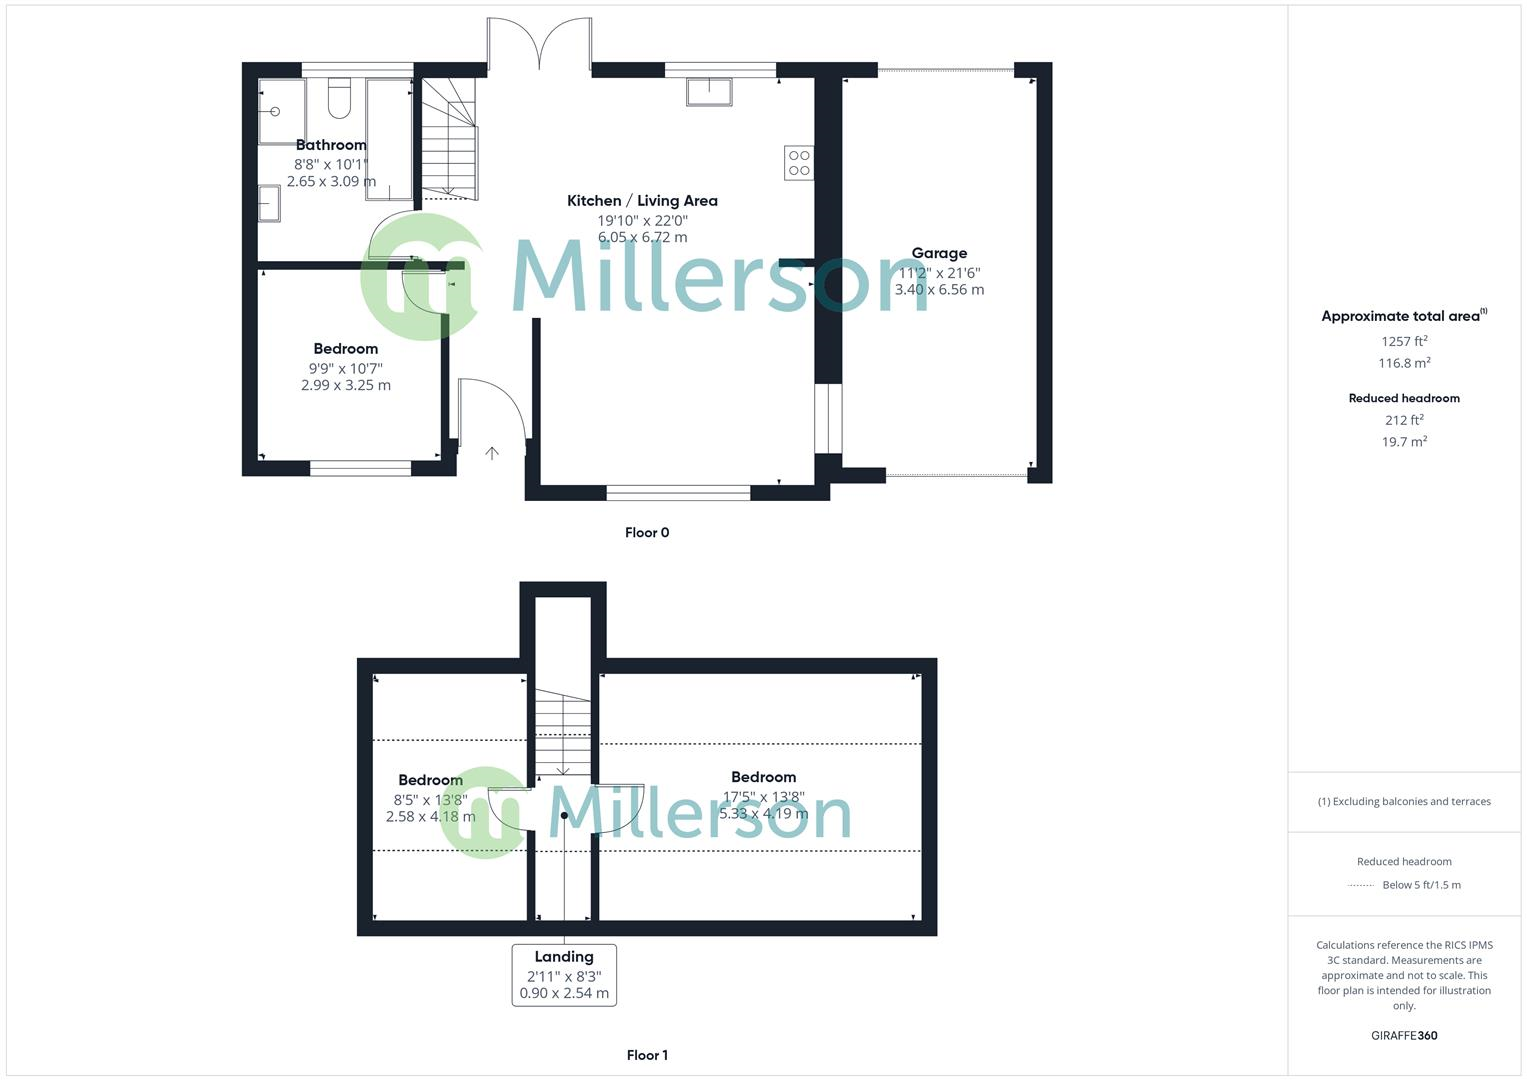
CAM05092G0-PR0084-BUILD01.png
EPC Graphs
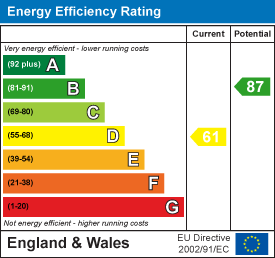
EE Rating
Price history
-6% since 2022
| Event | Date | Price | % change |
|---|---|---|---|
| Sold | 13/04/2026 (3 months ago) | £270,000 | -6.3% |
| Sold | 31/05/2022 (4 years ago) | £288,000 | — |
Source: HM Land Registry Price Paid Data. Crown copyright.
Sold Comparables
Same street and nearby sales within 0.25 miles (last 5 years). Data from Land Registry Price Paid.
| Address | Price | Date | Type |
|---|---|---|---|
| Same street 3 PENWARE PARC, CAMBORNE, CORNWALL, TR14 7QR | £280,000 | 27/03/2025 | Detached |
| Same street 21 PENWARE PARC, CAMBORNE, CORNWALL, TR14 7QR | £245,000 | 13/10/2023 | Detached |
| BOSWIDDEN LODGE FORE STREET, PENPONDS, CAMBORNE, CORNWALL, TR14 0QF | £560,750 | 16/09/2022 | Detached |
| Same street 32 PENWARE PARC, CAMBORNE, CORNWALL, TR14 7QR | £350,000 | 26/08/2022 | Detached |
| AKWAABA TREGENNA FIELDS, CAMBORNE, CORNWALL, TR14 7QS | £425,000 | 21/07/2022 | Detached |
| 25 BARRIPPER ROAD, CAMBORNE, CORNWALL, TR14 7QW | £315,000 | 24/06/2022 | Detached |
| Same street 11 PENWARE PARC, CAMBORNE, CORNWALL, TR14 7QR | £345,000 | 27/09/2021 | Detached |
Street average: £305,000 (4 sales)
Area average: £433,583 (3 sales)
Capital growth trend
Land Registry outcode average: last 12 months vs 5y and 10y ago (from sold prices).
House Price Index (HM Land Registry — official index, not sold-price averages): Cornwall. Series: Detached. As of April 2026.
Rental Range
Estimated market rent for Cornwall. Low = conservative, Realistic = average, Optimistic = best case.
Based on Local Authority from postcode lookup → Cornwall.
Location
Nearby
Nearest stations, universities and amenities (distance from property).
| Type | Name | Distance |
|---|---|---|
| Bus stop | Penware Parc | 0.1 miles |
| Train station | Camborne | 0.5 miles |
| Shop | Unknown | 0.5 miles |
| Shop | Animal Support Trust | 0.5 miles |
| Train station | Moseley Junction (Low Level) | 3.5 miles |
| Hospital | St. Michael's Hospital | 5.5 miles |
| Hospital | Mount Hawke Surgery | 6.7 miles |
| University | Games Academy Design Centre | 8.4 miles |
| University | Fashion & Textiles Institute | 8.4 miles |
Street-level crime
| Category | Count |
|---|---|
| Violence and sexual offences | 39 |
| Criminal damage and arson | 10 |
| Public order | 8 |
| Anti-social behaviour | 5 |
| Other theft | 4 |
| Shoplifting | 4 |
| Drugs | 3 |
| Vehicle crime | 2 |
| Other crime | 1 |
| Possession of weapons | 1 |
| Total incidents | 77 |
Within 1 mile during May 2026. Source: data.police.uk (England & Wales).
Schools nearby
Nearest open schools with Ofsted ratings (England). Closed schools are not shown. Data from Get Information about Schools and Ofsted.
| Name | Type | Distance | Ofsted |
|---|---|---|---|
| Penponds School | Primary | 0.4 miles | Good — 26 Mar 2024 |
| Trevithick Learning Academy | Primary | 0.4 miles | Good — 15 Jan 2024 |
| St Meriadoc CofE Infant Academy | Primary | 0.4 miles | Good — 21 Apr 2010 |
| St Meriadoc CofE Junior Academy | Primary | 0.4 miles | Good — 8 Jun 2017 |
| Camborne Nursery School | Nursery | 0.5 miles | Outstanding — 12 Jun 2012 |
Rental Comparables
Rental listings exist nearby, but none matched the 3-bedroom count for this property.
Rent-driven metrics
Based on Area rent estimate.
- Rent ratio — Monthly rent ÷ purchase price (1% rule). 1%+ = strong, 0.8–1% = okay, <0.8% = weak for cashflow.
- Max investor price — Rent ÷ 0.8%; the price at which rent would be 0.8% of price (Stoke-style target).
- Target investor price — Rent ÷ 1%; the price at which rent would be 1% of price (strong cashflow band).
- Gross yield — Annual rent as % of purchase price (no costs).