84 BELT ROAD
CANNOCK, HEDNESFORD, STAFFORDSHIRE WS12 4JJ


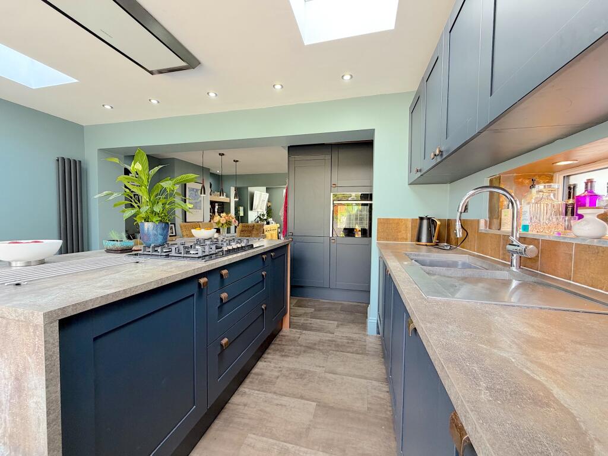


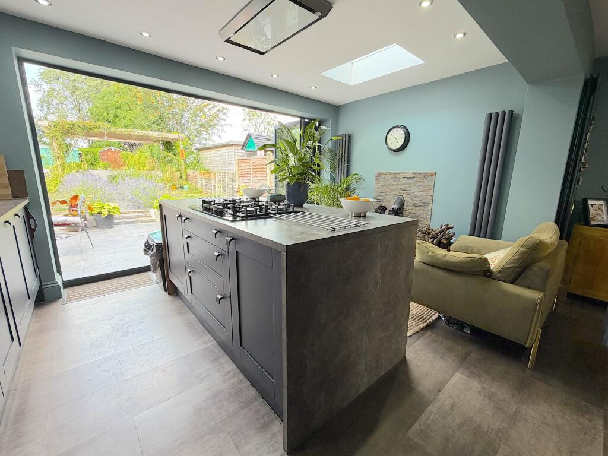
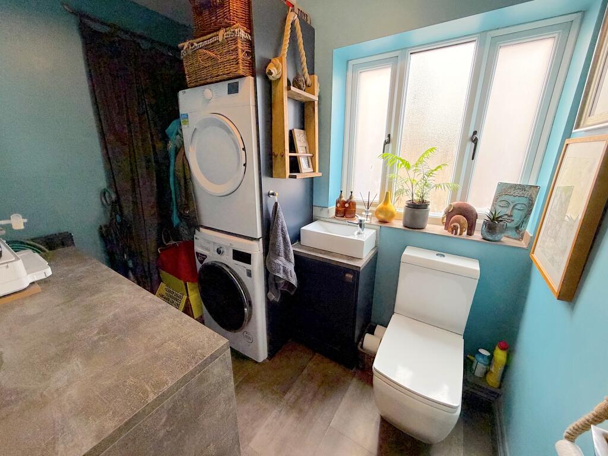

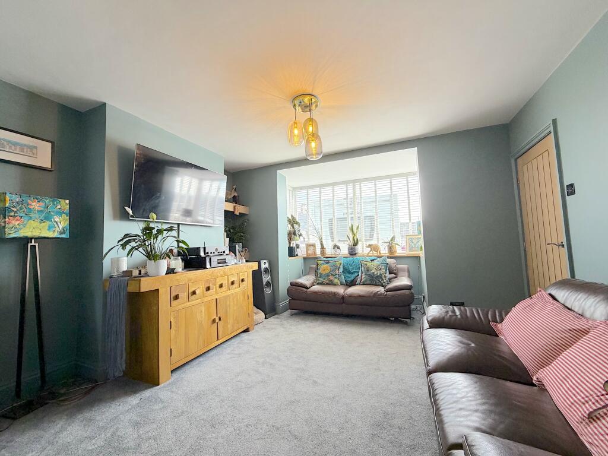
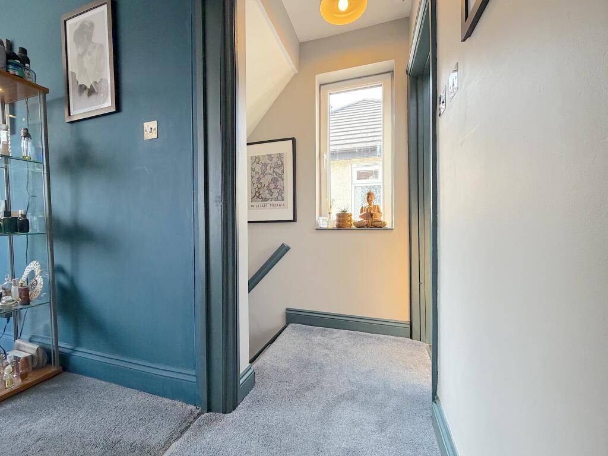


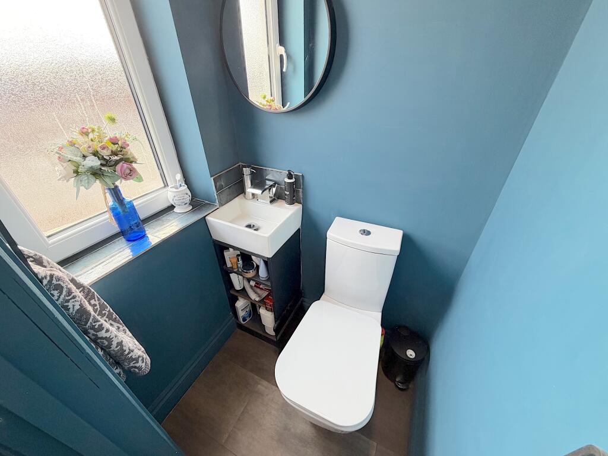
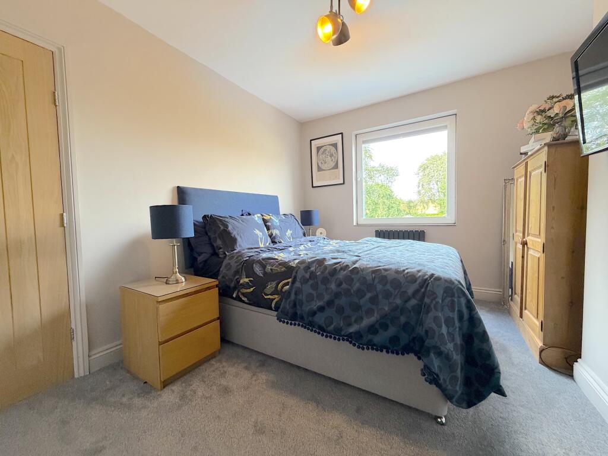
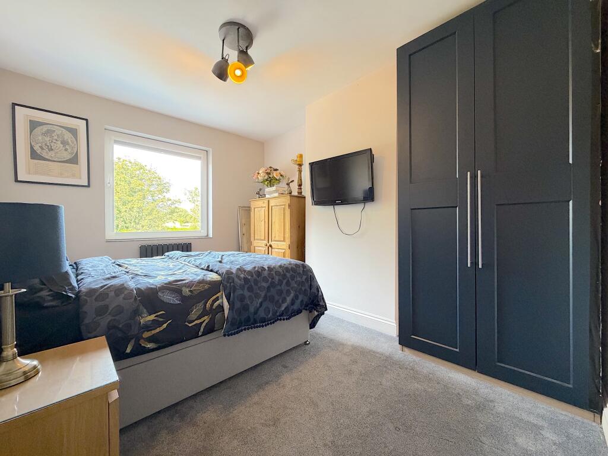

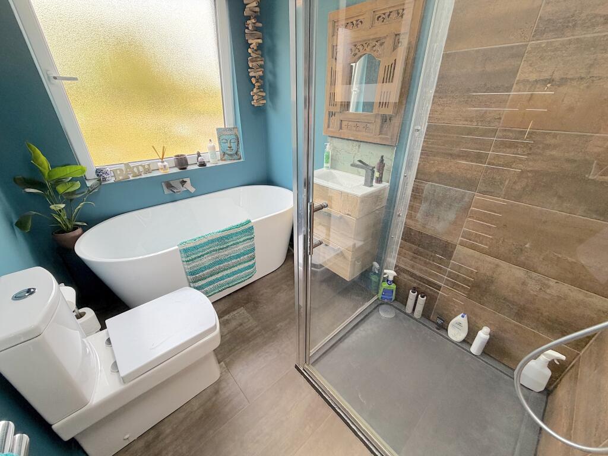


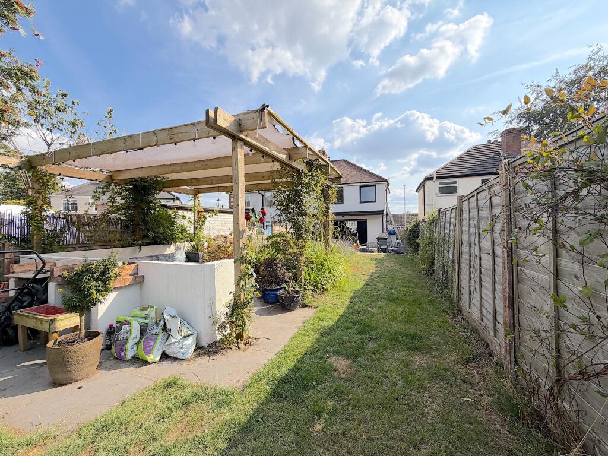


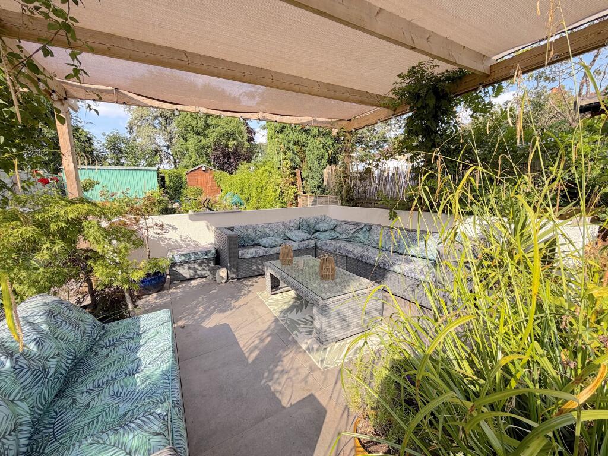


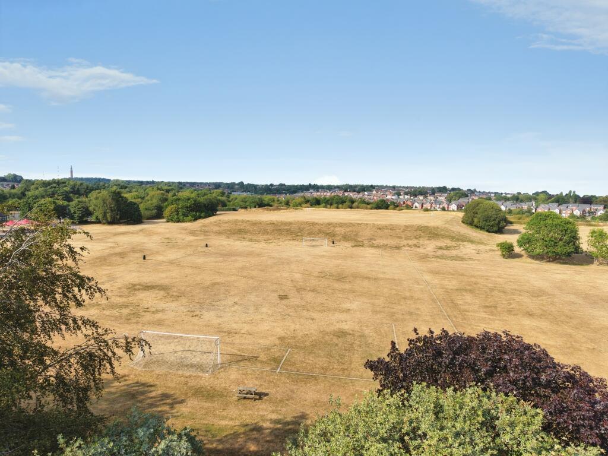


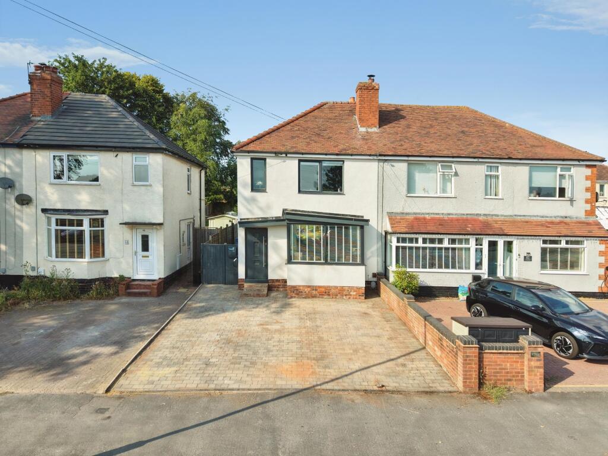

Photo 1 Photo 2 Photo 3 Photo 4 Photo 5 Photo 6 Photo 7 Photo 8 Photo 9 Photo 10 Photo 11 Photo 12 Photo 13 Photo 14 Photo 15 Photo 16 Photo 17 Photo 18 Photo 19 Photo 20 Photo 21 Photo 22 Photo 23 Photo 24 Photo 25 Photo 26 Photo 27 Photo 28 Photo 29 Photo 30 Photo 31 Photo 32 Photo 33 Photo 34 Photo 35 Photo 36 Photo 37 Photo 38 Photo 39 Photo 40 Photo 41 Photo 42 Photo 43 Photo 44 Photo 45 Photo 46
/ 46
Property details
Tenure
FREEHOLD
Floor area
83 m²
Council tax band
B
EPC rating
C
Year built
England and Wales: 1930-1949
Last sold
£100,000 Mar 2016
Price per m²
£3,012/m²
Local average
£214,314 (+16.7%)
Street crime
193 incidents within 1 mile (Jun 2026)
Key features
- Immaculate Semi Detached Property!
- Two Double Bedrooms!
- Living and Dining Room
- Rear Extension
- Beautifully Renovated Throughout
- Large Driveway
- Large Plot and Rear Garden
- Close to Local Amenities
- Virtual Tour Available!
- Viewings Highly Recommended!
Additional details
- Heating
- Gas central
- Parking
- Driveway
- Garden
- Private garden
- Listed property
- No
Description
Occupying a generous plot within the ever-popular Hednesford area of Cannock, this exceptional two-bedroom semi-detached home has been comprehensively renovated and thoughtfully enhanced by its current owners, creating a property that is ready to move straight into whilst offering stylish and practical living throughout. The home has also been extended to the rear by the current owners, creating a superb open-plan entertaining space. Prospective purchasers should note that the extension was completed by the current owners and, whilst finished to an impressive standard, building regulations certification is not currently available. In addition, the property underwent a full rewire in 2021.
From the moment you arrive, it is immediately evident that this is a home that has been lovingly cared for and significantly improved. Every room has been thoughtfully presented, blending contemporary styling with comfortable family living, making it an ideal purchase for first-time buyers, professional couples or those seeking a beautifully finished home with space to grow.
Internally, the accommodation begins with a welcoming entrance hallway leading through to a superb living room, enhanced by a feature bay window extension that floods the space with natural light and creates a wonderfully inviting atmosphere. The living room enjoys an open-plan connection through to the dining room, creating an ideal layout for both everyday living and entertaining alike.
The dining room continues seamlessly into the heart of the home - a stunning open-plan kitchen and entertaining space, formed as part of the rear extension. This impressive area provides ample space for cooking, dining and socialising, becoming a true focal point of the property where family and friends can gather. Complementing the ground floor further is a practical utility area together with a convenient downstairs WC, adding further functionality to this already well-designed home.
Ascending to the first floor, the landing provides access to two generous double bedrooms. The principal bedroom benefits from the added luxury of its own WC en-suite, whilst the second bedroom enjoys a particularly unique feature in the form of a fully opening hinged rear window, allowing uninterrupted views across the garden and creating an almost balcony-like feel during the warmer months. The family bathroom has been finished to an exceptional standard and offers the perfect blend of practicality and luxury, comprising a beautiful freestanding bath, a spacious walk-in shower and contemporary fittings throughout. Matching the second bedroom, the bathroom also benefits from the fully opening rear window, making the most of the attractive outlook and filling the room with natural light.
Externally, the property continues to impress. To the frontage, a substantial block-paved driveway comfortably accommodates parking for two or three vehicles whilst providing an attractive first impression. To the rear lies a beautifully landscaped, larger-than-expected garden which enjoys an excellent degree of privacy, backing directly onto open playing fields with no immediate rear overlooking properties. The garden begins with an extensive paved patio, ideal for outdoor dining and entertaining, before leading onto neatly maintained lawn areas and a pathway guiding you towards a charming pergola seating area complete with a dedicated barbecue space. Beyond this sits an additional section of garden, offering excellent versatility and the perfect opportunity for a future owner to landscape or personalise to suit their own tastes and lifestyle.
Positioned within the sought-after Hednesford area, the property enjoys convenient access to an excellent range of local amenities, highly regarded schools and everyday conveniences. Cannock town centre is only a short drive away, whilst the ever-popular McArthurGlen Designer Outlet provides an outstanding selection of retail, leisure and dining facilities. Commuters are equally well catered for, with straightforward access to the M6, M6 Toll and wider transport links connecting the surrounding towns and cities.
Beautifully presented, thoughtfully renovated and occupying an enviable plot with stunning rear views across open playing fields, this is a home that truly stands apart from the ordinary. Offering spacious accommodation, high-quality presentation and outstanding outdoor space, it presents a rare opportunity to acquire a property where the care, attention and investment of the current owners is immediately apparent from the moment you step through the front door!
EPC rating: C. Tenure: Freehold,
Listed by
Cannock
The Property Franchise Group
Reference: 91856733
EPC Rating & Upgrade Cost
Current rating: C
Potential rating: B
Inspection date: 16/07/2026
Expiry date: 15/07/2036
Current heating cost: £744/year
Potential heating cost: £671/year
Est. upgrade cost to C: £16,500
Recommendations
- Floor insulation (suspended floor) (£5,000 - £10,000)
- Solar photovoltaic panels, 2.5 kWp (£8,000 - £10,000)
Flood risk
Zone: 1
Risk: Low
Job (default Low)
Registered land (INSPIRE)
This location falls inside an HM Land Registry INSPIRE registered freehold polygon.
Plot: ~381 m² (0.09 acres)
Source: HM Land Registry INSPIRE Index Polygons.
Floorplans

Floorplan
FENSA Certificates
This property has 1 FENSA certificate(s) on record, indicating window/door installations by FENSA-approved installers.
FENSA Certificate #1555397
Property Details
Street: 84 Belt Road
Town: Cannock
Postcode: WS12 4JJ
Installation Details
Items: 3 windows
Certificate Issued: 15/03/2004
Work Completed: 23/01/2004
This certificate data was retrieved from FENSA's database
What is FENSA? FENSA (Fenestration Self-Assessment Scheme) is a government-authorised scheme that monitors building regulation compliance for replacement windows and doors. Certificates indicate that work was completed by FENSA-approved installers.
Price history
245% since 1995
| Event | Date | Price | % change |
|---|---|---|---|
| Listed for sale | — | £250,000 | +150% |
| Sold | 21/03/2016 (10 years ago) | £100,000 | +244.8% |
| Sold | 16/06/1995 (31 years ago) | £29,000 | — |
Source: HM Land Registry Price Paid Data. Crown copyright.
Sold Comparables
Same street and nearby sales within 0.25 miles (last 5 years). Data from Land Registry Price Paid.
| Address | Price | Date | Type |
|---|---|---|---|
| Same street 115 BELT ROAD, HEDNESFORD, CANNOCK, CANNOCK CHASE, STAFFORDSHIRE, WS12 4JJ | £210,000 | 02/02/2026 | Semi-detached |
| 36 JAMES STREET, CANNOCK, CANNOCK CHASE, STAFFORDSHIRE, WS11 5HU | £185,000 | 09/01/2026 | Semi-detached |
| 116 BELT ROAD, HEDNESFORD, CANNOCK, CANNOCK CHASE, STAFFORDSHIRE, WS12 4JB | £225,000 | 12/12/2025 | Semi-detached |
| 21 VIEW STREET, HEDNESFORD, CANNOCK, CANNOCK CHASE, STAFFORDSHIRE, WS12 4JD | £315,000 | 09/12/2025 | Semi-detached |
| 28 BLAKE CLOSE, CANNOCK, CANNOCK CHASE, STAFFORDSHIRE, WS11 5UB | £200,000 | 28/11/2025 | Semi-detached |
| 2 MARINA CRESCENT, HEDNESFORD, CANNOCK, CANNOCK CHASE, STAFFORDSHIRE, WS12 4JL | £160,000 | 26/11/2025 | Semi-detached |
| 75 BLAKE CLOSE, CANNOCK, CANNOCK CHASE, STAFFORDSHIRE, WS11 5UB | £195,000 | 27/10/2025 | Semi-detached |
| 21A BLAKE CLOSE, CANNOCK, CANNOCK CHASE, STAFFORDSHIRE, WS11 5UB | £215,000 | 11/07/2025 | Semi-detached |
| 13 SATURN ROAD, CANNOCK, CANNOCK CHASE, STAFFORDSHIRE, WS11 5SY | £185,000 | 27/06/2025 | Semi-detached |
| 266 HUNTINGTON TERRACE ROAD, CANNOCK, CANNOCK CHASE, STAFFORDSHIRE, WS11 5HT | £195,000 | 15/12/2023 | Semi-detached |
| 21A BLAKE CLOSE, CANNOCK, CANNOCK CHASE, STAFFORDSHIRE, WS11 5UB | £128,500 | 08/12/2023 | Semi-detached |
| 9 SATURN ROAD, CANNOCK, CANNOCK CHASE, STAFFORDSHIRE, WS11 5SY | £152,500 | 01/12/2023 | Semi-detached |
| 27 JAMES STREET, CANNOCK, CANNOCK CHASE, STAFFORDSHIRE, WS11 5HU | £130,000 | 06/10/2023 | Semi-detached |
| Same street 127 BELT ROAD, HEDNESFORD, CANNOCK, CANNOCK CHASE, STAFFORDSHIRE, WS12 4JJ | £195,000 | 08/09/2023 | Semi-detached |
| 27 JAMES STREET, CANNOCK, CANNOCK CHASE, STAFFORDSHIRE, WS11 5HU | £125,000 | 18/08/2023 | Semi-detached |
| 2B MARSTON ROAD, HEDNESFORD, CANNOCK, CANNOCK CHASE, STAFFORDSHIRE, WS12 4JH | £215,000 | 04/08/2023 | Semi-detached |
| Same street 90 BELT ROAD, HEDNESFORD, CANNOCK, CANNOCK CHASE, STAFFORDSHIRE, WS12 4JJ | £250,000 | 28/07/2023 | Semi-detached |
| 321 HUNTINGTON TERRACE ROAD, CANNOCK, CANNOCK CHASE, STAFFORDSHIRE, WS11 5HX | £141,500 | 27/06/2023 | Semi-detached |
| 346 HUNTINGTON TERRACE ROAD, CANNOCK, CANNOCK CHASE, STAFFORDSHIRE, WS11 5HX | £215,000 | 28/04/2023 | Semi-detached |
| 1 STANLEY ROAD, HEDNESFORD, CANNOCK, CANNOCK CHASE, STAFFORDSHIRE, WS12 4JN | £180,000 | 07/03/2023 | Semi-detached |
| 33 SATURN ROAD, CANNOCK, CANNOCK CHASE, STAFFORDSHIRE, WS11 5SY | £175,000 | 20/01/2023 | Semi-detached |
| 23 VIEW STREET, HEDNESFORD, CANNOCK, CANNOCK CHASE, STAFFORDSHIRE, WS12 4JD | £210,000 | 21/12/2022 | Semi-detached |
| Same street 62 BELT ROAD, HEDNESFORD, CANNOCK, CANNOCK CHASE, STAFFORDSHIRE, WS12 4JJ | £183,000 | 18/11/2022 | Semi-detached |
| Same street 90 BELT ROAD, HEDNESFORD, CANNOCK, CANNOCK CHASE, STAFFORDSHIRE, WS12 4JJ | £135,000 | 14/11/2022 | Semi-detached |
| 255 HUNTINGTON TERRACE ROAD, CANNOCK, CANNOCK CHASE, STAFFORDSHIRE, WS11 5HT | £152,000 | 24/10/2022 | Semi-detached |
| Same street 115 BELT ROAD, HEDNESFORD, CANNOCK, CANNOCK CHASE, STAFFORDSHIRE, WS12 4JJ | £215,000 | 22/07/2022 | Semi-detached |
| Same street 117 BELT ROAD, HEDNESFORD, CANNOCK, CANNOCK CHASE, STAFFORDSHIRE, WS12 4JJ | £228,000 | 30/09/2021 | Detached |
Street average: £202,286 (7 sales)
Area average: £184,975 (20 sales)
Capital growth trend
Land Registry outcode average: last 12 months vs 5y and 10y ago (from sold prices).
House Price Index (HM Land Registry — official index, not sold-price averages): Cannock Chase. Series: Semi-detached. As of May 2026.
Rental Range
Estimated market rent for Cannock Chase. Low = conservative, Realistic = average, Optimistic = best case.
Based on Local Authority from postcode lookup → Cannock Chase.
LHA (30th percentile) floor for Mid Staffs: £623/mo (Apr 2025 – Mar 2026)
Location
Nearby
Nearest stations, universities and amenities (distance from property).
| Type | Name | Distance |
|---|---|---|
| Bus stop | Marston Road | 0.1 miles |
| Bus stop | Belt Road | 0.1 miles |
| Shop | Unknown | 0.4 miles |
| Shop | Realitee | 0.6 miles |
| Train station | Hednesford | 0.6 miles |
| Train station | Cannock | 1.7 miles |
| University | Staffordshire University Blackheath Lane Site | 7.5 miles |
| Hospital | County Hospital | 7.7 miles |
| Hospital | St George's Hospital | 8.0 miles |
| University | University of Wolverhampton Science Park | 8.8 miles |
Street-level crime
| Category | Count |
|---|---|
| Violence and sexual offences | 102 |
| Anti-social behaviour | 35 |
| Public order | 19 |
| Criminal damage and arson | 10 |
| Burglary | 5 |
| Drugs | 5 |
| Other crime | 5 |
| Other theft | 5 |
| Shoplifting | 5 |
| Bicycle theft | 1 |
| Possession of weapons | 1 |
| Total incidents | 193 |
Within 1 mile during Jun 2026. Source: data.police.uk (England & Wales).
Schools nearby
Nearest open schools with Ofsted ratings (England). Closed schools are not shown. Data from Get Information about Schools and Ofsted.
| Name | Type | Distance | Ofsted |
|---|---|---|---|
| Hednesford Valley High School | Other | 0.1 miles | Good — 23 Oct 2014 |
| Staffordshire University Academy | Secondary | 0.1 miles | Good — 15 Nov 2023 |
| Chadsmoor Community Infants and Nursery School | Primary | 0.4 miles | Good — 18 Apr 2024 |
| Poppyfield Primary Academy | Primary | 0.4 miles | Good — 14 Mar 2024 |
| Redhill Primary School | Primary | 0.5 miles | Good — 19 Dec 2016 |
Rental Comparables
Rental listings exist nearby, but none matched the 2-bedroom count for this property.
Rent-driven metrics
Based on Area rent estimate.
- Rent ratio — Monthly rent ÷ purchase price (1% rule). 1%+ = strong, 0.8–1% = okay, <0.8% = weak for cashflow.
- Max investor price — Rent ÷ 0.8%; the price at which rent would be 0.8% of price (Stoke-style target).
- Target investor price — Rent ÷ 1%; the price at which rent would be 1% of price (strong cashflow band).
- Gross yield — Annual rent as % of purchase price (no costs).