12 BALDERSTONE ROAD
PRESTON, FRECKLETON, LANCASHIRE PR4 1YL
£365,000
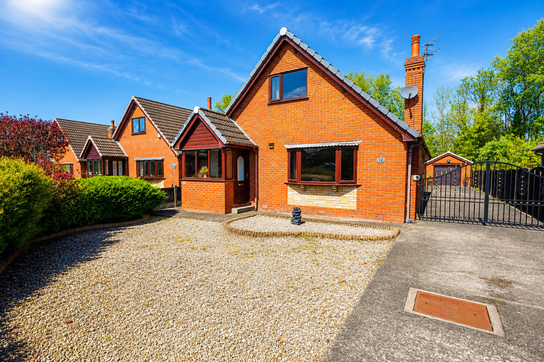
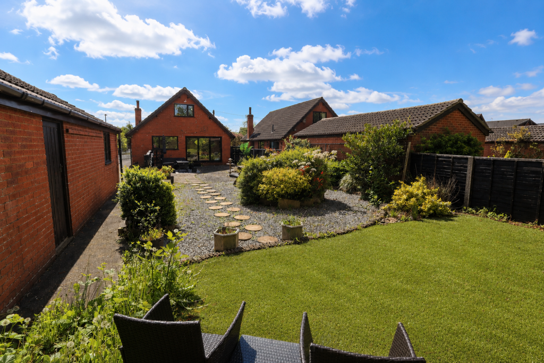
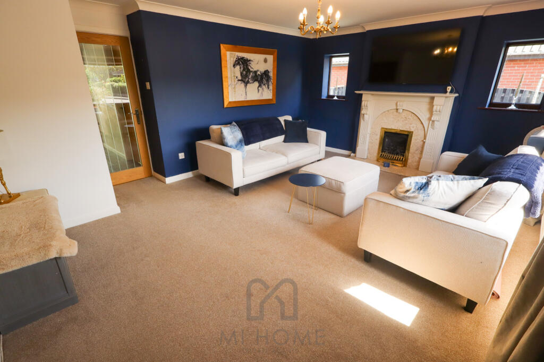
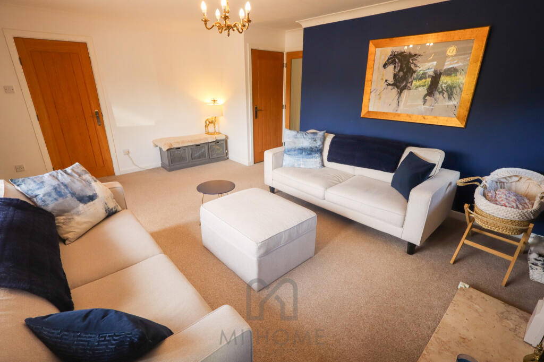
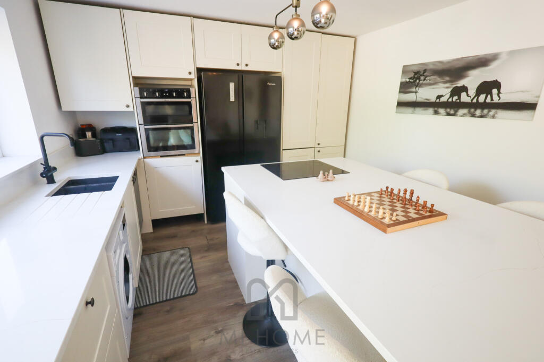
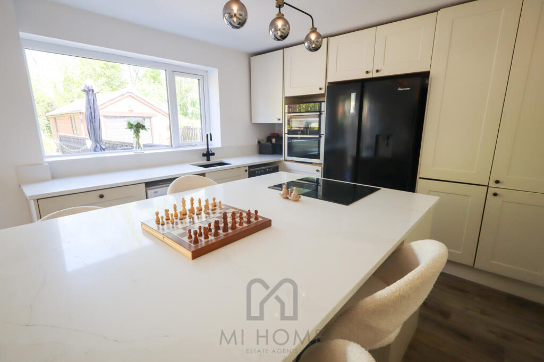
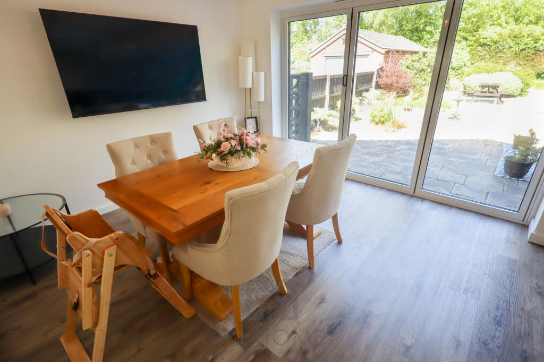
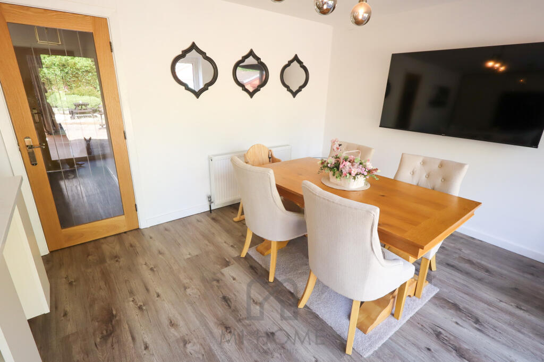
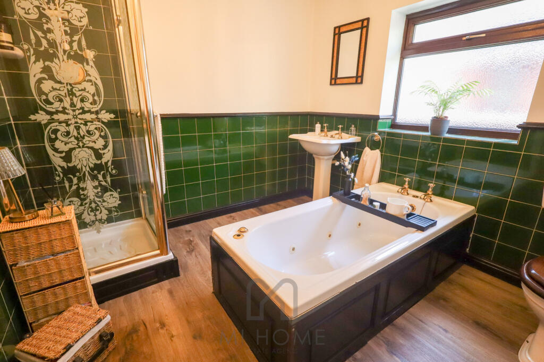
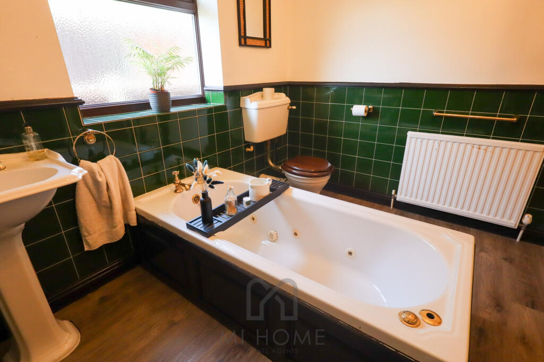
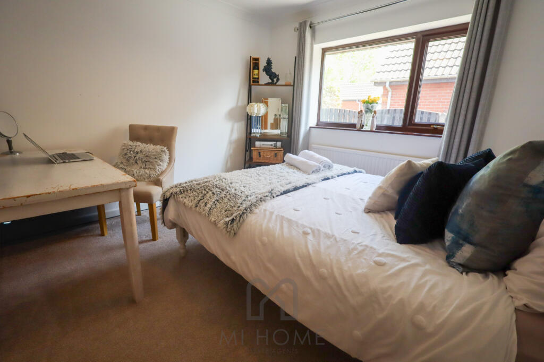
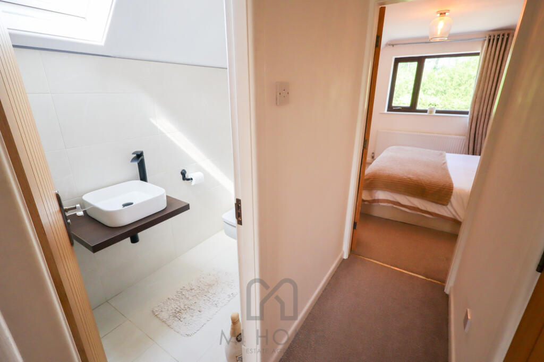
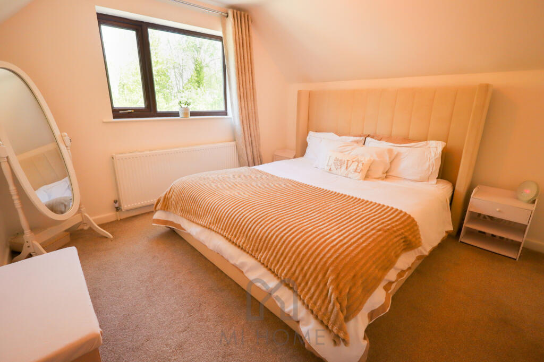
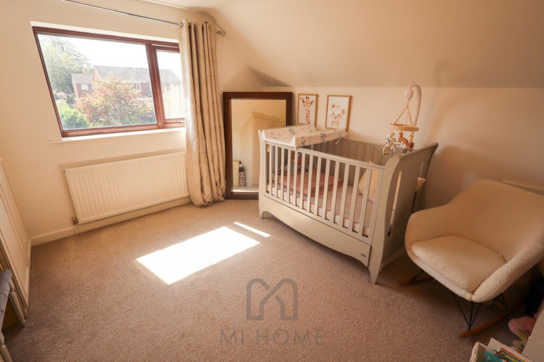
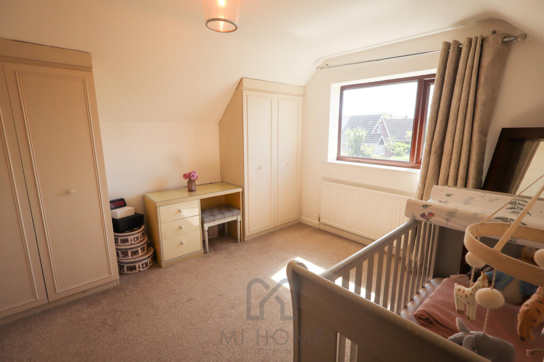
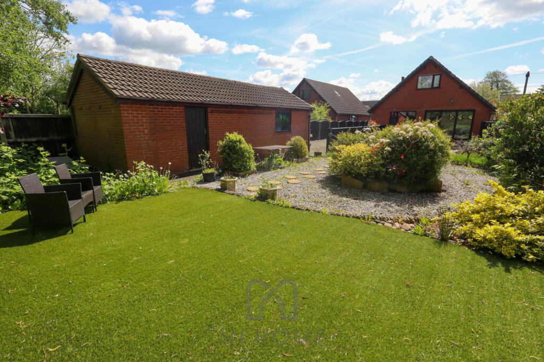
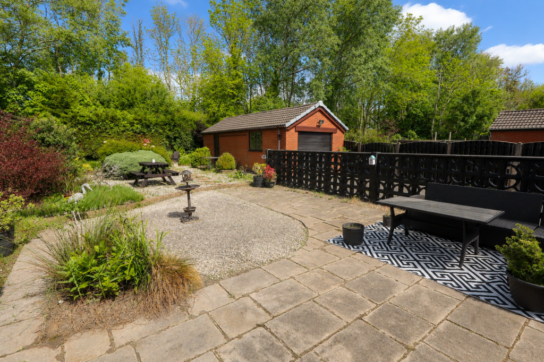
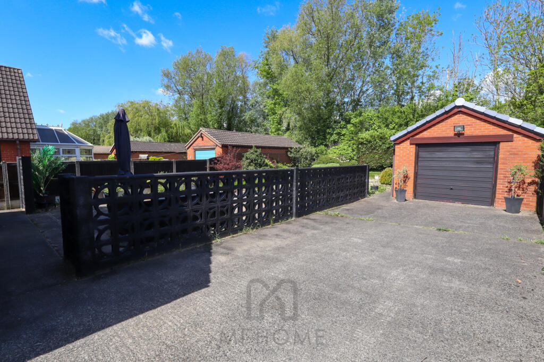
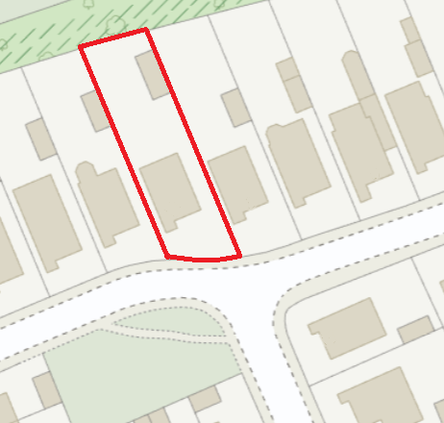
Photo 1 Photo 2 Photo 3 Photo 4 Photo 5 Photo 6 Photo 7 Photo 8 Photo 9 Photo 10 Photo 11 Photo 12 Photo 13 Photo 14 Photo 15 Photo 16 Photo 17 Photo 18 Photo 19 Photo 20 Photo 21 Photo 22 Photo 23
/ 23
Property details
Tenure
FREEHOLD
Floor area
122 m²
Council tax band
D
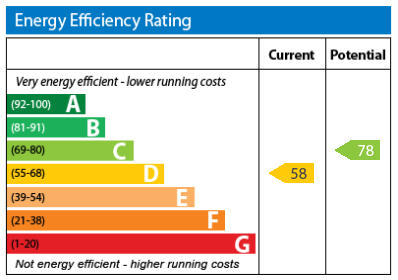
EPC rating
D
Year built
England and Wales: 1950-1966
Last sold
£278,000 Jan 2023
Price per m²
£2,992/m²
Local average
£391,224 (-6.7%)
Deprivation
Decile 8 (23,919 of 33,755)
Street crime
33 incidents within 1 mile (May 2026)
Key features
- Large Rear Garden
- Sought After Location
- Large Plot
- Parking For Multiple Vehicles
- Beautifully Presented
- Newly Fitted Kitchen
- Large Garage
- Deceptively Spacious
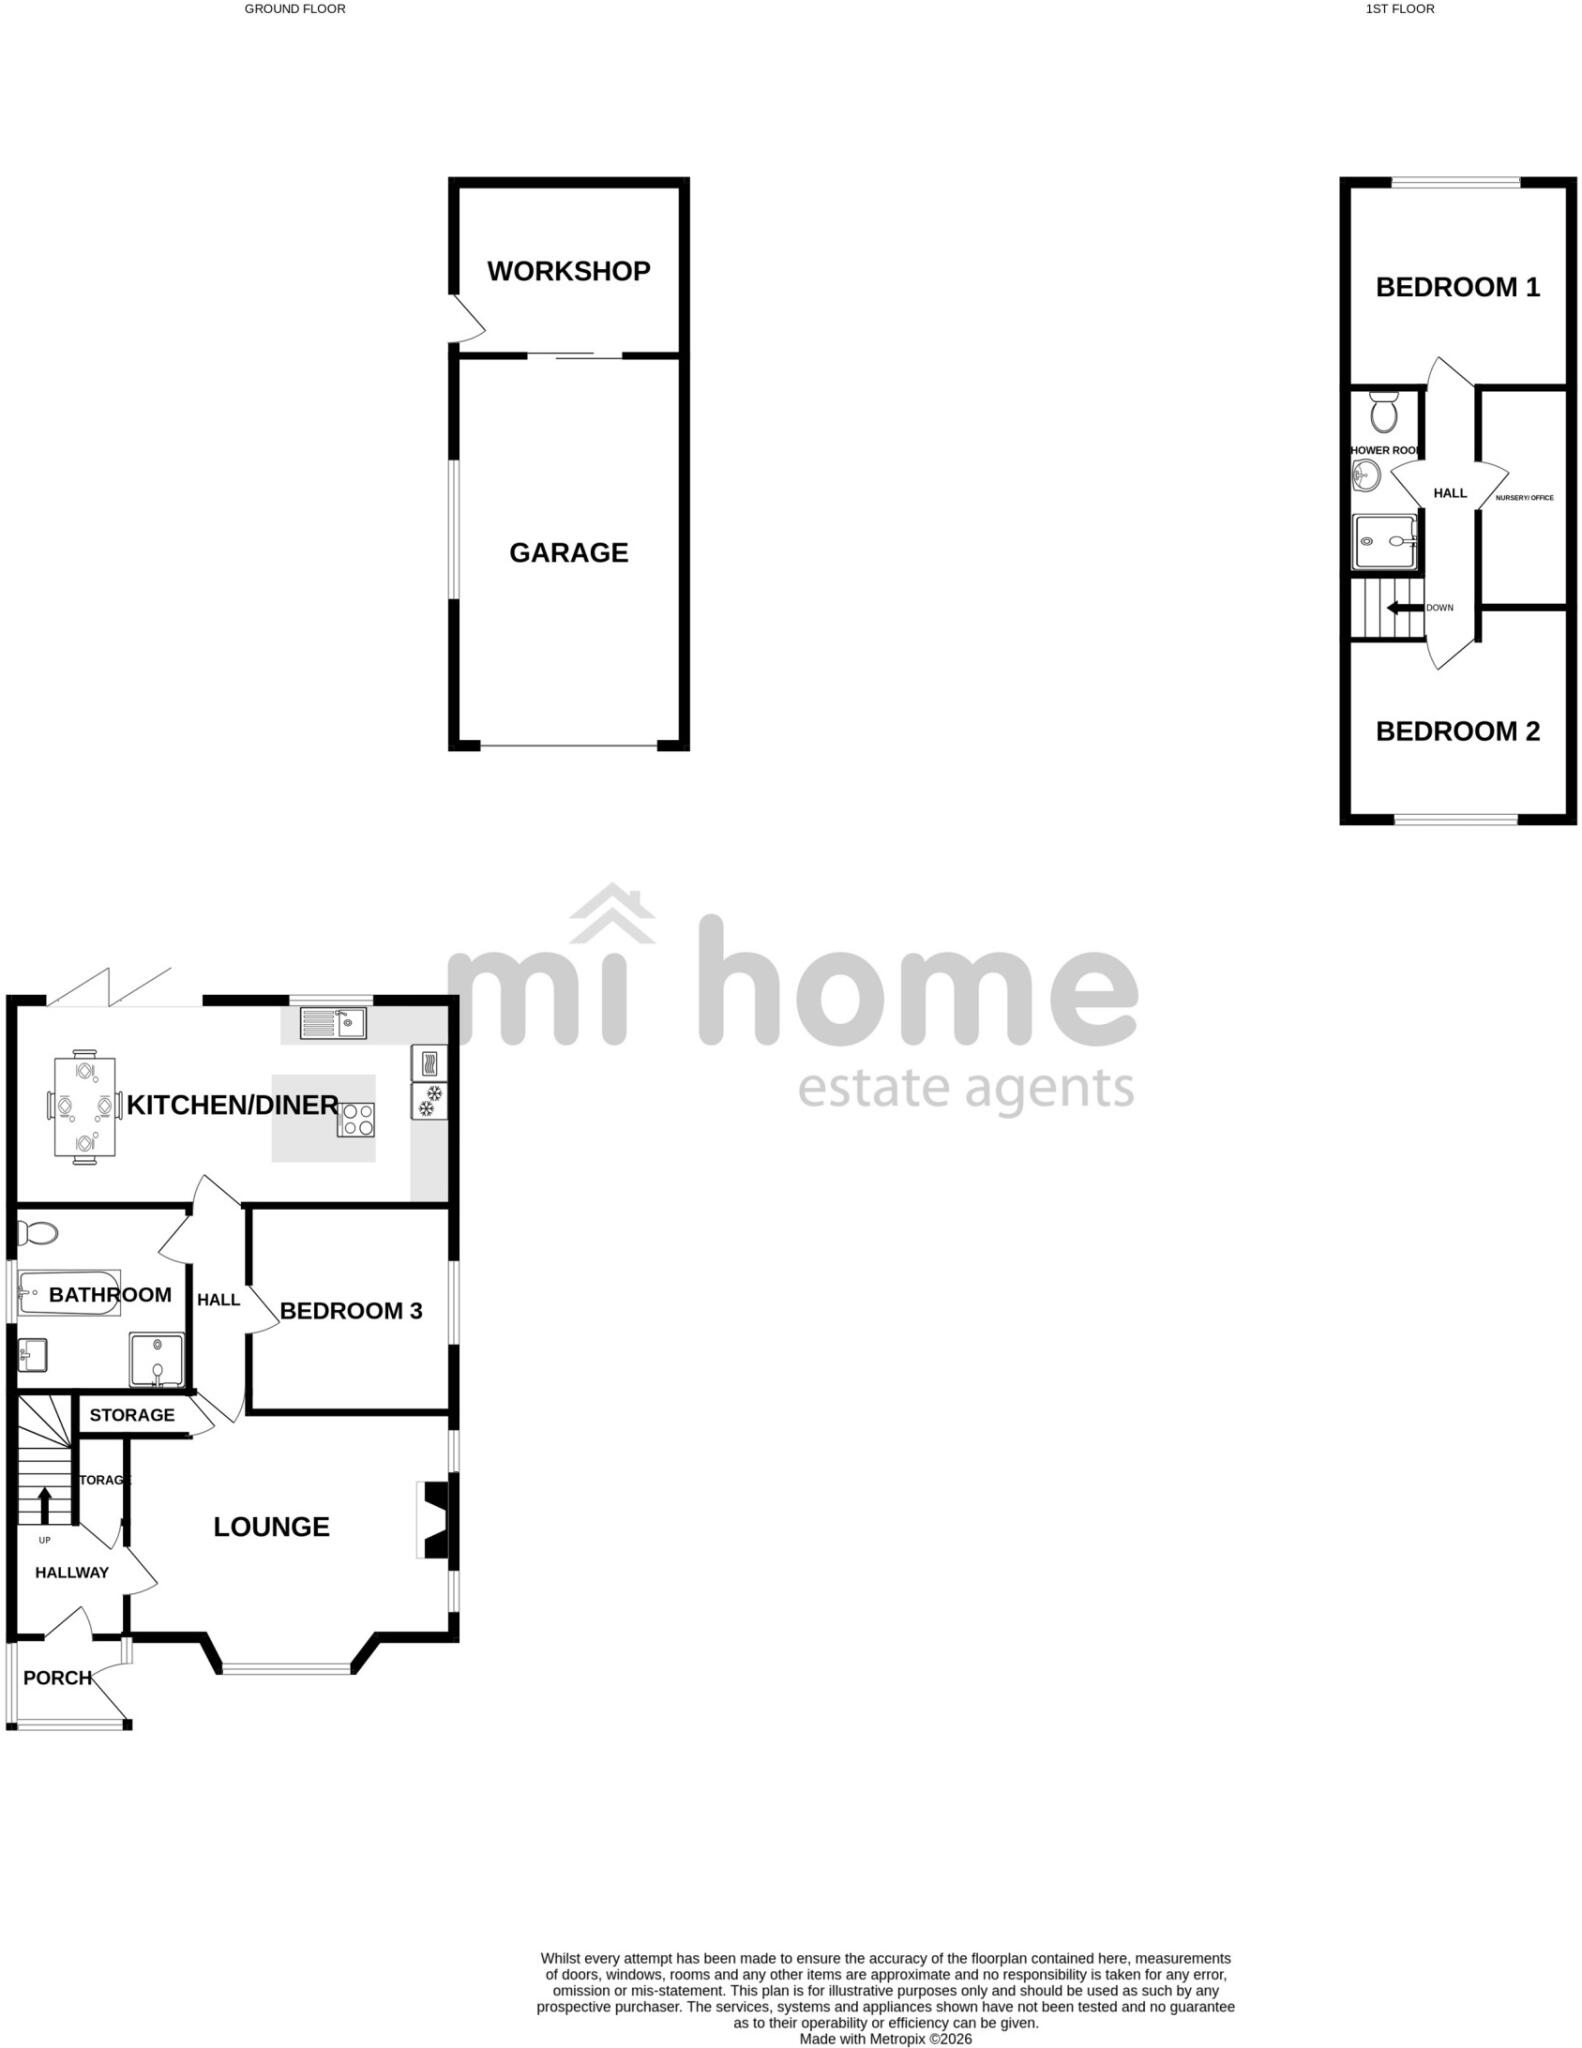
- Great Floorplan
- Must View
Additional details
- Electricity
- Mains supply
- Broadband
- ADSL copper wire
- Water
- Mains supply
- Sewerage
- Mains supply
- Parking
- Yes
- Garden
- Yes
- Listed property
- No
- Restrictions
- No
- Required access
- No
- Rights of way
- No
- Flooded in last 5 years
- No
- Flood defences
- No
Description
You may download or store this material for your own personal use and research. You may NOT republish, retransmit, redistribute or otherwise make the material available to any party or make the same available on any website, online service or bulletin board of your own or of any other party or make the same available in hard copy or in any other media without the website owner`s express prior written consent. The website owner`s copyright must remain on all reproductions of material taken from this website.
Listed by
Kirkham
Dewhurst Homes
Reference: 88294578
EPC Rating & Upgrade Cost
Current rating: D
Potential rating: C
Inspection date: 02/12/2016
Expiry date: 01/12/2026
Current heating cost: £1,080/year
Potential heating cost: £812/year
Est. upgrade cost to C: £15,535
Recommendations
- Floor insulation (suspended floor) (£800 - £1,200)
- Low energy lighting for all fixed outlets (£35)
- Upgrade heating controls (£350 - £450)
- Replace boiler with new condensing boiler (£2,200 - £3,000)
- Solar water heating (£4,000 - £6,000)
- Solar photovoltaic panels, 2.5 kWp (£5,000 - £8,000)
Flood risk
Zone: 1
Risk: Low
Job (default Low)
Floorplans
Floorplan 1
EPC Graphs
EPC Graph
Price history
| Event | Date | Price | % change |
|---|---|---|---|
| Listed for sale | — | £365,000 | +31.3% |
| Sold | 27/01/2023 (3 years ago) | £278,000 | — |
Source: HM Land Registry Price Paid Data. Crown copyright.
Sold Comparables
Same street and nearby sales within 0.25 miles (last 5 years). Data from Land Registry Price Paid.
| Address | Price | Date | Type |
|---|---|---|---|
| 120 LYTHAM ROAD, FRECKLETON, PRESTON, FYLDE, LANCASHIRE, PR4 1XB | £370,000 | 18/12/2025 | Detached |
| 39 WYNDENE GROVE, FRECKLETON, PRESTON, FYLDE, LANCASHIRE, PR4 1DE | £285,000 | 30/09/2022 | Detached |
| 154 LYTHAM ROAD, FRECKLETON, PRESTON, FYLDE, LANCASHIRE, PR4 1XB | £360,000 | 01/04/2022 | Detached |
| 14 LYTHAM ROAD, FRECKLETON, PRESTON, FYLDE, LANCASHIRE, PR4 1XA | £144,950 | 28/01/2022 | Detached |
| 50 DOUGLAS DRIVE, FRECKLETON, PRESTON, FYLDE, LANCASHIRE, PR4 1RY | £190,000 | 14/01/2022 | Detached |
| 2 MEMORY CLOSE, FRECKLETON, PRESTON, FYLDE, LANCASHIRE, PR4 1YS | £287,000 | 22/12/2021 | Detached |
Area average: £272,825 (6 sales)
Capital growth trend
Land Registry outcode average: last 12 months vs 5y and 10y ago (from sold prices).
House Price Index (HM Land Registry — official index, not sold-price averages): Fylde. Series: Detached. As of April 2026.
Rental Range
Estimated market rent for Fylde. Low = conservative, Realistic = average, Optimistic = best case.
Based on Local Authority from postcode lookup → Fylde.
LHA (30th percentile) floor for Central Lancs: £922/mo (Apr 2025 – Mar 2026)
Location
Nearby
Nearest stations, universities and amenities (distance from property).
| Type | Name | Distance |
|---|---|---|
| Shop | Family Shopper | 0.2 miles |
| Shop | Emma Jane's | 0.3 miles |
| Bus stop | Unknown | 0.4 miles |
| Train station | Kirkham and Wesham | 2.3 miles |
| Train station | Salwick | 2.9 miles |
| University | Westleigh Conference Centre | 4.5 miles |
| Hospital | Clifton Hospital | 5.6 miles |
| Hospital | The Harbour | 5.8 miles |
| University | Blackpool and The Fylde College | 9.7 miles |
Street-level crime
| Category | Count |
|---|---|
| Violence and sexual offences | 13 |
| Anti-social behaviour | 8 |
| Burglary | 2 |
| Criminal damage and arson | 2 |
| Other crime | 2 |
| Other theft | 2 |
| Vehicle crime | 2 |
| Drugs | 1 |
| Public order | 1 |
| Total incidents | 33 |
Within 1 mile during May 2026. Source: data.police.uk (England & Wales).
Schools nearby
Nearest open schools with Ofsted ratings (England). Closed schools are not shown. Data from Get Information about Schools and Ofsted.
| Name | Type | Distance | Ofsted |
|---|---|---|---|
| Freckleton Church of England Primary School | Primary | 0.3 miles | Good — 9 Nov 2012 |
| Freckleton Strike Lane Primary School | Primary | 0.4 miles | Good — 13 Nov 2022 |
| Holy Family Catholic Primary School, Warton | Primary | 0.8 miles | Good — 22 Oct 2013 |
| Linton School | Other | 0.9 miles | Outstanding — 18 Jul 2024 |
| Warton St Paul's Church of England Primary Academy | Primary | 1.1 miles | Good — 15 Jun 2023 |
Rental Comparables
Residential lets from OpenRent and Rightmove for the area (same bedroom count). Use to validate rent estimates. Student lets are excluded.
| Title | Rent | Beds | Distance | As seen on |
|---|---|---|---|---|
| 4 Bed Bungalow, Lower Lane, PR4 | £3,250/mo | 4 | 0.83 miles | OpenRent |
| 4 Bed Detached House, Meadowfield Drive, PR4 | £2,200/mo | 4 | 1.22 miles | OpenRent |
Average rent: £2,725/mo (2 listings)
Rent-driven metrics
Based on OpenRent comparables.
- Rent ratio — Monthly rent ÷ purchase price (1% rule). 1%+ = strong, 0.8–1% = okay, <0.8% = weak for cashflow.
- Max investor price — Rent ÷ 0.8%; the price at which rent would be 0.8% of price (Stoke-style target).
- Target investor price — Rent ÷ 1%; the price at which rent would be 1% of price (strong cashflow band).
- Gross yield — Annual rent as % of purchase price (no costs).
- Cost-to-rent — Price ÷ annual rent (from OpenRent comparables). Under 14× = strong, 14–16× = acceptable, 17×+ = compressed.
- Cashflow — Rent minus mortgage, 10% maintenance, £25/mo compliance. Assumes 75% LTV, 3.95% APR (5yr fixed), 25yr term.
- ROI — Annual profit ÷ cash in (deposit + 4% purchase costs).