31 RYON CLOSE
ANDOVER, HAMPSHIRE SP10 4DG
£172,950
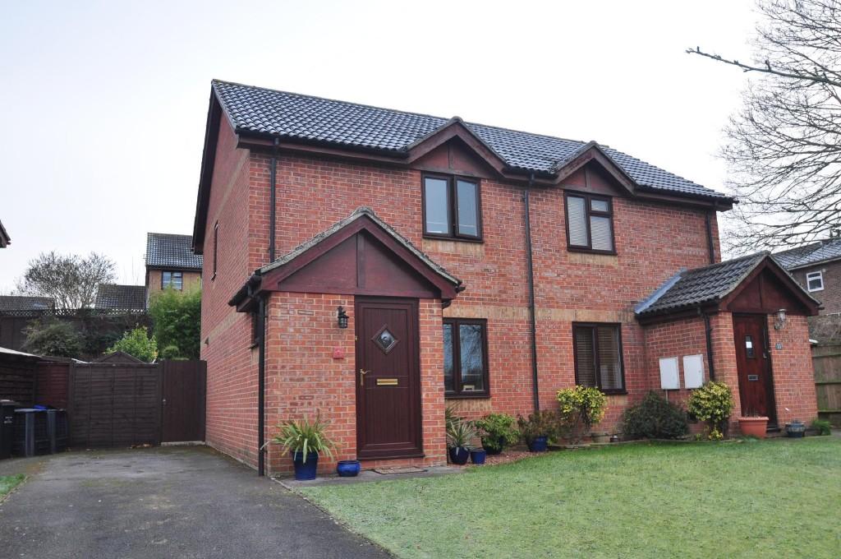
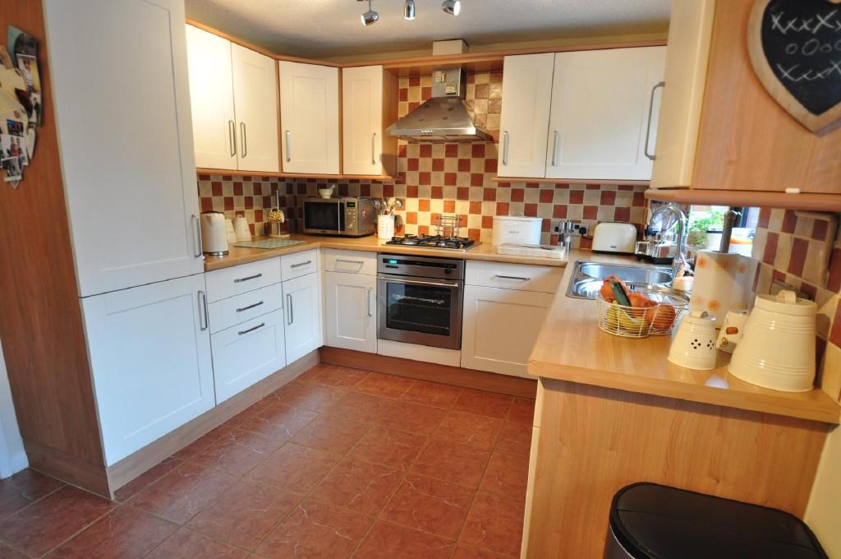
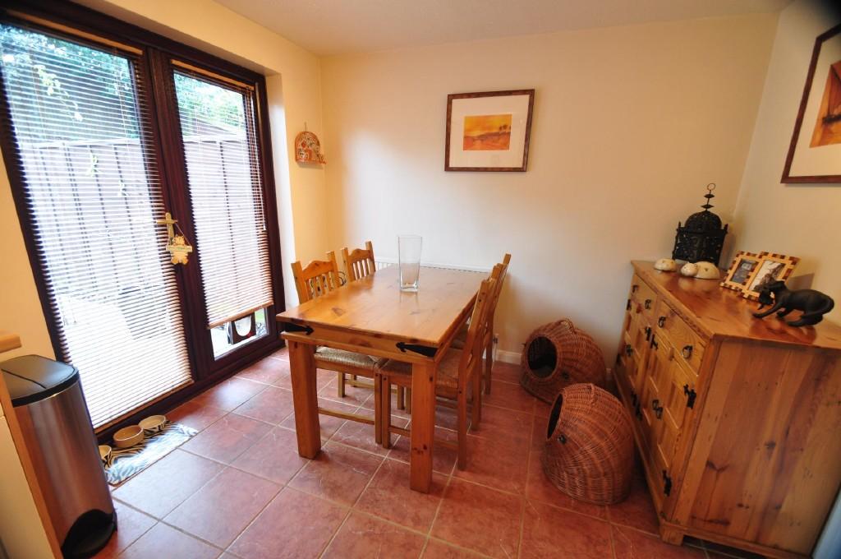
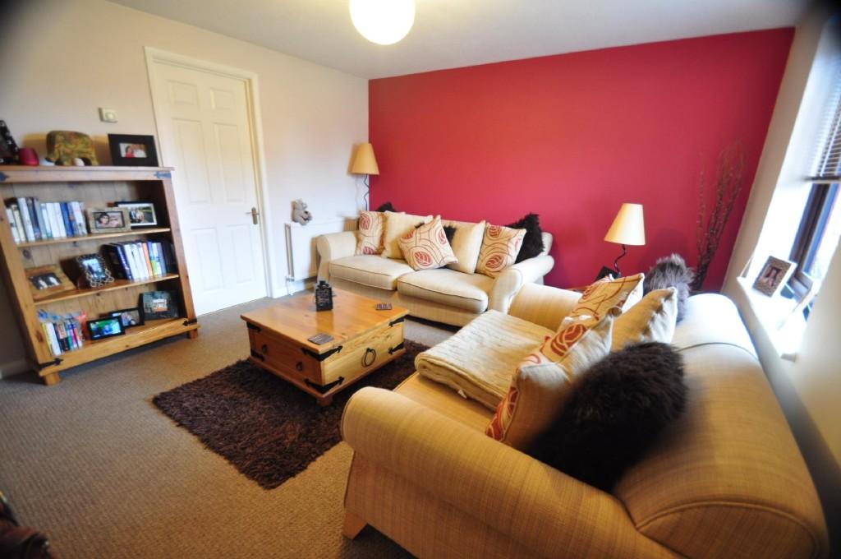
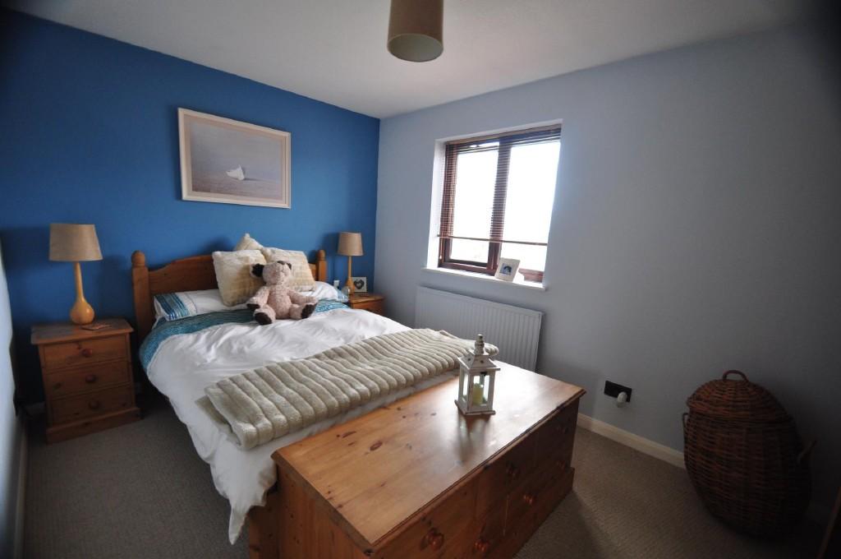
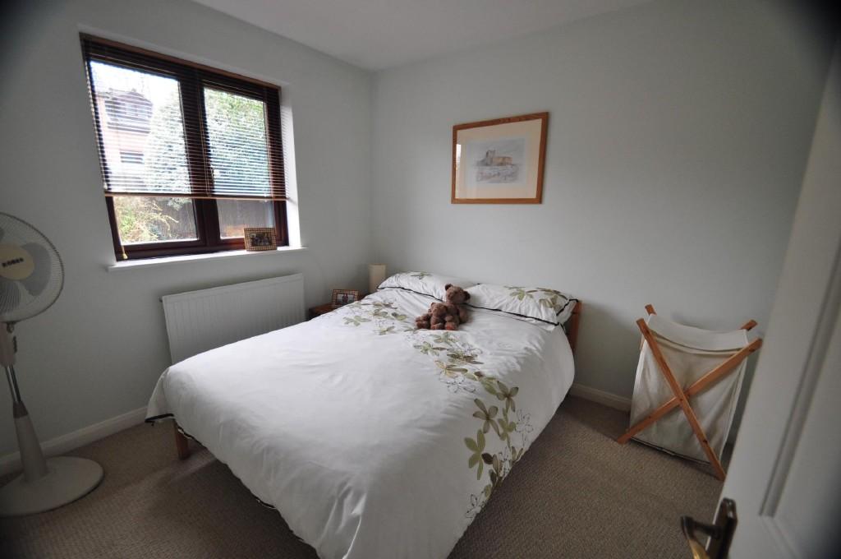
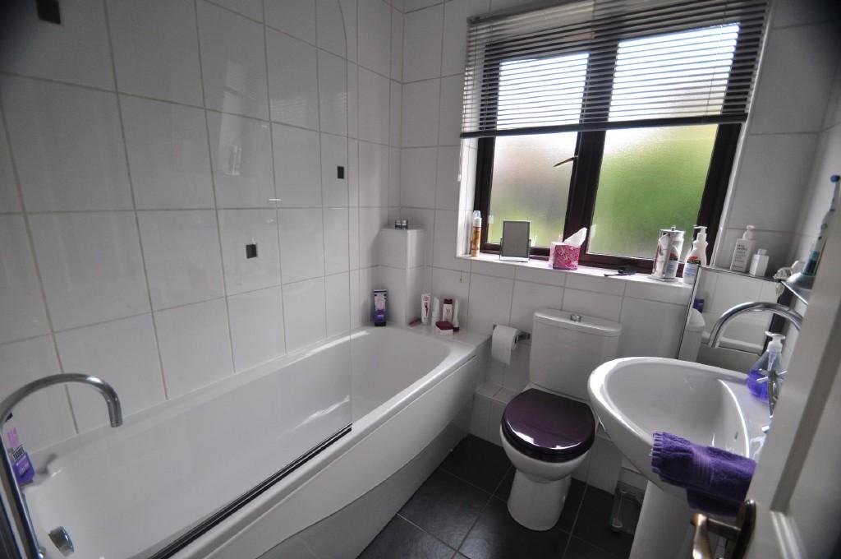
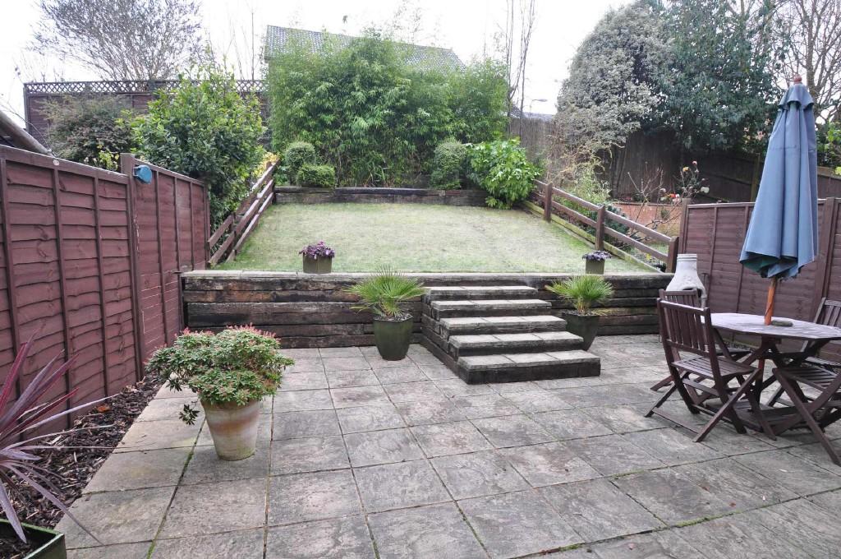
Photo 1 Photo 2 Photo 3 Photo 4 Photo 5 Photo 6 Photo 7 Photo 8
/ 8
Property details
Floor area
65 m²
EPC rating
D
Last sold
£170,000 May 2013
Price per m²
£2,661/m²
Local average
£321,268 (-46.2%)
Street crime
132 incidents within 1 mile (May 2026)
Key features
- Show Home Condition
- Semi-Detached
- Living Room
- Fitted Kitchen with Dining Area
- Two Double Bedrooms
- Bathroom
- Gas Central Heating
- Double Glazing
- Driveway
- Landscaped Garden
Additional details
- Parking
- Yes
- Garden
- Yes
Description
CONTACT FOR VIEWING
Telephone: 01264 356500 Fax: 01264 369269
e-mail: property@grahamco.co.uk
website: www.rightmove.co.uk
ENTRANCE HALL
Tiled floor, radiator
LIVING ROOM
15'1 x 12'1 (4.60 x 3.68m)
Stairs to first floor, aspect to front, two double radiators
FITTED KITCHEN/DINING ROOM
15'1 x 9'4 (4.60 x 2.84m)
Fitted Kitchen - impressive fitted kitchen with built-in appliances comprising stainless steel sink unit with drainer, range of high and low level kitchen units with worktops over and tiled splash back, built-in washing machine, built-in dishwasher, built-in fridge freezer, fitted hob and oven with extractor above, gas fired boiler for central heating and domestic hot water, aspect to rear, tiled floor
Dining Area - double glazed French doors to rear garden, radiator
FIRST FLOOR LANDING
Built-in airing cupboard, access to loft
BEDROOM 1
15'2 max x 9'2 (4.62 max x 2.79m)
Fitted double wardrobe, aspect to front, radiator
BEDROOM 2
10'1 x 9'1 (3.07 x 2.77m)
Fitted mirrored wardrobe, aspect to rear, radiator
BATHROOM
Suite comprising panel bath with mixer tap and shower above, pedestal wash hand basin, low level WC, fully tiled, extractor fan, stainless steel heated towel rail
OUTSIDE
The front garden is laid to lawn with driveway providing off-road parking space for three cars
The rear garden has been landscaped and comprises patio area leading to lawn area with flower and shrub beds, enclosed by fencing, outside water tap, garden shed
Listed by
Andover
Graham & Co
Reference: 36771691
EPC Rating & Upgrade Cost
Current rating: D
Potential rating: B
Inspection date: 11/12/2012
Expiry date: 10/12/2022 (expired)
Est. upgrade cost to C: £20,340
Recommendations
- Increase loft insulation to 270 mm (£100 - £350)
- Floor insulation (£800 - £1,200)
- Low energy lighting for all fixed outlets (£15)
- Replace boiler with new condensing boiler (£2,200 - £3,000)
- Solar water heating (£4,000 - £6,000)
- Solar photovoltaic panels, 2.5 kWp (£9,000 - £14,000)
Flood risk
Zone: 1
Risk: Low
Job (default Low)
Floorplans
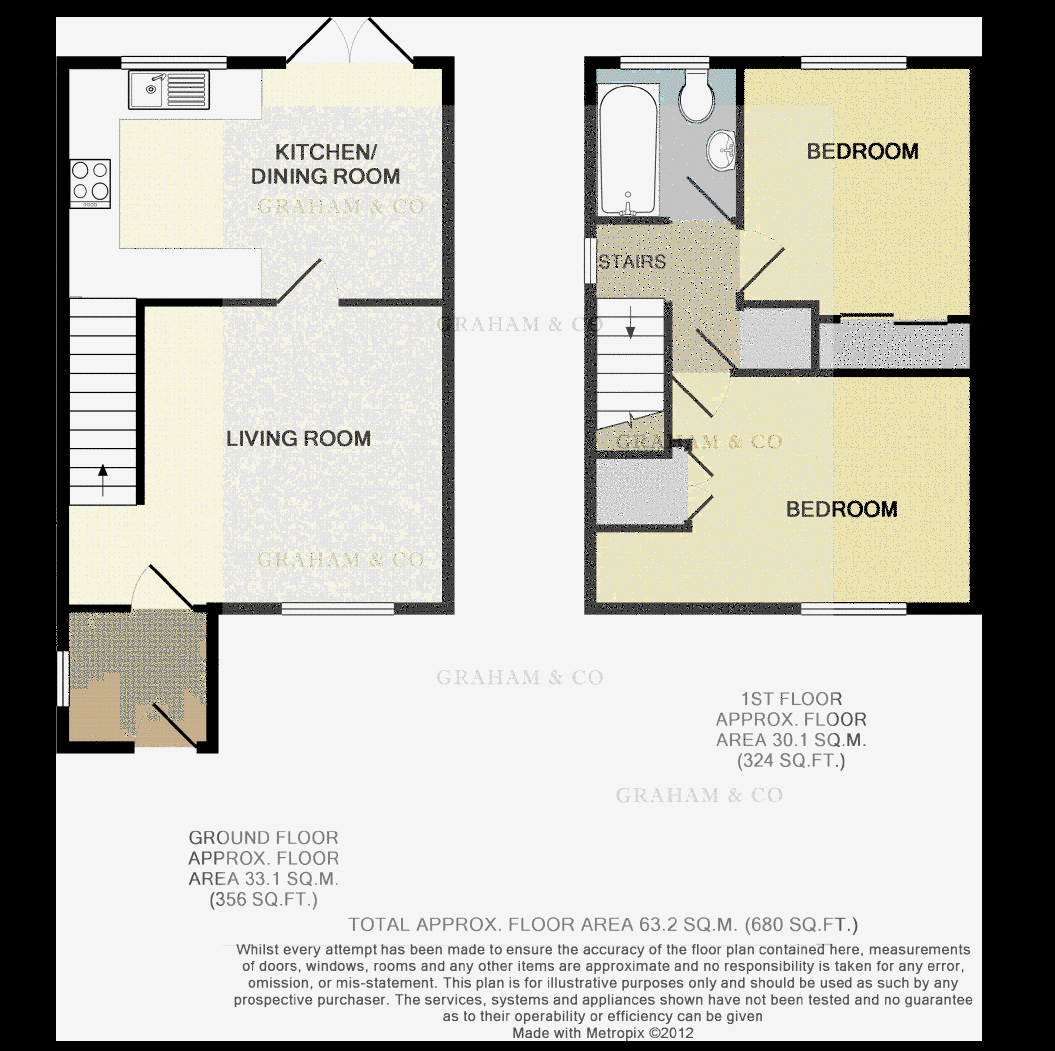
Floorplan 1
FENSA Certificates
This property has 2 FENSA certificate(s) on record, indicating window/door installations by FENSA-approved installers.
FENSA Certificate #2912082
Property Details
Street: 31 Ryon Close
Town: ANDOVER
Postcode: SP10 4DG
Installation Details
Items: 7 windows and 1 door
Certificate Issued: 01/08/2005
Work Completed: 02/07/2005
This certificate data was retrieved from FENSA's database
FENSA Certificate #2391305
Property Details
Street: 31 Ryon Close
Town: ANDOVER
Postcode: SP10 4DG
Installation Details
Items: 1 door
Certificate Issued: 11/01/2005
Work Completed: 09/12/2004
This certificate data was retrieved from FENSA's database
What is FENSA? FENSA (Fenestration Self-Assessment Scheme) is a government-authorised scheme that monitors building regulation compliance for replacement windows and doors. Certificates indicate that work was completed by FENSA-approved installers.
Price history
| Event | Date | Price | % change |
|---|---|---|---|
| Sold | 03/05/2013 (13 years ago) | £170,000 | — |
Source: HM Land Registry Price Paid Data. Crown copyright.
Sold Comparables
Same street and nearby sales within 0.25 miles (last 5 years). Data from Land Registry Price Paid.
| Address | Price | Date | Type |
|---|---|---|---|
| 59 JUTLAND CRESCENT, ANDOVER, TEST VALLEY, HAMPSHIRE, SP10 4NB | £375,000 | 09/01/2026 | Semi-detached |
| Same street 1 RYON CLOSE, ANDOVER, TEST VALLEY, HAMPSHIRE, SP10 4DG | £560,000 | 09/12/2024 | Detached |
| 100 VESPASIAN ROAD, ANDOVER, TEST VALLEY, HAMPSHIRE, SP10 5JP | £227,500 | 08/12/2023 | Semi-detached |
| Same street 24 RYON CLOSE, ANDOVER, TEST VALLEY, HAMPSHIRE, SP10 4DG | £322,500 | 28/07/2023 | Semi-detached |
| Same street 9 RYON CLOSE, ANDOVER, TEST VALLEY, HAMPSHIRE, SP10 4DG | £263,000 | 14/07/2022 | Semi-detached |
| 43 JUTLAND CRESCENT, ANDOVER, TEST VALLEY, HAMPSHIRE, SP10 4NB | £370,000 | 20/05/2022 | Semi-detached |
| Same street 25 RYON CLOSE, ANDOVER, TEST VALLEY, HAMPSHIRE, SP10 4DG | £263,750 | 20/04/2022 | Semi-detached |
| 65 JUTLAND CRESCENT, ANDOVER, TEST VALLEY, HAMPSHIRE, SP10 4NB | £280,000 | 03/12/2021 | Semi-detached |
Street average: £352,313 (4 sales)
Area average: £313,125 (4 sales)
Capital growth trend
Land Registry outcode average: last 12 months vs 5y and 10y ago (from sold prices).
House Price Index (HM Land Registry — official index, not sold-price averages): Test Valley. Series: Semi-detached. As of April 2026.
Rental Range
Estimated market rent for Test Valley. Low = conservative, Realistic = average, Optimistic = best case.
Based on Local Authority from postcode lookup → Test Valley.
LHA (30th percentile) floor for Basingstoke: £947/mo (Apr 2025 – Mar 2026)
Location
Nearby
Nearest stations, universities and amenities (distance from property).
| Type | Name | Distance |
|---|---|---|
| Bus stop | Tintagel Close | 0.1 miles |
| Bus stop | Cole Close | 0.1 miles |
| Shop | Morrisons Daily | 0.3 miles |
| Shop | Saxon Fields Stores | 0.4 miles |
| Hospital | Andover War Memorial Hospital | 0.9 miles |
| Train station | Andover | 1.1 miles |
| Train station | Whitchurch | 6.2 miles |
Street-level crime
| Category | Count |
|---|---|
| Violence and sexual offences | 58 |
| Anti-social behaviour | 21 |
| Public order | 13 |
| Shoplifting | 10 |
| Criminal damage and arson | 6 |
| Vehicle crime | 6 |
| Drugs | 5 |
| Other theft | 4 |
| Possession of weapons | 3 |
| Other crime | 2 |
| Robbery | 2 |
| Bicycle theft | 1 |
| Burglary | 1 |
| Total incidents | 132 |
Within 1 mile during May 2026. Source: data.police.uk (England & Wales).
Schools nearby
Nearest open schools with Ofsted ratings (England). Closed schools are not shown. Data from Get Information about Schools and Ofsted.
| Name | Type | Distance | Ofsted |
|---|---|---|---|
| The Knights Enham Junior School | Primary | 0.1 miles | — (Inspected (no overall grade)) |
| Knights Enham Nursery and Infant School | Primary | 0.2 miles | Requires improvement — 3 Jul 2023 |
| Roman Way Primary School | Primary | 0.2 miles | Good — 7 Jun 2013 |
| Smannell Field School | Other | 0.4 miles | Good — 27 Apr 2015 |
| Endeavour Primary School | Primary | 0.7 miles | Requires improvement — 27 Jul 2023 |
Rental Comparables
Rental comparables are temporarily unavailable while listing-site fetches are paused. Try again later.
Rent-driven metrics
Based on Area rent estimate.
- Rent ratio — Monthly rent ÷ purchase price (1% rule). 1%+ = strong, 0.8–1% = okay, <0.8% = weak for cashflow.
- Max investor price — Rent ÷ 0.8%; the price at which rent would be 0.8% of price (Stoke-style target).
- Target investor price — Rent ÷ 1%; the price at which rent would be 1% of price (strong cashflow band).
- Gross yield — Annual rent as % of purchase price (no costs).