FLAT 8
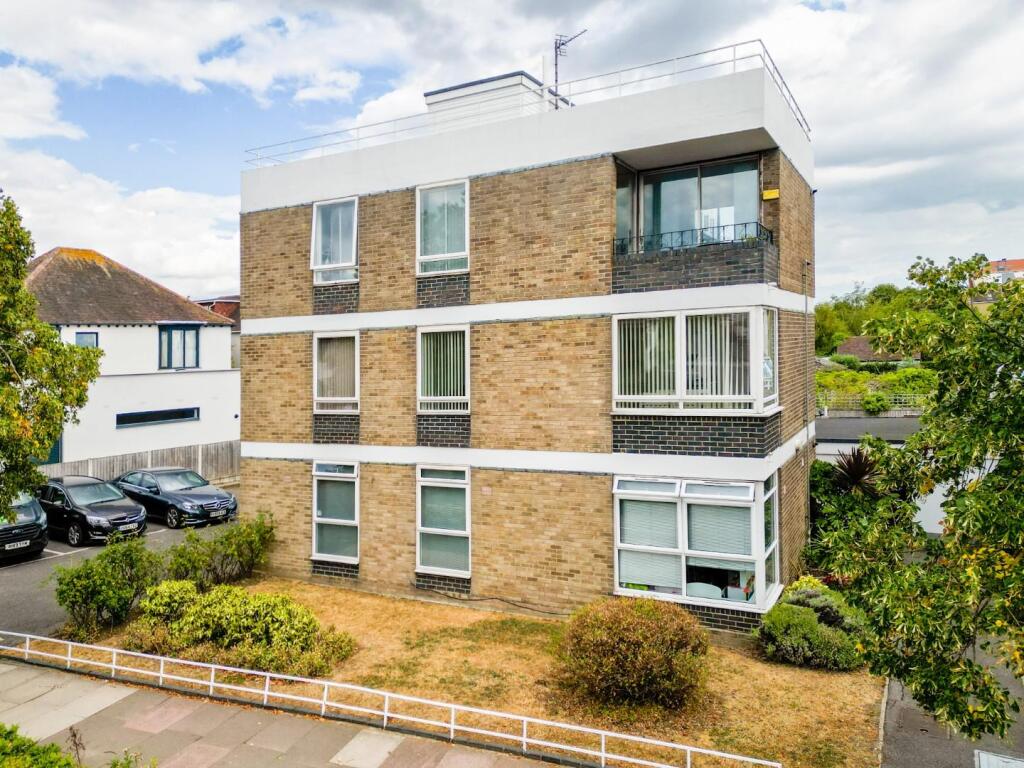
VICEROY COURT, 144, CHALKWELL AVENUE, WESTCLIFF-ON-SEA, SOUTHEND-ON-SEA SS0 8HW
£325,000
Property details
Tenure
LEASEHOLD
Floor area
59 m²
Council tax band
C
EPC rating
D
Year built
England and Wales: 1950-1966
Last sold
£273,000 Jul 2021
Price per m²
£5,508/m²
Local average
£221,694 (+46.6%)
Deprivation
Decile 7 (23,112 of 33,755)
Street crime
323 incidents within 1 mile (Jun 2026)
Key features
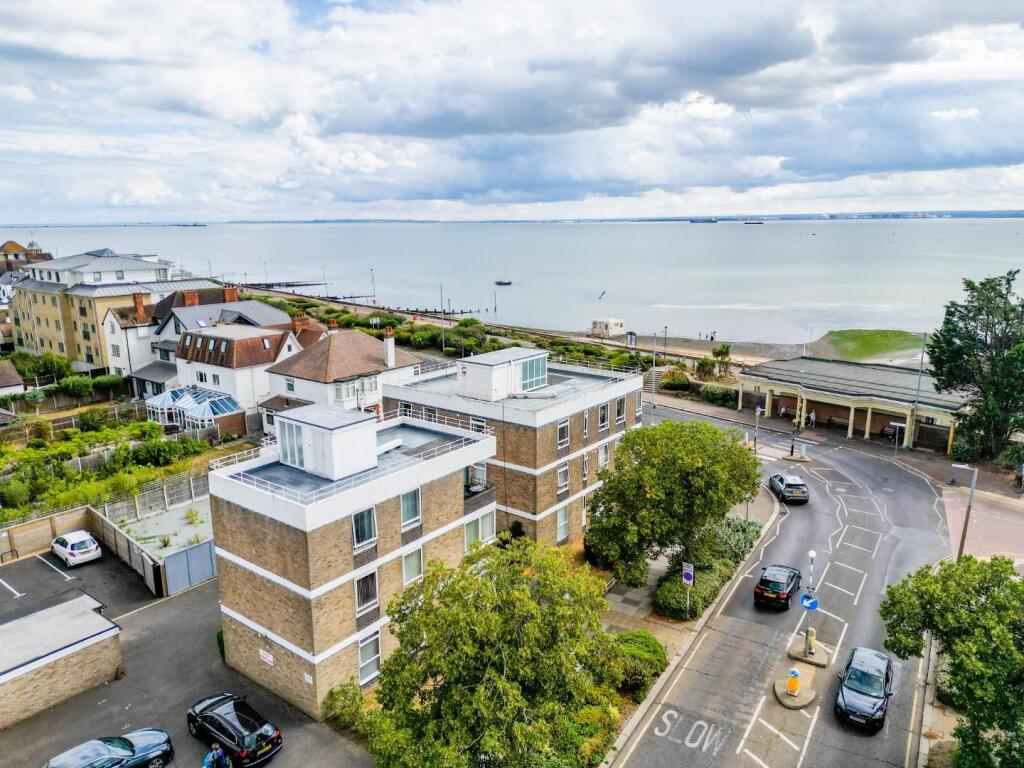
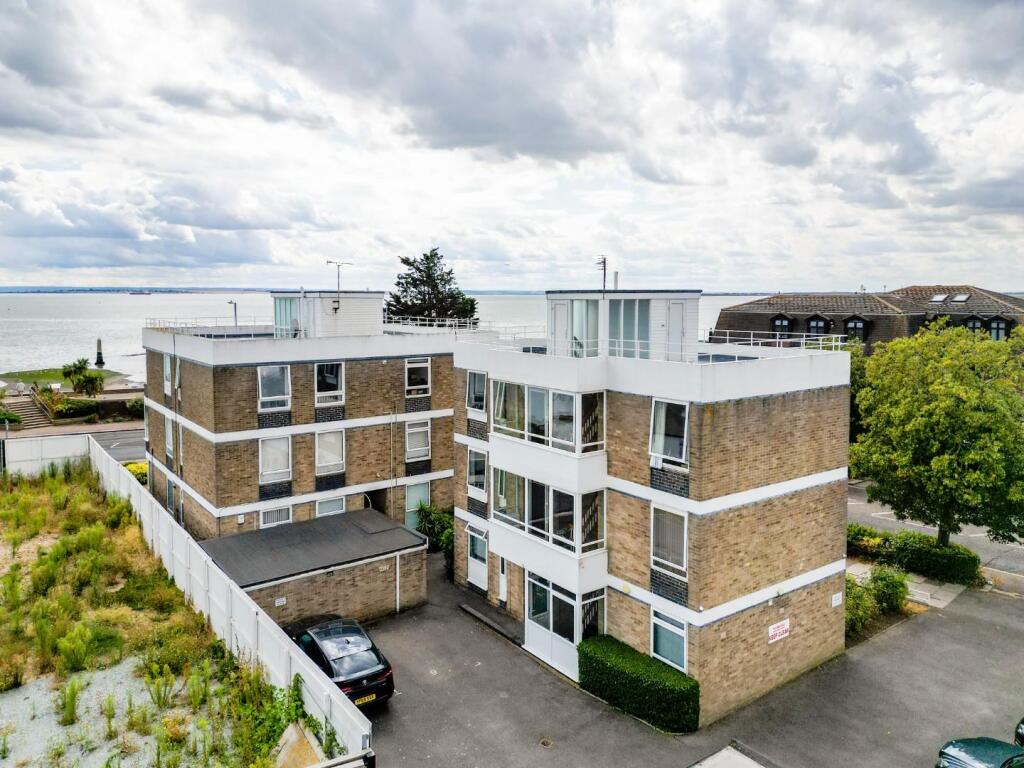
- Spacious Two Double Bedroom Seafront Apartment
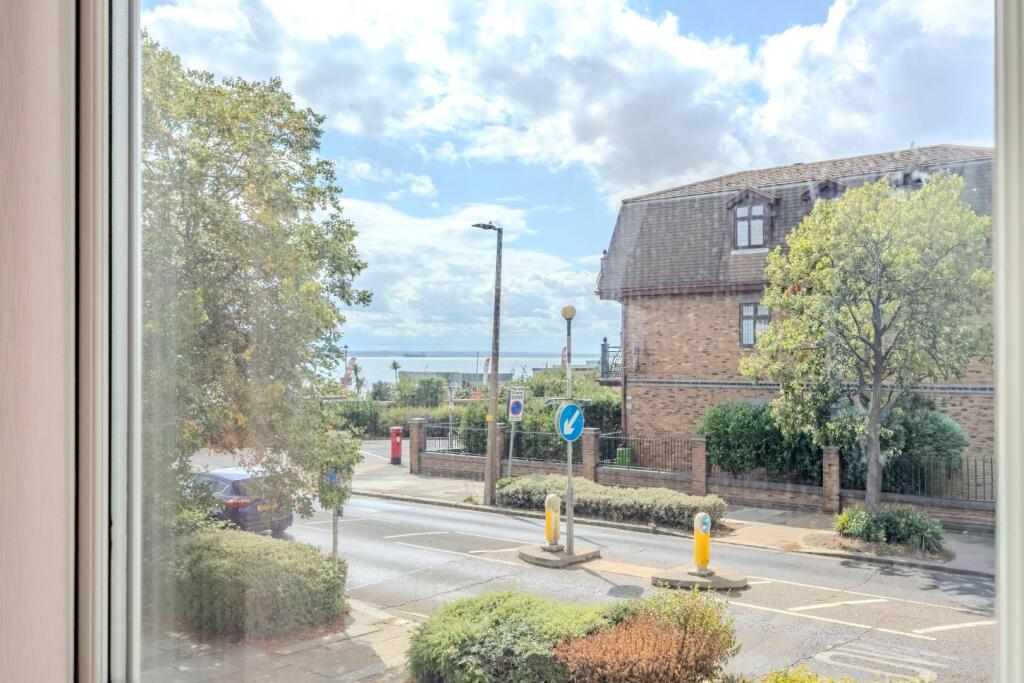
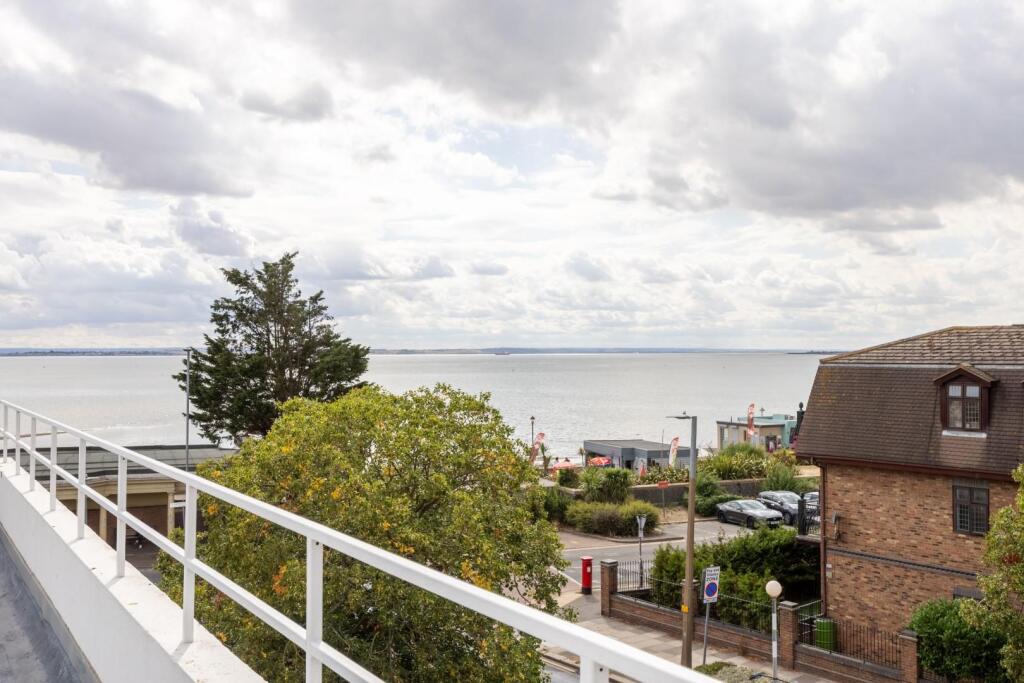
- Wonderful South Facing Thames Estuary Views
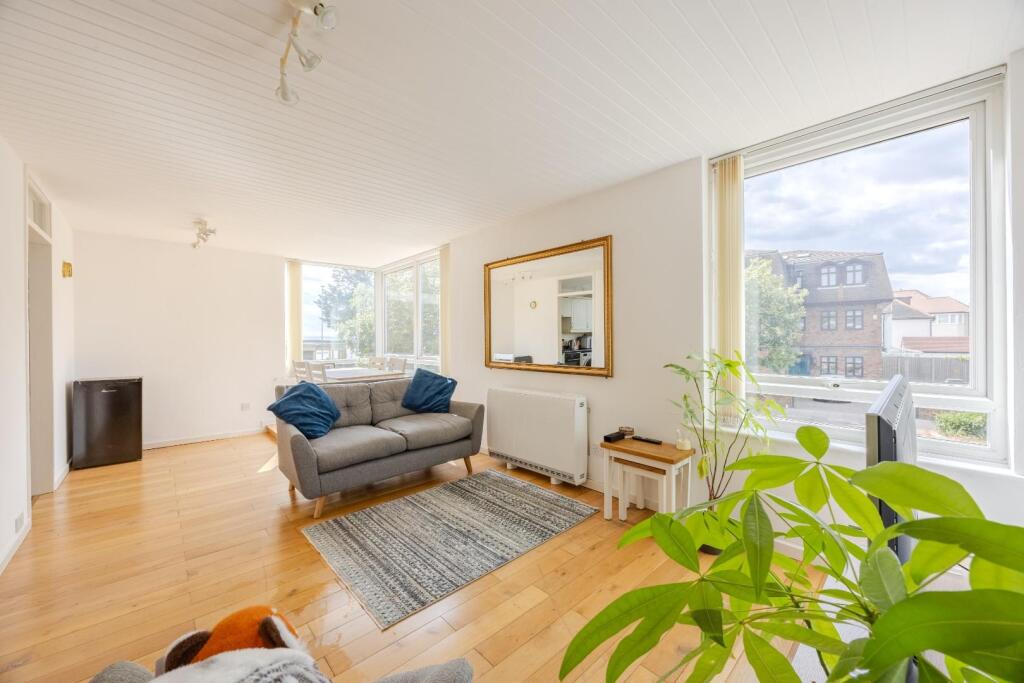
- Impressive Dual Aspect Lounge and Dining Room

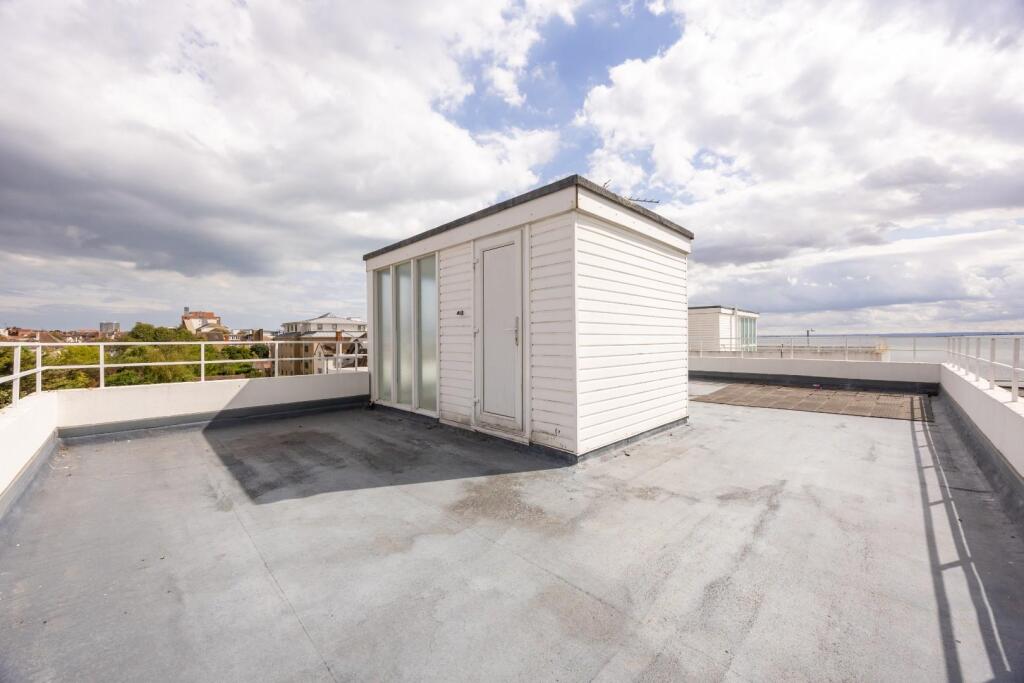
- Exceptional Communal Roof Terrace with Panoramic Sea Views
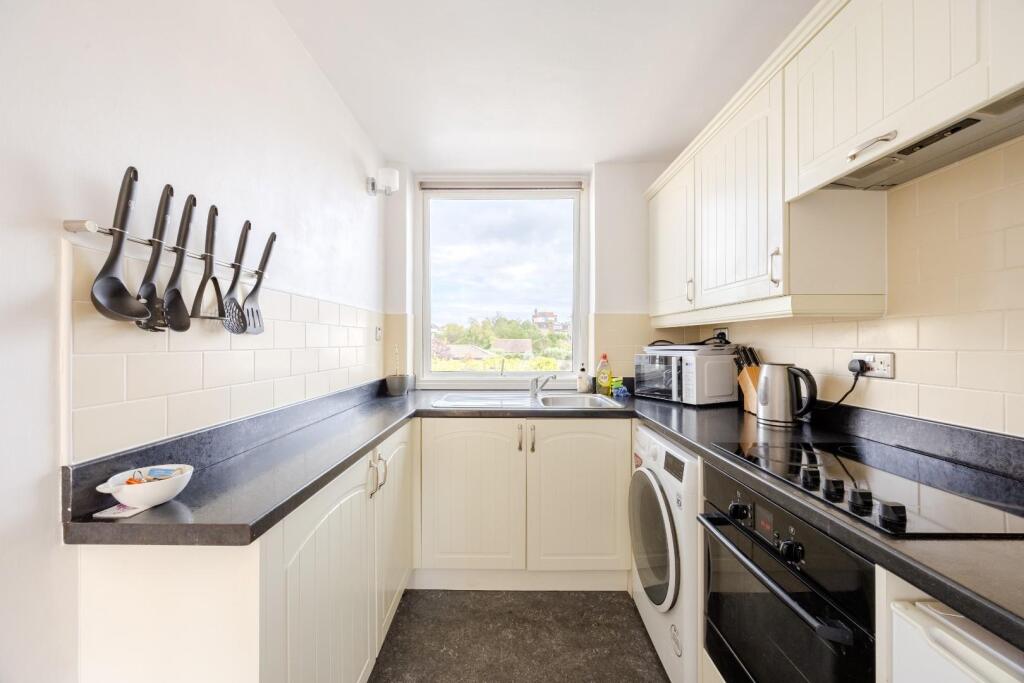
- Modern Fitted Kitchen and Bathroom
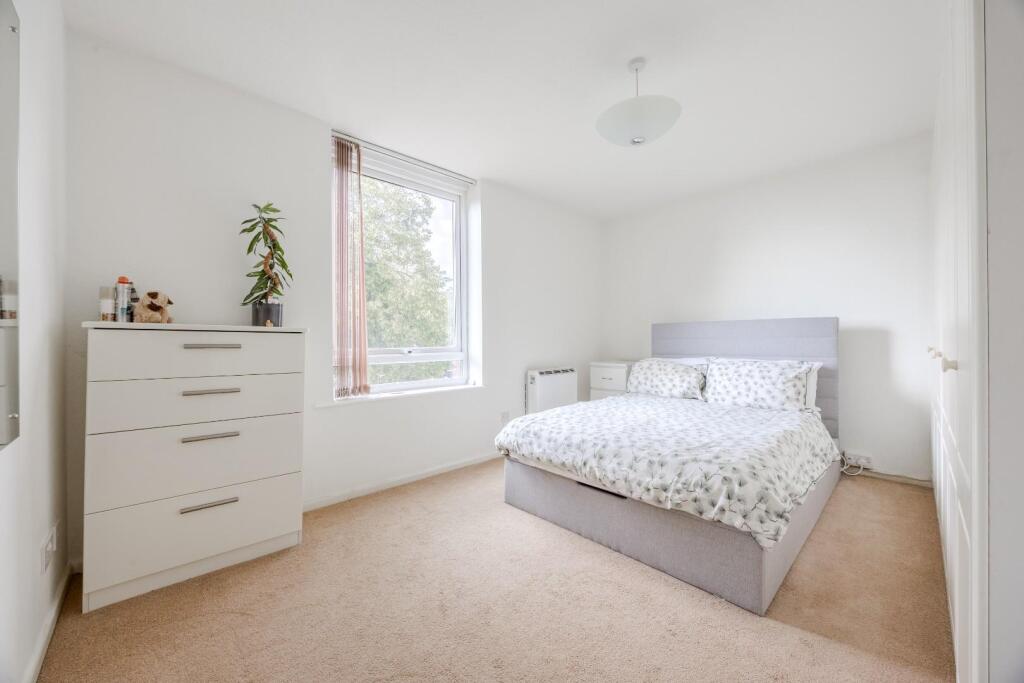
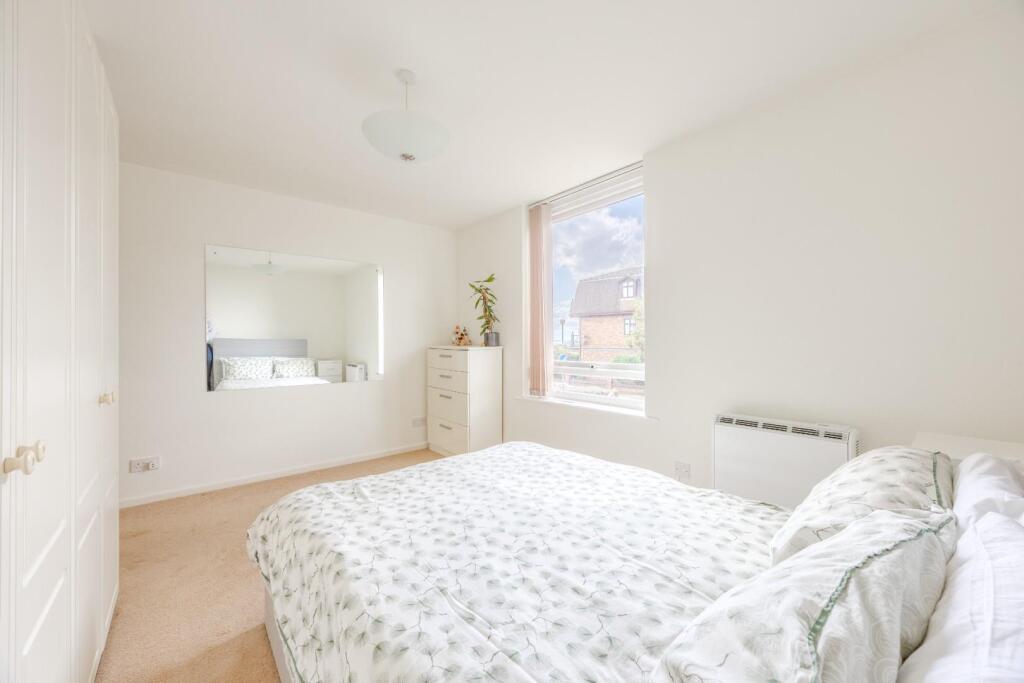
- Principal Bedroom with Fitted Wardrobes and Sea Glimpses
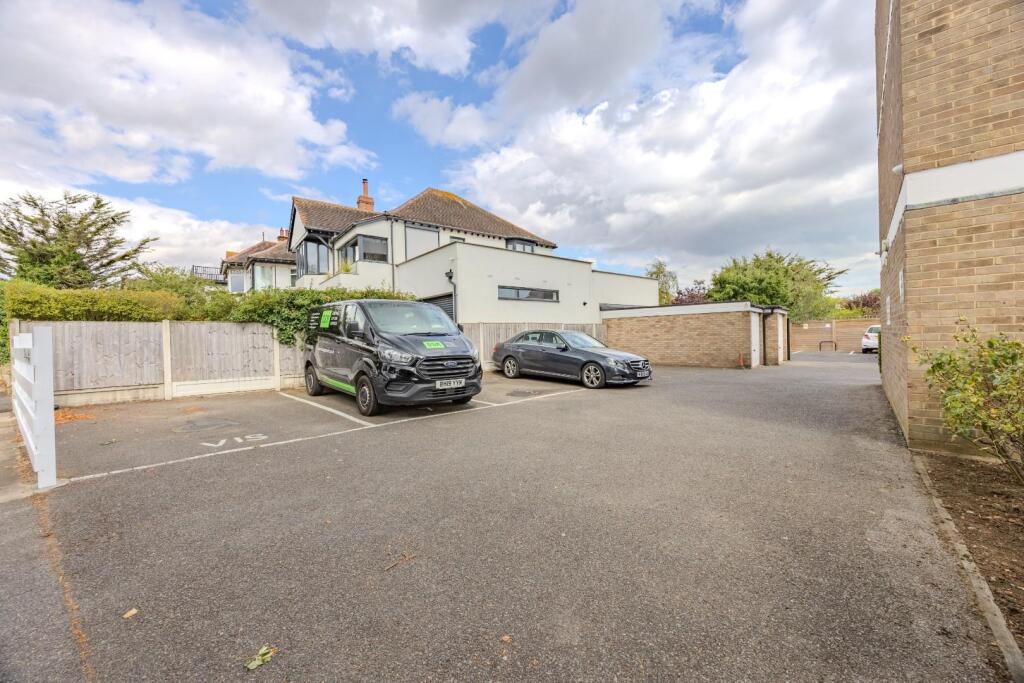
- Allocated Parking plus Additional Visitor Parking
- Private External Storage Unit
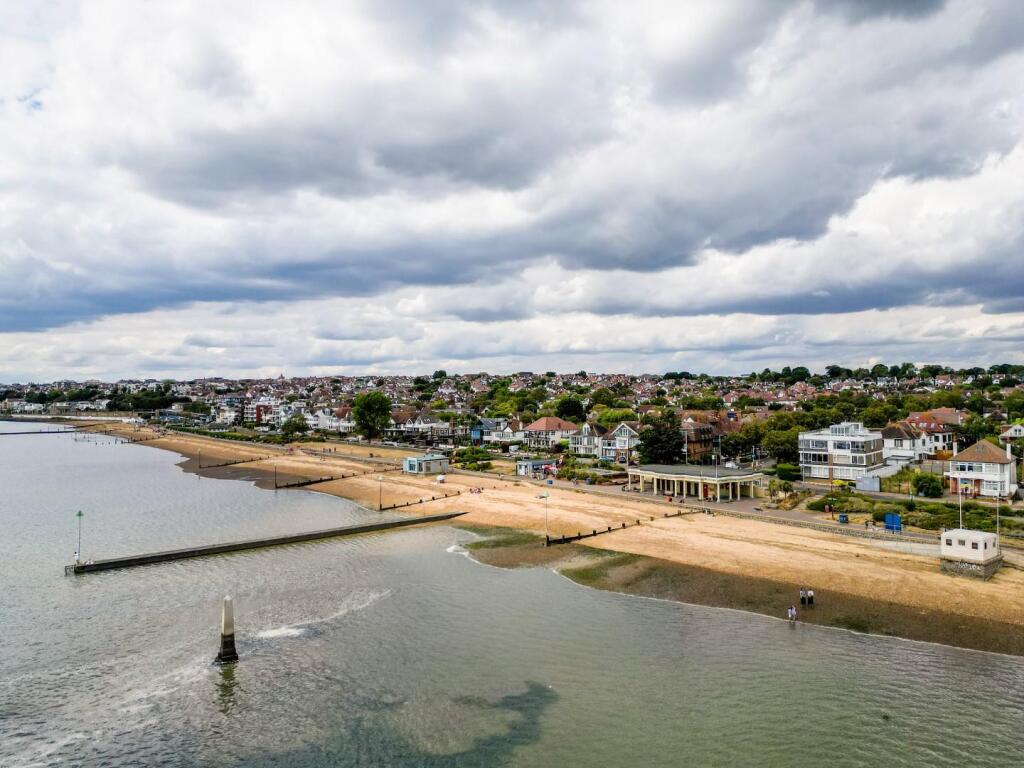
- Moments from Chalkwell Beach and Close to Chalkwell Park
- Short Walk to Chalkwell Station and Easy Reach of Leigh Broadway
Additional details
- Electricity
- Mains supply
- Broadband
- Cable
- Water
- Mains supply
- Sewerage
- Mains supply
- Heating
- Night storage
- Parking
- Off street
- Garden
- Yes
- Listed property
- No
- Restrictions
- Yes
- Flooded in last 5 years
- No
- Flood defences
- No
Description
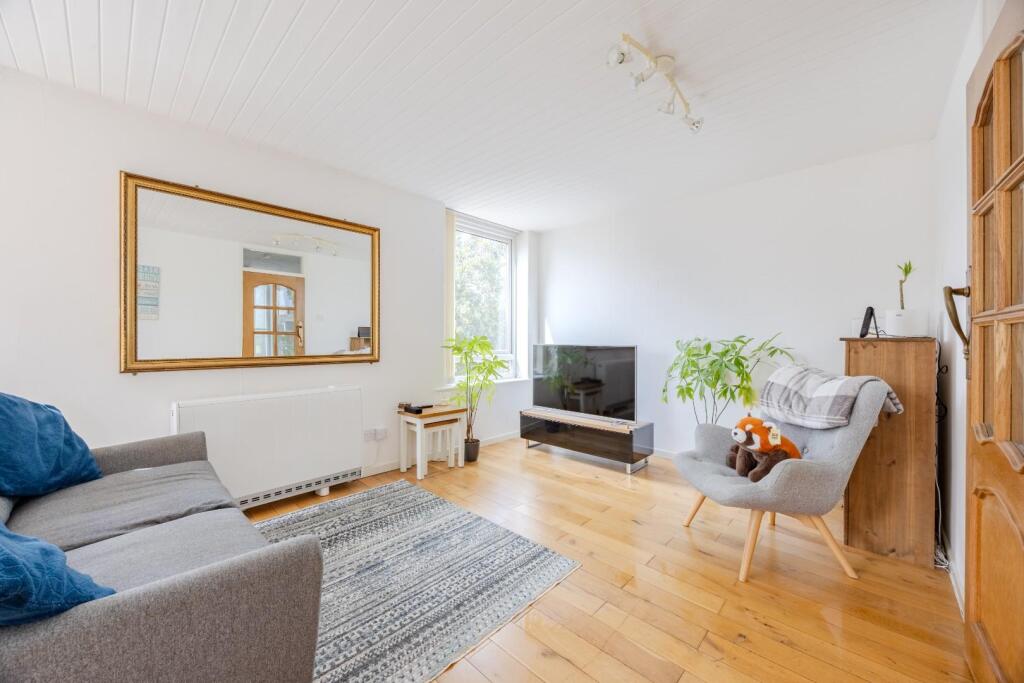
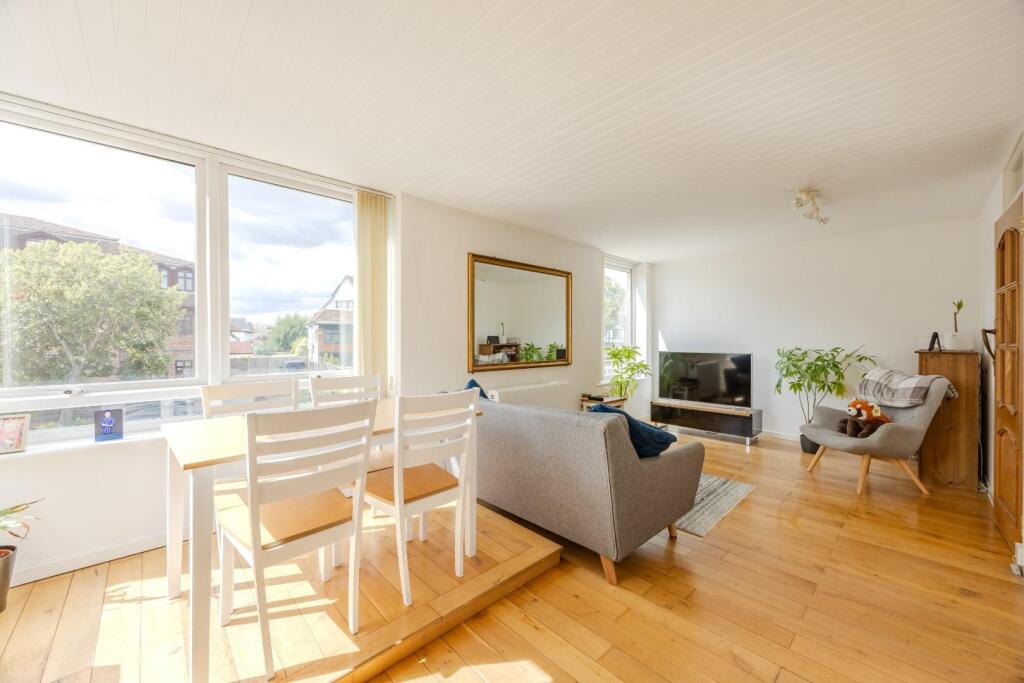
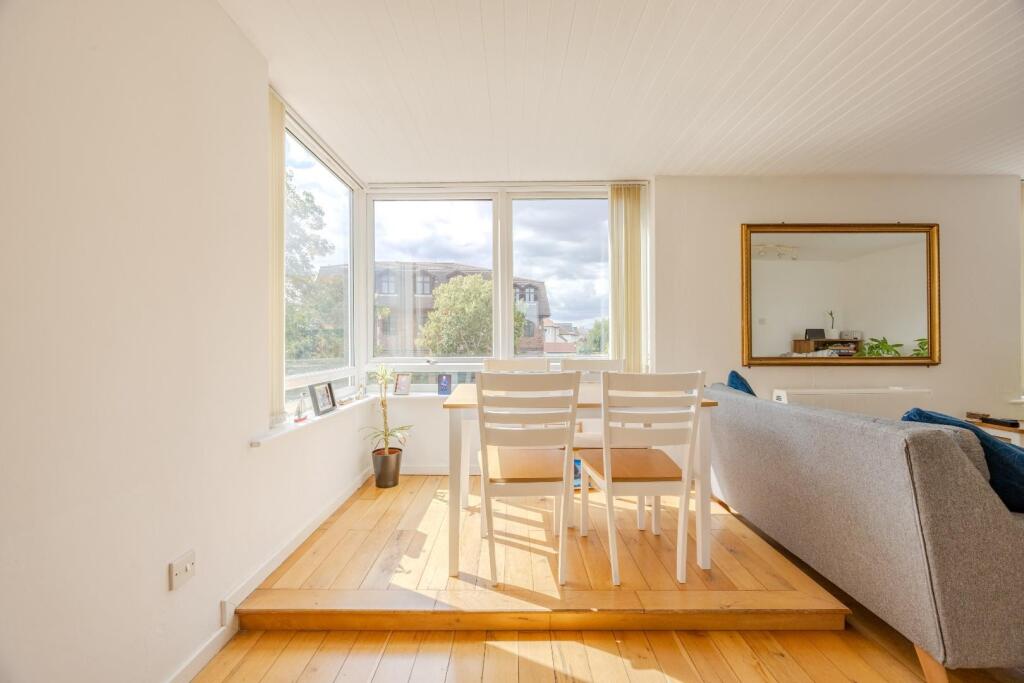
The property offers generously proportioned accommodation, with the standout feature being the impressive and spacious lounge/diner. Dual aspect windows fill the room with natural light while providing lovely south facing sea views. There is a modern fitted kitchen, contemporary bathroom and two genuine double bedrooms, with the principal bedroom benefiting from fitted wardrobes and further glimpses towards the Estuary.
One of the property's most special features is the exceptional communal roof terrace, providing spectacular panoramic views across the Thames Estuary and the rooftops of Leigh and Chalkwell, and creating a wonderful space to sit, relax and enjoy the coastal setting.
Further benefits include an allocated off street parking space, additional visitor parking, a private external storage unit and a long lease.
The location is difficult to beat, just moments from Chalkwell Beach and the seafront, with Chalkwell Station a short walk away providing direct services into London Fenchurch Street. Chalkwell Park is also nearby, while Leigh Broadway's excellent selection of independent shops, cafés, bars and restaurants is within easy reach.
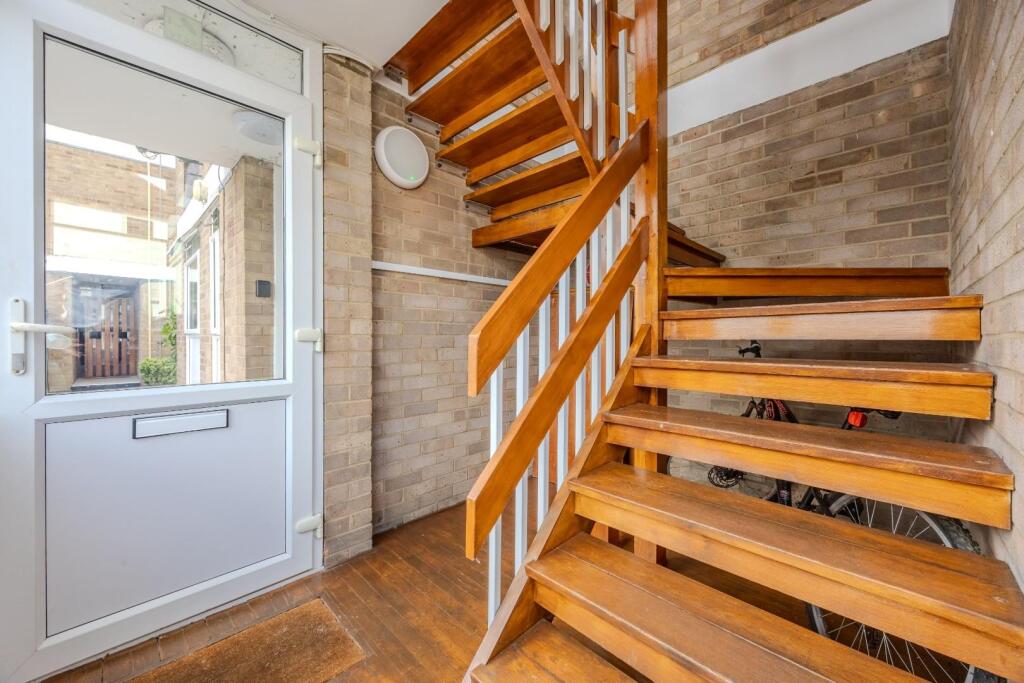
Entrance - Communal entrance with UPVC double glazed door leading into:
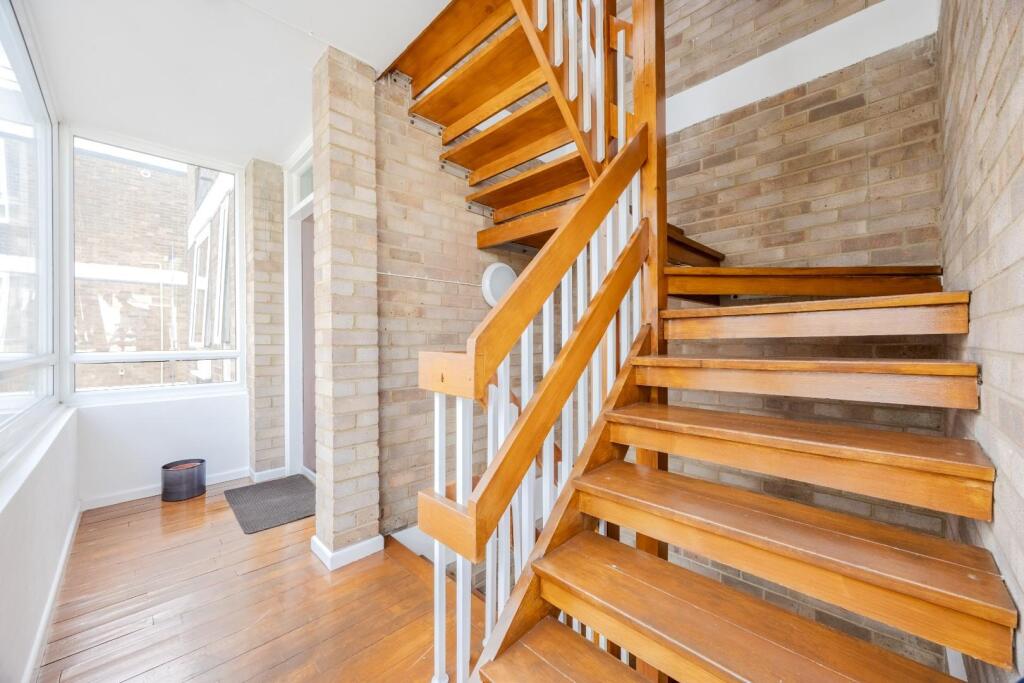
Entrance Hallway - Matwell, wooden flooring, double glazed windows, wooden stairs leading to the first floor, wall lighting.
First Floor Landing - Wooden flooring, exposed brick walls, double glazed windows, wooden door leading into the entrance hallway.
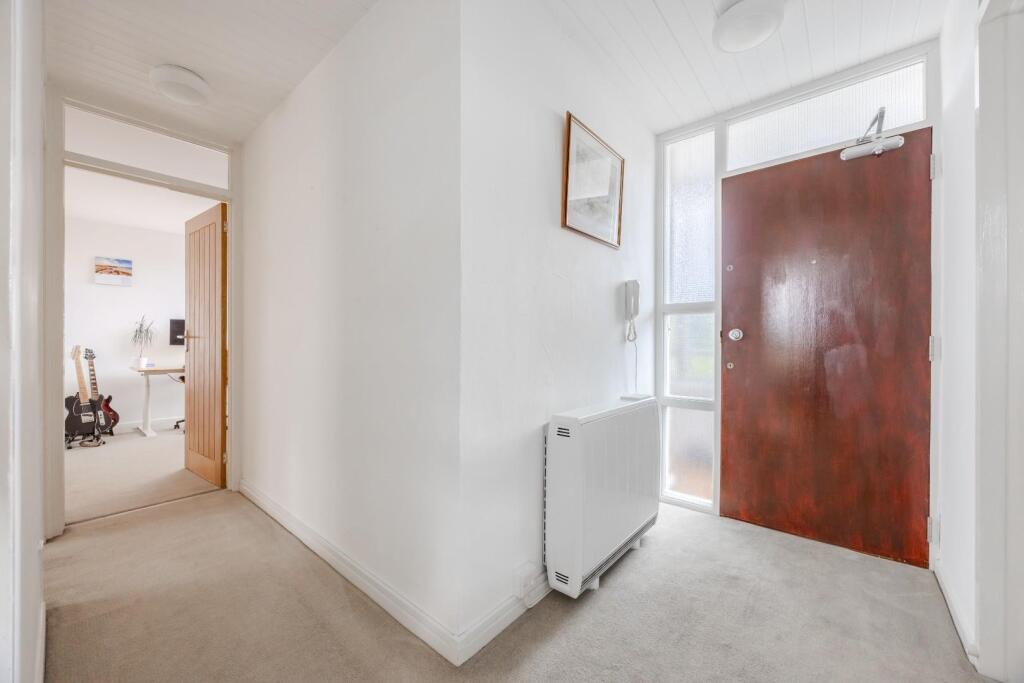
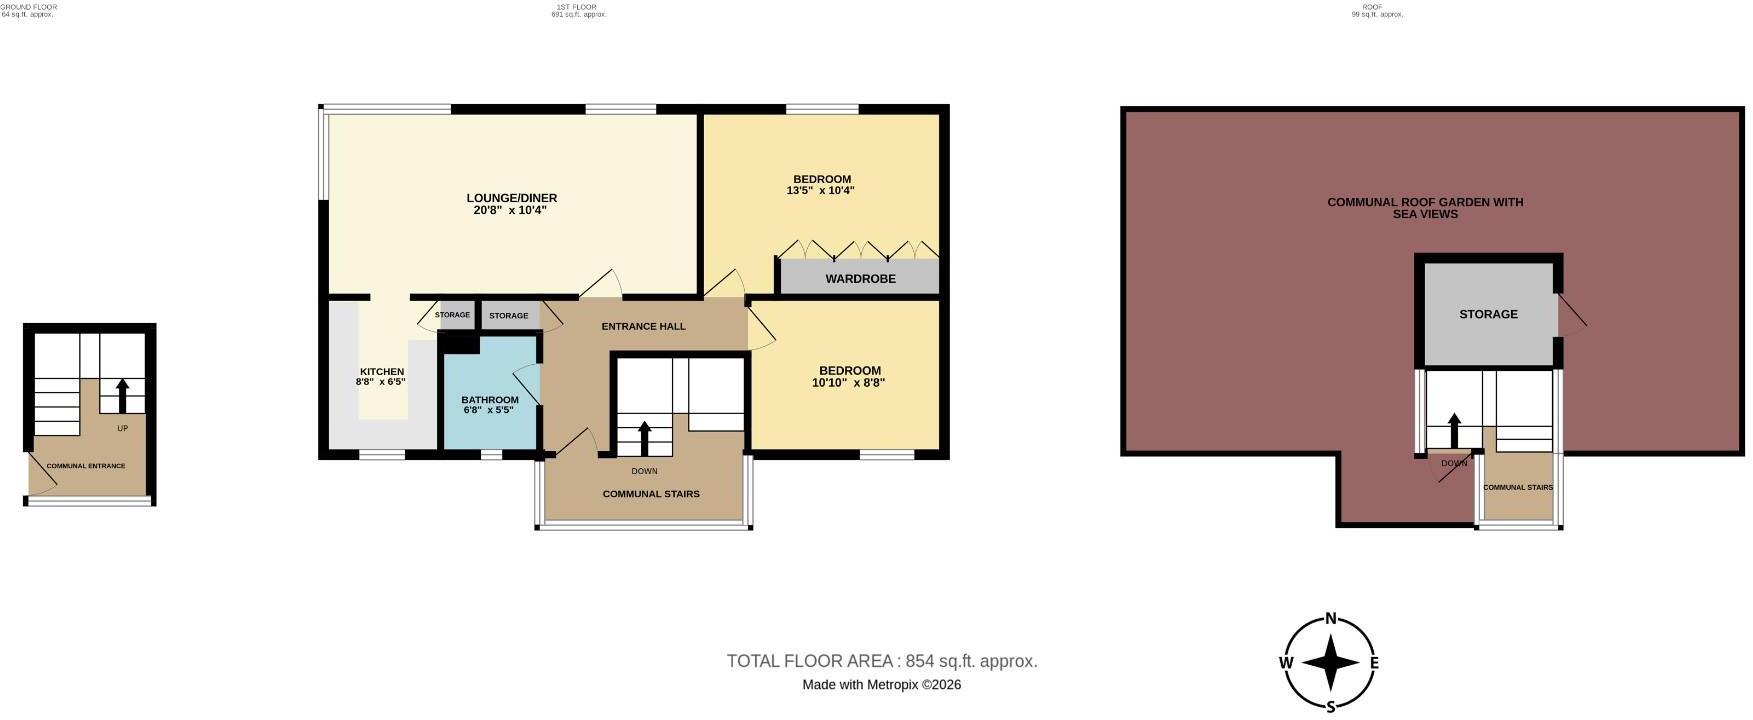
Entrance Hallway - Carpet flooring, skirting, two ceiling lights, electric storage heater radiators, internal single glazed obscure windows into the communal hallway, phone entry system, storage cupboard. Doors to bathroom, lounge, bedroom one and bedroom two.
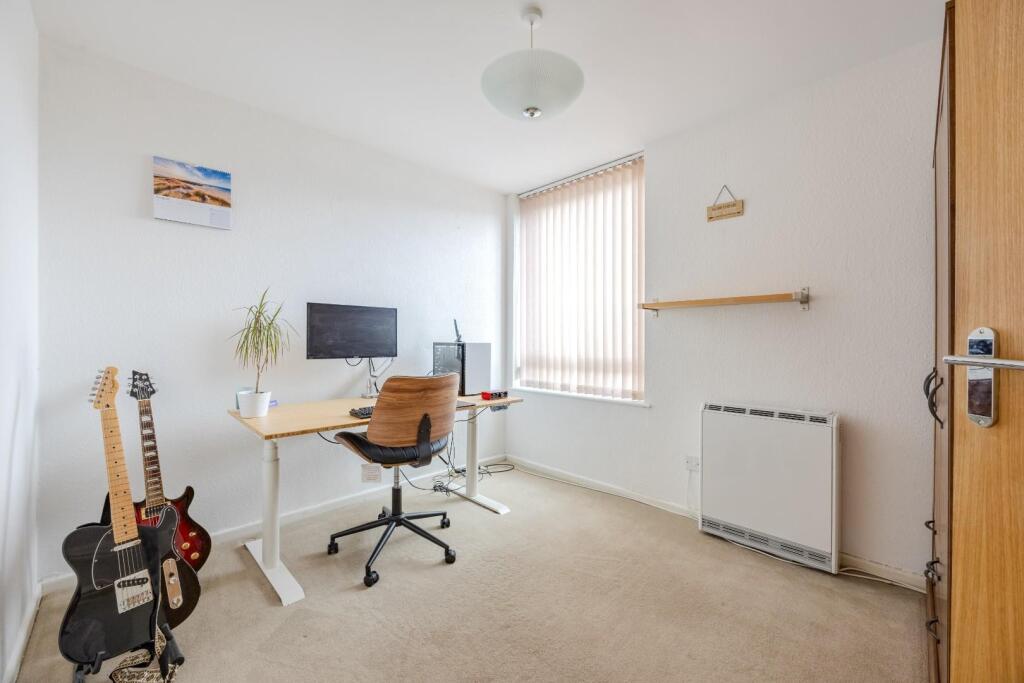
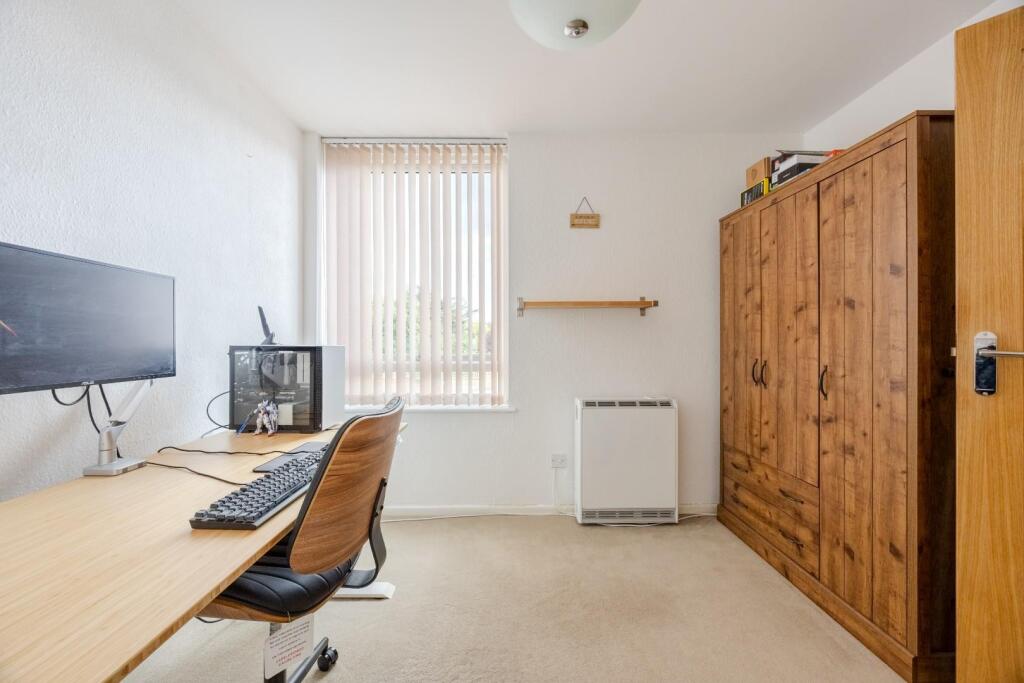
Bedroom Two - 3.30m x 2.64m (10'10 x 8'8) - Carpet flooring, skirting, pendant ceiling light, double glazed window to the rear aspect, electric storage heater radiator.
Bedroom One - 4.09m x 3.15m (13'5 x 10'4) - Carpet flooring, skirting, pendant ceiling light, electric storage heater radiator, double glazed window to the front aspect, fitted wardrobe.
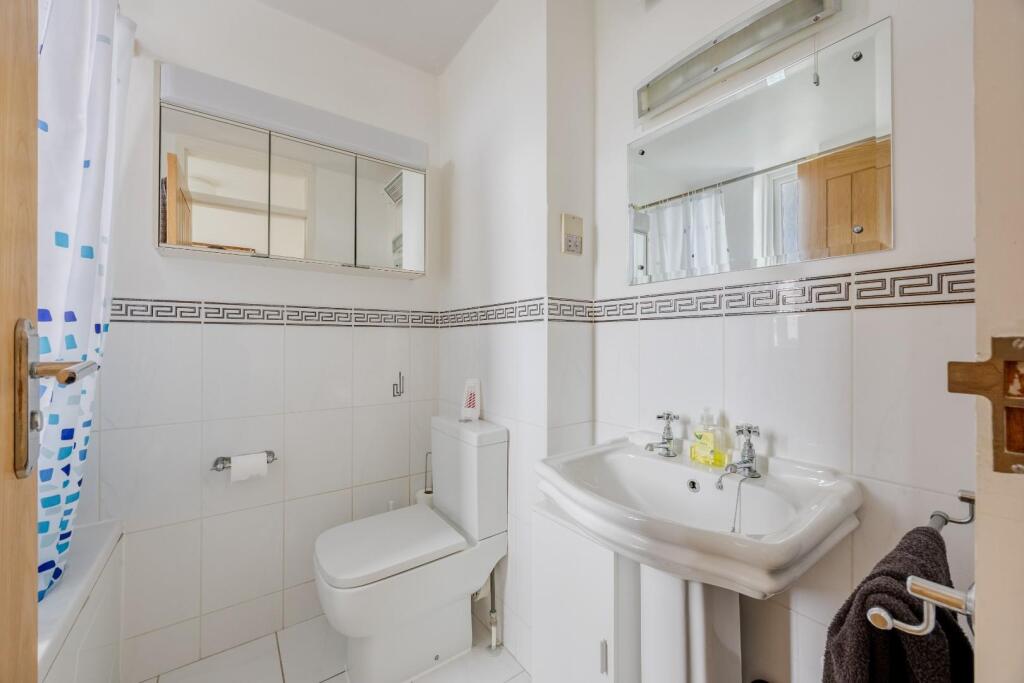
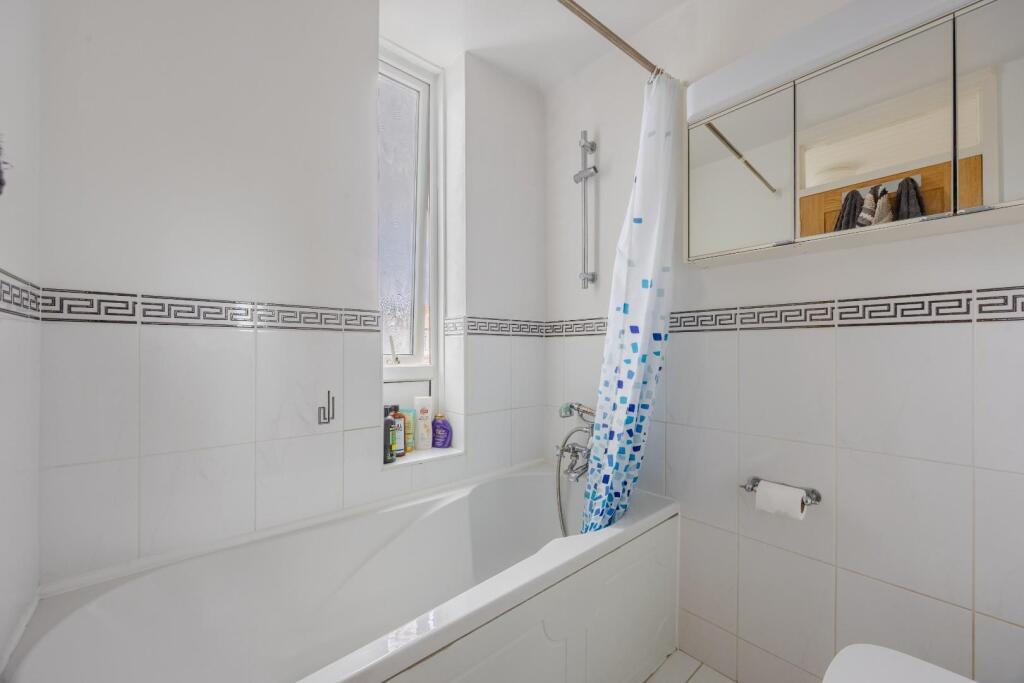
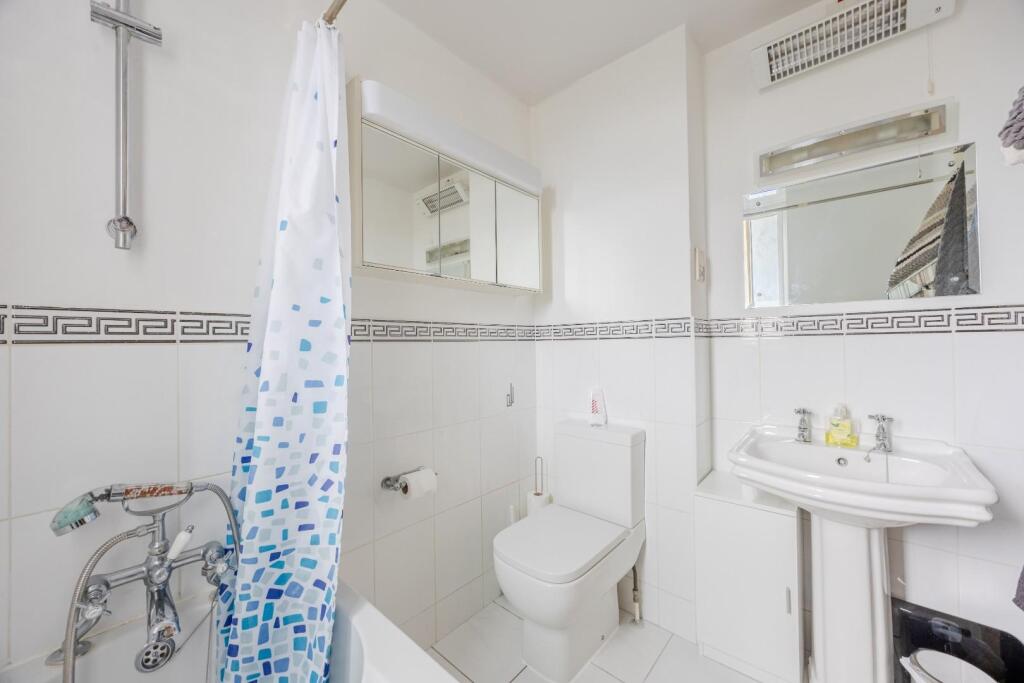
Bathroom - 2.03m x 1.65m (6'8 x 5'5) - Tiled flooring, part tiled walls, double glazed obscure window to the rear aspect, sink, toilet, panelled bath with shower attachment, mirrored vanity unit, electric wall heater, wall lighting, shaver socket.
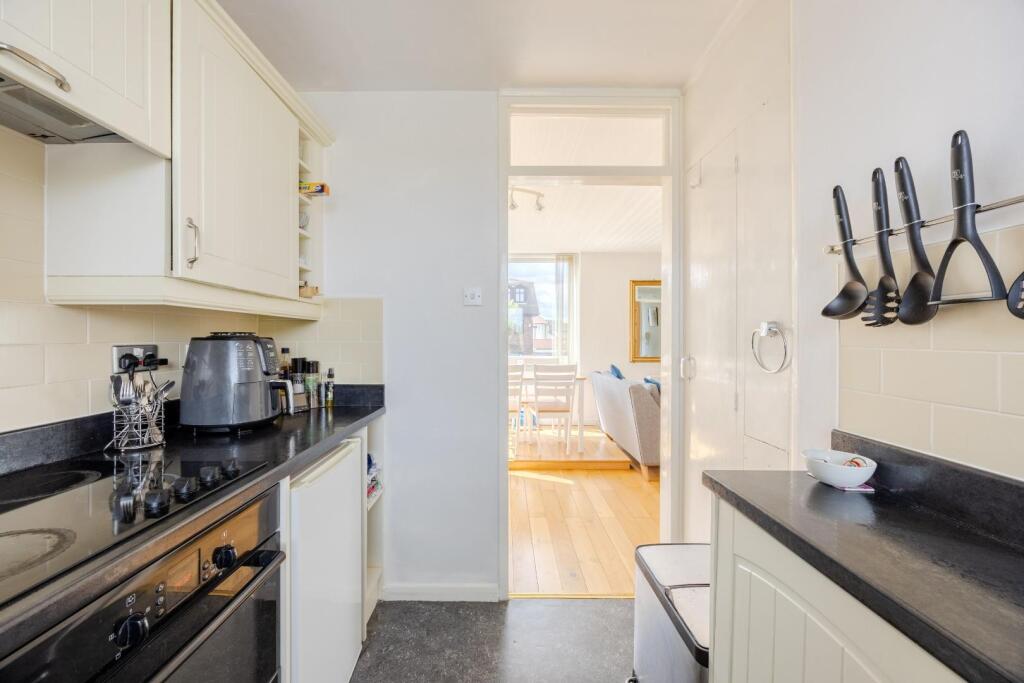
Lounge - 6.30m x 3.15m (20'8 x 10'4) - Wooden flooring, skirting, two ceiling lights, electric storage heater radiator, two double glazed windows to the front aspect, double glazed window to the side aspect with sea views. Entrance to the kitchen.
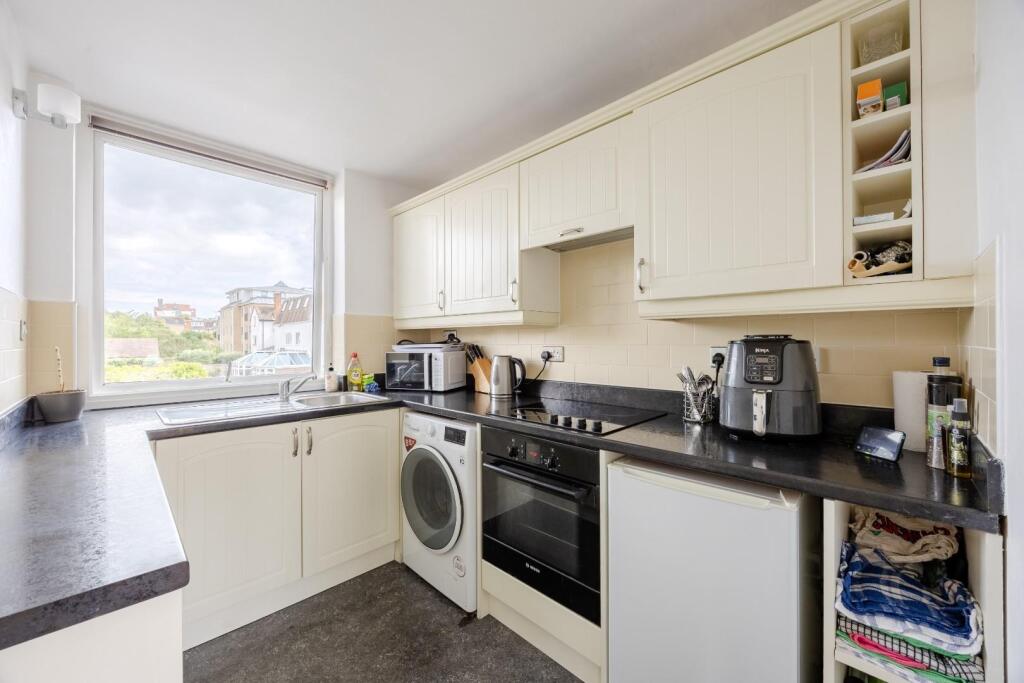
Kitchen - 2.64m x 1.96m (8'8 x 6'5) - Stone effect lino flooring, skirting, wall lighting, double glazed window to the rear aspect, storage cupboard. The kitchen has a roll edge work surface and a tiled back splash, base & wall cabinets, space and plumbing for washing machine, space for an under counter fridge/freezer, fitted oven with four ring induction hob over and extractor fan over, inset sink with drainer & mixer tap over.
Roof Space - Communal roof garden with excellent sea views, storage cupboard for outdoor furniture use. 360 degree views - to the south aspect are sea views and to the north aspect is the view over the roof tops of Chalkwell & Westcliff.
Exterior - Brick built shed in the communal area.
Parking - The property has one allocated parking space.
Lease - Term: 127 years remaining - expiring 29th September 2153.
Ground rent = zero
Service Charge = £471.11
Plus £38.20 Sinking Fund.
Total Quarterly - £509.31
Agent Note - Sub-letting restricted
Listed by
Leigh on sea
Home
Reference: 92261550
EPC Rating & Upgrade Cost
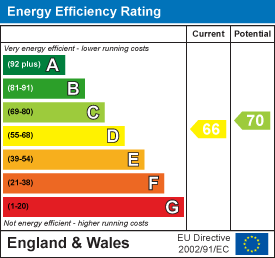
Current rating: D
Potential rating: C
Inspection date: 12/08/2026
Expiry date: 11/08/2036
Current heating cost: £527/year
Potential heating cost: £560/year
Est. upgrade cost to C: £30
Recommendations
- Increase hot water cylinder insulation (£20 - £40)
Flood risk
Zone: 1
Risk: Low
Job (default Low)
Registered land (INSPIRE)
This location is outside the imported HM Land Registry INSPIRE registered freehold polygons.
Source: HM Land Registry INSPIRE Index Polygons.
Floorplans
Viceroy Court
EPC Graphs
EE Rating
Price history
| Event | Date | Price | % change |
|---|---|---|---|
| Listed for sale | — | £325,000 | +19% |
| Sold | 30/07/2021 (5 years ago) | £273,000 | — |
Source: HM Land Registry Price Paid Data. Crown copyright.
Sold Comparables
Same street and nearby sales within 0.25 miles (last 5 years). Data from Land Registry Price Paid.
| Address | Price | Date | Type |
|---|---|---|---|
| 87 FLAT 2 CHALKWELL ESPLANADE, WESTCLIFF-ON-SEA, SOUTHEND-ON-SEA, SS0 8JJ | £700,000 | 12/12/2025 | Flat |
| 14A THE RIDGEWAY, WESTCLIFF-ON-SEA, SOUTHEND-ON-SEA, SS0 8NT | £310,000 | 29/11/2024 | Flat |
| 37 FLAT 4 FIRST AVENUE, WESTCLIFF-ON-SEA, SOUTHEND-ON-SEA, SS0 8HP | £226,000 | 15/12/2023 | Flat |
| 59 FLAT 4 FIRST AVENUE, WESTCLIFF-ON-SEA, SOUTHEND-ON-SEA, SS0 8HP | £280,000 | 08/11/2023 | Flat |
| MALBY LODGE FLAT 16 FIRST AVENUE, WESTCLIFF-ON-SEA, SOUTHEND-ON-SEA, SS0 8HS | £280,000 | 01/11/2023 | Flat |
| ADMIRALS PLACE, 24 - 27 FLAT 9 THE LEAS, WESTCLIFF-ON-SEA, SOUTHEND-ON-SEA, SS0 7BF | £780,000 | 27/10/2023 | Flat |
| SHERRINGHAM COURT FLAT 2 SECOND AVENUE, WESTCLIFF-ON-SEA, SOUTHEND-ON-SEA, SS0 8HX | £215,000 | 05/12/2022 | Flat |
| HAMILTON GRANGE, 2 FLAT 15 CROWSTONE AVENUE, WESTCLIFF-ON-SEA, SOUTHEND-ON-SEA, SS0 8JT | £505,000 | 02/12/2022 | Flat |
| 35 FLAT 3 FIRST AVENUE, WESTCLIFF-ON-SEA, SOUTHEND-ON-SEA, SS0 8HP | £345,000 | 08/11/2022 | Flat |
| ADMIRALS PLACE, 24 - 27 PENTHOUSE 3 THE LEAS, WESTCLIFF-ON-SEA, SOUTHEND-ON-SEA, SS0 7BF | £1,400,000 | 31/10/2022 | Flat |
| MALBY LODGE FLAT 18 FIRST AVENUE, WESTCLIFF-ON-SEA, SOUTHEND-ON-SEA, SS0 8HS | £325,000 | 28/10/2022 | Flat |
| 15D WHITEFRIARS CRESCENT, WESTCLIFF-ON-SEA, SOUTHEND-ON-SEA, SS0 8EX | £180,000 | 02/09/2022 | Flat |
| 13B WHITEFRIARS CRESCENT, WESTCLIFF-ON-SEA, SOUTHEND-ON-SEA, SS0 8EX | £288,000 | 24/08/2022 | Flat |
| 54 FLAT 3 CROWSTONE AVENUE, WESTCLIFF-ON-SEA, SOUTHEND-ON-SEA, SS0 8HU | £183,000 | 01/06/2022 | Flat |
| LEASTONE, 29 FLAT 6 THE LEAS, WESTCLIFF-ON-SEA, SOUTHEND-ON-SEA, SS0 8JB | £594,907 | 18/05/2022 | Flat |
| 33 - 34 FLAT 1 THE LEAS, WESTCLIFF-ON-SEA, SOUTHEND-ON-SEA, SS0 8JB | £389,995 | 23/03/2022 | Flat |
| 51 WHITEFRIARS CRESCENT, WESTCLIFF-ON-SEA, SOUTHEND-ON-SEA, SS0 8EX | £70,000 | 16/03/2022 | Flat |
| BEACH COURT 4 WHITEFRIARS CRESCENT, WESTCLIFF-ON-SEA, SOUTHEND-ON-SEA, SS0 8EZ | £355,000 | 23/02/2022 | Flat |
| MALBY LODGE FLAT 14 FIRST AVENUE, WESTCLIFF-ON-SEA, SOUTHEND-ON-SEA, SS0 8HS | £280,000 | 15/02/2022 | Flat |
| 34 FLAT 3 THE LEAS, WESTCLIFF-ON-SEA, SOUTHEND-ON-SEA, SS0 8JB | £425,000 | 07/01/2022 | Flat |
Area average: £406,595 (20 sales)
Capital growth trend
Land Registry outcode average: last 12 months vs 5y and 10y ago (from sold prices).
House Price Index (HM Land Registry — official index, not sold-price averages): Southend-on-Sea. Series: Flats and maisonettes. As of May 2026.
Rental Range
Estimated market rent for Southend-on-Sea. Low = conservative, Realistic = average, Optimistic = best case.
Based on Local Authority from postcode lookup → Southend-on-Sea.
LHA (30th percentile) floor for Southend: £873/mo (Apr 2025 – Mar 2026)
Location
Address
Chalkwell Avenue
Nearby
Nearest stations, universities and amenities (distance from property).
| Type | Name | Distance |
|---|---|---|
| Bus stop | Chalkwell Shelter | 0.0 miles |
| Train station | Chalkwell | 0.4 miles |
| Shop | Premier Royal News | 0.4 miles |
| Shop | Unknown | 0.6 miles |
| Train station | Westcliff | 0.6 miles |
| Hospital | Southend University Hospital | 1.3 miles |
| University | University of Essex | 1.5 miles |
| Hospital | Sheppey Community Hospital | 9.8 miles |
| University | Unknown | 11.2 miles |
Street-level crime
| Category | Count |
|---|---|
| Violence and sexual offences | 125 |
| Anti-social behaviour | 50 |
| Shoplifting | 44 |
| Vehicle crime | 21 |
| Criminal damage and arson | 18 |
| Public order | 17 |
| Other theft | 16 |
| Burglary | 9 |
| Drugs | 8 |
| Possession of weapons | 6 |
| Other crime | 4 |
| Bicycle theft | 3 |
| Robbery | 1 |
| Theft from the person | 1 |
| Total incidents | 323 |
Within 1 mile during Jun 2026. Source: data.police.uk (England & Wales).
Schools nearby
Nearest open schools with Ofsted ratings (England). Closed schools are not shown. Data from Get Information about Schools and Ofsted.
| Name | Type | Distance | Ofsted |
|---|---|---|---|
| Saint Pierre School | Other | 0.5 miles | — (No rating) |
| Chalkwell Hall Junior School | Primary | 0.7 miles | Good — 10 Jul 2013 |
| Chalkwell Hall Infant School | Primary | 0.7 miles | Good — 10 Jun 2013 |
| Estuary High School | Other | 0.8 miles | Good — 17 Oct 2022 |
| St Bernard's High School | Secondary | 0.9 miles | Good — 22 Jun 2012 |
Rental Comparables
Residential lets from OpenRent and Rightmove for the area (same bedroom count). Use to validate rent estimates. Student lets are excluded.
| Title | Rent | Beds | Distance | As seen on |
|---|---|---|---|---|
| 2 Bed Flat, Cliff Gardens, SS9 | £1,750/mo | 2 | 0.39 miles | OpenRent |
| 2 Bed Flat, Clifton Drive, SS0 | £1,500/mo | 2 | 0.53 miles | OpenRent |
| 2 Bed Flat, London Road, SS0 | £1,450/mo | 2 | 0.65 miles | OpenRent |
| 2 Bed Flat, London Road, SS0 | £1,320/mo | 2 | 0.76 miles | OpenRent |
| 2 Bed Flat, Northview Drive, SS0 | £1,250/mo | 2 | 0.76 miles | OpenRent |
| 2 Bed Flat, Winton Hall, SS0 | £2,000/mo | 2 | 0.88 miles | OpenRent |
| 2 Bed Flat, Claremont Road, SS0 | £1,350/mo | 2 | 0.9 miles | OpenRent |
Average rent: £1,517/mo (7 listings)
Rent-driven metrics
Based on OpenRent comparables.
- Rent ratio — Monthly rent ÷ purchase price (1% rule). 1%+ = strong, 0.8–1% = okay, <0.8% = weak for cashflow.
- Max investor price — Rent ÷ 0.8%; the price at which rent would be 0.8% of price (Stoke-style target).
- Target investor price — Rent ÷ 1%; the price at which rent would be 1% of price (strong cashflow band).
- Gross yield — Annual rent as % of purchase price (no costs).
- Cost-to-rent — Price ÷ annual rent (from OpenRent comparables). Under 14× = strong, 14–16× = acceptable, 17×+ = compressed.
- Cashflow — Rent minus mortgage, 10% maintenance, £25/mo compliance. Assumes 75% LTV, 3.95% APR (5yr fixed), 25yr term.
- ROI — Annual profit ÷ cash in (deposit + 4% purchase costs).