Thomas Aston Place
NANTWICH, Cheshire, CW5, CW5 6ZD
£108,000
Property details
Tenure
LEASEHOLD
Council tax band
B
Local average
£205,627 (-47.5%)
Street crime
98 incidents within 1 mile (Jun 2026)
Additional details
- Electricity
- Mains supply
- Water
- Mains supply
- Sewerage
- Mains supply
- Heating
- Gas central
- Parking
- Driveway
- Garden
- Yes
Description
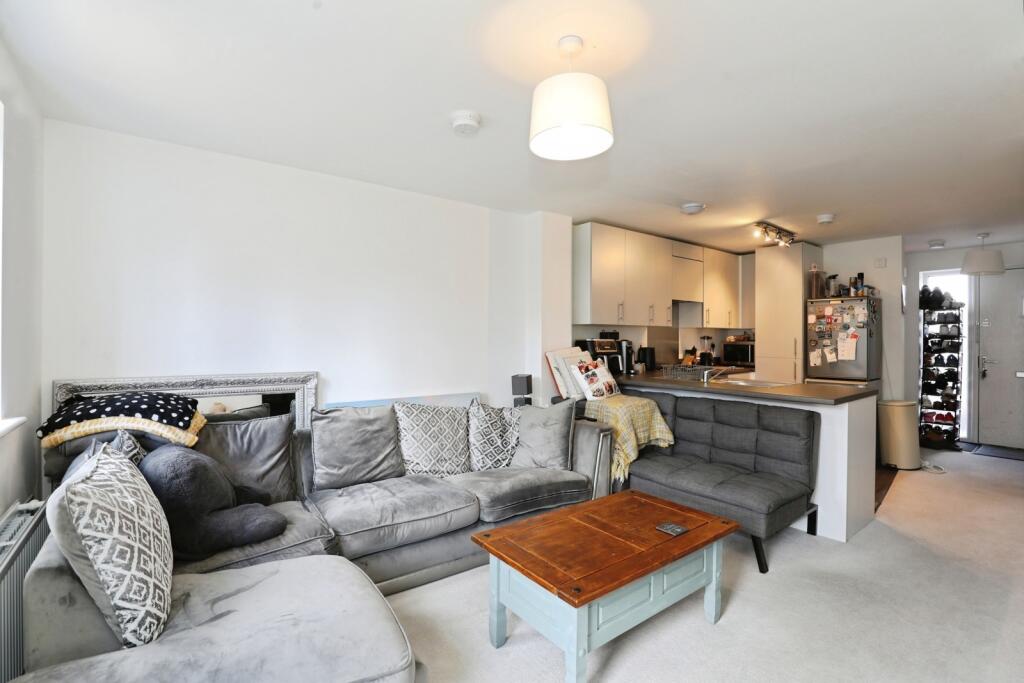
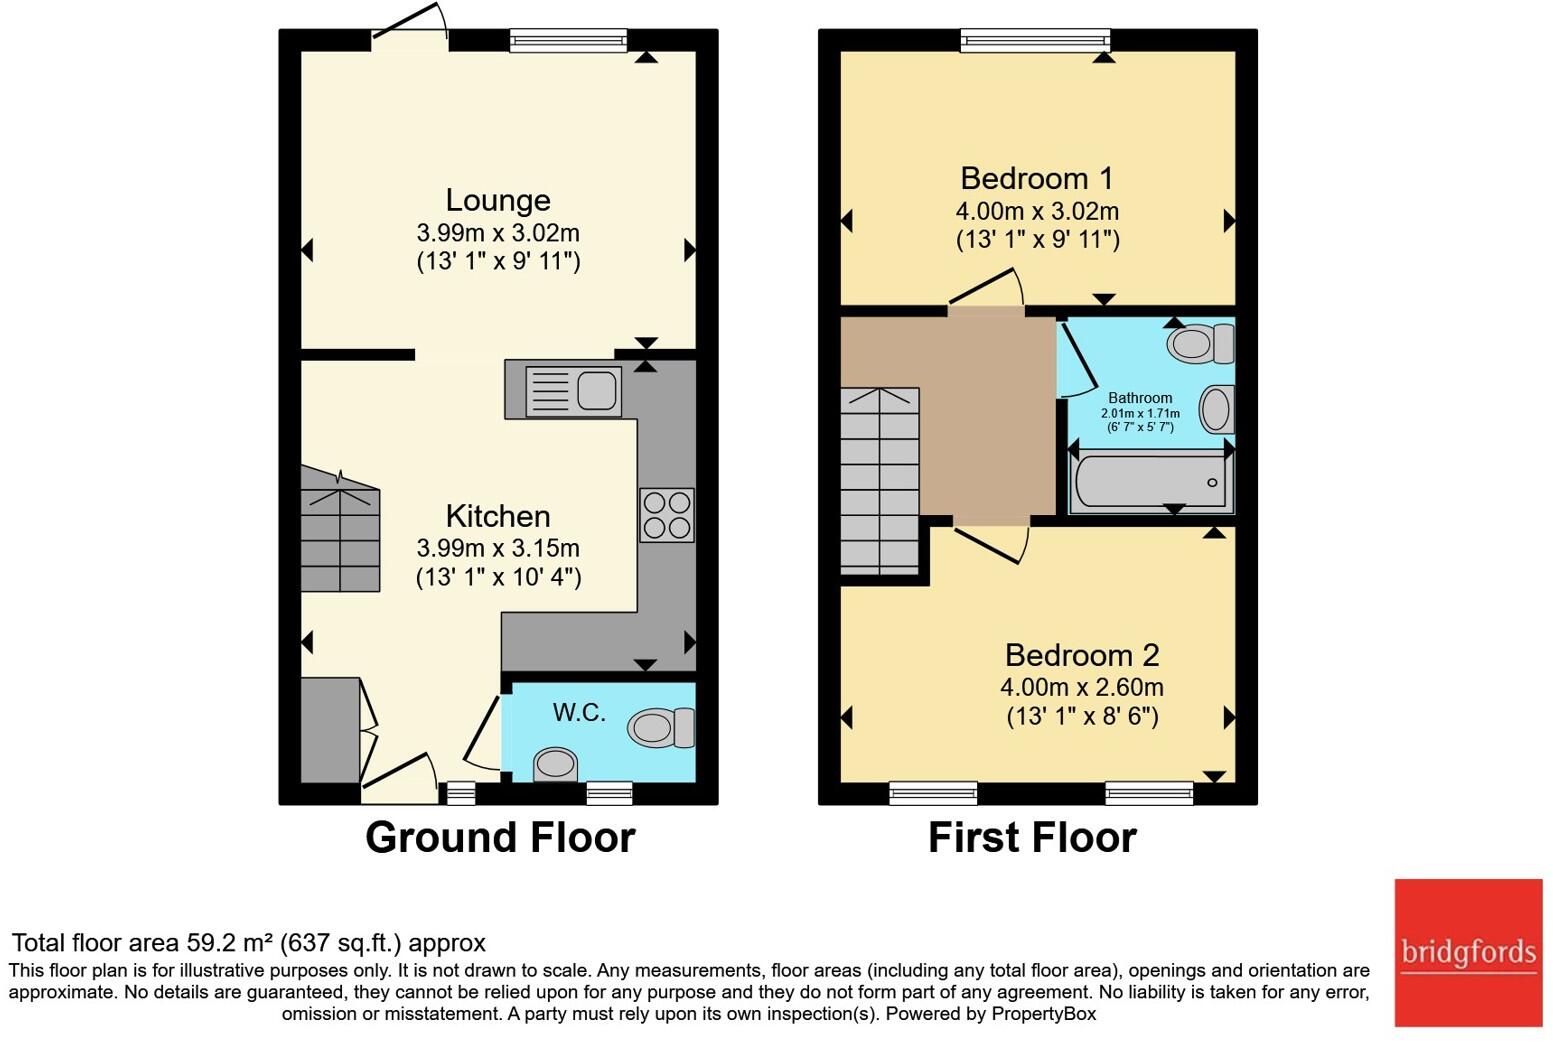
Designed with modern living in mind, the property offers bright and well-balanced accommodation throughout, with a spacious open-plan layout that creates a welcoming and versatile environment for both everyday life and entertaining guests.
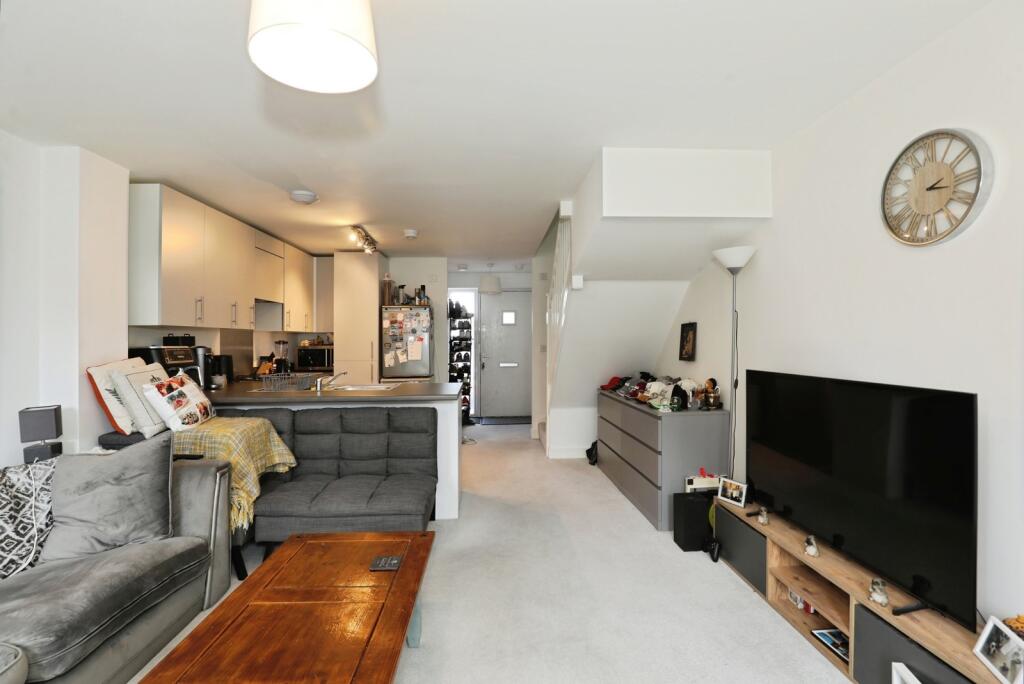
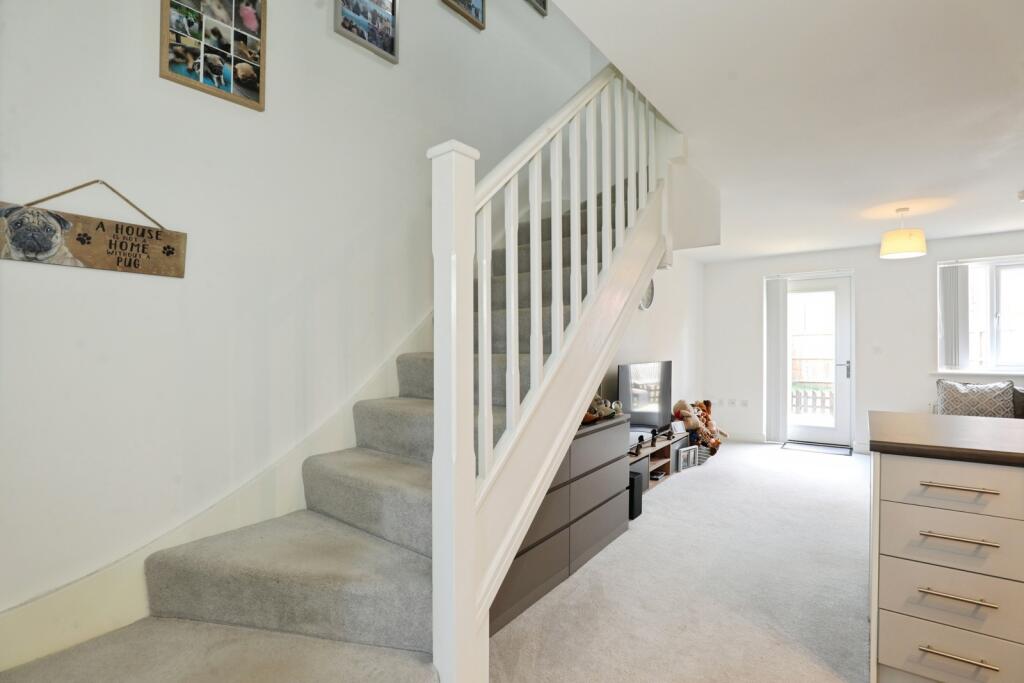
The real heart of the home is the impressive open-plan kitchen, dining and living space, creating a sociable and versatile area for relaxing and entertaining.
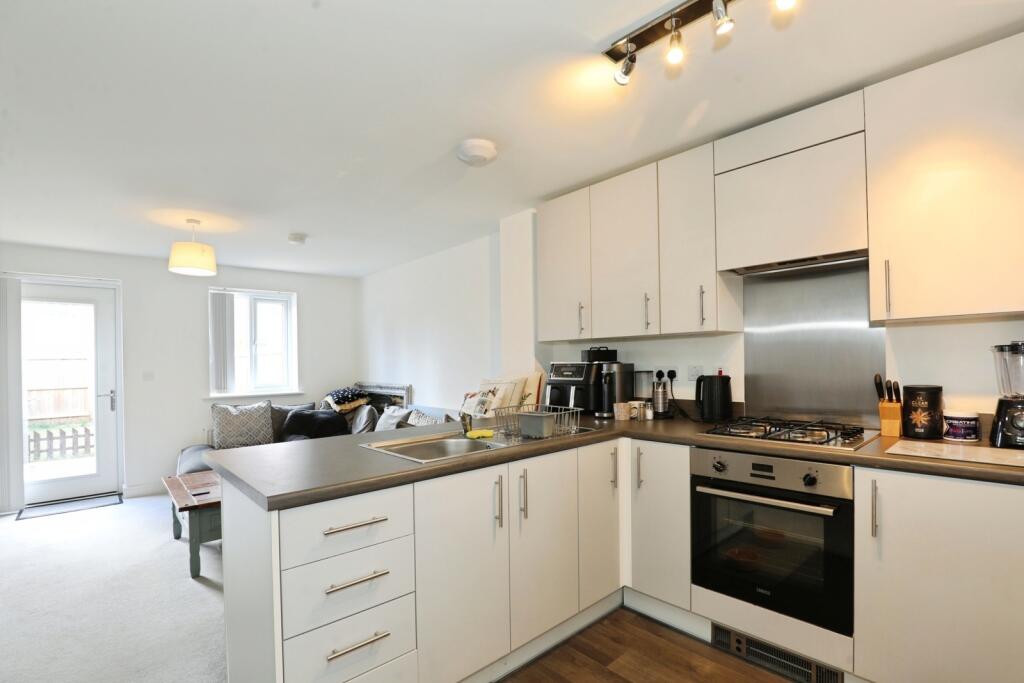
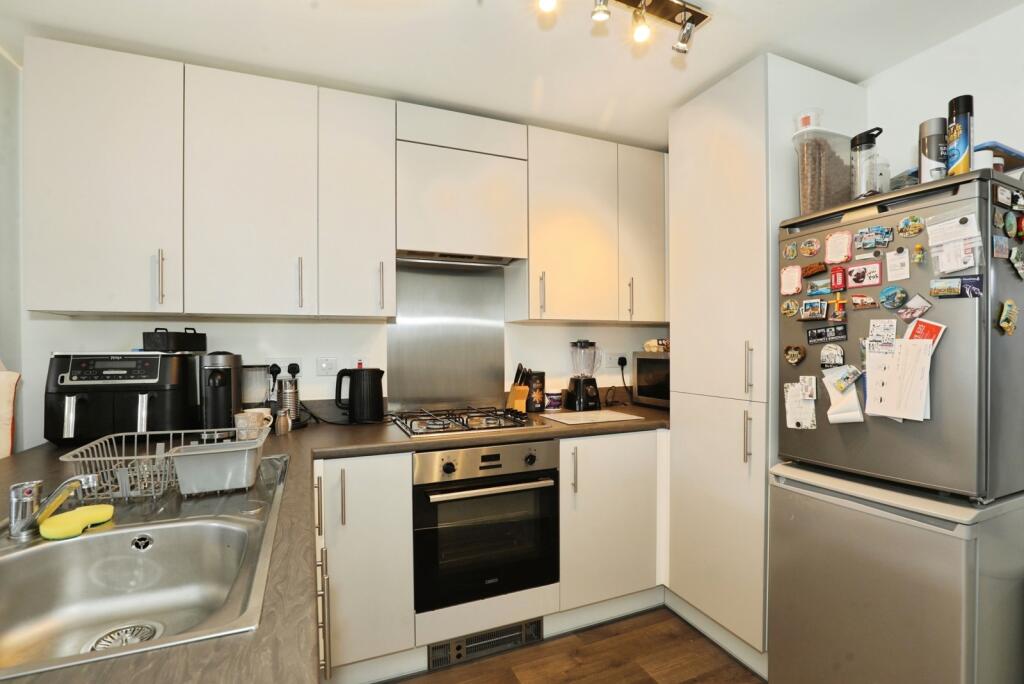
The modern fitted kitchen offers a good range of wall and base units with contrasting work surfaces and integrated cooking appliances. It flows seamlessly into the dining and living areas, where there is ample space for both a dining table and comfortable lounge furniture.
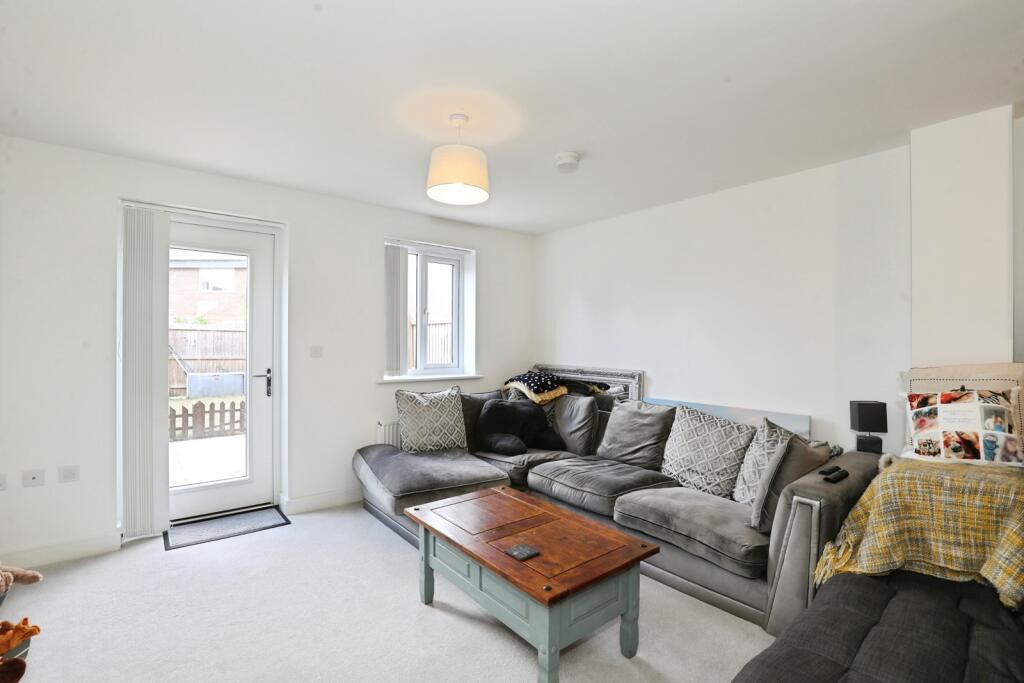
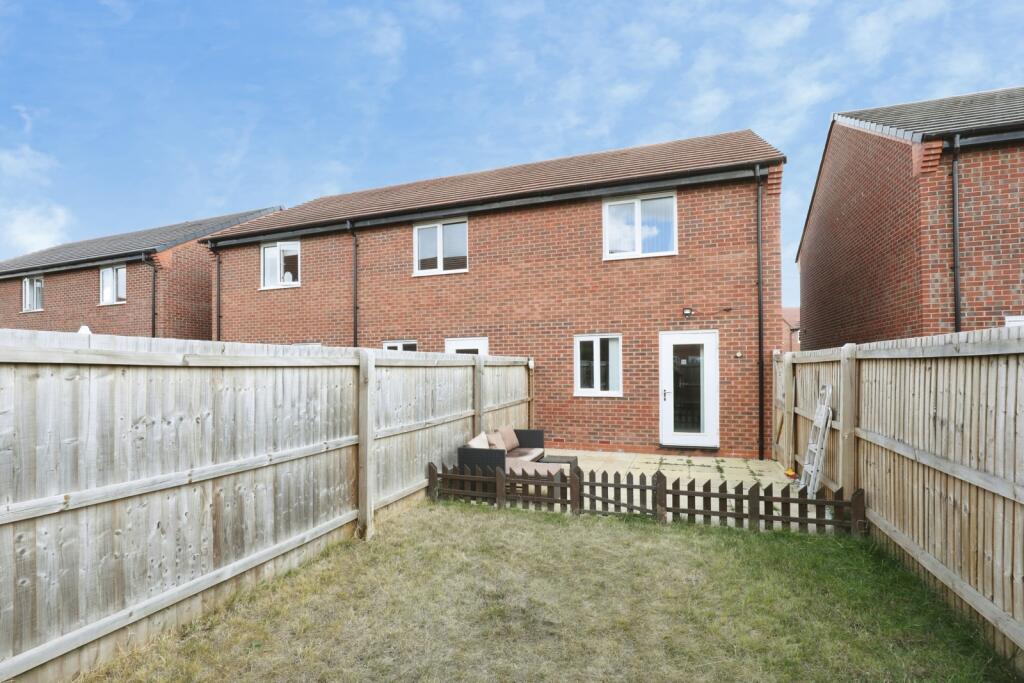
French doors provide plenty of natural light and give direct access to the rear garden.
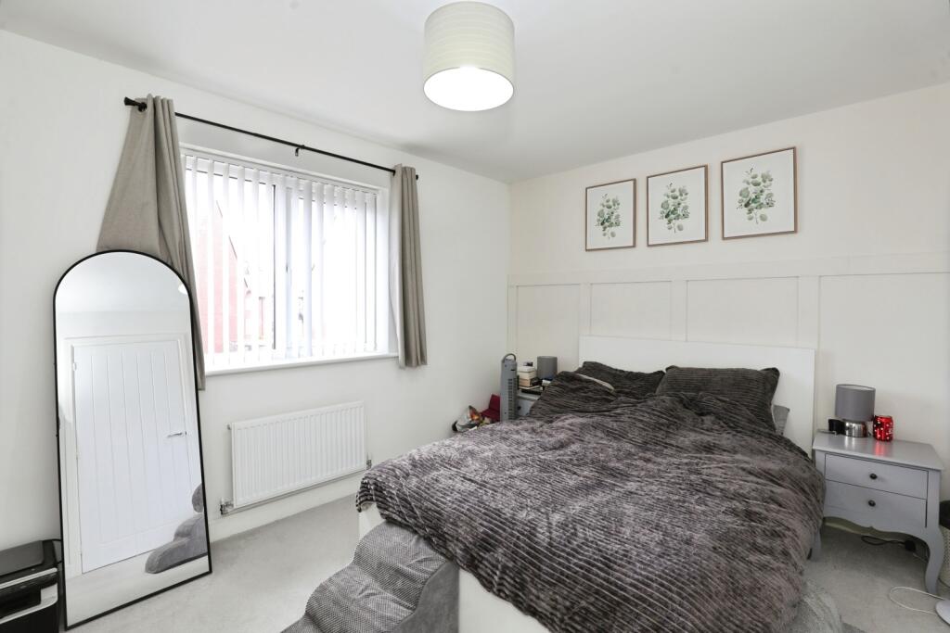
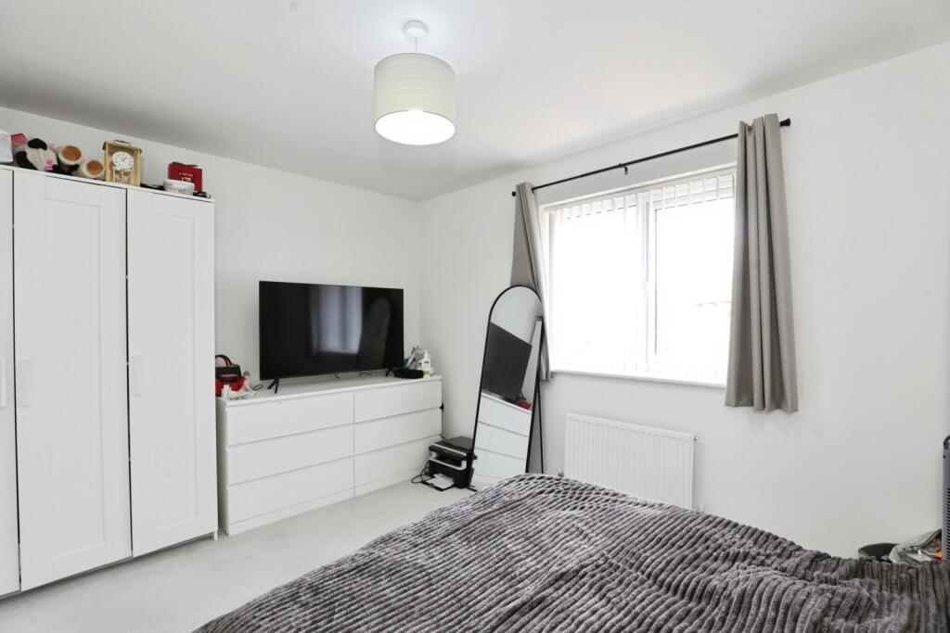
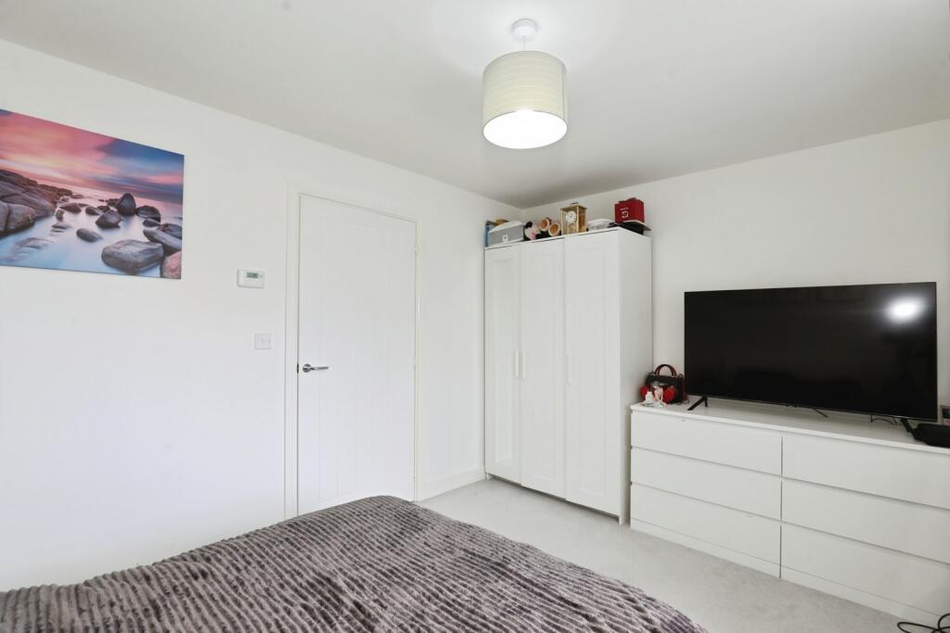
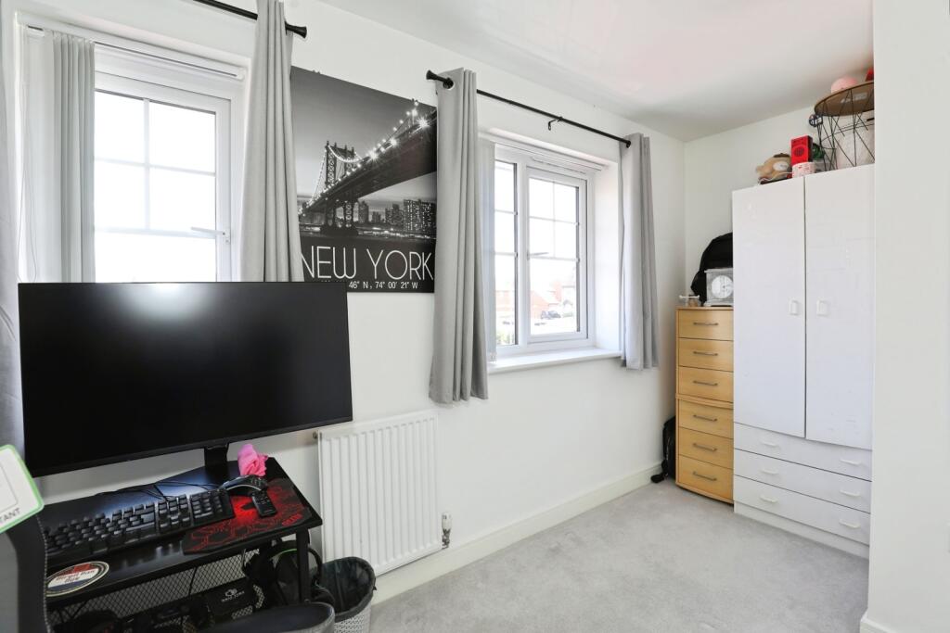
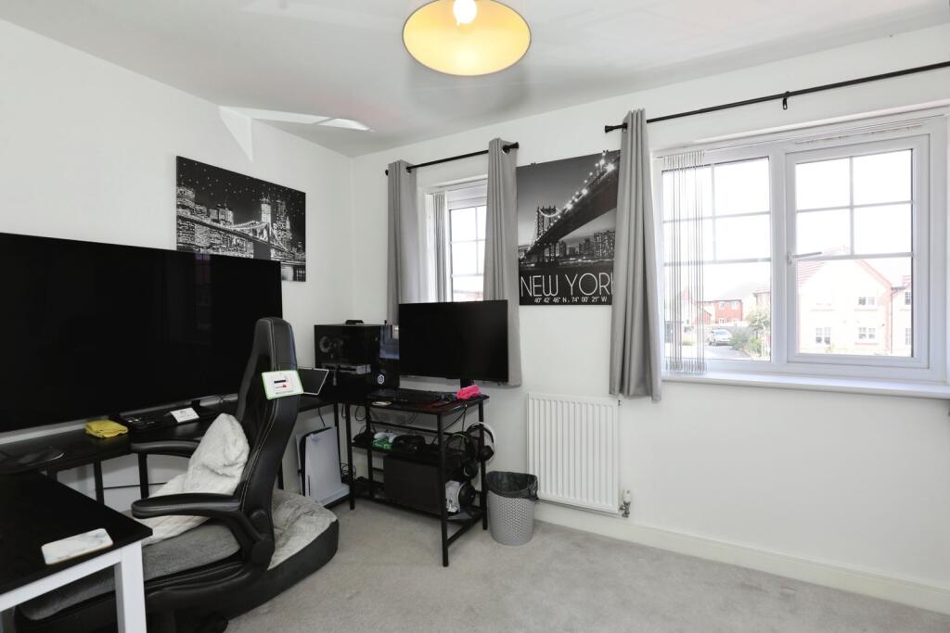
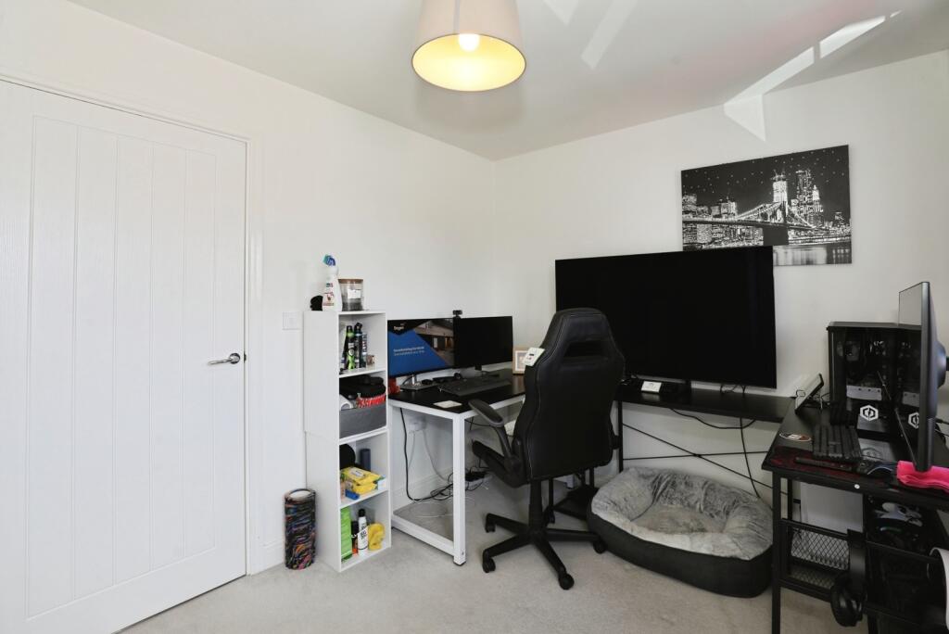
To the first floor are two well-proportioned bedrooms. The principal bedroom provides plenty of space for bedroom furniture, while the second bedroom offers excellent flexibility as a guest bedroom, child's room or home office.
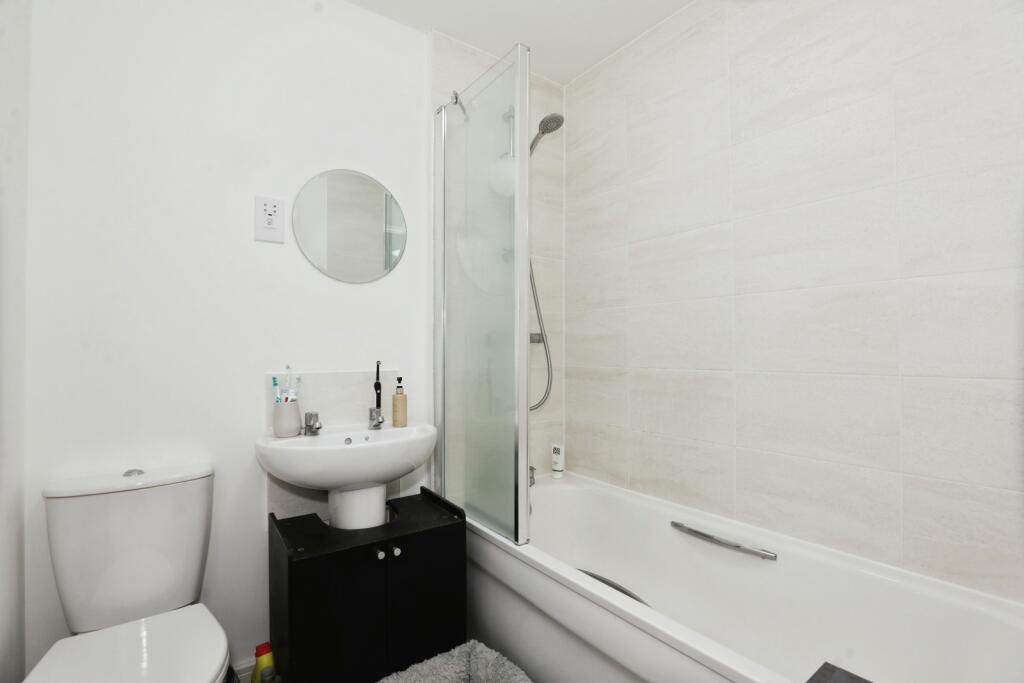
Completing the accommodation is a modern family bathroom, fitted with a contemporary white suite including a bath with shower over.
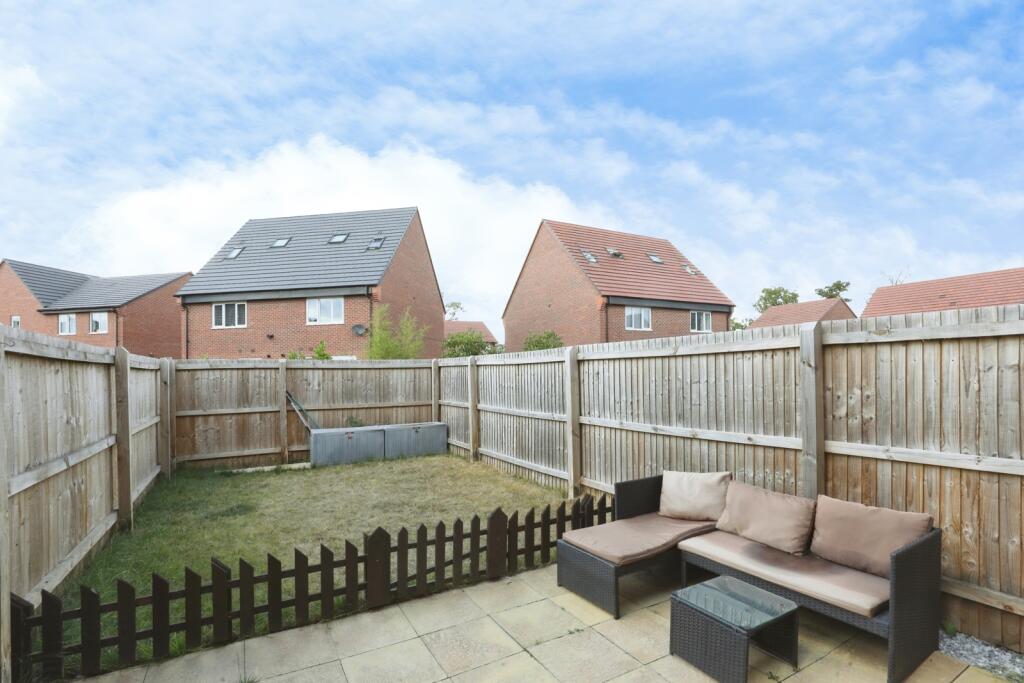
Outside, the property enjoys an enclosed rear garden, predominantly laid to lawn with a patio area providing an ideal spot for outdoor seating, dining and entertaining.
The property is offered on a 48% shared ownership basis and benefits from the option to staircase to 100% ownership, providing purchasers with the opportunity to increase their share over time, subject to the relevant terms and conditions.
Key Features:
Offered for sale on a 48% shared ownership basis
Opportunity to staircase to 100% ownership
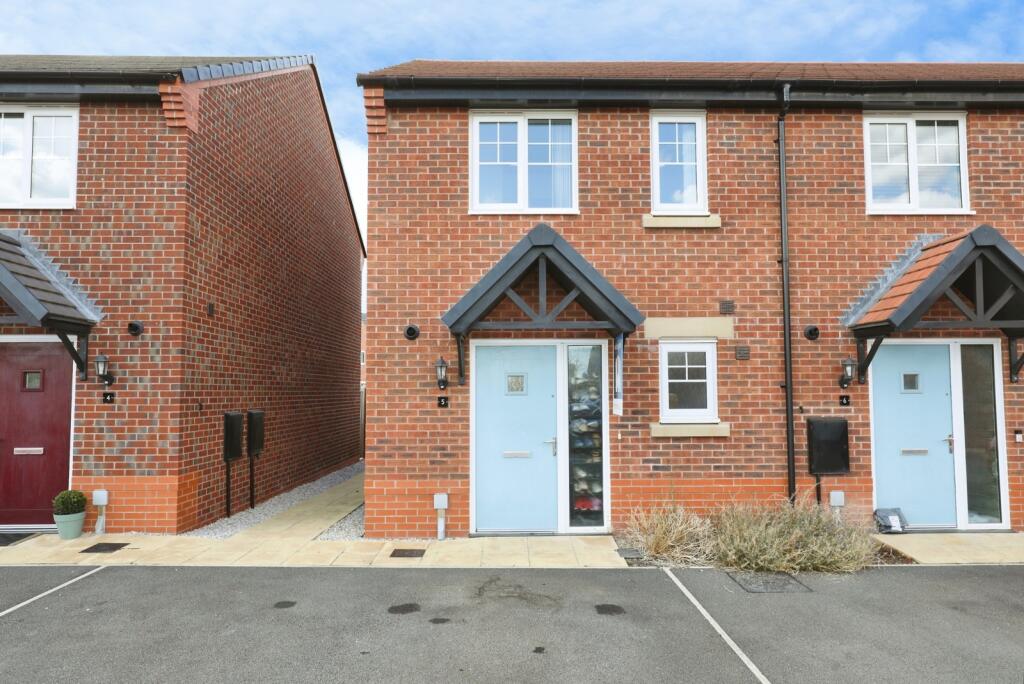
Modern two-bedroom end-terrace home
Spacious open-plan kitchen, dining and living accommodation
Contemporary fitted kitchen with integrated cooking appliances
Two well-proportioned bedrooms
Enclosed rear garden with patio seating area
The property is situated in the highly desirable Nantwich area, within convenient reach of the town centre and its excellent range of everyday amenities. With its combination of historic charm, excellent amenities and attractive Cheshire surroundings, Nantwich remains an extremely appealing place to call home.
To arrange your viewing today, contact Bridgfords Estate Agents.
Please note that an AML fee is chargeable once an offer is accepted to cover the cost of carrying out the required identity and anti-money laundering checks.
Listed by
Crewe
Countrywide UK Sales - Connells
Reference: 92336556
EPC ratings on this postcode
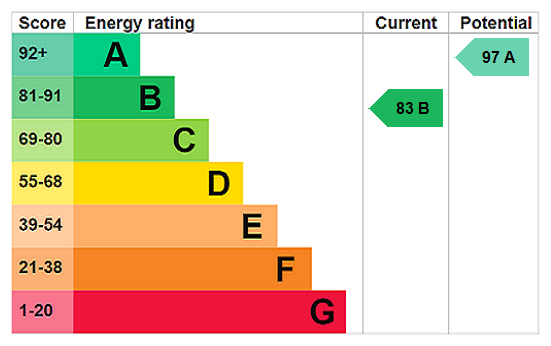
We don't have a matched EPC for this property yet. Below are efficiency scores and details for other addresses on this postcode.
| Address | Current | Potential | Floor area | Age band | Type |
|---|---|---|---|---|---|
| 1 Thomas Aston Place, HENHULL | 84 | 95 | 85 m² | — | Detached |
| 10 Thomas Aston Place, Henhull, NANTWICH | 83 | 97 | 64 m² | — | Terraced |
| 11 Thomas Aston Place, Henhull, NANTWICH | 83 | 95 | 85 m² | — | Terraced |
| 12 Thomas Aston Place, Henhull, NANTWICH | 85 | 96 | 85 m² | — | Terraced |
| 13 Thomas Aston Place, Henhull, NANTWICH | 84 | 95 | 85 m² | — | Terraced |
| 14 Thomas Aston Place, Henhull, NANTWICH | 84 | 95 | 85 m² | — | Detached |
| 15 Thomas Aston Place, Henhull, NANTWICH | 84 | 95 | 85 m² | — | Detached |
| 16 Thomas Aston Place, Henhull, NANTWICH | 83 | 96 | 64 m² | — | Detached |
| 17 Thomas Aston Place, Henhull, NANTWICH | 83 | 96 | 64 m² | — | Detached |
| 18 Thomas Aston Place, Henhull, NANTWICH | 84 | 96 | 85 m² | — | Detached |
| 19 Thomas Aston Place, Henhull, NANTWICH | 84 | 96 | 85 m² | — | Detached |
| 2 Thomas Aston Place, HENHULL | 83 | 96 | 64 m² | — | Terraced |
| 20 Thomas Aston Place, HENHULL | 83 | 95 | 85 m² | — | Detached |
| 21 Thomas Aston Place, HENHULL | 84 | 96 | 79 m² | — | Detached |
| 22 Thomas Aston Place, HENHULL | 84 | 96 | 79 m² | — | Detached |
Flood risk
Zone: 1
Risk: Low
Job (default Low)
Registered land (INSPIRE)
This location falls inside an HM Land Registry INSPIRE registered freehold polygon.
Plot: ~1,344 m² (0.33 acres)
Source: HM Land Registry INSPIRE Index Polygons.
Floorplans
pbox-FP.jpg
EPC Graphs
EPC Rating Graph
Price history
| Event | Date | Price | % change |
|---|---|---|---|
| Listed for sale | — | £108,000 | — |
Source: HM Land Registry Price Paid Data. Crown copyright.
Sold Comparables
Same street and nearby sales within 0.25 miles (last 5 years). Data from Land Registry Price Paid.
| Address | Price | Date | Type |
|---|---|---|---|
| 11 CHALGROVE PLACE, HENHULL, NANTWICH, CHESHIRE EAST, CW5 6YN | £275,000 | 30/06/2023 | Terraced |
| Same street 20 THOMAS ASTON PLACE, HENHULL, NANTWICH, CHESHIRE WEST AND CHESTER, CW5 6ZD | £239,995 | 30/09/2022 | Semi-detached |
| Same street 1 THOMAS ASTON PLACE, HENHULL, NANTWICH, CHESHIRE EAST, CW5 6ZD | £232,995 | 10/06/2022 | Semi-detached |
| Same street 22 THOMAS ASTON PLACE, HENHULL, NANTWICH, CHESHIRE EAST, CW5 6ZD | £227,995 | 27/05/2022 | Semi-detached |
| Same street 21 THOMAS ASTON PLACE, HENHULL, NANTWICH, CHESHIRE EAST, CW5 6ZD | £229,995 | 27/05/2022 | Semi-detached |
| 12 CHALGROVE PLACE, HENHULL, NANTWICH, CHESHIRE EAST, CW5 6YN | £270,000 | 01/04/2022 | Terraced |
| 10 CHALGROVE PLACE, HENHULL, NANTWICH, CHESHIRE EAST, CW5 6YN | £270,000 | 25/02/2022 | Terraced |
| 11 CHALGROVE PLACE, HENHULL, NANTWICH, CHESHIRE EAST, CW5 6YN | £260,000 | 26/01/2022 | Terraced |
| 9 CHALGROVE PLACE, HENHULL, NANTWICH, CHESHIRE EAST, CW5 6YN | £256,500 | 23/09/2021 | Terraced |
Street average: £232,745 (4 sales)
Area average: £266,300 (5 sales)
Capital growth trend
Land Registry outcode average: last 12 months vs 5y and 10y ago (from sold prices).
House Price Index (HM Land Registry — official index, not sold-price averages): North West. Series: Terraced. As of May 2026.
Rental Range
Estimated market rent for North West. Low = conservative, Realistic = average, Optimistic = best case.
Based on Postcode area CW → North West.
LHA (30th percentile) floor for Bolton and Bury: £573/mo (Apr 2025 – Mar 2026)
Location
Address
Thomas Aston Place
Nearby
Nearest stations, universities and amenities (distance from property).
| Type | Name | Distance |
|---|---|---|
| Bus stop | Nantwich, Millstone Lane / Welshman's Lane | 0.2 miles |
| Bus stop | Reaseheath College | 0.5 miles |
| Shop | The Wash Basin Launderette | 0.6 miles |
| Shop | Nantwich Canal Centre | 0.6 miles |
| Train station | Nantwich | 1.2 miles |
| Train station | Crewe | 4.2 miles |
| University | University of Buckingham Crewe Campus | 4.7 miles |
| Hospital | Tarporley War Memorial Hospital | 7.9 miles |
| Hospital | Whitchurch Community Hospital | 9.5 miles |
Street-level crime
| Category | Count |
|---|---|
| Violence and sexual offences | 45 |
| Anti-social behaviour | 15 |
| Public order | 9 |
| Drugs | 8 |
| Criminal damage and arson | 5 |
| Other theft | 5 |
| Shoplifting | 4 |
| Bicycle theft | 2 |
| Other crime | 2 |
| Vehicle crime | 2 |
| Burglary | 1 |
| Total incidents | 98 |
Within 1 mile during Jun 2026. Source: data.police.uk (England & Wales).
Schools nearby
Nearest open schools with Ofsted ratings (England). Closed schools are not shown. Data from Get Information about Schools and Ofsted.
| Name | Type | Distance | Ofsted |
|---|---|---|---|
| Reaseheath College | Other | 0.4 miles | — (No rating) |
| Malbank School and Sixth Form College | Secondary | 0.6 miles | Good — 21 Sep 2022 |
| Nantwich Primary Academy | Primary | 0.7 miles | Good — 27 Dec 2018 |
| Acton Church of England Primary Academy | Primary | 0.8 miles | Good — 22 Nov 2023 |
| Millfields Primary Academy | Primary | 0.9 miles | Good — 6 Oct 2016 |
Rental Comparables
Residential lets from OpenRent and Rightmove for the area (same bedroom count). Use to validate rent estimates. Student lets are excluded.
| Title | Rent | Beds | Distance | As seen on |
|---|---|---|---|---|
| 2 Bed Flat, Tyldesley Way, CW5 | £840/mo | 2 | 0.5 miles | OpenRent |
| 2 Bed Flat, Barony Court, CW5 | £915/mo | 2 | 0.56 miles | OpenRent |
| 2 Bed Flat, Barony Court, CW5 | £890/mo | 2 | 0.57 miles | OpenRent |
| 2 Bed Flat, Barony Court, CW5 | £890/mo | 2 | 0.6 miles | OpenRent |
| 2 Bed Terraced House, Barony Buildings, CW5 | £850/mo | 2 | 0.66 miles | OpenRent |
| 2 Bed Flat, Siddals Court, CW5 | £880/mo | 2 | 0.68 miles | OpenRent |
| 2 Bed Terraced House, Barony Terrace, CW5 | £950/mo | 2 | 0.7 miles | OpenRent |
| 2 Bed Terraced House, Albert Street, CW5 | £895/mo | 2 | 0.73 miles | OpenRent |
| 2 Bed Terraced House, Albert Street, CW5 | £875/mo | 2 | 0.74 miles | OpenRent |
| 2 Bed Terraced House, Albert Street, CW5 | £800/mo | 2 | 0.75 miles | OpenRent |
Average rent: £879/mo (10 listings)
Rent-driven metrics
Based on OpenRent comparables.
- Rent ratio — Monthly rent ÷ purchase price (1% rule). 1%+ = strong, 0.8–1% = okay, <0.8% = weak for cashflow.
- Max investor price — Rent ÷ 0.8%; the price at which rent would be 0.8% of price (Stoke-style target).
- Target investor price — Rent ÷ 1%; the price at which rent would be 1% of price (strong cashflow band).
- Gross yield — Annual rent as % of purchase price (no costs).
- Cost-to-rent — Price ÷ annual rent (from OpenRent comparables). Under 14× = strong, 14–16× = acceptable, 17×+ = compressed.
- Cashflow — Rent minus mortgage, 10% maintenance, £25/mo compliance. Assumes 75% LTV, 3.95% APR (5yr fixed), 25yr term.
- ROI — Annual profit ÷ cash in (deposit + 4% purchase costs).
Enter House Number
Enter the house number to help us retrieve more accurate pricing history and property data.
Please log in to submit or correct the house number for this listing.
Log in to continue