39 HILL RISE
ST IVES, CAMBRIDGESHIRE PE27 6SP
£120,000
Property details
Tenure
LEASEHOLD
Floor area
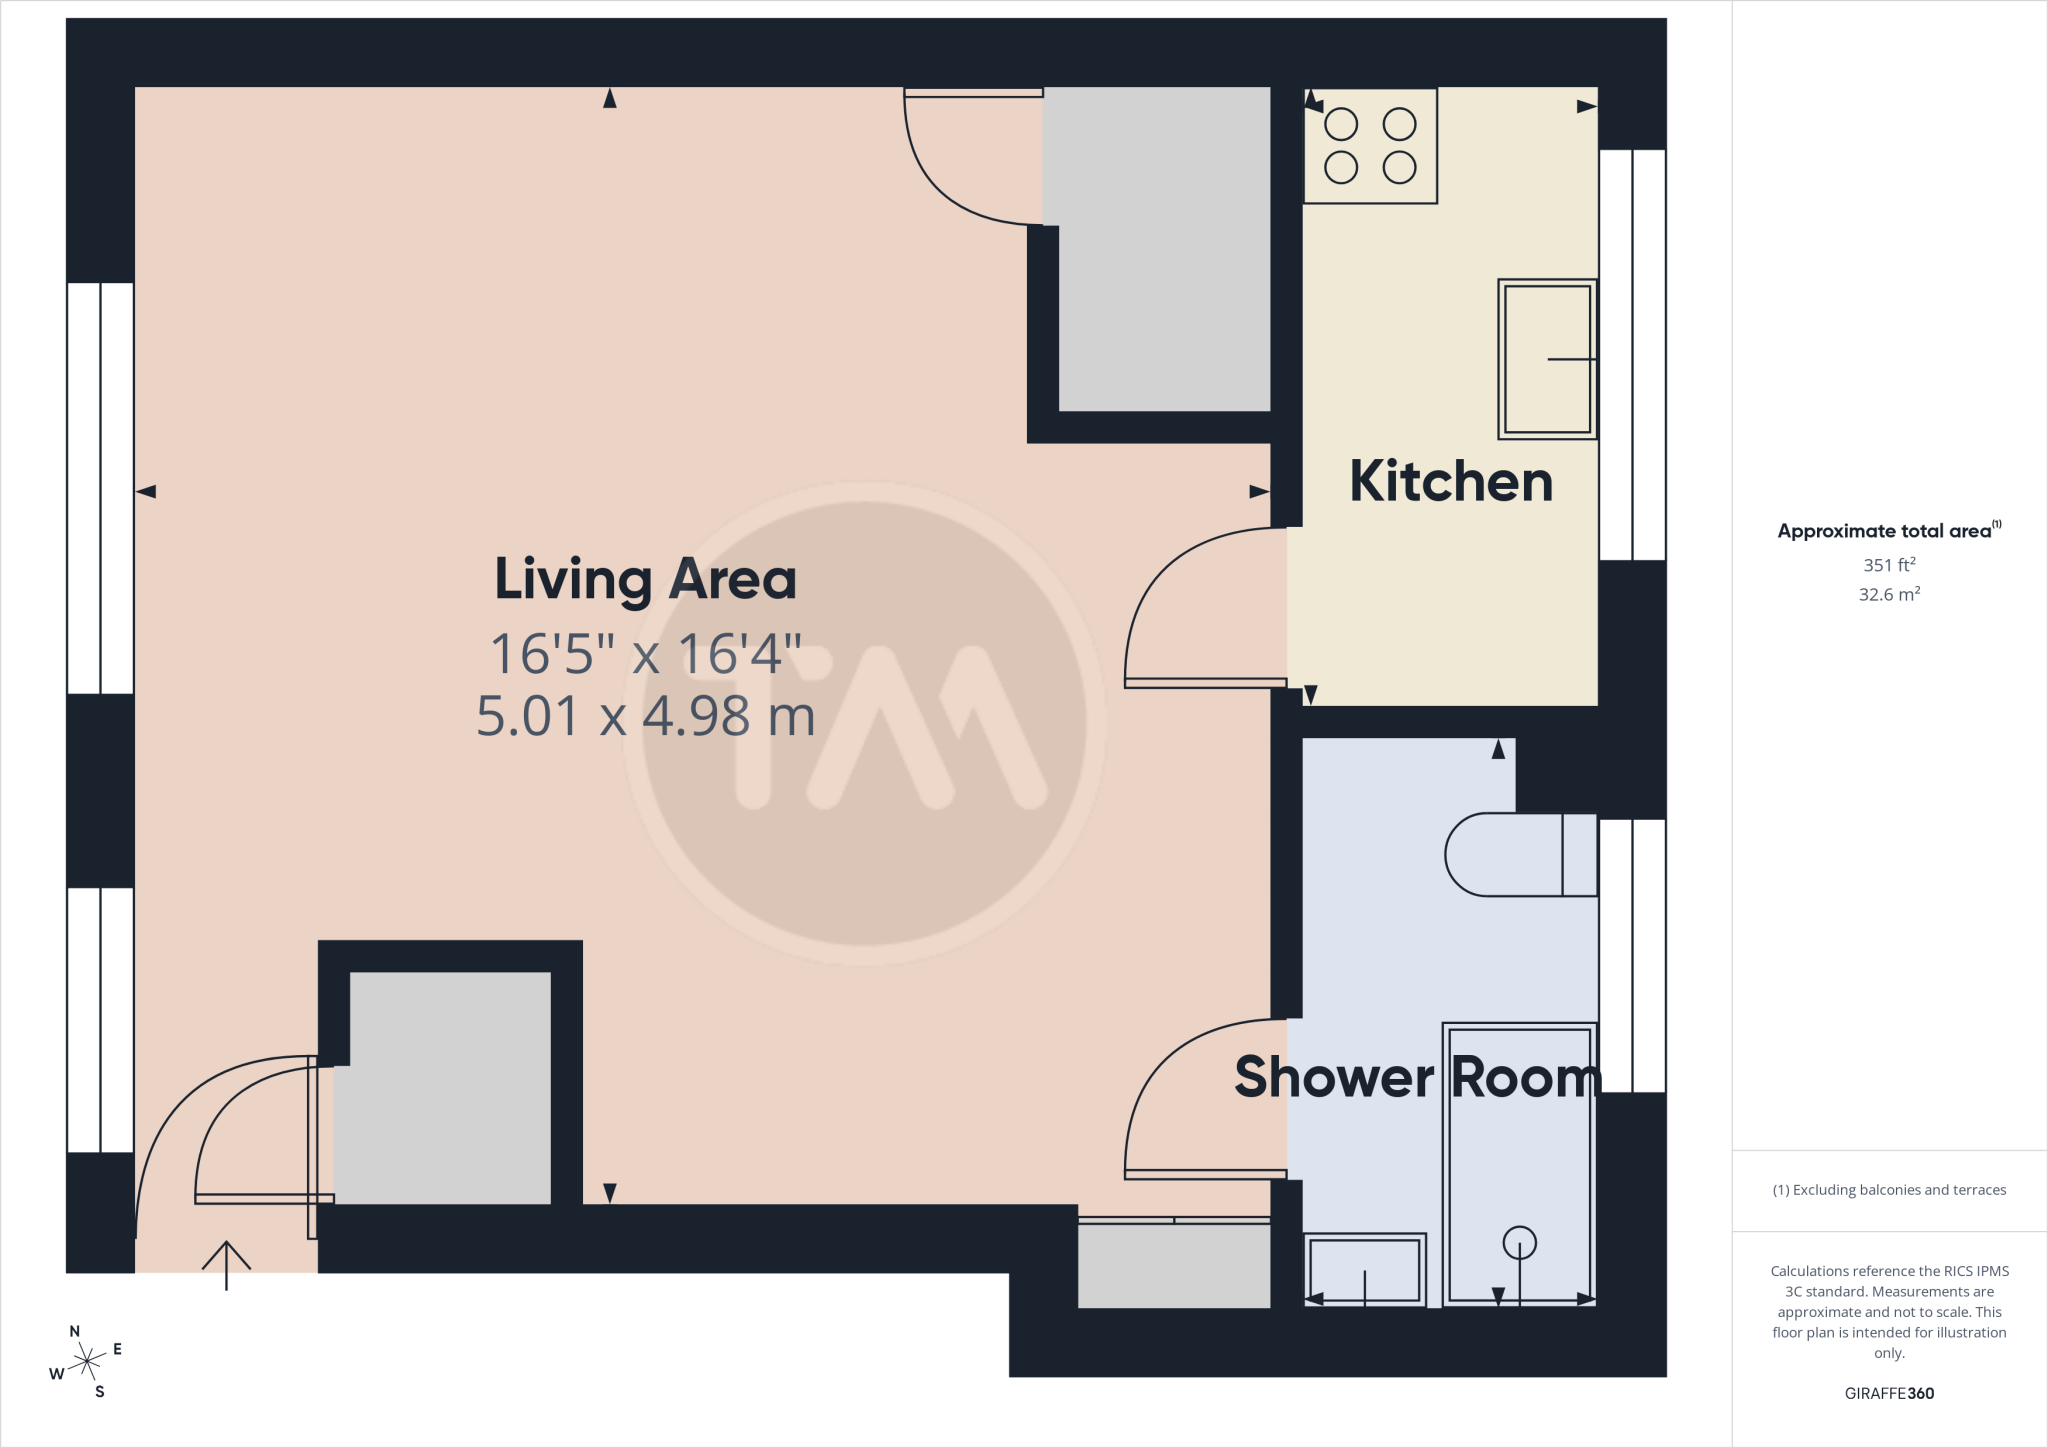
34 m²
Council tax band
A
EPC rating
C
Last sold
£120,000 May 2026
Price per m²
£3,529/m²
Local average
£177,455 (-32.4%)
Deprivation
Decile 9 (29,040 of 33,755)
Street crime
54 incidents within 1 mile (Aug 2026)
Key features
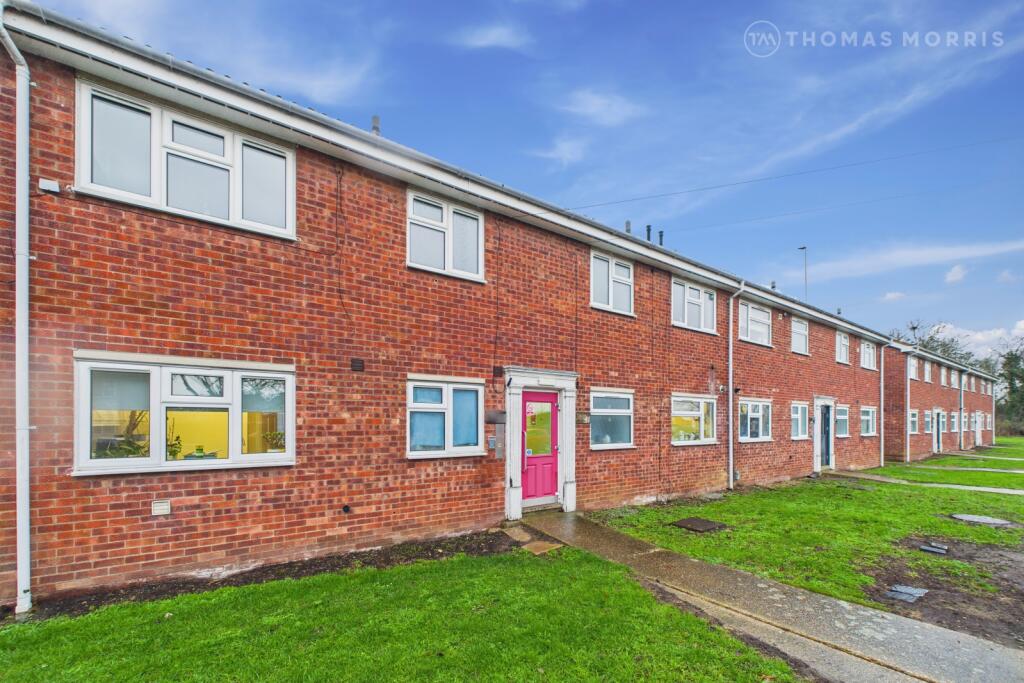
- First Floor Studio Apartment
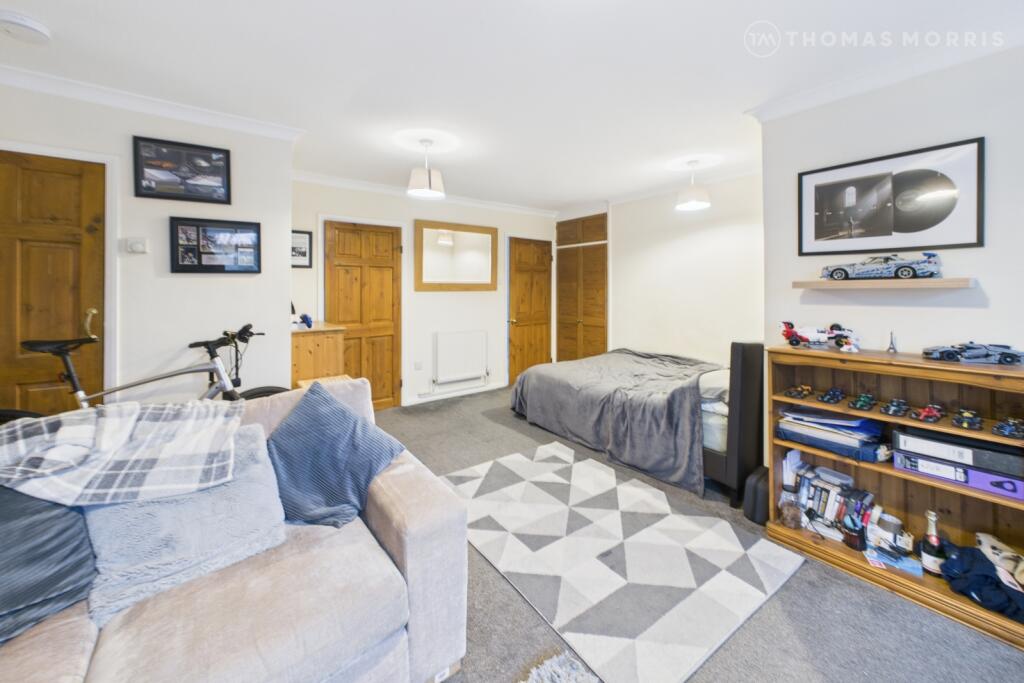
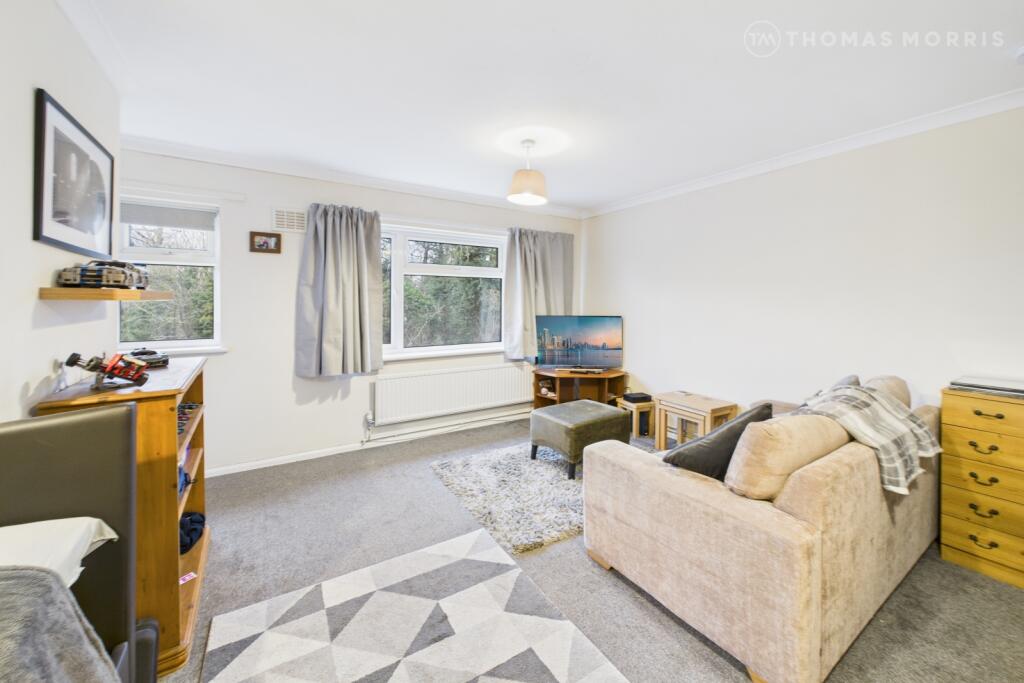
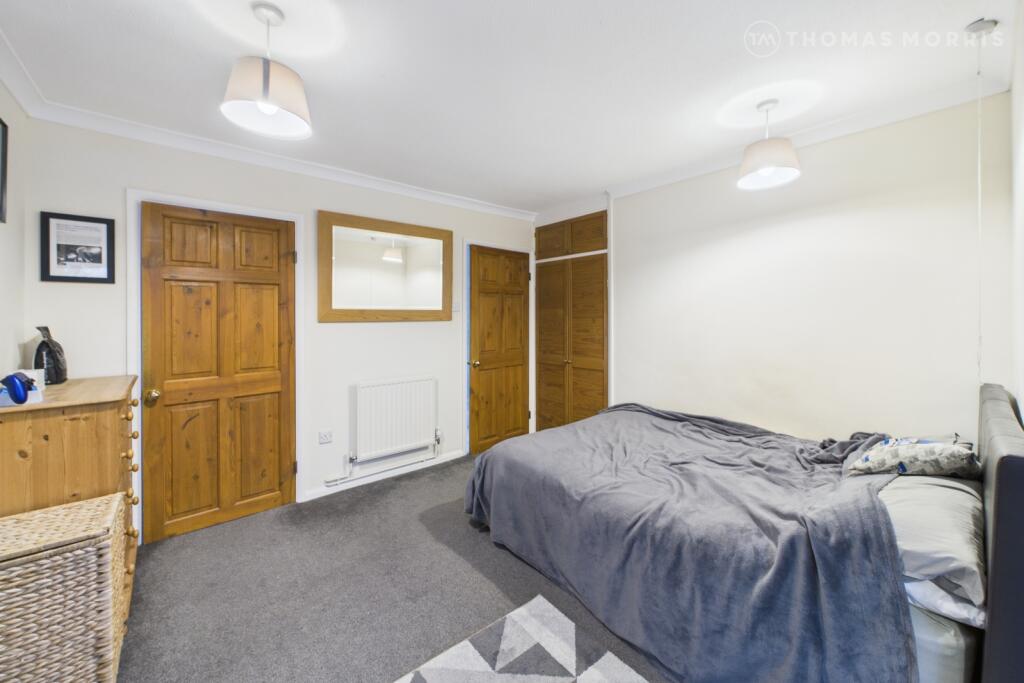
- Spacious Living/Bedroom Area
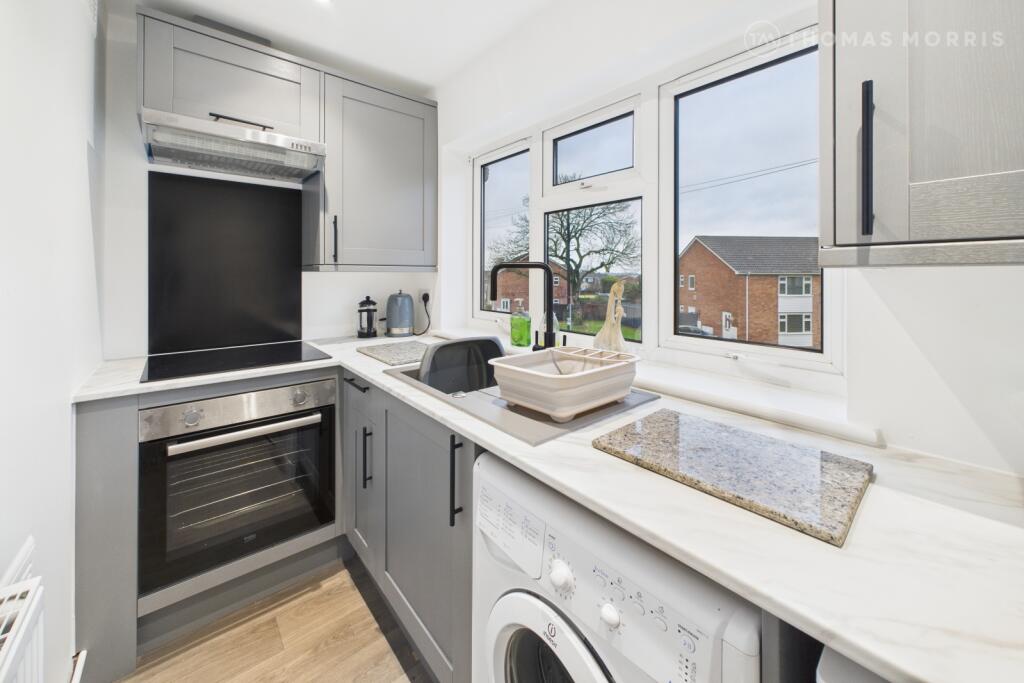
- Refitted Kitchen with Space for Appliances
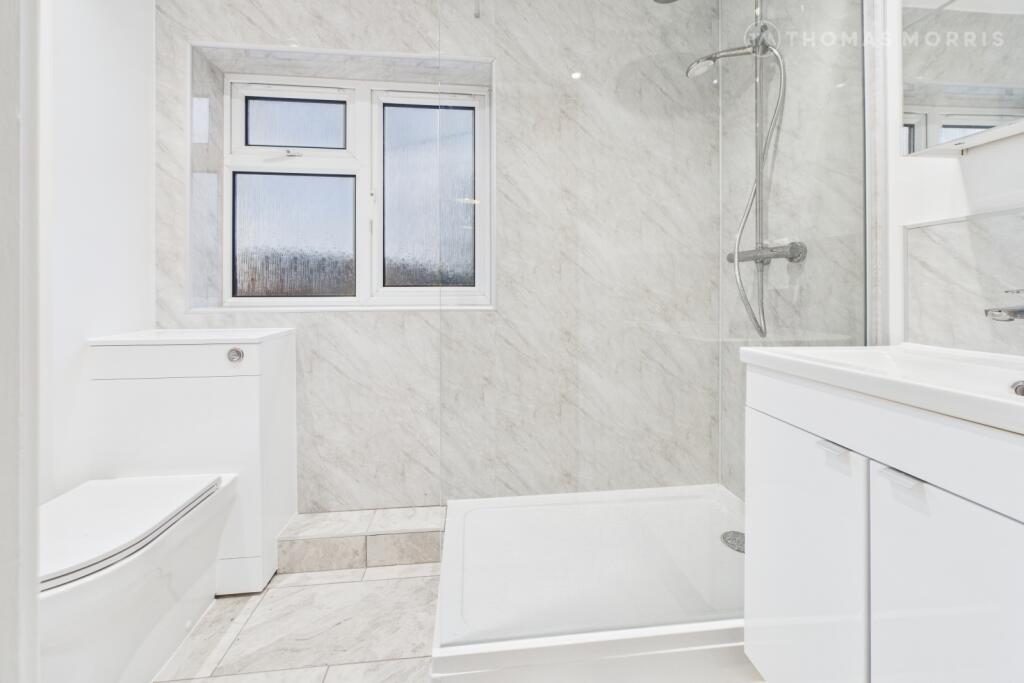
- Refitted Shower Room
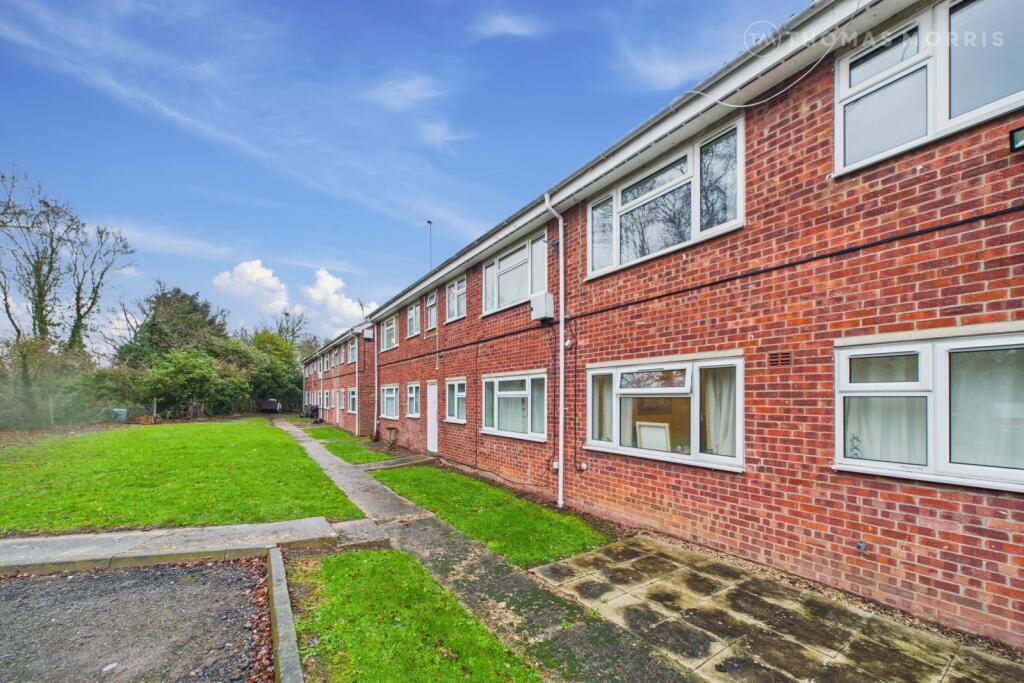
- Resident Parking to Rear
- Walking Distance to Guided Bus Stops
- Ideal First Time/Investment Purchase
- No Forward Chain
- Leasehold - Charges Apply
- Energy Rating: C/77
Additional details
- Parking
- Yes
Description
Accommodation comprises - Communal entrance hall with stairs to first floor, open plan living room/bedroom with built-in storage cupboards, one offering a useful loft storage space, a refitted kitchen with integrated appliances, refitted shower room and resident parking area.
The property would be an ideal first time or investment purchase with a potential rent of approximately £700pcm.
Perfectly positioned for commuters and offered with no forward chain, this well-located apartment presents an excellent opportunity to secure a home in a quiet yet accessible area of St. Ives.
Leasehold charge per annum: £1190.76 per annum, paid monthly £99.23 per month.
Lease Length: 125 Years from 25/03/1991
Lease, Ground rent and maintenance details have been provided by the seller. Their accuracy cannot be guaranteed. Should you proceed with a purchase of this property, lease details must be verified by your solicitor.
Huntingdonshire District Council
Council Tax Banding A.
These details are subject to approval.
BUYERS INFORMATION
To conform with government Money Laundering Regulations 2019, we are required to confirm the identity of all prospective buyers. We use the services of a third party, Lifetime Legal, who will contact you directly at an agreed time to do this. They will need the full name, date of birth and current address of all buyers and ID. There is a nominal charge of £80 inc VAT for this (for the transaction not per person), payable direct to Lifetime Legal. Please note, we are unable to advertise a property or issue a memorandum of sale until the checks are complete.
REFERRAL FEES
We may refer you to recommended providers of ancillary services such as Conveyancing, Financial Services, Insurance and Surveying. We may receive a commission payment fee or other benefit (known as a referral fee) for recommending their services. You are not under any obligation to use the services of the recommended provider. The ancillary service provider may be an associated company of Thomas Morris.
SIS250443/
Listed by
St. Ives
AIG (SLB) LTD - LSL Franchise
Reference: 87488034
EPC Rating & Upgrade Cost
Current rating: C
Potential rating: C
Inspection date: 06/02/2020
Expiry date: 05/02/2030
Current heating cost: £204/year
Potential heating cost: £195/year
Est. upgrade cost to C: £2,600
Recommendations
- Replace boiler with new condensing boiler (£2,200 - £3,000)
Flood risk
Zone: 1
Risk: Low
Job (default Low)
Registered land (INSPIRE)
This location falls inside an HM Land Registry INSPIRE registered freehold polygon.
Building plot (shared): ~2,530 m² (0.63 acres) (area is for the building, not the flat)
Source: HM Land Registry INSPIRE Index Polygons.
Floorplans
Floorplan
EPC Graphs
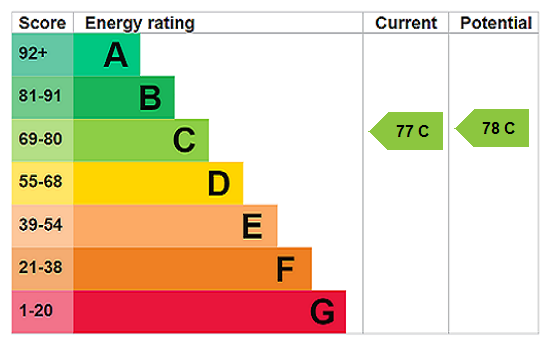
EPC Rating Graph
FENSA Certificates
This property has 1 FENSA certificate(s) on record, indicating window/door installations by FENSA-approved installers.
FENSA Certificate #265559
Property Details
Street: 39 Hill Rise
Town: ST. IVES
Postcode: PE27 6SP
Installation Details
Items: 4 windows
Certificate Issued: 26/08/2003
Work Completed: 30/10/2002
This certificate data was retrieved from FENSA's database
What is FENSA? FENSA (Fenestration Self-Assessment Scheme) is a government-authorised scheme that monitors building regulation compliance for replacement windows and doors. Certificates indicate that work was completed by FENSA-approved installers.
Price history
69% since 2010
| Event | Date | Price | % change |
|---|---|---|---|
| Sold | 06/05/2026 (5 months ago) | £120,000 | +12.1% |
| Sold | 10/12/2021 (4 years ago) | £107,000 | +50.7% |
| Sold | 09/04/2010 (16 years ago) | £71,000 | — |
Source: HM Land Registry Price Paid Data. Crown copyright.
Sold Comparables
Same street and nearby sales within 0.25 miles (last 5 years). Data from Land Registry Price Paid.
| Address | Price | Date | Type |
|---|---|---|---|
| 20 LORNA COURT, ST IVES, HUNTINGDONSHIRE, CAMBRIDGESHIRE, PE27 6FD | £158,000 | 12/12/2025 | Flat |
| Same street 60 HILL RISE, ST IVES, HUNTINGDONSHIRE, CAMBRIDGESHIRE, PE27 6SP | £165,000 | 26/10/2023 | Flat |
| Same street 11 HILL RISE, ST IVES, HUNTINGDONSHIRE, CAMBRIDGESHIRE, PE27 6SP | £500,000 | 16/05/2023 | Detached |
| Same street 66 HILL RISE, ST IVES, HUNTINGDONSHIRE, CAMBRIDGESHIRE, PE27 6SP | £61,400 | 06/04/2023 | Flat |
| FAIRFIELD BURY FLAT 10 BURY WAY, ST IVES, HUNTINGDONSHIRE, CAMBRIDGESHIRE, PE27 6SL | £227,500 | 16/12/2022 | Flat |
| Same street 27 HILL RISE, ST IVES, HUNTINGDONSHIRE, CAMBRIDGESHIRE, PE27 6SP | £400,000 | 30/11/2022 | Detached |
| Same street 45 HILL RISE, ST IVES, HUNTINGDONSHIRE, CAMBRIDGESHIRE, PE27 6SP | £123,000 | 26/08/2022 | Flat |
| FAIRFIELD BURY FLAT 3 BURY WAY, ST IVES, HUNTINGDONSHIRE, CAMBRIDGESHIRE, PE27 6SL | £125,000 | 13/07/2022 | Flat |
| Same street 37 HILL RISE, ST IVES, HUNTINGDONSHIRE, CAMBRIDGESHIRE, PE27 6SP | £103,500 | 08/07/2022 | Flat |
| Same street 1 HILL RISE, ST IVES, HUNTINGDONSHIRE, CAMBRIDGESHIRE, PE27 6SP | £380,000 | 27/04/2022 | Detached |
| 7 LORNA COURT, ST IVES, HUNTINGDONSHIRE, CAMBRIDGESHIRE, PE27 6FD | £136,000 | 28/01/2022 | Flat |
| Same street 23 HILL RISE, ST IVES, HUNTINGDONSHIRE, CAMBRIDGESHIRE, PE27 6SP | £360,000 | 06/01/2022 | Detached |
Street average: £261,613 (8 sales)
Area average: £161,625 (4 sales)
Capital growth trend
Land Registry outcode average: last 12 months vs 5y and 10y ago (from sold prices).
House Price Index (HM Land Registry — official index, not sold-price averages): Huntingdonshire. Series: Flats and maisonettes. As of July 2026.
Rental Range
Estimated market rent for Huntingdonshire. Low = conservative, Realistic = average, Optimistic = best case.
Based on Local Authority from postcode lookup → Huntingdonshire.
LHA (30th percentile) floor for Huntingdon: Apr 2025 – Mar 2026
Location
Nearby
Nearest stations, universities and amenities (distance from property).
| Type | Name | Distance |
|---|---|---|
| Bus stop | California Road | 0.0 miles |
| Bus stop | Pettis Road | 0.1 miles |
| Shop | VG | 0.2 miles |
| Shop | Ben's News | 0.5 miles |
| Hospital | MS (Multiple Scelerosis) Therapy Centre | 3.4 miles |
| Hospital | Linnea Cromwell Hospital | 4.1 miles |
| Train station | Huntingdon | 4.4 miles |
| University | Madingley Hall | 9.4 miles |
| University | Sub-department of Animal Behaviour (University of Cambridge) | 9.6 miles |
| Train station | St Neots | 9.9 miles |
Street-level crime
| Category | Count |
|---|---|
| Violence and sexual offences | 18 |
| Anti-social behaviour | 12 |
| Other theft | 6 |
| Criminal damage and arson | 5 |
| Drugs | 4 |
| Other crime | 3 |
| Burglary | 2 |
| Vehicle crime | 2 |
| Bicycle theft | 1 |
| Possession of weapons | 1 |
| Total incidents | 54 |
Within 1 mile during Aug 2026. Source: data.police.uk (England & Wales).
Schools nearby
Nearest open schools with Ofsted ratings (England). Closed schools are not shown. Data from Get Information about Schools and Ofsted.
| Name | Type | Distance | Ofsted |
|---|---|---|---|
| Thorndown Primary School | Primary | 0.1 miles | Good — 19 May 2017 |
| St Ivo Academy | Secondary | 0.5 miles | Good — 30 May 2024 |
| Aurora Fairway School | Other | 0.5 miles | Good — 15 Jan 2024 |
| Wheatfields Primary School | Primary | 0.6 miles | — (Inspected (no overall grade)) |
| Westfield Junior School | Primary | 0.8 miles | Good — 5 Dec 2017 |
Rental Comparables
Residential lets from OpenRent and Rightmove for the area. Bedroom counts vary — use the Beds column to compare like-for-like lets. Student lets are excluded.
| Title | Rent | Beds | Distance | As seen on |
|---|---|---|---|---|
| 1 Bed Semi-Detached House, Pettis Road, PE27 | £1,050/mo | 1 | 0.27 miles | OpenRent |
| 2 Bed Semi-Detached House, Dormy Way, PE28 | £1,000/mo | 2 | 0.51 miles | OpenRent |
Average rent: £1,025/mo (2 listings)
Rent-driven metrics
Based on OpenRent comparables.
- Rent ratio — Monthly rent ÷ purchase price (1% rule). 1%+ = strong, 0.8–1% = okay, <0.8% = weak for cashflow.
- Max investor price — Rent ÷ 0.8%; the price at which rent would be 0.8% of price (Stoke-style target).
- Target investor price — Rent ÷ 1%; the price at which rent would be 1% of price (strong cashflow band).
- Gross yield — Annual rent as % of purchase price (no costs).
- Cost-to-rent — Price ÷ annual rent (from OpenRent comparables). Under 14× = strong, 14–16× = acceptable, 17×+ = compressed.
- Cashflow — Rent minus mortgage, 10% maintenance, £25/mo compliance. Assumes 75% LTV, 3.95% APR (5yr fixed), 25yr term.
- ROI — Annual profit ÷ cash in (deposit + 4% purchase costs).