24 WILMSLOW ROAD
CHEADLE, CHEADLE, GREATER MANCHESTER SK8 1NE
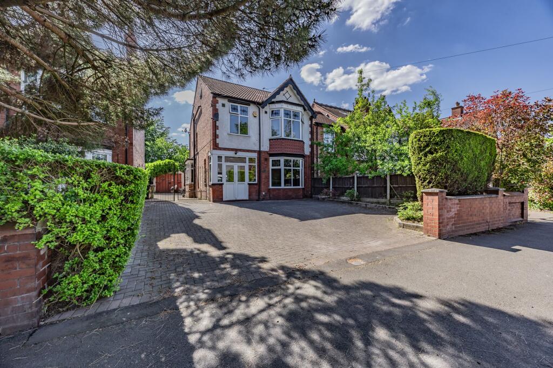
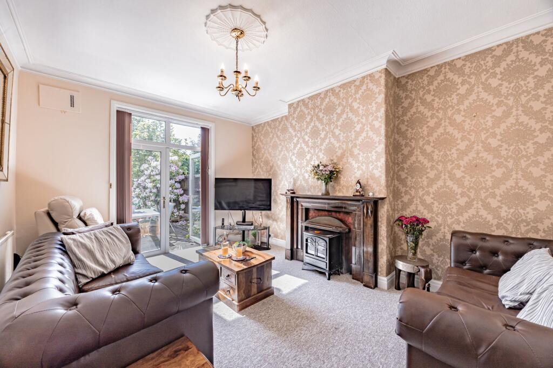
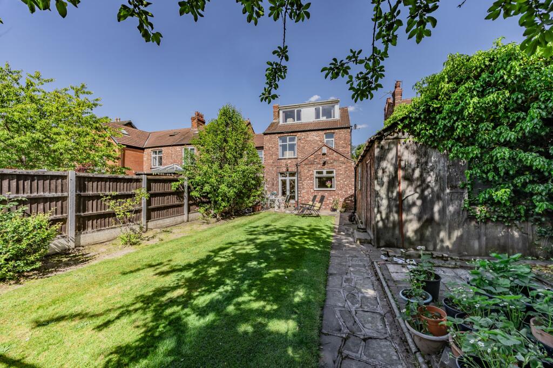
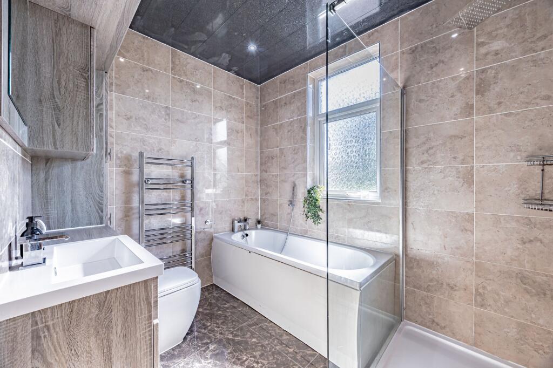
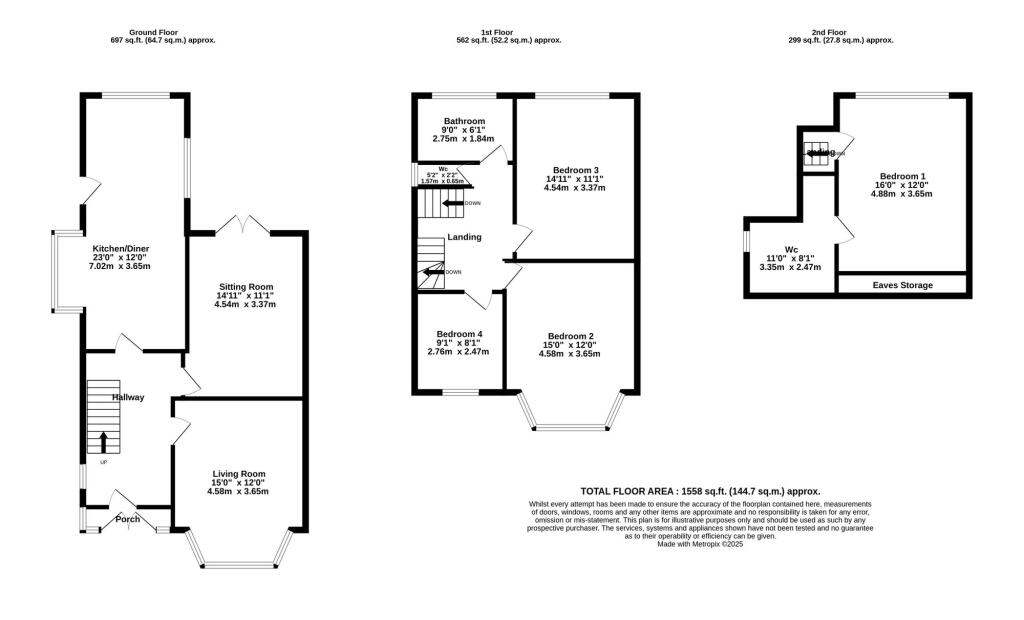
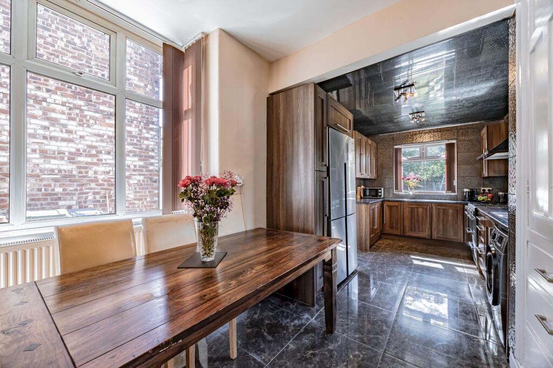
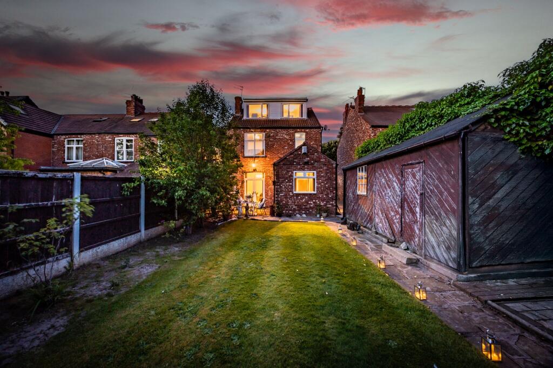
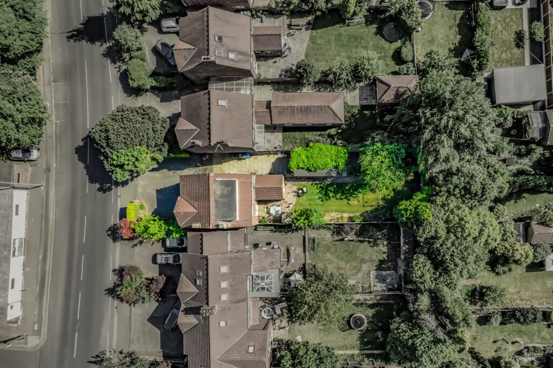
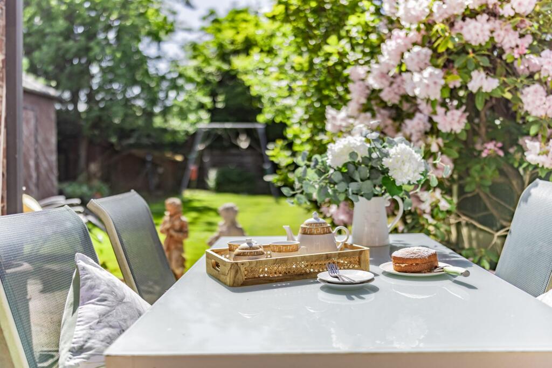

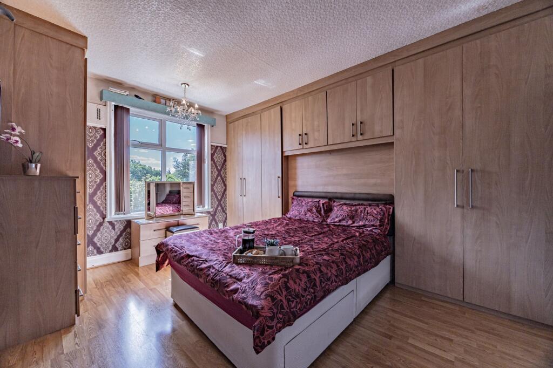
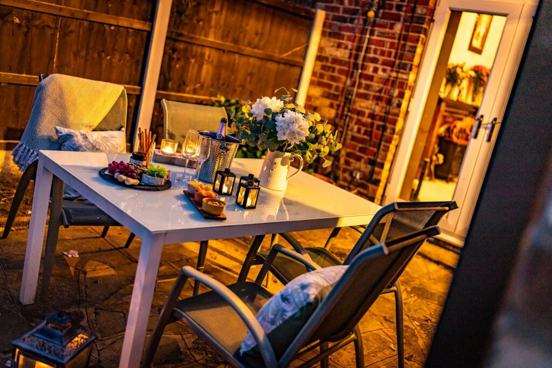
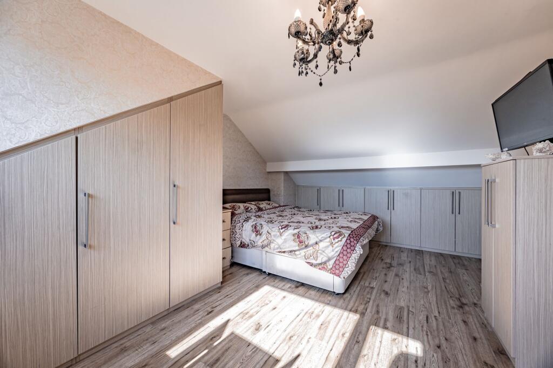
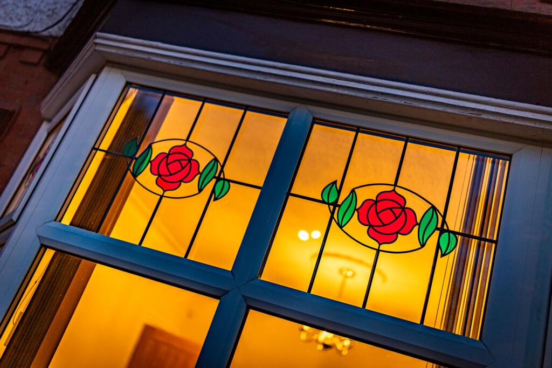
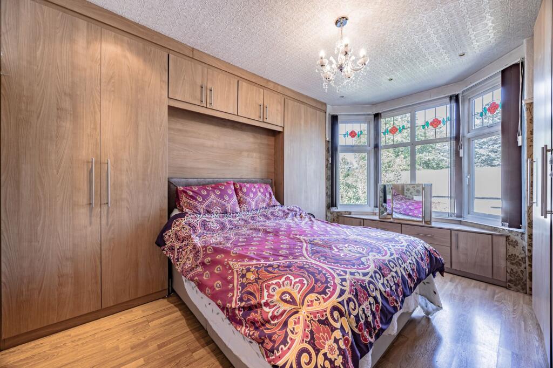
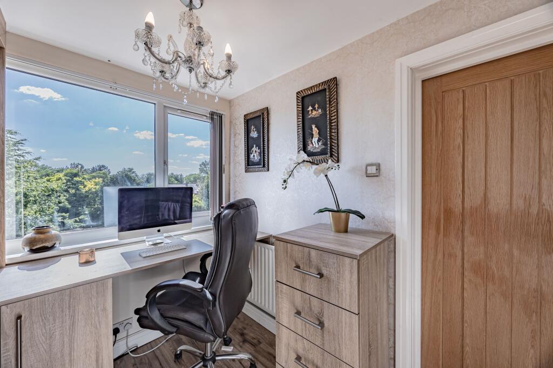
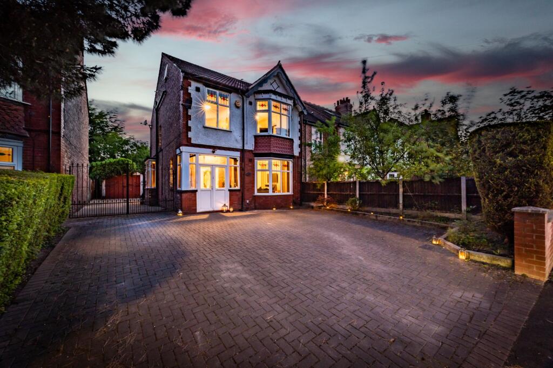
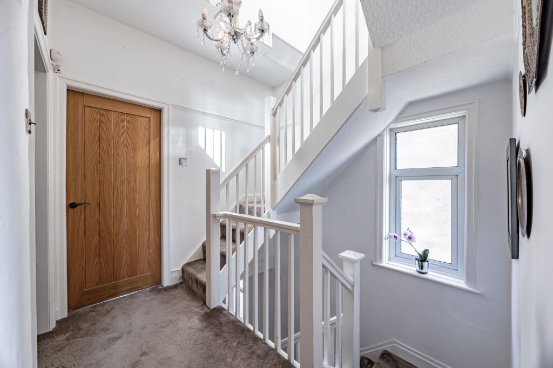
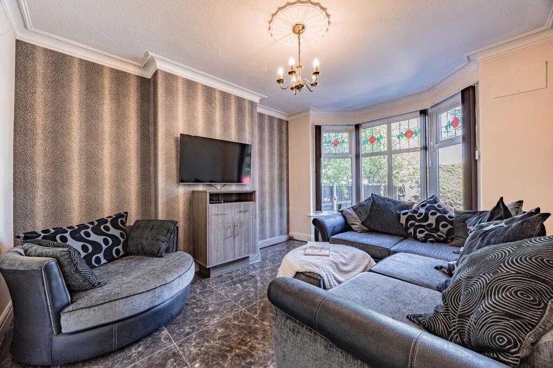

Photo 1 Photo 2 Photo 3 Photo 4 Photo 5 Photo 6 Photo 7 Photo 8 Photo 9 Photo 10 Photo 11 Photo 12 Photo 13 Photo 14 Photo 15 Photo 16 Photo 17 Photo 18 Photo 19 Photo 20
/ 20
Property details
Tenure
FREEHOLD
Floor area
149 m²
Council tax band
E
EPC rating
D
Year built
England and Wales: 1930-1949
Last sold
£249,950 Aug 2002
Price per m²
£3,993/m²
Local average
£533,426 (+11.5%)
Deprivation
Decile 8 (26,331 of 33,755)
Street crime
1 incident within 1 mile (May 2026)
Key features
- Outstanding Location – 30 seconds to Cheadle Village; walking distance to Cheadle Hulme & train station
- Large Four Bedroom, Detached family home
- Elegant Period Features including original stained-glass window, bay windows, high ceilings
- Spacious Open-Plan Dining Kitchen with Belling gas hob and direct garden access
- Porcelain Tiled Flooring throughout ground floor
- Alarm System – annually serviced for peace of mind
- Generous South-West-Facing Garden with pear, plum and quince trees, fuchsia bush, and vegetable patch
- Parking for 6+ Vehicles, detached garage, and gated side driveway
- Highly Secure and Peaceful Setting – owners have lived happily for over 20 years
- Loft Conversion with study area, ensuite, and ample storage
Additional details
- Electricity
- Mains supply
- Water
- Mains supply
- Sewerage
- Mains supply
- Heating
- Gas central
- Parking
- Driveway
- Garden
- Private garden
- Listed property
- No
- Restrictions
- No
- Required access
- No
- Rights of way
- No
- Flooded in last 5 years
- No
- Flood defences
- No
Description
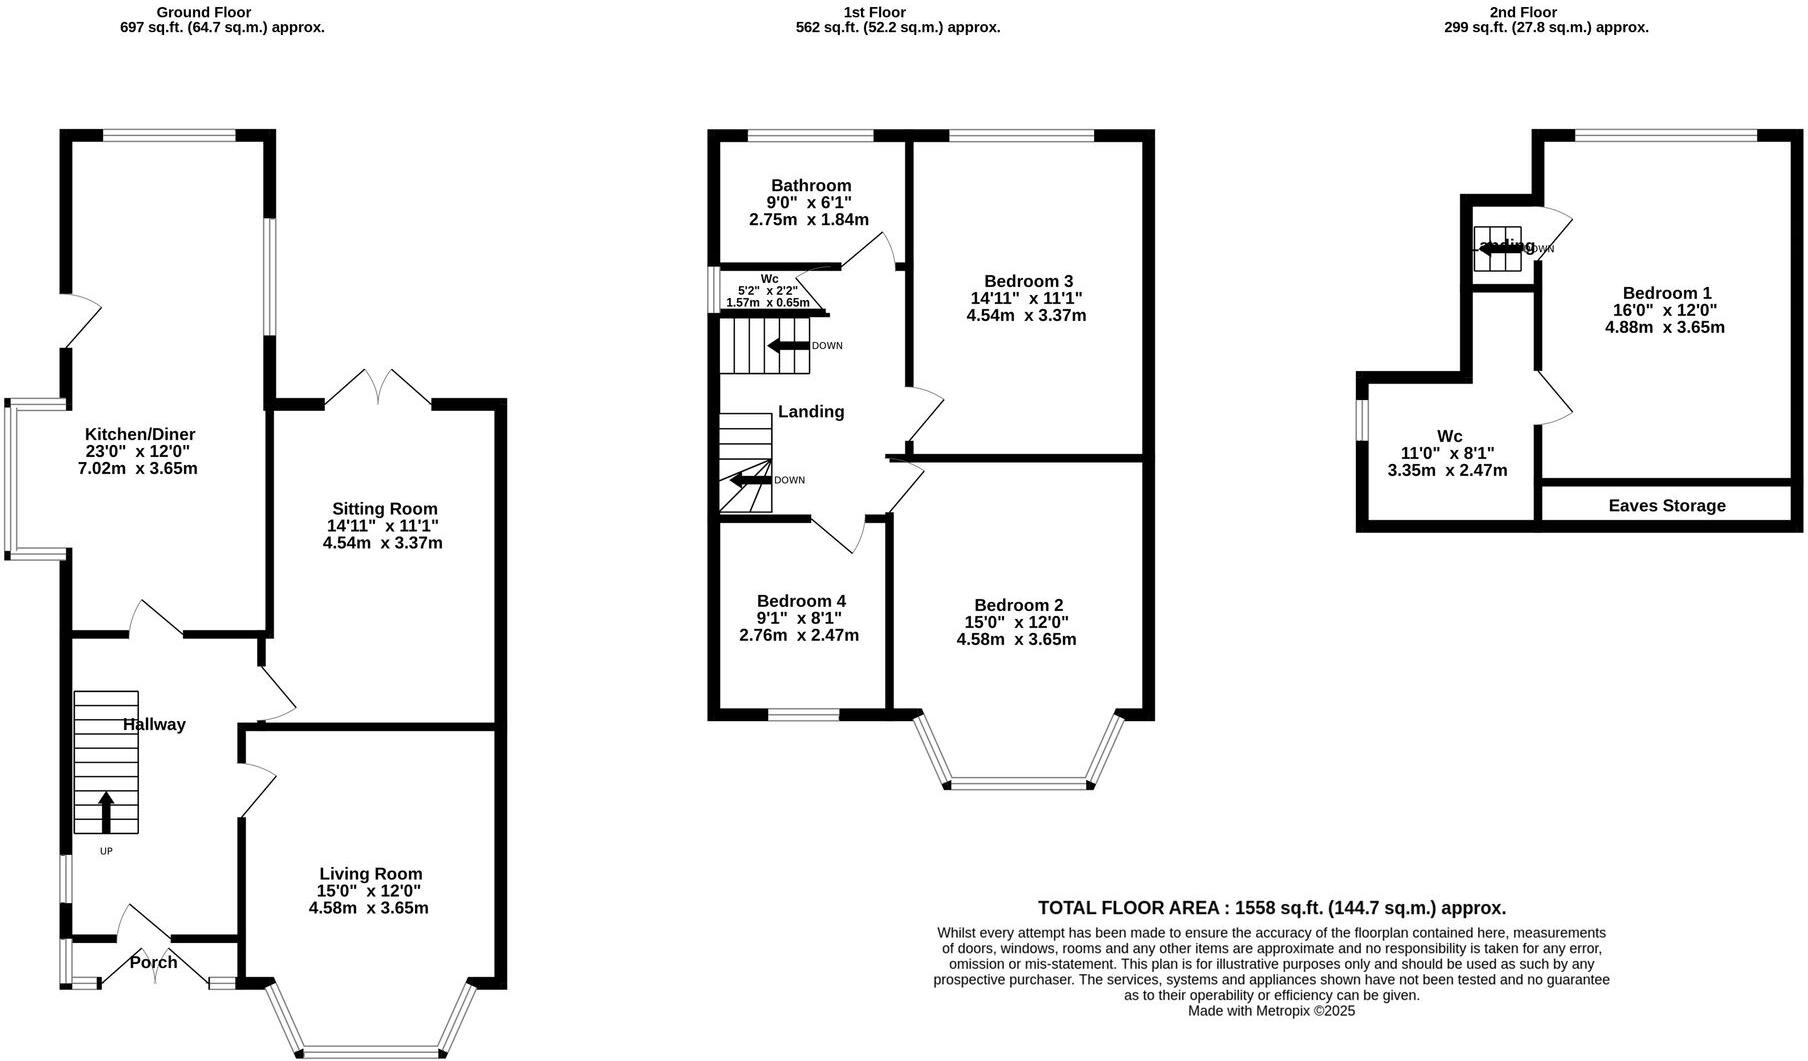
A rare opportunity to acquire a substantial and beautifully presented period residence offering four bedrooms, three reception rooms, and two bathrooms, all set on an impressive south-west-facing plot with off-road parking for six or more vehicles. Located just a 30-second stroll from the vibrant Cheadle Village, this home perfectly balances timeless charm with contemporary family living, and offers excellent potential to extend, both upwards and outwards (subject to planning).
From the moment you step into the welcoming, matted porch, complete with fitted matting, and through into the bright, open hallway, it’s clear this home has been lovingly maintained and thoughtfully improved. The ground floor features elegant porcelain tiled flooring throughout, providing a seamless and stylish backdrop to the spacious interior.
To the front of the property, the living room retains beautiful original features, including a bay stained-glass window, enhanced by high ceilings that amplify the sense of space and light. A separate sitting room at the rear of the home provides a warm and inviting retreat with its walnut fireplace and electric fire. French doors open out to the patio area and natural light fills the space from the South facing garden. Adjacent, is the extended open-plan dining kitchen has been recently repainted and offers a sociable space perfect for family gatherings. It features a Belling gas hob, ample storage, space for a dining area for family tea's and get togethers and direct access to the rear garden.
On the first floor, three well-proportioned bedrooms include a principal bedroom with fitted wardrobes and a beautiful bay, part stained glass large window. The contemporary family bathroom is complete with a bath, a walk-in shower, and integrated storage units, while a separate WC adds everyday practicality.
The second floor has been converted to create a versatile loft space, currently used as a fourth bedroom with generous built-in and eaves storage. An w/c with plumbing ready for a washing facility such as a shower adds further flexibility, ensuring it's the perfect guest suite while a study area enjoys lovely open views, making it ideal for working from home.
Outside, the property occupies a substantial south-west-facing plot, with a wide driveway accommodating multiple vehicles, a detached single garage, currently used for storage and beautifully maintained gardens. The rear garden is a true highlight - a tranquil and private setting with established trees including a pear, plum and two quince trees, a vegetable patch, colourful fuchsia bushes and a beautiful pink magnolia tree outlining a great patio area. Whether you’re relaxing with family, entertaining friends, or enjoying a summer barbecue, this space is perfect for making the most of outdoor living.
The Current Owners Love:
It is a great place to live with everything a few minutes walk from shops to restaurants and cafes. The Doctors surgery is round the corner also.
In the 20 plus years we have lived here we have had no issues or problems. We have gone abroad for weeks at a time and never been concerned about the security of our home
The garden is a great space. There is nothing better than relaxing in the garden , unwinding with family and friends or just enjoying a barbecue.
We Have Noticed:
Fabulous Value for Money with real potential to build out and up even further.
A great loft conversion with a large bedroom, ensuite and office space.
A stone's throw away to Cheadle Village, Cheadle Hulme Village & Train Station, Didsbury Tram station, all motorway links, great schools, John Lewis/Sainsbury's David Lloyd. So central for everything.
EPC Rating: D
Listed by
North West
One Stop Property Solutions
Reference: 162197444
EPC Rating & Upgrade Cost
Current rating: D
Potential rating: B
Inspection date: 29/04/2025
Expiry date: 28/04/2035
Current heating cost: £1,948/year
Potential heating cost: £947/year
Est. upgrade cost to C: £16,825
Recommendations
- Increase loft insulation to 270 mm (£100 - £350)
- Room-in-roof insulation (£1,500 - £2,700)
- 50 mm internal or external wall insulation (£4,000 - £14,000)
- Floor insulation (suspended floor) (£800 - £1,200)
- Solar photovoltaic panels, 2.5 kWp (£3,500 - £5,500)
Flood risk
Zone: 1
Risk: Low
Job (default Low)
Floorplans
All
EPC Graphs
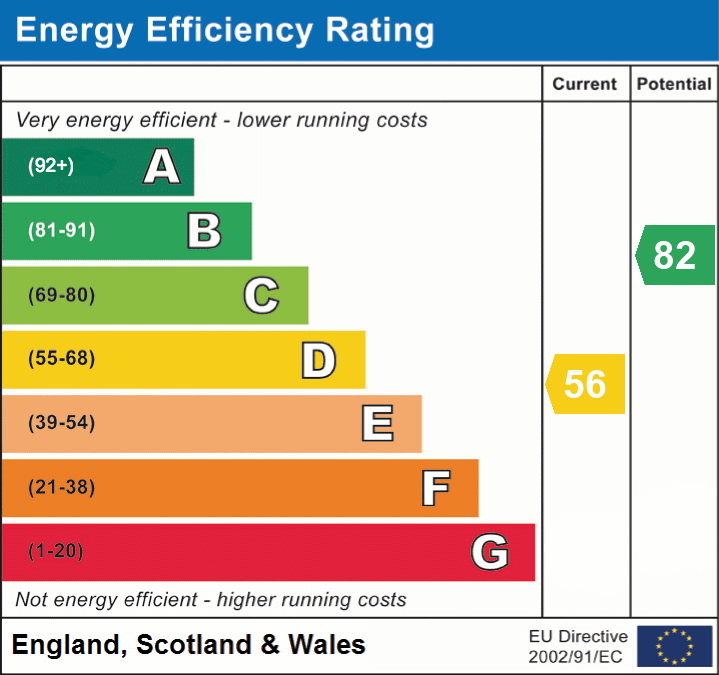
EPC 1
FENSA Certificates
This property has 1 FENSA certificate(s) on record, indicating window/door installations by FENSA-approved installers.
FENSA Certificate #12214854
Property Details
Street: 24 Wilmslow Road
Town: CHEADLE
Postcode: SK8 1NE
Installation Details
Items: 2 windows
Certificate Issued: 27/02/2017
Work Completed: 02/12/2016
This certificate data was retrieved from FENSA's database
What is FENSA? FENSA (Fenestration Self-Assessment Scheme) is a government-authorised scheme that monitors building regulation compliance for replacement windows and doors. Certificates indicate that work was completed by FENSA-approved installers.
Price history
150% since 1998
| Event | Date | Price | % change |
|---|---|---|---|
| Listed for sale | — | £595,000 | +138% |
| Sold | 19/08/2002 (23 years ago) | £249,950 | +150% |
| Sold | 25/08/1998 (27 years ago) | £100,000 | — |
Source: HM Land Registry Price Paid Data. Crown copyright.
Sold Comparables
Same street and nearby sales within 0.25 miles (last 5 years). Data from Land Registry Price Paid.
| Address | Price | Date | Type |
|---|---|---|---|
| Same street 18 WILMSLOW ROAD, CHEADLE, STOCKPORT, GREATER MANCHESTER, SK8 1NE | £450,000 | 04/08/2025 | Terraced |
| 44 WILMSLOW ROAD, CHEADLE, STOCKPORT, GREATER MANCHESTER, SK8 1NF | £700,000 | 13/09/2023 | Detached |
| 6 DEPLEACH ROAD, CHEADLE, STOCKPORT, GREATER MANCHESTER, SK8 1DZ | £675,000 | 21/08/2023 | Detached |
| Same street 16 WILMSLOW ROAD, CHEADLE, STOCKPORT, GREATER MANCHESTER, SK8 1NE | £400,000 | 06/01/2022 | Terraced |
| 52 WILMSLOW ROAD, CHEADLE, STOCKPORT, GREATER MANCHESTER, SK8 1NF | £890,000 | 17/09/2021 | Detached |
Street average: £425,000 (2 sales)
Area average: £755,000 (3 sales)
Capital growth trend
Land Registry outcode average: last 12 months vs 5y and 10y ago (from sold prices).
House Price Index (HM Land Registry — official index, not sold-price averages): Stockport. Series: Detached. As of April 2026.
Rental Range
Estimated market rent for Stockport. Low = conservative, Realistic = average, Optimistic = best case.
Based on Local Authority from postcode lookup → Stockport.
LHA (30th percentile) floor for West Pennine: £760/mo (Apr 2025 – Mar 2026)
Location
Nearby
Nearest stations, universities and amenities (distance from property).
| Type | Name | Distance |
|---|---|---|
| Bus stop | Cheadle, Wilmslow Road / near Depleach Road | 0.1 miles |
| Bus stop | Cheadle, Wilmslow Road / near Cheadle Post Office | 0.1 miles |
| Shop | Tesco Express | 0.1 miles |
| Shop | Sainsbury's Local | 0.2 miles |
| Hospital | Alexandra Hospital | 0.4 miles |
| Train station | Gatley | 0.6 miles |
| Hospital | Cheadle Royal Hospital | 1.2 miles |
| Train station | East Didsbury | 1.2 miles |
| University | University of Manchester Fallowfield Campus | 3.7 miles |
| University | Fallowfield Reception and Richmond Amenities Building | 3.7 miles |
Street-level crime
| Category | Count |
|---|---|
| Vehicle crime | 1 |
| Total incidents | 1 |
Within 1 mile during May 2026. Source: data.police.uk (England & Wales).
Schools nearby
Nearest open schools with Ofsted ratings (England). Closed schools are not shown. Data from Get Information about Schools and Ofsted.
| Name | Type | Distance | Ofsted |
|---|---|---|---|
| Cheadle Village Primary School | Primary | 0.2 miles | Good — 10 Jul 2014 |
| The Kingsway School | Secondary | 0.5 miles | Requires improvement — 18 Jul 2023 |
| Lady Barn House School | Other | 0.6 miles | — (No rating) |
| Inscape House School | Other | 0.6 miles | Good — 20 Feb 2013 |
| Meadowbank Primary School | Primary | 0.6 miles | Good — 12 Feb 2014 |
Rental Comparables
Loading rental comparables for this postcode. Refresh in a few minutes.
Rent-driven metrics
Based on Area rent estimate.
- Rent ratio — Monthly rent ÷ purchase price (1% rule). 1%+ = strong, 0.8–1% = okay, <0.8% = weak for cashflow.
- Max investor price — Rent ÷ 0.8%; the price at which rent would be 0.8% of price (Stoke-style target).
- Target investor price — Rent ÷ 1%; the price at which rent would be 1% of price (strong cashflow band).
- Gross yield — Annual rent as % of purchase price (no costs).