Meg Lane End Cottage
MEG LANE, MACCLESFIELD, SUTTON, CHESHIRE EAST SK11 0LY
£2,000,000
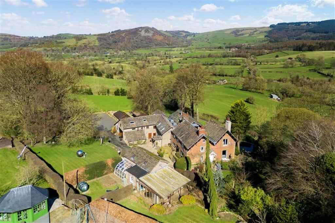
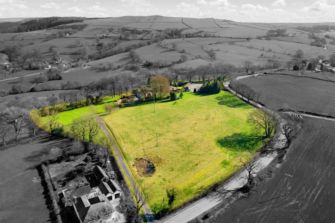
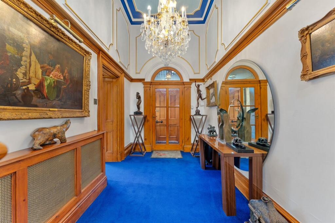
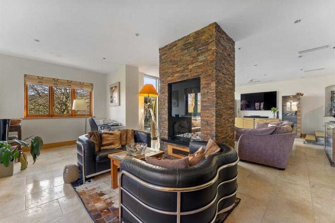
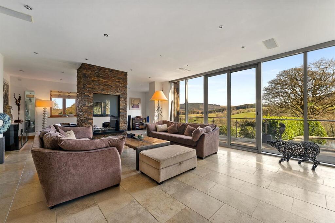
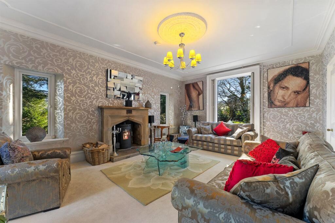
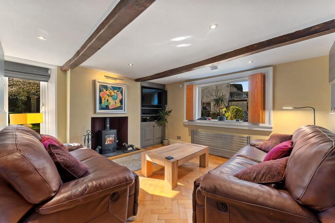
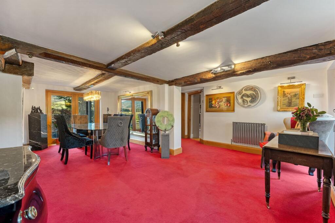
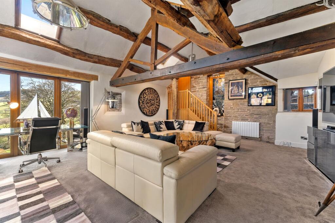
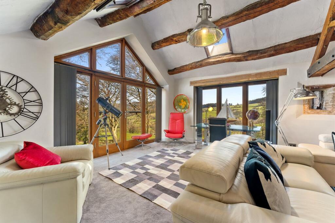
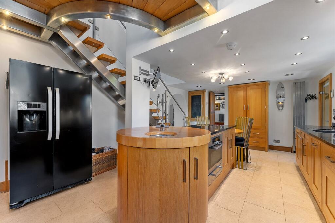
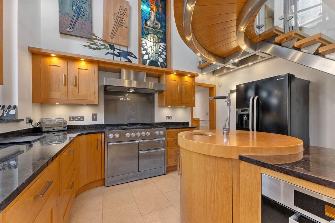
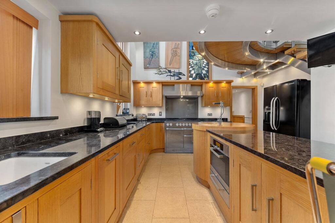
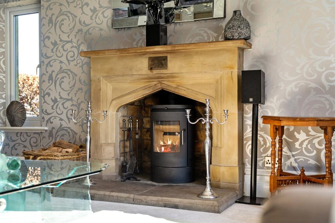
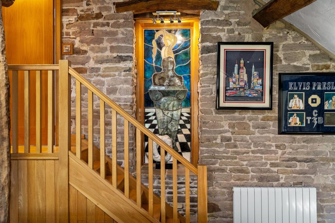
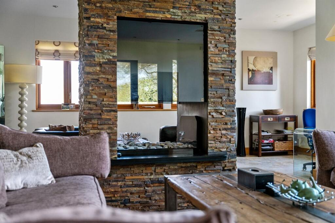
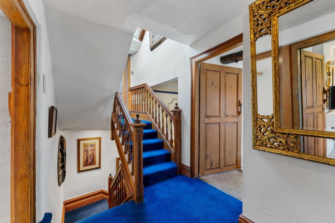
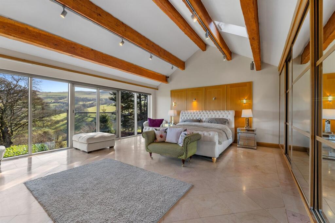
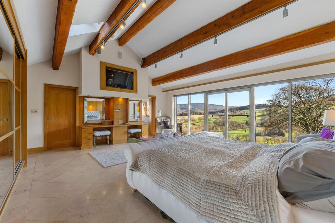
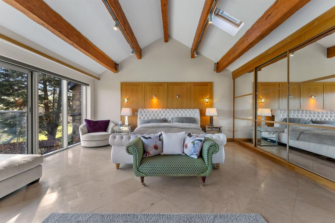
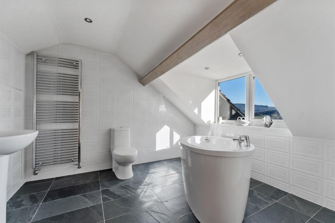
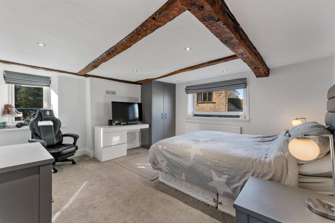
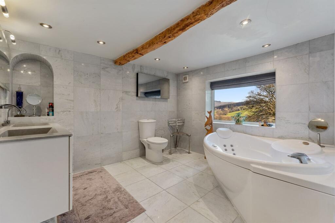
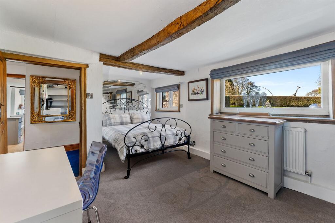
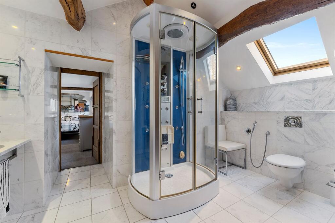
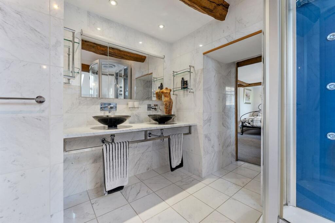
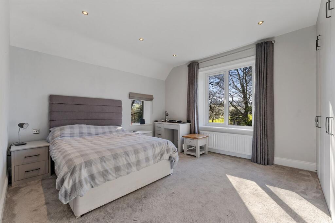
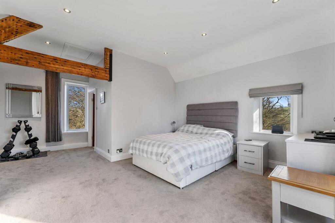
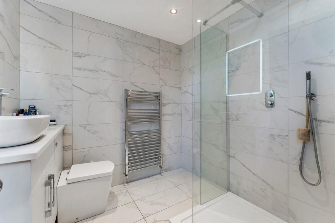
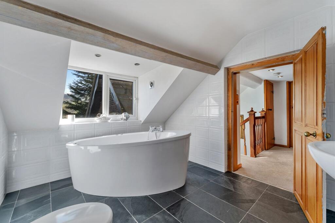
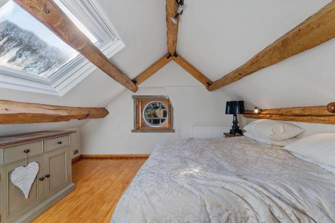
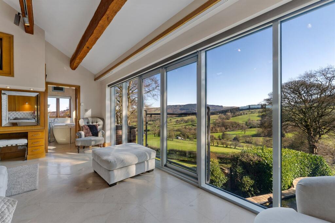
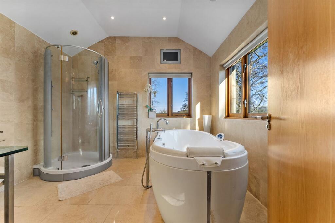
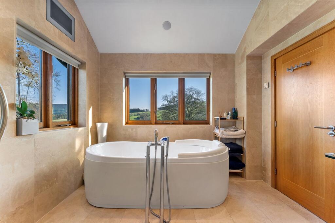
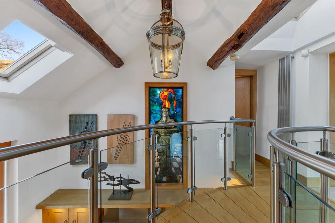
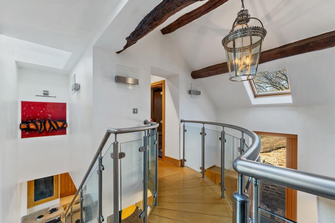
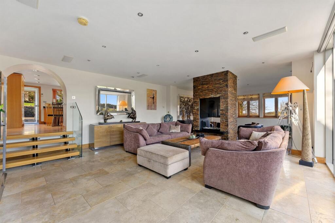
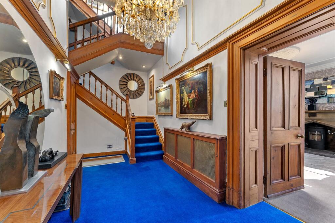
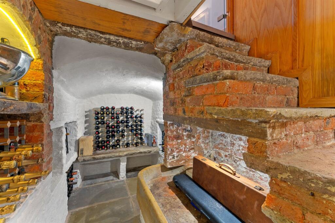
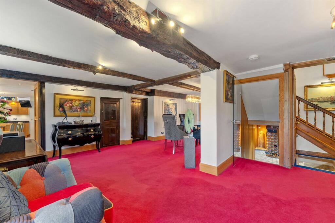
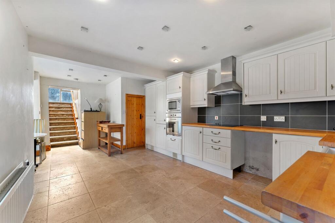
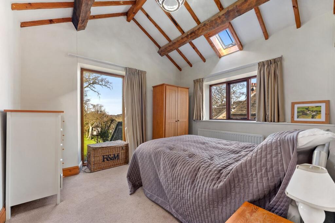
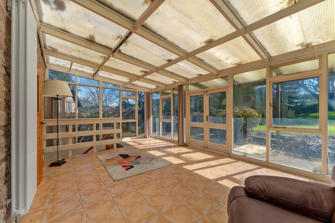
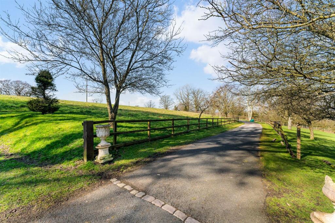
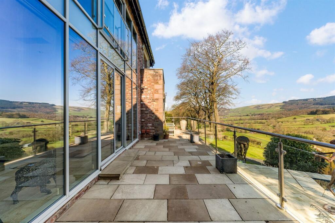
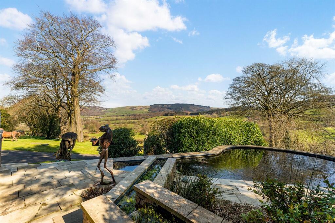
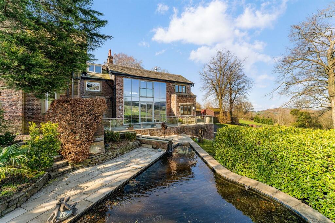
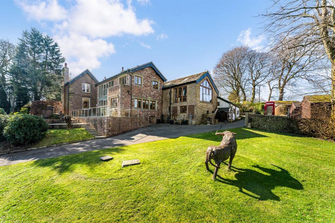
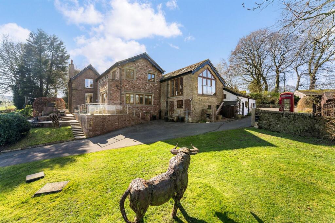
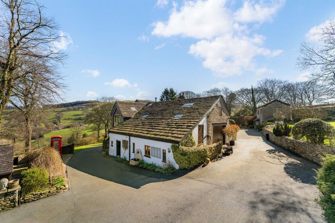
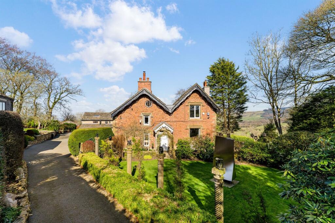
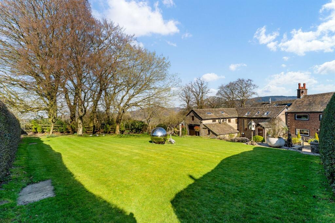
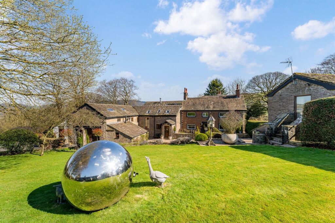
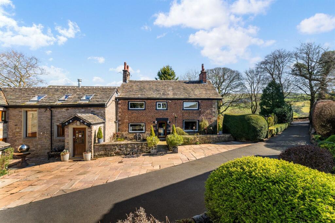
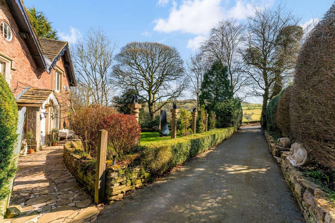
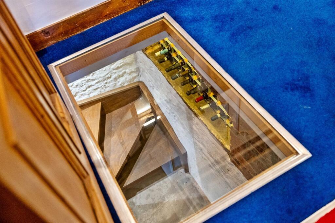
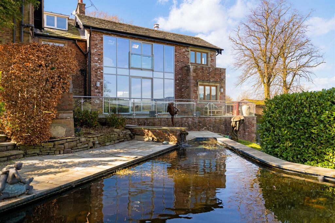
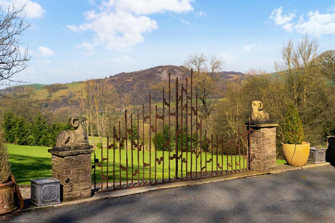
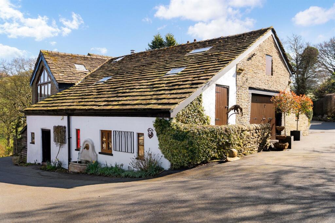
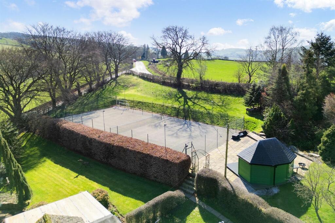
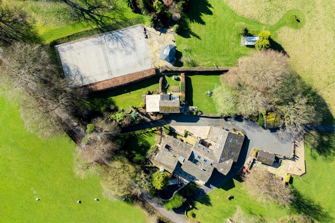
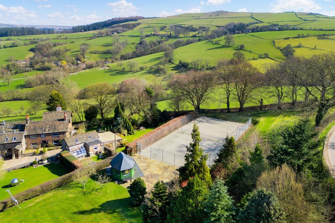
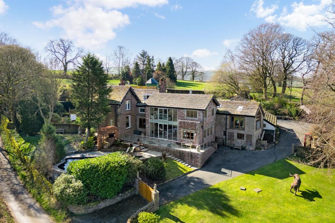
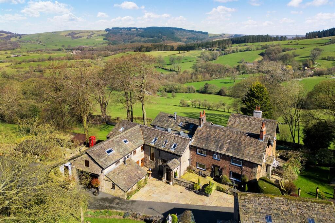
Photo 1 Photo 2 Photo 3 Photo 4 Photo 5 Photo 6 Photo 7 Photo 8 Photo 9 Photo 10 Photo 11 Photo 12 Photo 13 Photo 14 Photo 15 Photo 16 Photo 17 Photo 18 Photo 19 Photo 20 Photo 21 Photo 22 Photo 23 Photo 24 Photo 25 Photo 26 Photo 27 Photo 28 Photo 29 Photo 30 Photo 31 Photo 32 Photo 33 Photo 34 Photo 35 Photo 36 Photo 37 Photo 38 Photo 39 Photo 40 Photo 41 Photo 42 Photo 43 Photo 44 Photo 45 Photo 46 Photo 47 Photo 48 Photo 49 Photo 50 Photo 51 Photo 52 Photo 53 Photo 54 Photo 55 Photo 56 Photo 57 Photo 58 Photo 59 Photo 60 Photo 61 Photo 62 Photo 63 Photo 64
/ 64
Property details
Tenure
FREEHOLD
Floor area
322 m²
Council tax band
G
Last sold
£970,000 Apr 2021
Local average
£576,512 (+246.9%)
Deprivation
Decile 7 (23,130 of 33,755)
Street crime
0 incidents within 1 mile (May 2026)
Key features
- A Most Impressive Substantial Detached Family Home
- Standing In Around Six Acres Of Land, With Stables, Outbuildings And A Tennis Court.
- Investment Opportunity. Could Be Split Into Four Houses. (Subject To Plans, Planning Permission And Building Regulation).
- Four Reception Rooms, Five Bedrooms And Four Bathrooms
- Approached Via A Long Sweeping Driveway
- Detached Two Bedrooms Stone Built Cottage Within The Grounds
- Enjoying Some Of The Areas Best Open Views
- Accommodation On A Grand Scale
Additional details
- Parking
- Yes
- Garden
- Private garden
- Listed property
- No
- Restrictions
- No
- Required access
- No
- Rights of way
- No
- Flooded in last 5 years
- No
- Flood defences
- No
Description
Arguably one of the best detached residence in the area to come to the market for some time. Meg lane end cottage is a substantial beautifully restored detached residence. Standing in grounds of approximately five acres, with four more gardens and a paddock, with stables and out buildings. This property has got accommodation on a grand scale and the original part of the building dates back to 1765 but in more recent years has been vastly extended and now combines the best of both worlds, with part of the house having fabulous period features and the other part having contemporary modern living.
The property within the grounds has a two bedroom detached annex, stables, garaging and a substantial outhouse. There are fabulous formal gardens and the property is approached via a lovely sweeping driveway and has further vehicle access off a neighboring road.
The property stands under a lovely stone roof and in brief comprises of the entrance porch, fabulous main hall with a fully galleried landing, part glass wall giving access down to the wine cellar. There is a main formal drawing room, fantastic views and a stone built fire place with a wood burner. There is a lovely snug room, parquet flooring and a wood burner. A formal dining room with doors out onto the garden.
There is an outstanding main living room with full length windows, sliding doors opening onto the raise terrace which then gives access down to the pond and formal gardens. The main kitchen is fitted in a range of bespoke units, with quality integrated appliances. There's a fabulous contemporary open tread staircase, giving access to the first floor and a wonderful galleried landing.
At this first floor level there is a fantastic TV room, a large room with exposed beams, Juliet balcony's and enjoying the stunning open views over the countryside. Off the kitchen is the utility room and cloakroom WC.
The first floor is access by both the main staircase and the second staircase off the kitchen. In total there are five bedrooms, a most impressive master bedroom suite with a vaulted ceiling and exposed beams, lovely tiled floor, full length windows and a Juliet balcony which really does enjoy the most delightful view over the open countryside. There is a large walk-in dressing room, fully fitted in a range of oak wardrobes and a superb size bathroom with a free standing jacuzzi bath, walk-in shower and splendid open views.
0' (m) x ' (m)
There are five further bathrooms and five further bathrooms . There's also a useful sauna. There are substancial outbuildings with this house providing some excellent storage space. A stable block providing stabling for four horses, a garage and car port.
Two Bedroom Detached Cottage/ Annexe
Set within the grounds is the lovely two bedroom detached cottage with a large dining kitchen, attractively fitted in a matching range of units. A sitting room and the stairs up to the two bedrooms and bathroom.
Outside
The property stands in fabulous formal gardens with some of area best views, there are paddocks ideal for keeping horses and livestock. Completing the outdoor offering is a tennis court.
EPC Rating: E
Listed by
Macclesfield
Gascoigne Halman - Connells
Reference: 174777536
EPC ratings on this postcode
We don't have a matched EPC for this property yet. Below are efficiency scores and details for other addresses on this postcode.
| Address | Current | Potential | Floor area | Age band | Type |
|---|---|---|---|---|---|
| Meg Lane End Cottage, Meg Lane, Sutton, MACCLESFIELD | 53 | 78 | 322 m² | England and Wales: before 1900 | Detached |
Flood risk
Zone: 1
Risk: Low
Job (default Low)
Floorplans
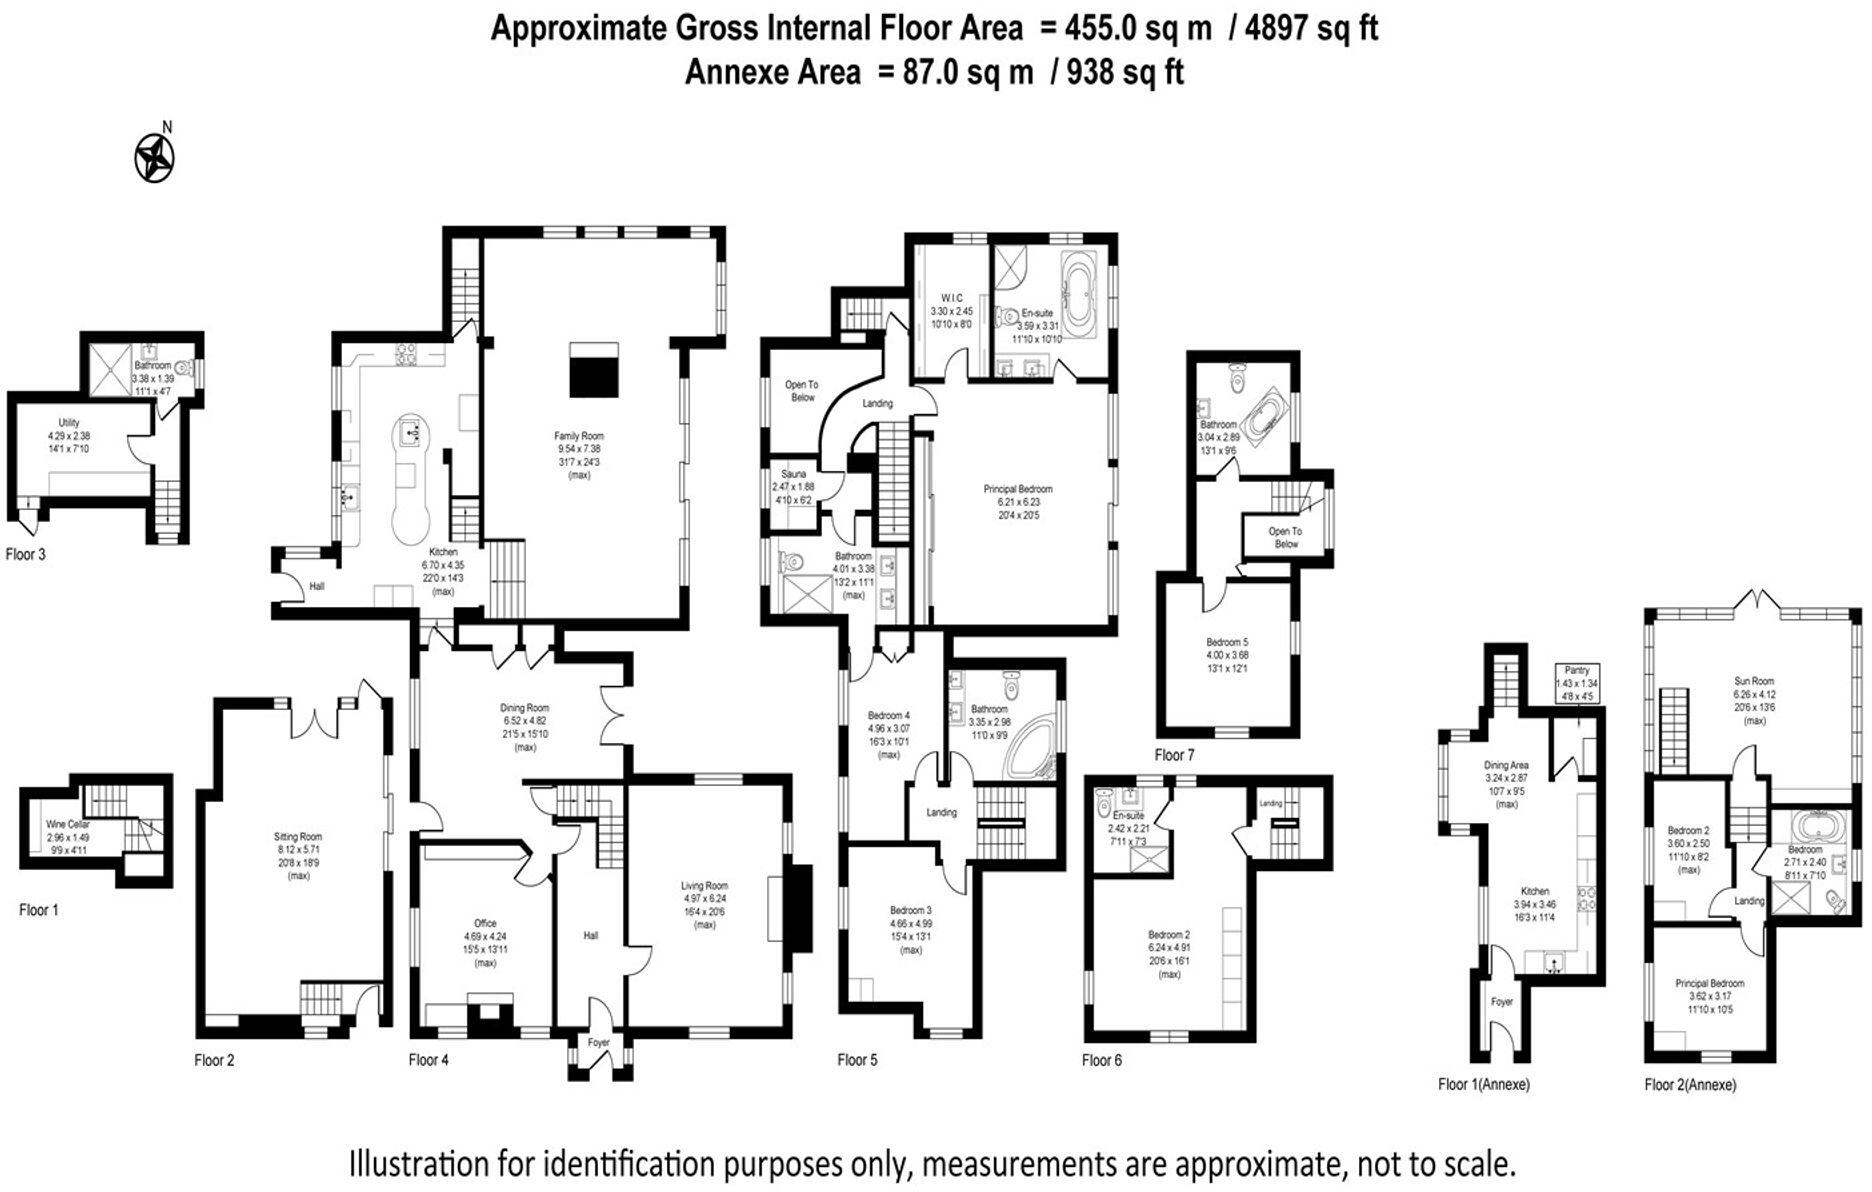
All
Price history
| Event | Date | Price | % change |
|---|---|---|---|
| Listed for sale | — | £2,000,000 | +106.2% |
| Sold | 09/04/2021 (5 years ago) | £970,000 | — |
Source: HM Land Registry Price Paid Data. Crown copyright.
Sold Comparables
Sold comparables data is not available for this property.
Capital growth trend
Land Registry outcode average: last 12 months vs 5y and 10y ago (from sold prices).
House Price Index (HM Land Registry — official index, not sold-price averages): Cheshire East. Series: Detached. As of April 2026.
Rental Range
Estimated market rent for Cheshire East. Low = conservative, Realistic = average, Optimistic = best case.
Based on Local Authority from postcode lookup → Cheshire East.
LHA (30th percentile) floor for East Cheshire: £1,745/mo (Apr 2025 – Mar 2026)
Location
Address
Whistons Lane
Nearby
Nearest stations, universities and amenities (distance from property).
| Type | Name | Distance |
|---|---|---|
| Bus stop | Langley, Cock Hall Lane / Methodist Church | 0.9 miles |
| Shop | Sutton General Store and Post Office | 1.5 miles |
| Shop | Fairways Garden Centre | 1.7 miles |
| Train station | Macclesfield | 2.7 miles |
| Hospital | Macclesfield District General Hospital | 3.4 miles |
| Hospital | Rosemount Resource Centre | 3.5 miles |
| Train station | Prestbury | 5.2 miles |
| University | University of Derby, Buxton | 7.0 miles |
| University | Tovell Building, Buxton & Leek College | 8.8 miles |
Street-level crime
| Category | Count |
|---|---|
| Total incidents | 0 |
Within 1 mile during May 2026. Source: data.police.uk (England & Wales).
Schools nearby
Nearest open schools with Ofsted ratings (England). Closed schools are not shown. Data from Get Information about Schools and Ofsted.
| Name | Type | Distance | Ofsted |
|---|---|---|---|
| Hollinhey Primary School | Primary | 1.4 miles | Good — 27 Feb 2012 |
| Ash Grove Academy | Primary | 2.4 miles | Outstanding — 26 Jun 2024 |
| Christ The King Catholic and Church of England Primary School | Primary | 2.4 miles | Inadequate — 11 Jul 2018 |
| Puss Bank School and Nursery | Primary | 2.5 miles | Good — 30 Jun 2022 |
| Wincle CofE Primary School | Primary | 2.7 miles | Good — 17 Nov 2014 |
Rental Comparables
Loading rental comparables for this postcode. Refresh in a few minutes.
Rent-driven metrics
Based on Area rent estimate.
- Rent ratio — Monthly rent ÷ purchase price (1% rule). 1%+ = strong, 0.8–1% = okay, <0.8% = weak for cashflow.
- Max investor price — Rent ÷ 0.8%; the price at which rent would be 0.8% of price (Stoke-style target).
- Target investor price — Rent ÷ 1%; the price at which rent would be 1% of price (strong cashflow band).
- Gross yield — Annual rent as % of purchase price (no costs).
Enter House Number
Enter the house number to help us retrieve more accurate pricing history and property data.
Please log in to submit or correct the house number for this listing.
Log in to continue