CRANFORD GARDENS
15, RUSKIN COURT, KNUTSFORD, CHESHIRE EAST WA16 6HN
£925,000
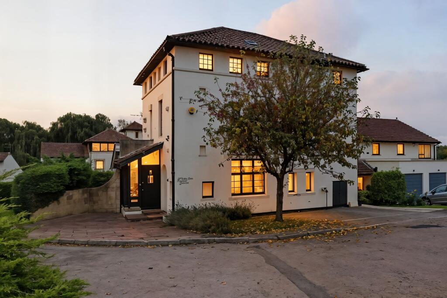
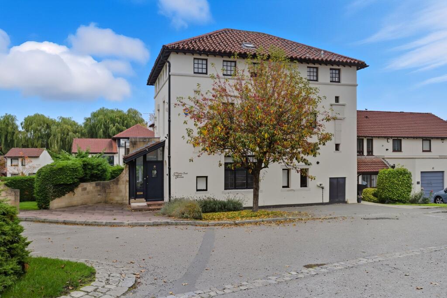
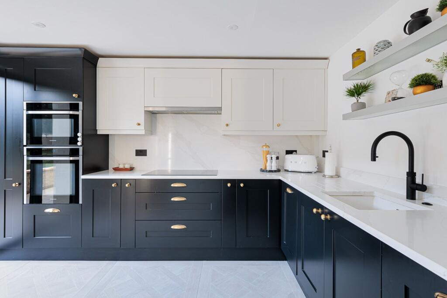
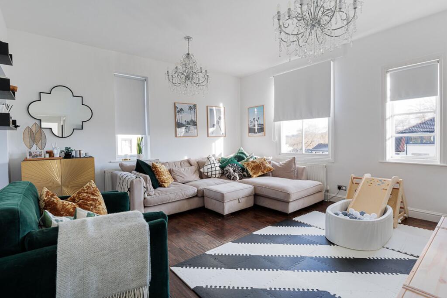
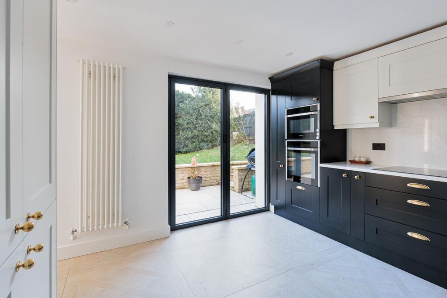
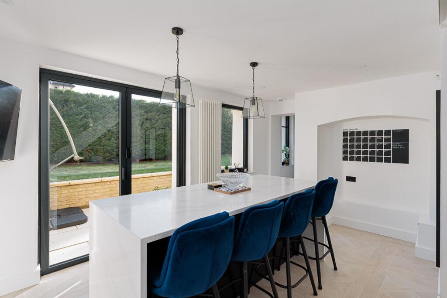
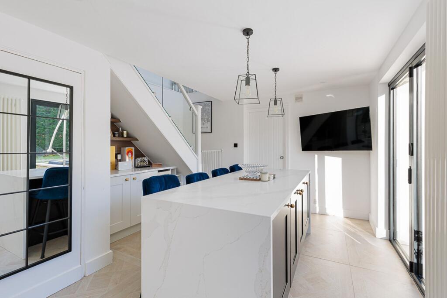
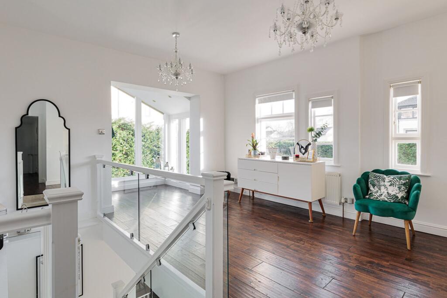
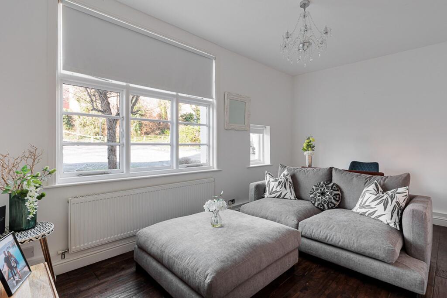
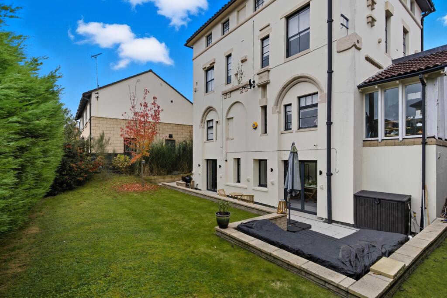
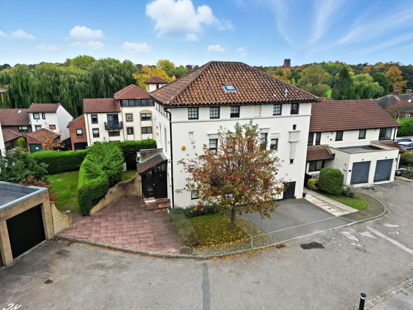
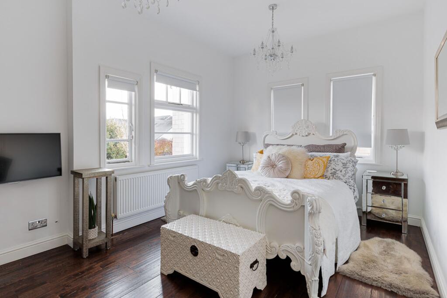
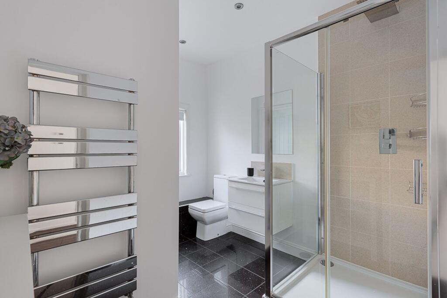
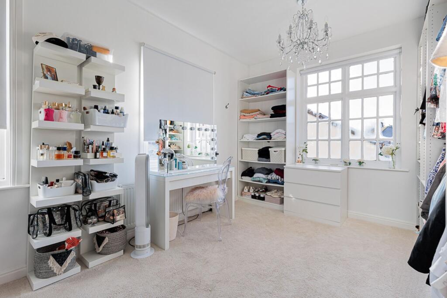
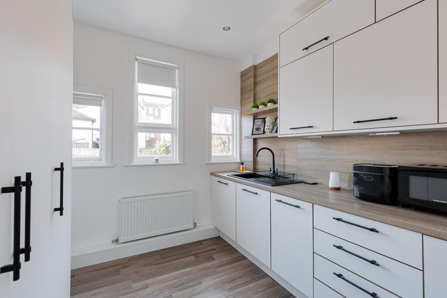
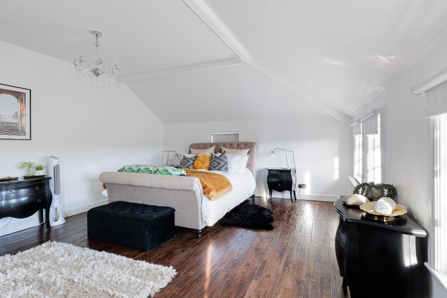
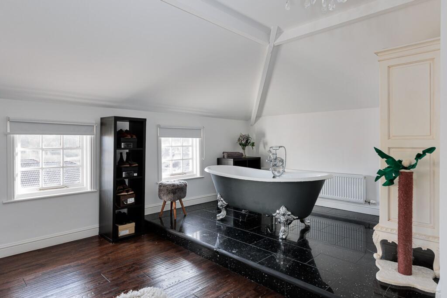
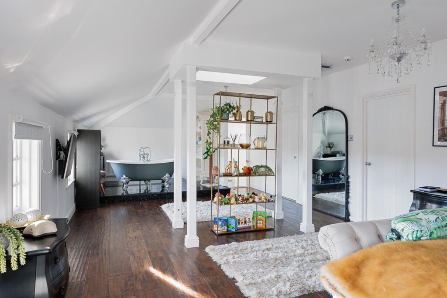
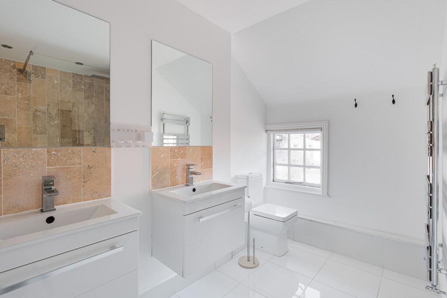
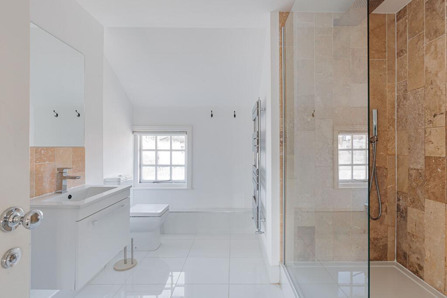
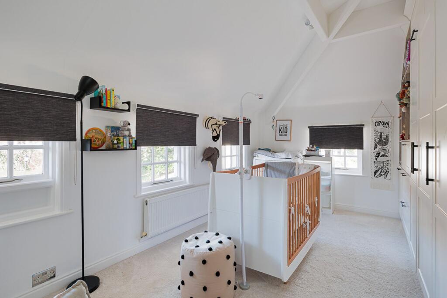
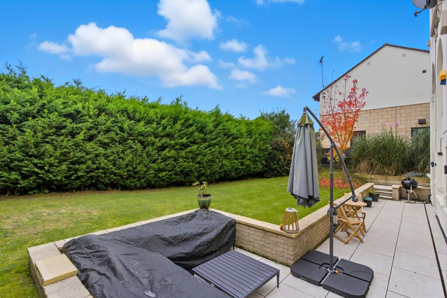
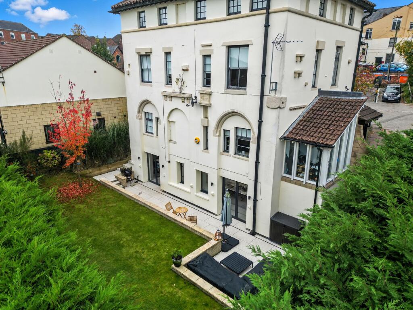
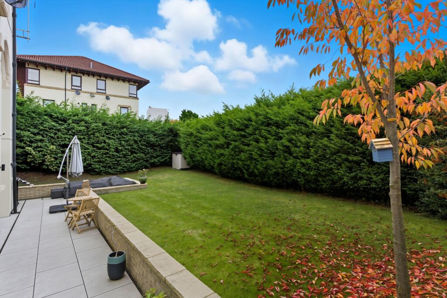
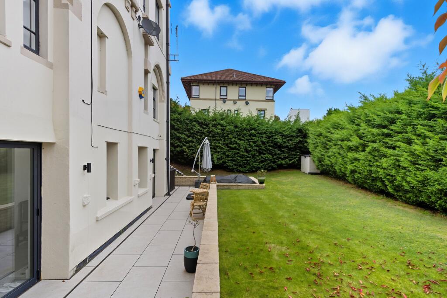
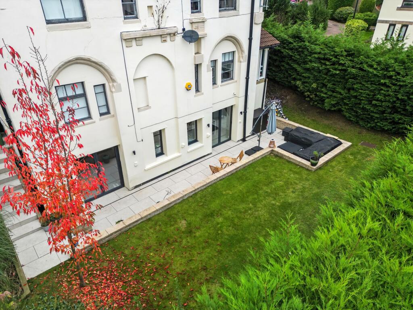
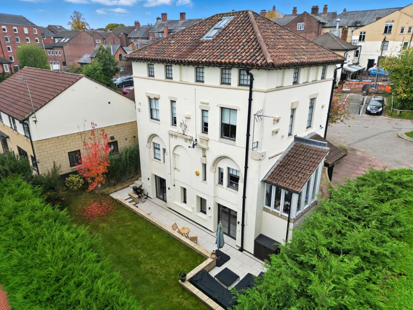
Photo 1 Photo 2 Photo 10 Photo 12 Photo 11 Photo 8 Photo 7 Photo 3 Photo 4 Photo 10 Photo 11 Photo 5 Photo 6 Photo 13 Photo 15 Photo 17 Photo 19 Photo 18 Photo 21 Photo 20 Photo 22 Photo 22 Photo 23 Photo 24 Photo 25 Photo 26 Photo 27
/ 27
Property details
Tenure
FREEHOLD
Floor area
273 m²
Council tax band
G
EPC rating
E
Year built
England and Wales: 1900-1929
Last sold
£750,000 Sep 2019
Price per m²
£3,477/m²
Local average
£844,904 (+9.5%)
Deprivation
Decile 10 (33,366 of 33,755)
Street crime
59 incidents within 1 mile (May 2026)
Key features
- Large detached period house in superb town centre location
- The property benefits from an additional parking area located directly opposite the property
- Built in 1904 by the famous local architect Richard Harding Watt
- Situated adjacent to King Street, enjoying views to Tatton Park
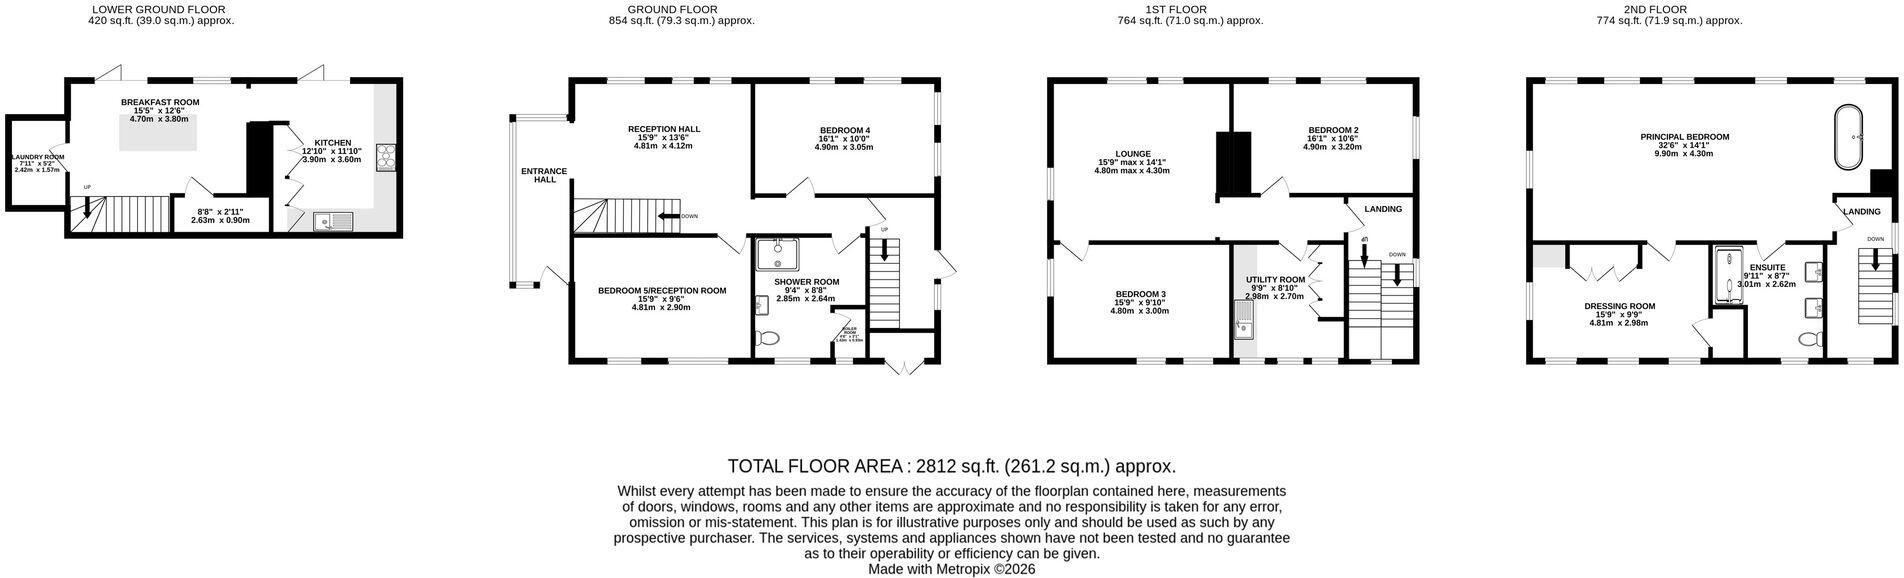
- Recently refurbished accommodation laid over four floors
- Stunning re fitted kitchen dining space
- Private landscaped garden & parking
Additional details
- Parking
- Yes
- Garden
- Yes
- Listed property
- No
- Restrictions
- No
- Required access
- No
- Rights of way
- No
- Flooded in last 5 years
- No
- Flood defences
- No
Description
Entrance porch, reception hall/family room, recently re fitted kitchen and breakfast room which has been beautifully finished to a high standard with a range of Samsung appliances, Quooker boiling tap, and a large island with seating, the current vendors have also installed bi folding doors across the back leading onto the rear garden, living room, large master bedroom with dressing room and en-suite, three further bedrooms and shower room, second kitchen on the first floor plus ground floor study.
At the back of the property is a private lawned garden that the current owners have recently landscaped with a beautiful patio area and built in seating area, generous sized lawned area and planting.
The property also benefits from off-road parking to the front, providing convenient and secure parking for residents. In addition, there is a further dedicated parking area directly opposite the house, offering valuable extra parking for multiple vehicles or visiting guests. This is a particularly sought after feature for a town centre property, where parking is often limited.
EPC Rating: E
Listed by
Knutsford
Stuart Rushton & Co
Reference: 171264206
EPC Rating & Upgrade Cost
Current rating: E
Potential rating: C
Inspection date: 31/10/2016
Expiry date: 30/10/2026
Current heating cost: £2,597/year
Potential heating cost: £1,333/year
Est. upgrade cost to C: £14,795
Recommendations
- Room-in-roof insulation (£1,500 - £2,700)
- Cavity wall insulation (£500 - £1,500)
- Draughtproof single-glazed windows (£80 - £120)
- Low energy lighting for all fixed outlets (£195)
- Replace single glazed windows with low-E double glazing (£3,300 - £6,500)
- Solar photovoltaic panels, 2.5 kWp (£5,000 - £8,000)
Flood risk
Zone: 1
Risk: Low
Job (default Low)
Floorplans
Site Plan
Price history
50% since 2013
| Event | Date | Price | % change |
|---|---|---|---|
| Listed for sale | — | £925,000 | +23.3% |
| Sold | 16/09/2019 (6 years ago) | £750,000 | -11.8% |
| Sold | 19/05/2016 (10 years ago) | £850,000 | +70% |
| Sold | 11/01/2013 (13 years ago) | £500,000 | — |
Source: HM Land Registry Price Paid Data. Crown copyright.
Sold Comparables
Same street and nearby sales within 0.25 miles (last 5 years). Data from Land Registry Price Paid.
| Address | Price | Date | Type |
|---|---|---|---|
| 2 COPPICE GROVE, KNUTSFORD, CHESHIRE EAST, WA16 6TN | £630,000 | 12/12/2022 | Detached |
Area average: £630,000 (1 sale)
Capital growth trend
Land Registry outcode average: last 12 months vs 5y and 10y ago (from sold prices).
House Price Index (HM Land Registry — official index, not sold-price averages): Cheshire East. Series: Detached. As of April 2026.
Rental Range
Estimated market rent for Cheshire East. Low = conservative, Realistic = average, Optimistic = best case.
Based on Local Authority from postcode lookup → Cheshire East.
LHA (30th percentile) floor for East Lancs: £793/mo (Apr 2025 – Mar 2026)
Location
Address
Ruskin Court
Nearby
Nearest stations, universities and amenities (distance from property).
| Type | Name | Distance |
|---|---|---|
| Shop | The Mens Room of Knutsford | 0.0 miles |
| Shop | Glamorous of Knutsford | 0.0 miles |
| Bus stop | Knutsford, Canute Place | 0.1 miles |
| Bus stop | Knutsford, Manchester Road / Queen Street | 0.2 miles |
| Train station | Knutsford | 0.3 miles |
| Hospital | Knutsford and District Community Hospital | 0.4 miles |
| Train station | Mobberley | 2.3 miles |
| Hospital | The Priory Hospital Altrincham | 4.6 miles |
| University | University of Chester - Warrington Campus | 10.5 miles |
| University | University Academy 92 | 11.1 miles |
Street-level crime
| Category | Count |
|---|---|
| Violence and sexual offences | 30 |
| Public order | 9 |
| Other theft | 4 |
| Shoplifting | 4 |
| Anti-social behaviour | 3 |
| Drugs | 3 |
| Burglary | 2 |
| Criminal damage and arson | 2 |
| Vehicle crime | 2 |
| Total incidents | 59 |
Within 1 mile during May 2026. Source: data.police.uk (England & Wales).
Schools nearby
Nearest open schools with Ofsted ratings (England). Closed schools are not shown. Data from Get Information about Schools and Ofsted.
| Name | Type | Distance | Ofsted |
|---|---|---|---|
| Egerton Primary School | Primary | 0.3 miles | Good — 13 Feb 2023 |
| Knutsford Academy | Secondary | 0.5 miles | Good — 25 Nov 2011 |
| Cheshire Studio School | Secondary | 0.5 miles | Good — 3 May 2017 |
| Manor Park Primary School and Nursery | Primary | 0.6 miles | Good — 13 Sep 2023 |
| St Vincent De Paul Catholic Primary School | Primary | 0.6 miles | Good — 6 Jun 2013 |
Rental Comparables
Loading rental comparables for this postcode. Refresh in a few minutes.
Rent-driven metrics
Based on Area rent estimate.
- Rent ratio — Monthly rent ÷ purchase price (1% rule). 1%+ = strong, 0.8–1% = okay, <0.8% = weak for cashflow.
- Max investor price — Rent ÷ 0.8%; the price at which rent would be 0.8% of price (Stoke-style target).
- Target investor price — Rent ÷ 1%; the price at which rent would be 1% of price (strong cashflow band).
- Gross yield — Annual rent as % of purchase price (no costs).