26 WYCHWOOD PARK
CREWE, WESTON, CHESHIRE EAST CW2 5GP
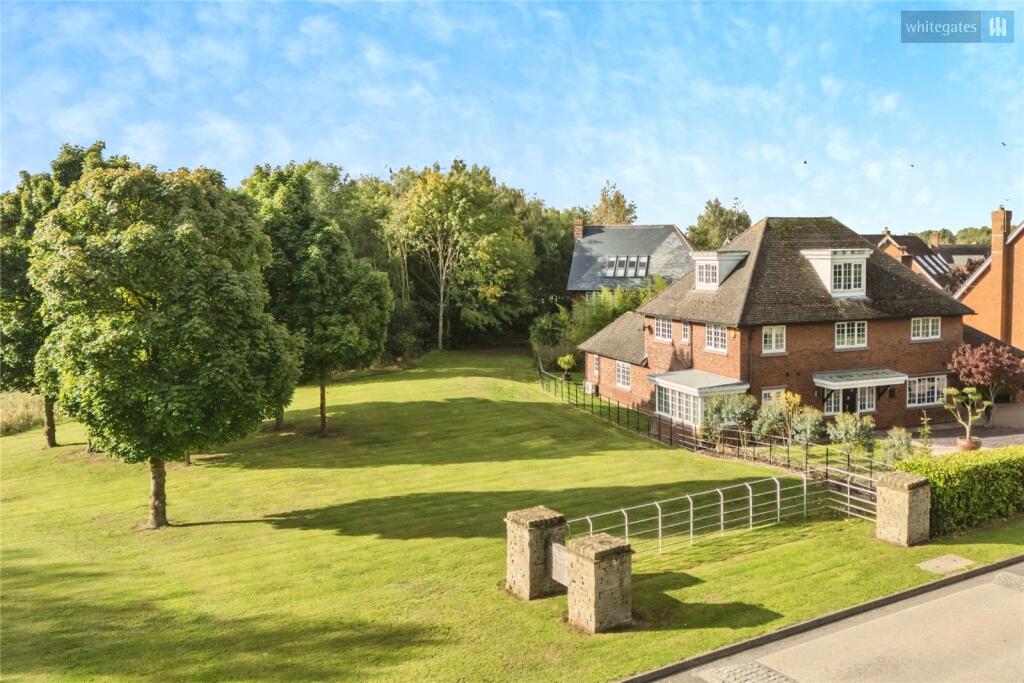
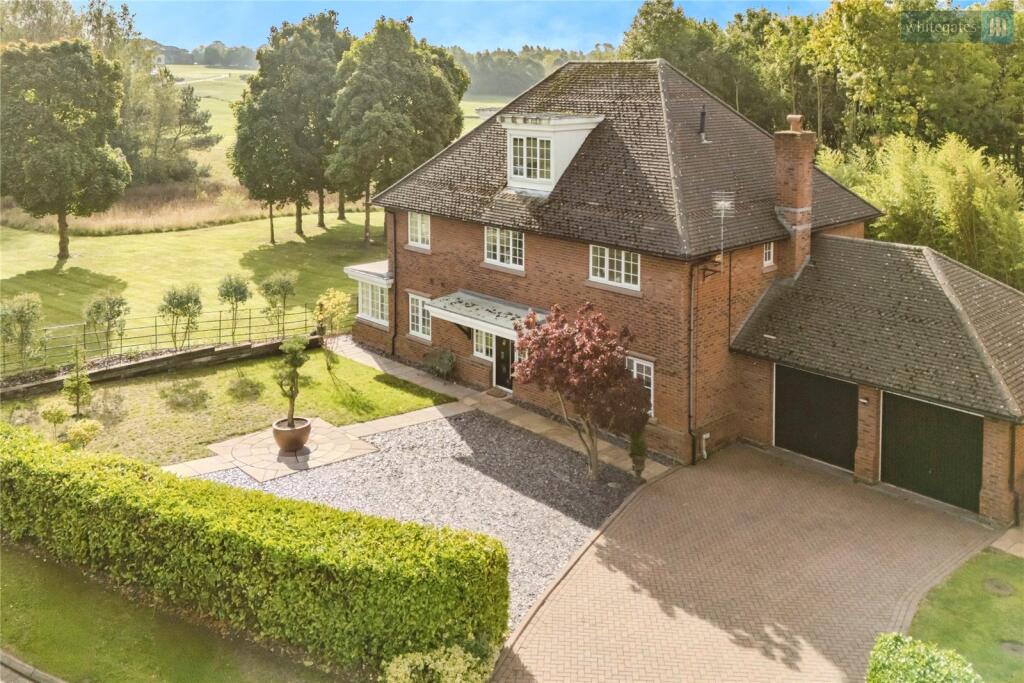
Picture No. 66 Picture No. 65 Picture No. 19 Picture No. 21 Picture No. 04 Picture No. 05 Picture No. 06 Picture No. 09 Picture No. 11 Picture No. 12 Picture No. 15 Picture No. 16 Picture No. 17 Picture No. 18 Picture No. 22 Picture No. 29 Picture No. 25 Picture No. 26 Picture No. 24 Picture No. 23 Picture No. 27 Picture No. 31 Picture No. 32 Picture No. 35 Picture No. 34 Picture No. 33 Picture No. 36 Picture No. 37 Picture No. 38 Picture No. 30 Picture No. 40 Picture No. 41 Picture No. 42 Picture No. 44 Picture No. 43 Picture No. 45 Picture No. 46 Picture No. 48 Picture No. 63 Picture No. 62 Picture No. 67 Picture No. 64
/ 42
Property details
Tenure
FREEHOLD
Floor area
244 m²
Council tax band
G
Last sold
£700,000 Mar 2022
Local average
£365,441 (+132.6%)
Street crime
3 incidents within 1 mile (May 2026)
Key features
- Exclusive Gated Development
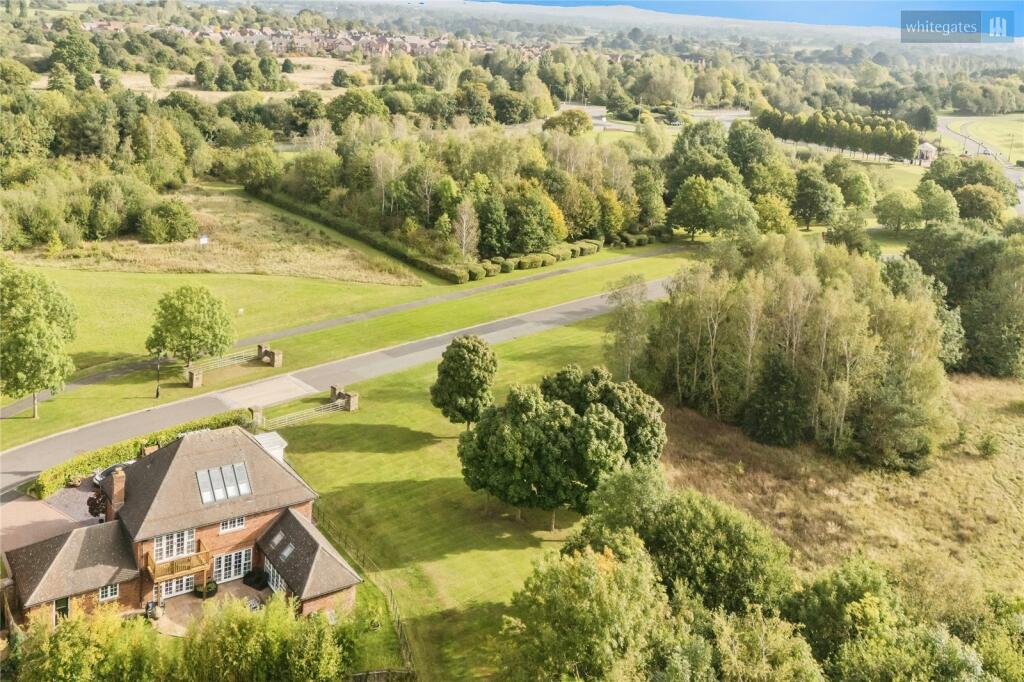
- Unmatched Views
- Beautifully Upgraded
- Large Versatile Living Areas
- Master Bedroom With Dressing Area And En-Suite
- Four Further Double Bedrooms, One With En-Suite
- Double Garage
- Extended Driveway
Additional details
- Parking
- Yes
- Garden
- Yes
Description
From the moment you enter, the home makes a striking impression with its well-proportioned rooms, contemporary finishes, catering to every aspect of modern family life.
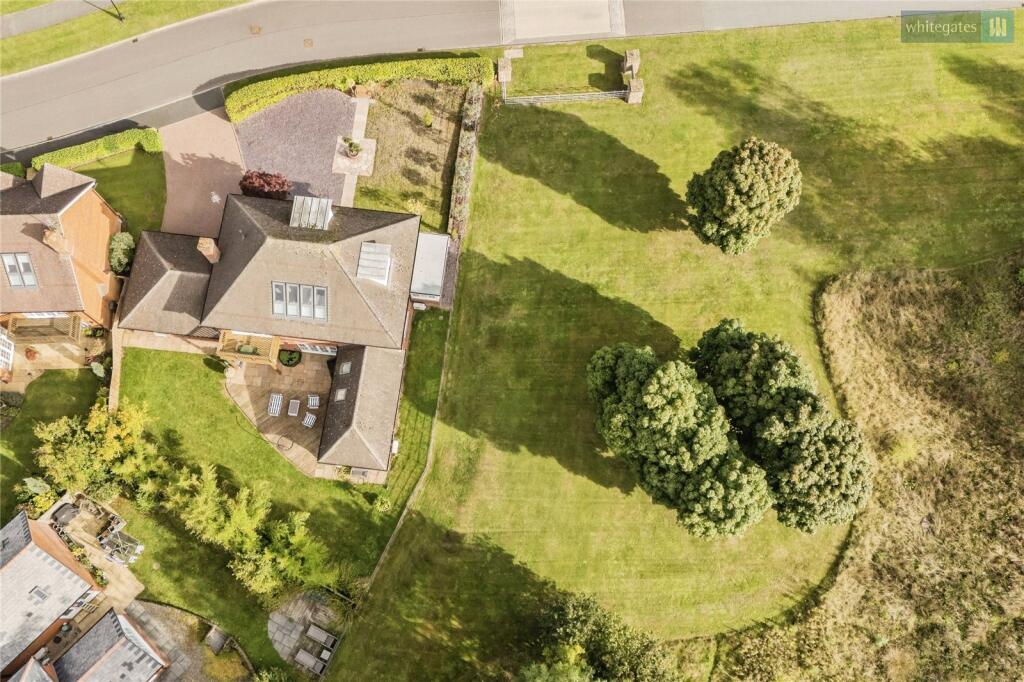
The property enjoys a generous plot with private gardens, perfect for outdoor entertaining or quiet relaxation. The gated community offers a heightened sense of security, exclusivity, and privacy, while still being close to excellent local amenities, transport links, and well-regarded schools.
With its turn-key presentation, extensive living space, and premium location, this property truly must be seen to be fully appreciated.
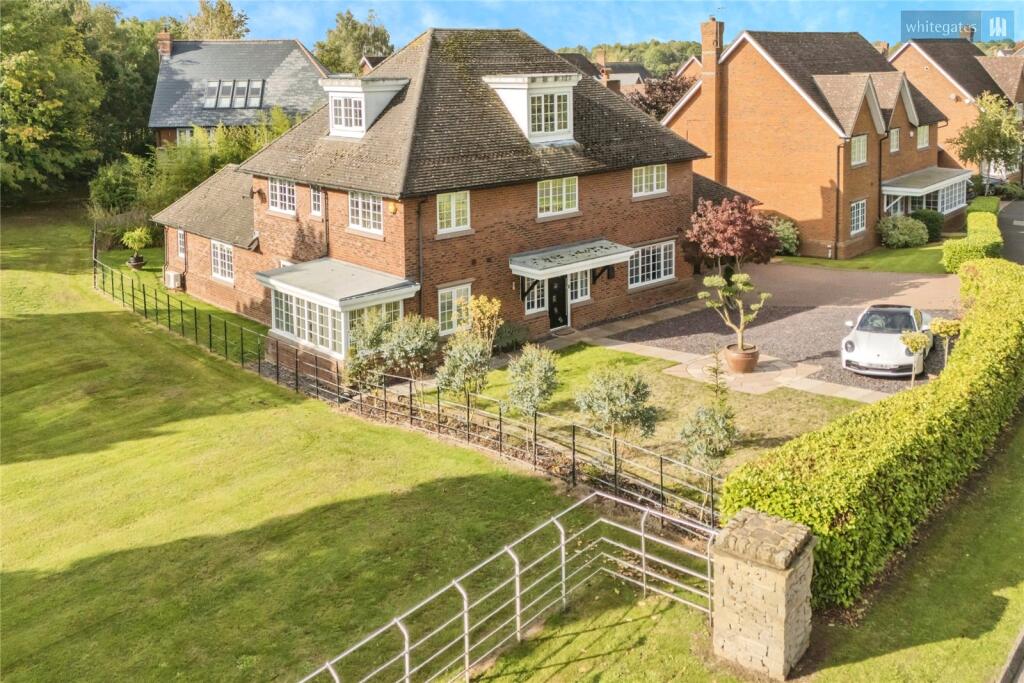
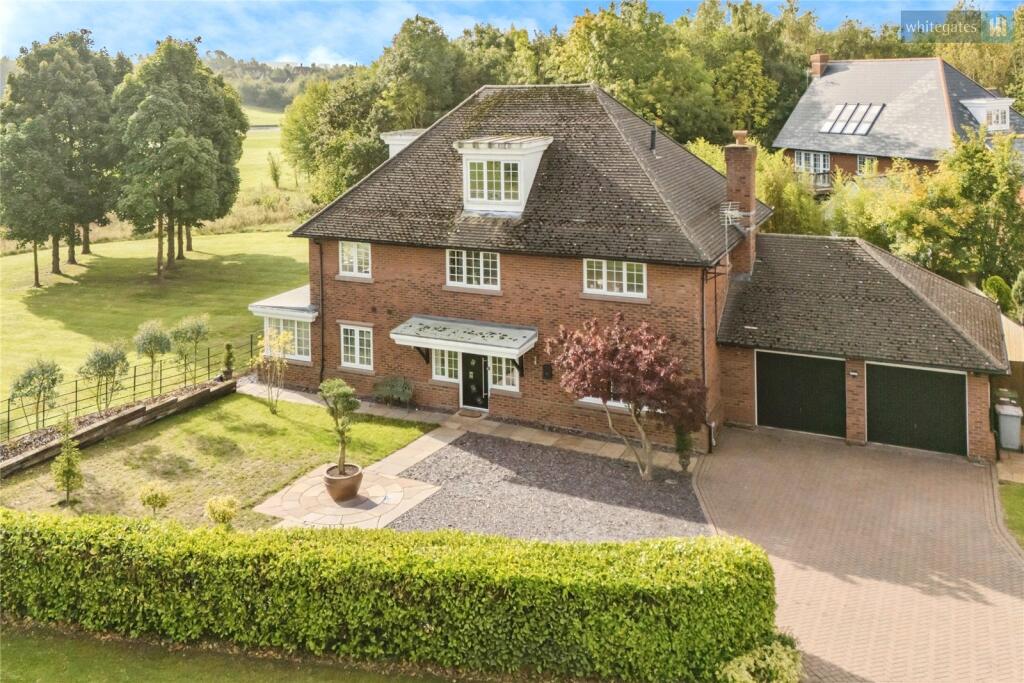
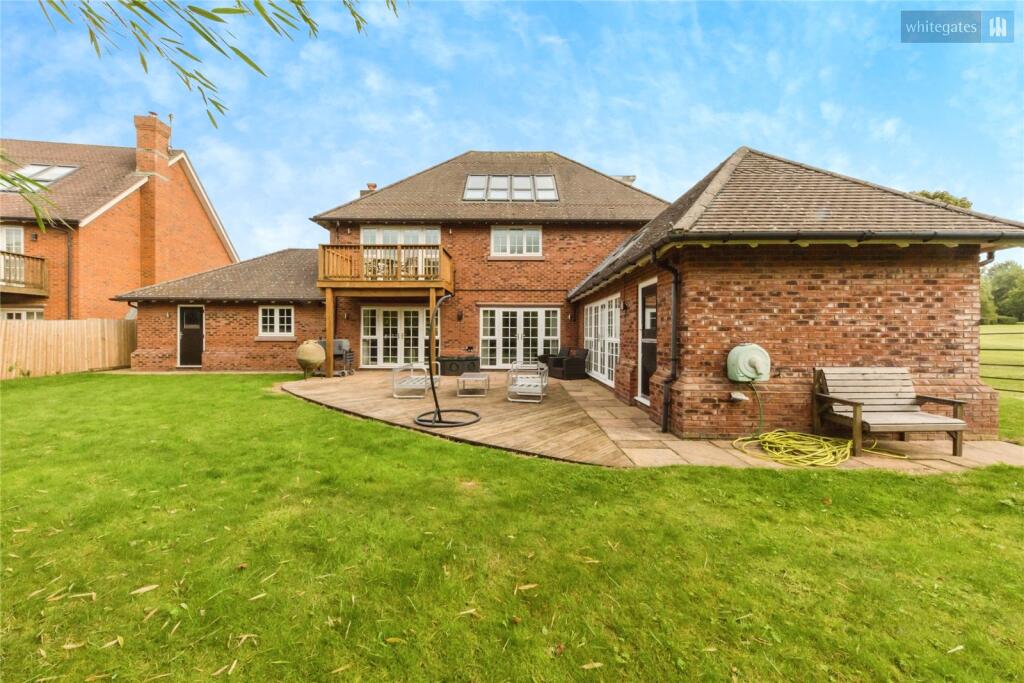
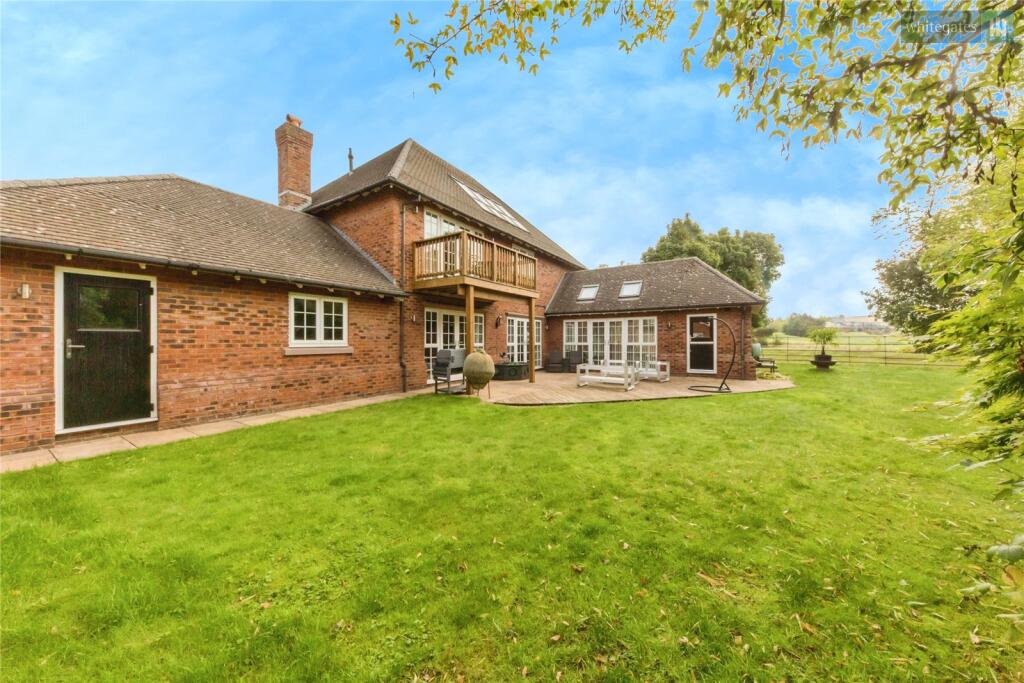
Tucked away within an exclusive and secure gated community, this exceptional five-bedroom detached residence offers a rare opportunity to acquire a home of substantial scale, timeless design, and uncompromising quality. Set on a generous plot with a large driveway and a double garage, this impressive property has been recently updated throughout and is offered in immaculate turn-key condition.
With accommodation thoughtfully arranged over three floors, and rooms designed to cater to every lifestyle need, this is a home that offers both flexibility and luxurious comfort in equal measure.
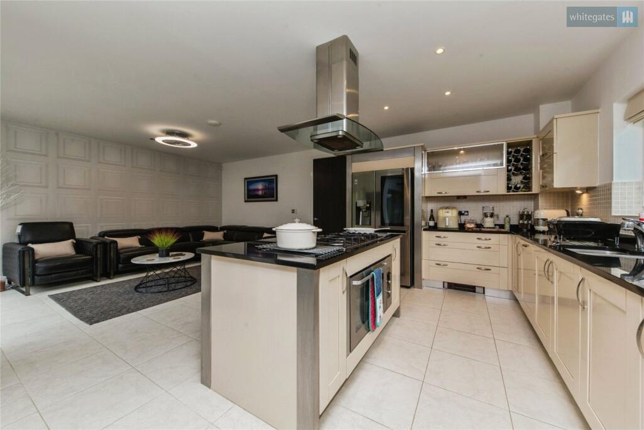
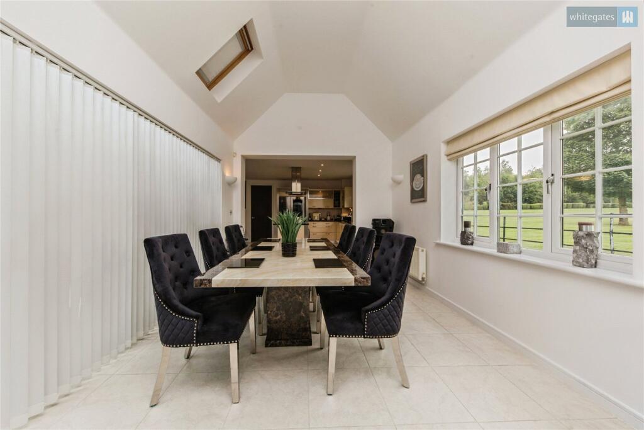
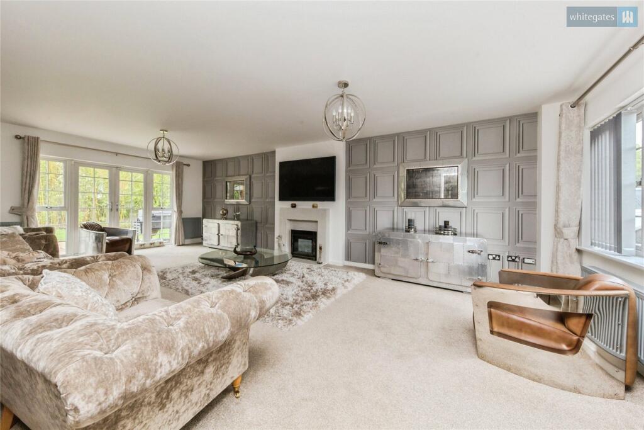
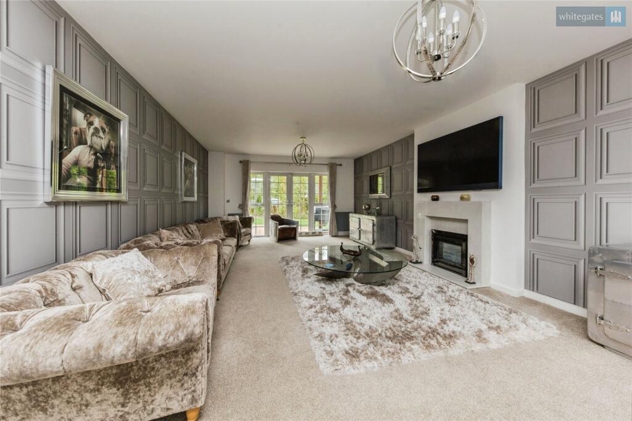
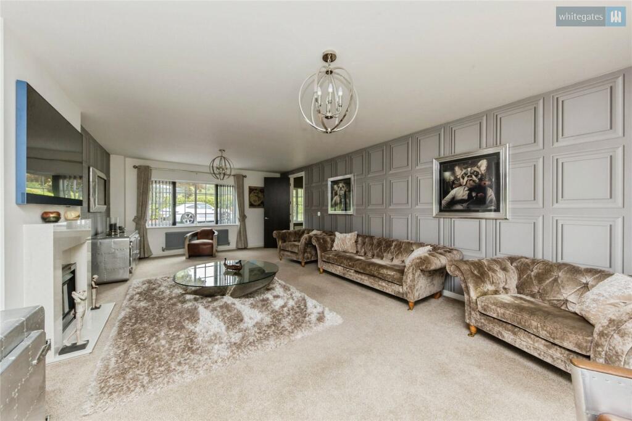
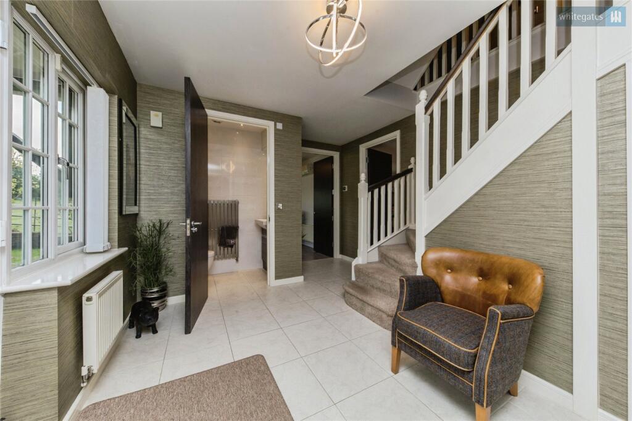
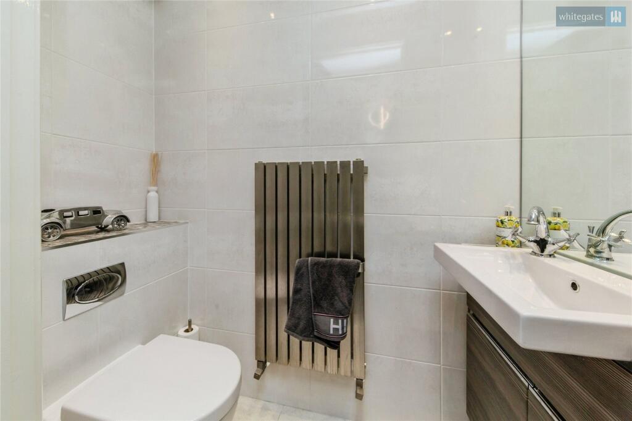
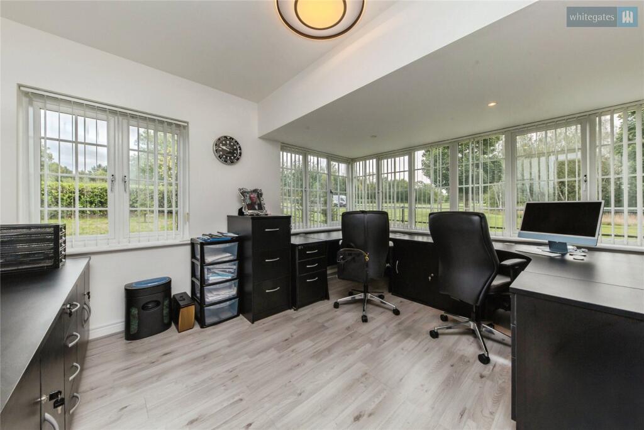
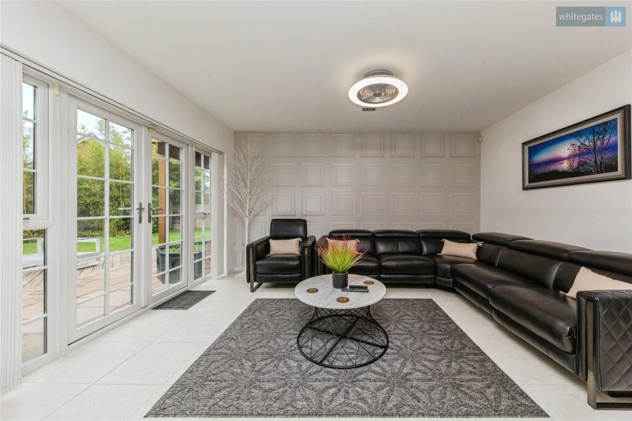
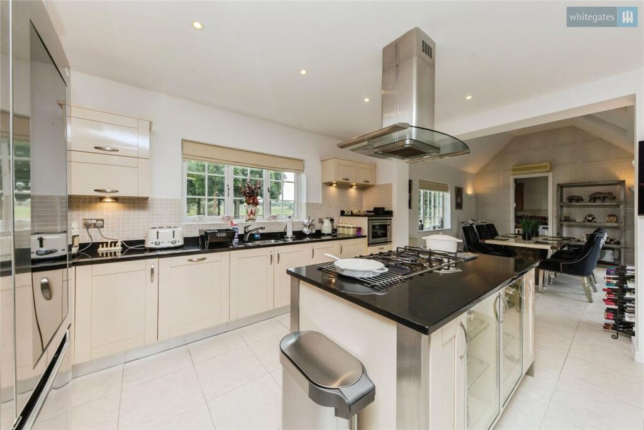
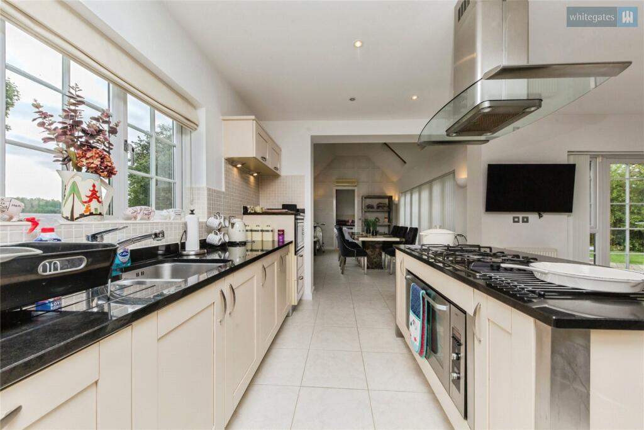
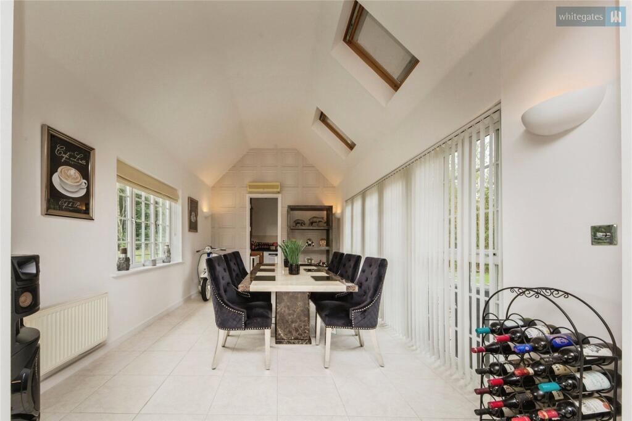
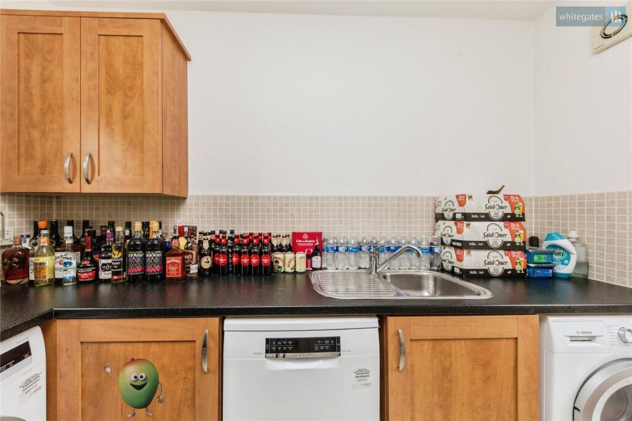
From the moment you step inside, the attention to detail is immediately apparent. The welcoming entrance hall leads to a series of well-proportioned and thoughtfully designed living spaces. A stylish and spacious lounge provides the perfect setting for relaxing with family or entertaining guests, while a dedicated study offers a quiet retreat for home working or reading. The beautifully appointed kitchen/breakfast room features premium integrated appliances, sleek cabinetry, generous worktop space, and a bright breakfast area ideal for informal dining. A separate formal dining room creates an elegant atmosphere for hosting and special occasions. Adding to the practicality of the home, a well-equipped utility room offers additional storage and laundry space, conveniently located just off the kitchen. A modern ground floor WC completes the ground level, enhancing everyday convenience.
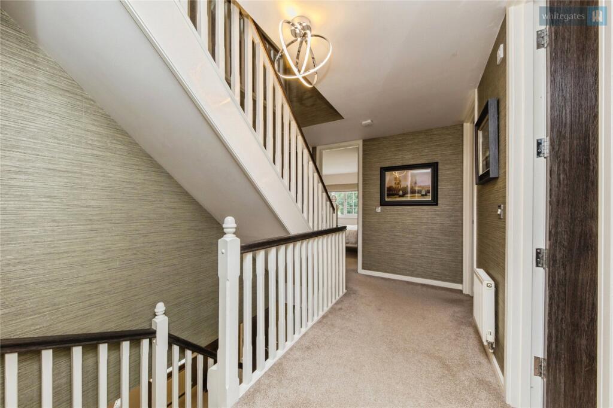
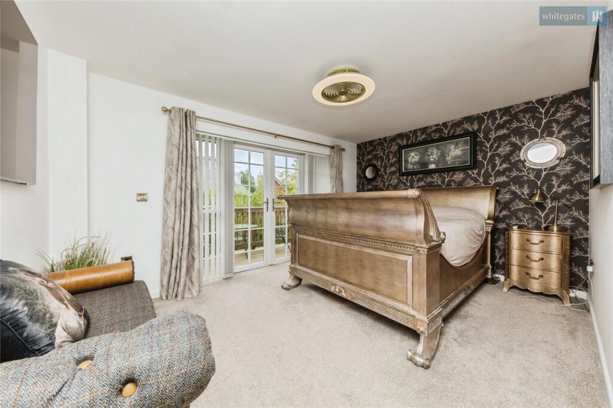
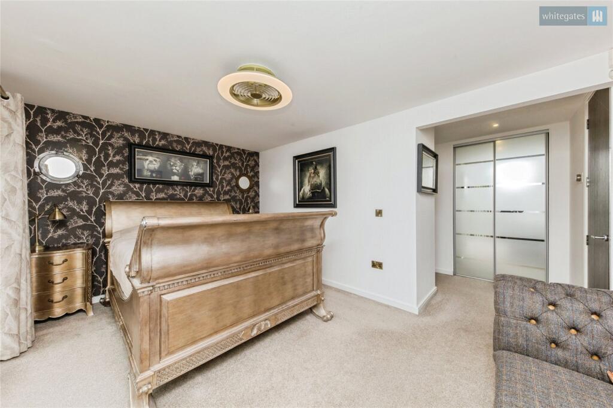
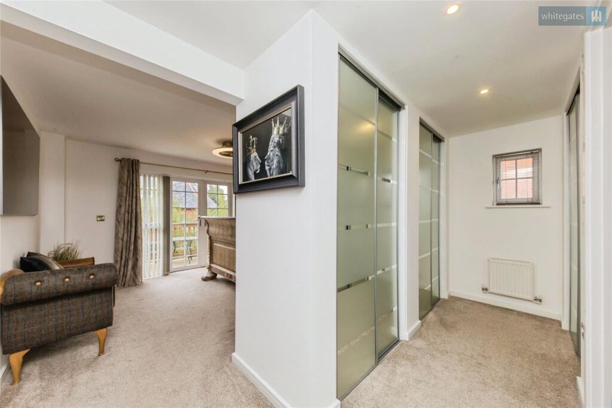
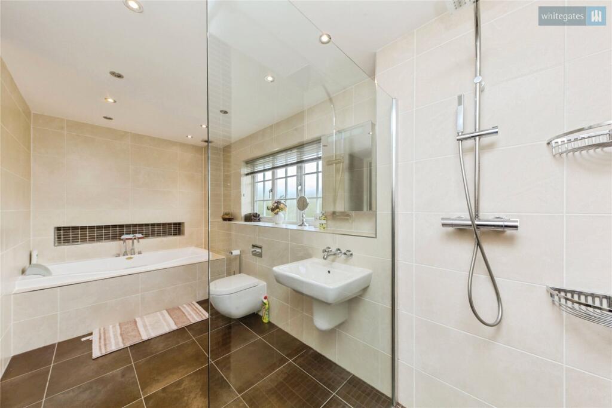
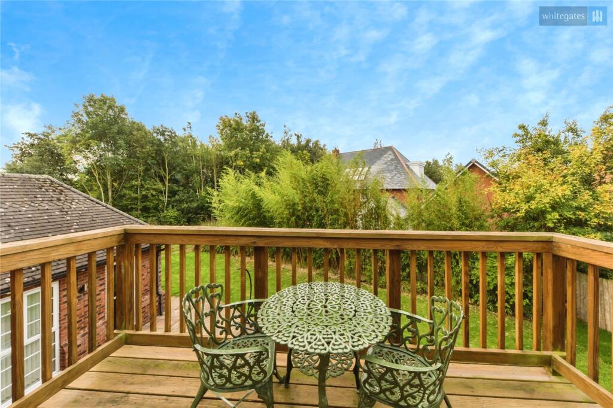
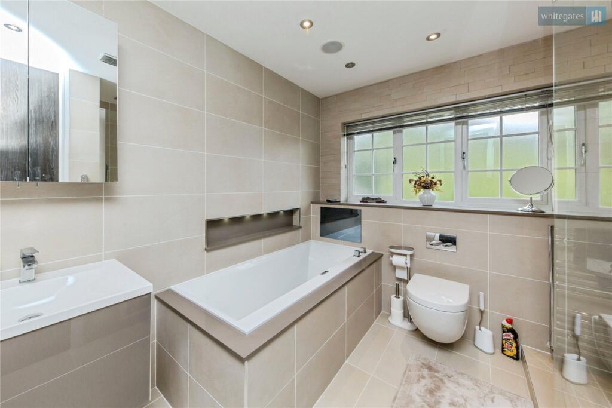
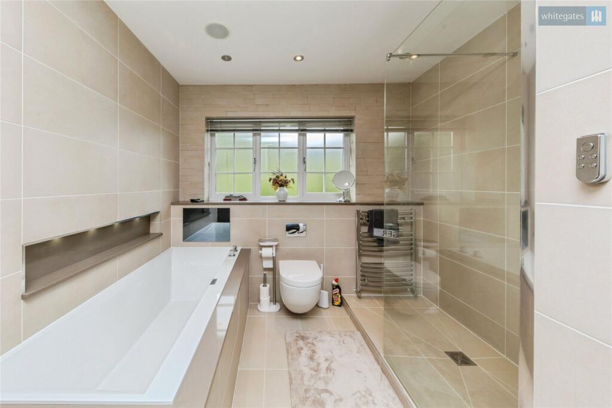
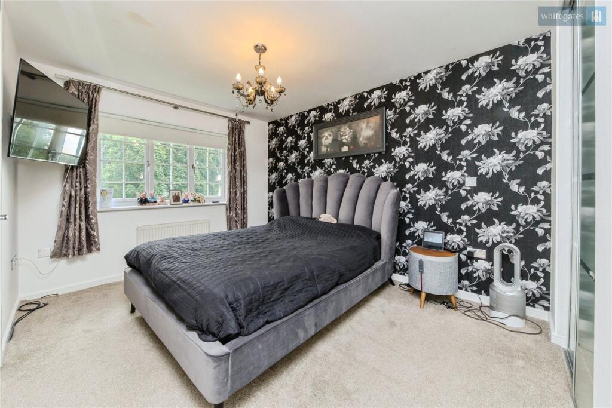
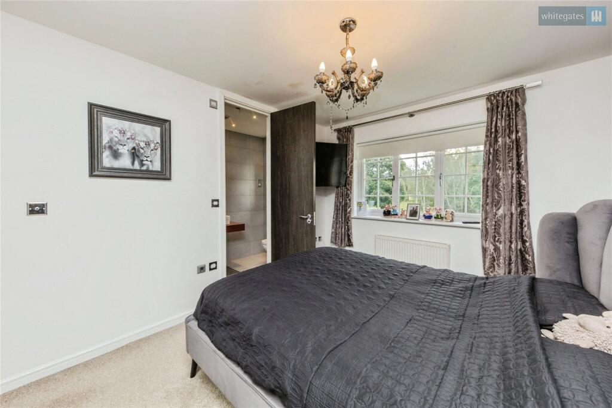
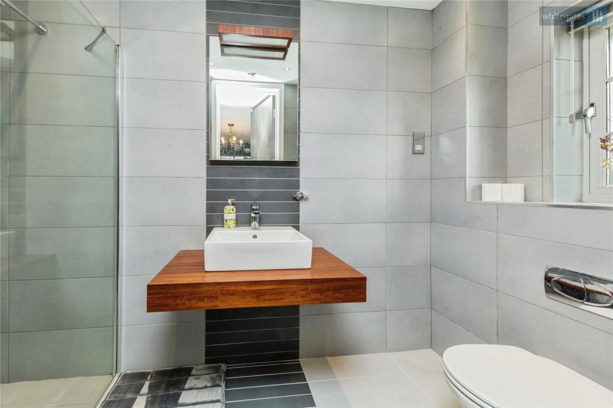
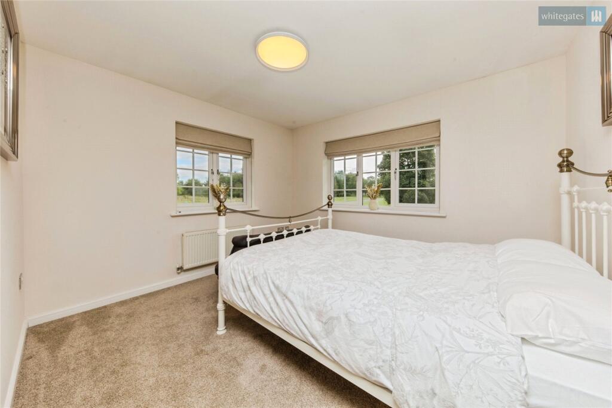
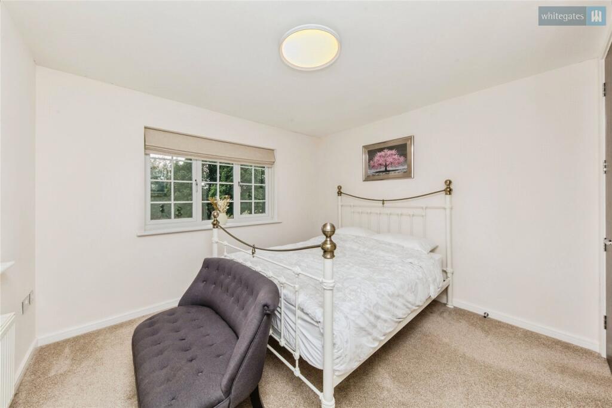
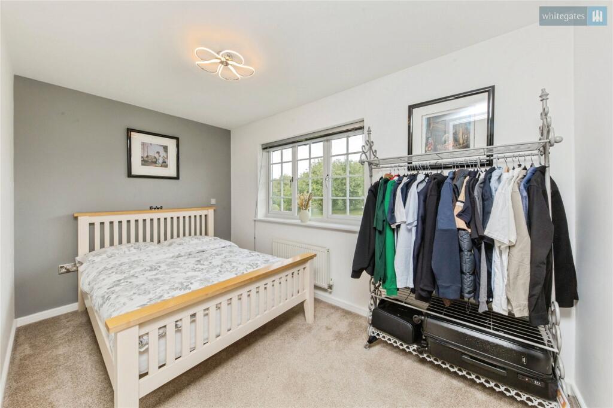
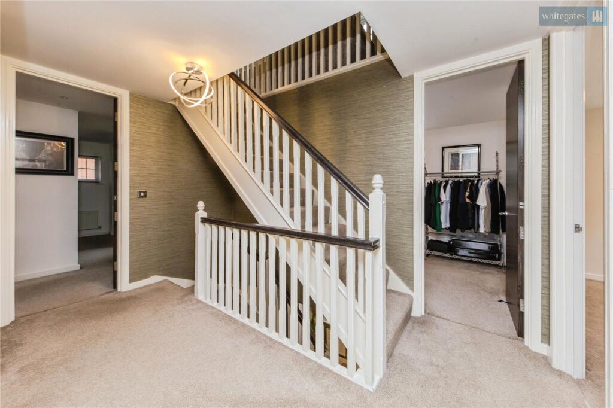
The first floor hosts four of the property’s five beautifully presented bedrooms, each bathed in natural light and thoughtfully designed to offer comfort and style. The luxurious master suite is a true highlight, featuring a private balcony, expansive walk-in wardrobes, and a sleek en-suite bathroom. Bedroom Two also enjoys the benefit of its own en-suite, making it ideal for guests or older children seeking privacy. Bedrooms Three and Four share access to a well-appointed family bathroom, complete with contemporary fixtures and fittings. Each room has been tastefully decorated to create serene, restful spaces perfect for relaxation.
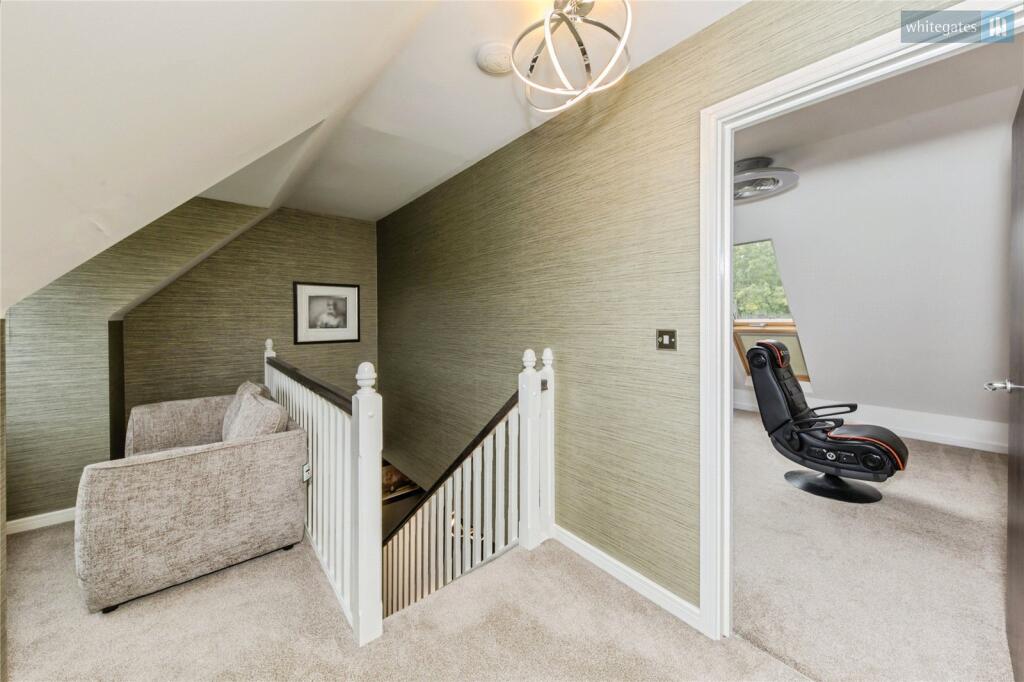
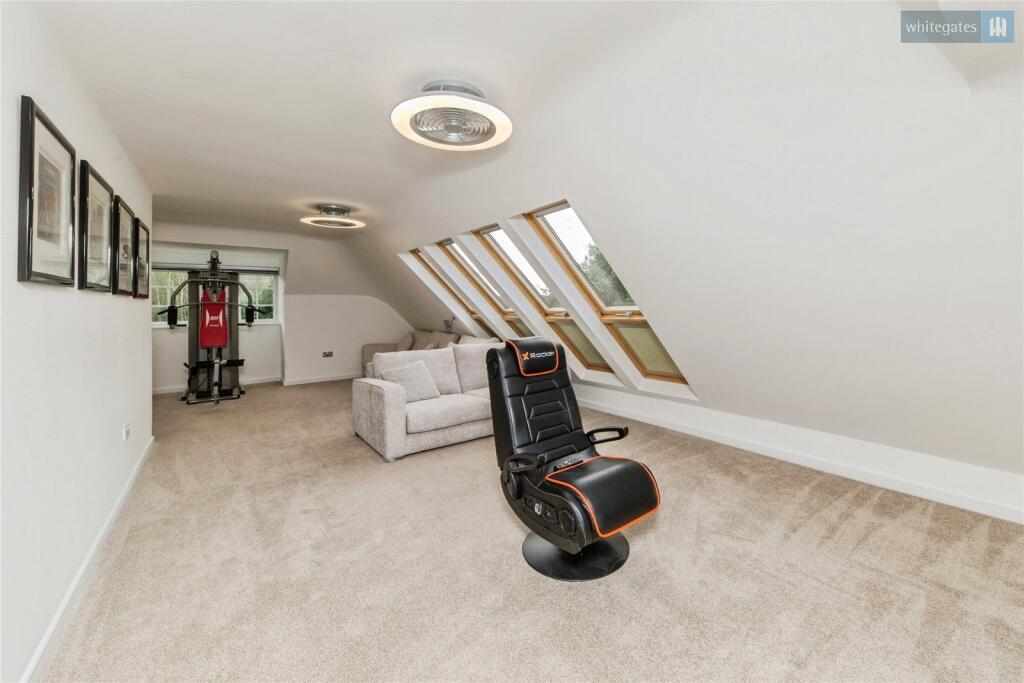
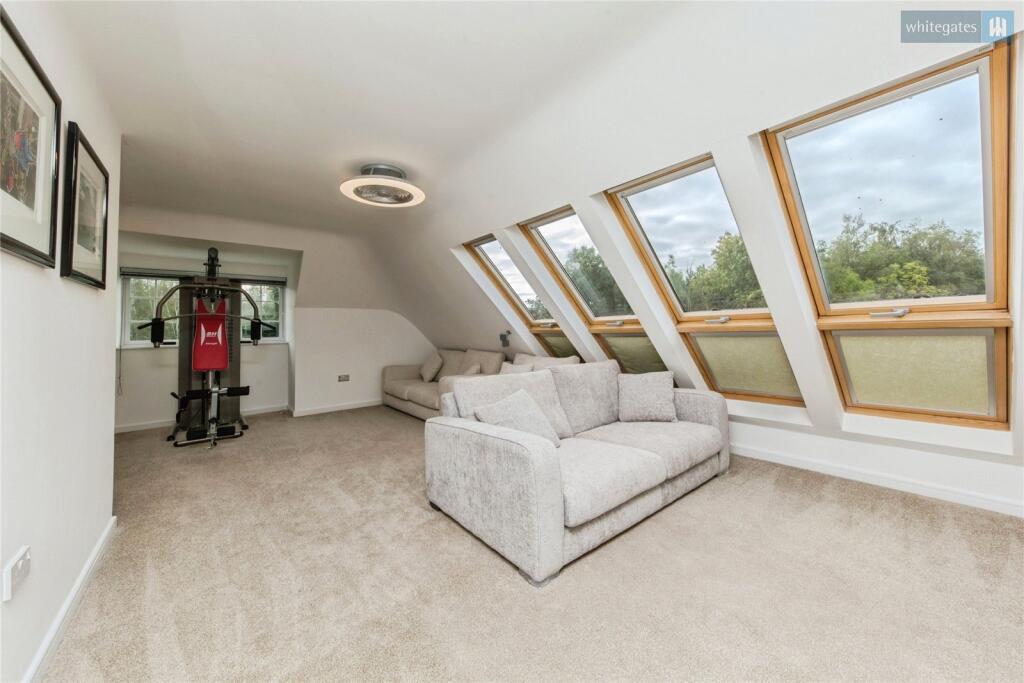
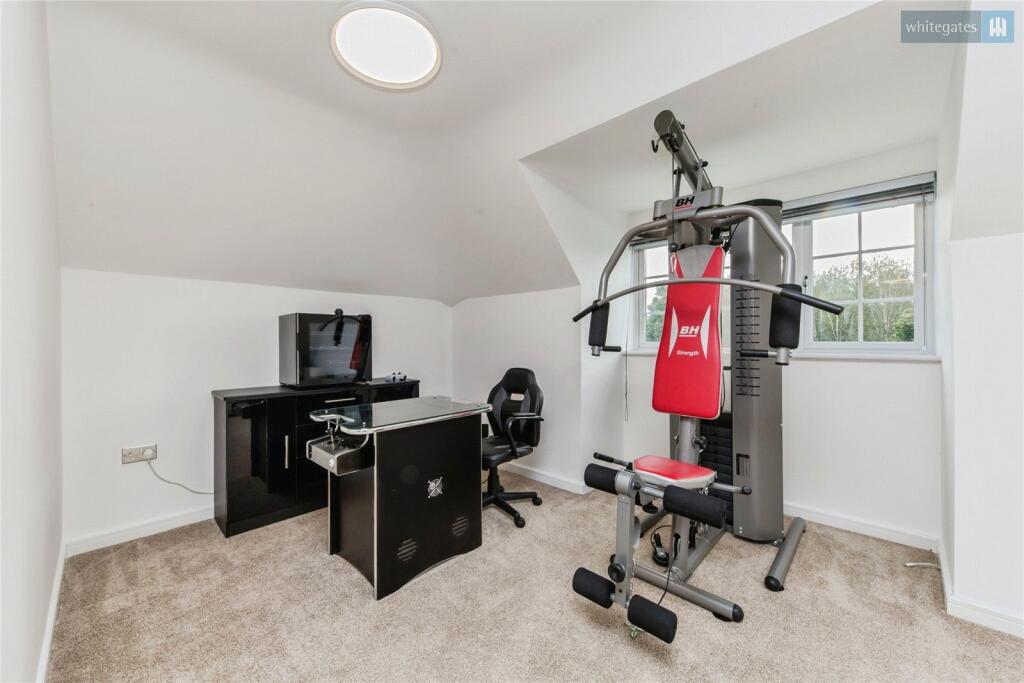
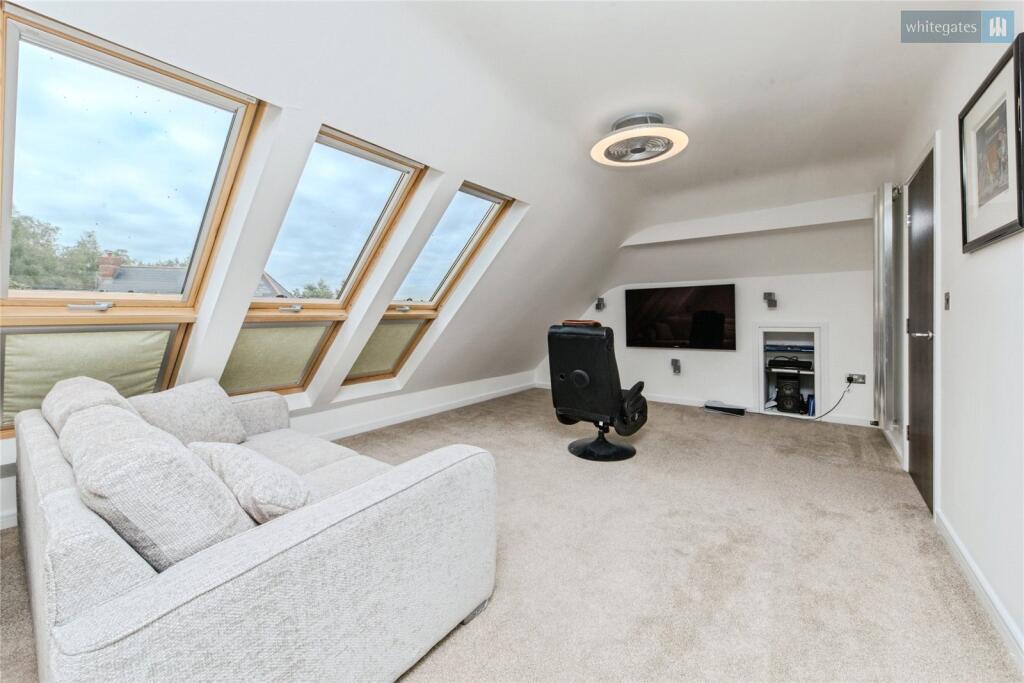
The entire top floor is dedicated to a large, open-plan fifth bedroom, offering exceptional versatility to suit a variety of lifestyles. This expansive space could easily be transformed into a luxury guest suite, a games room, a home gym, or even a teenager’s retreat or creative hobby area. The possibilities are endless, and the impressive scale and flexibility of this room truly need to be seen to be fully appreciated.
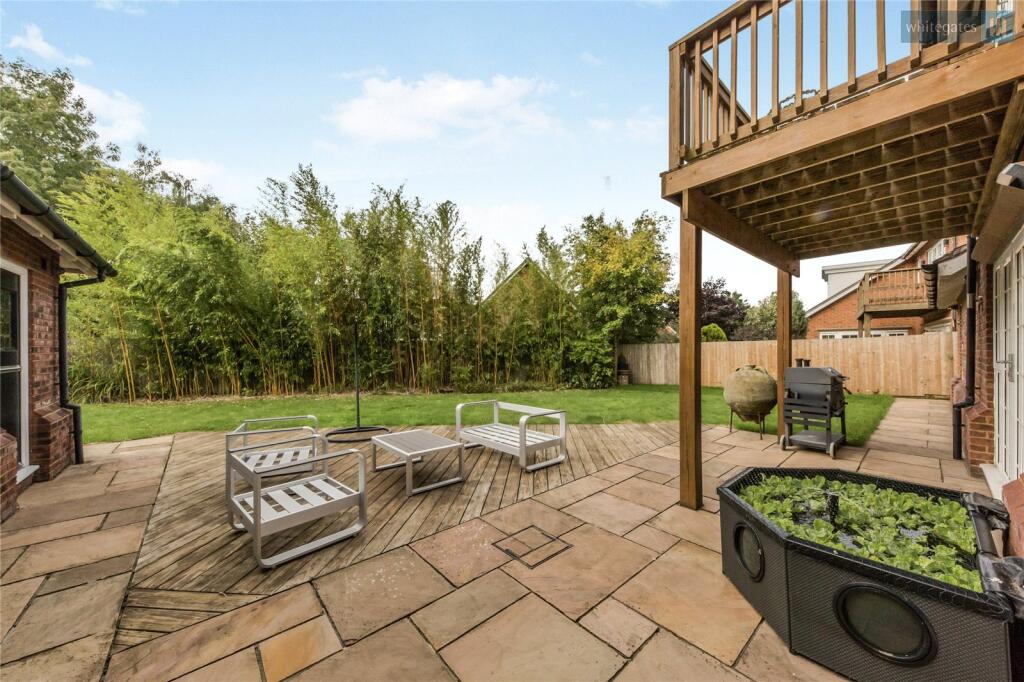
Externally, the property is equally impressive, set on a spacious plot that enhances its sense of privacy. A large private driveway offers ample parking for multiple vehicles, complemented by a detached double garage that provides secure storage or the potential for a workshop. The private, well-maintained gardens offer the perfect setting for entertaining, relaxing, or family play, with plenty of space to enjoy the outdoors. All of this is nestled within a gated community, delivering not only exclusivity and privacy but also a reassuring sense of security and peace of mind.
This is an outstanding home that seamlessly blends luxury, practicality, and security. Properties of this calibre in such an exclusive setting are rarely available.
Tenure: Freehold
EPC Band: C
Council Tax Band: G
To comply with legal requirements, all buyers must complete an Anti-Money Laundering (AML) check. If your offer is accepted, you will need to undergo this check through our recommended provider. The fee for the AML check is £48.00, which includes VAT.
Thinking about selling your property? For a FREE valuation from one of our local experts, please call or e-mail our Whitegates office, and we will be happy to assist you with an award winning service
Listed by
Crewe
The Property Franchise Group
Reference: 167472065
EPC Rating & Upgrade Cost
Fetching EPC data… Refresh this page in a moment.
Flood risk
Zone: 1
Risk: Low
Job (default Low)
Floorplans
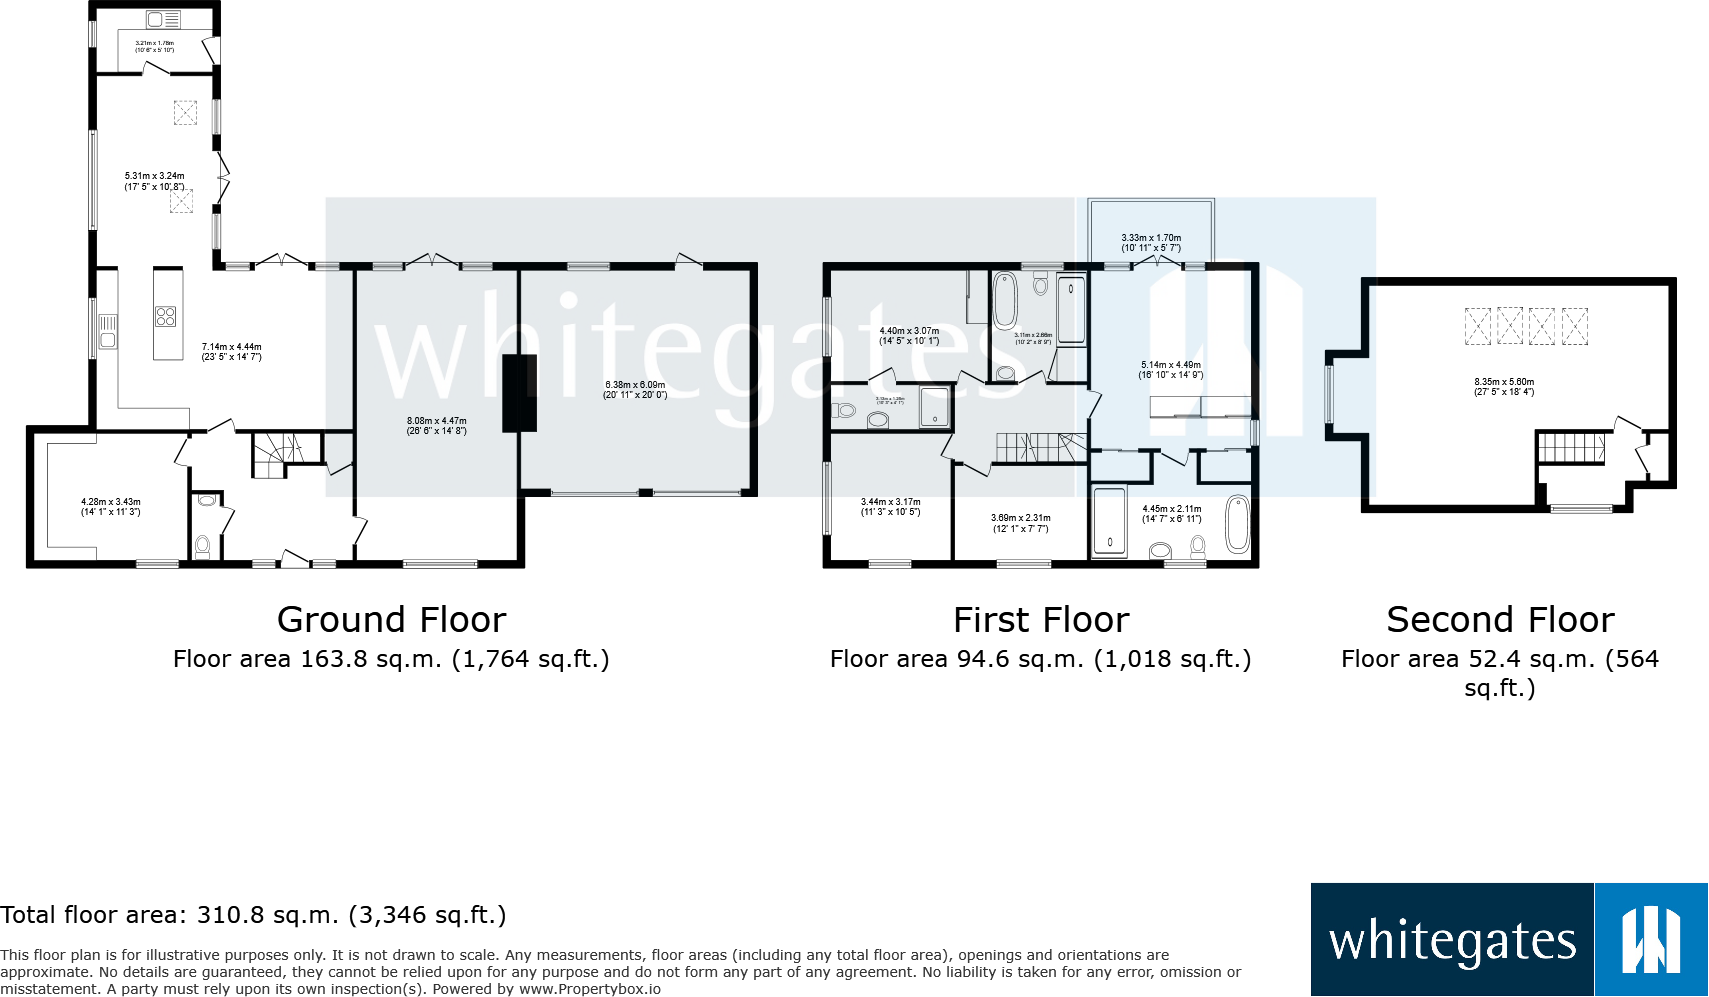
Floorplan
EPC Graphs
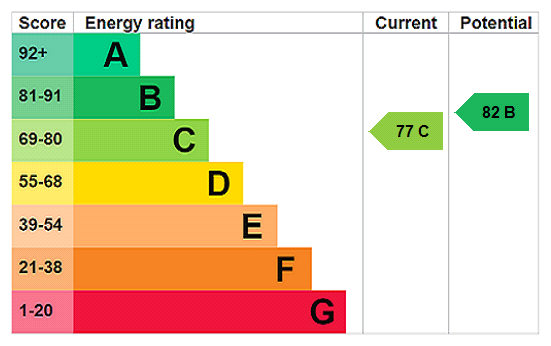
EPC Rating Graph
Price history
17% since 2019
| Event | Date | Price | % change |
|---|---|---|---|
| Listed for sale | — | £850,000 | +21.4% |
| Sold | 18/03/2022 (4 years ago) | £700,000 | +16.7% |
| Sold | 09/05/2019 (7 years ago) | £600,000 | — |
Source: HM Land Registry Price Paid Data. Crown copyright.
Sold Comparables
Same street and nearby sales within 0.25 miles (last 5 years). Data from Land Registry Price Paid.
| Address | Price | Date | Type |
|---|---|---|---|
| Same street 14 WYCHWOOD PARK, WESTON, CREWE, CHESHIRE EAST, CW2 5GP | £708,000 | 03/12/2025 | Detached |
| 2 COLUMBUS DRIVE, SHAVINGTON, CREWE, CHESHIRE EAST, CW2 5QZ | £365,995 | 16/09/2024 | Detached |
| Same street 40 WYCHWOOD PARK, WESTON, CREWE, CHESHIRE EAST, CW2 5GP | £730,000 | 08/12/2023 | Detached |
| Same street 23 WYCHWOOD PARK, WESTON, CREWE, CHESHIRE EAST, CW2 5GP | £700,000 | 26/04/2023 | Detached |
| Same street 11 WYCHWOOD PARK, WESTON, CREWE, CHESHIRE EAST, CW2 5GP | £785,000 | 04/07/2022 | Detached |
| 3 WOODLANDS DRIVE, WESTON, CREWE, CHESHIRE EAST, CW2 5GU | £700,000 | 10/12/2021 | Detached |
| Same street 11 WYCHWOOD PARK, WESTON, CREWE, CHESHIRE EAST, CW2 5GP | £775,000 | 05/11/2021 | Detached |
| Same street 12 WYCHWOOD PARK, WESTON, CREWE, CHESHIRE EAST, CW2 5GP | £565,000 | 30/09/2021 | Detached |
Street average: £710,500 (6 sales)
Area average: £532,998 (2 sales)
Capital growth trend
Land Registry outcode average: last 12 months vs 5y and 10y ago (from sold prices).
House Price Index (HM Land Registry — official index, not sold-price averages): Cheshire East. Series: Detached. As of April 2026.
Rental Range
Estimated market rent for Cheshire East. Low = conservative, Realistic = average, Optimistic = best case.
Based on Local Authority from postcode lookup → Cheshire East.
LHA (30th percentile) floor for South Cheshire: £992/mo (Apr 2025 – Mar 2026)
Location
Nearby
Nearest stations, universities and amenities (distance from property).
| Type | Name | Distance |
|---|---|---|
| Bus stop | Wychwood Park, Little Lakes | 0.0 miles |
| Shop | FW Power Ltd | 0.1 miles |
| Bus stop | Wychwood Park, Newcastle Road / Wychwood Park | 0.1 miles |
| Shop | Gorsty Hill Garage | 0.5 miles |
| Train station | Crewe | 2.8 miles |
| University | University of Buckingham Crewe Campus | 2.8 miles |
| Train station | Alsager | 4.8 miles |
| Hospital | Leighton Hospital | 5.5 miles |
| University | Keele University | 6.4 miles |
| Hospital | Bradwell Hospital | 6.6 miles |
Street-level crime
| Category | Count |
|---|---|
| Violence and sexual offences | 3 |
| Total incidents | 3 |
Within 1 mile during May 2026. Source: data.police.uk (England & Wales).
Schools nearby
Nearest open schools with Ofsted ratings (England). Closed schools are not shown. Data from Get Information about Schools and Ofsted.
| Name | Type | Distance | Ofsted |
|---|---|---|---|
| Weston Village Primary School | Primary | 0.7 miles | Good — 17 Oct 2022 |
| Betley CofE VC Primary School | Primary | 2.0 miles | — (Inspected (no overall grade)) |
| Shavington Primary School | Primary | 2.2 miles | Good — 10 Oct 2014 |
| Wybunbury Delves CofE Primary School | Primary | 2.4 miles | Good — 7 Jun 2012 |
| Safe Opportunities | Other | 2.5 miles | — (No rating) |
Rental Comparables
Loading rental comparables for this postcode. Refresh in a few minutes.
Rent-driven metrics
Based on Area rent estimate.
- Rent ratio — Monthly rent ÷ purchase price (1% rule). 1%+ = strong, 0.8–1% = okay, <0.8% = weak for cashflow.
- Max investor price — Rent ÷ 0.8%; the price at which rent would be 0.8% of price (Stoke-style target).
- Target investor price — Rent ÷ 1%; the price at which rent would be 1% of price (strong cashflow band).
- Gross yield — Annual rent as % of purchase price (no costs).