The Wicket
9, VICARAGE LANE, ALTRINCHAM, BOWDON, GREATER MANCHESTER WA14 3AR
£1,325,000
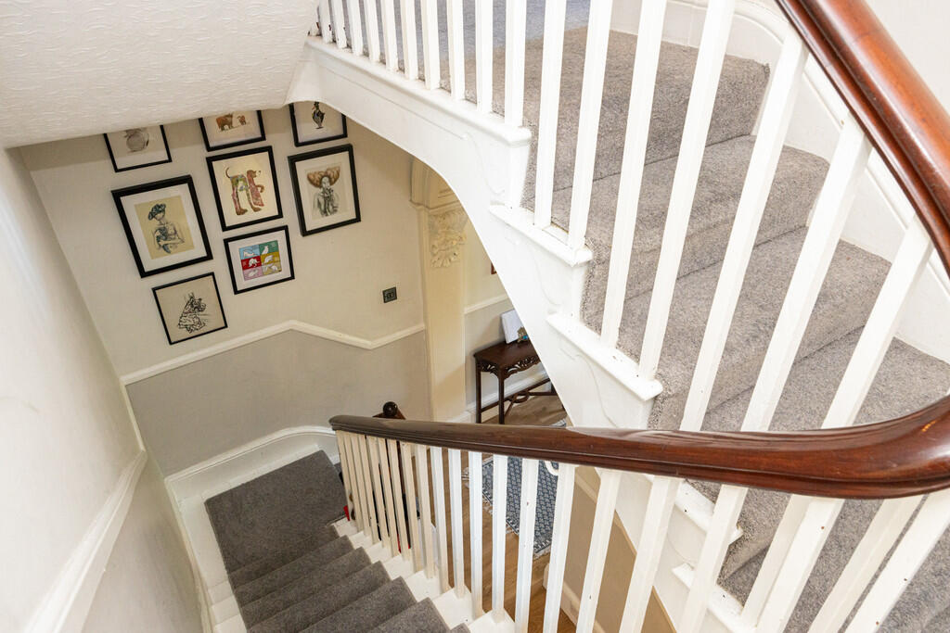
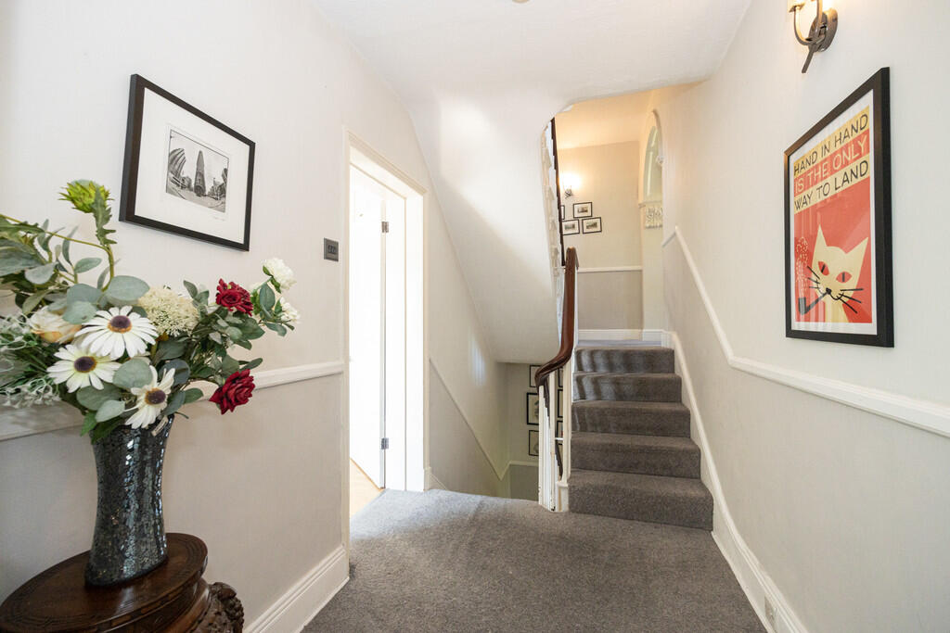
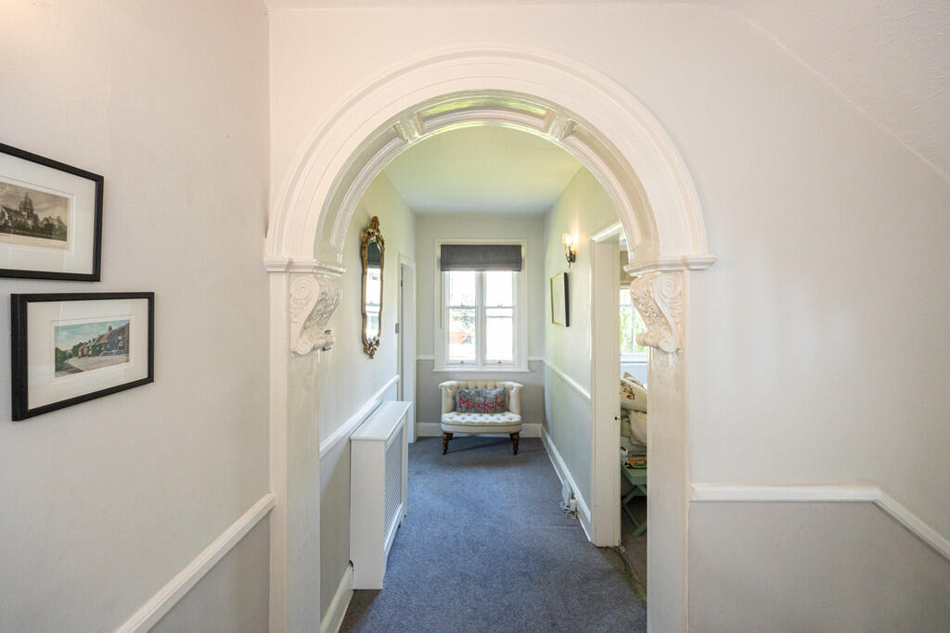
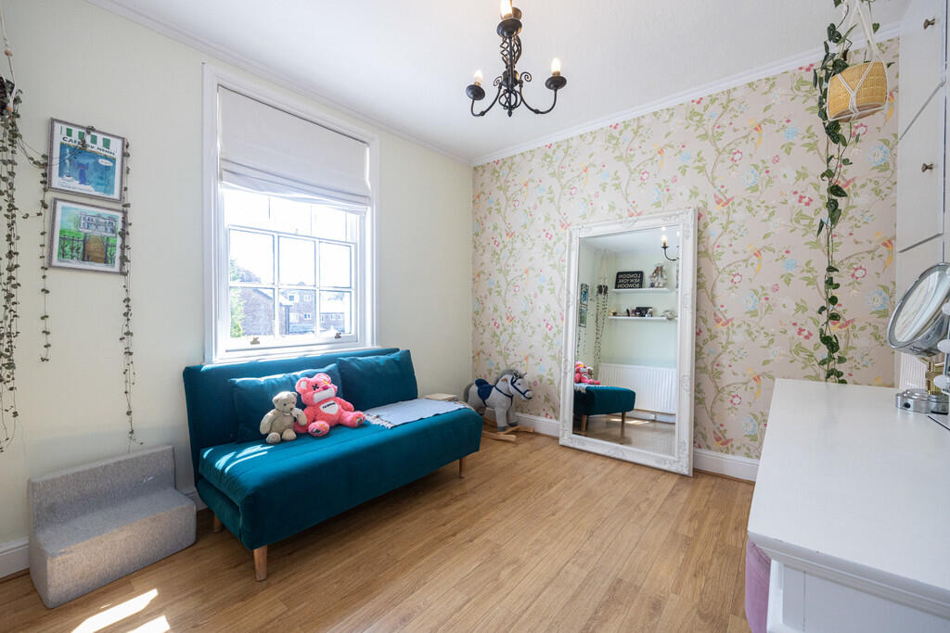
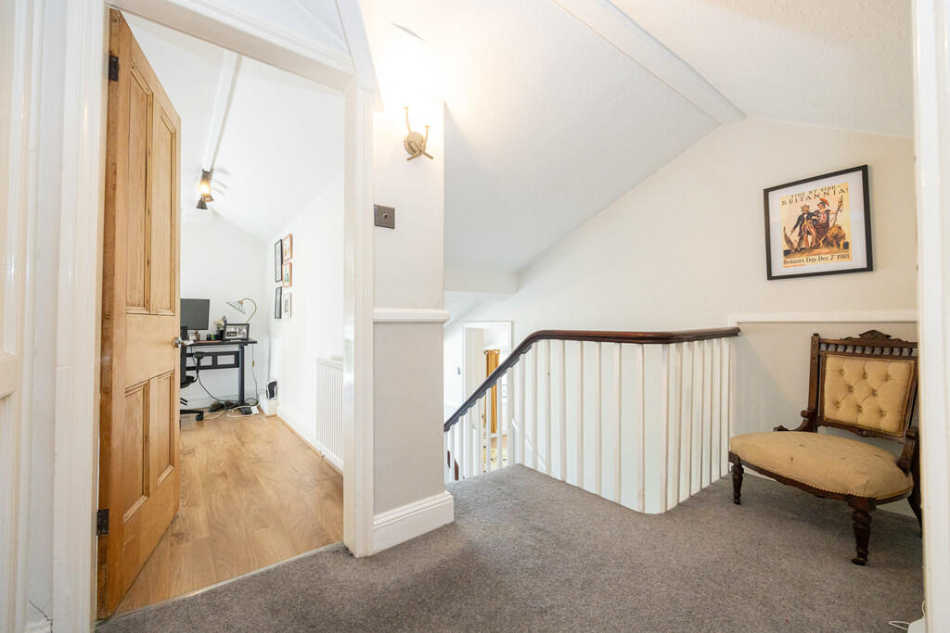
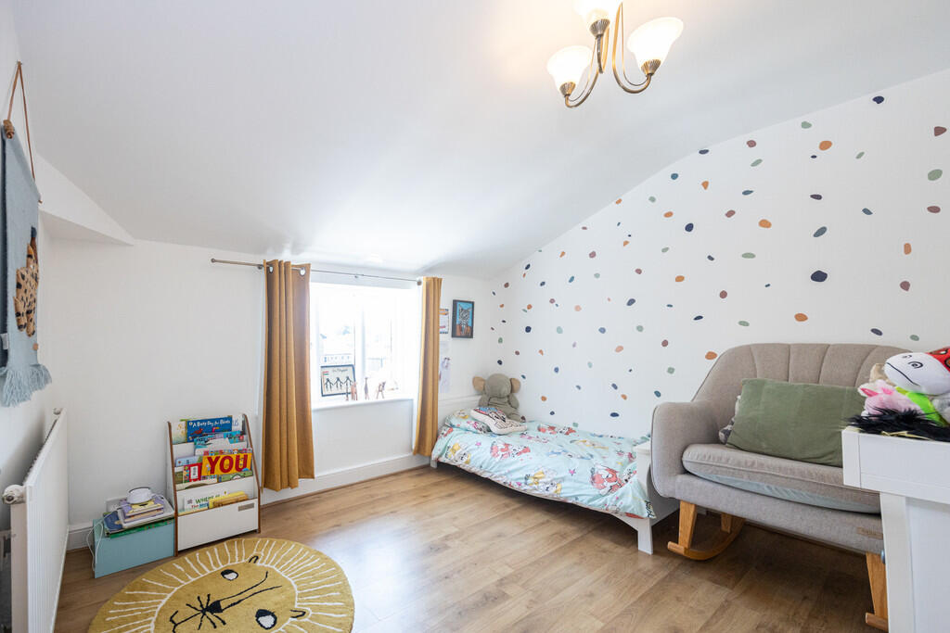
Front External Kitchen-Diner Kitchen-Diner Kitchen-Diner Kitchen-Diner Dining Room Snug Living Room Living Room Entrance Hall Living Room Living Room First Floor Landi... First Floor Landi... First Floor Landi... Master Bedroom Master Bedroom Bedroom Two Bedroom Two En Suite Shower R... Bedroom Three Second Floor Land... Bedroom Four Bedroom Five Bedroom Six/ Stud... Family Bathroom Family Bathroom Entrance Door Rear Garden Rear Garden Rear Garden Areal View of Hou... Rear External Areal View of Are... Front External Front External
/ 36
Property details
Tenure
FREEHOLD
Council tax band
G
Last sold
£1,220,000 Sep 2021
Local average
£475,000 (+178.9%)
Deprivation
Decile 10 (31,851 of 33,755)
Street crime
0 incidents within 1 mile (May 2026)
Key features
- Six Bedroom Period Property
- Large Private Rear Garden
- Off-Road Parking
- Extended Kitchen-Diner with Vaulted Ceiling
- Beautiful Period Features Throughout
- Three Baths and Three Reception Rooms
- Chain Free Sale
- Short Walk to Hale and Altrincham town centres
- Catchment Area for Trafford Schools
- Basement for Storage or Conversion
Additional details
- Electricity
- Mains supply
- Broadband
- FTTC (fibre to the cabinet)
- Water
- Mains supply
- Sewerage
- Mains supply
- Heating
- Gas central
- Parking
- Off street
- Garden
- Yes
Description
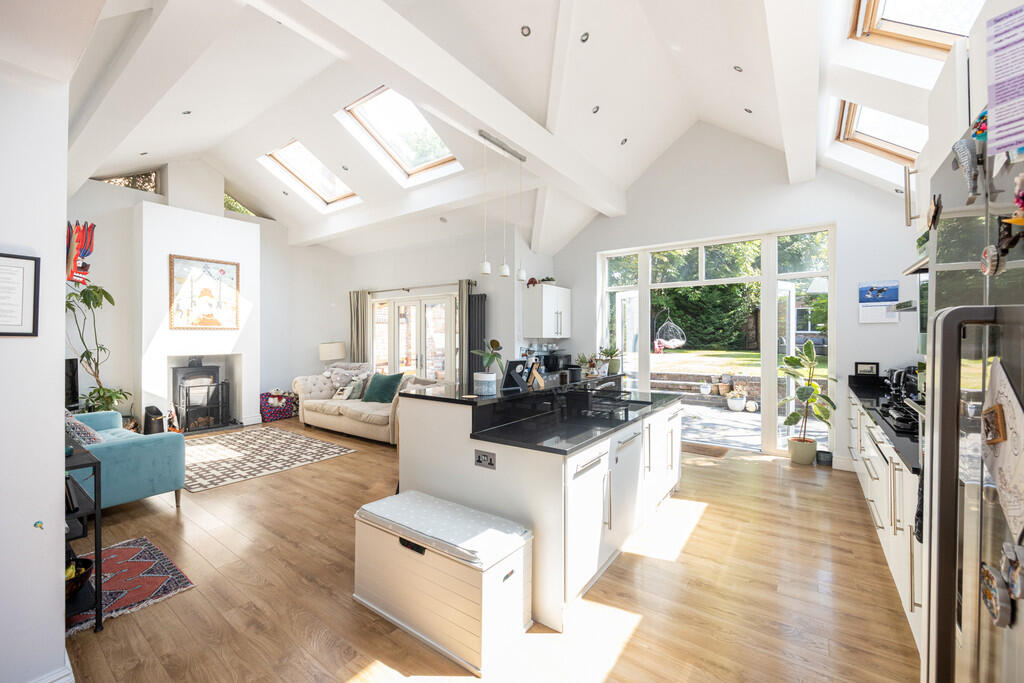
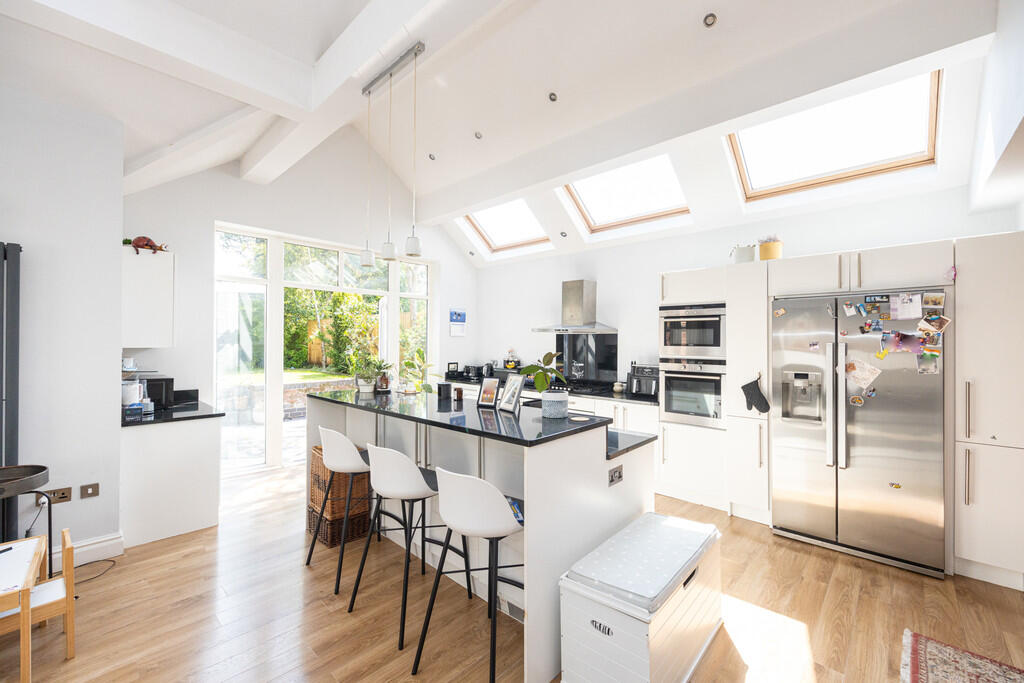
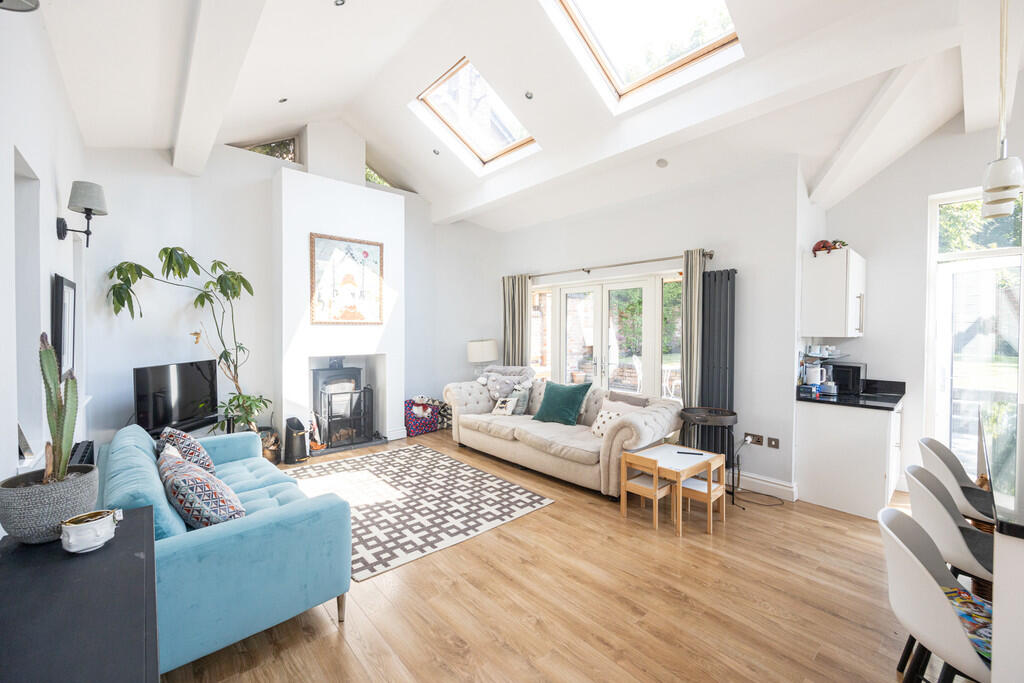
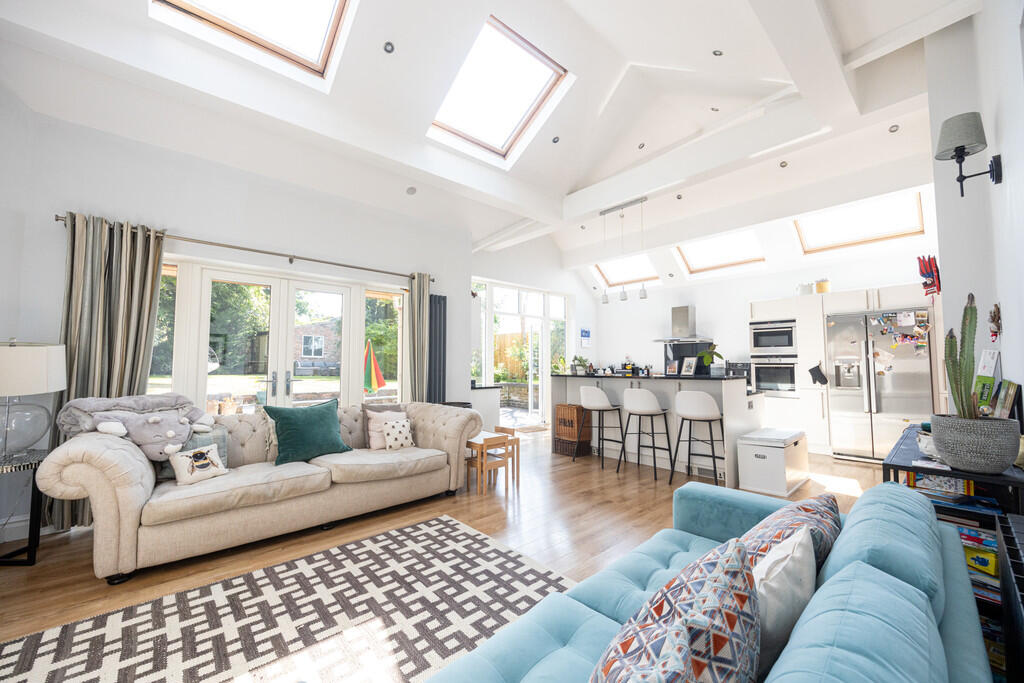
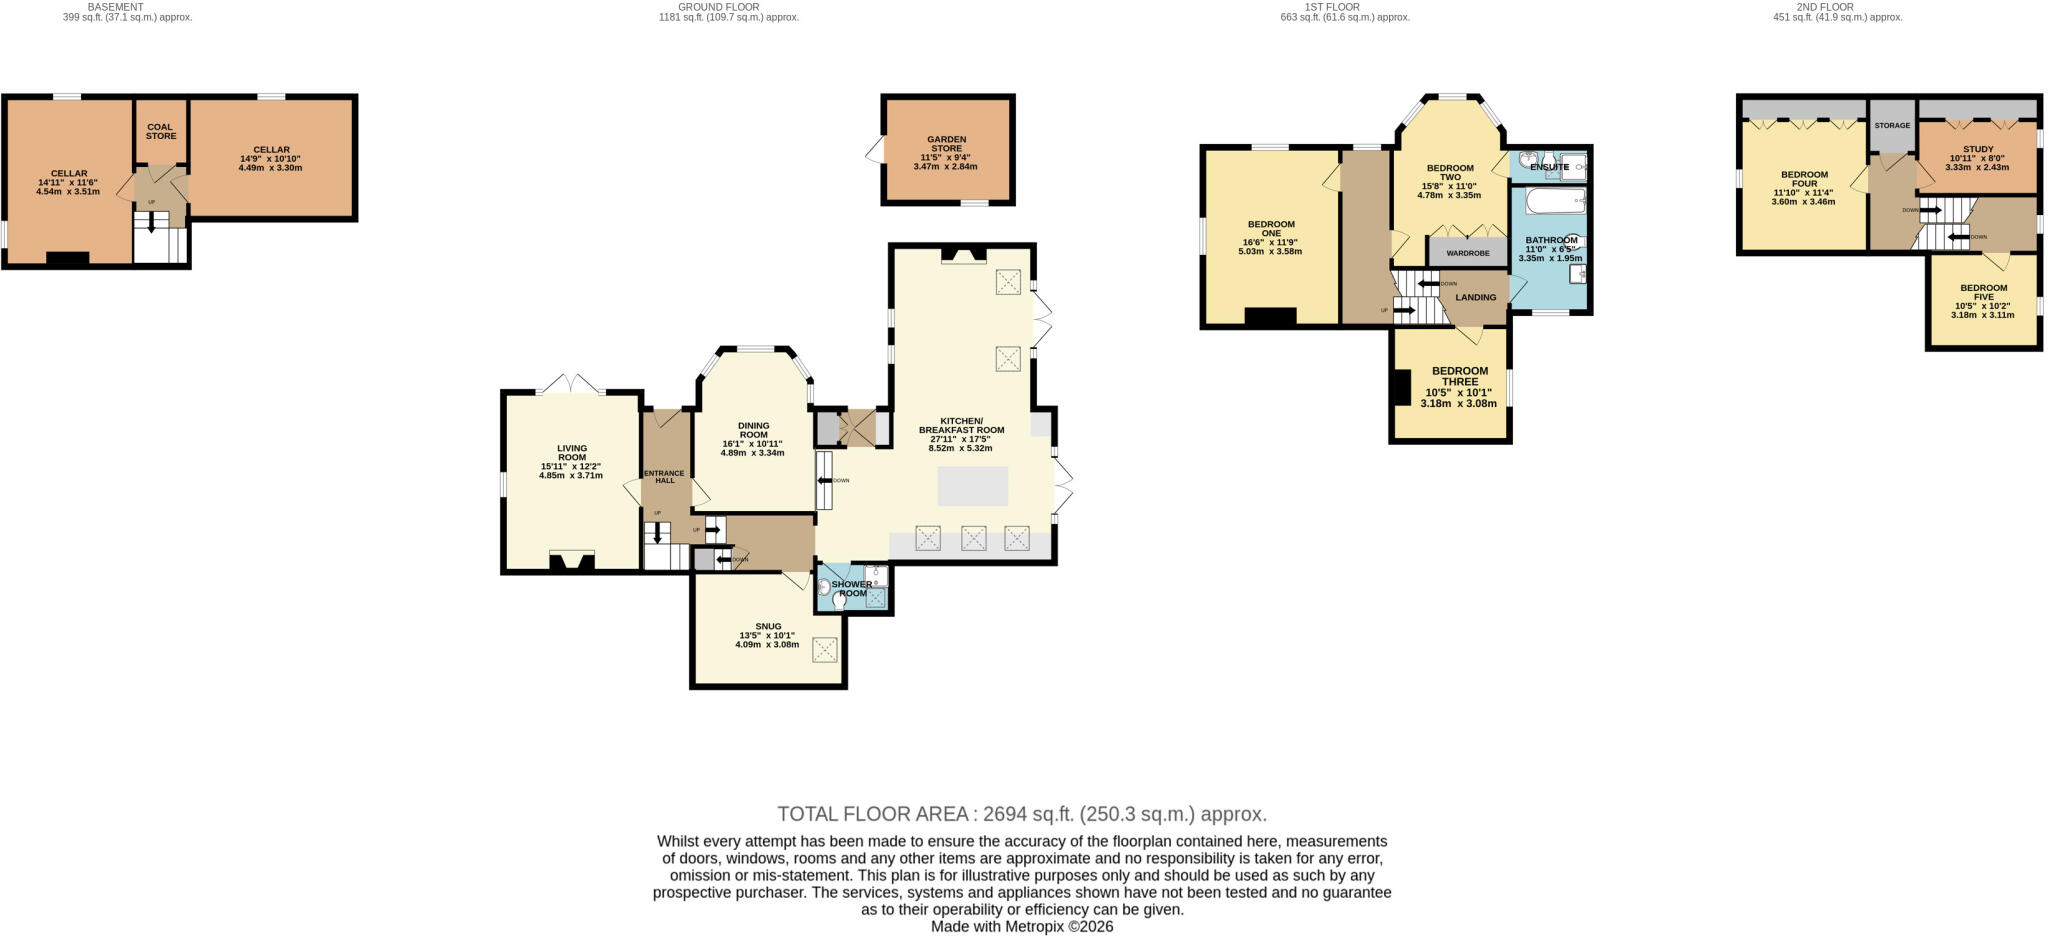
KITCHEN/DINER 17' 5" x 27' 11" (5.32m x 8.52m) This spectacular contemporary extension with soaring vaulted ceilings creates a dramatic sense of scale, while five large Velux skylights flood the room with natural light and two sets of glazed patio doors frame the garden. This space creates a striking dialogue between heritage craftsmanship and modern luxury while also blending seamlessly with the original 1850s architecture.
The kitchen space offers a range of matching base and eye-level storage units with Quartz worktops over, with a integrated dishwasher, double oven, recessed sink, five-ring gas hob, and American-style fridge-freezer. Over the kitchen island are three pendant light fittings, with recessed spotlighting throughout the space and two wall-mounted light fittings. The room also offers LVT wood effect flooring; a vertical and horizontal radiator and access to the dining room, shower room, snug and side entrance porch.
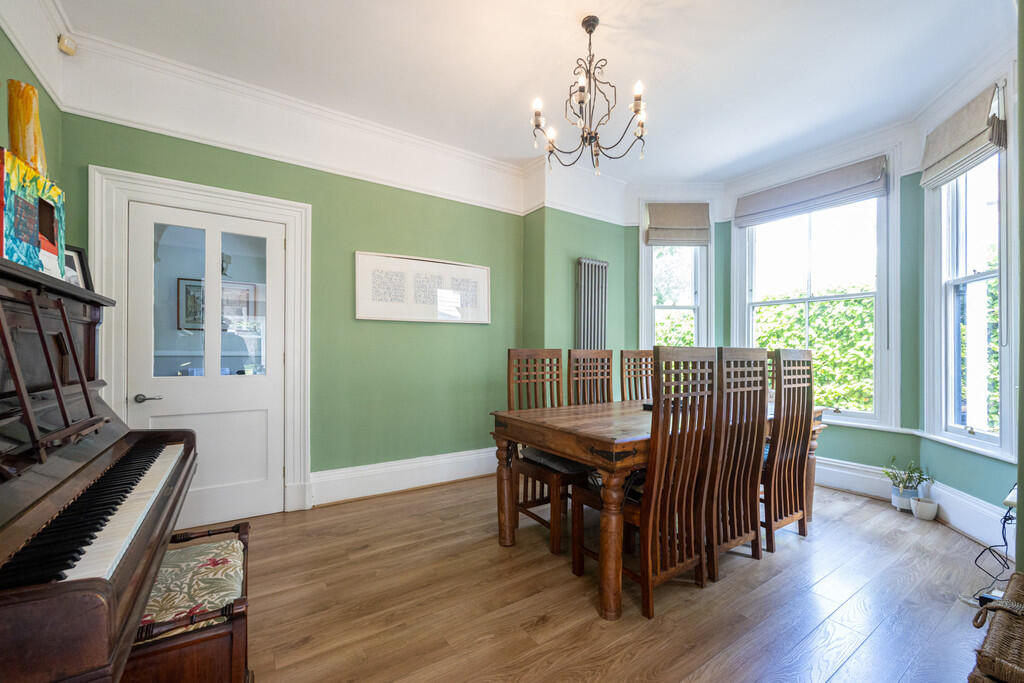
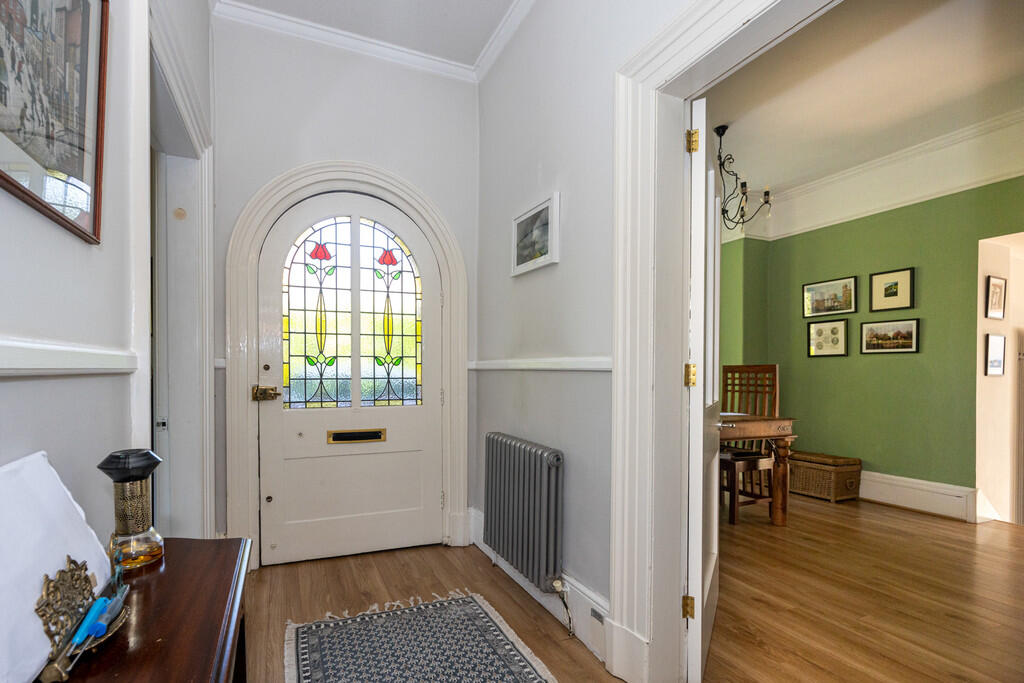
FORMAL DINING ROOM 16' 0" x 10' 11" (4.89m x 3.34m) The formal dining room offers a large bay window to the side aspect, fitted with Roman blinds; LVT wood-effect flooring; a pendant light fitting and a vertical wall-mounted radiator. This room is accessed via a wooden panelled door from the entrance hall and leads to the kitchen-diner beyond.
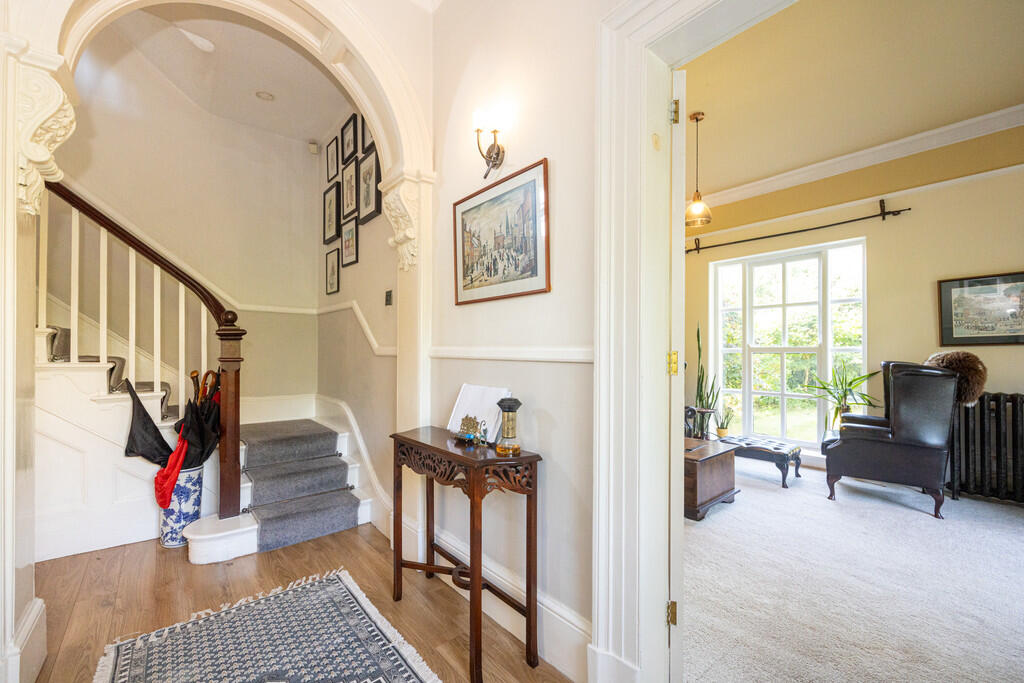
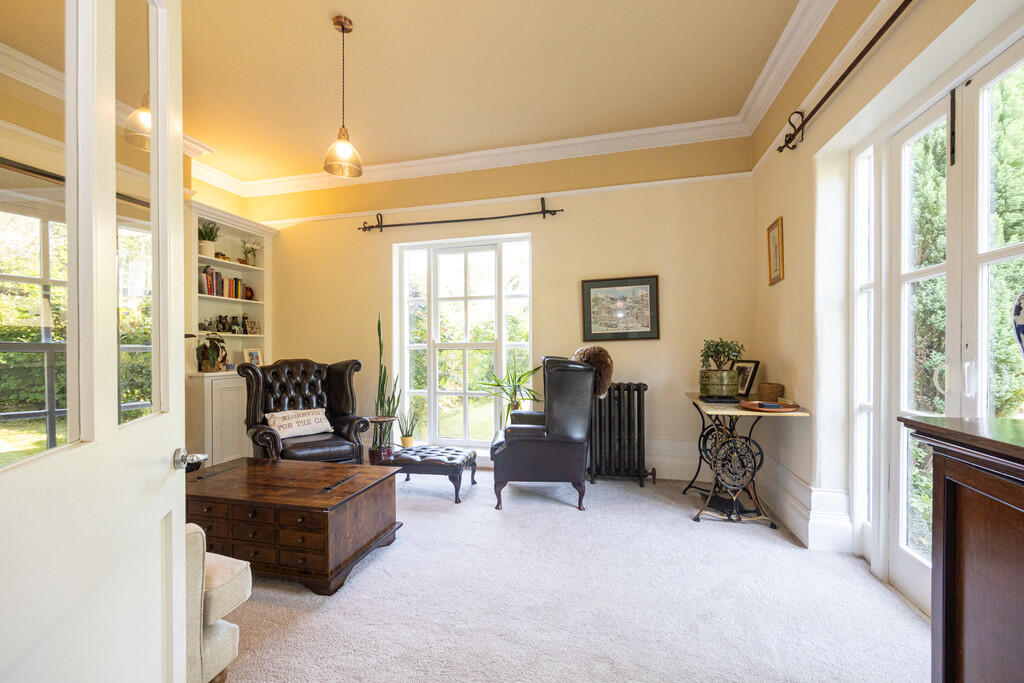
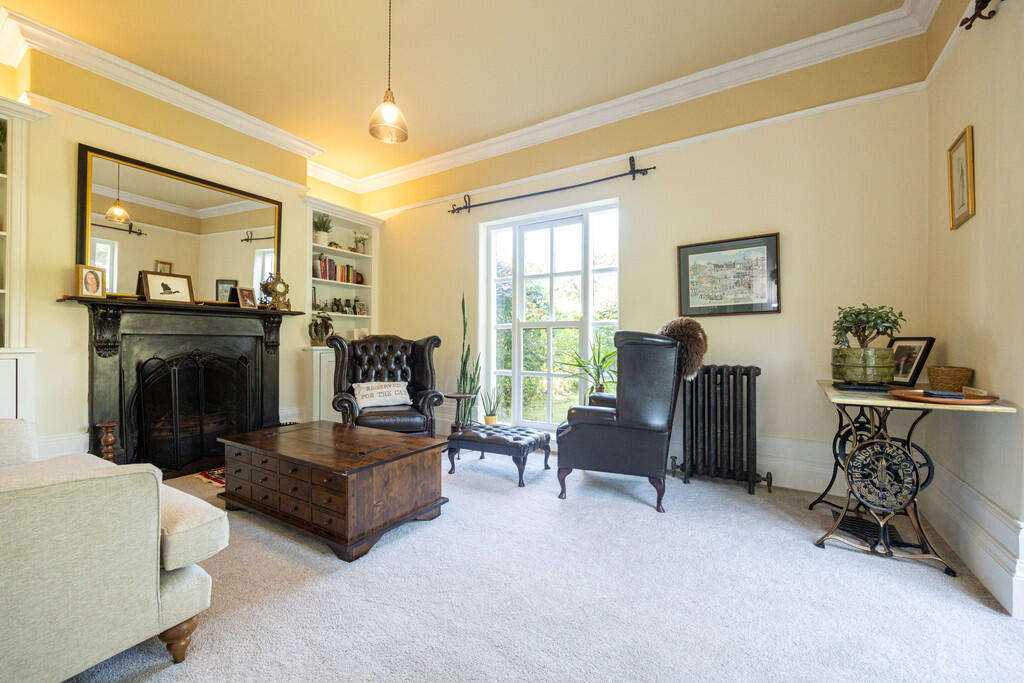
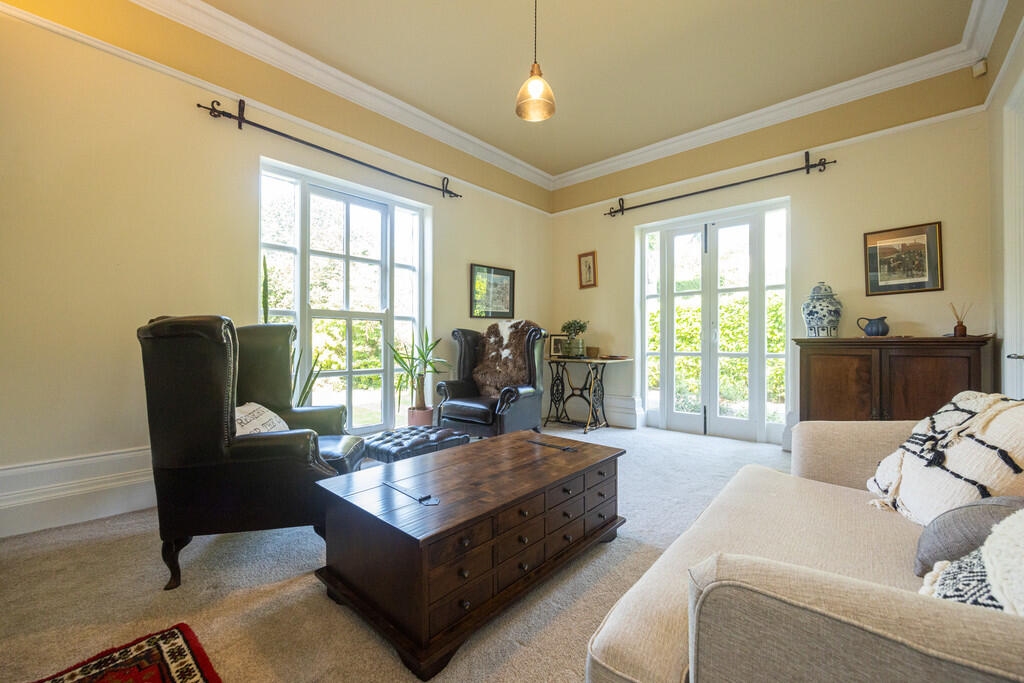
LIVING ROOM 15' 10" x 12' 2" (4.85m x 3.71m) Located off the entrance hall with glazed patio doors to the side aspect and a large window to the front aspect. The lounge is fitted with a period fireplace with decorative surround; a decorative period cast iron radiator; carpeted flooring; a pendant light fitting and two wall-mounted light fittings; television and telephone points.
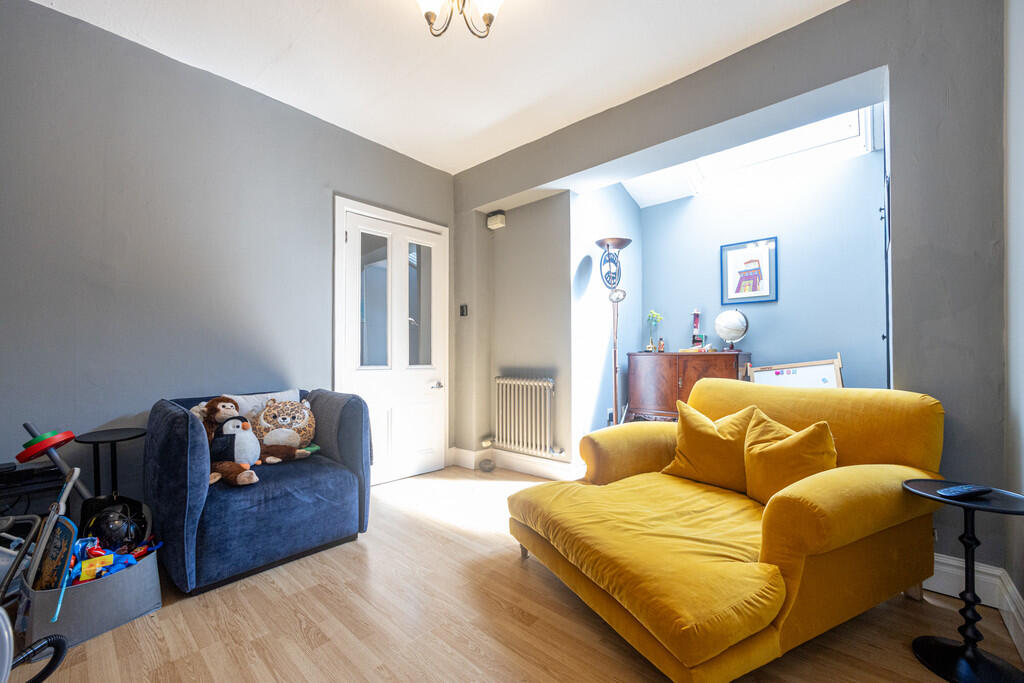
SNUG 10' 1" x 13' 5" (3.08m x 4.09m) Located off the kitchen-diner is a cosy snug ideal as a child's playroom or home office. This space is lit by a large Velux skylight to the rear aspect and fitted with a range of fitted storage cupboards; LVT wood effect flooring, a pendant light fitting, and a column-style radiator.
SHOWER ROOM 4' 10" x 6' 9" (1.48m x 2.06m) The ground-floor shower room is a convenient space located off the kitchen-diner. This room offers a Velux skylight; recessed spotlighting; tiled flooring; an extractor fan; a wall-mounted hand wash basin; tiled walk-in shower cubicle with glazed screen, and electric shower system; low-level WC and wall-mounted chrome heated towel rail.
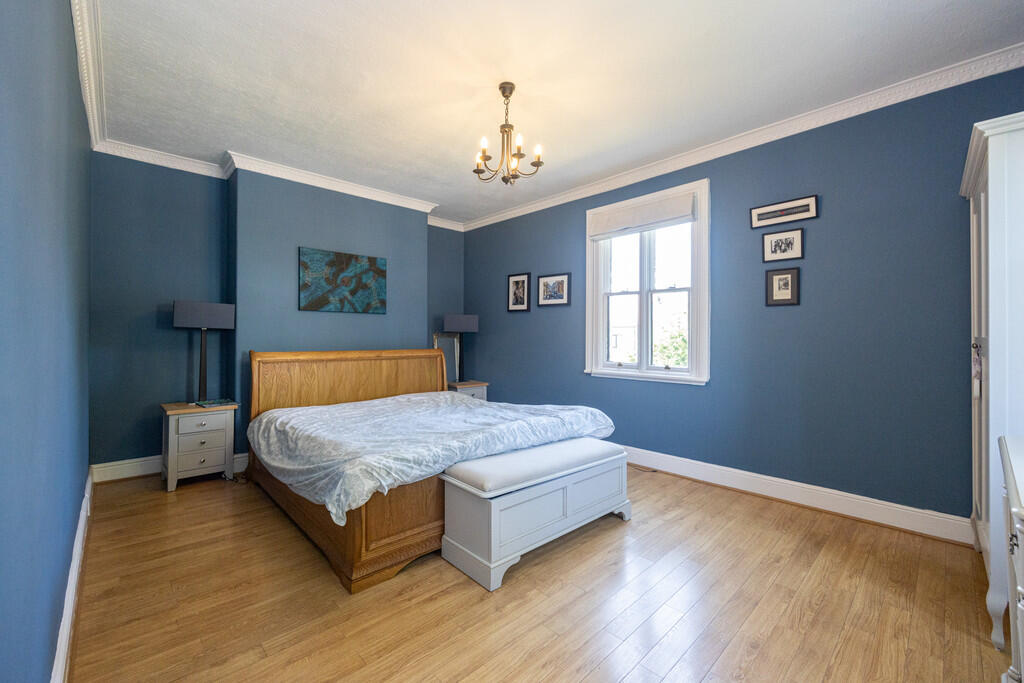
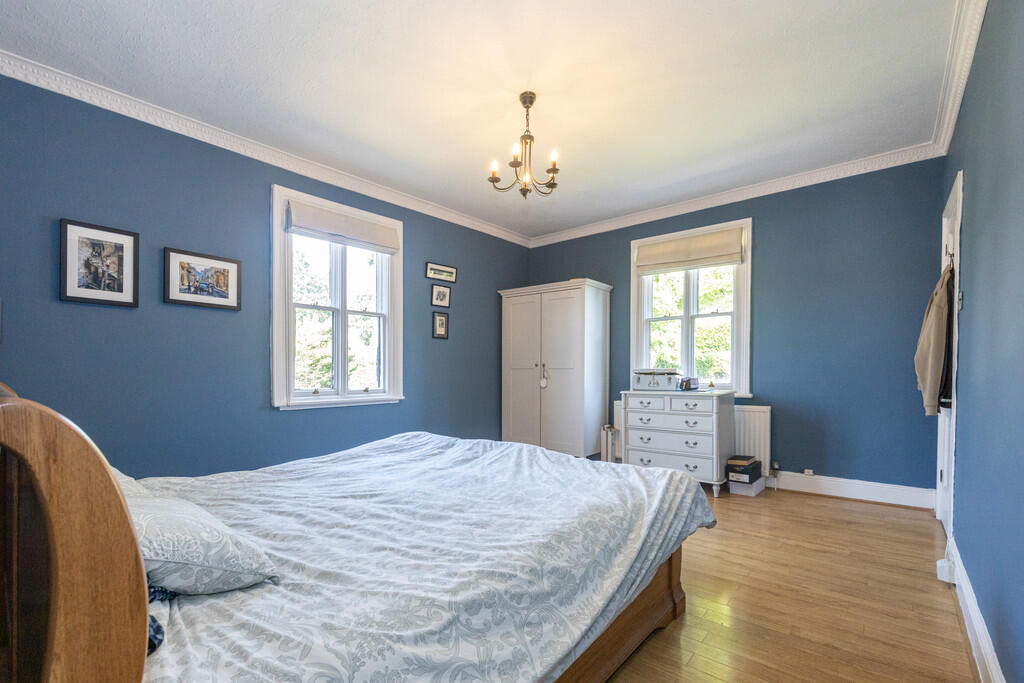
MASTER BEDROOM 16' 6" x 11' 8" (5.03m x 3.58m) The master bedroom is located off the first-floor landing with sash windows to the front and side aspects, fitted with Roman blinds. This room offers LVT wood effect flooring; a pendant light fitting and a double-panel radiator.
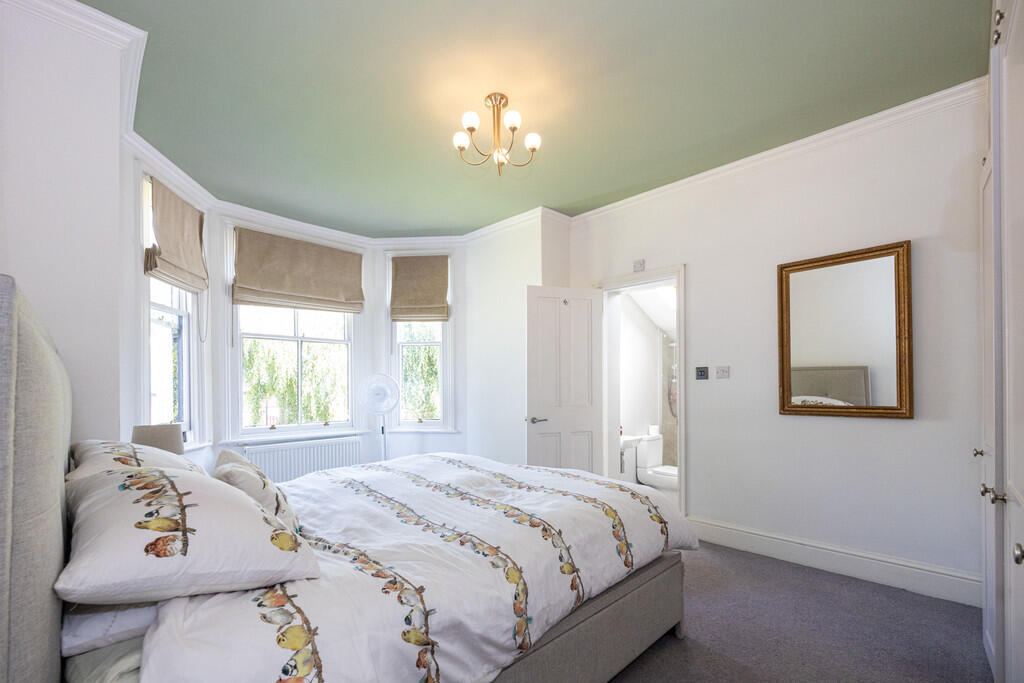
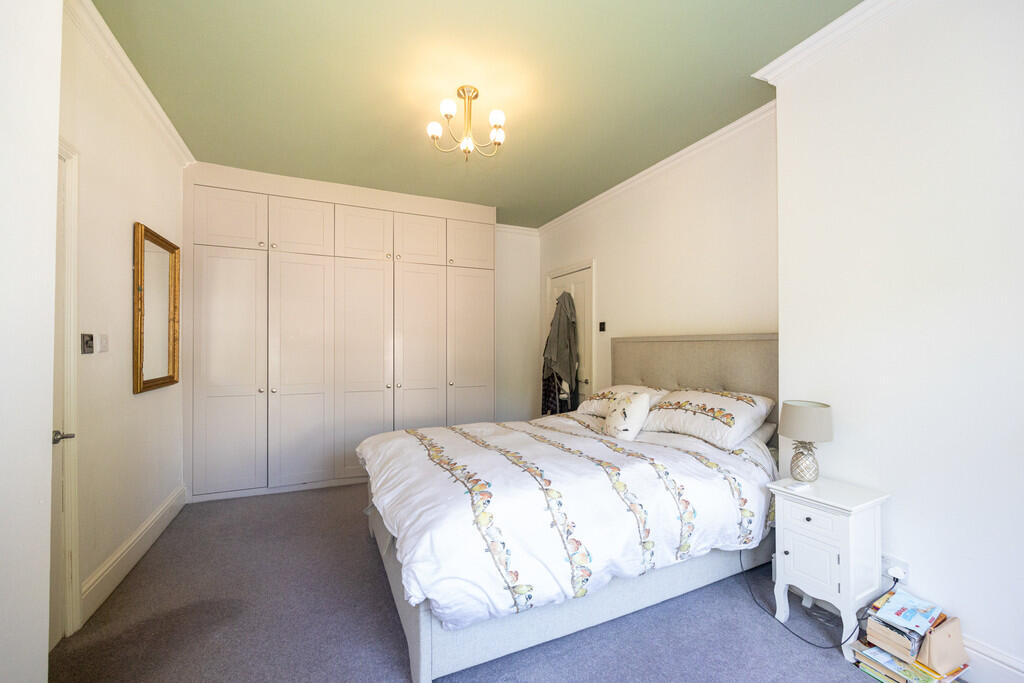
BEDROOM TWO 10' 11" x 15' 8" (3.35m x 4.78m) The second double bedroom is also accessed via the first-floor landing and allows access to an en suite shower room. This bedroom offers large bay windows to the side aspect, fitted with Roman blinds; carpeted flooring; floor-to-ceiling fitted wardrobes; a pendant light fitting and a pendant light fitting.
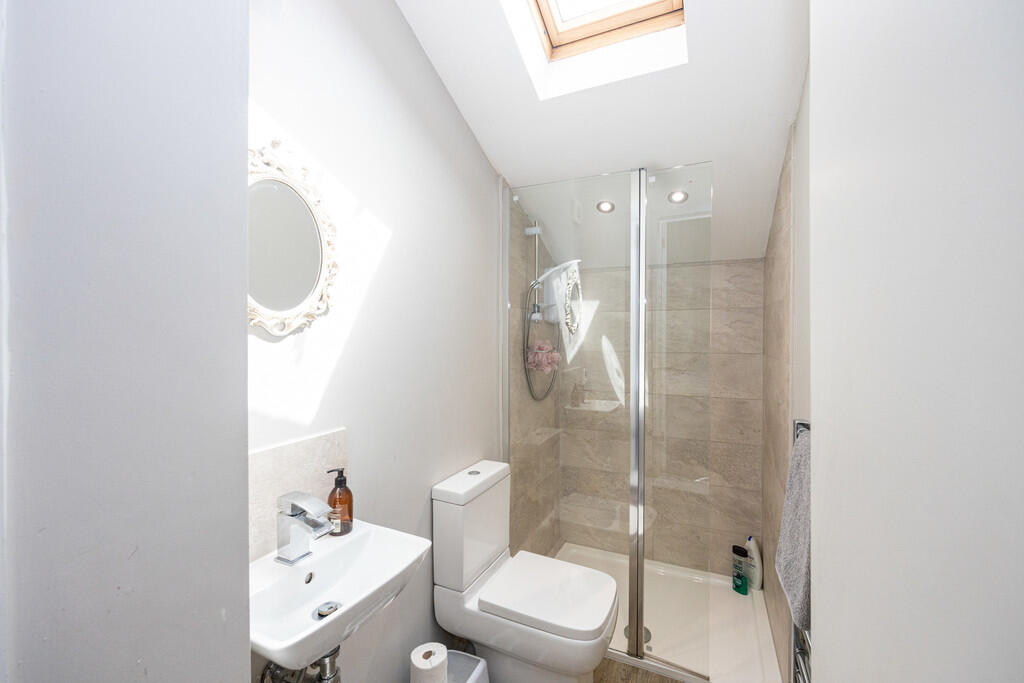
EN SUITE SHOWER ROOM 6' 0" x 3' 5" (1.85m x 1.05m) The en suite shower room offers a Velux skylight; LVT wood effect flooring; a walk-in shower cubicle with thermostatic shower system; a wall-mounted hand wash basin; a low-level WC; an extractor fan; recessed spot lighting and a wall-mounted chrome heated towel rail.
BEDROOM THREE 8' 11" x 10' 2" (2.72m x 3.10m) The third bedroom is also accessed from the first-floor landing with a large sash window to the rear aspect, fitted with Roman blinds. This bedroom offers LVT wood effect flooring; a pendant light fitting; this room is fitted with two recessed storage cupboards and a single panel radiator.
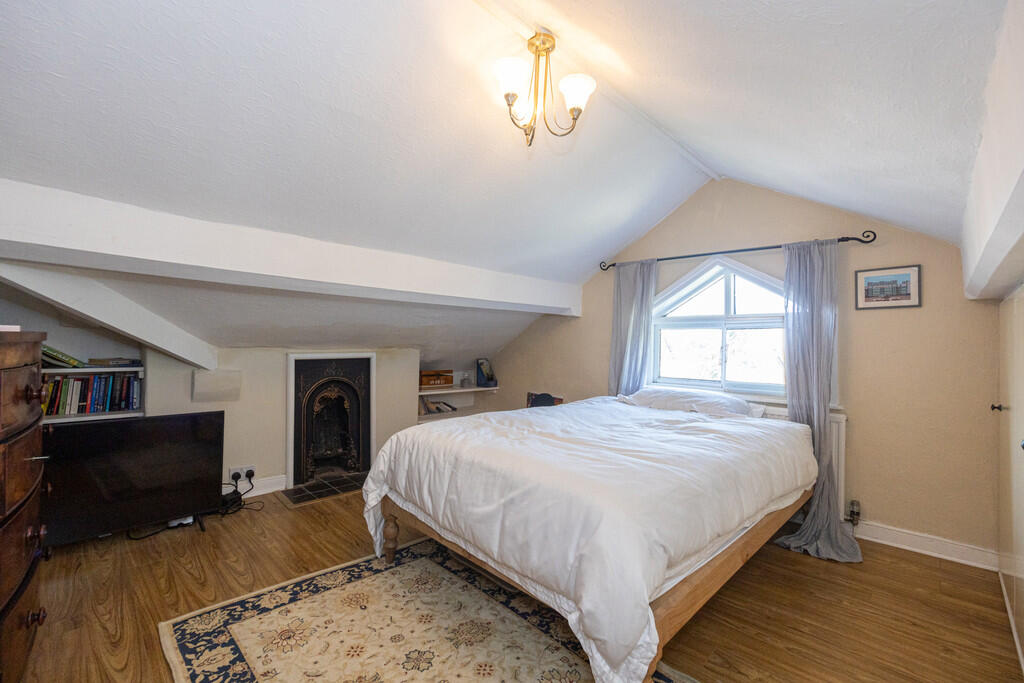
BEDROOM FOUR 11' 4" x 11' 9" (3.46m x 3.60m) Located off the second-floor landing this bedroom offers a window to the front aspect; LVT wood effect flooring; a pendant light fitting; a period cast iron fireplace; a single panel radiator and wall-to-wall fitted storage cupboard into the eaves.
BEDROOM FIVE 10' 2" x 10' 5" (3.11m x 3.18m) The fifth bedroom is also accessed from the second floor landing with a window to the rear aspect, two recessed fitted storage cupboards; LVT wood effect flooring; a pendant light fitting and a single panel radiator.
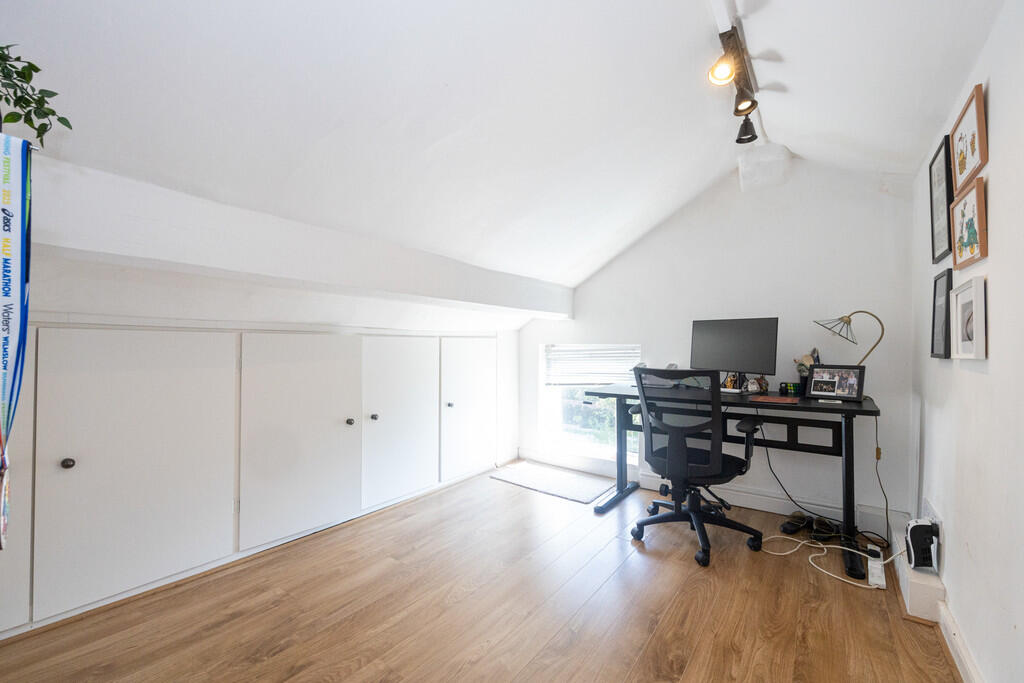
BEDROOM SIX/ STUDY 7' 11" x 10' 11" (2.43m x 3.33m) The sixth bedroom is located off the second-floor landing and is currently utilised as a home office. This room offers a window to the front aspect; LVT wood effect flooring; a ceiling-mounted strip of multi-directional spotlights; wall-to-wall fitted storage cupboard into the eaves and a single panel radiator.
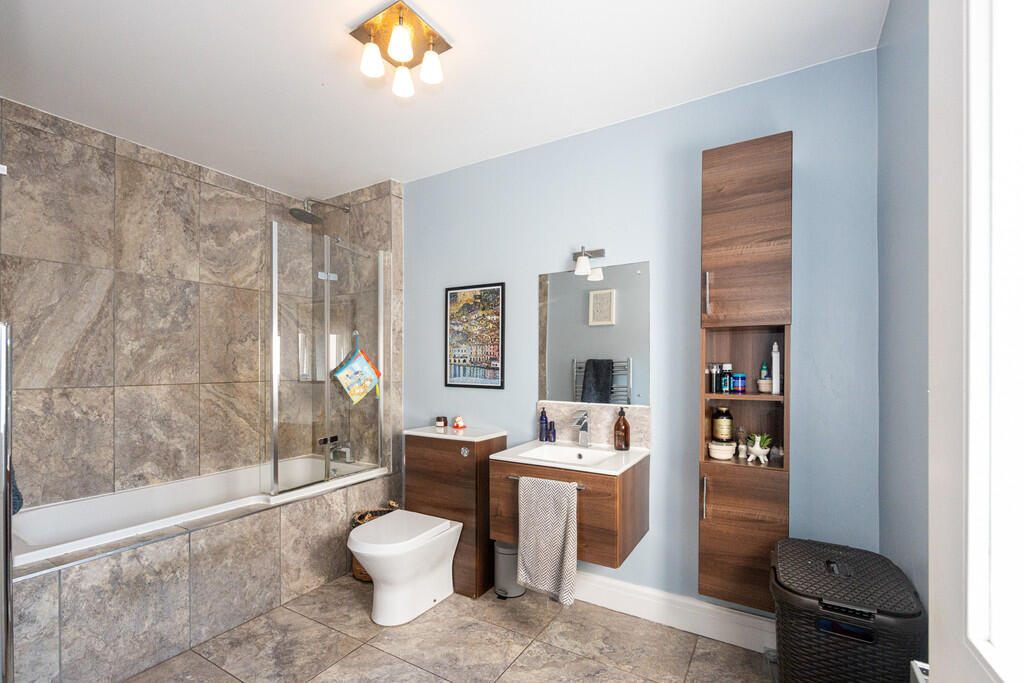
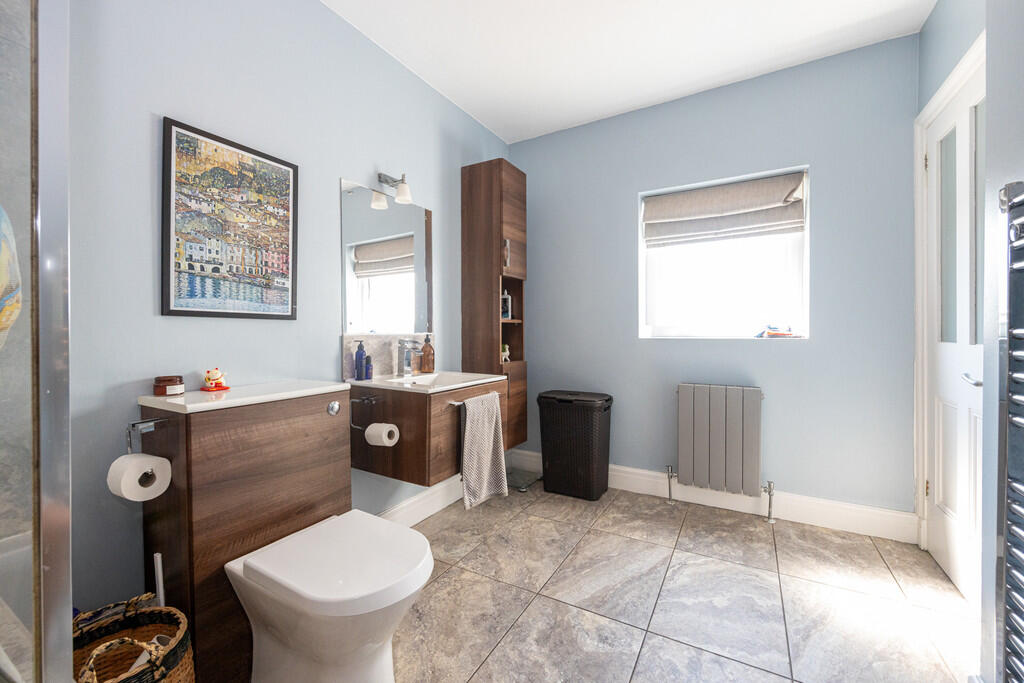
FAMILY BATHROOM 6' 4" x 10' 11" (1.95m x 3.35m) The family bathroom is located off the first-floor landing with a uPVC double-glazed frosted glass window to the side aspect, fitted with a Roman blind. This room is fitted with a modern three-piece bathroom suite, comprising a P-shaped bath with tiled side, glazed screen and chrome thermostatic shower system over; a low-level WC; a wall-mounted hand wash basin with storage draw under; tiled flooring and part-tiled walls; a ceiling-mounted light fitting and over-mirror downlight; a wall-mounted storage cabinet; modern double panel radiator and wall-mounted chrome heated towel rail.
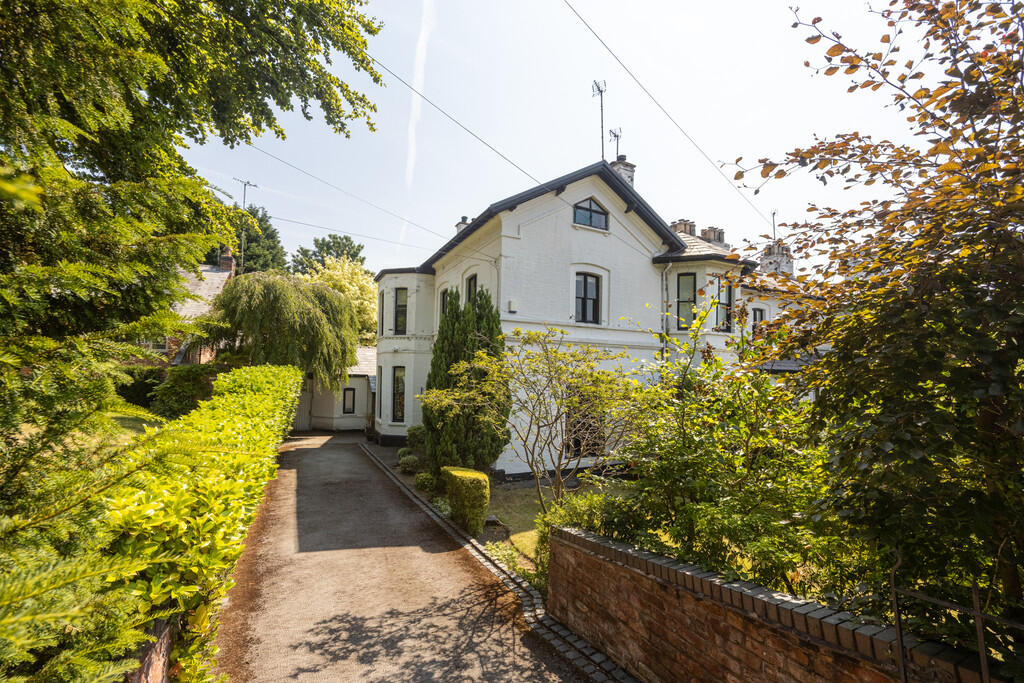
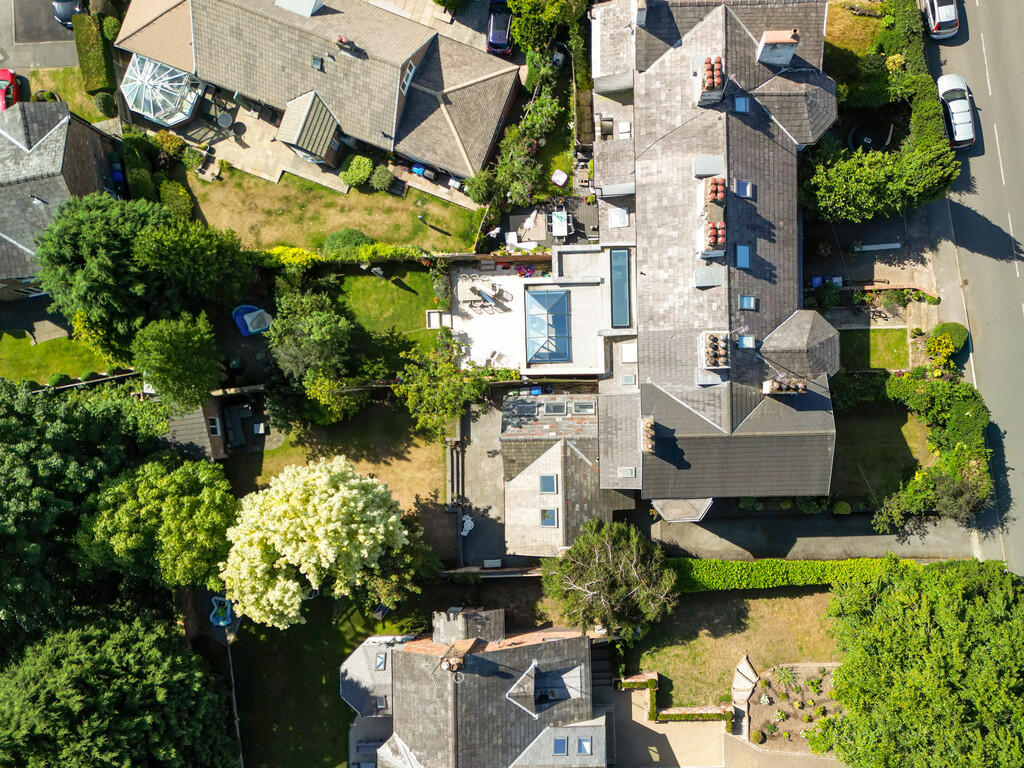
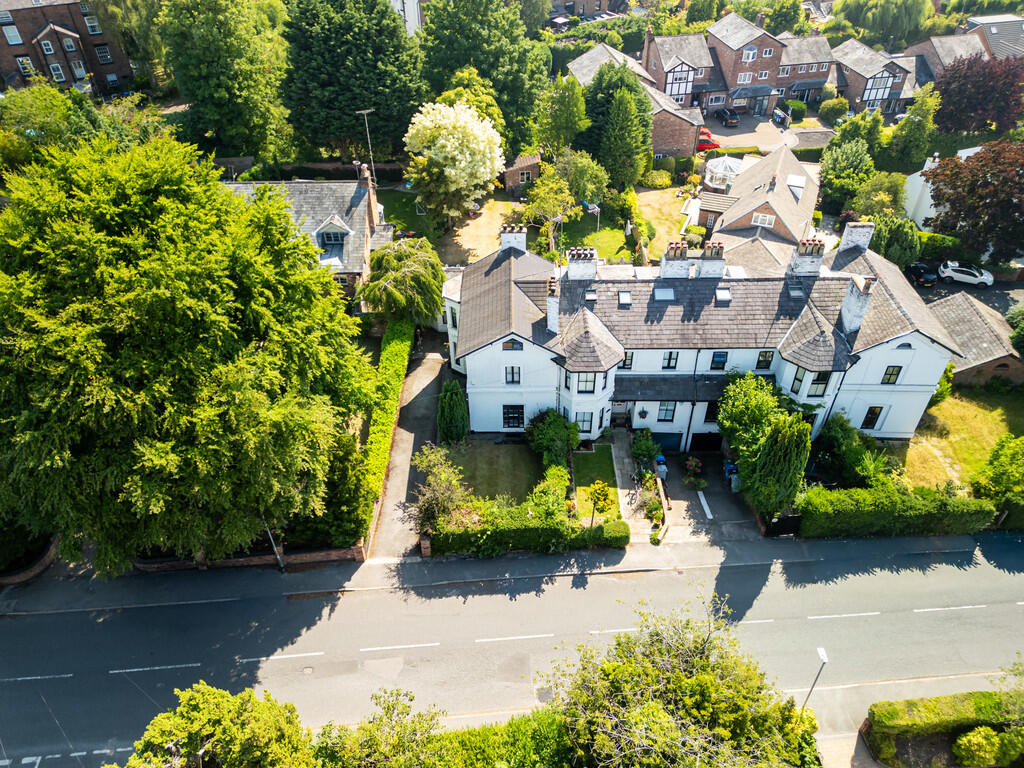
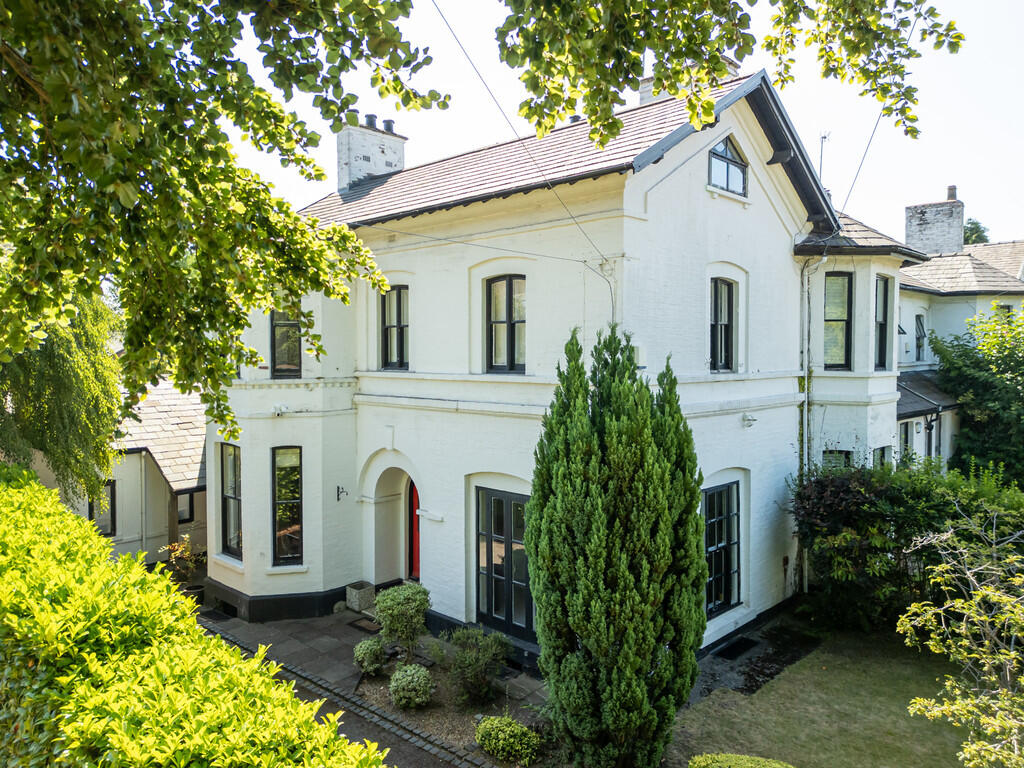
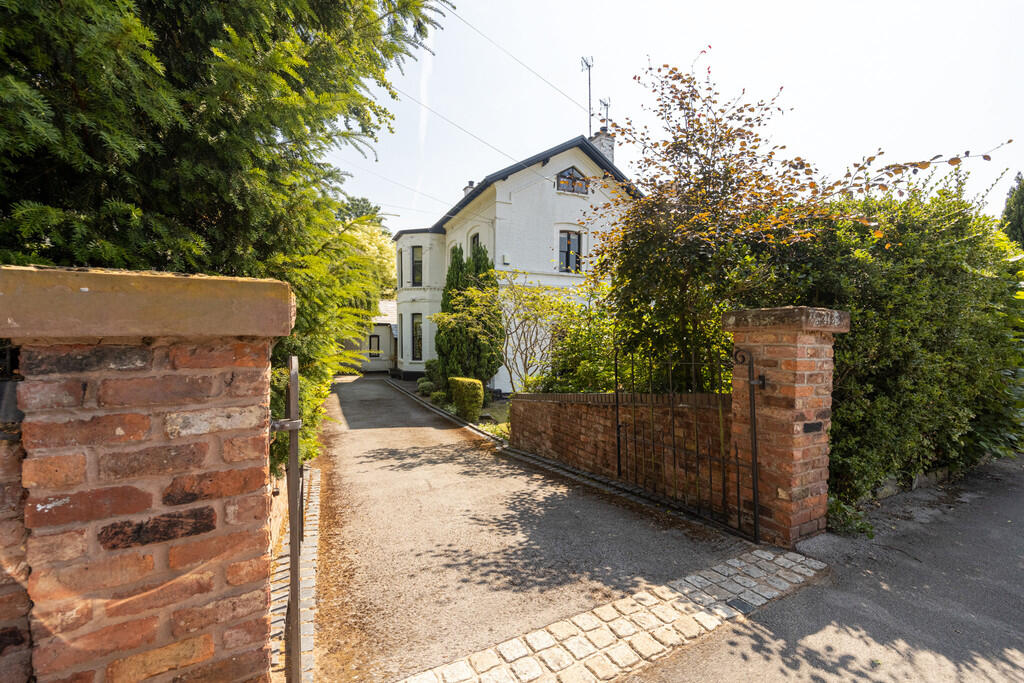
EXTERNAL The property is accessed via wrought iron gates leading to the driveway which extends to the side of the property. To the front of the property is a lawned front garden which is enclosed to the front and side aspects by mature hedging, with borders planted with mature shrubs and small trees.
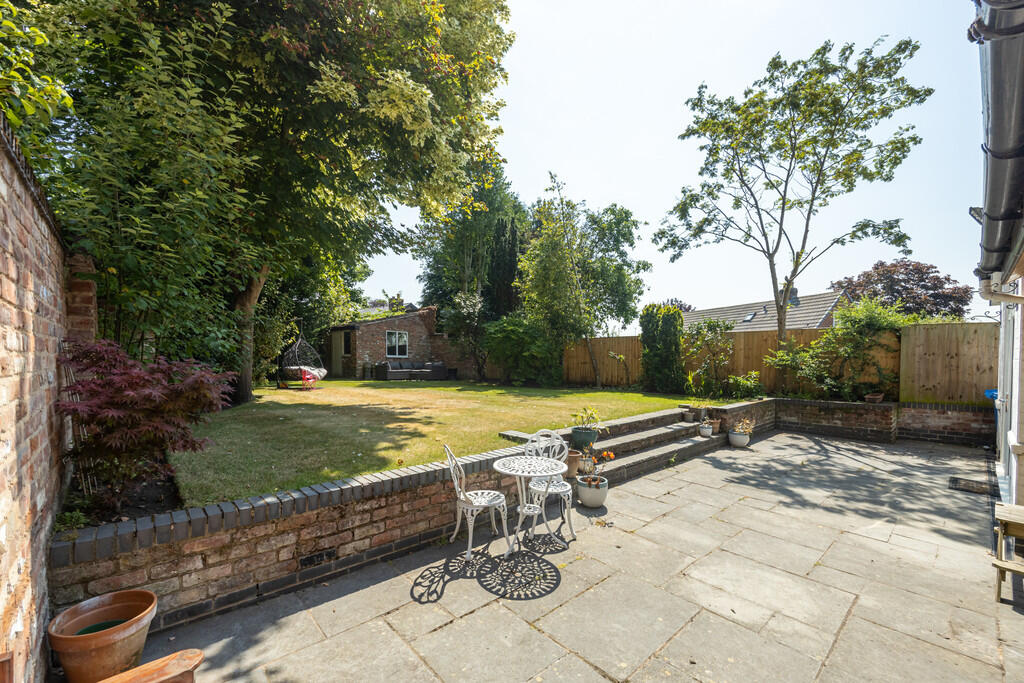
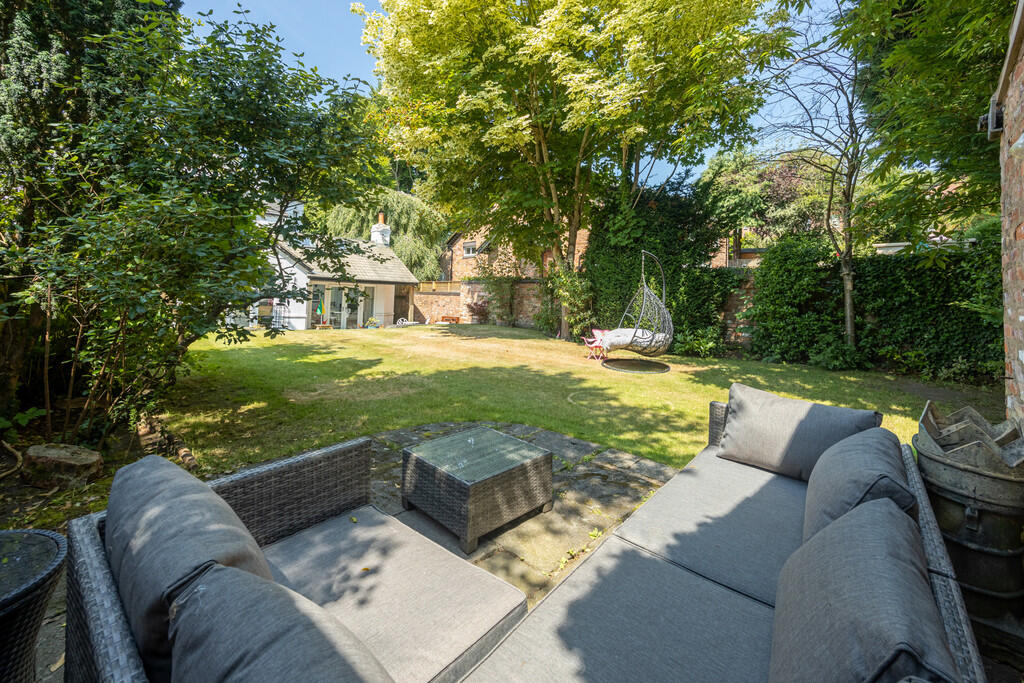
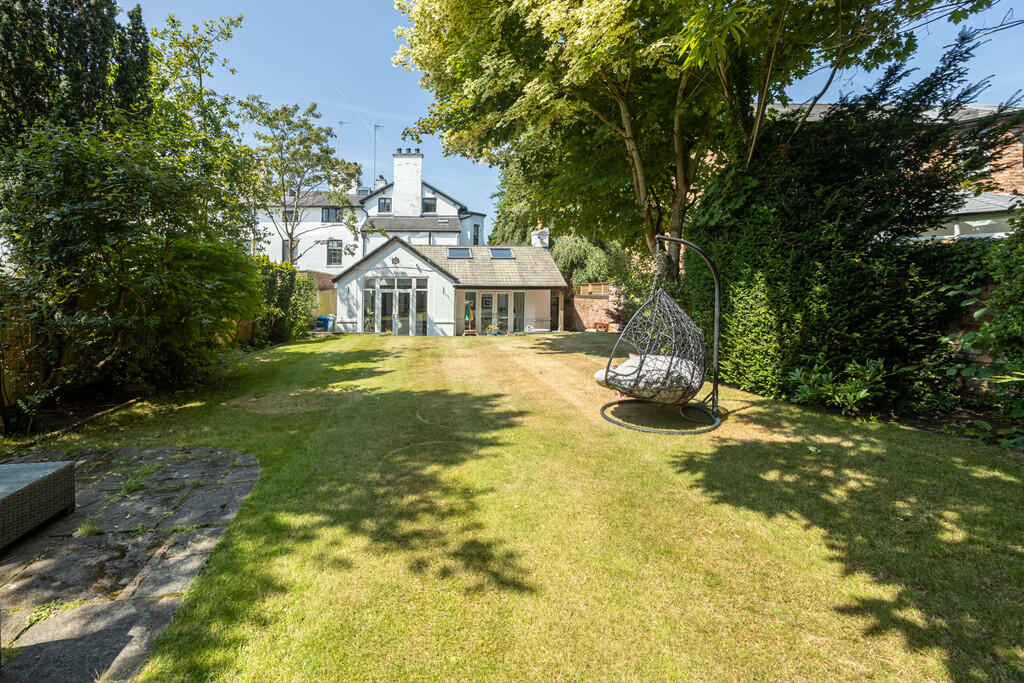
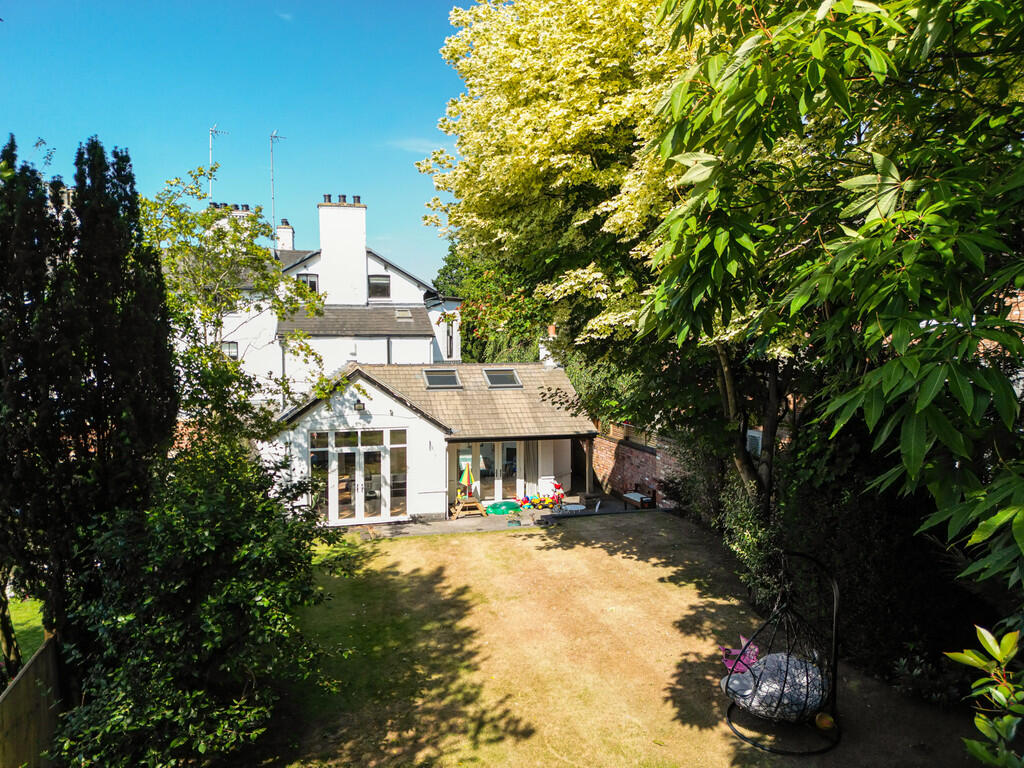
To the rear of the property is a generous rear garden which is largely laid to lawn with a paved patio area adjacent to the house and a further paved seating area at the end of the garden. The garden is enclosed to one side by a high-level brick wall and to the other by mature hedging and timber-panelled fencing. The garden is populated by a range of mature shrubs and small trees. To the end of the garden is located a brick outhouse which is currently utilised for storage, but could easily converted into a home office or gym.
COMMON QUESTIONS ** 1. When was this property constructed? The vendors believe the property was built in around 1850.
2. Is this property sold freehold or leasehold? The vendors have advised the property is sold freehold. Your solicitor will be able to confirm this.
3. When did the current owners purchase this property and have they carried out any structural alterations which purchasing? The vendors purchased this property in 2021. They have not carried out any structural alterations to the property, just decorative works and minor remedial works.
4. Will there be a connected chain associated with this sale? No, the vendors will not be connected a purchase at this time, therefore a buyer can move forward with a purchase as quickly as their legal advisors can process the transaction.
5. Which items are the vendors planning to include in the sale price? The vendors have confirmed they plan to include the American-style fridge-freezer, the dishwasher and the double oven in the kitchen. They will also include all light fittings and curtains/ blinds.
6. The vendors have advised the combined gas and electricity is currently around £200 pcm and water rates are around £100 pcm. The property is in council tax band G, which is currently £3,816.29 pa in Trafford.
7. When was the boiler last inspected? The owners have the boiler serviced annually; the service is in July each year.
8. Which are the owners favourite aspects of this house? The owners have enjoyed the beautiful period features and bright airy kitchen-diner. They have also very much enjoyed the large garden for entertaining guests and children. Finally, they have enjoyed how versatile this house is with so many rooms for visitors and family.
9. Is there loft storage space? The eaves to the side of the second floor bedrooms allow access to a good sized storage space. In addition, the property offers two large rooms to the lower-ground floor which can be converted or used for storage. For external storage there is a brick outhouse located in the garden.
Listed by
Altrincham
Jameson & Partners Ltd
Reference: 90972438
EPC ratings on this postcode
We don't have a matched EPC for this property yet. Below are efficiency scores and details for other addresses on this postcode.
| Address | Current | Potential | Floor area | Age band | Type |
|---|---|---|---|---|---|
| 11 Vicarage Lane, Bowdon, ALTRINCHAM | 45 | 78 | 191 m² | England and Wales: before 1900 | Terraced |
| 3, Vicarage Lane, Bowdon, ALTRINCHAM | 36 | 66 | 426 m² | England and Wales: before 1900 | Detached |
| 5, Vicarage Lane, Bowdon, ALTRINCHAM | 75 | 82 | 229 m² | England and Wales: 1976-1982 | Detached |
| 5, Vicarage Lane, Bowdon, ALTRINCHAM | 48 | 56 | 141 m² | England and Wales: 1967-1975 | Detached |
| 7 VICARAGE LANE, BOWDON, ALTRINCHAM | 68 | 78 | 212 m² | England and Wales: 1983-1990 | Detached |
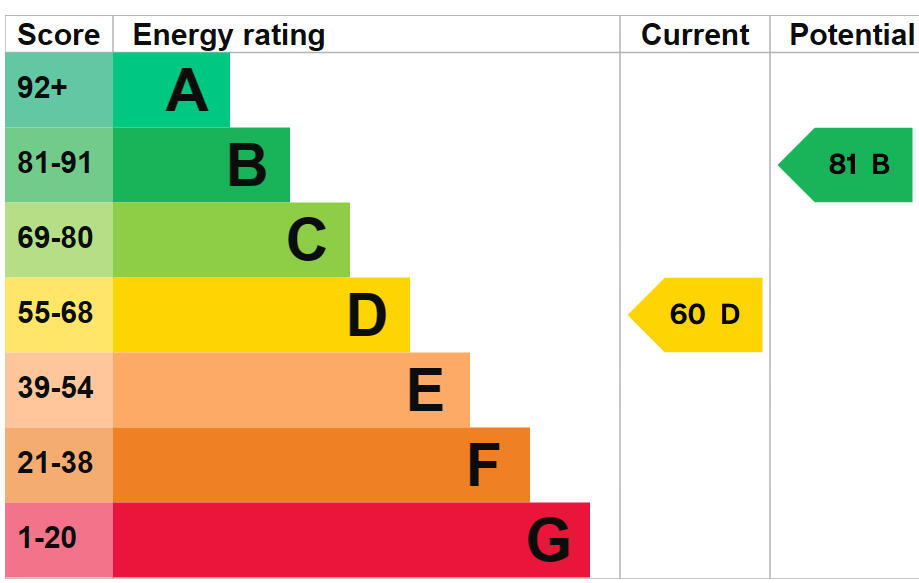
| 9 VICARAGE LANE, BOWDON, ALTRINCHAM | 60 | 81 | 187 m² | England and Wales: before 1900 | Detached |
Flood risk
Zone: 1
Risk: Low
Job (default Low)
Floorplans
Floorplan 1
EPC Graphs
EPC 1
Price history
201% since 2000
| Event | Date | Price | % change |
|---|---|---|---|
| Listed for sale | — | £1,325,000 | +8.6% |
| Sold | 15/09/2021 (4 years ago) | £1,220,000 | +201.2% |
| Sold | 26/04/2000 (26 years ago) | £405,000 | — |
Source: HM Land Registry Price Paid Data. Crown copyright.
Sold Comparables
Same street and nearby sales within 0.25 miles (last 5 years). Data from Land Registry Price Paid.
| Address | Price | Date | Type |
|---|---|---|---|
| 2 EATON ROAD, BOWDON, ALTRINCHAM, TRAFFORD, GREATER MANCHESTER, WA14 3EH | £425,000 | 16/01/2026 | Terraced |
| 12 EAST DOWNS ROAD, BOWDON, ALTRINCHAM, TRAFFORD, GREATER MANCHESTER, WA14 2LQ | £1,325,000 | 05/02/2025 | Terraced |
| 8 YORK ROAD, BOWDON, ALTRINCHAM, TRAFFORD, GREATER MANCHESTER, WA14 3EQ | £530,000 | 20/10/2023 | Terraced |
| 26 EATON ROAD, BOWDON, ALTRINCHAM, TRAFFORD, GREATER MANCHESTER, WA14 3EH | £410,000 | 09/11/2022 | Terraced |
| 1 VALE VIEW, BOWDON, ALTRINCHAM, TRAFFORD, GREATER MANCHESTER, WA14 3BD | £725,000 | 16/09/2022 | Terraced |
| 32 HALL ROAD, BOWDON, ALTRINCHAM, TRAFFORD, GREATER MANCHESTER, WA14 3AN | £585,050 | 26/08/2022 | Terraced |
| 30 HALL ROAD, BOWDON, ALTRINCHAM, TRAFFORD, GREATER MANCHESTER, WA14 3AN | £580,000 | 26/08/2022 | Terraced |
| 2 EATON ROAD, BOWDON, ALTRINCHAM, TRAFFORD, GREATER MANCHESTER, WA14 3EH | £417,000 | 12/08/2022 | Terraced |
| 2 EAST DOWNS ROAD, BOWDON, ALTRINCHAM, TRAFFORD, GREATER MANCHESTER, WA14 2LH | £1,600,000 | 10/08/2022 | Terraced |
| 4 YORK ROAD, BOWDON, ALTRINCHAM, TRAFFORD, GREATER MANCHESTER, WA14 3EQ | £477,500 | 13/05/2022 | Terraced |
| 3 ALBANVALE CLOSE, BOWDON, ALTRINCHAM, TRAFFORD, GREATER MANCHESTER, WA14 3GR | £465,500 | 09/05/2022 | Terraced |
| 9 NIELDS CROFT, BOWDON, ALTRINCHAM, TRAFFORD, GREATER MANCHESTER, WA14 3DU | £827,500 | 31/03/2022 | Terraced |
| 46 YORK ROAD, BOWDON, ALTRINCHAM, TRAFFORD, GREATER MANCHESTER, WA14 3EF | £487,500 | 25/03/2022 | Terraced |
| 12 VALE VIEW, BOWDON, ALTRINCHAM, TRAFFORD, GREATER MANCHESTER, WA14 3BD | £420,000 | 18/03/2022 | Terraced |
| 2 VALE VIEW, BOWDON, ALTRINCHAM, TRAFFORD, GREATER MANCHESTER, WA14 3BD | £422,500 | 18/03/2022 | Terraced |
| 1 ALBANVALE CLOSE, BOWDON, ALTRINCHAM, TRAFFORD, GREATER MANCHESTER, WA14 3GR | £520,000 | 31/01/2022 | Terraced |
| Same street 7 VICARAGE LANE, BOWDON, ALTRINCHAM, TRAFFORD, GREATER MANCHESTER, WA14 3AR | £1,270,000 | 11/01/2022 | Detached |
| ASHDENE VICARAGE LANE, BOWDON, ALTRINCHAM, TRAFFORD, GREATER MANCHESTER, WA14 3AS | £945,000 | 26/11/2021 | Terraced |
| 36 EATON ROAD, BOWDON, ALTRINCHAM, TRAFFORD, GREATER MANCHESTER, WA14 3EH | £452,550 | 14/10/2021 | Terraced |
| 50 YORK ROAD, BOWDON, ALTRINCHAM, TRAFFORD, GREATER MANCHESTER, WA14 3EF | £473,000 | 17/09/2021 | Terraced |
Street average: £1,270,000 (1 sale)
Area average: £636,216 (19 sales)
Capital growth trend
Land Registry outcode average: last 12 months vs 5y and 10y ago (from sold prices).
House Price Index (HM Land Registry — official index, not sold-price averages): Trafford. Series: Terraced. As of April 2026.
Rental Range
Estimated market rent for Trafford. Low = conservative, Realistic = average, Optimistic = best case.
Based on Local Authority from postcode lookup → Trafford.
LHA (30th percentile) floor for Southern Greater Manchester: Apr 2025 – Mar 2026
Location
Address
Brereton Close
Nearby
Nearest stations, universities and amenities (distance from property).
| Type | Name | Distance |
|---|---|---|
| Bus stop | Rosehill, Langham Road / near Vicarage Lane | 0.0 miles |
| Bus stop | Rosehill, Langham Road / opposite Vicarage Lane | 0.1 miles |
| Shop | Society | 0.2 miles |
| Shop | Porcupine | 0.5 miles |
| Train station | Hale | 0.6 miles |
| Hospital | Altrincham Hospital | 0.8 miles |
| Hospital | Altrincham Health and Wellbeing Centre | 0.9 miles |
| Train station | Altrincham | 1.1 miles |
| University | Fallowfield Reception and Richmond Amenities Building | 7.8 miles |
| University | Manchester School of Art | 8.2 miles |
Street-level crime
| Category | Count |
|---|---|
| Total incidents | 0 |
Within 1 mile during May 2026. Source: data.police.uk (England & Wales).
Schools nearby
Nearest open schools with Ofsted ratings (England). Closed schools are not shown. Data from Get Information about Schools and Ofsted.
| Name | Type | Distance | Ofsted |
|---|---|---|---|
| Bowdon CofE Primary School | Primary | 0.2 miles | Outstanding — 12 May 2020 |
| Bollin Primary School | Primary | 0.3 miles | Good — 10 Nov 2022 |
| Altrincham Preparatory School | Other | 0.3 miles | — (No rating) |
| Altrincham Grammar School for Boys | Secondary | 0.4 miles | Outstanding — 10 Nov 2022 |
| Altrincham Grammar School for Girls | Secondary | 0.5 miles | Outstanding — 4 Dec 2022 |
Rental Comparables
Residential lets from OpenRent and Rightmove for the area. Bedroom counts vary — use the Beds column to compare like-for-like lets. Student lets are excluded.
| Title | Rent | Beds | Distance | As seen on |
|---|---|---|---|---|
| 3 Bed Detached House, Heald Road, WA14 | £8,333/mo | 3 | 0.27 miles | OpenRent |
| 2 Bed Flat, Chesham House, WA14 | £2,500/mo | 2 | 0.3 miles | OpenRent |
| 2 Bed Flat, Bowdon, WA14 | £1,800/mo | 2 | 0.32 miles | OpenRent |
| 3 Bed Semi-Detached House, Albert Square, WA14 | £2,200/mo | 3 | 0.62 miles | OpenRent |
| 4 Bed Terraced House, Westgate, WA15 | £3,200/mo | 4 | 0.66 miles | OpenRent |
| 2 Bed Flat, Railway Street, WA14 | £5,450/mo | 2 | 0.79 miles | OpenRent |
| 3 Bed Flat, Hill Carr, WA14 | £1,950/mo | 3 | 0.8 miles | OpenRent |
| 2 Bed Flat, Regent Road, WA14 | £1,650/mo | 2 | 0.84 miles | OpenRent |
| 2 Bed Terraced House, Ashfield Rd, WA14 | £1,850/mo | 2 | 0.86 miles | OpenRent |
| 2 Bed Flat, Regent Road, WA14 | £1,245/mo | 2 | 0.88 miles | OpenRent |
| Studio Flat, Regent House, WA14 | £720/mo | 1 | 0.88 miles | OpenRent |
| Studio Flat, Regent House, WA14 | £640/mo | 1 | 0.88 miles | OpenRent |
| 4 Bed Semi-Detached House, Avon Road, WA15 | £7,000/mo | 4 | 0.89 miles | OpenRent |
| 2 Bed Flat, Denmark Street, WA14 | £1,350/mo | 2 | 0.89 miles | OpenRent |
| 1 Bed Flat, The Causeway, WA14 | £975/mo | 1 | 0.91 miles | OpenRent |
| 1 Bed Flat, Groby Road, WA14 | £995/mo | 1 | 0.96 miles | OpenRent |
| 2 Bed Flat, Suffolk Road, WA14 | £1,450/mo | 2 | 0.99 miles | OpenRent |
| 2 Bed Flat, Kingsway, WA14 | £1,350/mo | 2 | 1.09 miles | OpenRent |
Average rent: £2,481/mo (18 listings)
Rent-driven metrics
Based on OpenRent comparables.
- Rent ratio — Monthly rent ÷ purchase price (1% rule). 1%+ = strong, 0.8–1% = okay, <0.8% = weak for cashflow.
- Max investor price — Rent ÷ 0.8%; the price at which rent would be 0.8% of price (Stoke-style target).
- Target investor price — Rent ÷ 1%; the price at which rent would be 1% of price (strong cashflow band).
- Gross yield — Annual rent as % of purchase price (no costs).
- Cost-to-rent — Price ÷ annual rent (from OpenRent comparables). Under 14× = strong, 14–16× = acceptable, 17×+ = compressed.
- Cashflow — Rent minus mortgage, 10% maintenance, £25/mo compliance. Assumes 75% LTV, 3.95% APR (5yr fixed), 25yr term.
- ROI — Annual profit ÷ cash in (deposit + 4% purchase costs).
Enter House Number
Enter the house number to help us retrieve more accurate pricing history and property data.
Please log in to submit or correct the house number for this listing.
Log in to continue