32 SUNSET DRIVE
ILKLEY, WEST YORKSHIRE LS29 8LS
£249,950
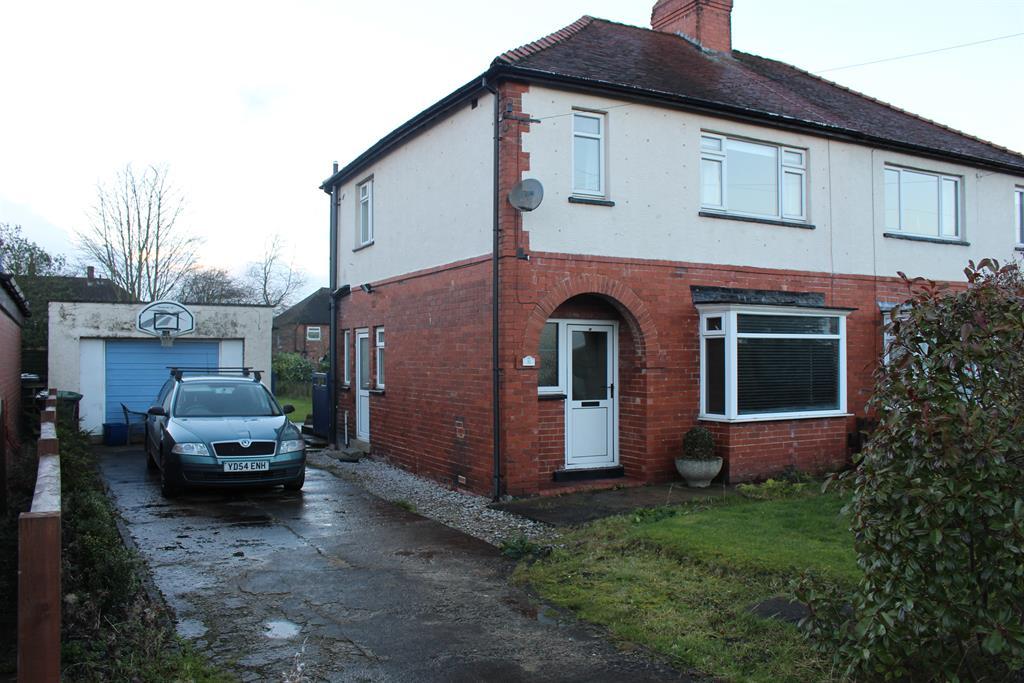
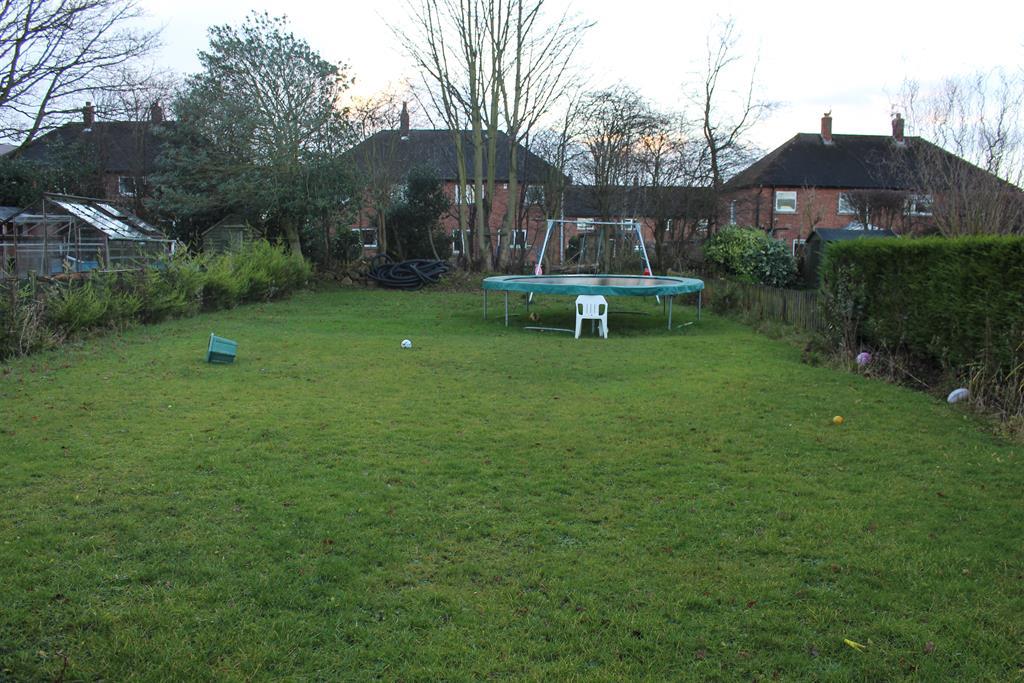
Photo 1 Photo 2
/ 2
Property details
Floor area
87 m²
EPC rating
C
Year built
England and Wales: 1950-1966
Last sold
£239,000 May 2015
Price per m²
£2,873/m²
Local average
£559,123 (-55.3%)
Deprivation
Decile 5 (16,796 of 33,755)
Street crime
79 incidents within 1 mile (May 2026)
Key features
- Three bedroom semi detached
- Cul de sac location
- Chain free
- Detached garage
- Generous rear garden
Additional details
- Parking
- Yes
- Garden
- Yes
Description
Ilkley is a thriving, historical Yorkshire town in the Wharfe Valley offering a wide range of amenities, boutique shops, everyday stores, traditional pubs, wine bars and restaurants to suit all tastes, as well as excellent social facilities to include the playhouse, lido pools, rugby, cricket and golf clubs. The town also benefits from well-regarded schools for all ages including Ilkley Grammar School. In addition, the stunning scenery of the Wharfe Valley provides opportunity for countryside walks. Likewise for the commuter, the town is ideal - there are regular train services to both Leeds and Bradford and for those travelling further afield, Leeds/Bradford International Airport is just over 11 miles away.
ACCOMMODATION
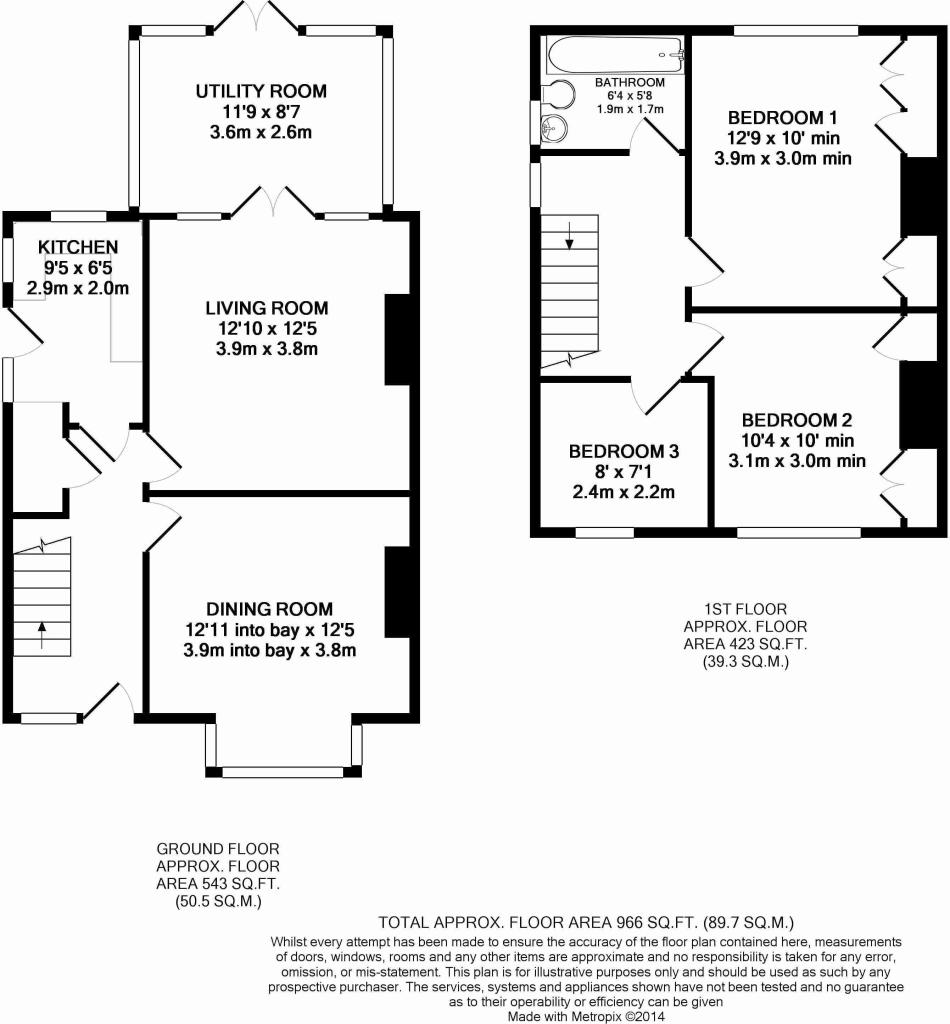
UPVC front entrance door with double glazed opaque panel and further UPVC double glazed opaque window to side leads into:
ENTRANCE HALL
Under stairs storage cupboard housing electric meter, central heating radiator.
DINING ROOM
3.94m (12' 11") into bay x 3.78m (12' 5")
UPVC double glazed bay window to front aspect, fireplace with stone hearth and exposed brick, ceiling coving, central heating radiator.
LIVING ROOM
3.91m (12' 10") x 3.78m (12' 5")
Fireplace with stone hearth and exposed brick, TV point, ceiling coving, central heating radiator.
Timber multi-pane doors with window to either side lead into:
UTILITY ROOM
3.58m (11' 9") x 2.62m (8' 7")
Timber framed windows to three sides, door leads out to rear garden, provision for washing machine and tumble dryer.
KITCHEN
2.87m (9' 5") x 1.96m (6' 5")
Dual aspect with UPVC double glazed windows to side and rear, UPVC door with double glazed opaque panel leads out to side of property, range of kitchen units at base and wall level with complementary work surfaces, inset stainless steel sink and drainer with chrome mixer tap over, integral stainless steel double oven, four ring ceramic hob, space and plumbing for dishwasher, space for larder style fridge freezer, wall mounted Worcester central heating boiler, laminate flooring.
From entrance hall, staircase with open spindle timber balustrade leads up to:
FIRST FLOOR LANDING
UPVC double glazed opaque window to side aspect.
BEDROOM ONE
3.89m (12' 9") x 3.05m (10' 0")min
UPVC double glazed window to rear aspect, fitted wardrobes, central heating radiator.
BEDROOM TWO
3.15m (10' 4") x 3.05m (10' 0")min
UPVC double glazed window to front aspect, fitted wardrobes, central heating radiator.
BEDROOM THREE
2.44m (8' 0")x 2.16m (7' 1")
UPVC double glazed window to front aspect, loft hatch, central heating radiator.
BATHROOM
1.93m (6' 4") x 1.73m (5' 8")
UPVC double glazed opaque window to side aspect, bath with glass screen and thermostatically controlled shower over, pedestal wash basin, low level WC, tiled flooring, tiled to shower area, extractor fan, central heating radiator.
OUTSIDE
To the front of the property there is a lawned garden with flower beds. A tarmacadam driveway leads up the side of the property to a detached garage. To the rear there is a generous garden, mostly laid to lawn with mature trees and fence border.
DIRECTIONS
From our offices in Crescent Court, Ilkley, turn right onto Leeds Road and continue for just under a mile, passing Ashlands Primary School on the right. Sunset Drive is on the right hand side and the property can be found towards the head of the cul de sac on the right hand side.
Listed by
Ilkley & Surrounding Areas
Hunters Property Group Ltd
Reference: 33215514
EPC Rating & Upgrade Cost
Current rating: C
Potential rating: B
Inspection date: 08/01/2015
Expiry date: 07/01/2025 (expired)
Current heating cost: £615/year
Potential heating cost: £579/year
Est. upgrade cost to C: £12,560
Recommendations
- Floor insulation (suspended floor) (£800 - £1,200)
- Low energy lighting for all fixed outlets (£60)
- Solar water heating (£4,000 - £6,000)
- Solar photovoltaic panels, 2.5 kWp (£5,000 - £8,000)
Flood risk
Zone: 1
Risk: Low
Job (default Low)
Floorplans
Floorplan 1
Price history
| Event | Date | Price | % change |
|---|---|---|---|
| Sold | 01/05/2015 (11 years ago) | £239,000 | — |
Source: HM Land Registry Price Paid Data. Crown copyright.
Sold Comparables
Same street and nearby sales within 0.25 miles (last 5 years). Data from Land Registry Price Paid.
| Address | Price | Date | Type |
|---|---|---|---|
| 6A GRANGE AVENUE, ILKLEY, BRADFORD, WEST YORKSHIRE, LS29 8NU | £465,000 | 18/12/2025 | Semi-detached |
| 8 RIVER VIEW, ILKLEY, BRADFORD, WEST YORKSHIRE, LS29 8LP | £299,950 | 11/07/2025 | Semi-detached |
| 49 COLBERT AVENUE, ILKLEY, BRADFORD, WEST YORKSHIRE, LS29 8LU | £337,000 | 17/02/2025 | Semi-detached |
| Same street 11 SUNSET DRIVE, ILKLEY, BRADFORD, WEST YORKSHIRE, LS29 8LS | £670,000 | 15/01/2025 | Semi-detached |
| 35 MAYFIELD AVENUE, ILKLEY, BRADFORD, WEST YORKSHIRE, LS29 8LF | £405,000 | 17/07/2023 | Semi-detached |
| 17 COLBERT AVENUE, ILKLEY, BRADFORD, WEST YORKSHIRE, LS29 8LU | £275,000 | 31/05/2023 | Semi-detached |
| 23 VALLEY DRIVE, ILKLEY, BRADFORD, WEST YORKSHIRE, LS29 8NL | £360,000 | 27/04/2023 | Semi-detached |
| 22 GRANGE ESTATE, ILKLEY, BRADFORD, WEST YORKSHIRE, LS29 8NW | £350,000 | 29/03/2023 | Semi-detached |
| Same street 12 SUNSET DRIVE, ILKLEY, BRADFORD, WEST YORKSHIRE, LS29 8LS | £815,000 | 04/11/2022 | Detached |
| 5 MAYFIELD AVENUE, ILKLEY, BRADFORD, WEST YORKSHIRE, LS29 8LF | £180,000 | 28/10/2022 | Semi-detached |
| 6A GRANGE AVENUE, ILKLEY, BRADFORD, WEST YORKSHIRE, LS29 8NU | £455,000 | 03/10/2022 | Semi-detached |
| 4 GRANGE ESTATE, ILKLEY, BRADFORD, WEST YORKSHIRE, LS29 8NW | £525,000 | 02/09/2022 | Semi-detached |
| Same street 13 SUNSET DRIVE, ILKLEY, BRADFORD, WEST YORKSHIRE, LS29 8LS | £650,000 | 12/08/2022 | Terraced |
| 16 COLBERT AVENUE, ILKLEY, BRADFORD, WEST YORKSHIRE, LS29 8LU | £328,000 | 05/08/2022 | Semi-detached |
| 14 THE CRESCENT, ILKLEY, BRADFORD, WEST YORKSHIRE, LS29 8LX | £275,000 | 02/08/2022 | Semi-detached |
| 17 VALE GARDENS, ILKLEY, BRADFORD, WEST YORKSHIRE, LS29 8LB | £453,500 | 01/08/2022 | Semi-detached |
| 248 LEEDS ROAD, ILKLEY, BRADFORD, WEST YORKSHIRE, LS29 8LW | £245,000 | 28/06/2022 | Semi-detached |
| 26 GRANGE ESTATE, ILKLEY, BRADFORD, WEST YORKSHIRE, LS29 8NW | £499,950 | 27/06/2022 | Semi-detached |
| Same street 19 SUNSET DRIVE, ILKLEY, BRADFORD, WEST YORKSHIRE, LS29 8LS | £550,000 | 13/04/2022 | Semi-detached |
| 8 BELMONT ROAD, ILKLEY, BRADFORD, WEST YORKSHIRE, LS29 8PE | £350,000 | 25/03/2022 | Semi-detached |
| 8 LOW BECK, ILKLEY, BRADFORD, WEST YORKSHIRE, LS29 8UN | £370,000 | 23/02/2022 | Semi-detached |
| Same street 43 SUNSET DRIVE, ILKLEY, BRADFORD, WEST YORKSHIRE, LS29 8LS | £179,950 | 28/01/2022 | Flat |
| 13 GRANGE AVENUE, ILKLEY, BRADFORD, WEST YORKSHIRE, LS29 8NU | £450,000 | 28/01/2022 | Semi-detached |
| 22 ST HELENS WAY, ILKLEY, BRADFORD, WEST YORKSHIRE, LS29 8NP | £390,000 | 24/01/2022 | Semi-detached |
| 8 VALLEY ROAD, ILKLEY, BRADFORD, WEST YORKSHIRE, LS29 8LR | £283,000 | 14/01/2022 | Semi-detached |
| Same street 16 SUNSET DRIVE, ILKLEY, BRADFORD, WEST YORKSHIRE, LS29 8LS | £610,000 | 15/10/2021 | Semi-detached |
| Same street 22 SUNSET DRIVE, ILKLEY, BRADFORD, WEST YORKSHIRE, LS29 8LS | £450,000 | 13/10/2021 | Semi-detached |
| Same street 17 SUNSET DRIVE, ILKLEY, BRADFORD, WEST YORKSHIRE, LS29 8LS | £365,000 | 16/09/2021 | Semi-detached |
Street average: £536,244 (8 sales)
Area average: £364,820 (20 sales)
Capital growth trend
Land Registry outcode average: last 12 months vs 5y and 10y ago (from sold prices).
House Price Index (HM Land Registry — official index, not sold-price averages): Bradford. Series: Semi-detached. As of April 2026.
Rental Range
Estimated market rent for Bradford. Low = conservative, Realistic = average, Optimistic = best case.
Based on Local Authority from postcode lookup → Bradford.
LHA (30th percentile) floor for Leeds: £848/mo (Apr 2025 – Mar 2026)
Location
Nearby
Nearest stations, universities and amenities (distance from property).
| Type | Name | Distance |
|---|---|---|
| Bus stop | Valley Drive Valley Road | 0.1 miles |
| Bus stop | Leeds Road Mayfield Avenue | 0.1 miles |
| Shop | Unknown | 0.1 miles |
| Shop | Ilkley Convenience Store | 0.1 miles |
| Train station | Ben Rhydding | 0.4 miles |
| Train station | Ilkley | 0.7 miles |
| University | Bradford University School of Management | 7.8 miles |
| Hospital | Moorlands View | 8.1 miles |
| Hospital | Eccleshill NHS Treatment Centre | 8.1 miles |
| University | Leeds Trinity University | 8.5 miles |
Street-level crime
| Category | Count |
|---|---|
| Violence and sexual offences | 24 |
| Shoplifting | 13 |
| Anti-social behaviour | 11 |
| Burglary | 9 |
| Other theft | 6 |
| Vehicle crime | 6 |
| Public order | 5 |
| Criminal damage and arson | 2 |
| Drugs | 1 |
| Other crime | 1 |
| Robbery | 1 |
| Total incidents | 79 |
Within 1 mile during May 2026. Source: data.police.uk (England & Wales).
Schools nearby
Nearest open schools with Ofsted ratings (England). Closed schools are not shown. Data from Get Information about Schools and Ofsted.
| Name | Type | Distance | Ofsted |
|---|---|---|---|
| The Sacred Heart Catholic Primary School | Primary | 0.2 miles | Good — 9 Nov 2022 |
| Ben Rhydding Primary School | Primary | 0.3 miles | Good — 17 Jul 2019 |
| Ashlands Primary School | Primary | 0.3 miles | Outstanding — 9 Mar 2010 |
| Ilkley Grammar School | Secondary | 0.6 miles | — (Inspected (no overall grade)) |
| Moorfield School & Nursery | Other | 0.6 miles | — (No rating) |
Rental Comparables
Rental listings exist nearby, but none matched the 3-bedroom count for this property.
Rent-driven metrics
Based on Area rent estimate.
- Rent ratio — Monthly rent ÷ purchase price (1% rule). 1%+ = strong, 0.8–1% = okay, <0.8% = weak for cashflow.
- Max investor price — Rent ÷ 0.8%; the price at which rent would be 0.8% of price (Stoke-style target).
- Target investor price — Rent ÷ 1%; the price at which rent would be 1% of price (strong cashflow band).
- Gross yield — Annual rent as % of purchase price (no costs).