16 ST MARYS STREET
WHITCHURCH, SHROPSHIRE SY13 1QY
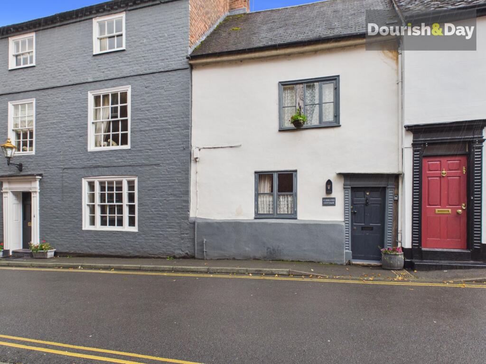
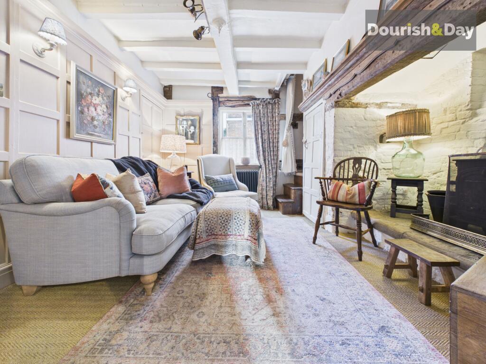
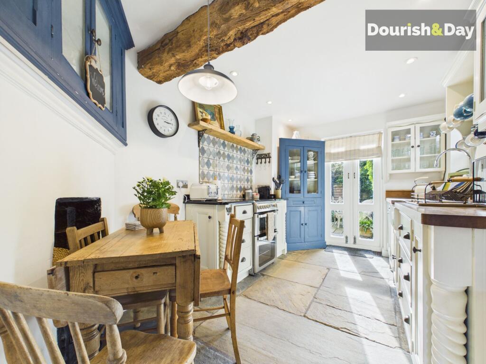
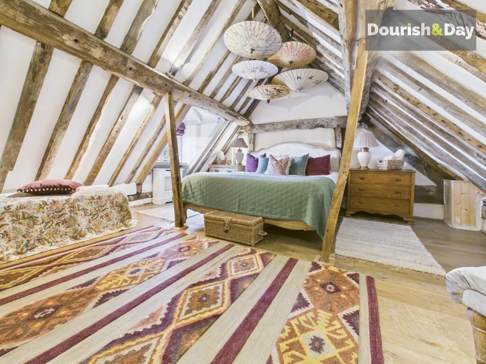
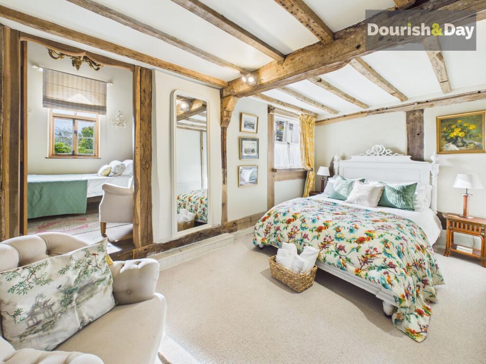
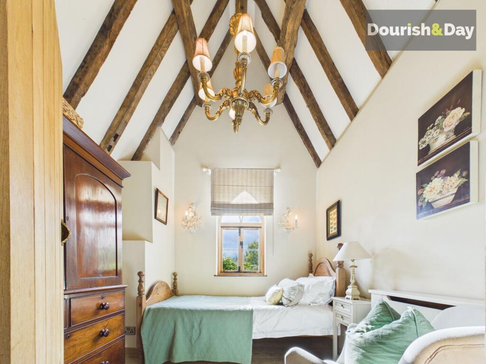
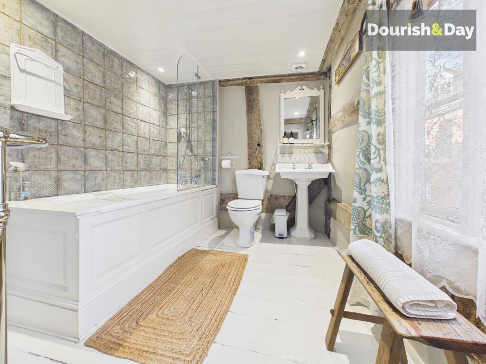
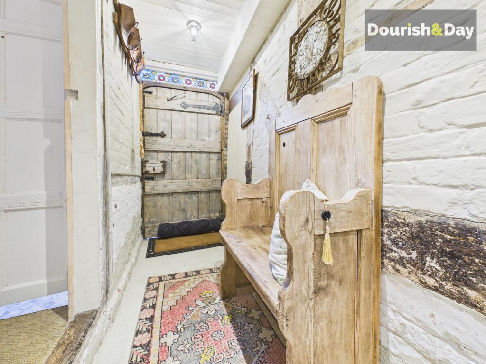
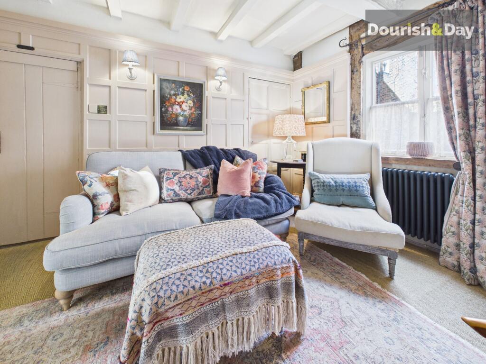
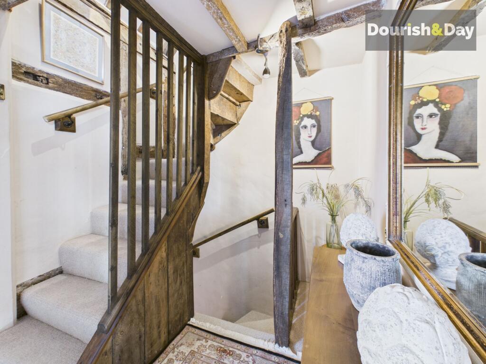
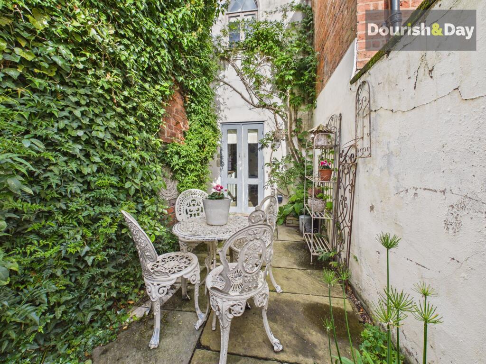
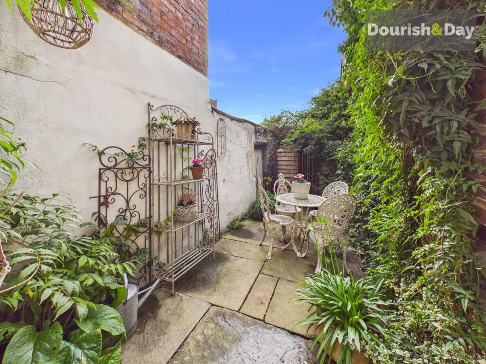
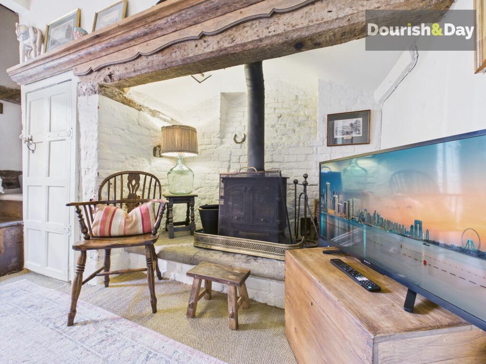
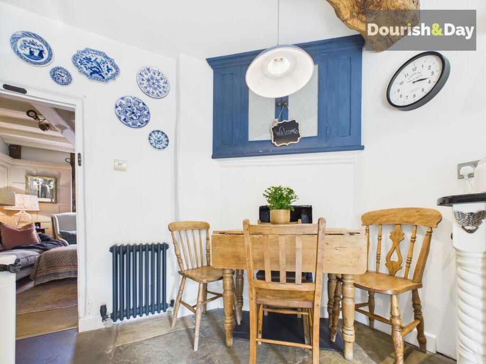
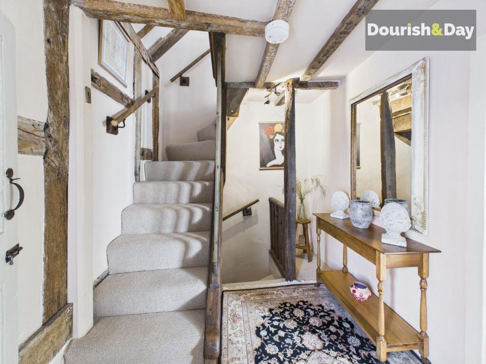
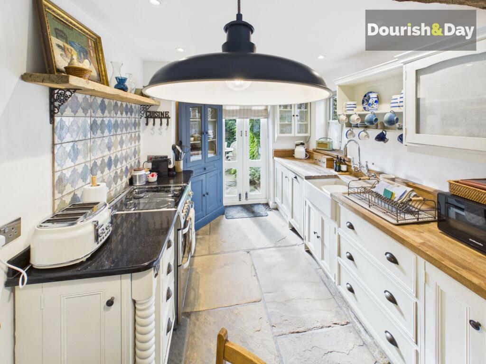
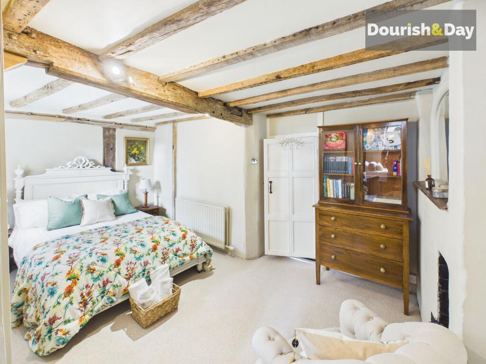
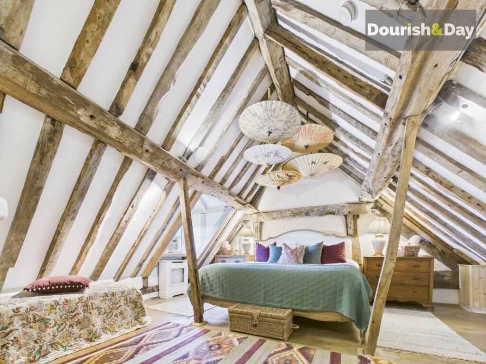
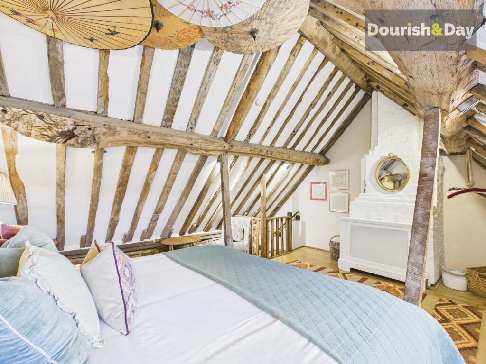
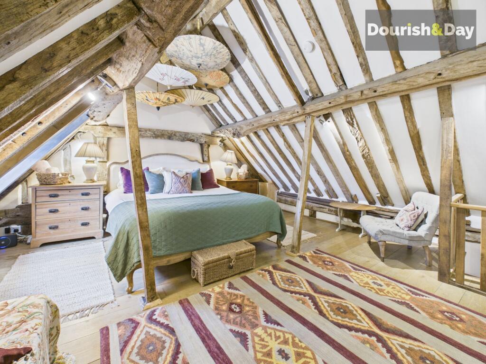
Photo 1 Photo 2 Photo 3 Photo 4 Photo 5 Photo 6 Photo 7 Photo 8 Photo 9 Photo 10 Photo 11 Photo 12 Photo 13 Photo 14 Photo 15 Photo 16 Photo 17 Photo 18 Photo 19 Photo 20
/ 20
Property details
Tenure
FREEHOLD
Floor area
88 m²
Council tax band
B
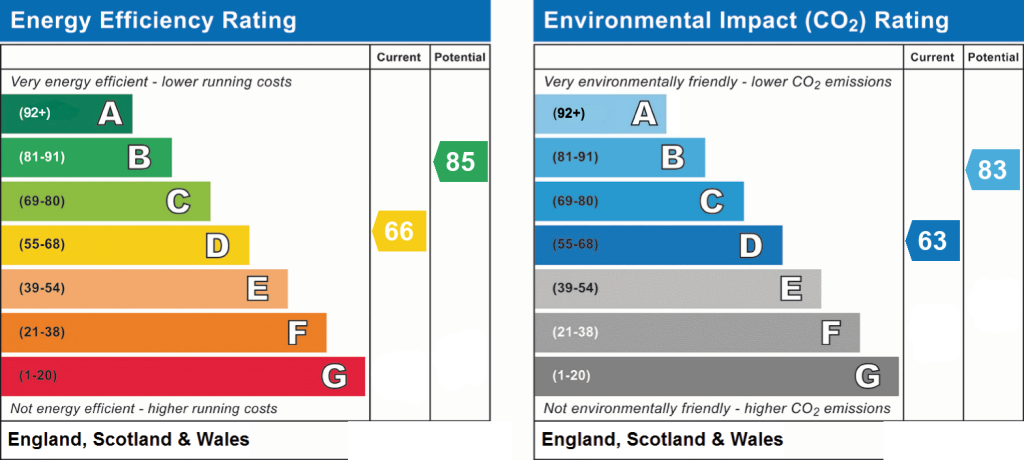
EPC rating
D
Year built
England and Wales: before 1900
Last sold
£207,000 Jan 2022
Price per m²
£2,784/m²
Local average
£253,092 (-3.2%)
Deprivation
Decile 3 (8,711 of 33,755)
Street crime
60 incidents within 1 mile (Aug 2026)
Key features
- Truly Stunning Grade 2 Listed 2/3 Bed Character Cottage In Whitchurch
- Original Features throughout Including Inglenook With Wood Burner
- Magnificent Master Bedroom With Exposed Beams & Vaulted Ceiling
- Hand Made Breakfast Kitchen With French Doors To Courtyard
- Comprehensive Range Of Town Centre Amenities On Your Doorstep
- No Upward Chain & Option To Be Fully furnished On Separate Negotiation
Additional details
- Electricity
- Mains supply
- Water
- Mains supply
- Sewerage
- Mains supply
- Heating
- Gas central
- Garden
- Private garden
- Listed property
- No
- Restrictions
- No
- Required access
- No
- Rights of way
- No
- Flooded in last 5 years
- No
- Flood defences
- No
Description
Welcome to Cobblers Cottage, a truly charming Grade II listed home tucked away in the very heart of Whitchurch, just a one-minute walk from the town centre. Packed with original features, timeless character and plenty of warmth, this delightful cottage is a wonderful example of how a traditional period property can offer something genuinely special. Offered for sale with no onward chain, this is a home that will appeal to those looking for character in abundance, whether as a permanent home, a weekend retreat or potentially a holiday let.
Step inside and the cottage immediately begins to tell its story. The entrance hallway features a beautiful stained-glass door, adding a splash of colour and character while providing access through to the rear courtyard. The living room is equally full of charm, with a magnificent inglenook fireplace forming a real centrepiece, complete with a cast-iron wood-burning stove. Just imagine settling down here on a chilly evening, with the fire glowing and the cottage's original features creating that wonderfully cosy atmosphere.
The kitchen is another real highlight, featuring handmade cabinetry, a traditional Belfast sink and a combination of oak and granite worktops. There is a lovely blend of traditional craftsmanship and practicality, with integrated appliances and space to enjoy everyday cooking. French doors open directly onto the pretty, private rear courtyard, creating a lovely connection between the kitchen and outside space. It is an inviting little spot to enjoy a morning coffee, a quiet moment in the sunshine or a glass of something chilled at the end of the day.
Heading upstairs, the first-floor landing leads to a beautiful traditional-style bathroom and a spacious double bedroom. This bedroom also provides access to a further versatile room, complete with its own vaulted ceiling and exposed beams. Depending on your needs, this additional space could make a lovely nursery, dressing room, study or occasional guest bedroom, offering flexibility to suit different lifestyles.
And then, to the real showstopper! Stairs rise from the landing to the impressive principal bedroom, a truly characterful space where exposed original beams and a stunning vaulted ceiling combine to create a wonderfully atmospheric retreat. With its charming proportions and distinctive period features, this is a bedroom with real personality, offering somewhere special to escape to at the end of the day.
Outside, the property enjoys a charming and private courtyard, accessed from both the kitchen and entrance hallway. Although intimate in size, it provides a lovely little outdoor sanctuary, ideal for sitting out and enjoying a little peace and quiet in the heart of town.
Cobblers Cottage is a home that really does have character at every turn, from the stained-glass entrance door and inglenook fireplace to the handmade kitchen and breathtaking principal bedroom. With Whitchurch's shops, cafés, pubs and everyday amenities just moments away, this is a rare opportunity to own a distinctive period cottage in a wonderfully convenient town-centre location.
The property may also be available furnished, subject to separate negotiation, presenting an interesting opportunity for buyers considering a holiday let or investment, as well as those simply looking for a home with charm, individuality and a story to tell.
A cottage with bags of character, a superb location and a principal bedroom that is sure to leave a lasting impression. Cobblers Cottage really is one to put on your viewing list
EPC Rating: D
Listed by
Whitchurch
Dourish & Day
Reference: 93924828
EPC Rating & Upgrade Cost
Current rating: D
Potential rating: B
Inspection date: 15/09/2021
Expiry date: 14/09/2031
Current heating cost: £608/year
Potential heating cost: £467/year
Est. upgrade cost to C: £26,020
Recommendations
- 50 mm internal or external wall insulation (£4,000 - £14,000)
- Low energy lighting for all fixed outlets (£20)
- Replace boiler with new condensing boiler (£2,200 - £3,000)
- Solar water heating (£4,000 - £6,000)
- Replace single glazed windows with low-E double glazing (£3,300 - £6,500)
- Solar photovoltaic panels, 2.5 kWp (£3,500 - £5,500)
Flood risk
Zone: 1
Risk: Low
Job (default Low)
Registered land (INSPIRE)
This location falls inside an HM Land Registry INSPIRE registered freehold polygon.
Plot: ~66 m² (0.02 acres)
Source: HM Land Registry INSPIRE Index Polygons.
Floorplans
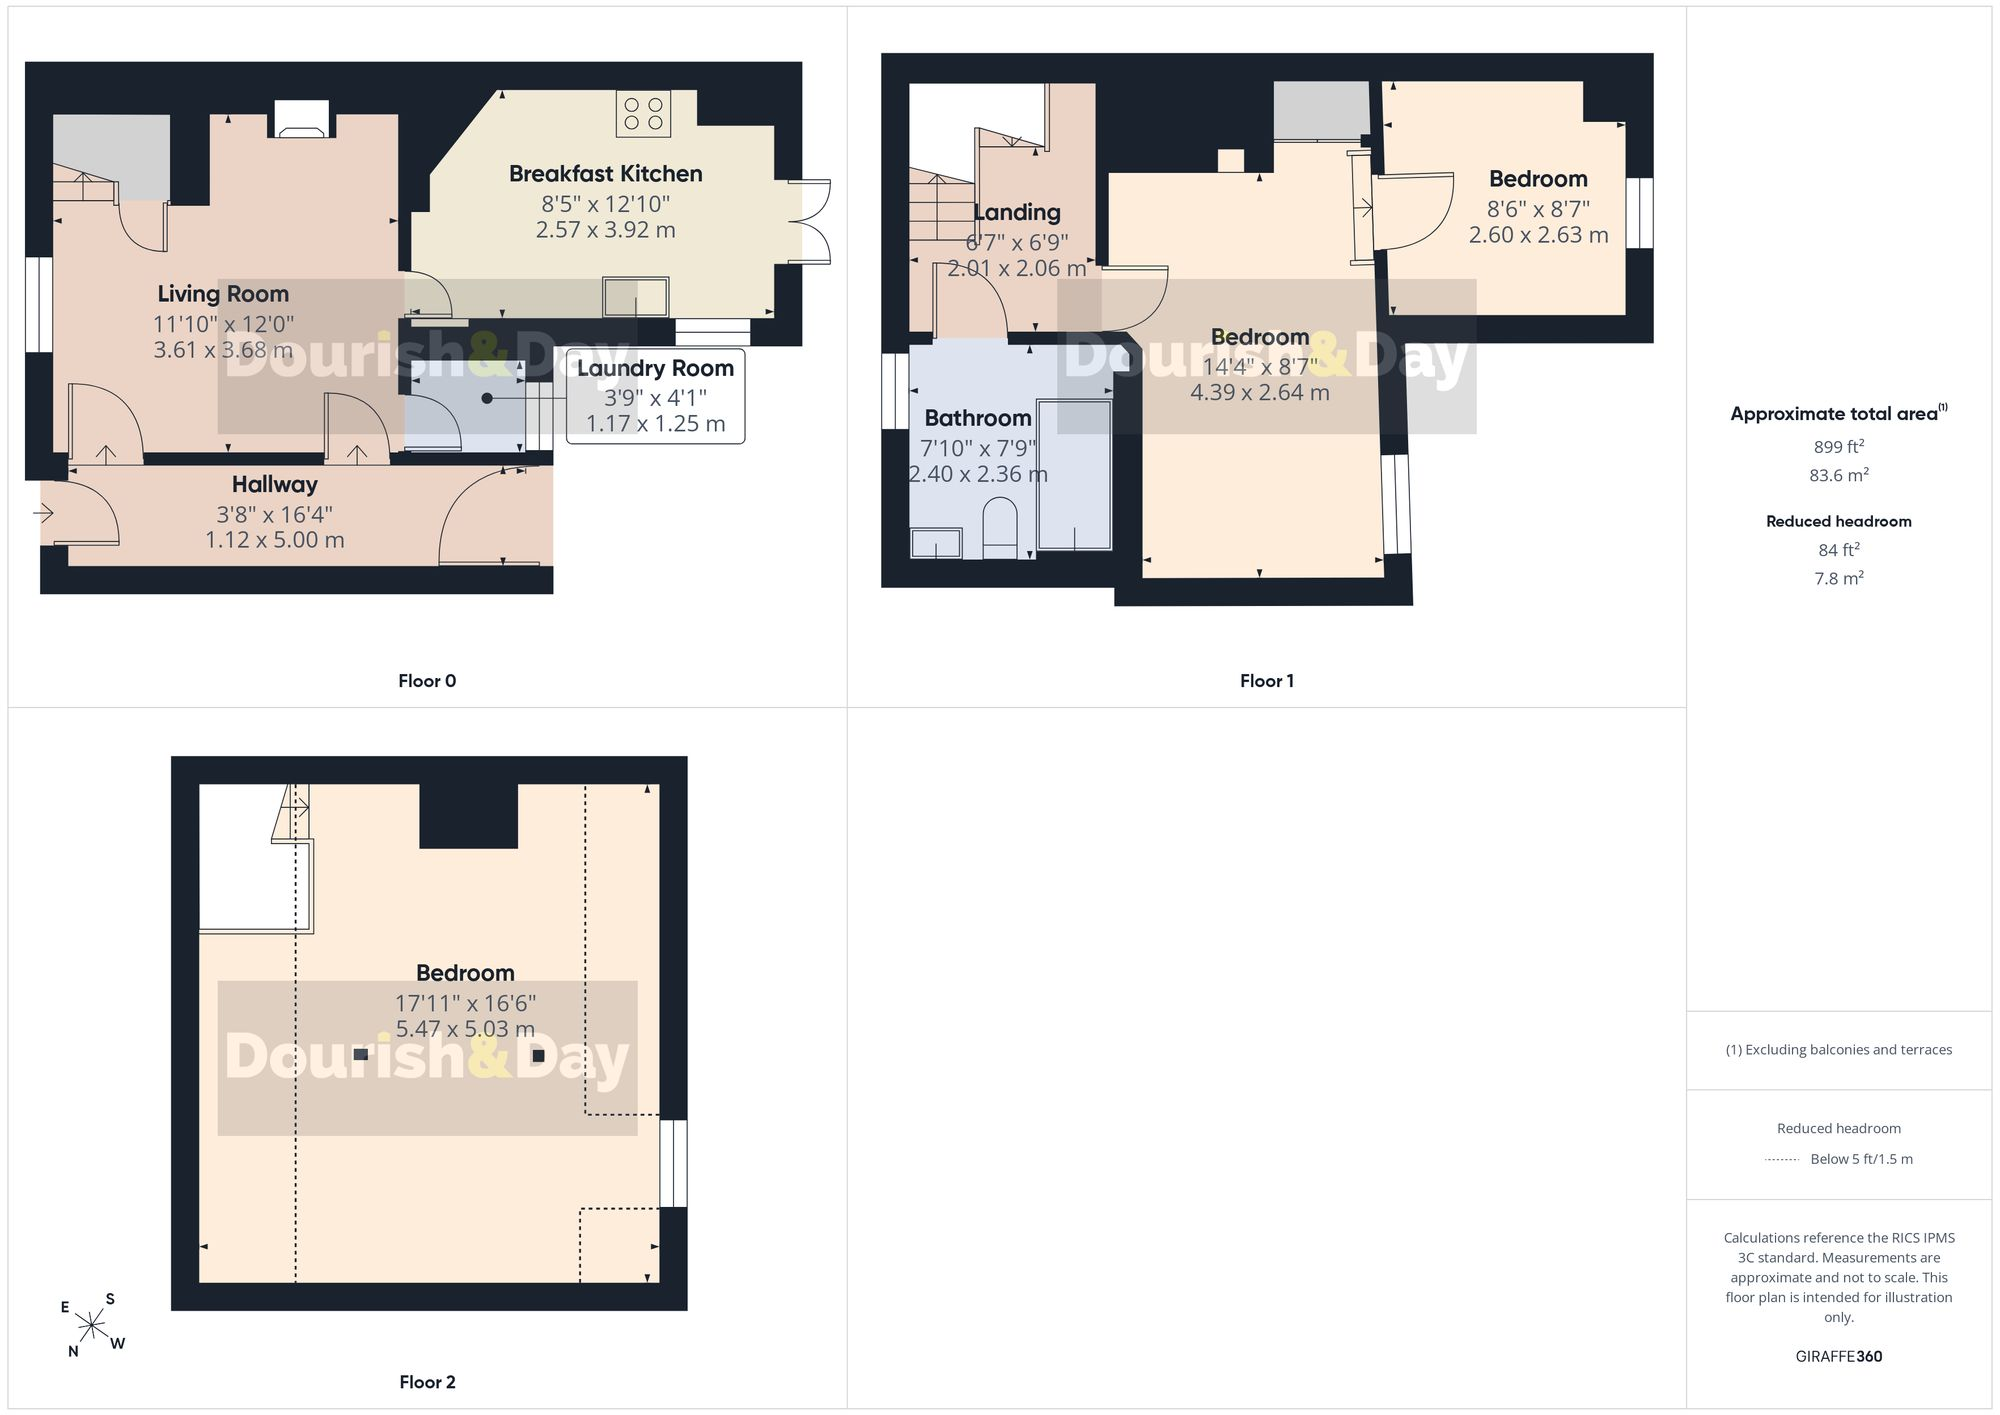
All
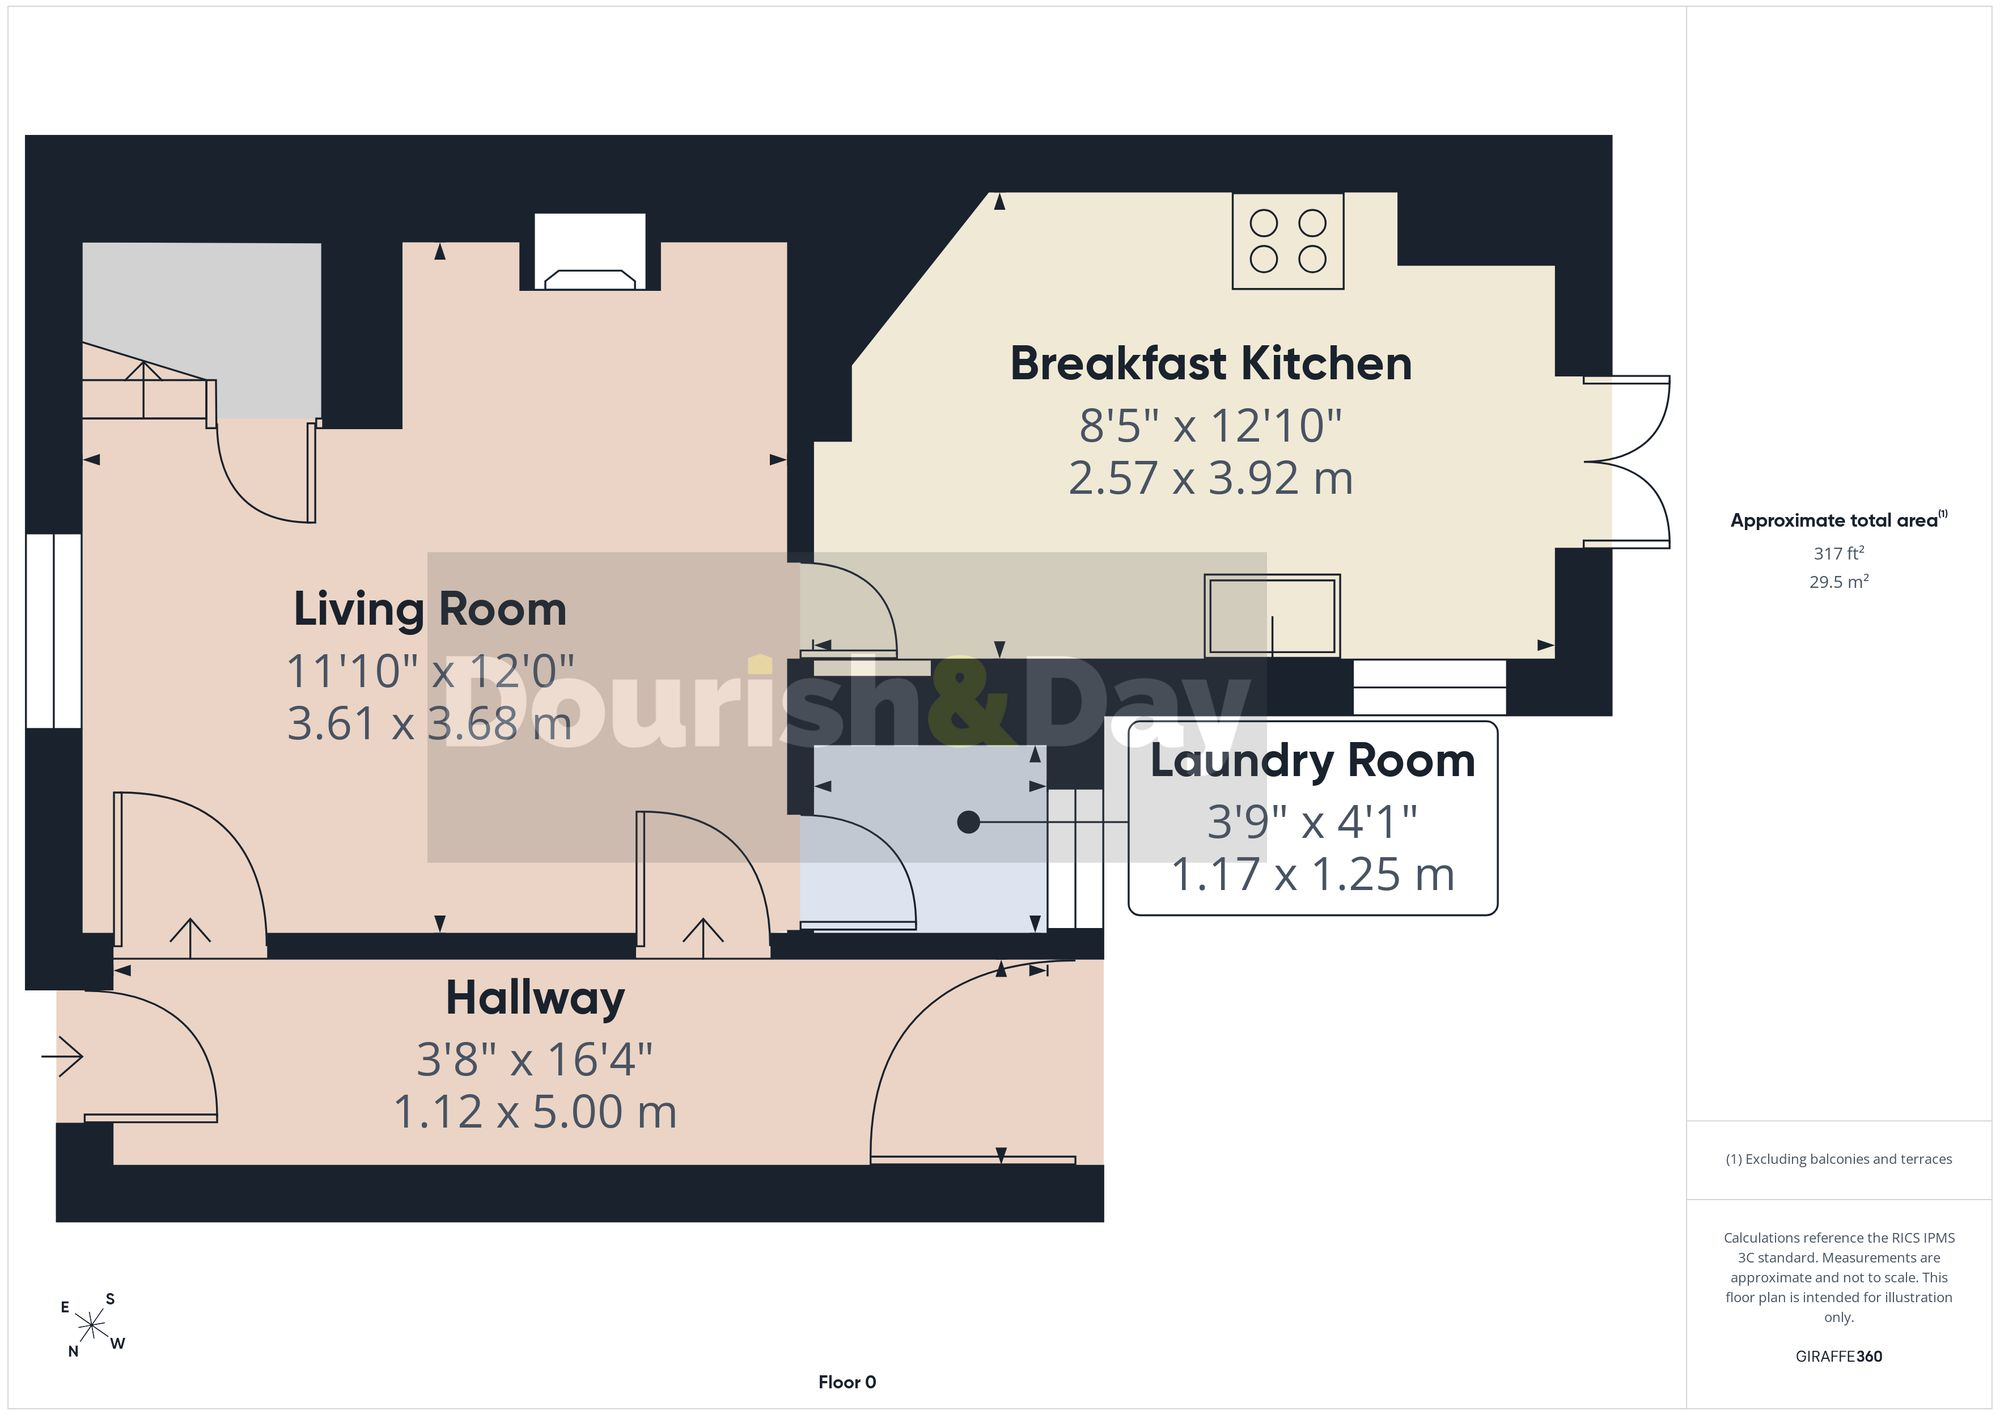
Lower Ground Floor
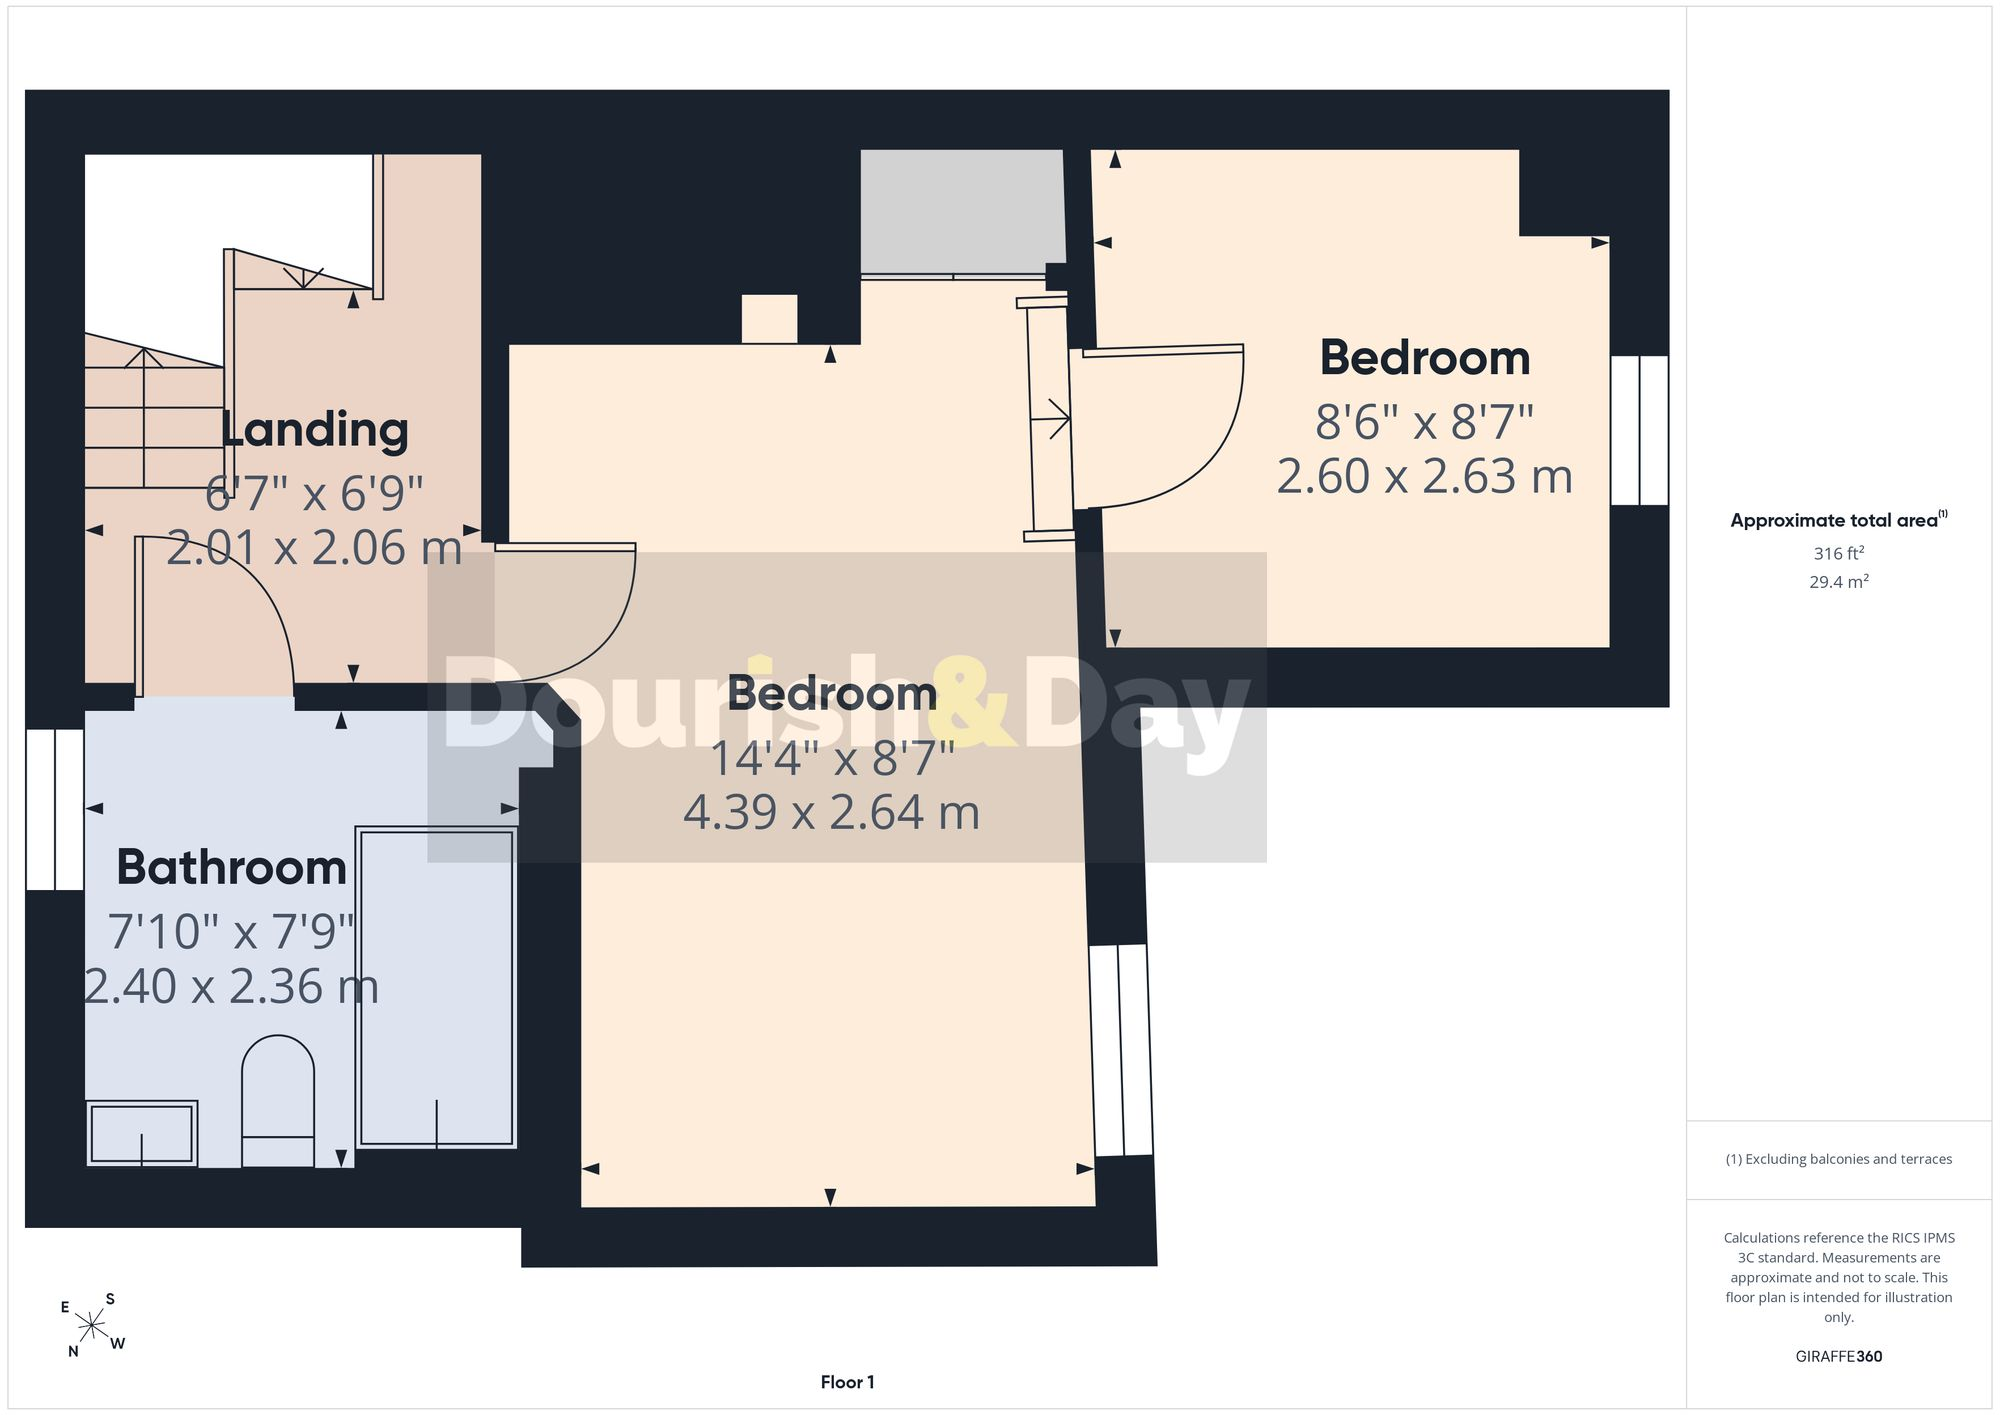
First Floor
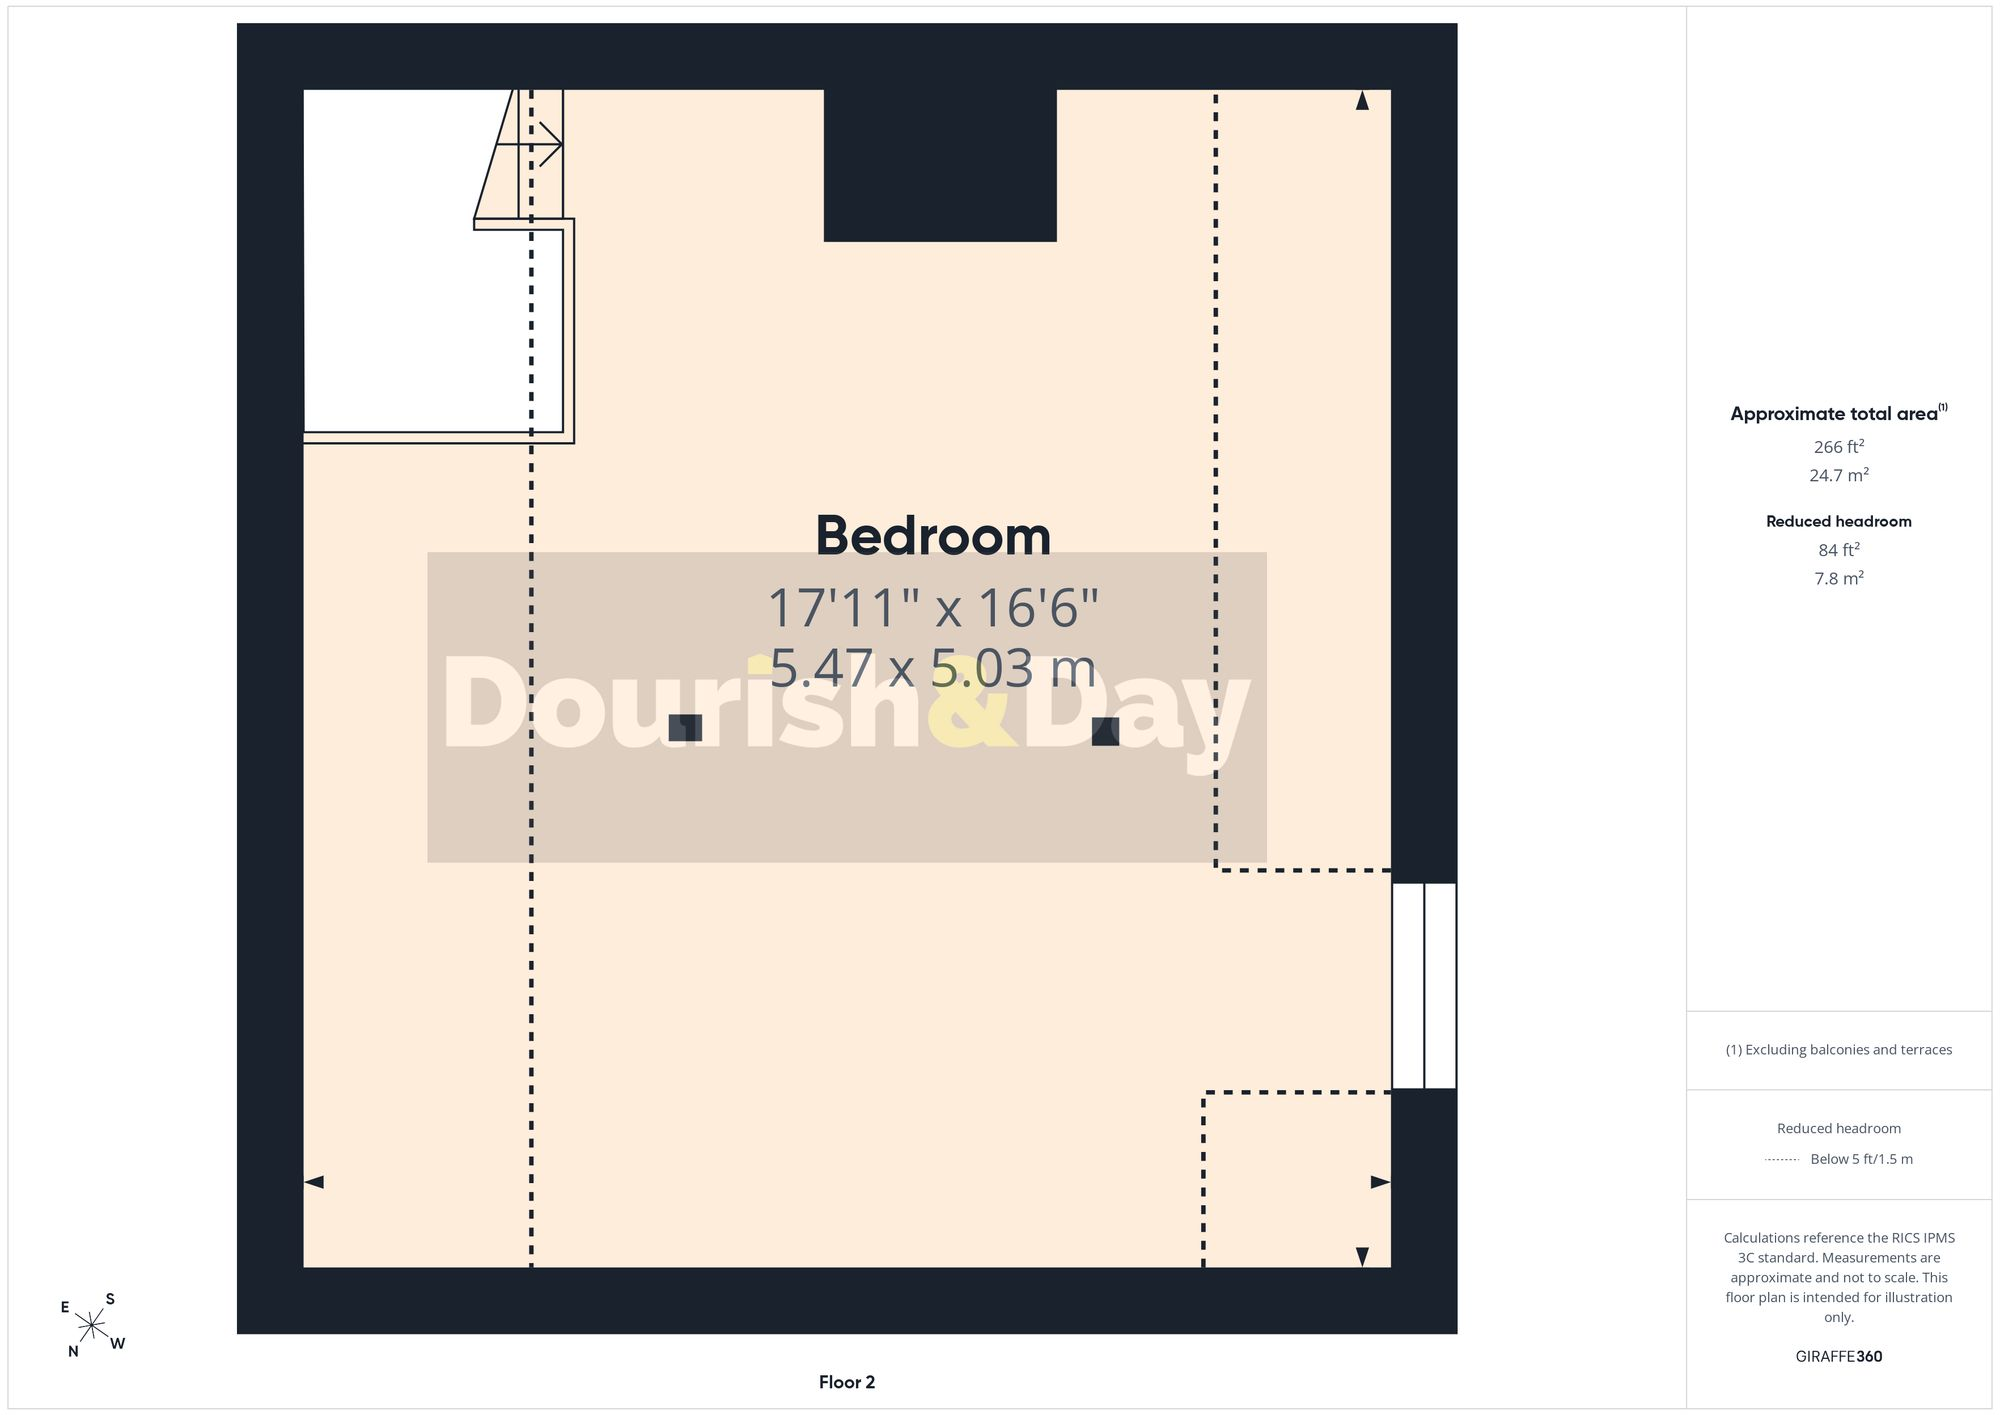
Second Floor

3D floor plan
EPC Graphs
EPC 1
Price history
| Event | Date | Price | % change |
|---|---|---|---|
| Listed for sale | — | £245,000 | +18.4% |
| Sold | 14/01/2022 (4 years ago) | £207,000 | — |
Source: HM Land Registry Price Paid Data. Crown copyright.
Sold Comparables
Same street and nearby sales within 0.25 miles (last 5 years). Data from Land Registry Price Paid.
| Address | Price | Date | Type |
|---|---|---|---|
| 8 BROWNLOW STREET, WHITCHURCH, SHROPSHIRE, SY13 1QS | £158,000 | 15/12/2025 | Terraced |
| 17 YARDINGTON, WHITCHURCH, SHROPSHIRE, SY13 1BL | £155,000 | 01/08/2024 | Terraced |
| ANCHOR MEWS 4 PEPPER STREET, WHITCHURCH, SHROPSHIRE, SY13 1BG | £155,000 | 15/12/2023 | Terraced |
| 25 YARDINGTON, WHITCHURCH, SHROPSHIRE, SY13 1BL | £155,000 | 27/10/2023 | Terraced |
| 5 PARK VIEW, WHITCHURCH, SHROPSHIRE, SY13 1XA | £115,000 | 22/09/2023 | Terraced |
| 8 BROWNLOW STREET, WHITCHURCH, SHROPSHIRE, SY13 1QS | £154,000 | 14/07/2023 | Terraced |
| 11 CLAYPIT STREET, WHITCHURCH, SHROPSHIRE, SY13 1LE | £190,000 | 23/06/2023 | Terraced |
| THE OLD WHITE HOUSE 1 CLAYPIT STREET, WHITCHURCH, SHROPSHIRE, SY13 1LE | £385,000 | 15/06/2023 | Terraced |
| 27 ST MARYS STREET, WHITCHURCH, SHROPSHIRE, SY13 1QY | £240,000 | 19/05/2023 | Terraced |
| 3 CLAYPIT STREET, WHITCHURCH, SHROPSHIRE, SY13 1LE | £144,500 | 13/04/2022 | Terraced |
| 1 CLAYPIT STREET, WHITCHURCH, SHROPSHIRE, SY13 1LE | £150,000 | 21/03/2022 | Terraced |
| 5 BROWNLOW STREET, WHITCHURCH, SHROPSHIRE, SY13 1QW | £160,000 | 11/02/2022 | Terraced |
Area average: £180,125 (12 sales)
Capital growth trend
Land Registry outcode average: last 12 months vs 5y and 10y ago (from sold prices).
House Price Index (HM Land Registry — official index, not sold-price averages): Shropshire. Series: Terraced. As of July 2026.
Rental Range
Estimated market rent for Shropshire. Low = conservative, Realistic = average, Optimistic = best case.
Based on Local Authority from postcode lookup → Shropshire.
LHA (30th percentile) floor for Wigan: £593/mo (Apr 2025 – Mar 2026)
Location
Nearby
Nearest stations, universities and amenities (distance from property).
| Type | Name | Distance |
|---|---|---|
| Shop | Hopscotch & Skittles | 0.0 miles |
| Shop | Nera | 0.0 miles |
| Bus stop | Whitchurch, London Road / Sainsbury's | 0.1 miles |
| Hospital | Whitchurch Community Hospital | 0.3 miles |
| Train station | Whitchurch | 0.5 miles |
| Train station | Prees | 4.9 miles |
Street-level crime
| Category | Count |
|---|---|
| Violence and sexual offences | 31 |
| Anti-social behaviour | 7 |
| Burglary | 4 |
| Criminal damage and arson | 4 |
| Other theft | 3 |
| Public order | 3 |
| Shoplifting | 3 |
| Vehicle crime | 3 |
| Drugs | 2 |
| Total incidents | 60 |
Within 1 mile during Aug 2026. Source: data.police.uk (England & Wales).
Schools nearby
Nearest open schools with Ofsted ratings (England). Closed schools are not shown. Data from Get Information about Schools and Ofsted.
| Name | Type | Distance | Ofsted |
|---|---|---|---|
| Physis Academy | Other | 0.3 miles | Good — 18 Jan 2024 |
| Whitchurch CofE Junior Academy | Primary | 0.4 miles | Good — 18 Sep 2023 |
| Whitchurch CofE Infant and Nursery Academy | Primary | 0.4 miles | Good — 1 Jul 2013 |
| Sir John Talbot's School | Secondary | 0.9 miles | Good — 30 Jan 2024 |
| Tilstock CofE Primary and Nursery | Primary | 2.4 miles | Good — 16 Jun 2022 |
Rental Comparables
Rental comparables data is not available for this property.
Rent-driven metrics
Based on Area rent estimate.
- Rent ratio — Monthly rent ÷ purchase price (1% rule). 1%+ = strong, 0.8–1% = okay, <0.8% = weak for cashflow.
- Max investor price — Rent ÷ 0.8%; the price at which rent would be 0.8% of price (Stoke-style target).
- Target investor price — Rent ÷ 1%; the price at which rent would be 1% of price (strong cashflow band).
- Gross yield — Annual rent as % of purchase price (no costs).