46 WATERS EDGE
BOLTON, FARNWORTH, GREATER MANCHESTER BL4 0NL
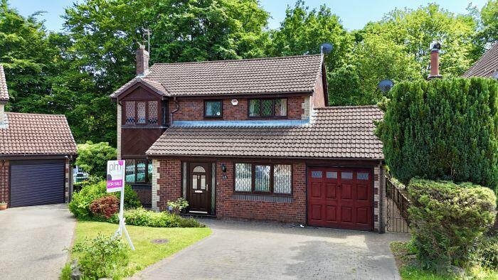
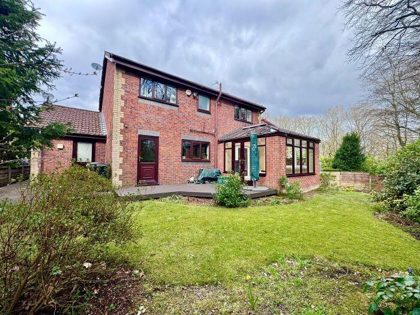
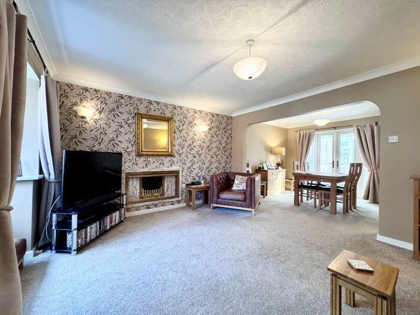
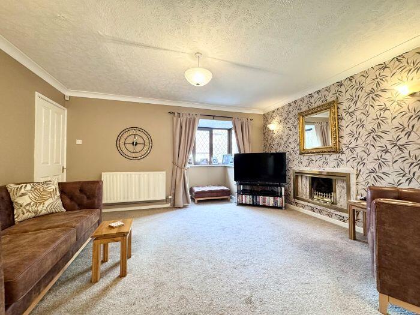
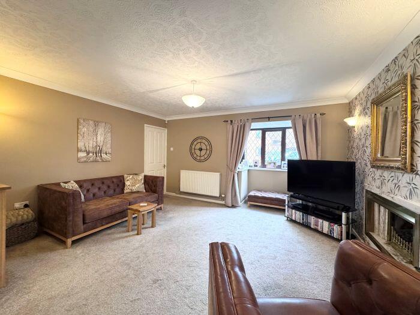
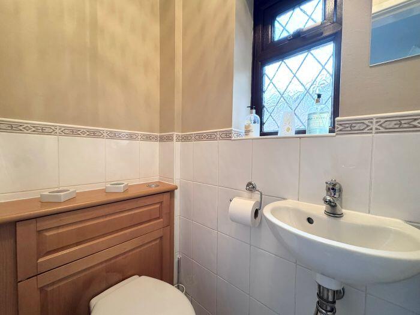
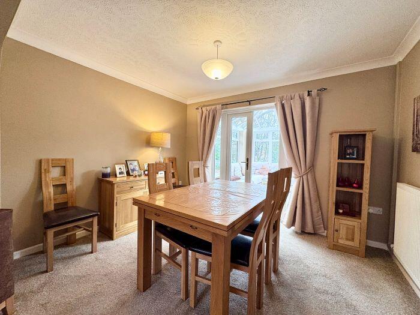
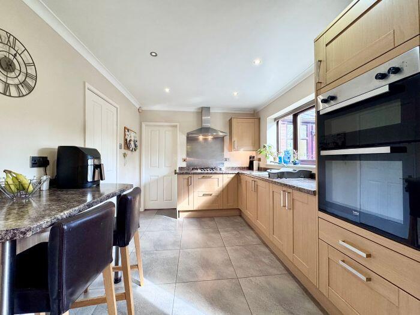
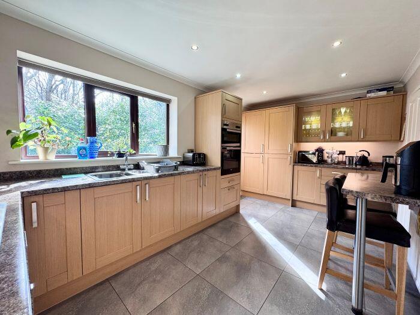
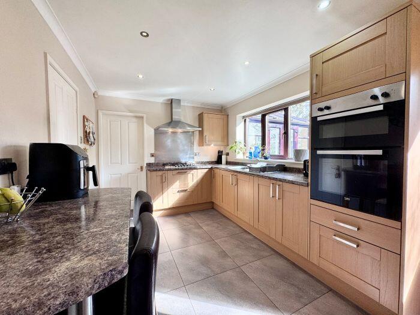
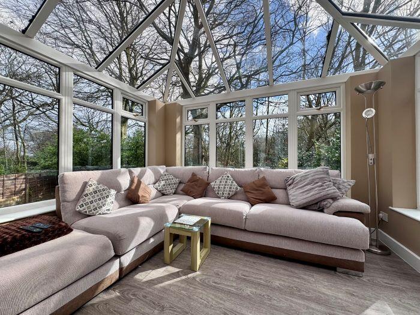
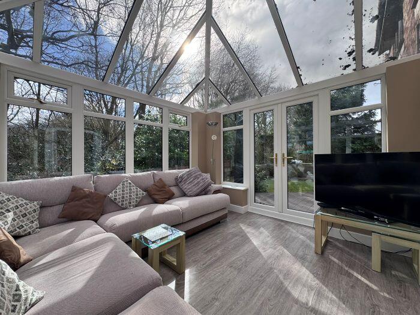
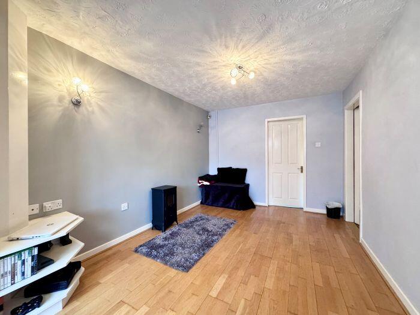
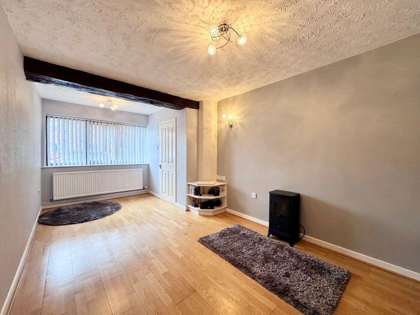
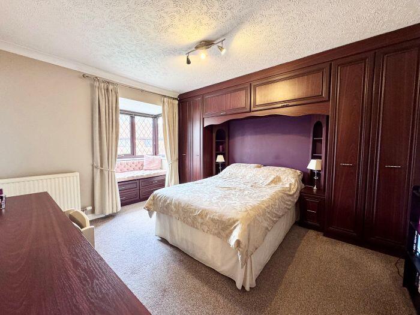
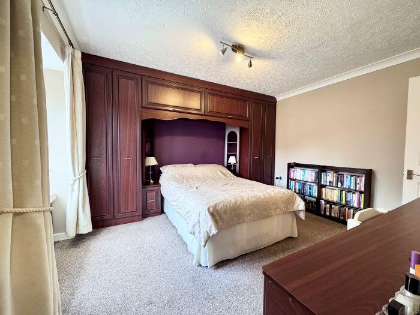
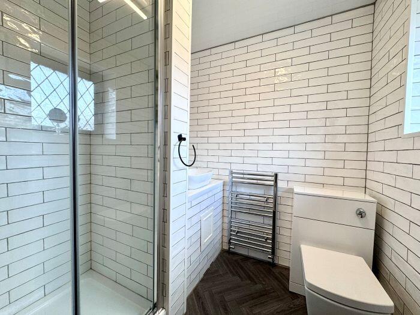
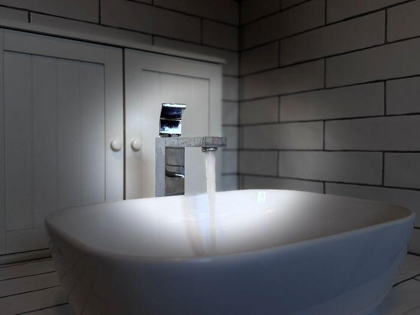
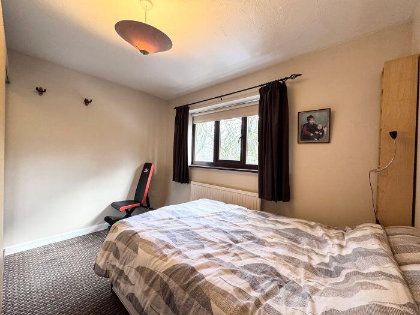
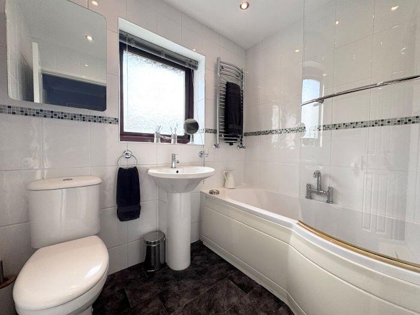
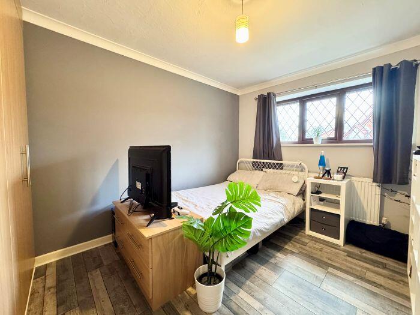
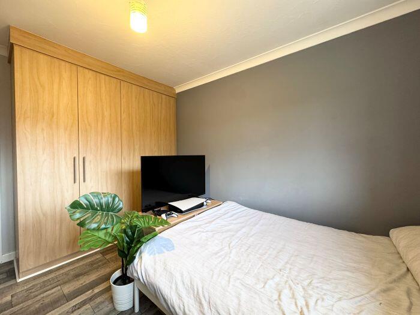
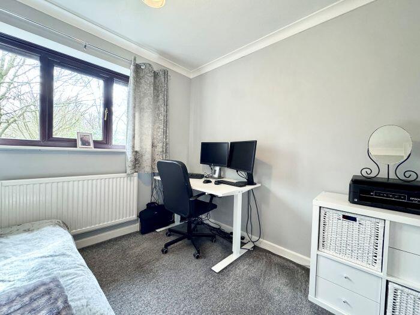
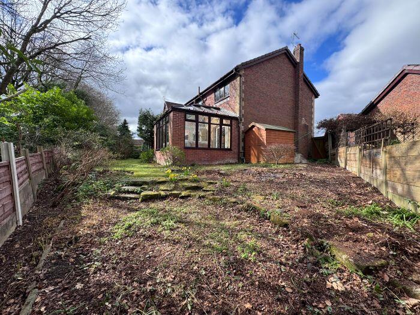
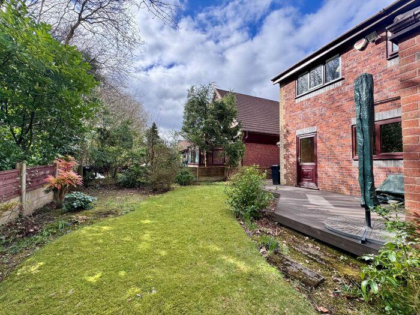
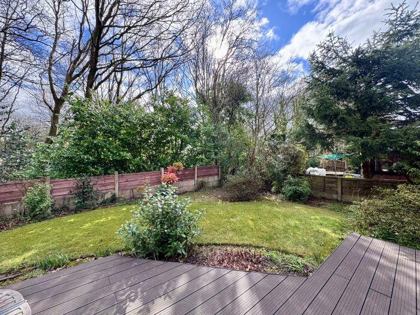
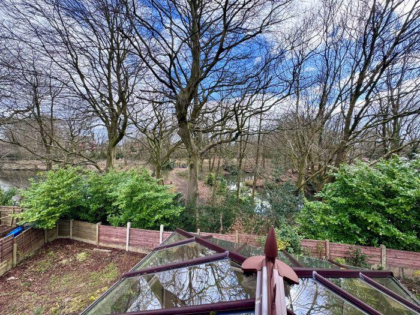
Photo 1 Photo 2 Photo 3 Photo 4 Photo 5 Photo 6 Photo 7 Photo 8 Photo 9 Photo 10 Photo 11 Photo 12 Photo 13 Photo 14 Photo 15 Photo 16 Photo 17 Photo 18 Photo 19 Photo 20 Photo 21 Photo 22 Photo 23 Photo 24 Photo 25 Photo 26 Photo 27
/ 27
Property details
Tenure
LEASEHOLD
Floor area
123 m²
Council tax band
D
EPC rating
C
Last sold
£370,000 Jun 2026
Price per m²
£3,049/m²
Local average
£278,250 (+34.8%)
Deprivation
Decile 5 (14,167 of 33,755)
Street crime
0 incidents within 1 mile (Aug 2026)
Key features
- Four bedroom Detached
- Principal Bedroom and Ensuite
- Views over Higher Doe Hey Reservoir
Additional details
- Electricity
- Mains supply
- Broadband
- Cable
- Water
- Mains supply
- Sewerage
- Mains supply
- Heating
- Central
- Parking
- Driveway
- Garden
- Enclosed garden
Description
An established and sought after development
With ease of access to good schools at all levels, the Royal Bolton Hospital, Bolton Town Centre, M61 Motorway and rail links.
This family home offers attractive, spacious and flexible accommodation and will appeal once seen.
Accommodation at a Glance
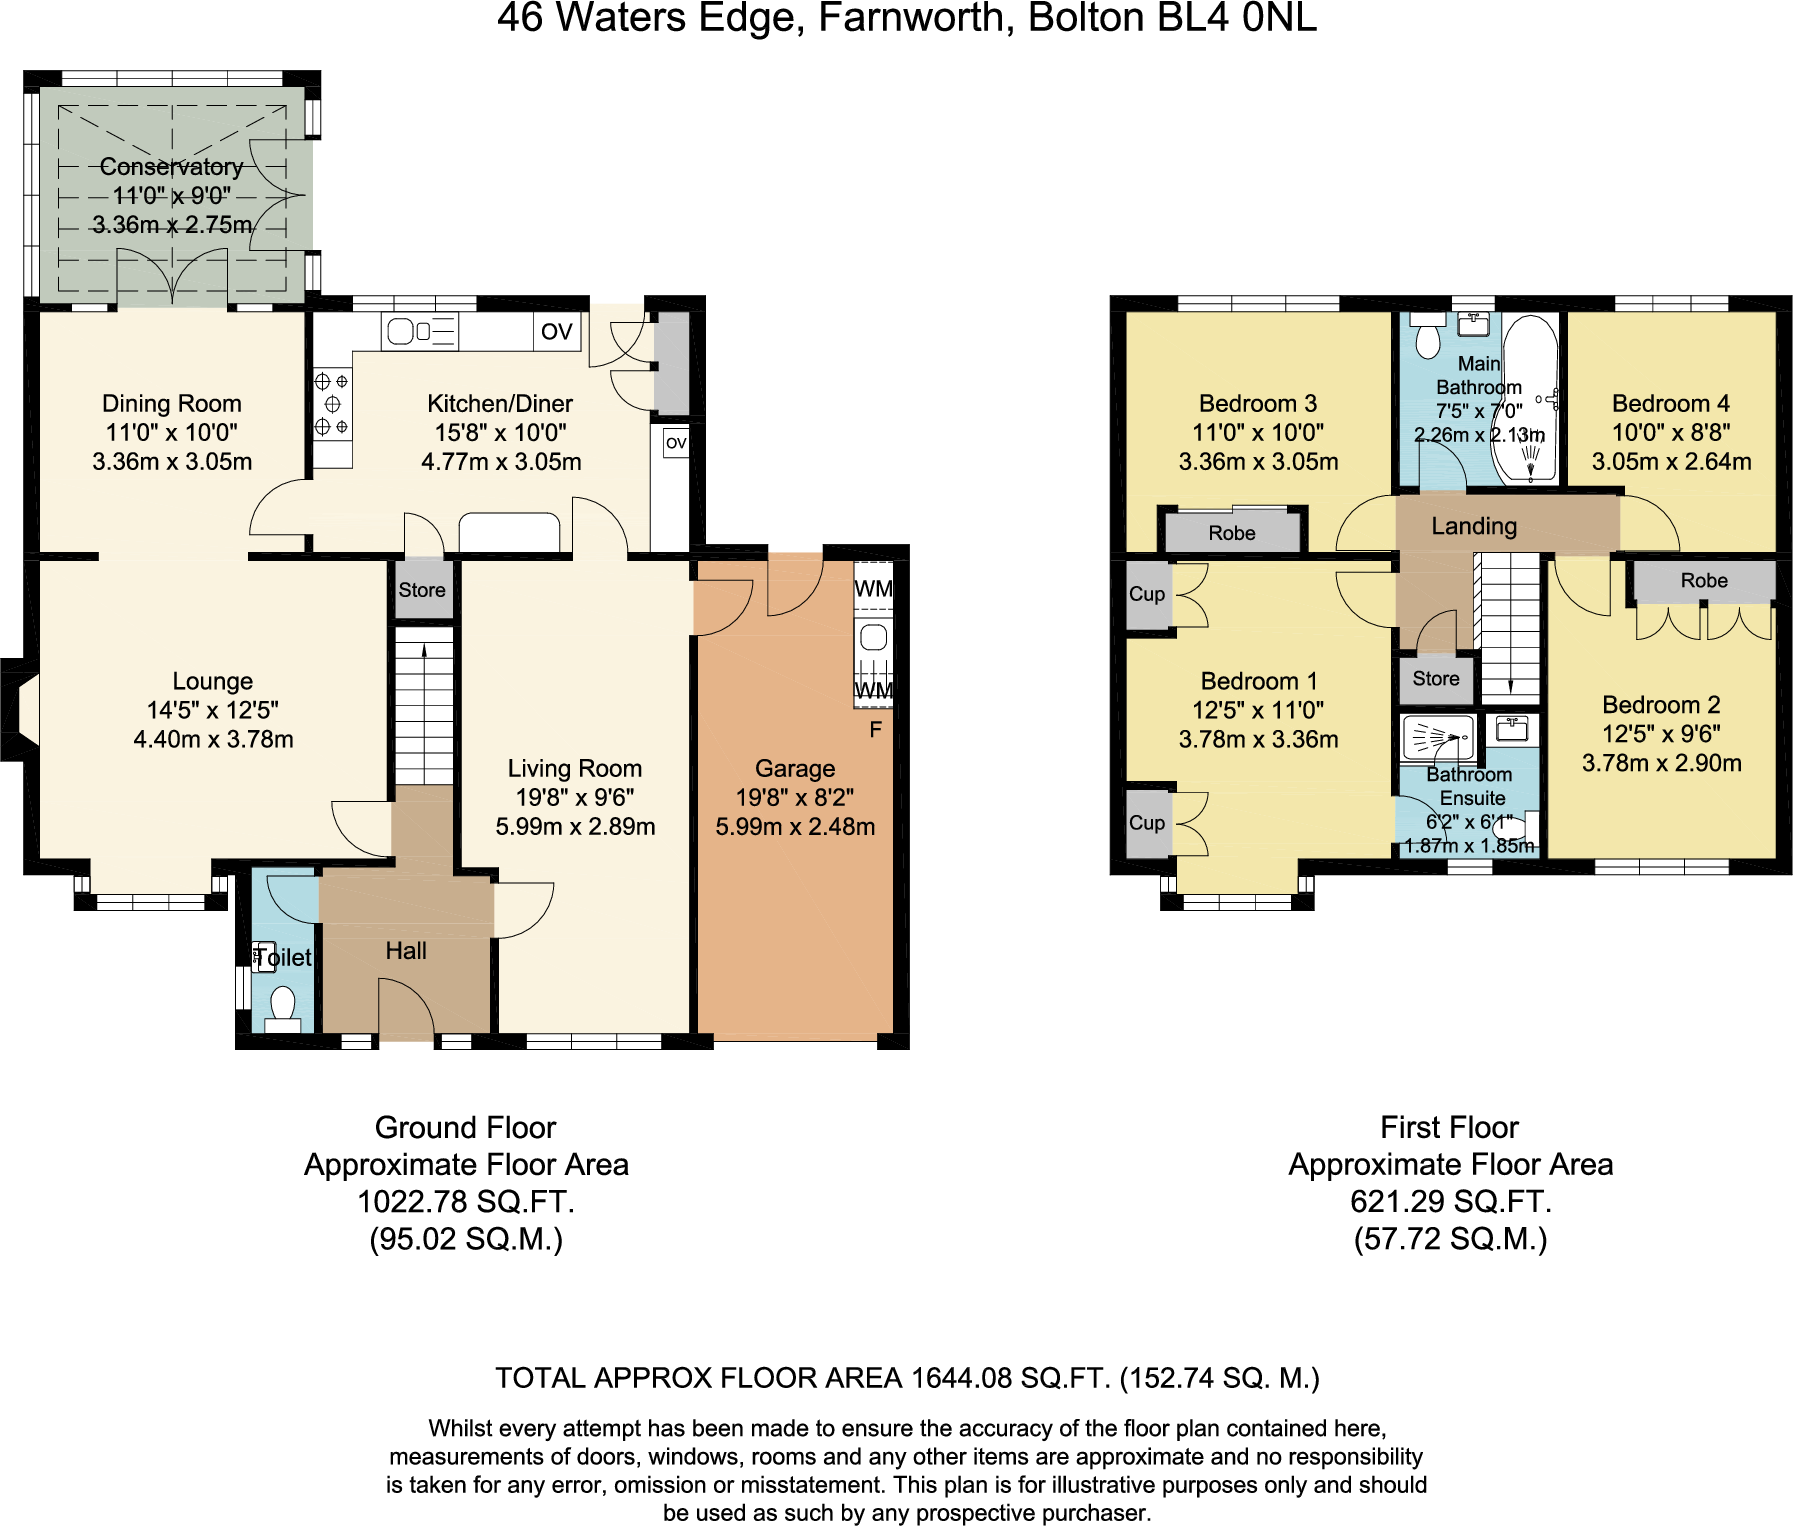
Reception hallway, Two piece cloakroom, Main lounge through Dining room and opening to a conservatory ( Built in 2015). Fitted breakfast kitchen with access to 2nd spacious reception room with integral access to the garage- presently used as a utility and storage room.
First Floor
Stairs to first floor landing with access to the loft. Built in storage cupboard. Four bedrooms - 4 doubles and new en suite . Three fitted bedrooms & modern three piece family bathroom.
GCH and DG
Open lawn to front and double width driveway leading to the integral garage.
Enclosed garden to rear with composite decked terrace, block paved terrace and lawn areas.
Full details:
Composite door with double glazed opaque bevelled and leaded detail and side lights into reception hallway.
Attractive entrance hallway, solid wood flooring, coved ceiling , neutral decor and ceiling light. Radiator and stairs leading to first floor.
Two piece cloakroom:
Two piece suite with enclosed WC , wash hand basin with chrome mixer tap , half tiled walls with border detail . Contrasting decor, tiled walls and contrasting ceramic tiled flooring. Radiator and uPVC double glazed opaque leaded window to side. Ceiling light.
Reception Two: Front aspects :
Spacious reception room with neutral decor, two "three " spotlight fitting & two "two"matching wall lights. Solid wood flooring , neutral decor & artificial beamed feature to ceiling. Fitted TV display to one corner. Integral access to the garage presently used as a storage/utility room.
Garage/ Utility:
Fitted worksurface plus wall and base units with inset single stainless steel sink with drainer and mixer tap. Worcester Bosch Combi boiler, plumbed for washing machine and space the dryer. "Up and over" garage door, consumer box and strip light. Hardwood single glazed door to rear garden.
From reception Two: access to breakfast kitchen. Rear aspects:
An attractive range of modern wall and base units with contrasting work surfaces. Integrated split level double oven, inset 1.5 stainless steel sink with chrome mixer tap and five ring gas hob. Stainless steel splashback behind hob with stainless steel extractor hood above. Fitted with breakfast bar with seating for two people. Integrated fridge and freezer, fitted wall units with glazed display and inset lighting. Under lighting under units, neutral décor, ceramic tiled flooring, coved ceiling & inset spotlights. uPVC double glazed window to rear with roller blind and half glazed uPVC double glazed door opening to rear garden. Built in under stairs storage providing ample storage facility.
Access from kitchen to dining room opening to the main Lounge:
Lounge: Front aspects:
Feature decor to one wall, feature marble fire surround with brass open grate living flame coal effect gas fire with contrasting detail. Radiator and two wall lights. Coved ceiling. uPVC double glazed bay style window with leaded detail & pleasant aspects to front with curtain poles and curtains.
Open arch feature to dining room to the rear:
With neutral décor, coved ceiling & ceiling light. Contrasting carpet, uPVC double glazed French doors and side lights opening to a spacious conservatory. Spacious conservatory with white uPVC double glazed windows and roof. Contemporary style vertical radiator, laminate flooring and four halogen spotlight fitting. uPVC double glazed French doors opening to rear garden.
From main hallway stairs leading to the first floor landing. Neutral décor, contrasting carpet, radiator, coved ceiling and ceiling light. Access to loft. Built in storage cupboard providing deep storage & shelving.
Principal Bedroom and Ensuite: Front aspects:
A pleasant double bedroom with a generous range of fitted wardrobes, overhead storage, dressing table area, bedside cabinets and display shelves. Built- in seated area in bay window with storage drawers below. uPVC double glazed leaded windows with Venetian blinds to front. Curtain pole, curtains & radiator. Three halogen spotlight fitting.
Ensuite :
Three-piece modern ensuite comprising bifold glazed doors into shower enclosure with inset showerhead, vanity wash basin with raised ceramic contemporary style wash basin with chrome mixer tap & pushbutton WC. Fully tiled" brick" style effect walls & contrasting herringbone style lino flooring. Chrome heated towel radiator and fixed vanity cupboard behind wash basin. uPVC double glazed opaque leaded window to front and white PVC ceiling with contemporary style light fitting. Contrasting black fittings.
Bedroom Two: Front aspects:
Spacious double bedroom with neutral décor, contrasting laminate flooring and fitted wardrobes from" floor to ceiling". Coved ceiling and ceiling light, radiator and uPVC double glazed leaded window for front with curtain pole and curtains.
Bedroom Three: Rear aspects:
Double bedroom with neutral décor, freestanding sliding robes with mirrored detail & freestanding bookshelf, ceiling light, radiator and uPVC double glazed window to rear with pleasant aspects over Doe Hey Lodge with roller blind, curtain pole, curtains & contrasting carpet.
Bedroom Four: Rear aspects:
A smaller double bedroom presently used as an office/occasional guestroom with neutral décor, contrasting carpet, radiator, coved ceiling and ceiling light. uPVC double glazed window with pleasant aspects to rear with chrome curtain pole and curtains. Fixed mirror to one wall.
Family Bathroom: Rear aspects:
A three piece suite with a " P" shaped shower bath with central chrome mixer tap with electric shower and curved shower glazed screen. Pedestal wash basin with chrome mixer tap and pushbutton WC. Fully tiled walls with mosaic glazed block border detail & chrome heated towel radiator Fully tiled walls, inset spotlights, fitted mirrored vanity unit and lino tiled effect flooring. Inset spotlights and uPVC double glazed opaque window to rear with contrasting silver Venetian blinds.
Gardens:
Rear garden: Composite deck patio area lawn to rear and side timber shed and timber fenced boundaries mature garden beds and block paved patio to rear. Outside water point.
Open lawn to front with double block paved driveway leading to integral garage. Pleasant cul-de-sac position.
Additional information the property is Leasehold £65 per annum.
963 years Remaining.
The property was a built in 1989
Water meter installed.
Conservatory built in 2015
Ensuite fitted in 2024 ( in last 12 months)
Council Tax Band: D
Mains gas, electric and sewerage.
Flood Risk: VERY LOW.
Disclaimer
These particulars are intended to give a fair and substantially correct overall description for the guidance of intending purchasers and do not constitute an offer or part of a contract. Prospective purchasers and/or lessees ought to seek their own professional advice.
All descriptions, dimensions, areas, references to condition and necessary permissions for use and occupation and other details are given in good faith and are believed to be correct, but any intending purchasers should not rely on them as statements or representations of fact, but must satisfy themselves by inspection or otherwise as to the correctness of each of them.
All measurements are approximate.
All appliances, fixtures and fittings listed within details provided by PLM are 'as seen' and have not been tested by PLM nor have we sought certification of warranty or service, unless otherwise stated. It is in the buyer's interest to check the working condition of all appliances.
Listed by
Bolton
Prime Lettings & Management
Reference: 165559910
EPC Rating & Upgrade Cost
Current rating: C
Potential rating: B
Inspection date: 19/03/2025
Expiry date: 18/03/2035
Current heating cost: £894/year
Potential heating cost: £800/year
Est. upgrade cost to C: £14,500
Recommendations
- Floor insulation (solid floor) (£4,000 - £6,000)
- Solar water heating (£4,000 - £6,000)
- Solar photovoltaic panels, 2.5 kWp (£3,500 - £5,500)
Flood risk
Zone: 1
Risk: Low
Job (default Low)
Registered land (INSPIRE)
INSPIRE registered land data is not available for this location yet.
Floorplans
Floorplan 1
EPC Graphs

EPC 1
FENSA Certificates
This property has 2 FENSA certificate(s) on record, indicating window/door installations by FENSA-approved installers.
FENSA Certificate #16020115 Recent
Property Details
Street: 46 Waters Edge
Town: Farnworth
Postcode: BL4 0NL
Installation Details
Items: 3 windows and 1 door
Certificate Issued: 29/10/2023
Work Completed: 04/10/2023
This certificate data was retrieved from FENSA's database
FENSA Certificate #11972988
Property Details
Street: 46 watersedge
Town: farnworth
Postcode: BL4 0NL
Installation Details
Items: 2 windows and 1 door
Certificate Issued: 31/10/2016
Work Completed: 14/09/2016
This certificate data was retrieved from FENSA's database
What is FENSA? FENSA (Fenestration Self-Assessment Scheme) is a government-authorised scheme that monitors building regulation compliance for replacement windows and doors. Certificates indicate that work was completed by FENSA-approved installers.
Price history
| Event | Date | Price | % change |
|---|---|---|---|
| Sold | 05/06/2026 (4 months ago) | £370,000 | — |
Source: HM Land Registry Price Paid Data. Crown copyright.
Sold Comparables
Same street and nearby sales within 0.25 miles (last 5 years). Data from Land Registry Price Paid.
| Address | Price | Date | Type |
|---|---|---|---|
| 61 WATERS EDGE, FARNWORTH, BOLTON, GREATER MANCHESTER, BL4 0NL | £370,000 | 19/12/2025 | Detached |
| 61 WATERS EDGE, FARNWORTH, BOLTON, GREATER MANCHESTER, BL4 0NL | £370,000 | 19/12/2025 | Detached |
| 5 ST MICHAELS AVENUE, BOLTON, GREATER MANCHESTER, BL3 2LP | £499,950 | 29/09/2023 | Detached |
| 8 ST MICHAELS AVENUE, BOLTON, GREATER MANCHESTER, BL3 2LP | £525,000 | 16/12/2022 | Detached |
| 12 GREENLAND ROAD, FARNWORTH, BOLTON, GREATER MANCHESTER, BL4 0HU | £390,000 | 14/11/2022 | Detached |
| 111 BRADFORD ROAD, BOLTON, GREATER MANCHESTER, BL3 2HU | £170,000 | 04/11/2022 | Detached |
| 14 BROAD OAK ROAD, BOLTON, GREATER MANCHESTER, BL3 2JA | £390,000 | 27/07/2022 | Detached |
| 96 BISHOPS ROAD, BOLTON, GREATER MANCHESTER, BL3 2JE | £160,000 | 25/03/2022 | Detached |
| 31 WATERS EDGE, FARNWORTH, BOLTON, GREATER MANCHESTER, BL4 0NL | £300,000 | 21/03/2022 | Detached |
| 67 WATERS EDGE, FARNWORTH, BOLTON, GREATER MANCHESTER, BL4 0NL | £270,000 | 17/12/2021 | Detached |
Area average: £344,495 (10 sales)
Capital growth trend
Land Registry outcode average: last 12 months vs 5y and 10y ago (from sold prices).
House Price Index (HM Land Registry — official index, not sold-price averages): Bolton. Series: Detached. As of July 2026.
Rental Range
Estimated market rent for Bolton. Low = conservative, Realistic = average, Optimistic = best case.
Based on Local Authority from postcode lookup → Bolton.
LHA (30th percentile) floor for Bolton and Bury: £947/mo (Apr 2025 – Mar 2026)
Location
Nearby
Nearest stations, universities and amenities (distance from property).
| Type | Name | Distance |
|---|---|---|
| Bus stop | Campbell Street/Harper Green Road | 0.1 miles |
| Shop | Unknown | 0.5 miles |
| Shop | Bolton Auto Centre | 0.5 miles |
| Train station | Moses Gate | 0.6 miles |
| University | University of Bolton Orlando Village Residence | 1.1 miles |
| Train station | Farnworth | 1.2 miles |
| University | University of Greater Manchester | 1.5 miles |
| Hospital | Bolton Hospice | 2.0 miles |
| Hospital | Leigh Health Centre | 5.3 miles |
Street-level crime
| Category | Count |
|---|---|
| Total incidents | 0 |
Within 1 mile during Aug 2026. Source: data.police.uk (England & Wales).
Schools nearby
Nearest open schools with Ofsted ratings (England). Closed schools are not shown. Data from Get Information about Schools and Ofsted.
| Name | Type | Distance | Ofsted |
|---|---|---|---|
| Mount St Joseph | Secondary | 0.2 miles | Requires improvement — 4 Dec 2023 |
| Lord's School | Other | 0.3 miles | Good — 2 Mar 2020 |
| Harper Green School | Secondary | 0.4 miles | Good — 8 Mar 2023 |
| St Michael's CofE Primary School, Great Lever | Primary | 0.4 miles | Good — 9 Jul 2015 |
| Ss Simon & Jude CofE Primary School, Bolton | Primary | 0.5 miles | Good — 6 May 2024 |
Rental Comparables
Rental listings exist nearby, but none matched the 4-bedroom count for this property.
Rent-driven metrics
Based on Area rent estimate.
- Rent ratio — Monthly rent ÷ purchase price (1% rule). 1%+ = strong, 0.8–1% = okay, <0.8% = weak for cashflow.
- Max investor price — Rent ÷ 0.8%; the price at which rent would be 0.8% of price (Stoke-style target).
- Target investor price — Rent ÷ 1%; the price at which rent would be 1% of price (strong cashflow band).
- Gross yield — Annual rent as % of purchase price (no costs).