SHREWSBURY BARNS
ASHBOURNE, STANTON, STAFFORDSHIRE DE6 2DA
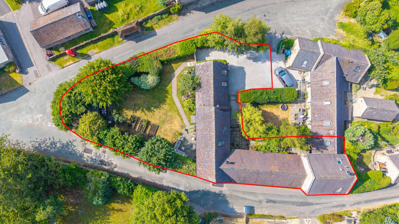
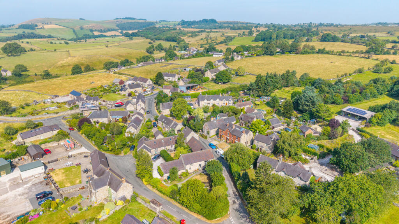
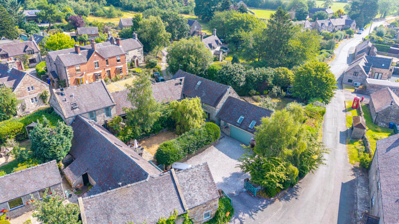
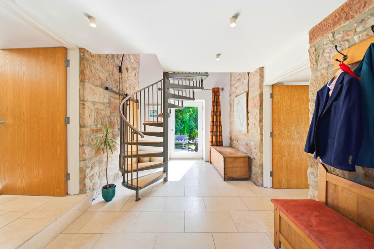
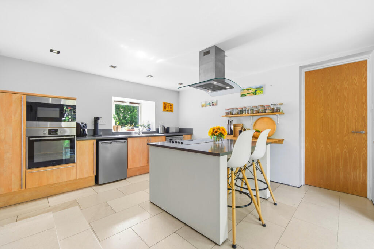
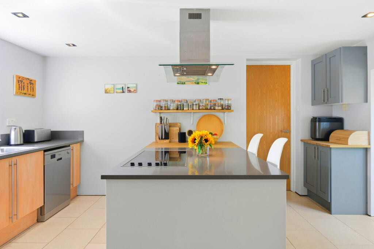
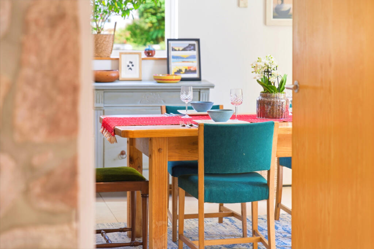
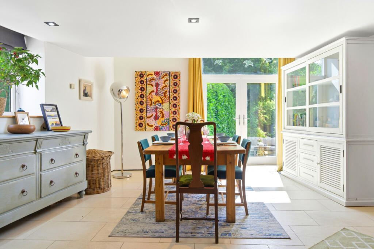
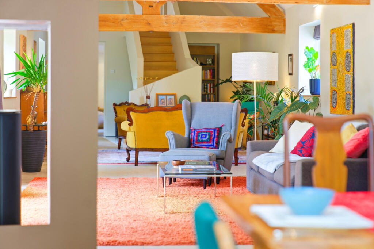
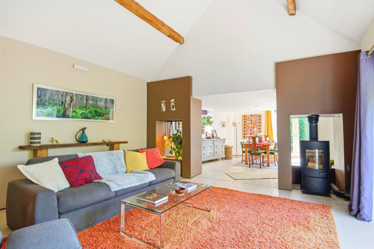
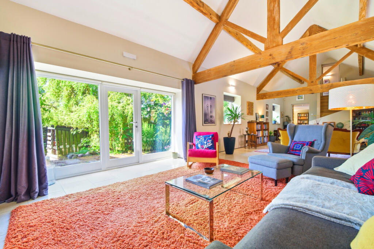
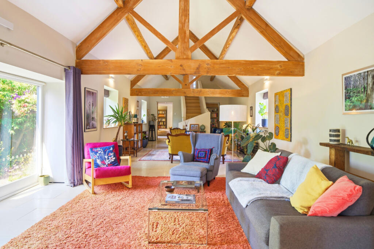
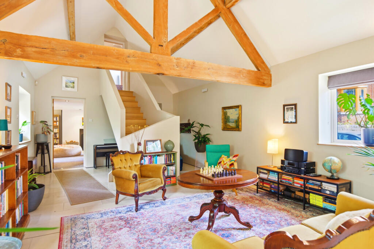
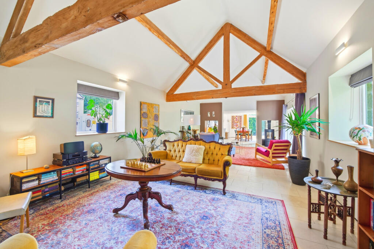
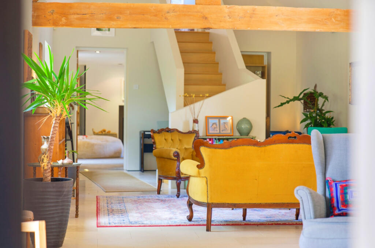
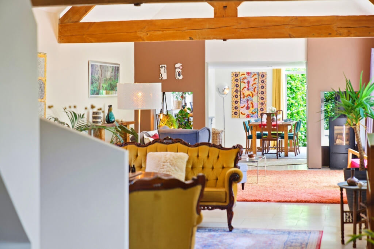
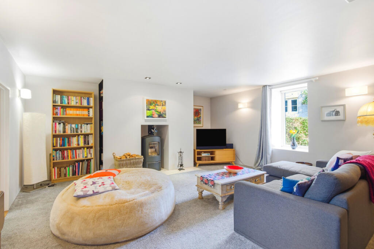
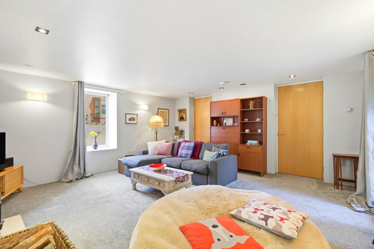
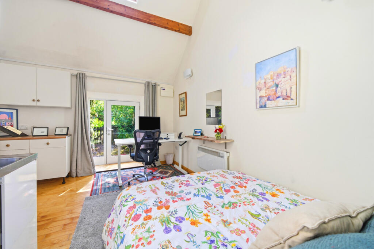
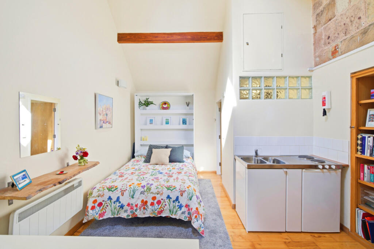
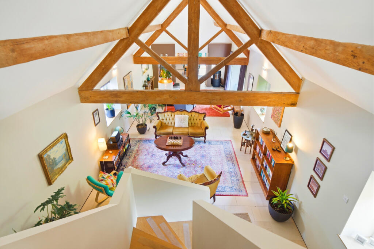
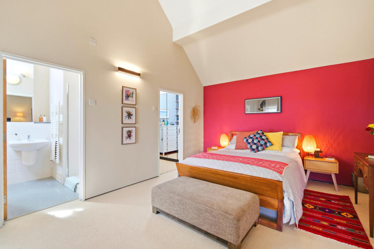
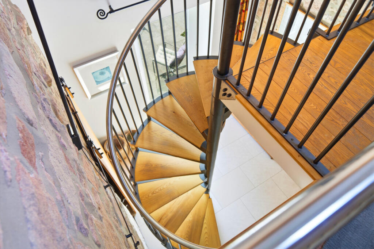
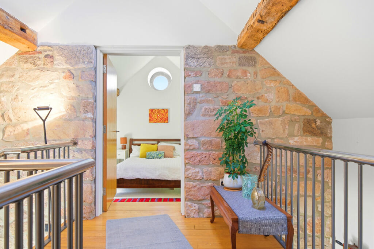
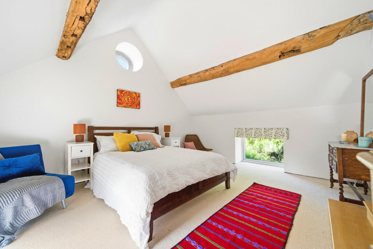
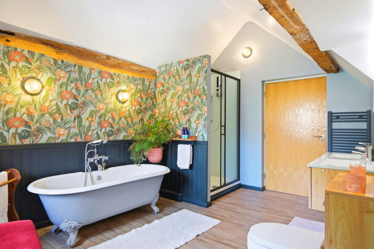
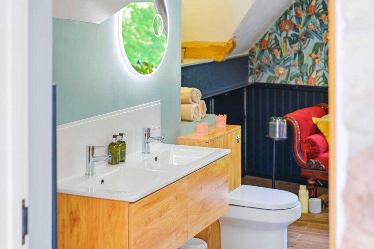
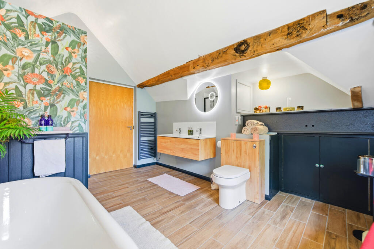
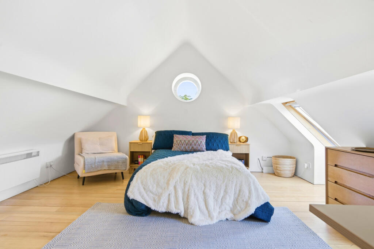
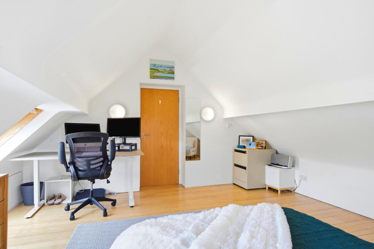
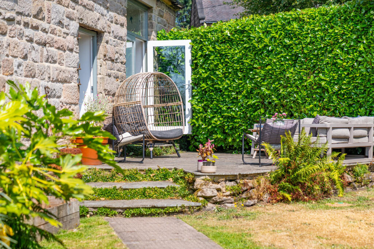
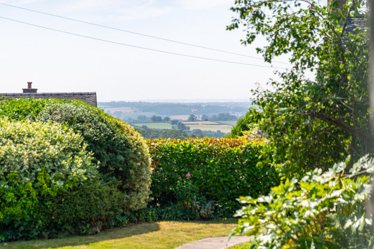
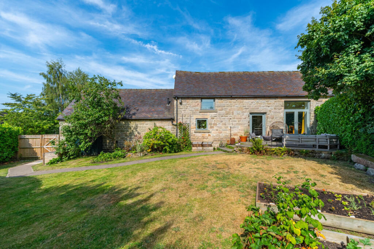
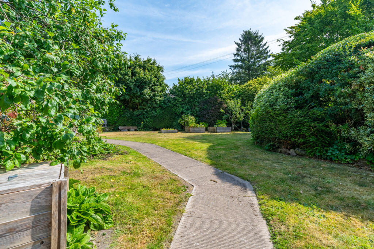
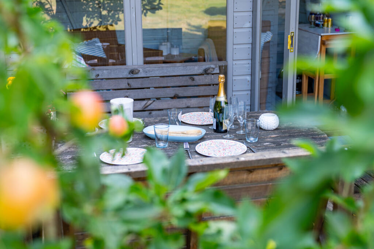
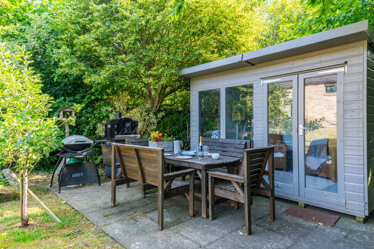
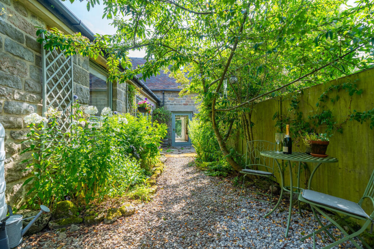
Photo 1 Photo 2 Photo 3 Photo 4 Photo 5 Photo 6 Photo 7 Photo 8 Photo 9 Photo 10 Photo 11 Photo 12 Photo 13 Photo 14 Photo 15 Photo 16 Photo 17 Photo 18 Photo 19 Photo 20 Photo 21 Photo 22 Photo 23 Photo 24 Photo 25 Photo 26 Photo 27 Photo 28 Photo 29 Photo 30 Photo 31 Photo 32 Photo 33 Photo 34 Photo 35 Photo 36 Photo 37
/ 37
Property details
Tenure
FREEHOLD
Floor area
302 m²
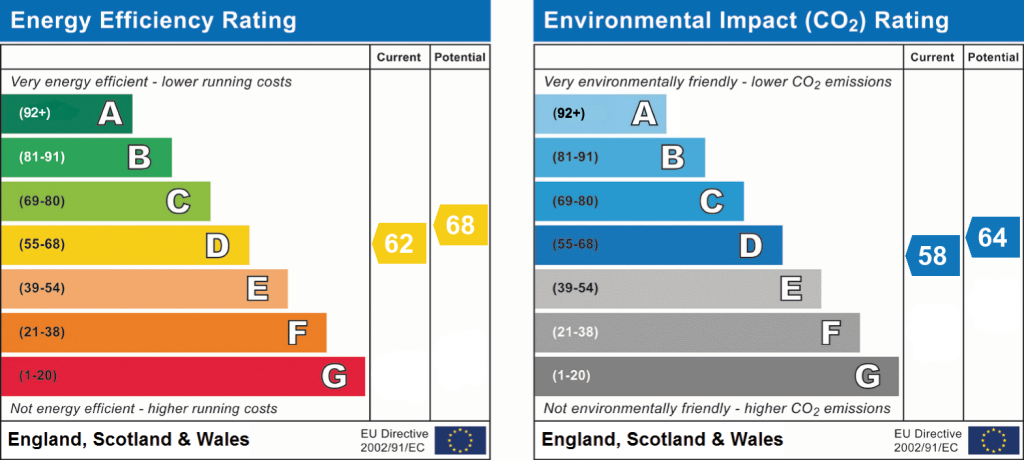
EPC rating
D
Year built
England and Wales: 1996-2002
Last sold
£680,000 Apr 2022
Price per m²
£2,152/m²
Local average
£470,833 (+38.1%)
Deprivation
Decile 7 (22,589 of 33,755)
Street crime
0 incidents within 1 mile (May 2026)
Key features
- Highly individual four bedroom barn conversion extending to approximately 3,050 sq.ft
- Magnificent open plan living room with dramatic vaulted ceiling, exposed purlins and wood burning stove
- Exceptional and versatile accommodation with three individual staircases serving the first floor bedrooms
- Ground floor bedroom with en suite, kitchenette area and independent external access
- Principal bedroom suite enjoying far reaching views across village rooftops towards surrounding countryside
- Excellent potential for Airbnb or ancillary accommodation without compromising the principal living spaces
- Private southerly garden enjoying an excellent degree of natural light and mature evergreen screening
- Two patio areas, summer house and raised beds ideal for growing fruit, vegetables and herbs
- Elevated village position on the eastern edge of the Weaver Hills, approximately four miles from Ashbourne
- Freehold | EPC Rating D | Council Tax Band G
Additional details
- Electricity
- Mains supply
- Water
- Mains supply
- Sewerage
- Private supply
- Parking
- Yes
- Garden
- Yes
Description
Extending to approximately 3,050 sq.ft, the property offers an exceptional degree of space and versatility, with accommodation arranged across a highly individual layout that makes full use of the scale and architecture of the original barn. Exposed stonework, vaulted ceilings and structural timbers sit comfortably alongside limestone and ash flooring, creating a home rich in character yet particularly well suited to modern family life.
At the heart of Shrewsbury Barn is the magnificent open plan living room, an exceptional reception space defined by its dramatic vaulted ceiling, exposed purlins and wood burning stove. The generous proportions allow the room to evolve naturally between everyday family life and entertaining, with space to gather around the fire, create more relaxed seating areas and host larger occasions without ever losing its wonderful sense of openness. A separate sitting room provides a more intimate alternative for quieter evenings.
The bedroom accommodation is particularly individual. Three first floor bedrooms occupy separate areas of the barn and are accessed by three individual staircases, creating an unusual degree of privacy and allowing family members or guests to enjoy their own space. The principal bedroom enjoys an elevated outlook across the rooftops of Stanton towards the surrounding countryside, while the characterful family bathroom and distinctive architectural details found throughout reinforce the property's barn conversion origins.
On the ground floor, Bedroom Four provides an exciting degree of flexibility. With an en suite shower room, small kitchenette area and independent external access, there is excellent potential for Airbnb accommodation or ancillary living. The adjacent sitting room could also be incorporated to create a more substantial private suite without compromising the principal living spaces of the property, making this an equally compelling arrangement for multi generational living or longer staying guests. The impressive ceiling height also provides further potential to introduce a mezzanine floor, subject to any necessary consents.
Outside, the established and highly private southerly garden enjoys an excellent degree of natural light throughout the day, with mature evergreen planting providing a verdant backdrop and a high degree of screening. Two patio areas create places to dine outside, entertain and follow the sun, while the summer house provides a natural setting to continue into the late afternoon and evening. Productive raised beds add another dimension to the garden, while the driveway provides useful scope for motorhome or trailer storage.
Shrewsbury Barn is a property of genuine individuality, where architectural character, impressive scale and flexibility combine to create a highly adaptable home and a wonderful way of life in one of the area's most attractive rural villages.
ACCOMMODATION
GROUND FLOOR:
The principal entrance opens into an impressive reception hallway where exposed stone walls and limestone flooring provide an immediate sense of arrival and introduce the character of the barn. A striking spiral staircase rises to a mezzanine balcony above, creating an architectural focal point and reinforcing the sense of height and volume found throughout the property. A glazed door overlooks and provides direct access to the garden, allowing the outside space to form part of the everyday flow of the home.
Positioned to one side of the reception hallway, the dual aspect breakfast kitchen is fitted with a range of cupboards and drawers, extensive preparation surfaces and a breakfast bar, creating a practical and sociable space for everyday use. Integrated appliances include a dishwasher, electric hob, extractor and two electric ovens, with the upper oven also incorporating a microwave function.
The kitchen leads through to a lobby with a staircase rising independently to Bedroom Three and access to a useful utility and guest cloakroom.
On the opposite side of the reception hallway is the dining area, a well proportioned space with French doors opening directly onto the rear patio. The connection with the garden makes this a particularly attractive setting for dining and entertaining, with the opportunity to open the doors and allow gatherings to naturally extend outside during the warmer months.
Without question, one of the defining spaces within Shrewsbury Barn is the magnificent open plan living room. The scale is exceptional, with a vaulted ceiling and exposed structural timbers creating a dramatic sense of volume. A wood burning stove forms a natural focal point and a place to gather during the colder months, while the proportions of the room allow for a variety of seating areas and make it equally comfortable for relaxed family life or larger occasions.
A cleverly positioned study area beneath the staircase provides a practical workspace without compromising the openness of the principal living accommodation, allowing home working to form part of the property without the need to sacrifice a bedroom.
For quieter evenings, the sitting room offers a more intimate atmosphere, centred around a second wood burning stove and providing an attractive contrast to the scale of the living room.
Leading from the sitting room is the ground floor bedroom four, an impressive room with a vaulted ceiling, en suite shower room, independent external access and a small kitchenette area. The height of the ceiling also presents excellent potential to introduce a mezzanine floor, subject to any necessary consents.
The arrangement creates an exciting opportunity for those considering Airbnb accommodation or more defined ancillary living. bedroom four could function independently or utilise the adjacent sitting room to create a significantly larger private suite without compromising the principal living spaces of Shrewsbury Barn. For multi generational families, visiting guests or those seeking a degree of independence within the property, it is a particularly adaptable arrangement.
FIRST FLOOR
The first floor accommodation is particularly individual, with three bedrooms arranged across separate areas of the barn and accessed by three individual staircases. Far from being a conventional bedroom layout, the arrangement creates an exceptional degree of privacy and allows each area to have its own sense of separation.
A staircase rising from the living room leads directly to the principal bedroom suite, creating a secluded retreat away from the other bedrooms. The spacious bedroom is complemented by a walk in dressing room and en suite shower room, while a large glazed window and glazed door draw the elevated outlook into the room.
The views become an important part of the space, extending above the rooftops of Stanton and out towards the surrounding countryside. The glazed door opens onto external stone steps leading to the ground floor, providing an unusual and characterful connection with the outside.
The striking spiral staircase within the reception hallway rises to a mezzanine balcony overlooking the entrance below. From here there is access to the spacious Bedroom Two and the stunning, characterful family bathroom, where exposed purlins reinforce the architecture of the original barn. Fitted with twin wash hand basins, a free standing roll top bath and separate shower, this is a bathroom with genuine presence and character.
A third staircase, positioned within the lobby beyond the breakfast kitchen, rises independently to bedroom three. Two Velux windows introduce excellent natural light, while a distinctive porthole window frames a far reaching view and adds another individual architectural detail to the accommodation.
The arrangement of the bedrooms is a considerable part of Shrewsbury Barn's appeal. Each occupies its own area of the barn, allowing family and guests to enjoy privacy and independence while remaining connected to the exceptional communal living spaces below.
OUTSIDE:
Shrewsbury Barn is approached through a shared gated entrance leading onto a private gravel driveway, providing generous off road parking and access to the double garage. The garage is fitted with an electric door and benefits from power and lighting.
The driveway continues along the side of the property, providing excellent scope for the storage of a motorhome or trailer, with potential to extend the parking area further if required.
To the front aspect is a private, low maintenance fore garden with a wood store and access to the principal entrance door. This area also provides independent access to the ground floor bedroom four and the external stone steps leading from the principal bedroom suite.
To the rear of the property is an established and highly private garden enjoying a southerly aspect and an excellent degree of natural light throughout the day. Mature evergreen planting provides a verdant backdrop and a high degree of screening, creating a wonderfully secluded setting while retaining an open and light filled feel.
The garden is predominantly laid to lawn, complemented by established planted borders and three raised beds suitable for growing vegetables, fruit or herbs. A paved patio provides an attractive setting immediately connected with the accommodation, ideal for outdoor dining and allowing life within the barn to naturally extend into the garden.
A second patio area with a summer house creates a further place to relax and entertain. Its position makes it particularly well suited to barbecues, drinks and enjoying the garden into the late afternoon and evening, providing a different atmosphere from the main patio.
The outside space is both manageable and versatile, offering privacy, excellent natural light and a choice of places to enjoy the garden throughout the day. Productive garden space sits comfortably alongside areas for entertaining and relaxation, while the driveway provides practical storage for those with a motorhome or trailer.
LOCATION:
Stanton is an attractive and highly regarded village positioned on the eastern edge of the Weaver Hills, close to the borders of Derbyshire and Staffordshire. Set in an elevated position, the village enjoys far reaching views across unspoilt countryside, creating a picturesque and enduringly appealing setting.
The village offers a peaceful rural lifestyle while remaining well connected. Ashbourne lies approximately four miles away, providing an excellent range of independent shops, cafés, restaurants and everyday amenities, while the market town of Leek is also within easy reach.
The surrounding countryside is particularly well suited to outdoor pursuits, with excellent opportunities for walking, cycling, climbing and riding. Carsington Water, approximately 13.5 miles away, provides sailing, watersports and scenic walking and cycling trails.
Forming part of the southern Pennines and the White Peak area of the Peak District, the Weaver Hills create a striking natural backdrop to the village. Nearby Thorswood Nature Reserve is known for its wildflower meadows, ancient Bronze Age barrows and exceptional panoramic views across the surrounding counties.
Educational provision in the wider area is excellent, with a choice of highly regarded schools including Queen Elizabeth's Grammar School in Ashbourne, Abbotsholme School and Denstone College.
For commuters, mainline rail services to London are available from Derby, Stoke on Trent, Lichfield Trent Valley and East Midlands Parkway. Road connections are equally convenient, with the A52 close by and access to the A50, M6 and M1. East Midlands Airport, approximately 30 miles away, provides further national and international connectivity.
Services, Utilities & Property Information:
Tenure: Freehold
Council Tax band: G
Local Authority: East Staffordshire
EPC Rating: D
Property construction: Standard
Electricity supply: Mains
Water supply: Mains
Drainage & Sewerage: Private, shared private water treatment system.
Heating: Oil
Broadband: FTTC connection available - we advise you to check with your provider.
Mobile signal/coverage: 5G coverage is available in the area - we advise you to check with your provider.
Parking: Private drive providing generous off road parking and access to the double garage.
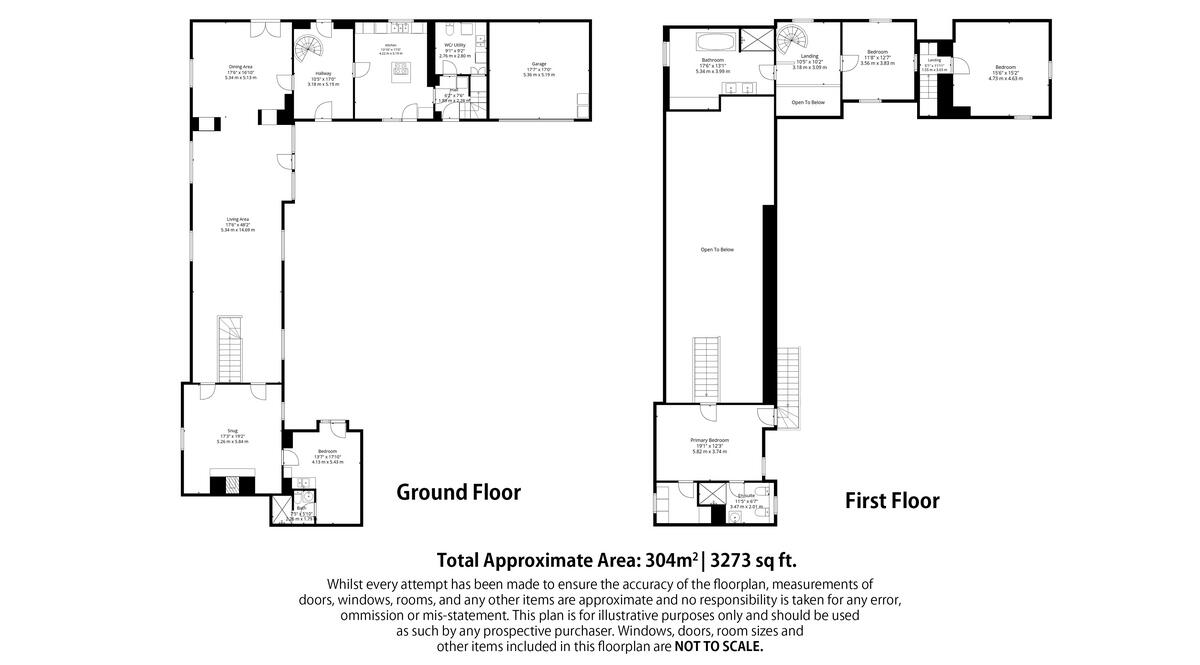
Total Internal Floor Area: 3273 sq ft
Special Notes:
This property sits within a Conservation Area. The property benefits from rights of way over a neighbouring driveway, together with rights relating to drainage and shared services. Full details can be obtained from the agent.
Viewing Arrangements:
Strictly by appointment only via the vendor's sole agent, Anthony Taylor of Fine & Country Derbyshire.
Listed by
Derby
Newman Estate Agents
Reference: 91443741
EPC Rating & Upgrade Cost
Current rating: D
Potential rating: D
Inspection date: 19/08/2024
Expiry date: 18/08/2034
Current heating cost: £2,968/year
Potential heating cost: £2,874/year
Est. upgrade cost to C: £14,500
Recommendations
- Floor insulation (solid floor) (£4,000 - £6,000)
- Solar water heating (£4,000 - £6,000)
- Solar photovoltaic panels, 2.5 kWp (£3,500 - £5,500)
Flood risk
Zone: 1
Risk: Low
Job (default Low)
Floorplans
Floorplan 1
EPC Graphs
EPC 1
Price history
109% since 2002
| Event | Date | Price | % change |
|---|---|---|---|
| Listed for sale | — | £650,000 | -4.4% |
| Sold | 07/04/2022 (4 years ago) | £680,000 | +22.5% |
| Sold | 27/01/2015 (11 years ago) | £555,000 | +70.8% |
| Sold | 26/07/2002 (24 years ago) | £325,000 | — |
Source: HM Land Registry Price Paid Data. Crown copyright.
Sold Comparables
Same street and nearby sales within 0.25 miles (last 5 years). Data from Land Registry Price Paid.
| Address | Price | Date | Type |
|---|---|---|---|
| BOLDERSHAW FARM, STANTON, ASHBOURNE, EAST STAFFORDSHIRE, STAFFORDSHIRE, DE6 2DA | £675,000 | 06/10/2023 | Detached |
| IVY COTTAGE TOWN HEAD, STANTON, ASHBOURNE, EAST STAFFORDSHIRE, STAFFORDSHIRE, DE6 2BZ | £560,000 | 08/11/2022 | Detached |
| BRACKENFIELD, STANTON, ASHBOURNE, EAST STAFFORDSHIRE, STAFFORDSHIRE, DE6 2DA | £662,500 | 21/09/2021 | Detached |
| THE GREEN THE COTTAGE, STANTON, ASHBOURNE, EAST STAFFORDSHIRE, STAFFORDSHIRE, DE6 2DA | £217,000 | 06/08/2021 | Detached |
Area average: £528,625 (4 sales)
Capital growth trend
Land Registry outcode average: last 12 months vs 5y and 10y ago (from sold prices).
House Price Index (HM Land Registry — official index, not sold-price averages): East Staffordshire. Series: Detached. As of April 2026.
Rental Range
Estimated market rent for East Staffordshire. Low = conservative, Realistic = average, Optimistic = best case.
Based on Local Authority from postcode lookup → East Staffordshire.
LHA (30th percentile) floor for Peaks & Dales: £898/mo (Apr 2025 – Mar 2026)
Location
Address
Farm Lane
Nearby
Nearest stations, universities and amenities (distance from property).
| Type | Name | Distance |
|---|---|---|
| Bus stop | Stanton Village Hall | 0.0 miles |
| Bus stop | Back Lane | 1.3 miles |
| Shop | Premier | 2.1 miles |
| Shop | Speedy Shop | 2.5 miles |
| Hospital | Saint Oswald's Hospital | 3.0 miles |
| Train station | Alton Towers Car Park | 3.3 miles |
| Train station | Runaway Mine Train | 3.4 miles |
| Hospital | Cheadle Hosptal | 7.7 miles |
| University | University of Derby | 8.1 miles |
| University | Tovell Building, Buxton & Leek College | 11.0 miles |
Street-level crime
| Category | Count |
|---|---|
| Total incidents | 0 |
Within 1 mile during May 2026. Source: data.police.uk (England & Wales).
Schools nearby
Nearest open schools with Ofsted ratings (England). Closed schools are not shown. Data from Get Information about Schools and Ofsted.
| Name | Type | Distance | Ofsted |
|---|---|---|---|
| Clifton CofE Primary School | Primary | 2.6 miles | Requires improvement — 18 Jan 2023 |
| Norbury CofE Primary School | Primary | 2.9 miles | Good — 25 Mar 2014 |
| Ilam CofE (VA) Primary School | Primary | 3.1 miles | Good — 16 Oct 2023 |
| All Saints CofE Academy Denstone | Primary | 3.8 miles | Good — 10 Jan 2012 |
| Fitzherbert CofE (Aided) Primary School | Primary | 3.9 miles | Good — 28 May 2012 |
Rental Comparables
Rental comparables are temporarily unavailable while listing-site fetches are paused. Try again later.
Rent-driven metrics
Based on Area rent estimate.
- Rent ratio — Monthly rent ÷ purchase price (1% rule). 1%+ = strong, 0.8–1% = okay, <0.8% = weak for cashflow.
- Max investor price — Rent ÷ 0.8%; the price at which rent would be 0.8% of price (Stoke-style target).
- Target investor price — Rent ÷ 1%; the price at which rent would be 1% of price (strong cashflow band).
- Gross yield — Annual rent as % of purchase price (no costs).