23 ORCHARD DRIVE
OSWESTRY, WEST FELTON, SHROPSHIRE SY11 4LX
CAM01420G0-PR0788-STILL020.jpg CAM01420G0-PR0788-STILL003.jpg CAM01420G0-PR0788-STILL001.jpg CAM01420G0-PR0788-STILL002.jpg CAM01420G0-PR0788-STILL004.jpg CAM01420G0-PR0788-STILL017.jpg CAM01420G0-PR0788-STILL015.jpg CAM01420G0-PR0788-STILL016.jpg CAM01420G0-PR0788-STILL013.jpg CAM01420G0-PR0788-STILL011.jpg CAM01420G0-PR0788-STILL005.jpg CAM01420G0-PR0788-STILL007.jpg CAM01420G0-PR0788-STILL006.jpg CAM01420G0-PR0788-STILL008.jpg CAM01420G0-PR0788-STILL010.jpg CAM01420G0-PR0788-STILL012.jpg
/ 16
Property details
Tenure
FREEHOLD
Floor area
58 m²
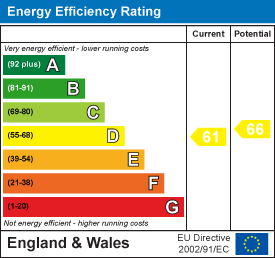
EPC rating
C
Last sold
£190,000 Jan 2026
Price per m²
£3,190/m²
Local average
£335,310 (-44.8%)
Deprivation
Decile 6 (18,737 of 33,755)
Street crime
0 incidents within 1 mile (May 2026)
Key features
- TWO BEDROOM SEMI DETACHED HOME
- *NO CHAIN* PERFECT FOR FIRST TIME BUYERS, OR INVESTORS
- OCCUPYING AN ENVIABLE POSITION
- SPACIOUS LOUNGE AND GARDEN ROOM
- KITCHEN/ DINING ROOM
- TWO BEDROOMS AND BATHROOM
- DRIVEWAY WITH OFF ROAD PARKING
- ENCLOSED REAR GARDEN
- ENERFY PERFORMANCE RATING ''
- VIEWINGS ESSENTIAL
Additional details
- Parking
- Yes
- Garden
- Yes
Description
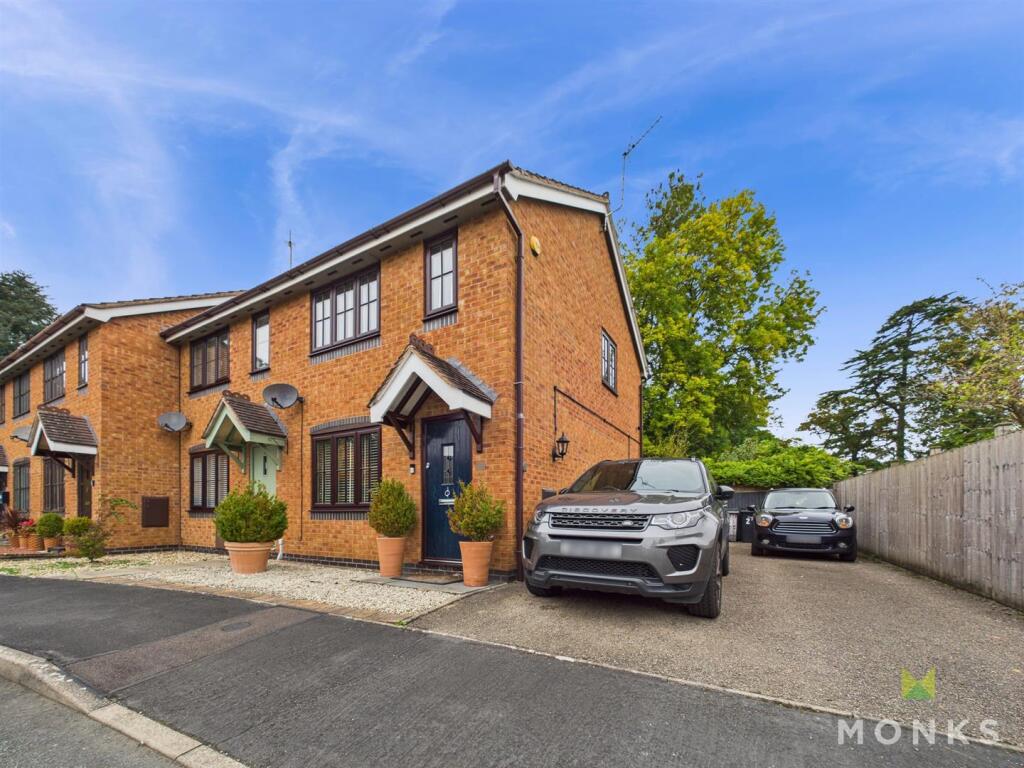
An opportunity to purchase this well presented two bedroom semi detached home. The perfect starter home for first time buyers, or investors.
Occupying an enviable cul de sac location in the heart of the self sufficient village of West Felton with a wealth of amenities, having ease of access to the A5/ M54 motorway network perfect for commuters.
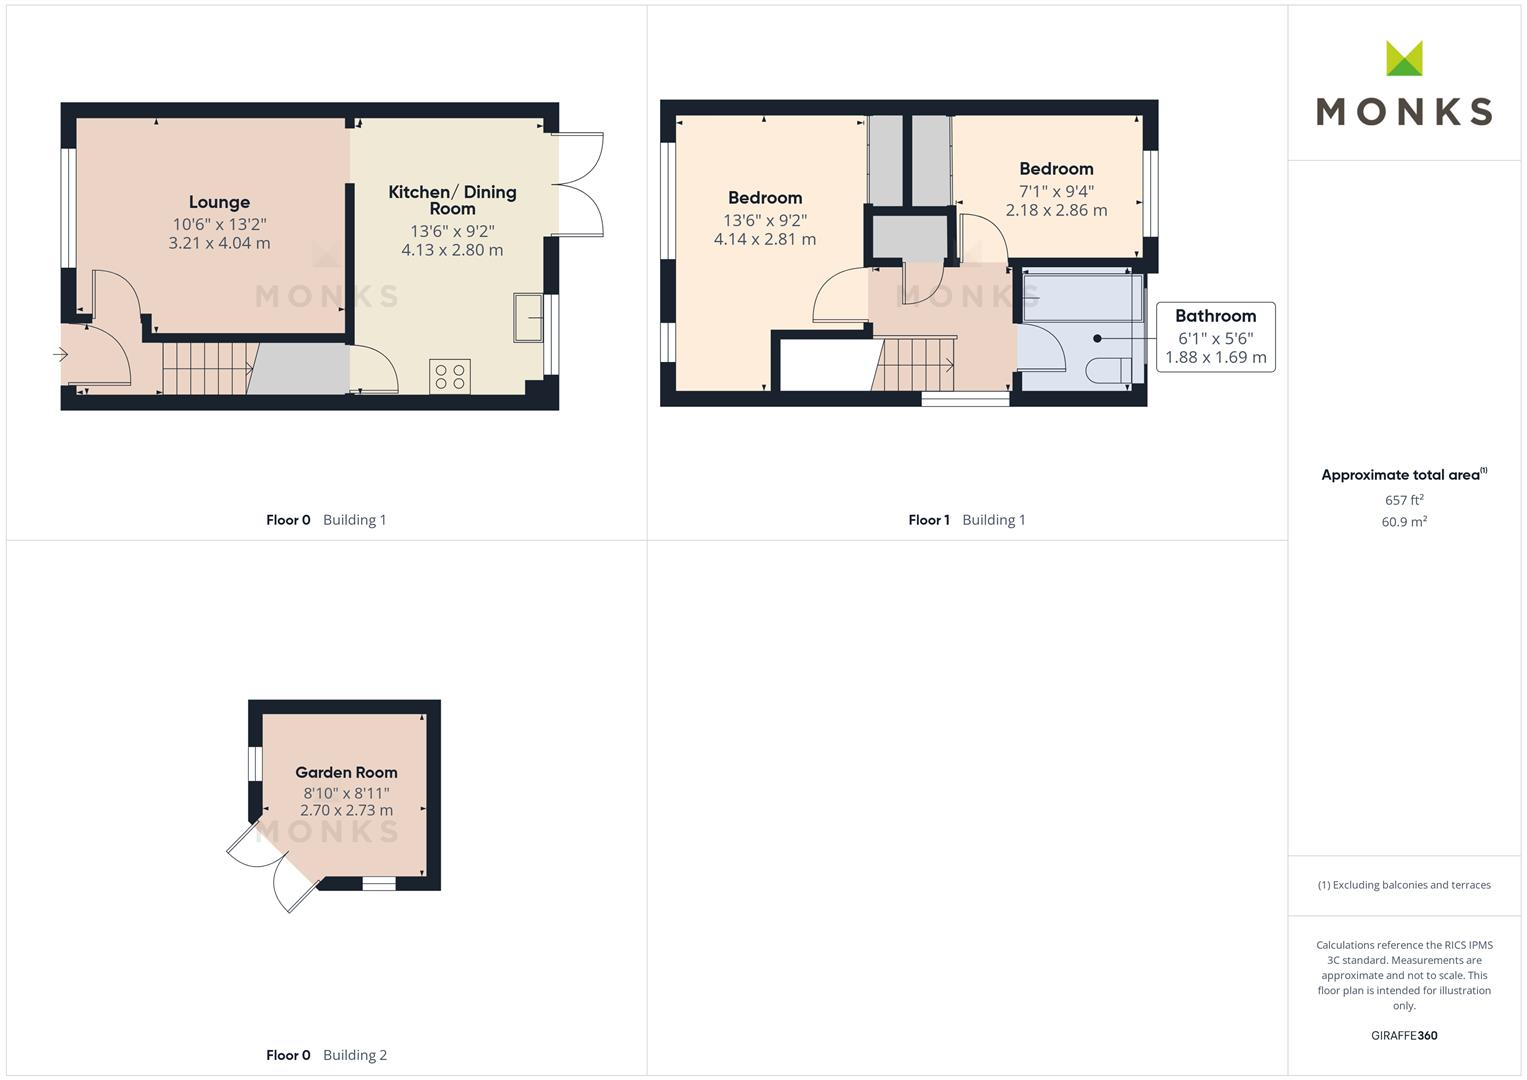
Briefly comprising of Entrance Hall, Lounge, Kitchen/ Dining Room, Two Double Bedrooms and Bathroom.
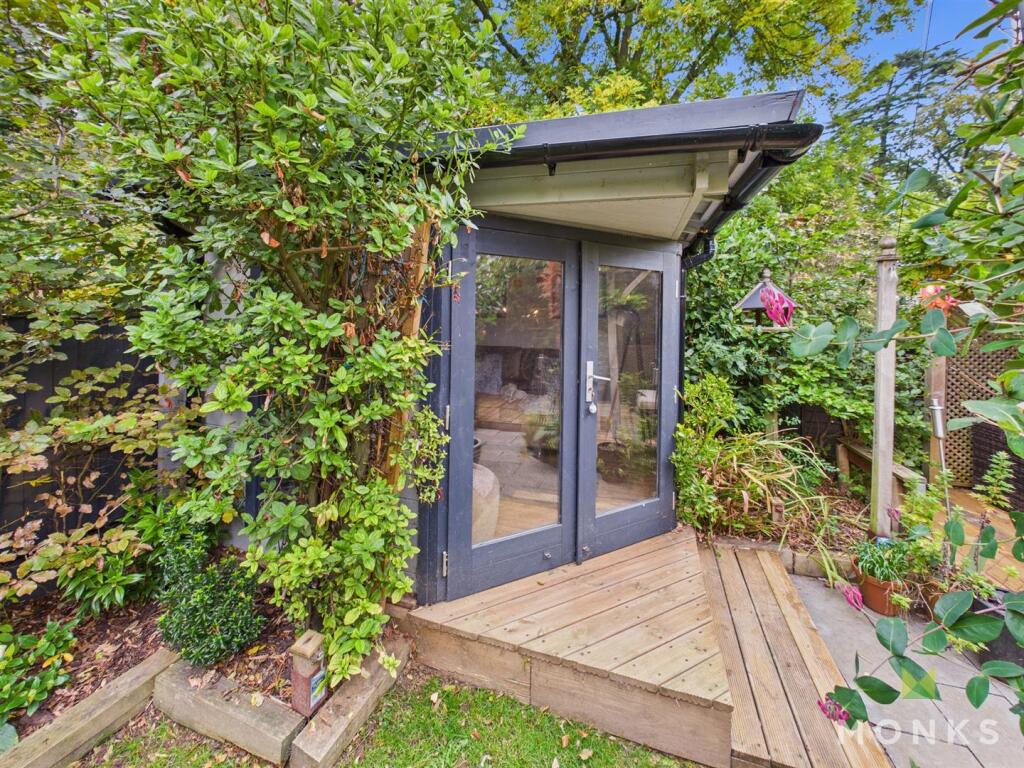
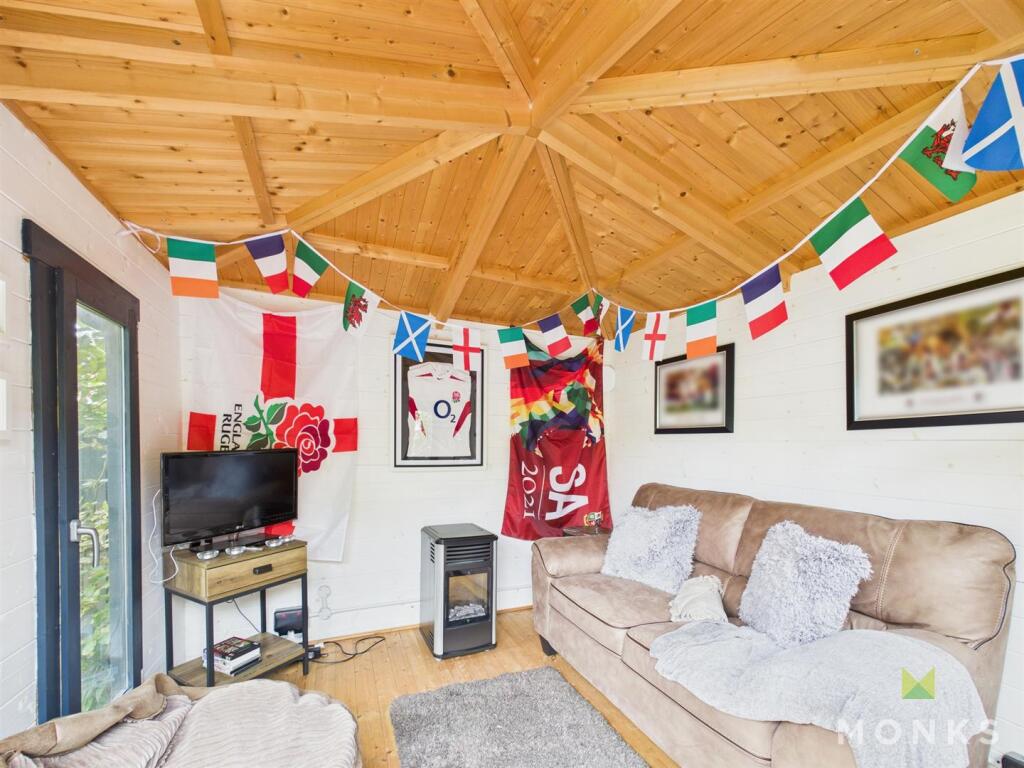
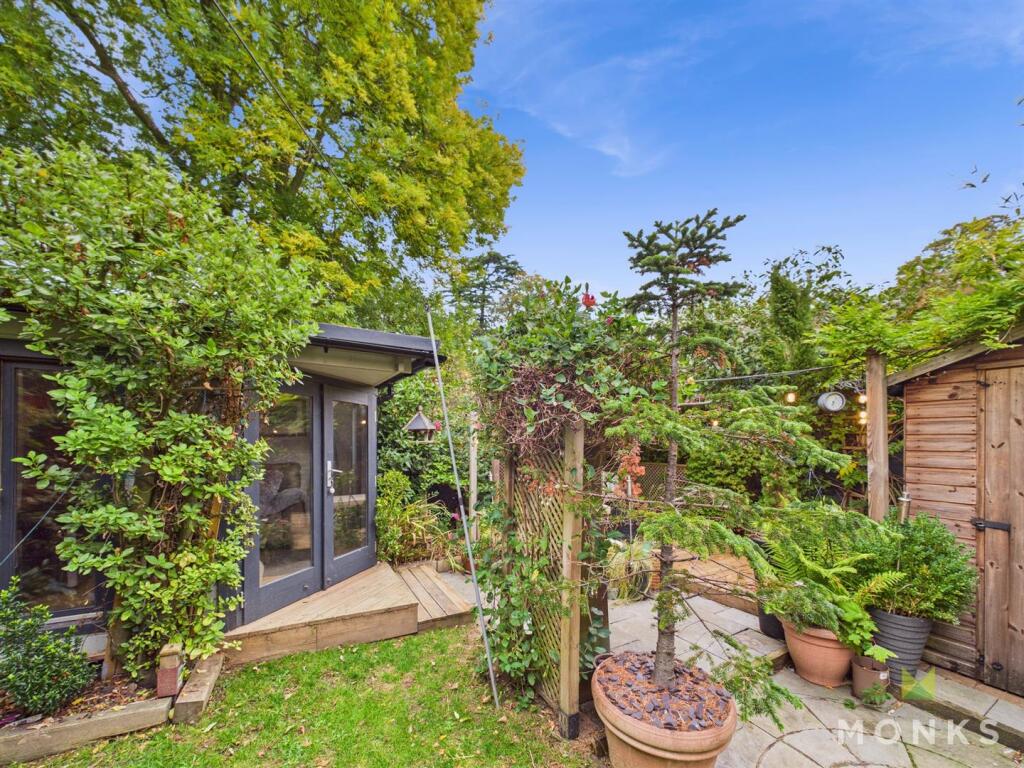
Having benefit of driveway with off road parking, double glazing and enclosed rear garden with well built garden room with options to use as a home office.
Viewings essential
Location - The property occupies an enviable and sought after position in the heart of this popular village perfect for commuters, with ease of access to the A5/M54 motorway network. West Felton itself boasts a primary school, post office/general store, church and restaurant/public house and is a short drive away from the busy market Town of Oswestry and nearby Railway Station at Gobowen with links to Shrewsbury, Chester and London.
Entrance Hall - Entrance door with storm porch leading into the Entrance Hallway. Staircase leads to the First Floor Landing. Fischer electric radiator, door leading into
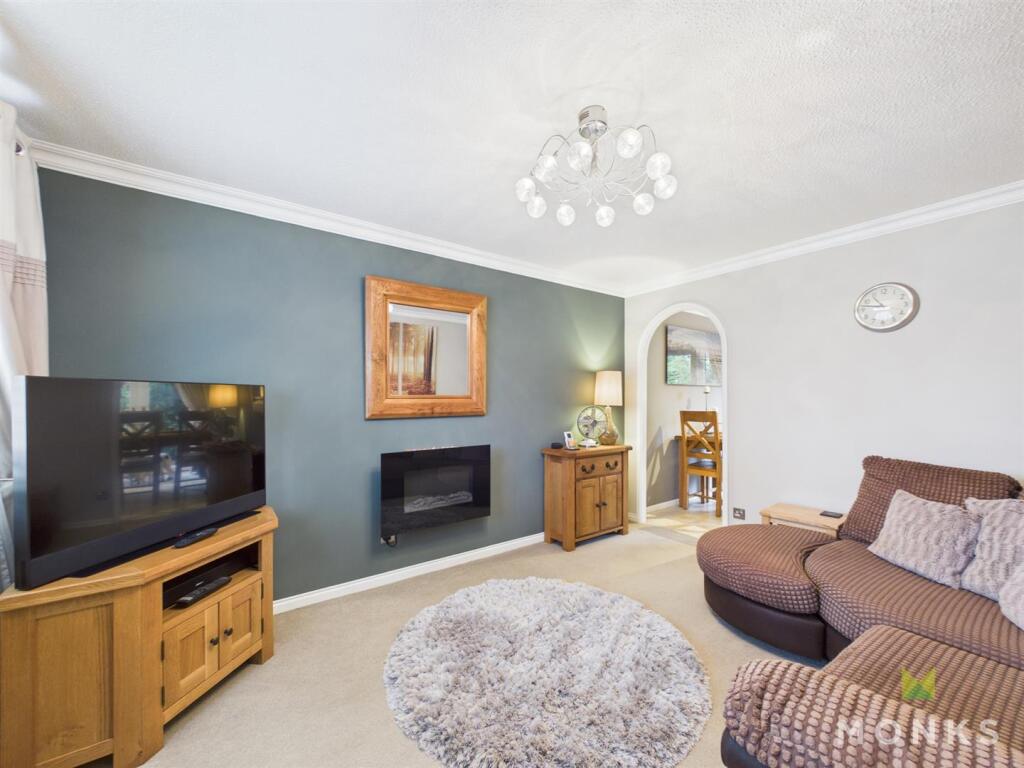
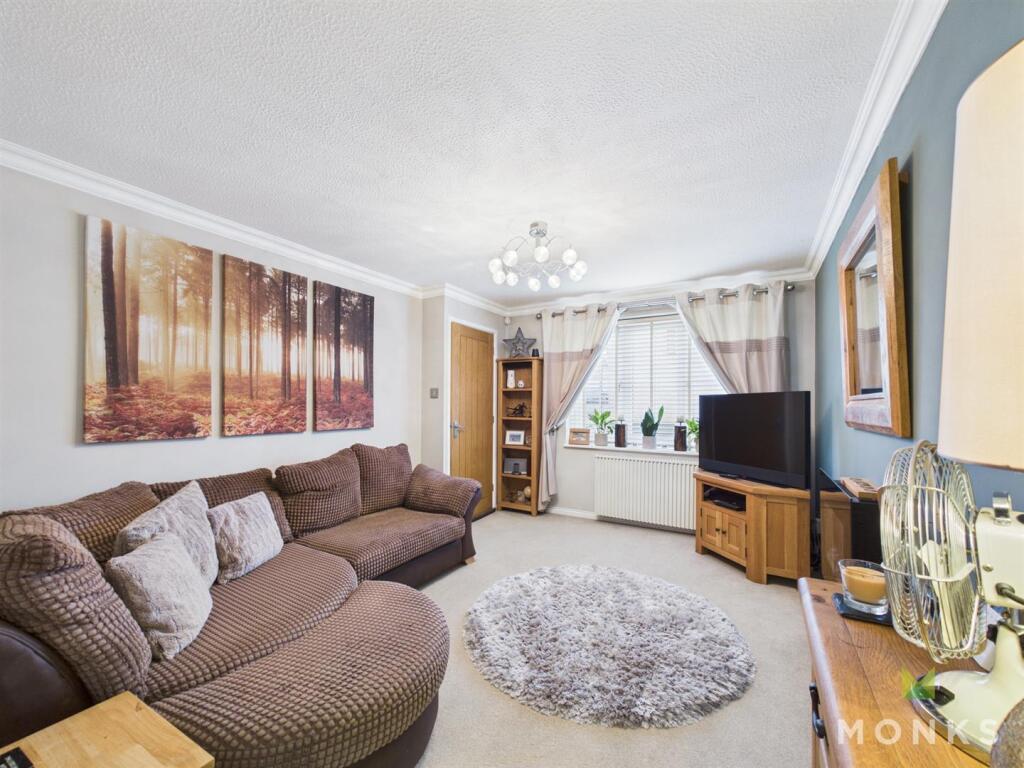
Lounge - With window to the front aspect with fitted shutter blinds. Feature electric fire, coved ceiling. Fischer electric radiator, door leading into,
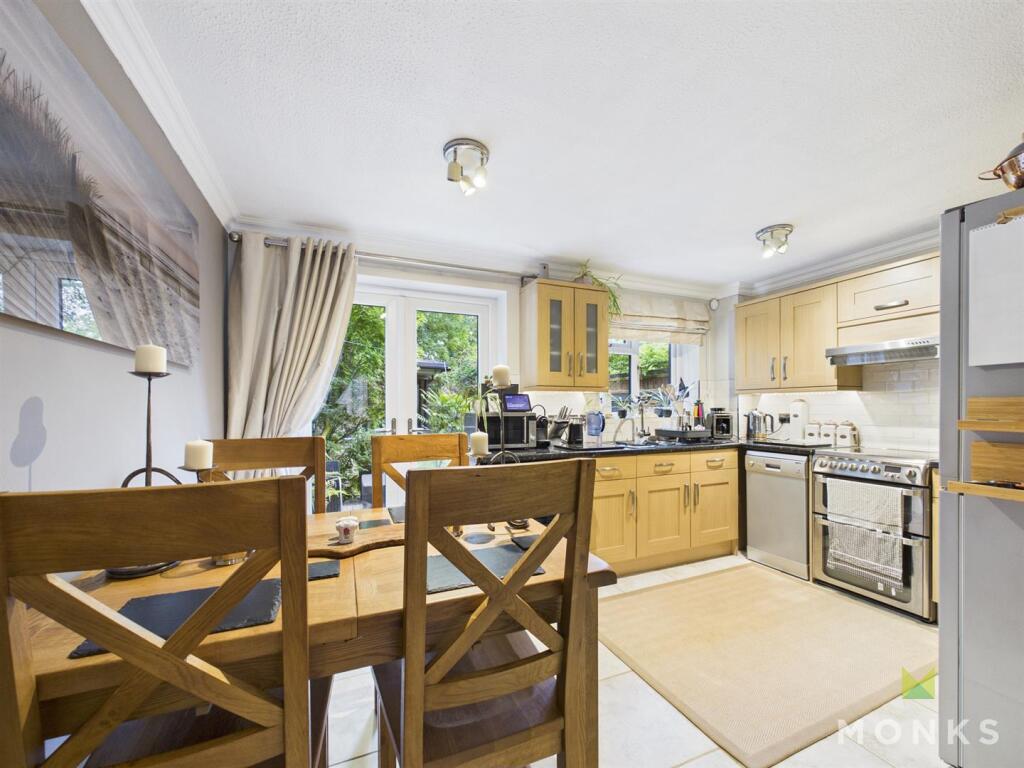
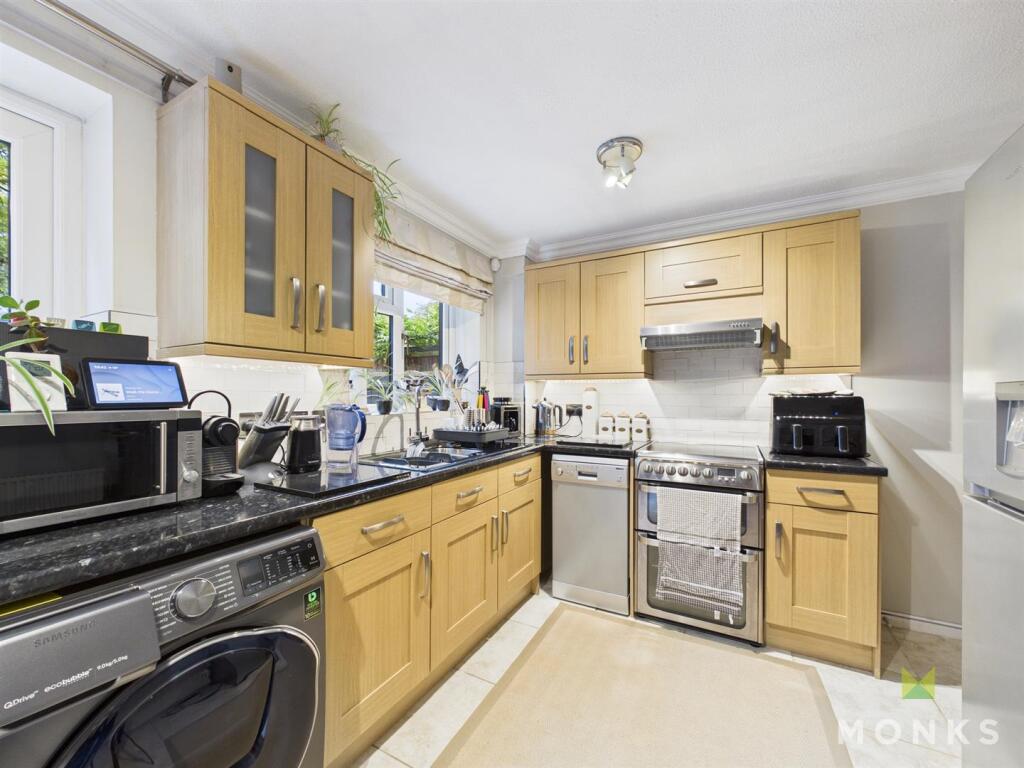
Kitchen Dining Room - Fitted with a range of base level units comprising of cupboards and drawers with work surface over. One and a half bowl drainer sink set into base level units. Space for freestanding cooker with extractor hood over, and space for fridge/ freezer. Further space below work surface for washer dryer and slimline dishwasher. Range of matching wall mounted units, partially tiled walls, tiled flooring. Window to the rear aspect and door opening to under stairs cupboard.
DINING AREA- With ample space for family dining table, coved ceiling. Fischer electric radiator, and French doors leading out to the Rear Garden
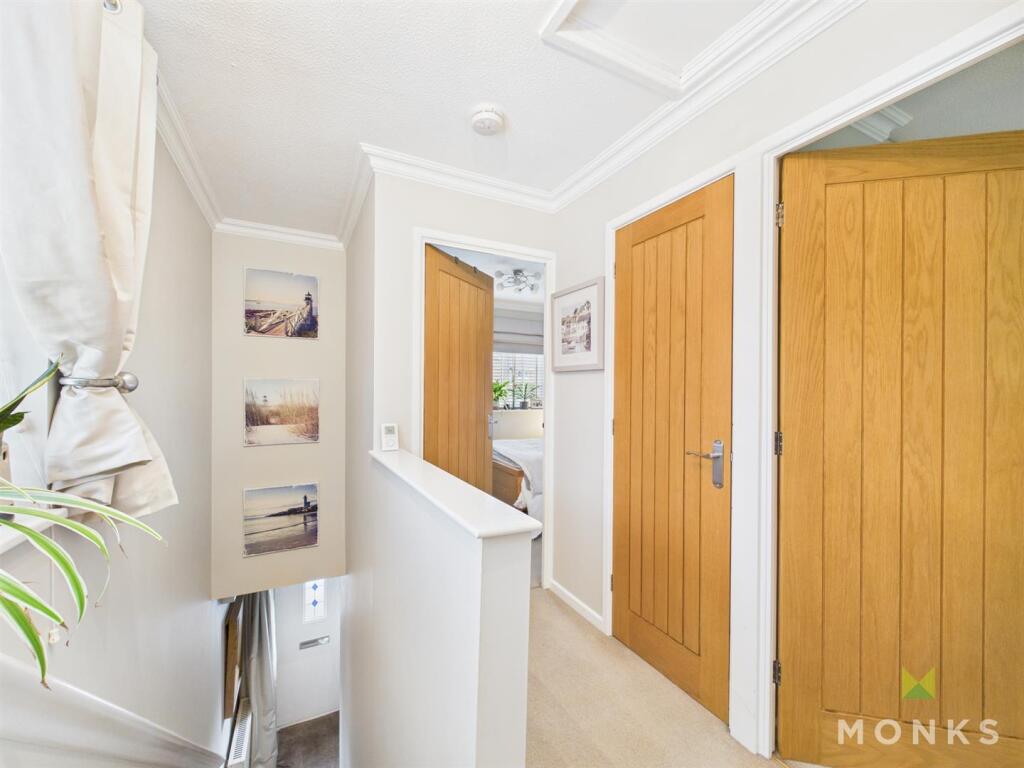
First Floor Landing - Stairs lead from the Entrance Hall to the First Floor Landing, window overlooking the side aspect. Coved ceiling, door opening to airing cupboard and further doors leading off,
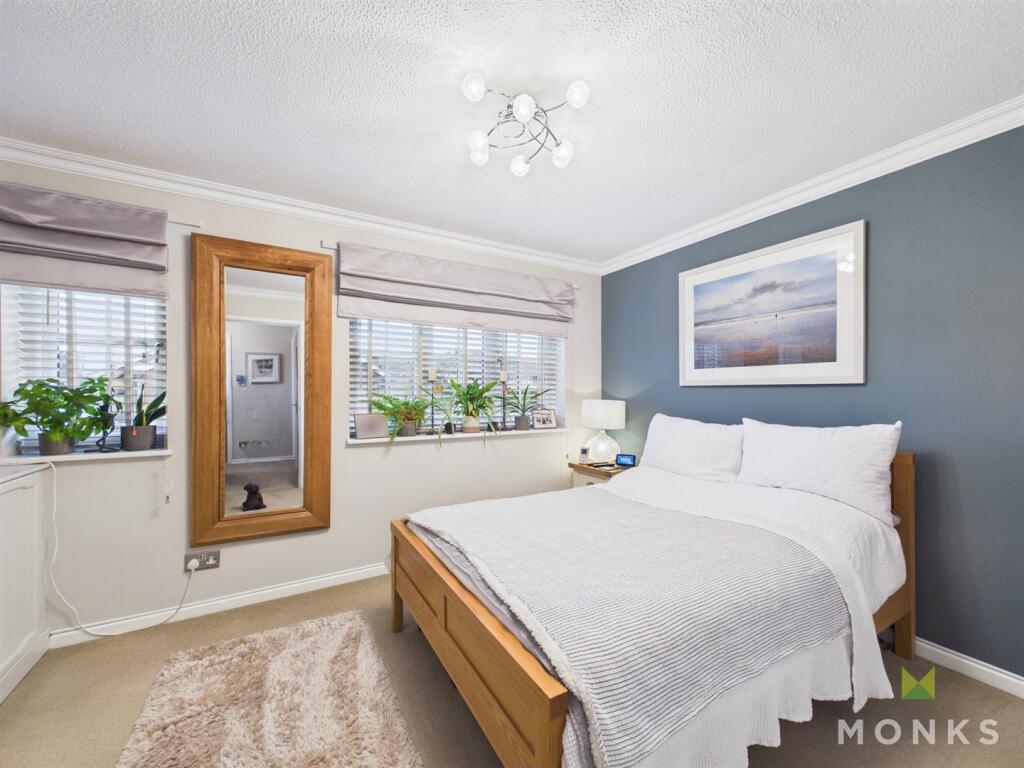
Bedroom 1 - A good sized double bedroom, two windows to the front aspect with fitted shutter blinds. Range of fitted bedroom furniture, coved ceiling. Fischer electric radiator.
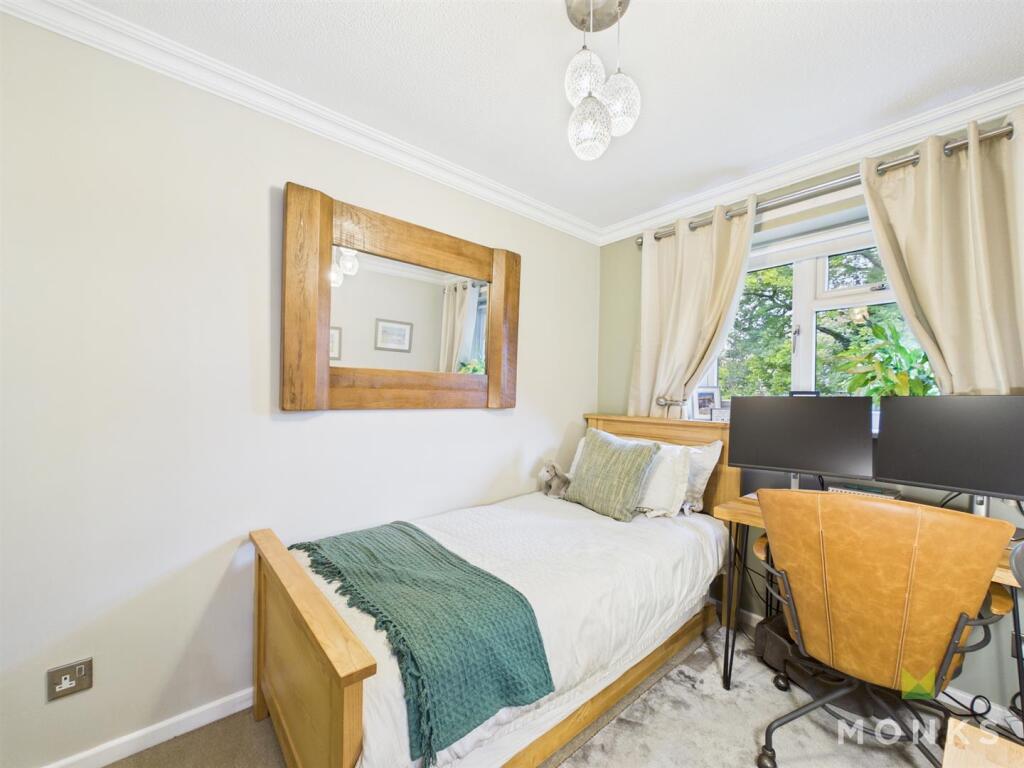
Bedroom 2 - Double bedroom with window to the rear aspect. Fitted wardrobe. Fischer electric radiator.
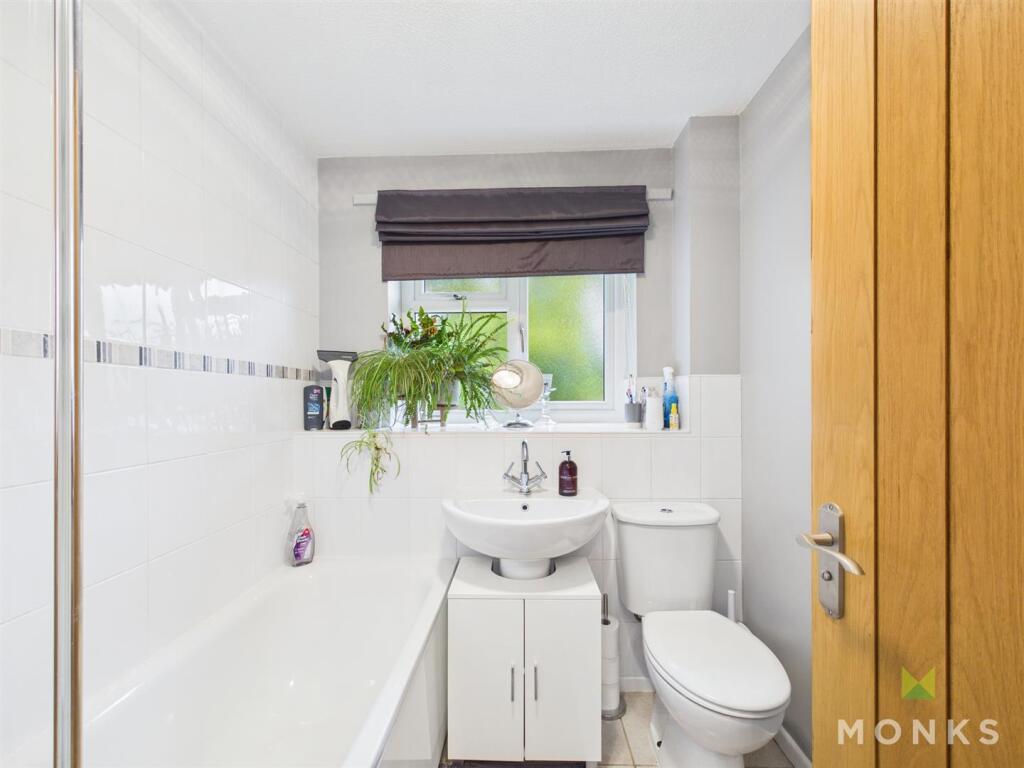
Bathroom - Fitted with suite comprising of panelled bath with shower head over. WC and wash hand basin. Partially tiled walls, Electric radiator, window to the rear aspect.
Outside - To the front of the property there is a pathway leading to the entrance door. Driveway provides off road parking for two vehicles and access gate leads into the rear garden.
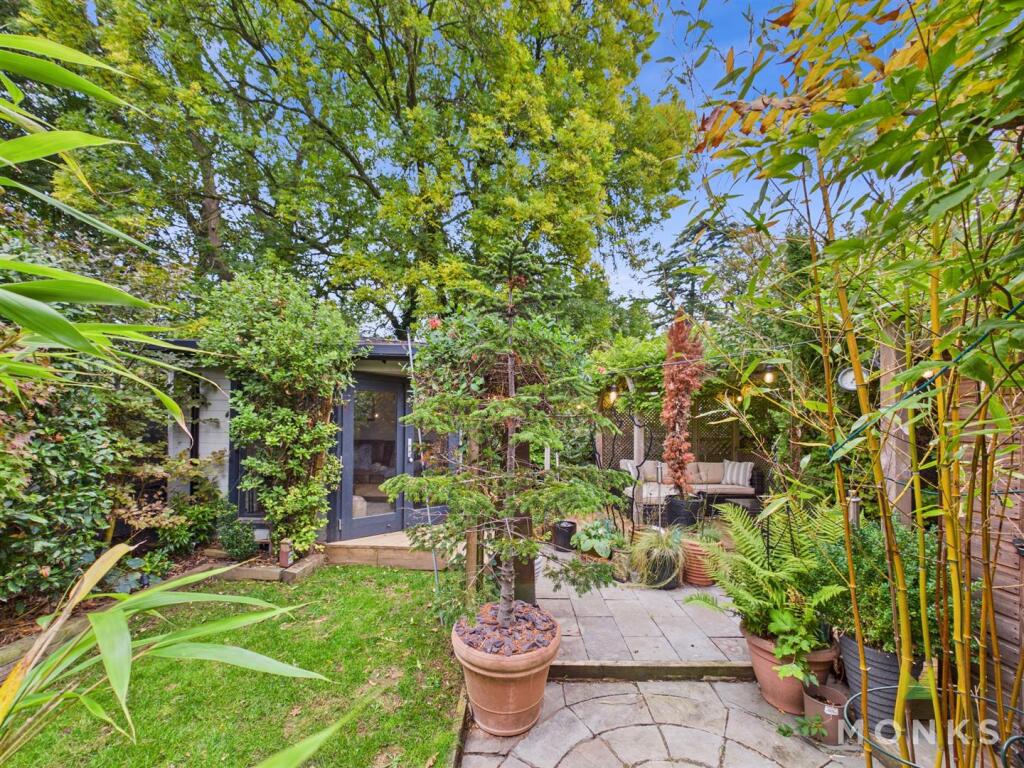
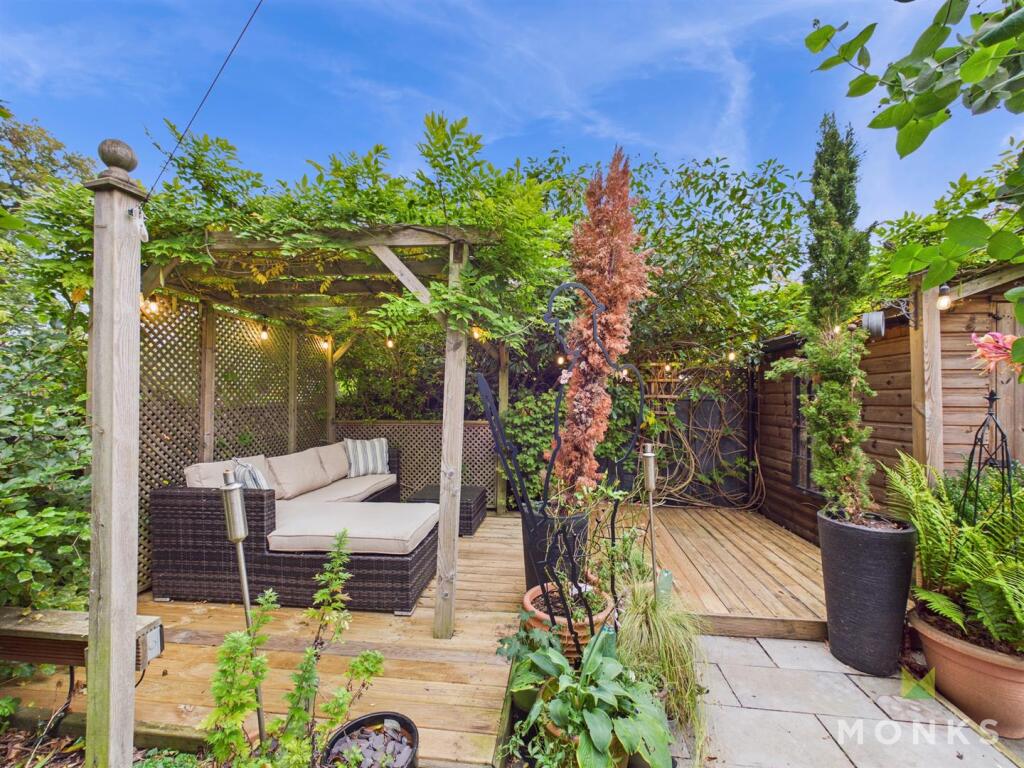
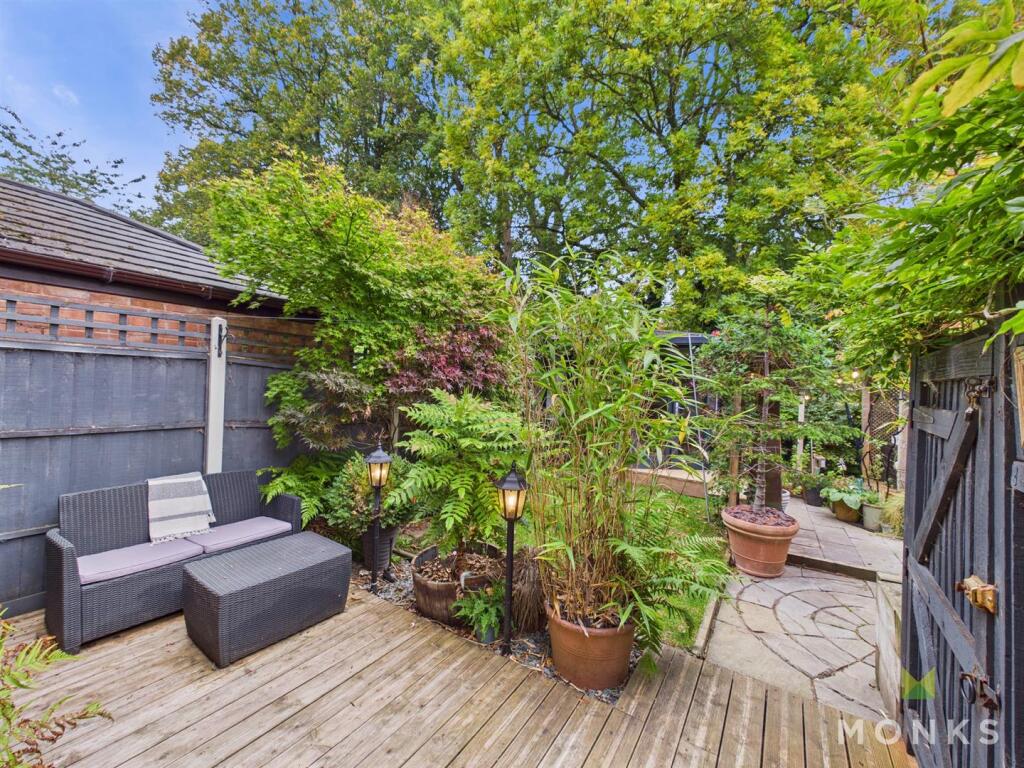
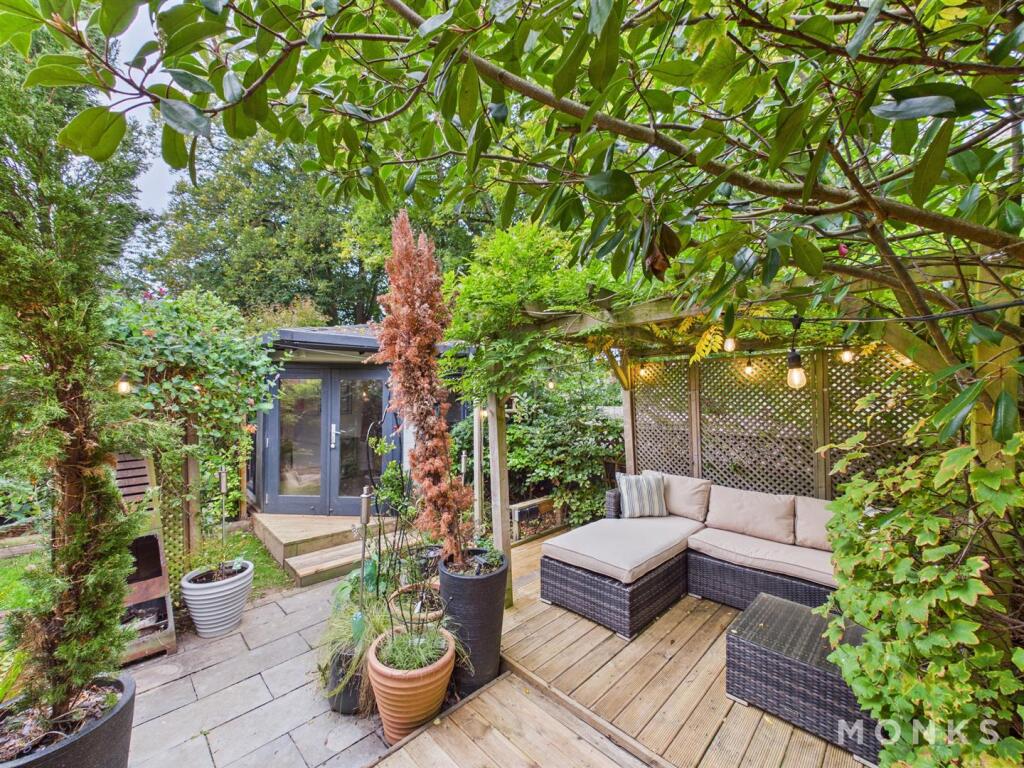
A mature and well thought out garden which provides the perfect space for those who love to dine alfresco and entertain with friends and family. Paved patio area provide seating space and leads up to the decked area with complimentary pergola over. Area laid with lawn and wide variety of pot and planted established shrubs and specimen trees separate the garden into sections.
Fabulous garden room provide ample covered space overlooking the garden and provides the perfect opportunity for those who work from home.
General Information - TENURE
We are advised the property is Freehold . We would recommend this is verified during pre-contract enquiries.
SERVICES
We are advised that mains water, sewage and electric are connected.
COUNCIL TAX BANDING
As taken from the Gov.uk website we are advised the property is in Band D- again we would recommend this is verified during pre-contract enquiries.
FINANCIAL SERVICES
We are delighted to work in conjunction with the highly reputable `Ellis-Ridings Mortgage Solutions’ who offer FREE independent advice and have access to the whole market place of Lenders. We can arrange for a no obligation quote or please visit our website Monks.co.uk where you will find the mortgage calculator.
LEGAL SERVICES
Again we work in conjunction with many of the Counties finest Solicitors and Conveyancers. Please contact us for further details and competitive quotations.
REMOVALS
We are proud to recommend Daniel and his team at Homemaster Removals. Please contact us for further details.
NEED TO CONTACT US
We are available 8.00am to 8.00pm Monday to Friday, 9.00 am to 4.00pm on a Saturday and 11.00am to 2.00pm on Sunday, maximising every opportunity to find your new home.
Listed by
Oswestry
Monks Estate & Letting Agents Ltd
Reference: 168539801
EPC Rating & Upgrade Cost
Current rating: C
Potential rating: C
Inspection date: 15/10/2025
Expiry date: 14/10/2035
Current heating cost: £914/year
Potential heating cost: £810/year
Est. upgrade cost to C: £16,500
Recommendations
- Floor insulation (solid floor) (£5,000 - £10,000)
- Solar photovoltaic panels, 2.5 kWp (£8,000 - £10,000)
Flood risk
Zone: 1
Risk: Low
Job (default Low)
Floorplans
CAM01420G0-PR0788-ALL_BUILD.png
EPC Graphs
EE Rating
Price history
67% since 2010
| Event | Date | Price | % change |
|---|---|---|---|
| Sold | 29/01/2026 (5 months ago) | £190,000 | +66.7% |
| Sold | 20/08/2010 (15 years ago) | £114,000 | — |
Source: HM Land Registry Price Paid Data. Crown copyright.
Sold Comparables
Same street and nearby sales within 0.25 miles (last 5 years). Data from Land Registry Price Paid.
| Address | Price | Date | Type |
|---|---|---|---|
| Same street 20 ORCHARD DRIVE, WEST FELTON, OSWESTRY, SHROPSHIRE, SY11 4LX | £165,000 | 10/06/2022 | Terraced |
| Same street 2 ORCHARD DRIVE, WEST FELTON, OSWESTRY, SHROPSHIRE, SY11 4LX | £238,000 | 17/03/2022 | Detached |
| Same street 11 ORCHARD DRIVE, WEST FELTON, OSWESTRY, SHROPSHIRE, SY11 4LX | £253,000 | 29/09/2021 | Detached |
Street average: £218,667 (3 sales)
Capital growth trend
Land Registry outcode average: last 12 months vs 5y and 10y ago (from sold prices).
House Price Index (HM Land Registry — official index, not sold-price averages): Shropshire. Series: All dwelling types. As of April 2026.
Rental Range
Estimated market rent for Shropshire. Low = conservative, Realistic = average, Optimistic = best case.
Based on Local Authority from postcode lookup → Shropshire.
LHA (30th percentile) floor for Shropshire: £593/mo (Apr 2025 – Mar 2026)
Location
Nearby
Nearest stations, universities and amenities (distance from property).
| Type | Name | Distance |
|---|---|---|
| Shop | West Felton Stores | 0.1 miles |
| Bus stop | Arriva | 0.1 miles |
| Shop | Unknown | 1.6 miles |
| Train station | Weston Wharf | 3.2 miles |
| Hospital | Oswestry Minor Injuries Unit | 4.1 miles |
| Train station | Llynclys South | 4.1 miles |
Street-level crime
| Category | Count |
|---|---|
| Total incidents | 0 |
Within 1 mile during May 2026. Source: data.police.uk (England & Wales).
Schools nearby
Nearest open schools with Ofsted ratings (England). Closed schools are not shown. Data from Get Information about Schools and Ofsted.
| Name | Type | Distance | Ofsted |
|---|---|---|---|
| West Felton CofE Primary School | Primary | 0.1 miles | Good — 28 Sep 2022 |
| Kinnerley Church of England Controlled Primary School | Primary | 3.2 miles | Good — 8 Jul 2024 |
| Packwood Haugh School | Other | 3.3 miles | — (No rating) |
| Whittington CofE (VA) Primary School | Primary | 3.4 miles | — (Inspected (no overall grade)) |
| St John the Baptist CofE (Controlled) Primary School and Nursery | Primary | 3.6 miles | Good — 26 Mar 2019 |
Rental Comparables
Residential lets from OpenRent and Rightmove for the area (same bedroom count). Use to validate rent estimates. Student lets are excluded.
| Title | Rent | Beds | Distance | As seen on |
|---|---|---|---|---|
| 2 Bed Semi-Detached House, Ledwith Drive, SY11 | £850/mo | 2 | 0.16 miles | OpenRent |
Average rent: £850/mo (1 listing)
Rent-driven metrics
Based on OpenRent comparables.
- Rent ratio — Monthly rent ÷ purchase price (1% rule). 1%+ = strong, 0.8–1% = okay, <0.8% = weak for cashflow.
- Max investor price — Rent ÷ 0.8%; the price at which rent would be 0.8% of price (Stoke-style target).
- Target investor price — Rent ÷ 1%; the price at which rent would be 1% of price (strong cashflow band).
- Gross yield — Annual rent as % of purchase price (no costs).
- Cost-to-rent — Price ÷ annual rent (from OpenRent comparables). Under 14× = strong, 14–16× = acceptable, 17×+ = compressed.
- Cashflow — Rent minus mortgage, 10% maintenance, £25/mo compliance. Assumes 75% LTV, 3.95% APR (5yr fixed), 25yr term.
- ROI — Annual profit ÷ cash in (deposit + 4% purchase costs).