4 CURZON ROAD
CHEADLE, HEALD GREEN, GREATER MANCHESTER SK8 3LN
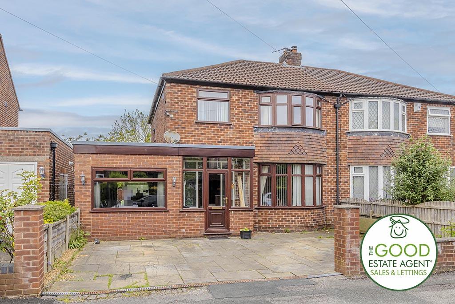
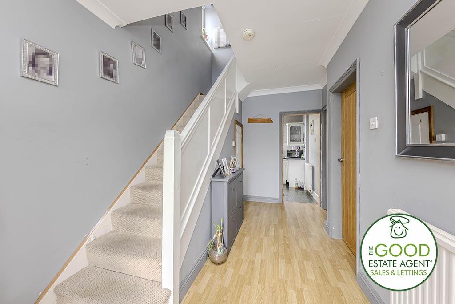
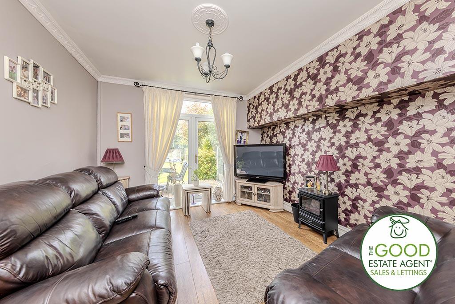
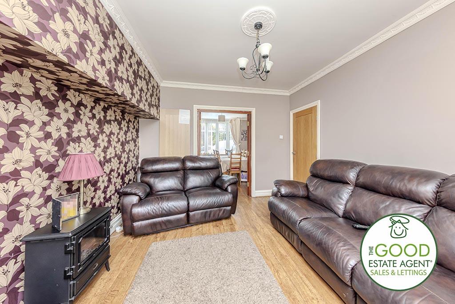
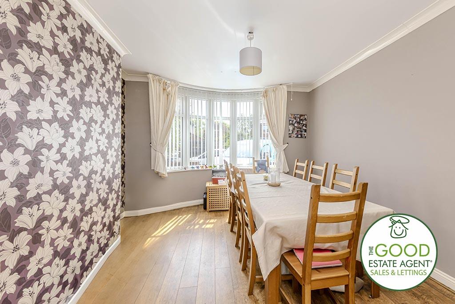
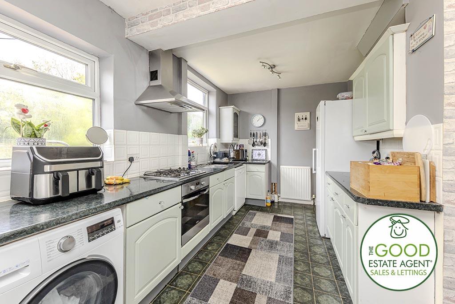
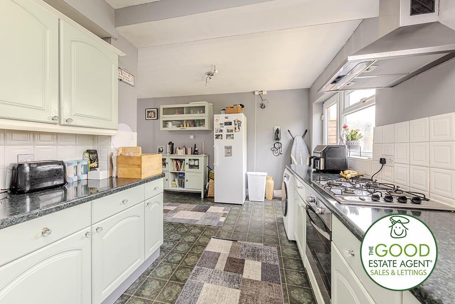
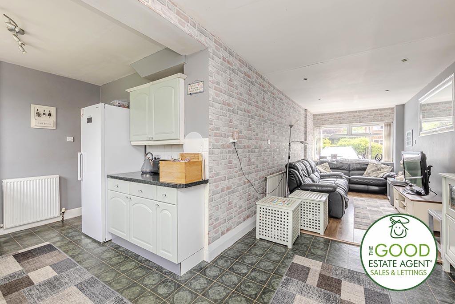
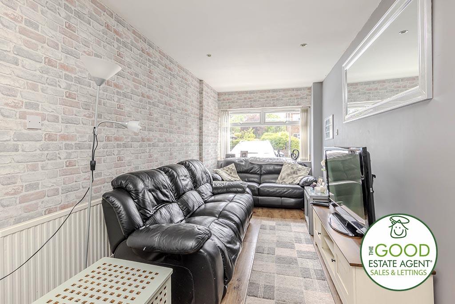
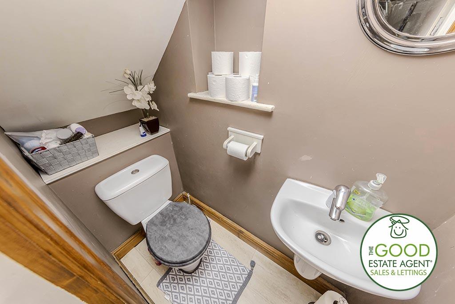
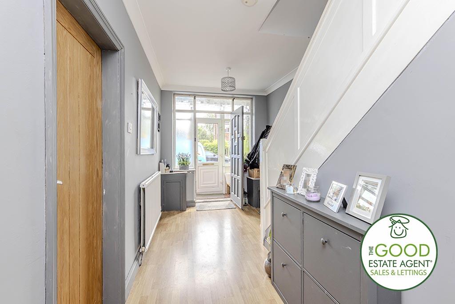
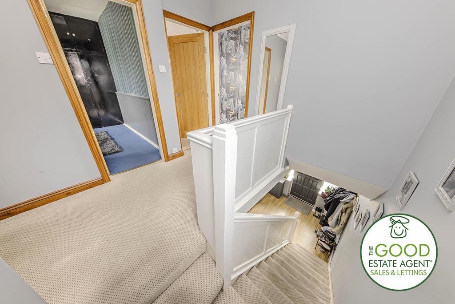
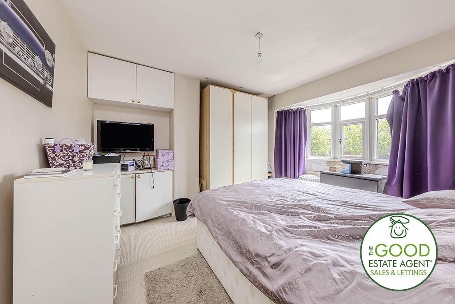
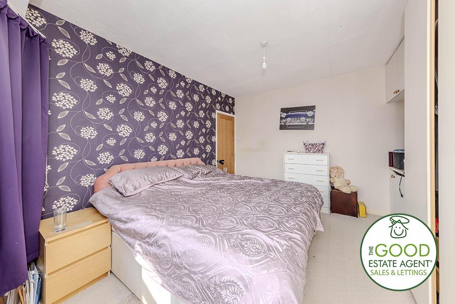
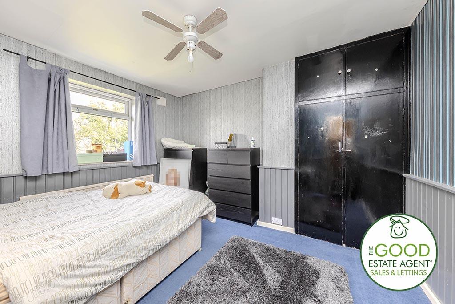
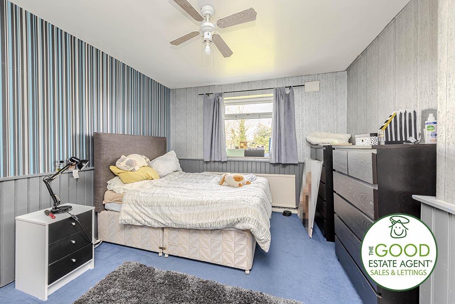
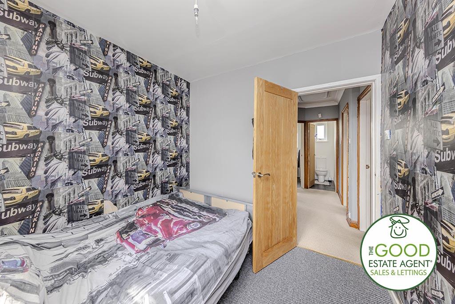
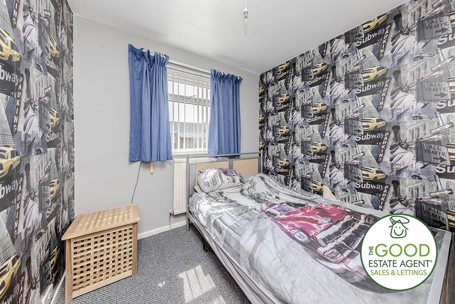
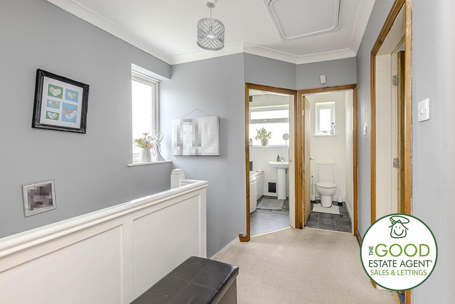
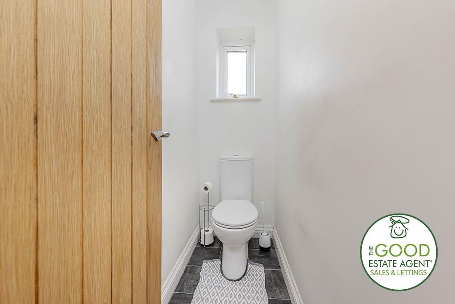
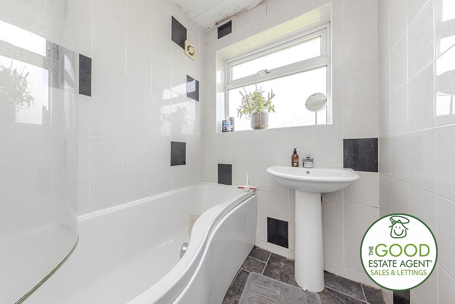
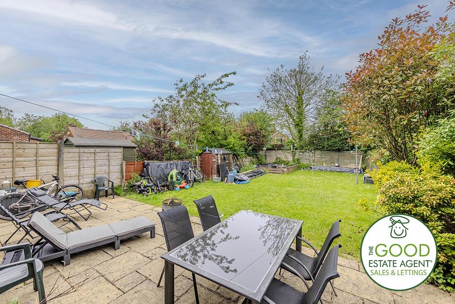
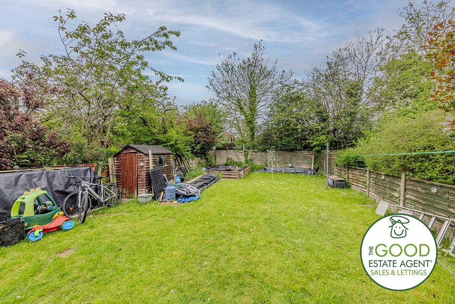
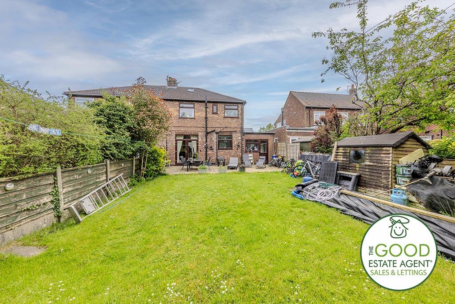
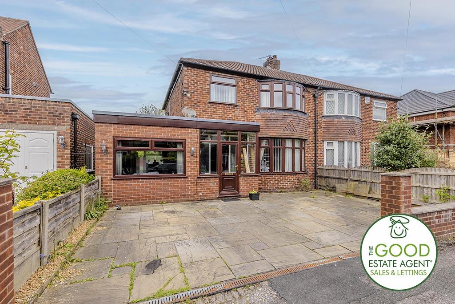
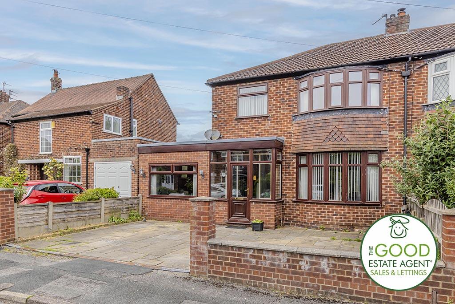
Photo 1 Photo 2 Photo 3 Photo 4 Photo 5 Photo 6 Photo 7 Photo 8 Photo 9 Photo 10 Photo 11 Photo 12 Photo 13 Photo 14 Photo 15 Photo 16 Photo 17 Photo 18 Photo 19 Photo 20 Photo 21 Photo 22 Photo 23 Photo 24 Photo 25 Photo 26
/ 26
Property details
Tenure
FREEHOLD
Floor area
109 m²
Council tax band
D
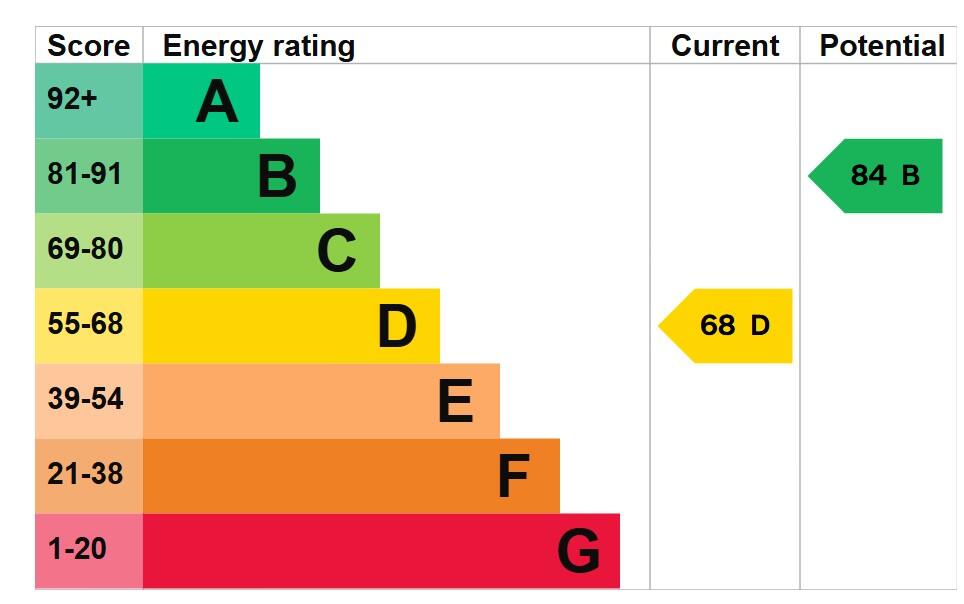
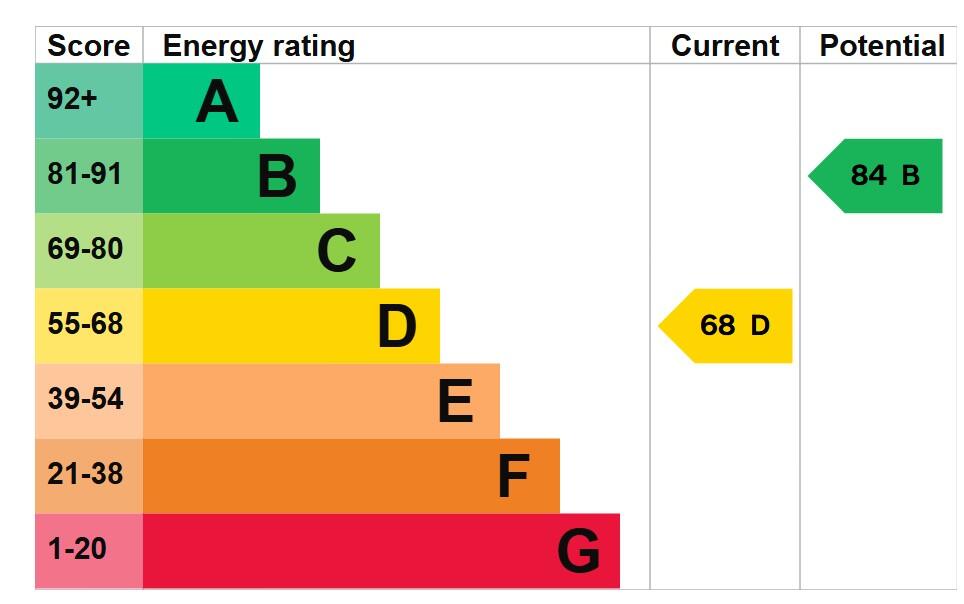
EPC rating
D
Year built
England and Wales: 1930-1949
Last sold
£81,000 Jul 1999
Price per m²
£3,486/m²
Local average
£385,159 (-1.4%)
Deprivation
Decile 4 (13,091 of 33,755)
Street crime
20 incidents within 1 mile (May 2026)
Key features
- LARGE GARDEN
- LIVING ROOM WITH DOUBLE DOOR ACCESS TO DINING ROOM
- KITCHEN WITH FAMILY ROOM
- DOWNSTAIRS W/C
- WALKING DISTANCE FROM LOCAL SHOPS AND TRAIN STATION
- GREAT LOCATION
- LARGE LOFT SPACE
- LARGE DRIVEWAY
Additional details
- Parking
- Yes
- Garden
- Yes
Description
This 3 Bed semi detached family home with separate family room is a must see.
Located on Curzon Road, Heald Green, Cheadle, we have for sale this 3 bedroom semi detached home with a large kitchen area with family room, living room, dining room, downstairs W/C, driveway and a larger than average back garden.
Internal Brief
Entrance with porch and large hallway, spacious with laminate flooring, access to upper floor, living dining room, kitchen family room and downstairs W/C.
Downstairs W/C with wall hung sink.
Living room with laminate flooring. French doors that lead you to the back garden and double door access to dining room.
Dining room, spacious with laminate flooring and bay windows to the front
Open Plan Kitchen / Family room, with vinyl flooring in kitchen and laminate flooring in family room. The kitchen is fitted with an integrated gas cooker and electric oven, sink with mixer tap, space for washing machine, fridge freezer and dishwasher. There is one large window to the front and two windows at the rear looking into the garden. The kitchen has door access to the garden in the rear.
Staircase to the Upper Floor…
Upstairs this home continues with a spacious landing providing access to:
Master Bedroom – Large room to the front with carpet flooring, radiator and large bay window.
Family Bathroom- Spacious, fully tiled with fitted bathtub window to the rear, sink and separate W/C that has a window too.
Bedroom 2 – Double bedroom to the rear of the property, carpeted with large window, built in wardrobes and radiator.
Bedroom 3 – Single room with carpet flooring, radiator and large window to the front.
Boiler is located in bathroom
Loft is boarded and has a Velux window.
Externally, this home has a spacious garden with a paved area and grass. To the front of this home there is a driveway for 3 cars.
With an abundance of Local amenities on your doorstep this is a great opportunity for any potential buyers.
In a great location close to Heald Green village, John Lewis, Handforth Dean and Stanley Green, convenient for transport in to Manchester City Centre, Stockport and the beautiful Cheshire Countryside, Styal Mill Country Park is a stone’s throw from Handforth. In recent years neighbouring Handforth Dean/Stanley Green has grown to become a thriving Business Hub offering a large variety of employment opportunities. There is the popular Wilmslow Farmers Market which is bustling with Arts, Antiques, Crafts, Food and Drink as well as a Makers Market in the neighbouring Heald Green. Locally there are many Independent and State Primary and Secondary Schools and access points to the Northwest Motorway network system. Manchester International Airport and some of Cheshire's finest countryside are close at hand. The New Manchester Airport Relief Road is a short Drive offering access to Manchester, Hazel Grove, Poynton, Bramhall, Heald Green, Cheadle, Cheadle Hulme to name a few.
These particulars do not constitute or form part of an offer or contract nor may they be regarded as representations. All dimensions are approximate for guidance only, their accuracy cannot be confirmed. Reference to appliances and/or services does not imply that they are necessarily in working order or fit for purpose or included in the Sale. Buyers are advised to obtain verification from their solicitors as to the tenure if the property, as well as fixtures and fittings and where the property has been extended/converted as to planning approval and building regulations. All interested parties must themselves verify their accuracy.
Are you thinking of selling? Here at The Good Estate Agent we offer free no obligation valuation appointments at a time that suits you best. We are available for valuations and viewings all day and evenings and weekends. We are open 6 days a week to provide the most flexible appointment times possible. We are a proactive and friendly team all living in and around the Wilmslow area and we have a wealth of knowledge of the local Property Market. When you choose The Good Estate Agent you will have one point of contact throughout the entire sales process.
Finance We work very closely with an Independent Financial Advisor who is based in our local office. If you are looking for Independent, Whole of Market, No Obligation Mortgage Advice please call or come along to our office for a chat with one of their Team.
Disclaimer
These particulars do not constitute or form part of an offer or contract nor may they be regarded as representations. All dimensions are approximate for guidance only, their accuracy cannot be confirmed. Reference to appliances and/or services does not imply that they are necessarily in working order or fit for purpose or included in the Sale. Buyers are advised to obtain verification from their solicitors as to the tenure if the property, as well as fixtures and fittings and where the property has been extended/converted as to planning approval and building regulations. All interested parties must themselves verify their accuracy.
Property enquiries and viewings are managed by OpenMoov.
Disclaimer:
Sales: The information provided about this property does not constitute or form part of an offer or contract, nor may be it be regarded as representations. All interested parties must verify accuracy and your solicitor must verify tenure/lease information, fixtures & fittings and, where the property has been extended/converted, planning/building regulation consents. All dimensions are approximate and quoted for guidance only as are floor plans which are not to scale and their accuracy cannot be confirmed. Reference to appliances and/or services does not imply that they are necessarily in working order or fit for the purpose. Council tax rates have been obtained via the owner or VOA.gov and should be verified by your solicitor on purchase.
Lettings: The information provided about this property does not constitute or form part of an offer or contract, nor may it be regarded as representations. All interested parties must verify accuracy. All dimensions are approximate and quoted for guidance only as are floor plans which are not to scale and their accuracy cannot be confirmed. Referencing requirements will apply, a holding deposit of 1 weeks rent and a full deposit of up to 5 weeks rent. Council tax rates have been obtained via the owner or VOA.gov and should be verified prior to entering a tenancy agreement.
Listed by
National
The Good Estate Agent
Reference: 174005573
EPC Rating & Upgrade Cost
Current rating: D
Potential rating: B
Inspection date: 24/07/2024
Expiry date: 23/07/2034
Current heating cost: £1,197/year
Potential heating cost: £933/year
Est. upgrade cost to C: £17,500
Recommendations
- Floor insulation (solid floor) (£4,000 - £6,000)
- Upgrade heating controls (£350 - £450)
- Replace boiler with new condensing boiler (£2,200 - £3,000)
- Solar water heating (£4,000 - £6,000)
- Solar photovoltaic panels, 2.5 kWp (£3,500 - £5,500)
Flood risk
Zone: 1
Risk: Low
Job (default Low)
Floorplans
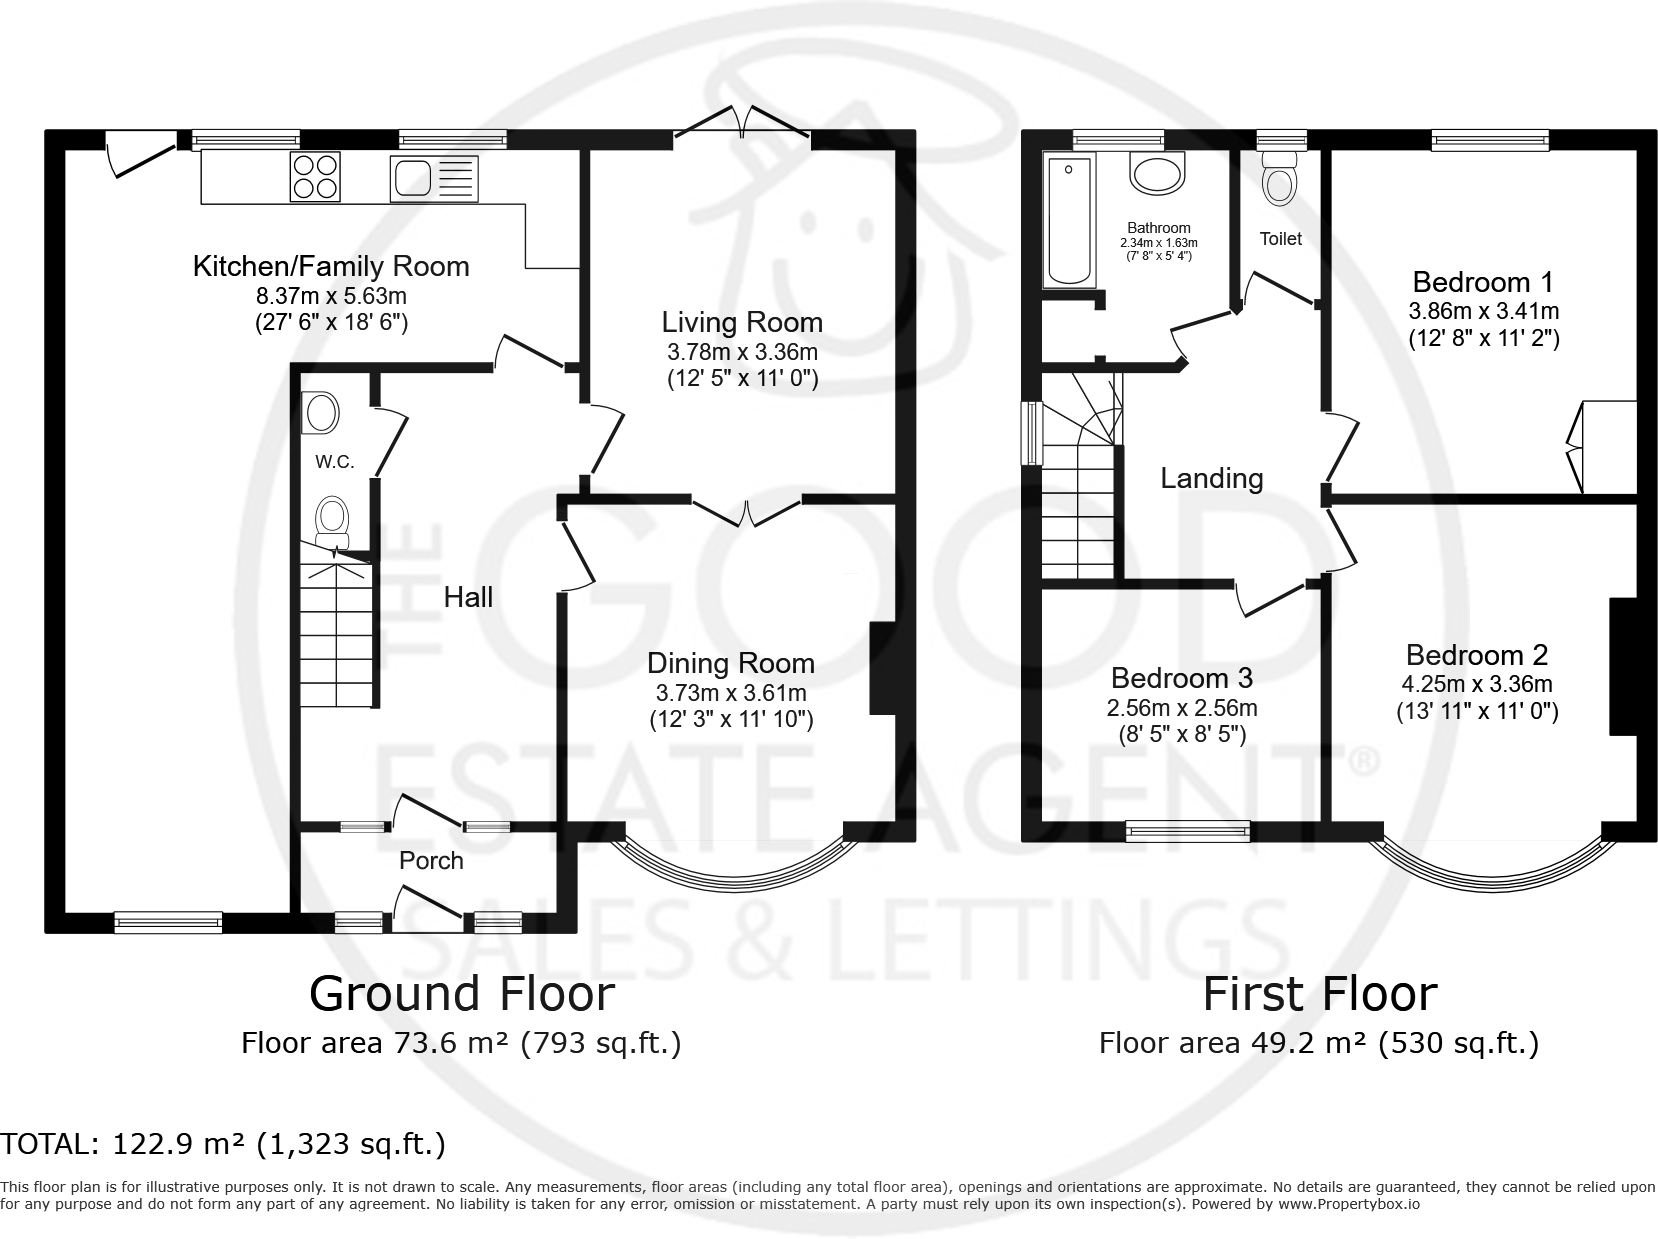
Floorplan 1
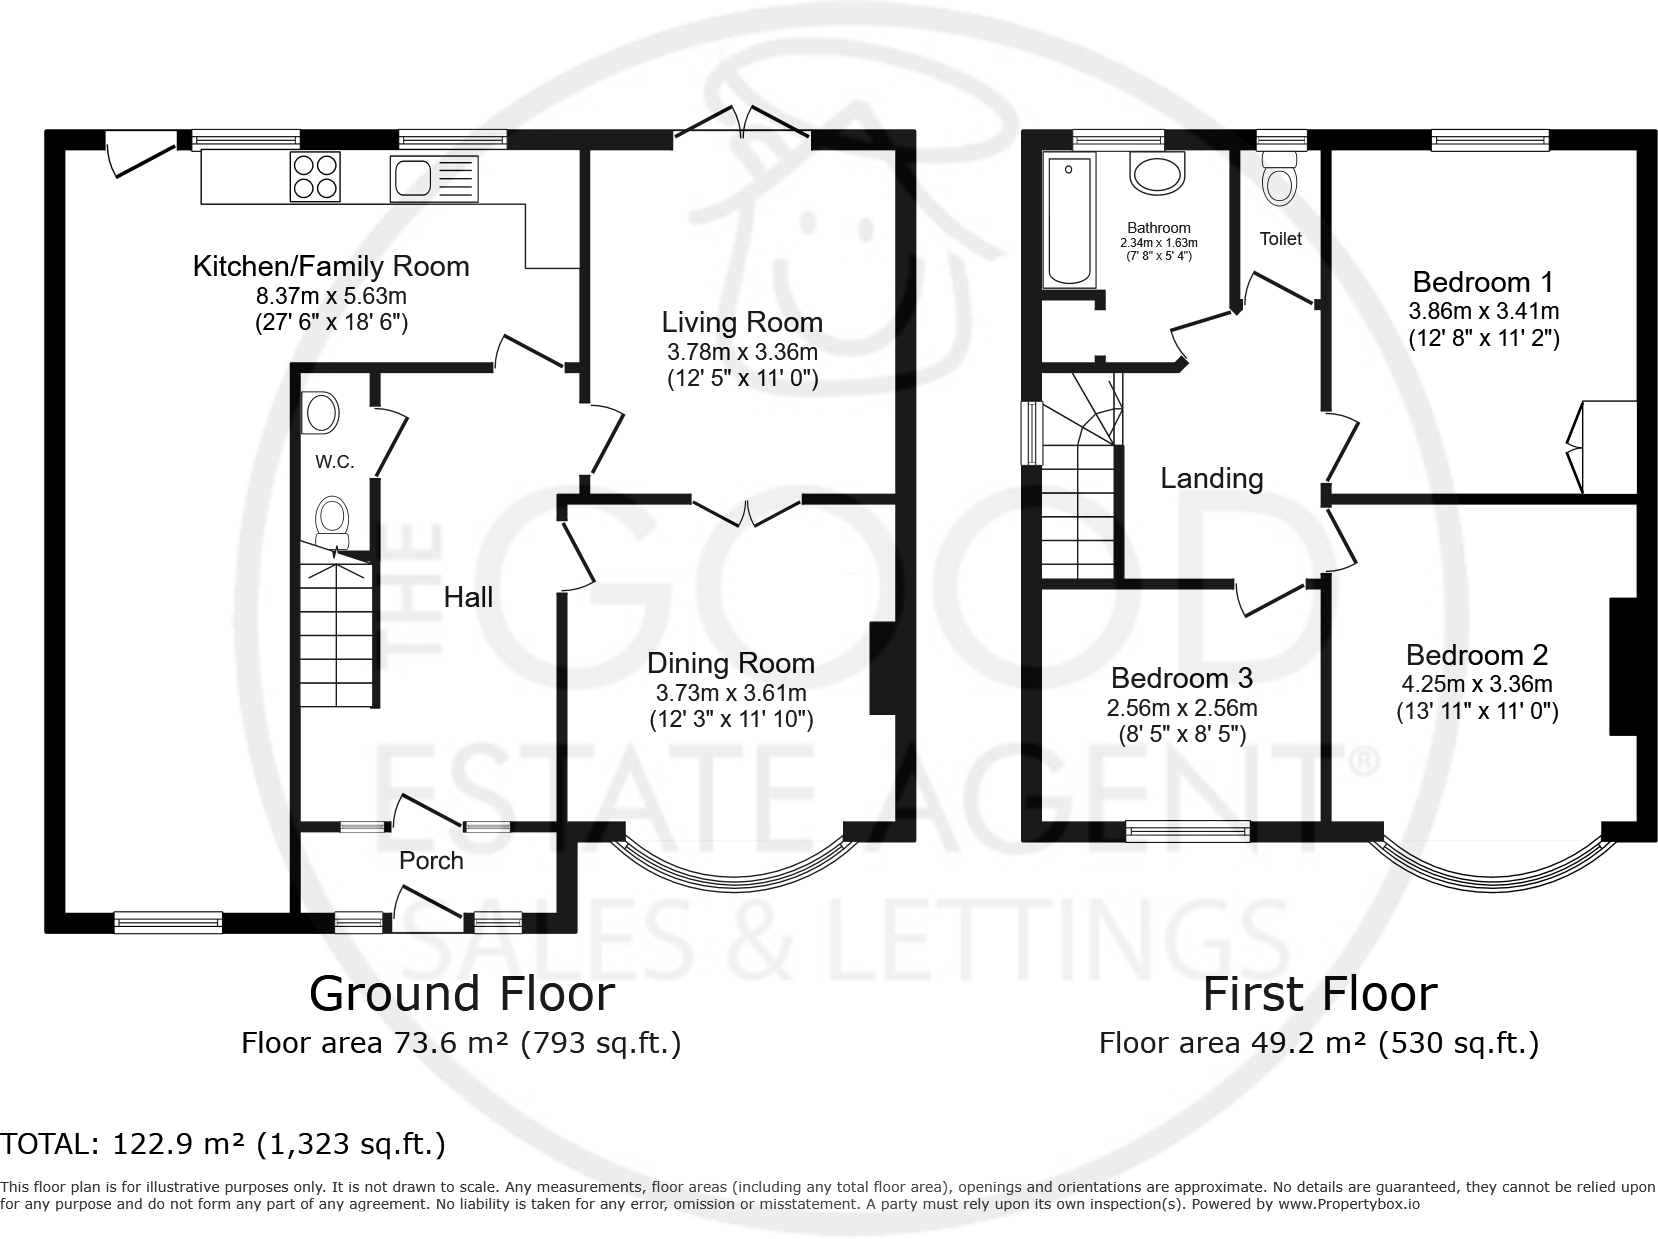
Floorplan 1
EPC Graphs
EPC 1
EPC 1
Price history
| Event | Date | Price | % change |
|---|---|---|---|
| Listed for sale | — | £379,950 | +369.1% |
| Sold | 23/07/1999 (26 years ago) | £81,000 | — |
Source: HM Land Registry Price Paid Data. Crown copyright.
Sold Comparables
Same street and nearby sales within 0.25 miles (last 5 years). Data from Land Registry Price Paid.
| Address | Price | Date | Type |
|---|---|---|---|
| 5 KILBURN CLOSE, HEALD GREEN, CHEADLE, STOCKPORT, GREATER MANCHESTER, SK8 3LP | £320,000 | 16/01/2026 | Semi-detached |
| 48 ROUNDHEY, HEALD GREEN, CHEADLE, STOCKPORT, GREATER MANCHESTER, SK8 3JR | £365,000 | 01/10/2025 | Semi-detached |
| 67 WILTON AVENUE, HEALD GREEN, CHEADLE, STOCKPORT, GREATER MANCHESTER, SK8 3LY | £250,000 | 22/08/2025 | Semi-detached |
| 34 WILTON AVENUE, HEALD GREEN, CHEADLE, STOCKPORT, GREATER MANCHESTER, SK8 3LY | £295,000 | 27/01/2025 | Semi-detached |
| 16 CROSS ROAD, HEALD GREEN, CHEADLE, STOCKPORT, GREATER MANCHESTER, SK8 3LW | £330,000 | 14/09/2023 | Semi-detached |
| 103 BASLOW DRIVE, HEALD GREEN, CHEADLE, STOCKPORT, GREATER MANCHESTER, SK8 3HW | £340,000 | 31/08/2023 | Semi-detached |
| 188A OUTWOOD ROAD, HEALD GREEN, CHEADLE, STOCKPORT, GREATER MANCHESTER, SK8 3JS | £557,500 | 16/12/2022 | Semi-detached |
| 105 BASLOW DRIVE, HEALD GREEN, CHEADLE, STOCKPORT, GREATER MANCHESTER, SK8 3HW | £395,000 | 13/12/2022 | Semi-detached |
| 3 BRISTOL CLOSE, HEALD GREEN, CHEADLE, STOCKPORT, GREATER MANCHESTER, SK8 3LX | £210,000 | 23/11/2022 | Semi-detached |
| 36 DORAC AVENUE, HEALD GREEN, CHEADLE, STOCKPORT, GREATER MANCHESTER, SK8 3NZ | £259,950 | 28/10/2022 | Semi-detached |
| 31 PORTLOE ROAD, HEALD GREEN, CHEADLE, STOCKPORT, GREATER MANCHESTER, SK8 3JT | £275,000 | 23/09/2022 | Semi-detached |
| 152 OUTWOOD ROAD, HEALD GREEN, CHEADLE, STOCKPORT, GREATER MANCHESTER, SK8 3LB | £275,000 | 12/09/2022 | Semi-detached |
| 8 AVON ROAD, HEALD GREEN, CHEADLE, STOCKPORT, GREATER MANCHESTER, SK8 3LS | £274,000 | 09/09/2022 | Semi-detached |
| 188B OUTWOOD ROAD, HEALD GREEN, CHEADLE, STOCKPORT, GREATER MANCHESTER, SK8 3JS | £540,000 | 06/09/2022 | Semi-detached |
| 39 WILTON AVENUE, HEALD GREEN, CHEADLE, STOCKPORT, GREATER MANCHESTER, SK8 3LY | £164,000 | 19/08/2022 | Semi-detached |
| Same street 5 CURZON ROAD, HEALD GREEN, CHEADLE, STOCKPORT, GREATER MANCHESTER, SK8 3LN | £345,000 | 10/08/2022 | Semi-detached |
| 3 WILTON AVENUE, HEALD GREEN, CHEADLE, STOCKPORT, GREATER MANCHESTER, SK8 3LY | £305,000 | 29/07/2022 | Semi-detached |
| 150 OUTWOOD ROAD, HEALD GREEN, CHEADLE, STOCKPORT, GREATER MANCHESTER, SK8 3LB | £280,000 | 12/07/2022 | Semi-detached |
| 3 STRATFORD SQUARE, HEALD GREEN, CHEADLE, STOCKPORT, GREATER MANCHESTER, SK8 3NQ | £230,000 | 05/07/2022 | Semi-detached |
| 6 WILTON AVENUE, HEALD GREEN, CHEADLE, STOCKPORT, GREATER MANCHESTER, SK8 3LY | £257,000 | 22/06/2022 | Semi-detached |
| 7 LYDNEY AVENUE, HEALD GREEN, CHEADLE, STOCKPORT, GREATER MANCHESTER, SK8 3LT | £266,000 | 31/05/2022 | Semi-detached |
Street average: £345,000 (1 sale)
Area average: £309,423 (20 sales)
Capital growth trend
Land Registry outcode average: last 12 months vs 5y and 10y ago (from sold prices).
House Price Index (HM Land Registry — official index, not sold-price averages): Stockport. Series: Semi-detached. As of April 2026.
Rental Range
Estimated market rent for Stockport. Low = conservative, Realistic = average, Optimistic = best case.
Based on Local Authority from postcode lookup → Stockport.
LHA (30th percentile) floor for West Pennine: £504/mo (Apr 2025 – Mar 2026)
Location
Nearby
Nearest stations, universities and amenities (distance from property).
| Type | Name | Distance |
|---|---|---|
| Bus stop | Heald Green, Outwood Road / opposite Cross Road | 0.0 miles |
| Bus stop | Heald Green, Outwood Road / near Cross Road | 0.1 miles |
| Shop | Morrisons Daily | 0.2 miles |
| Shop | Ian Morris | 0.4 miles |
| Train station | Heald Green | 0.5 miles |
| Train station | Styal | 1.2 miles |
| Hospital | Newlands Care Home | 4.4 miles |
| Hospital | Withington Clinic | 4.6 miles |
| University | University of Manchester Fallowfield Campus | 5.6 miles |
| University | Fallowfield Reception and Richmond Amenities Building | 5.6 miles |
Street-level crime
| Category | Count |
|---|---|
| Violence and sexual offences | 8 |
| Anti-social behaviour | 3 |
| Public order | 3 |
| Burglary | 1 |
| Drugs | 1 |
| Other crime | 1 |
| Other theft | 1 |
| Possession of weapons | 1 |
| Vehicle crime | 1 |
| Total incidents | 20 |
Within 1 mile during May 2026. Source: data.police.uk (England & Wales).
Schools nearby
Nearest open schools with Ofsted ratings (England). Closed schools are not shown. Data from Get Information about Schools and Ofsted.
| Name | Type | Distance | Ofsted |
|---|---|---|---|
| Bolshaw Primary School | Primary | 0.1 miles | Good — 5 Mar 2013 |
| Oakgrove School | Other | 0.4 miles | Good — 5 Dec 2012 |
| Outwood Primary School | Primary | 0.4 miles | Good — 29 Jul 2014 |
| Etchells Primary School | Primary | 0.6 miles | Good — 20 Oct 2016 |
| Prospect Vale Primary School | Primary | 0.7 miles | Good — 26 Nov 2013 |
Rental Comparables
Loading rental comparables for this postcode. Refresh in a few minutes.
Rent-driven metrics
Based on Area rent estimate.
- Rent ratio — Monthly rent ÷ purchase price (1% rule). 1%+ = strong, 0.8–1% = okay, <0.8% = weak for cashflow.
- Max investor price — Rent ÷ 0.8%; the price at which rent would be 0.8% of price (Stoke-style target).
- Target investor price — Rent ÷ 1%; the price at which rent would be 1% of price (strong cashflow band).
- Gross yield — Annual rent as % of purchase price (no costs).