21 MILLFIELD DRIVE
MARKET DRAYTON, SHROPSHIRE TF9 1HS
Property details
Tenure
FREEHOLD
Floor area
151 m²
Council tax band
F
Last sold
£505,000 Dec 2022
Local average
£469,519 (+6.5%)
Deprivation
Decile 8 (24,122 of 33,755)
Street crime
54 incidents within 1 mile (May 2026)
Key features
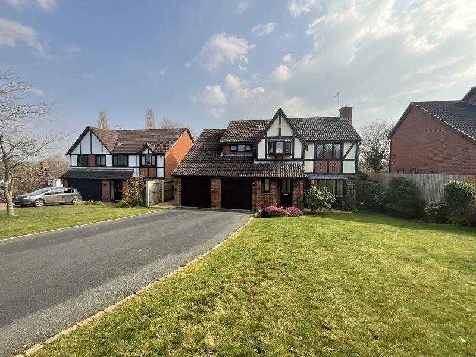
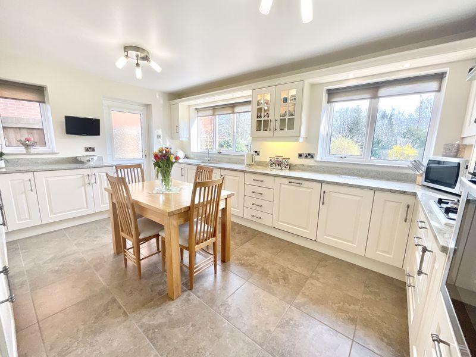
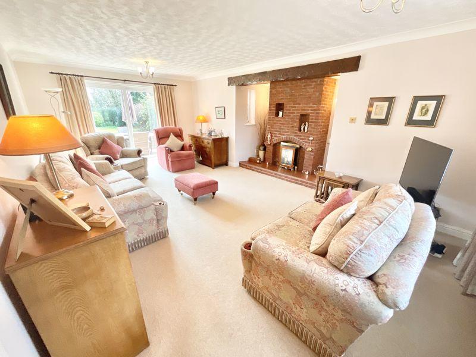
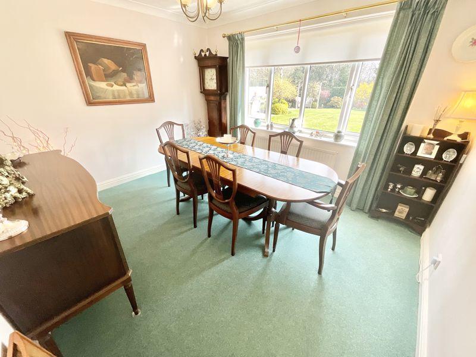
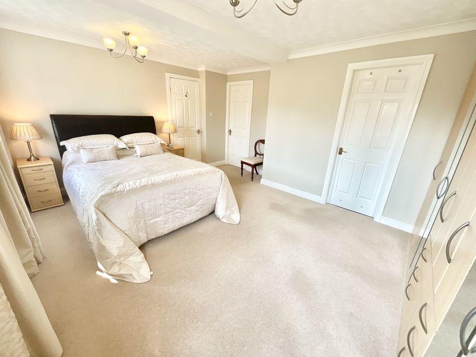
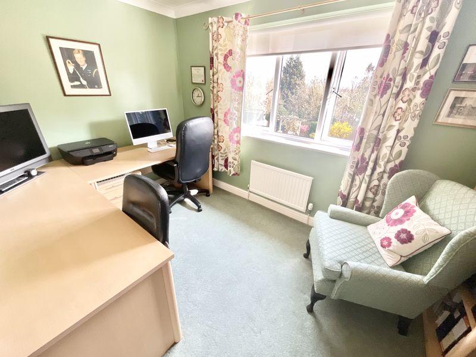
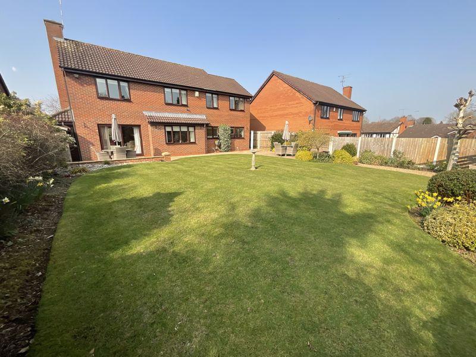
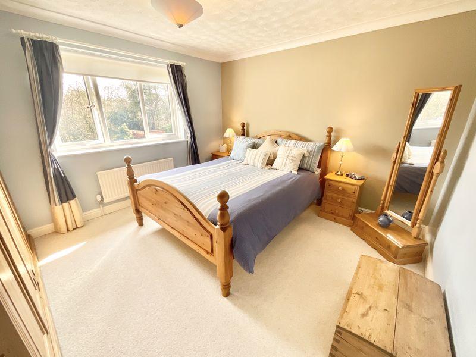
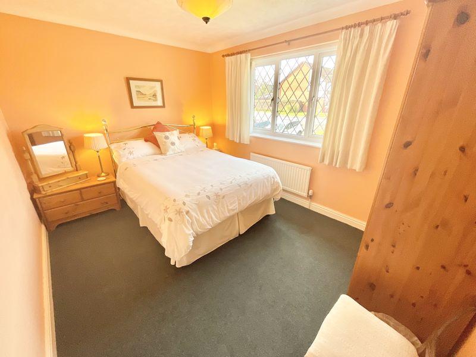
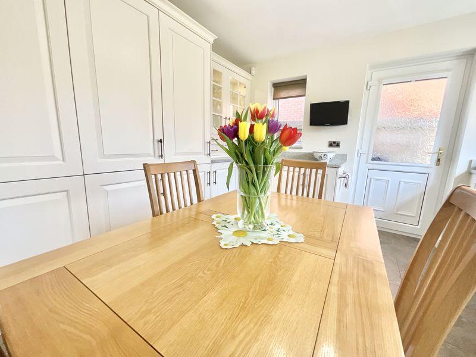

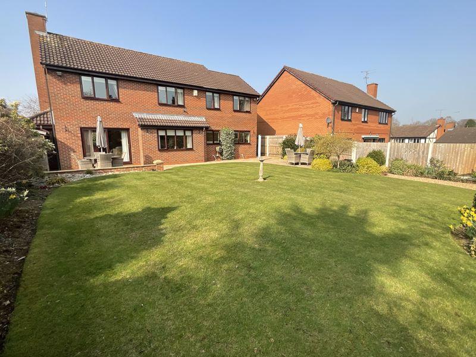
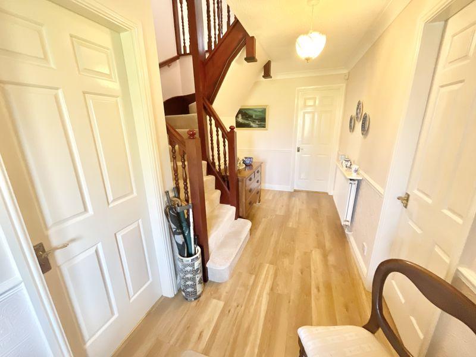
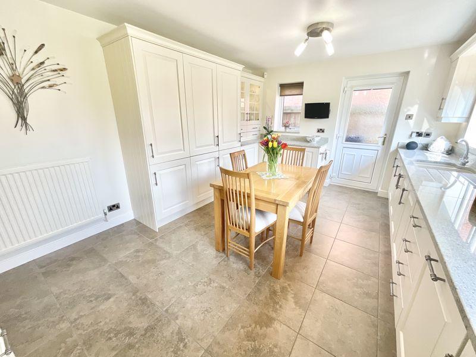
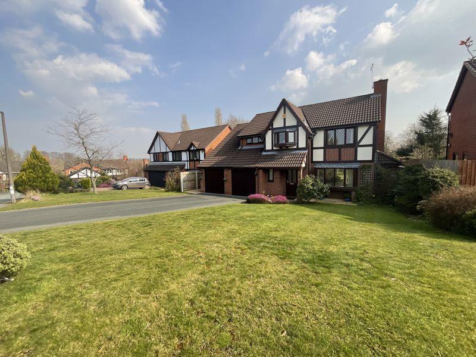
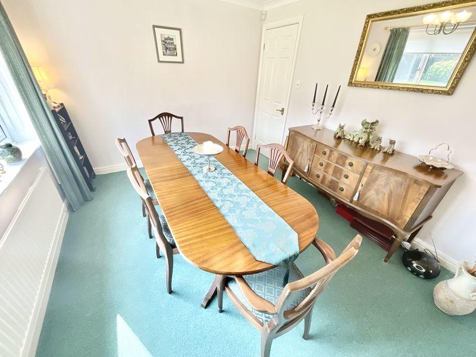
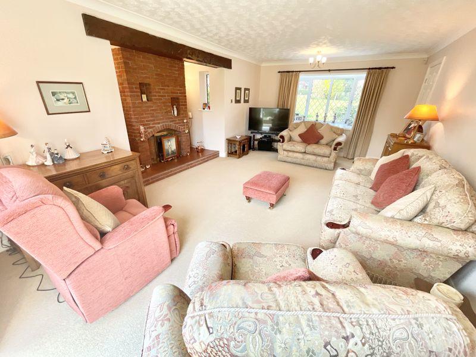
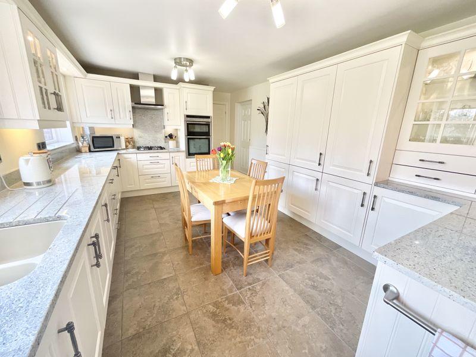
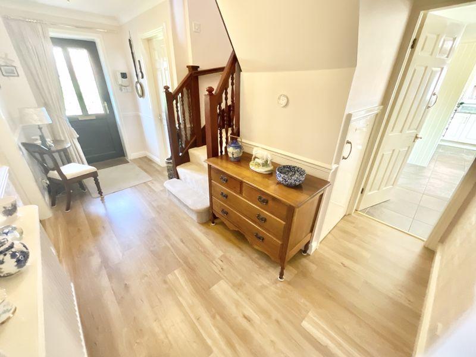
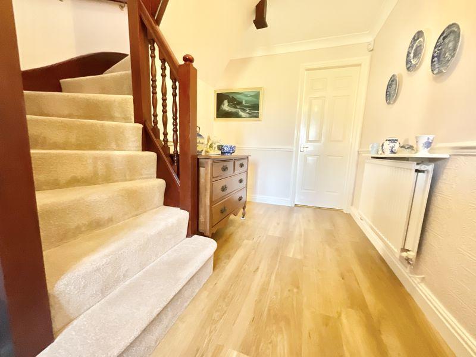
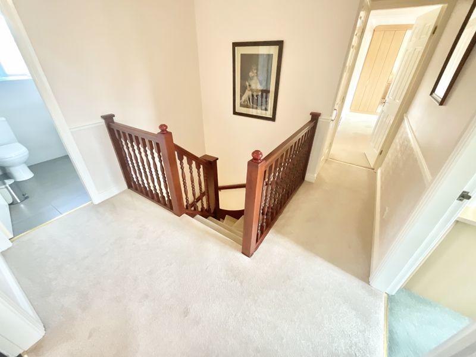
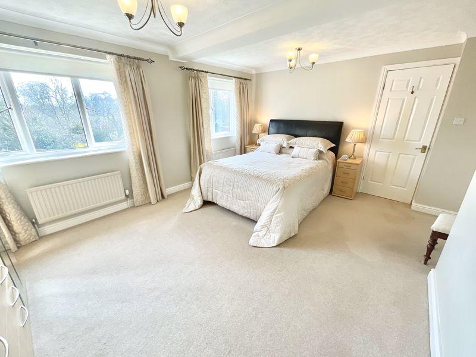
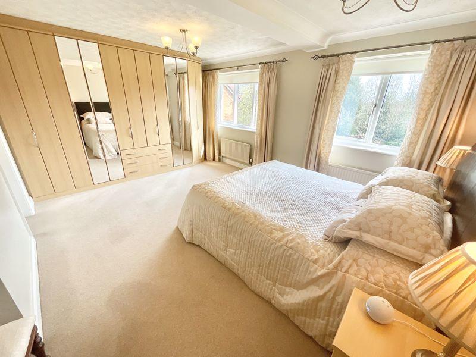
- A fantastic four bedroom detached home with generous living accommodation.
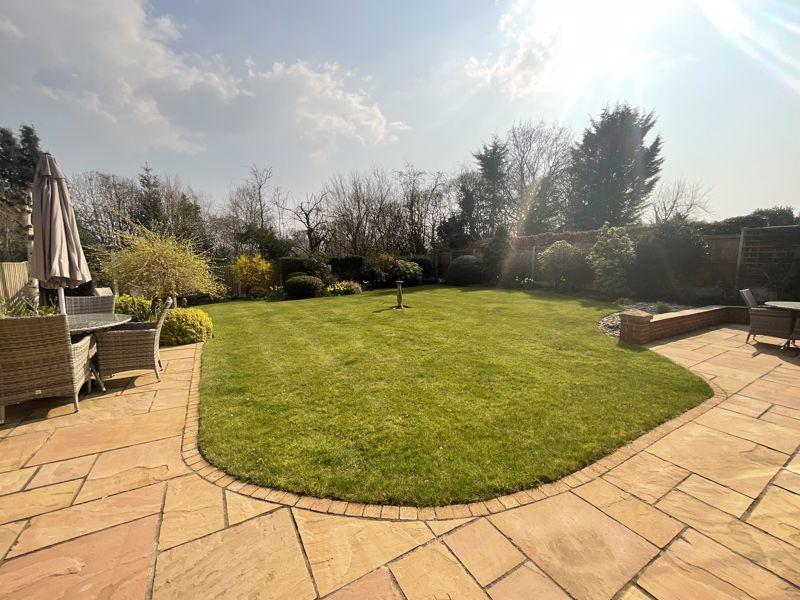
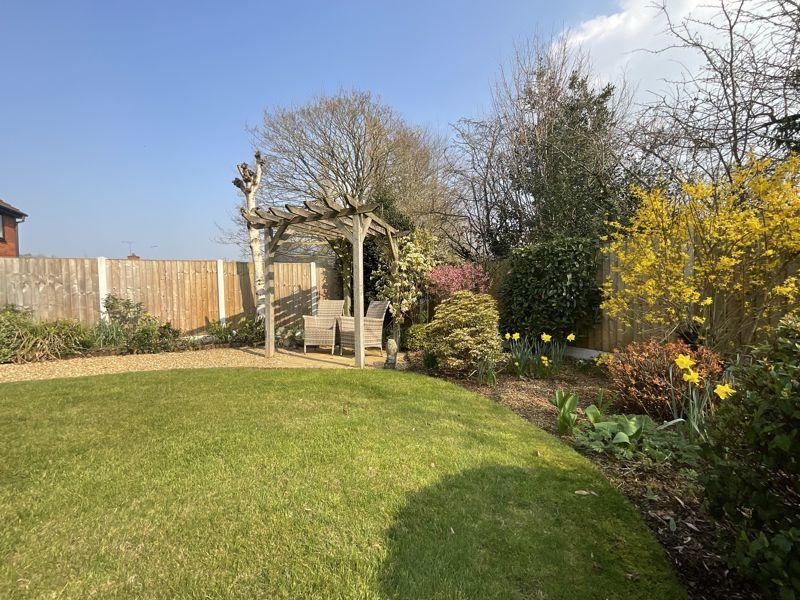
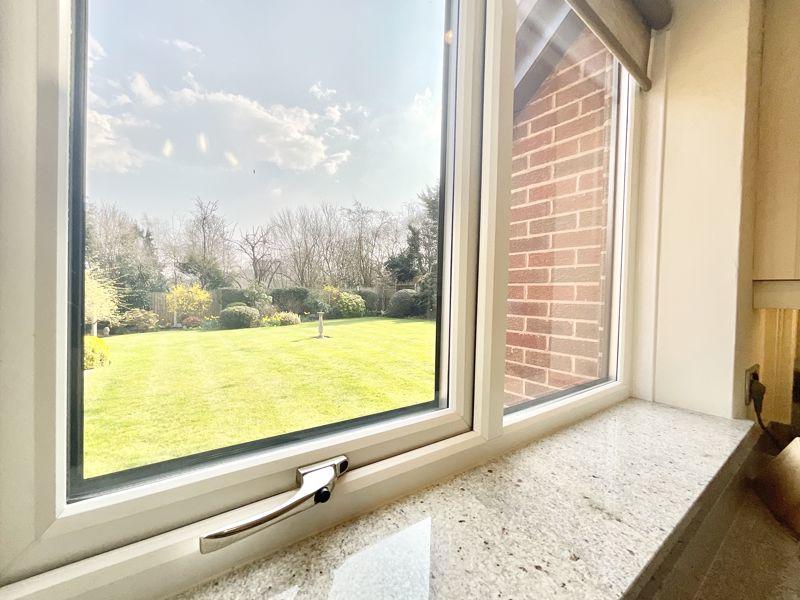
- Situated on a generous plot with south facing garden, you can enjoy the best of the English summertime!
- There is generous off road parking to the front for multiple vehicles and access to the double garage
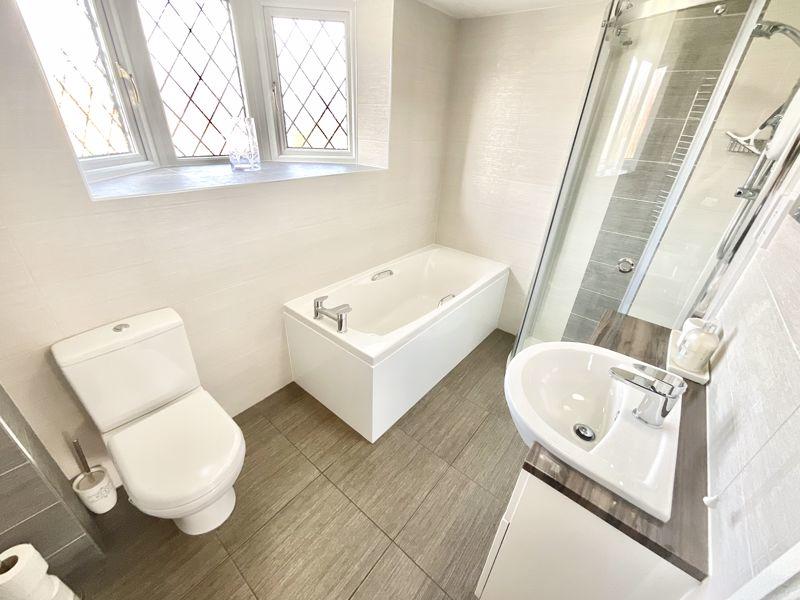
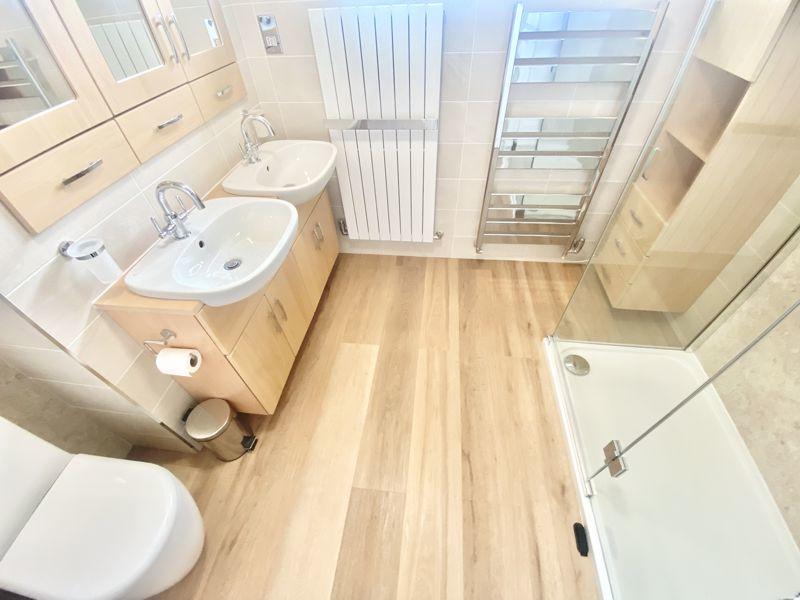
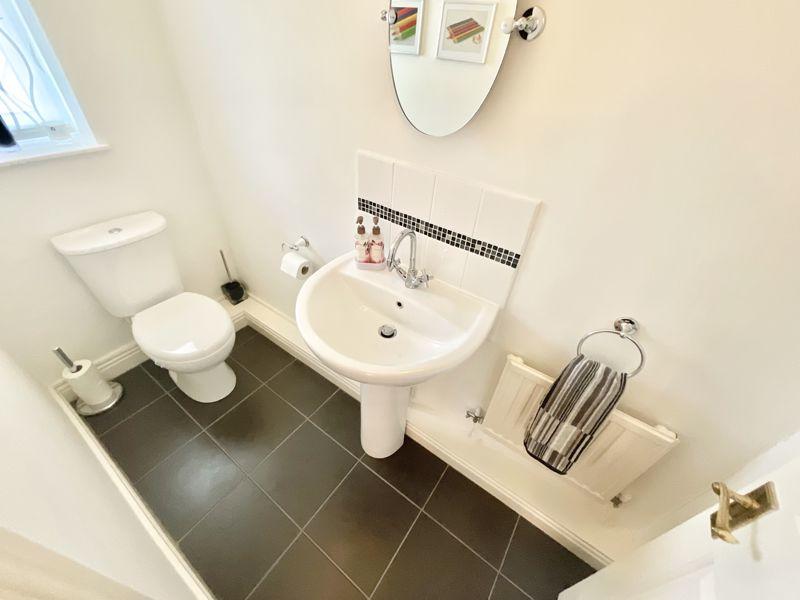
- The current owner has modernised the family bathroom and a brand new ensuite shower room and new boiler are being fitted prior to completion!
- Located in the popular town of Market Drayton where you can find a range of local amenities including shops and restaurants.
Additional details
- Parking
- Yes
- Garden
- Yes
Description
Listed by
Eccleshall
James Du Pavey Ltd
Reference: 122758112
EPC Rating & Upgrade Cost
Fetching EPC data… Refresh this page in a moment.
Flood risk
Zone: 1
Risk: Low
Job (default Low)
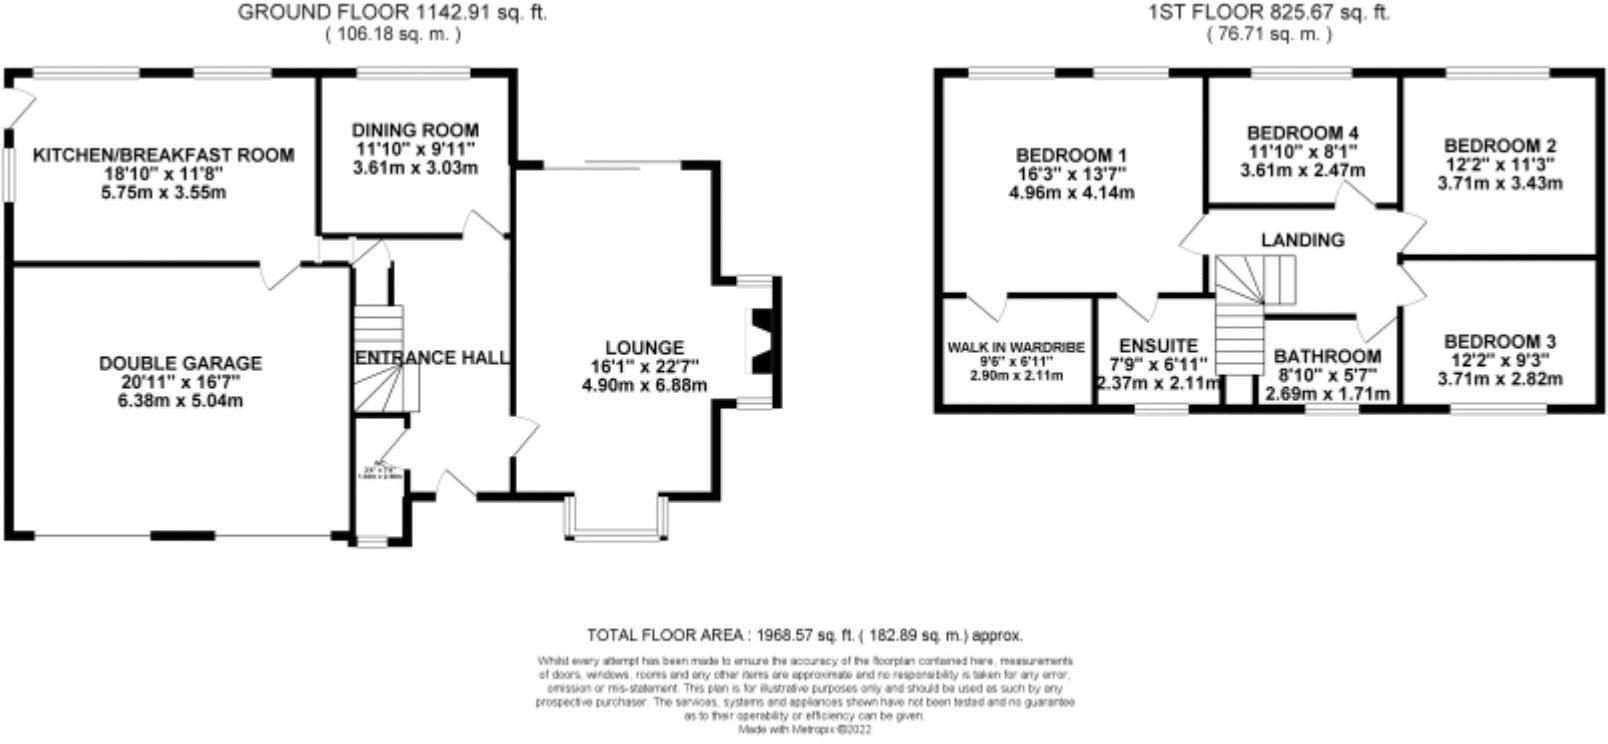
Floorplans
Floorplan 1
EPC Graphs

Energy Performance Certificate

EPC Link
Price history
| Event | Date | Price | % change |
|---|---|---|---|
| Sold | 20/12/2022 (3 years ago) | £505,000 | — |
Source: HM Land Registry Price Paid Data. Crown copyright.
Sold Comparables
Same street and nearby sales within 0.25 miles (last 5 years). Data from Land Registry Price Paid.
| Address | Price | Date | Type |
|---|---|---|---|
| MILL COTTAGE, 2 BETTON ROAD, MARKET DRAYTON, SHROPSHIRE, TF9 1HH | £207,500 | 17/12/2025 | Detached |
| 14 SAMBROOK CRESCENT, MARKET DRAYTON, SHROPSHIRE, TF9 1NG | £430,000 | 15/12/2025 | Detached |
| Same street 41 MILLFIELD DRIVE, MARKET DRAYTON, SHROPSHIRE, TF9 1HS | £450,000 | 11/09/2025 | Detached |
| Same street 45 MILLFIELD DRIVE, MARKET DRAYTON, SHROPSHIRE, TF9 1HS | £558,000 | 31/03/2025 | Detached |
| Same street 37 MILLFIELD DRIVE, MARKET DRAYTON, SHROPSHIRE, TF9 1HS | £650,000 | 19/03/2025 | Detached |
| Same street 18 MILLFIELD DRIVE, MARKET DRAYTON, SHROPSHIRE, TF9 1HS | £379,500 | 14/02/2025 | Detached |
| 6 TALBOT MEWS, MARKET DRAYTON, SHROPSHIRE, TF9 1HW | £239,995 | 31/03/2023 | Detached |
| THE ROBINS HINSLEY MILL LANE, MARKET DRAYTON, SHROPSHIRE, TF9 1HP | £435,000 | 20/12/2022 | Detached |
| THE NOOK HINSLEY MILL LANE, MARKET DRAYTON, SHROPSHIRE, TF9 1HP | £475,000 | 09/12/2022 | Detached |
| ROCK VILLA HINSLEY MILL LANE, MARKET DRAYTON, SHROPSHIRE, TF9 1HP | £475,000 | 25/11/2022 | Detached |
| FARNLEY BETTON ROAD, MARKET DRAYTON, SHROPSHIRE, TF9 1HH | £325,000 | 21/10/2022 | Detached |
| Same street 15 MILLFIELD DRIVE, MARKET DRAYTON, SHROPSHIRE, TF9 1HS | £525,000 | 29/07/2022 | Detached |
| Same street 22 MILLFIELD DRIVE, MARKET DRAYTON, SHROPSHIRE, TF9 1HS | £496,000 | 28/06/2022 | Detached |
| 7 TALBOT MEWS, MARKET DRAYTON, SHROPSHIRE, TF9 1HW | £239,995 | 06/06/2022 | Detached |
| HILLCREST 10 NEWCASTLE ROAD, MARKET DRAYTON, SHROPSHIRE, TF9 1PA | £390,000 | 11/04/2022 | Detached |
| THE GABLES BETTON ROAD, MARKET DRAYTON, SHROPSHIRE, TF9 1HH | £462,000 | 22/02/2022 | Detached |
| Same street 27 MILLFIELD DRIVE, MARKET DRAYTON, SHROPSHIRE, TF9 1HS | £310,000 | 22/12/2021 | Detached |
| Same street 1 MILLFIELD DRIVE, MARKET DRAYTON, SHROPSHIRE, TF9 1HS | £410,000 | 04/10/2021 | Detached |
| 1 SAMBROOK CRESCENT, MARKET DRAYTON, SHROPSHIRE, TF9 1NG | £445,000 | 23/09/2021 | Detached |
| COPTHORNE BETTON ROAD, MARKET DRAYTON, SHROPSHIRE, TF9 1HH | £265,000 | 17/09/2021 | Detached |
| 25 SAMBROOK CRESCENT, MARKET DRAYTON, SHROPSHIRE, TF9 1NG | £360,000 | 25/08/2021 | Detached |
Street average: £472,313 (8 sales)
Area average: £365,345 (13 sales)
Capital growth trend
Land Registry outcode average: last 12 months vs 5y and 10y ago (from sold prices).
House Price Index (HM Land Registry — official index, not sold-price averages): Shropshire. Series: Detached. As of April 2026.
Rental Range
Estimated market rent for Shropshire. Low = conservative, Realistic = average, Optimistic = best case.
Based on Local Authority from postcode lookup → Shropshire.
LHA (30th percentile) floor for Shropshire: £972/mo (Apr 2025 – Mar 2026)
Location
Nearby
Nearest stations, universities and amenities (distance from property).
| Type | Name | Distance |
|---|---|---|
| Bus stop | Unknown | 0.5 miles |
| Shop | Tailor & Chess Studio | 0.6 miles |
| Shop | K and K Carpets | 0.7 miles |
| University | Harper Adams University | 9.1 miles |
| Train station | Prees | 9.2 miles |
| Train station | Wrenbury | 9.3 miles |
| Hospital | Whitchurch Community Hospital | 9.9 miles |
| University | Keele University | 10.4 miles |
| Hospital | North Staffordshire Nuffield Hospital | 11.6 miles |
Street-level crime
| Category | Count |
|---|---|
| Violence and sexual offences | 23 |
| Shoplifting | 11 |
| Other theft | 9 |
| Criminal damage and arson | 3 |
| Public order | 3 |
| Burglary | 2 |
| Drugs | 1 |
| Other crime | 1 |
| Possession of weapons | 1 |
| Total incidents | 54 |
Within 1 mile during May 2026. Source: data.police.uk (England & Wales).
Schools nearby
Nearest open schools with Ofsted ratings (England). Closed schools are not shown. Data from Get Information about Schools and Ofsted.
| Name | Type | Distance | Ofsted |
|---|---|---|---|
| The Grove School | Secondary | 0.4 miles | Requires improvement — 5 Jul 2024 |
| Longlands Primary School | Primary | 0.4 miles | Good — 20 Sep 2023 |
| Market Drayton Infant & Nursery School | Primary | 0.9 miles | Good — 28 Nov 2013 |
| Market Drayton Junior School | Primary | 1.2 miles | Good — 30 Nov 2017 |
| Norton-in-Hales CofE Primary School | Primary | 2.4 miles | Good — 11 Jan 2013 |
Rental Comparables
Rental comparables are temporarily unavailable while listing-site fetches are paused. Try again later.
Rent-driven metrics
Based on Area rent estimate.
- Rent ratio — Monthly rent ÷ purchase price (1% rule). 1%+ = strong, 0.8–1% = okay, <0.8% = weak for cashflow.
- Max investor price — Rent ÷ 0.8%; the price at which rent would be 0.8% of price (Stoke-style target).
- Target investor price — Rent ÷ 1%; the price at which rent would be 1% of price (strong cashflow band).
- Gross yield — Annual rent as % of purchase price (no costs).