7 TANSEY CLOSE
STOKE-ON-TRENT, STOKE-ON-TRENT, STOKE-ON-TRENT ST2 9QX
CAM02169G0-PR0364... CAM02169G0-PR0364... CAM02169G0-PR0364... CAM02169G0-PR0364... CAM02169G0-PR0364... CAM02169G0-PR0364... CAM02169G0-PR0364... CAM02169G0-PR0364... CAM02169G0-PR0364... CAM02169G0-PR0364... CAM02169G0-PR0364... CAM02169G0-PR0364... CAM02169G0-PR0364... CAM02169G0-PR0364... CAM02169G0-PR0364... CAM02169G0-PR0364... CAM02169G0-PR0364... CAM02169G0-PR0364... CAM02169G0-PR0364... CAM02169G0-PR0364... CAM02169G0-PR0364... CAM02169G0-PR0364... CAM02169G0-PR0364...
/ 23
Property details
Tenure
FREEHOLD
Floor area
106 m²
Council tax band
D
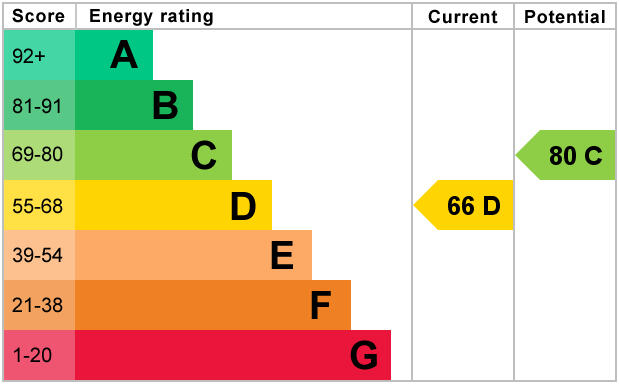
EPC rating
D
Year built
England and Wales: 1991-1995
Last sold
£67,950 Jan 2001
Price per m²
£2,547/m²
Local average
£296,816 (-9%)
Deprivation
Decile 4 (10,259 of 33,755)
Street crime
264 incidents within 1 mile (Jun 2026)
Key features
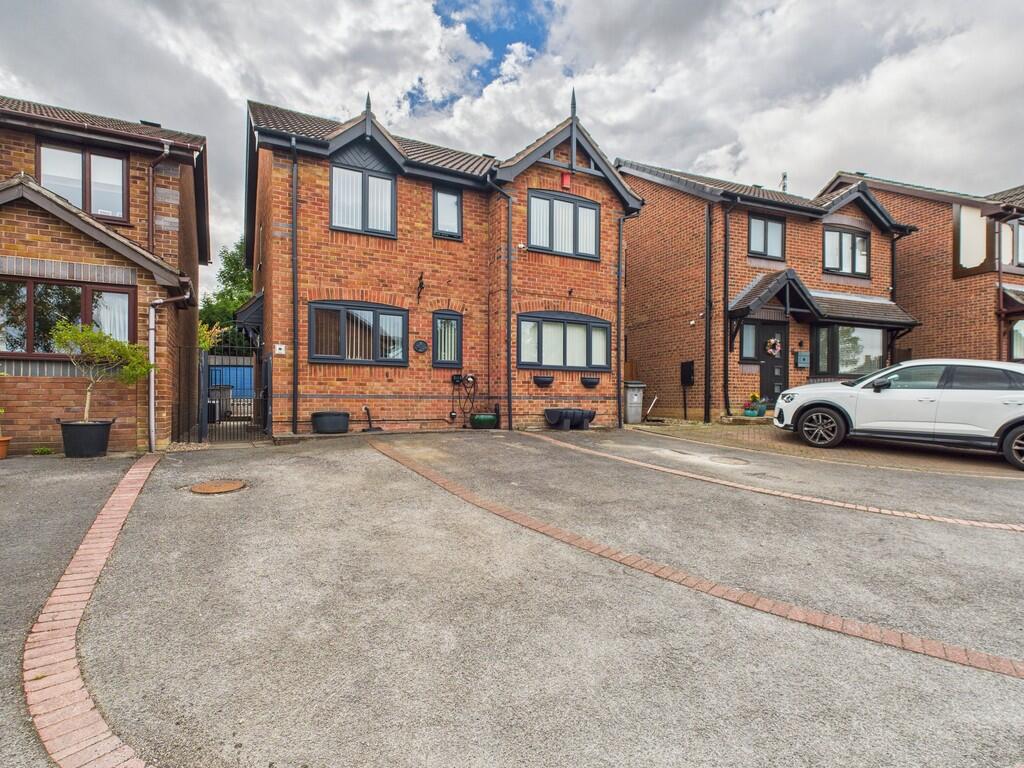
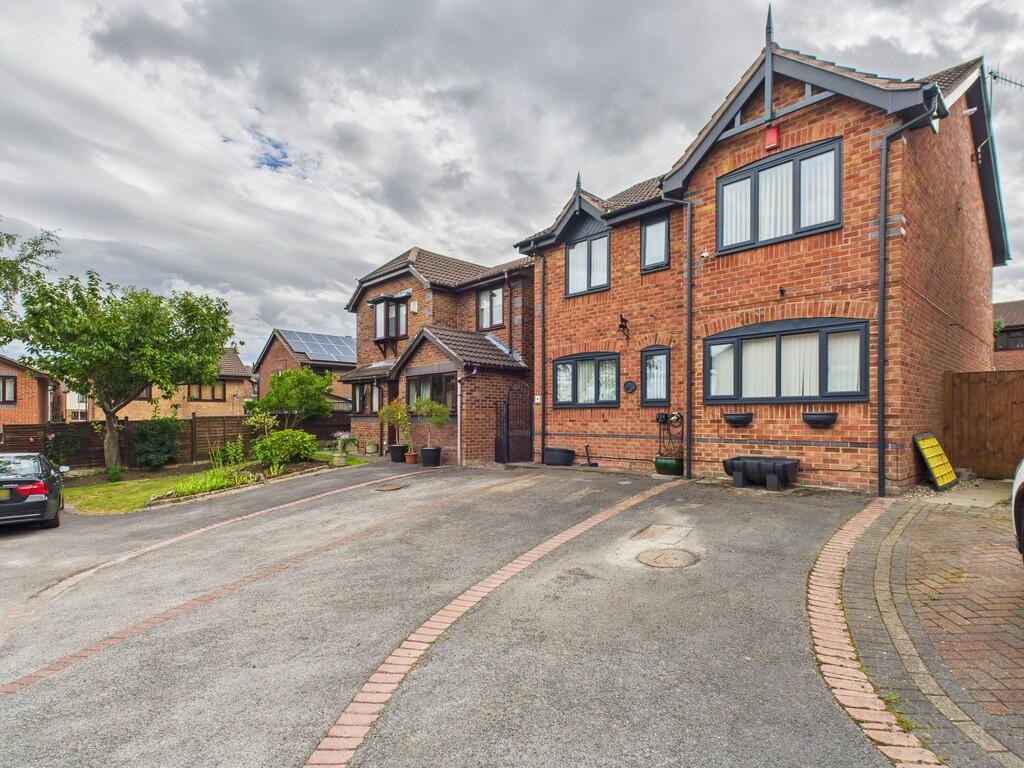
- 4 Bedroom Detached House
- Downstairs WC
- Spacious Dining Room
- Quiet cul-de-sac
- Large Garden and Driveway
- Council Tax Band - D
- Tenure - Freehold
- EPC - D
Additional details
- Parking
- Yes
- Garden
- Yes
Description
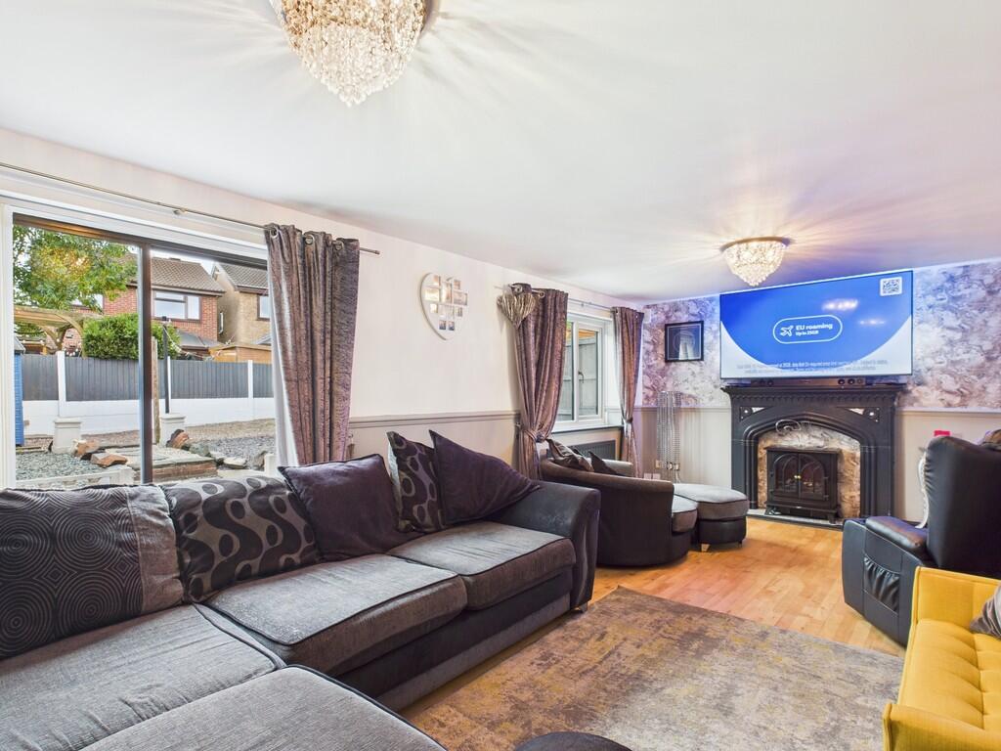
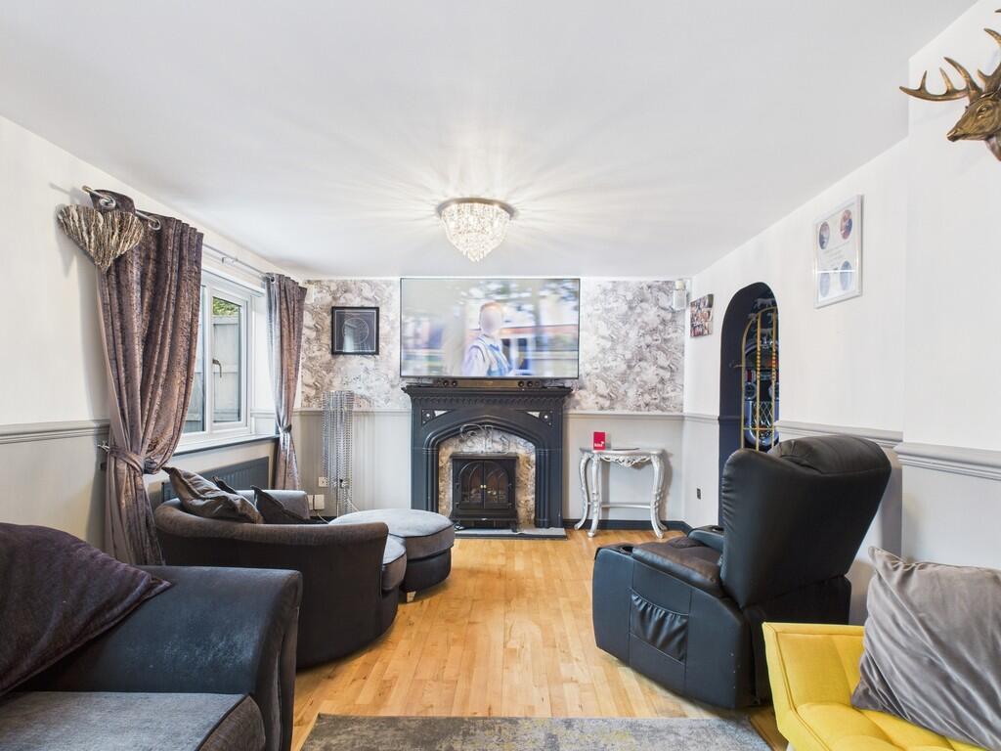
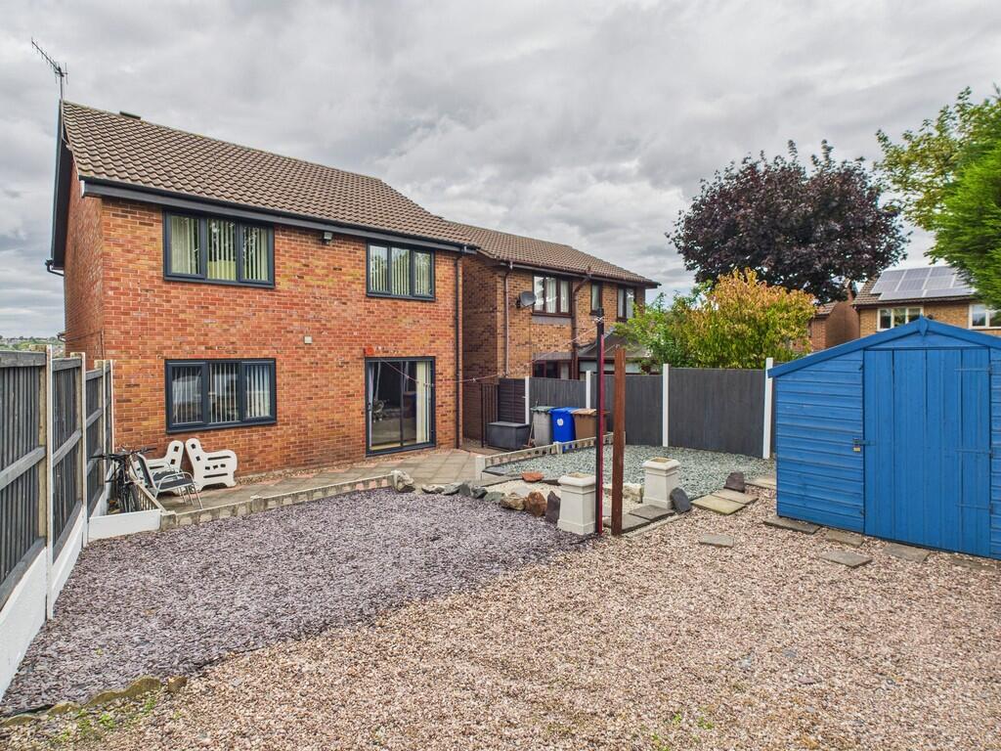
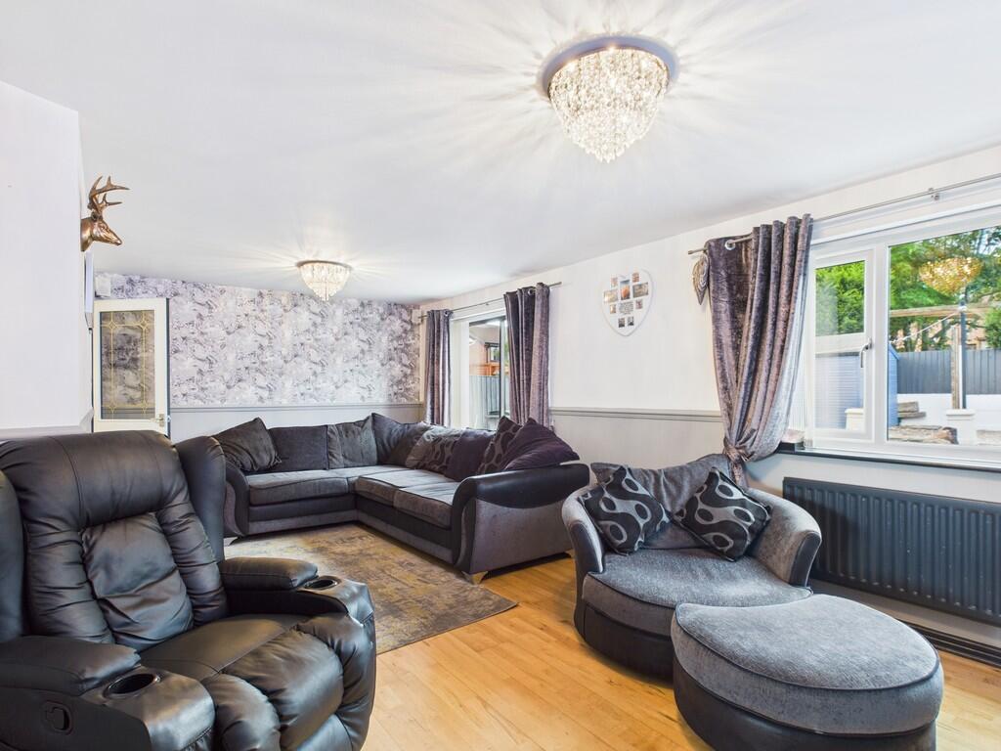
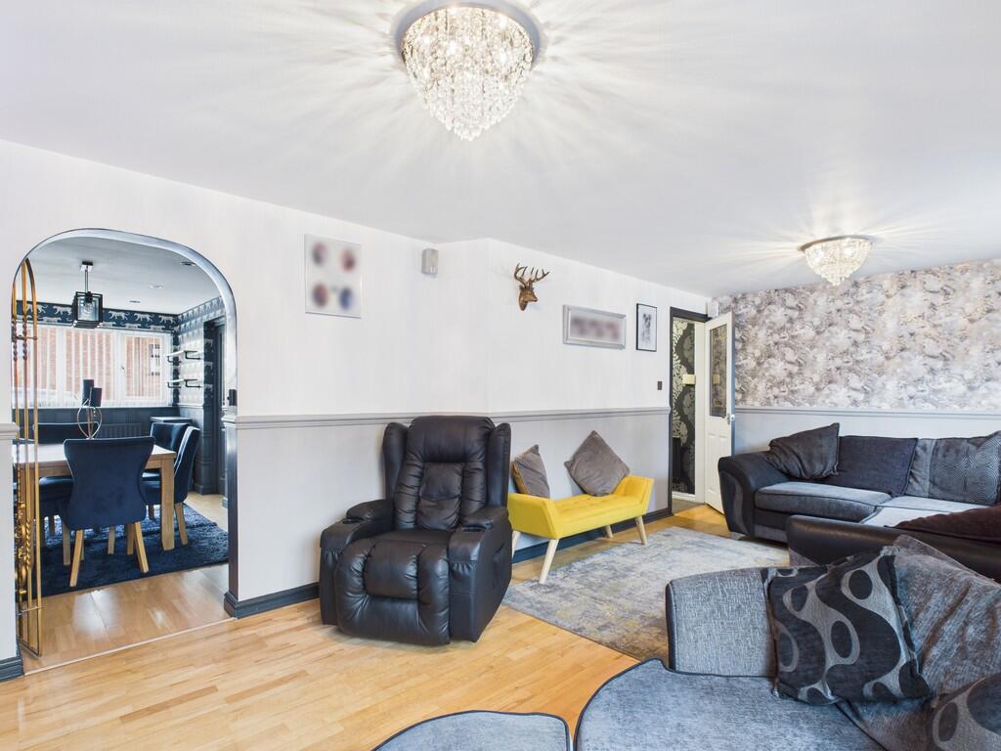
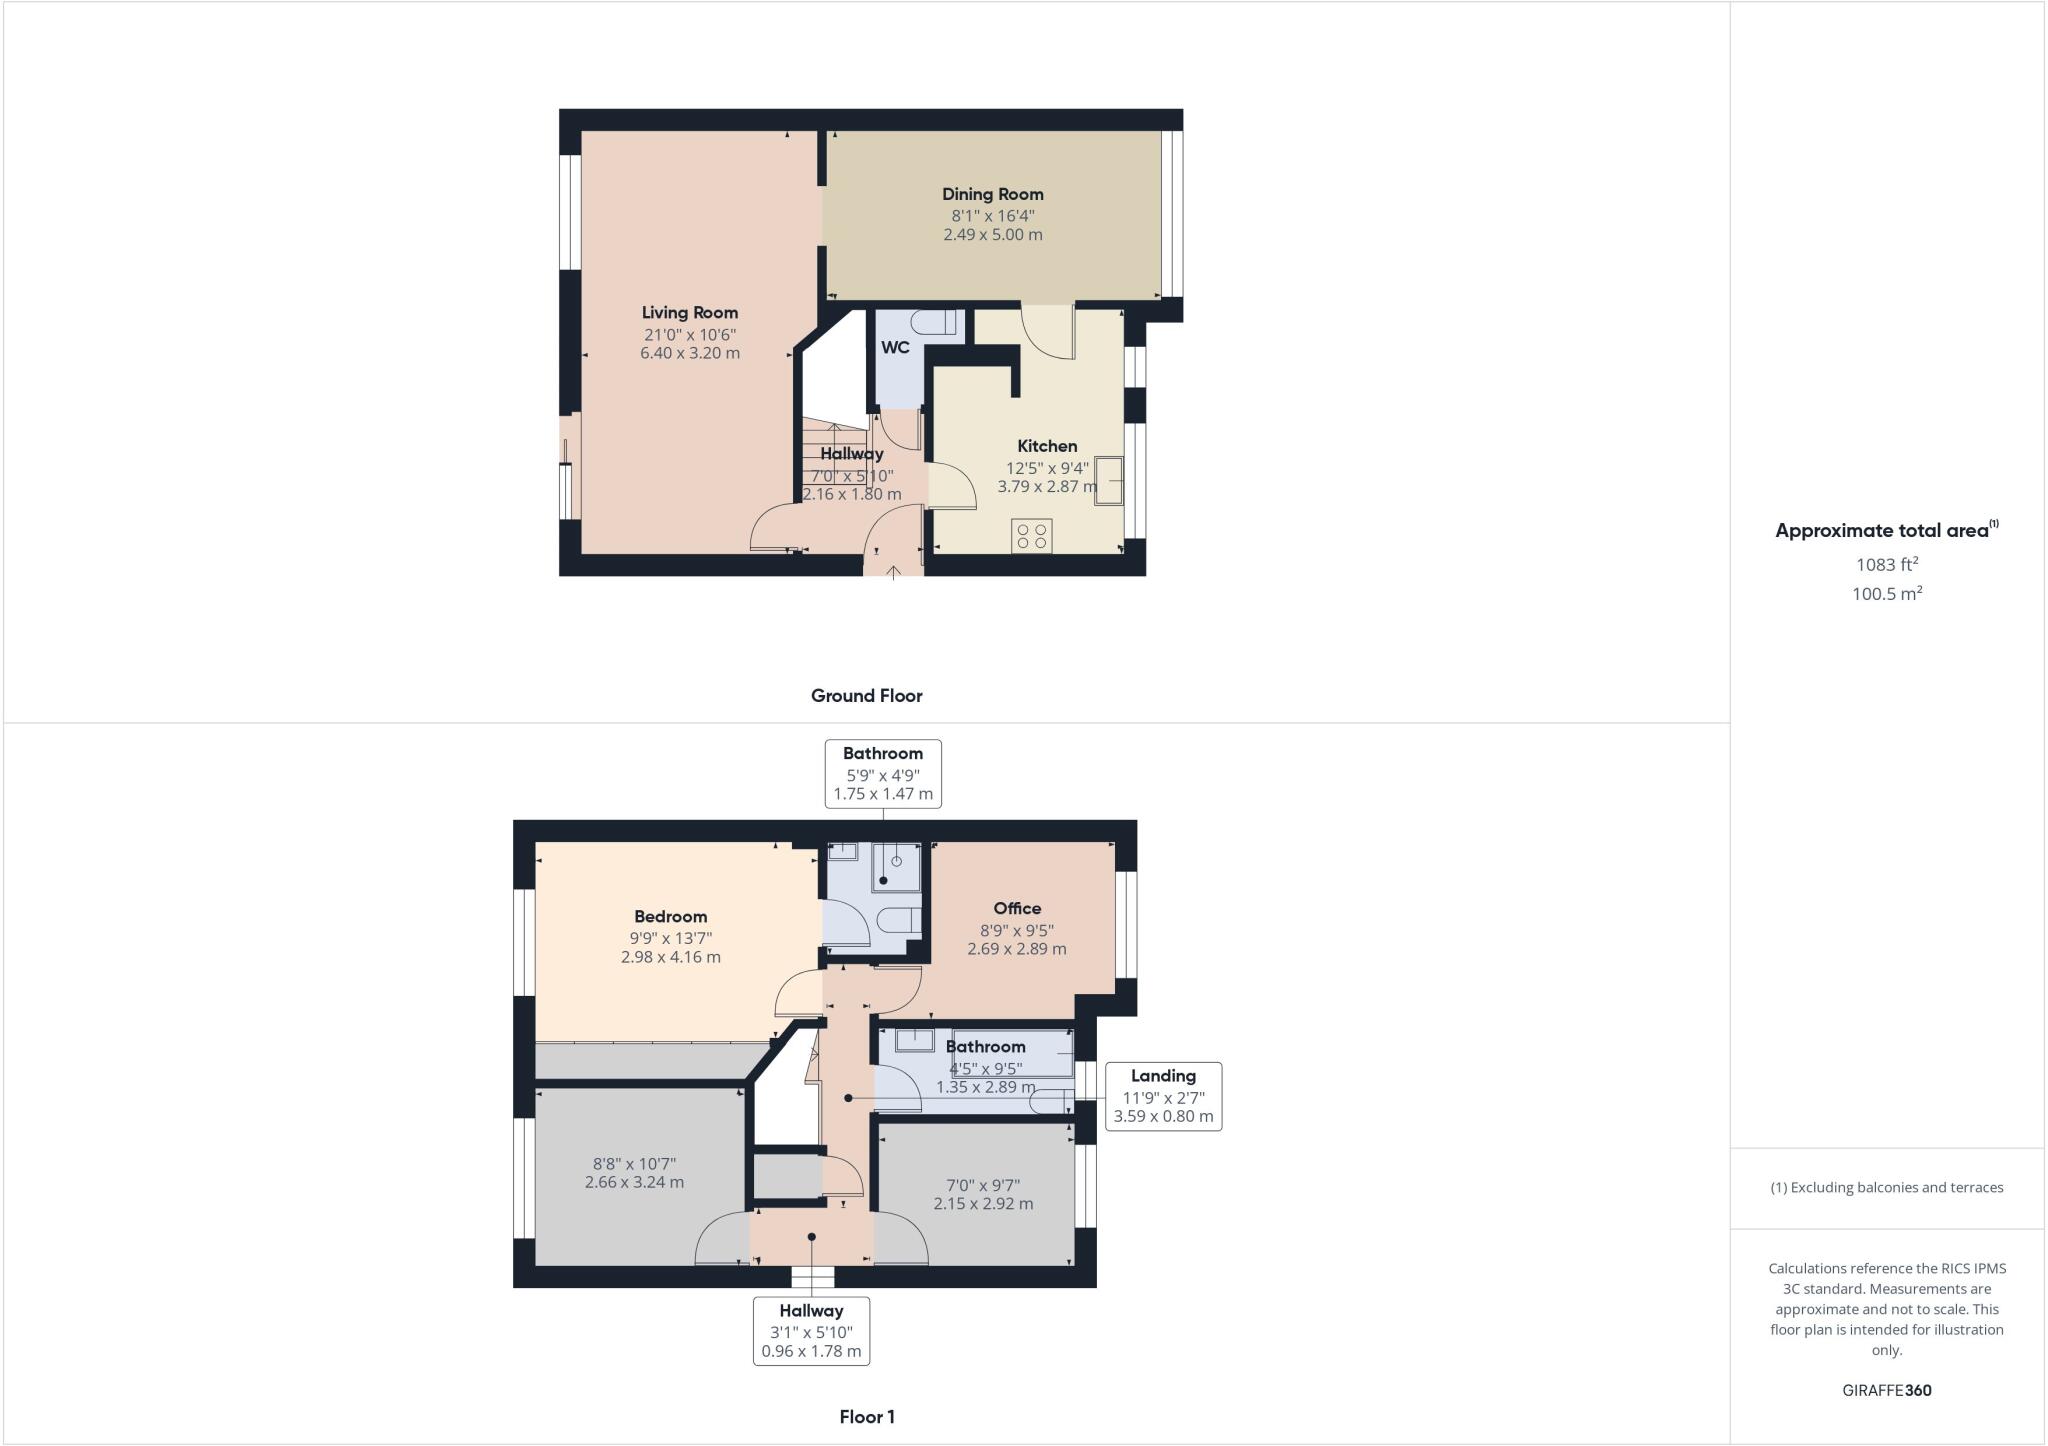
LIVING ROOM 20' 11" x 10' 5" (6.40m x 3.20m) Take a look at this spacious living room-perfect for putting your feet up and unwinding! You'll be welcomed by wide patio doors that open out to the rear garden and flood the room with natural sunlight, creating a bright and relaxing atmosphere. There's ample space for a couple of sofas or even an L-shaped one, along with room for other household furniture such as a TV unit, drawers, and a coffee table.
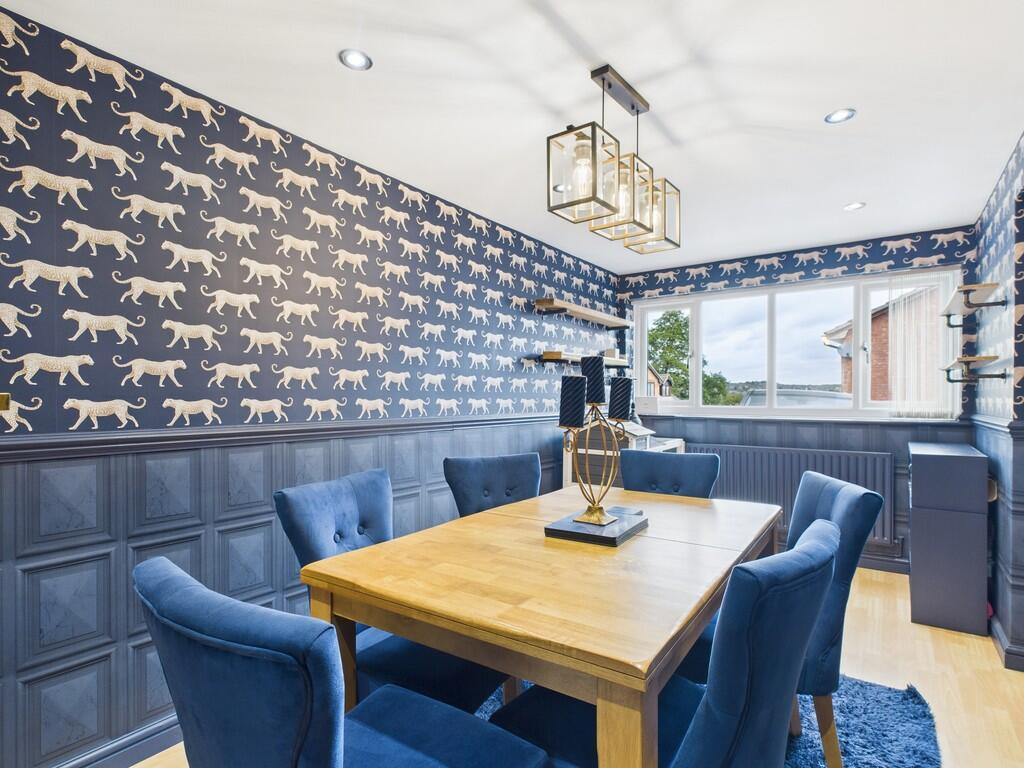
DINING ROOM 8' 2" x 16' 4" (2.49m x 5.00m) This spacious dining area offers the perfect setting to sit down and enjoy evening meals with your family-an ideal space for catching up and sharing your day. The blue and gold décor adds a stylish, modern touch. There's plenty of room to use this area as a games room or whatever you desire.
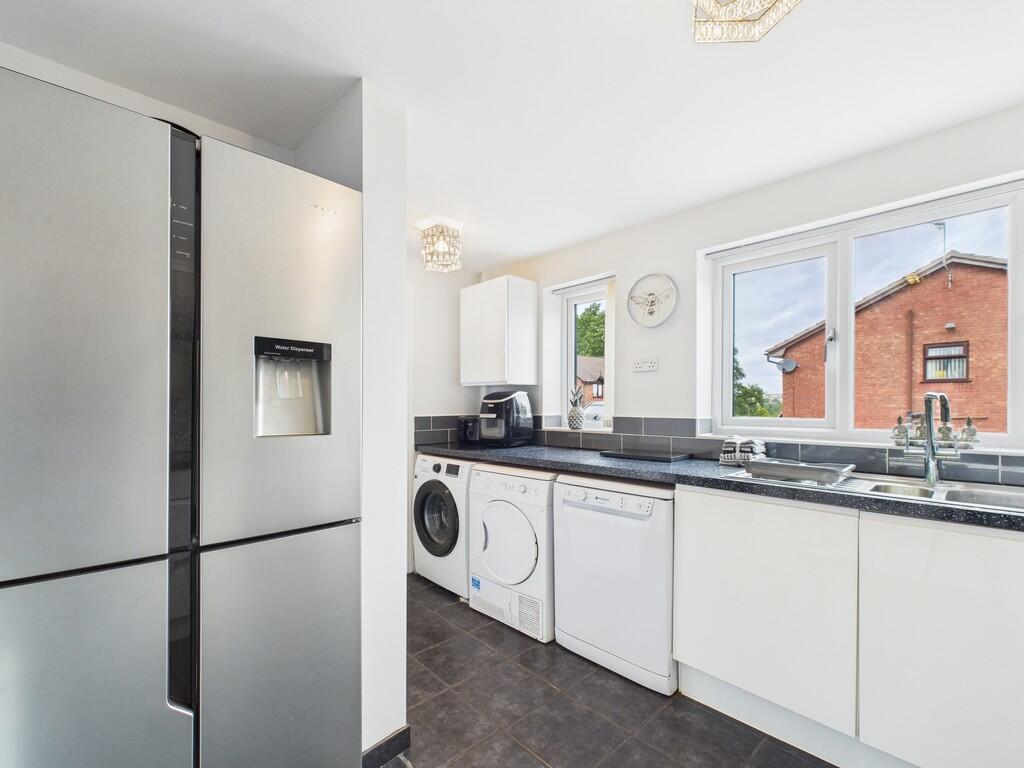
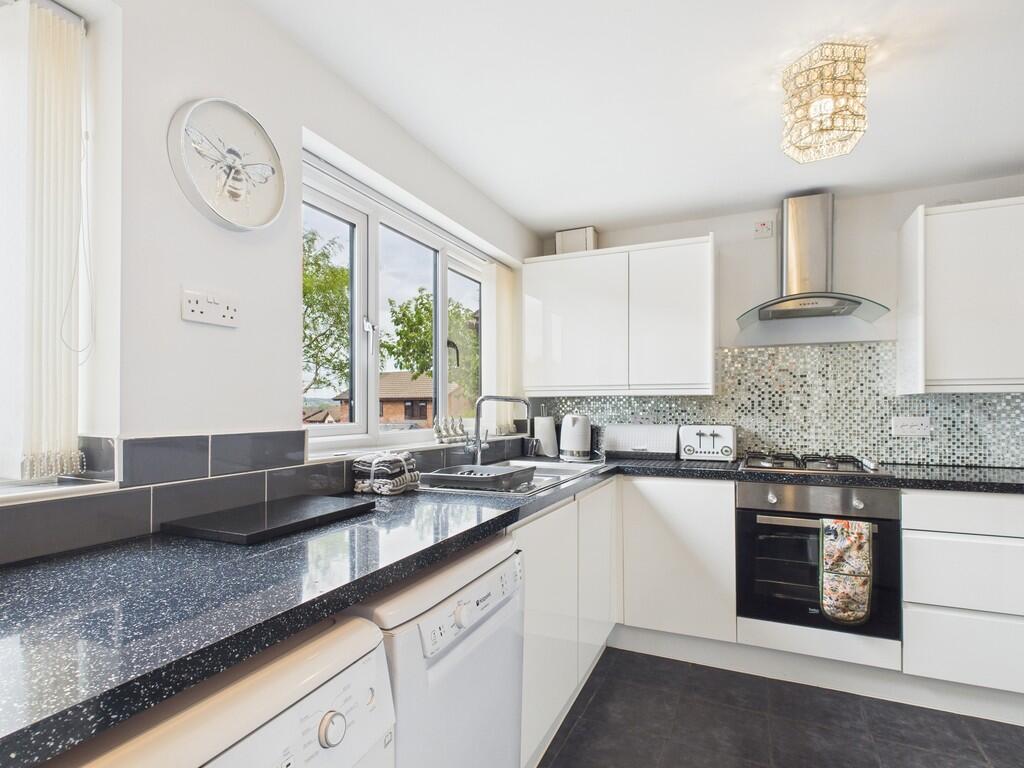
KITCHEN 12' 5" x 9' 4" (3.79m x 2.87m) This L-shaped kitchen offers an ideal width, perfect for everyone to pitch in with cooking! It features an integrated oven and hob, plumbing for a washing machine, space for a dryer and a double fridge freezer. The white walls paired with grey tiles create a sleek, modern look.
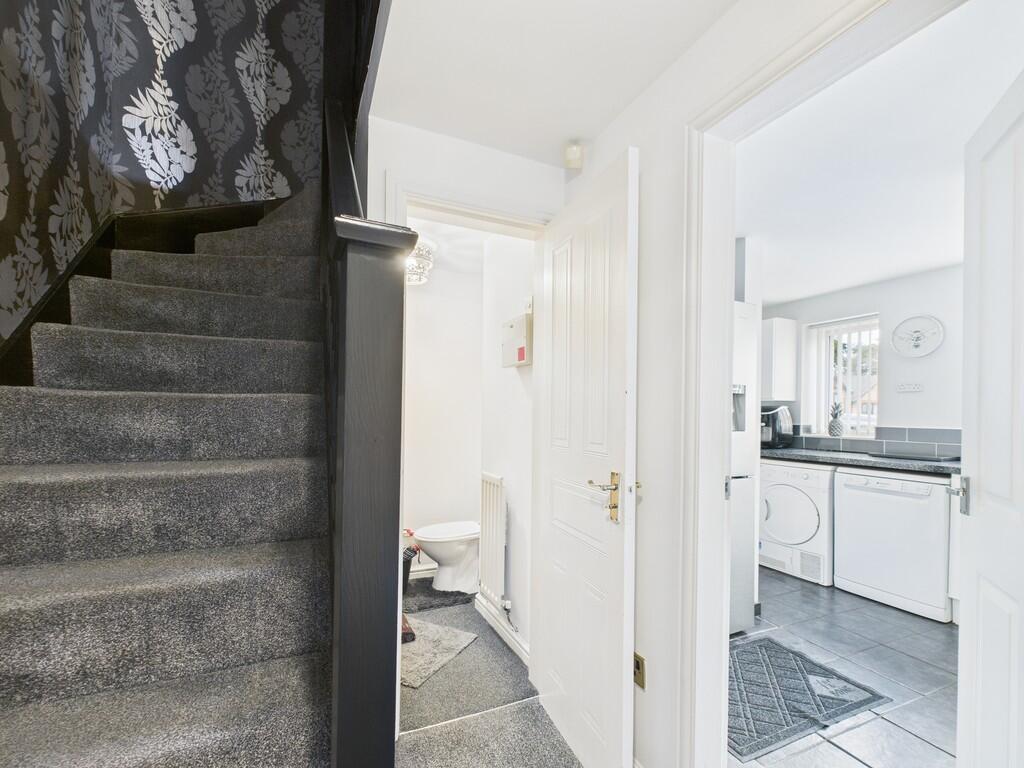
WC ** The downstairs WC provides convenience, especially when hosting friends and family.
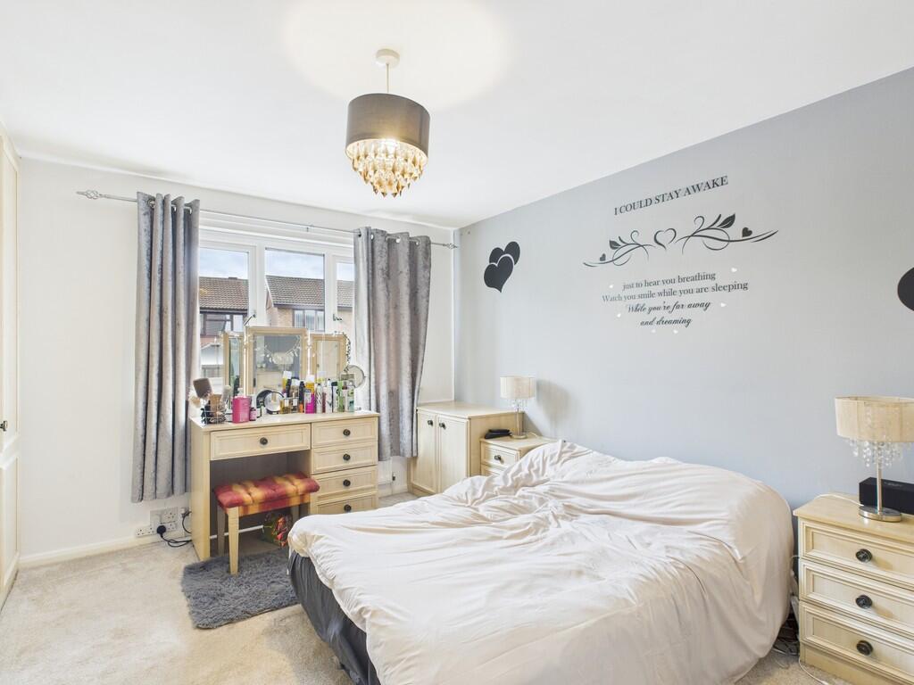
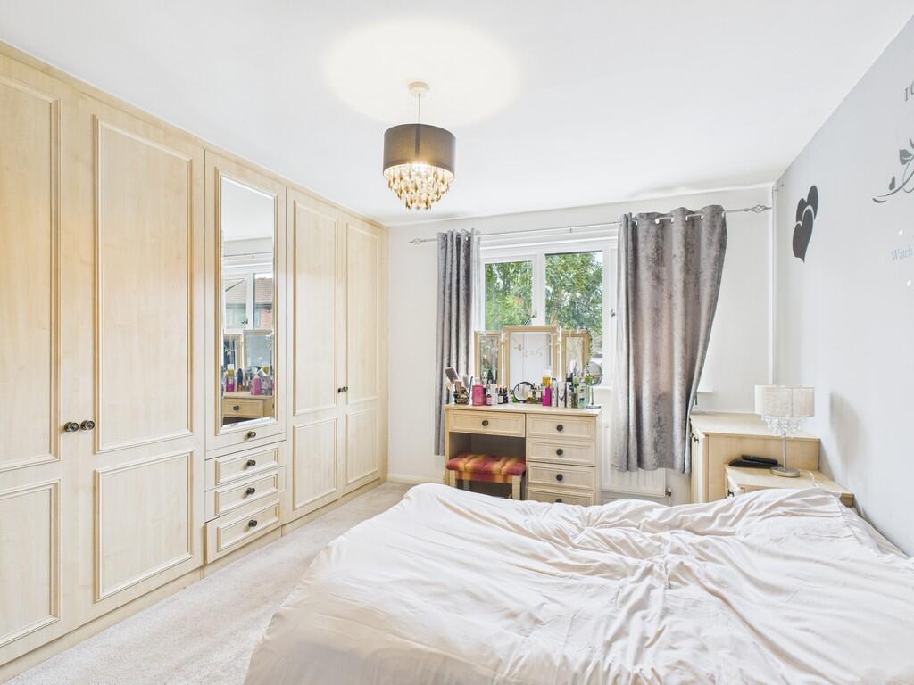
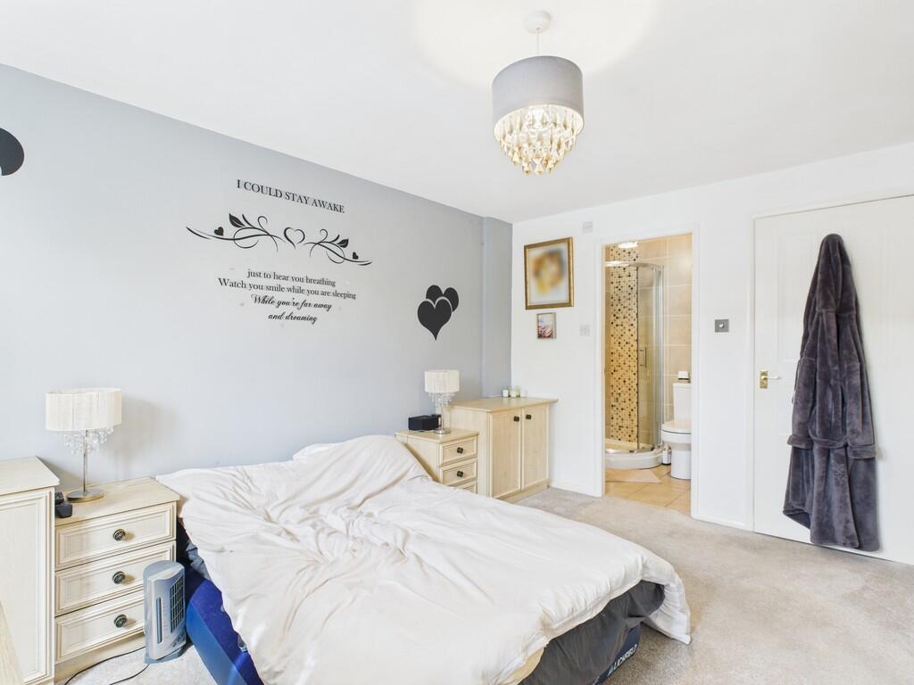
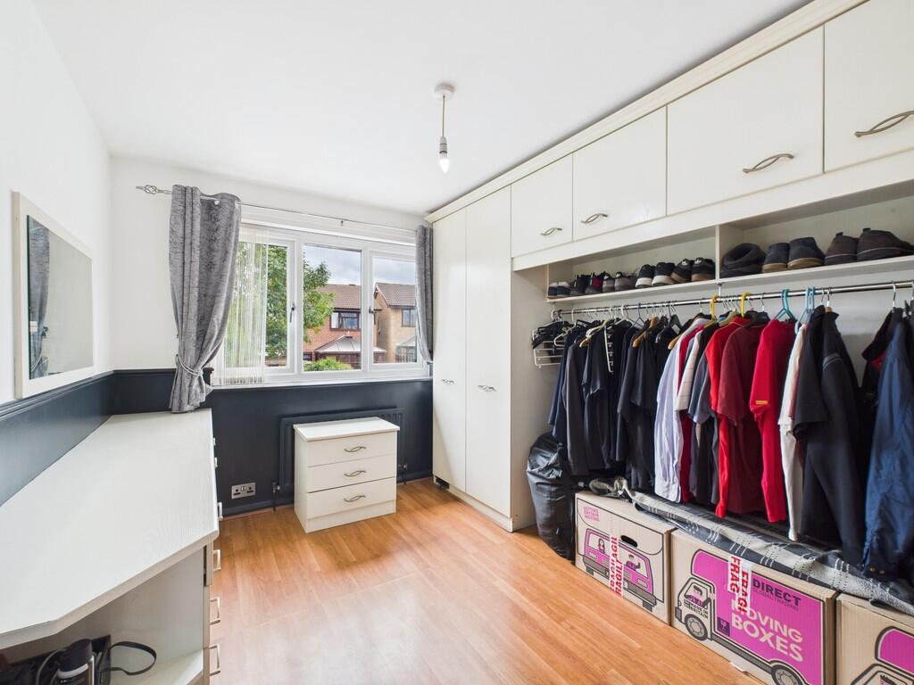
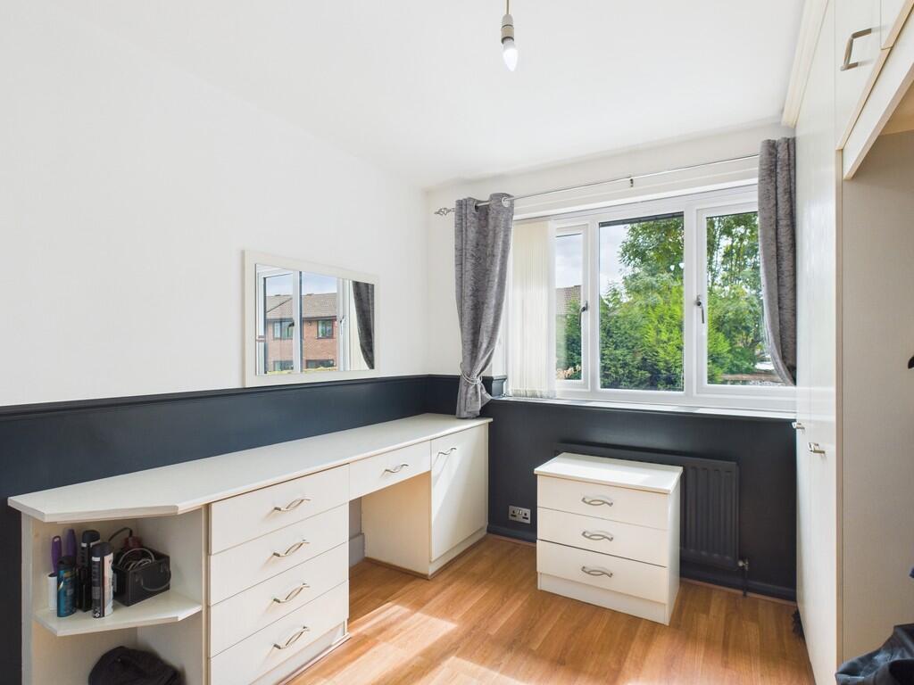
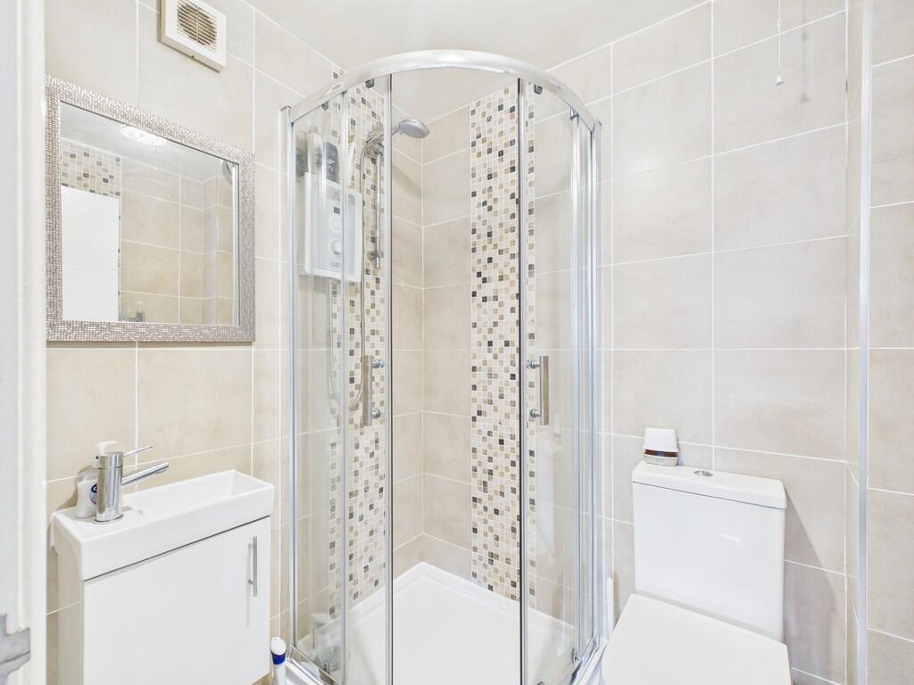
BEDROOM 9' 9" x 13' 7" (2.98m x 4.16m) The largest bedroom is a comfortable retreat, spacious enough for a king-size bed and complete with built-in wardrobes offering plenty of room for all your clothes. There is also ample space for additional furniture. The private en-suite bathroom is beautifully decorated with tiled walls, fitted storage, and an extractor fan-perfect for convenience.
BEDROOM 8' 8" x 10' 7" (2.66m x 3.24m) Bedroom two comfortably fits a double bed and includes a built-in wardrobe along with a set of drawers. The navy and white décor gives the room a modern yet inviting feel. A large window provides a lovely view of the front of the property.
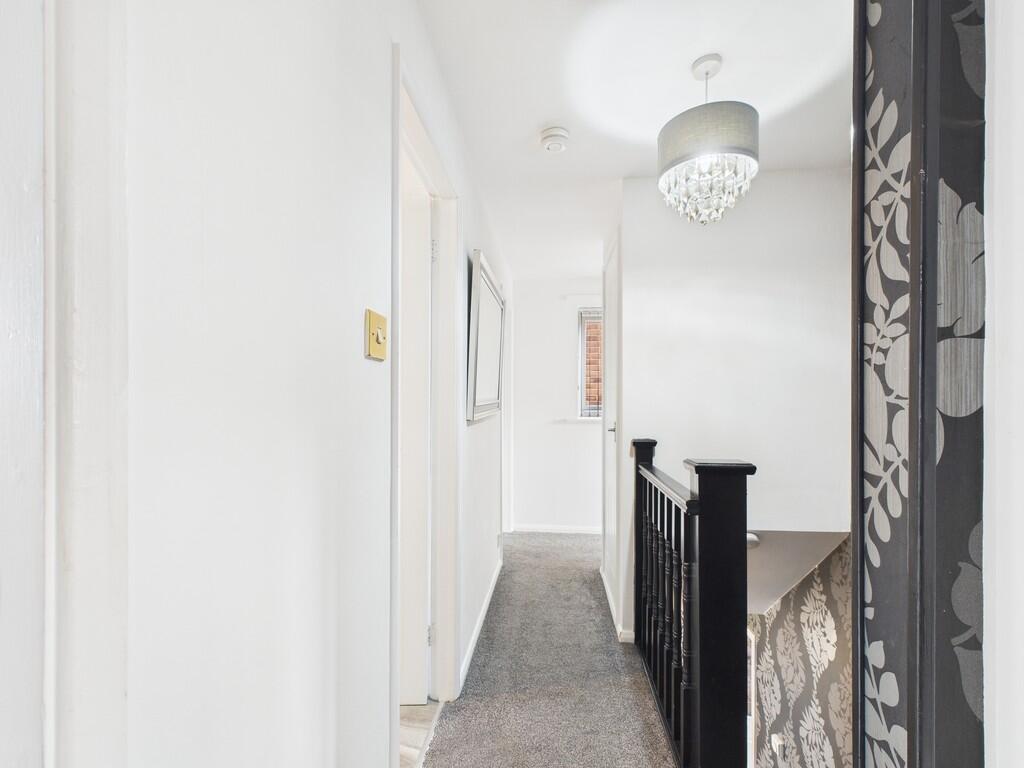
LANDING The spacious landing provides easy access to all bedrooms and the bathroom.
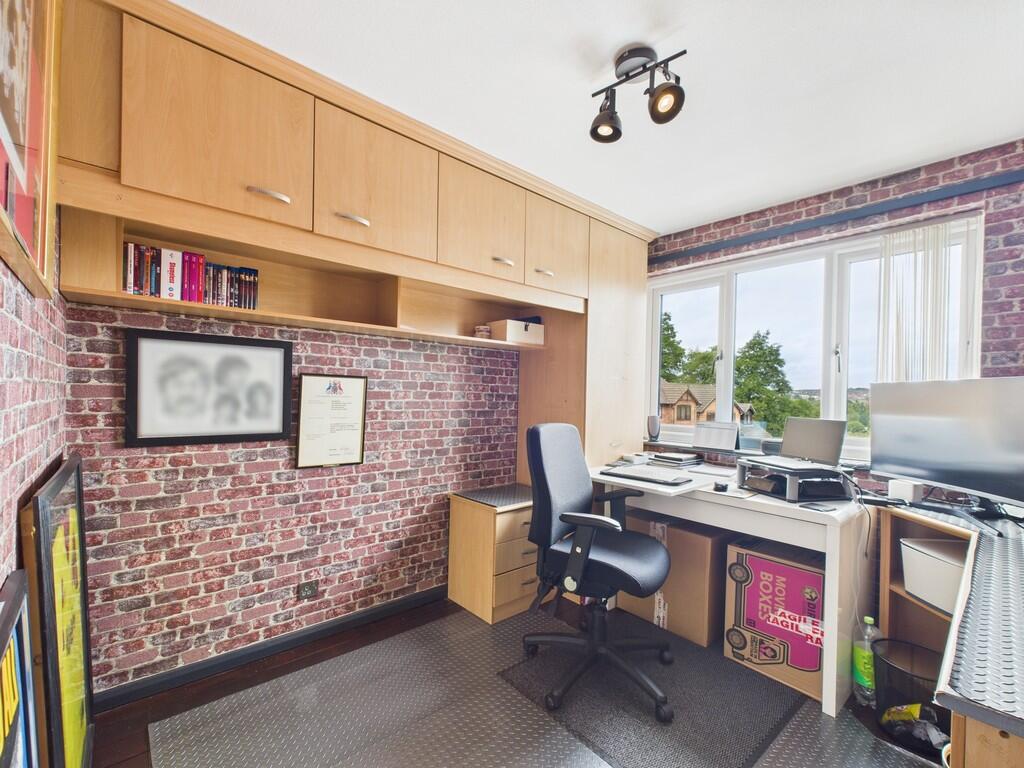
BEDROOM 8' 9" x 9' 5" (2.69m x 2.89m) Bedroom three is currently being utilized as an office space with built-in storage. It could also comfortably accommodate a double bed and has room for additional furniture or appliances.
BEDROOM FOUR 7' 0" x 9' 6" (2.15m x 2.92m) Bedroom four, the smallest room, is a single bedroom, ideal as a children's bedroom, nursery or home office. The décor features white walls complemented by lovely light grey carpets, creating a fresh feel.
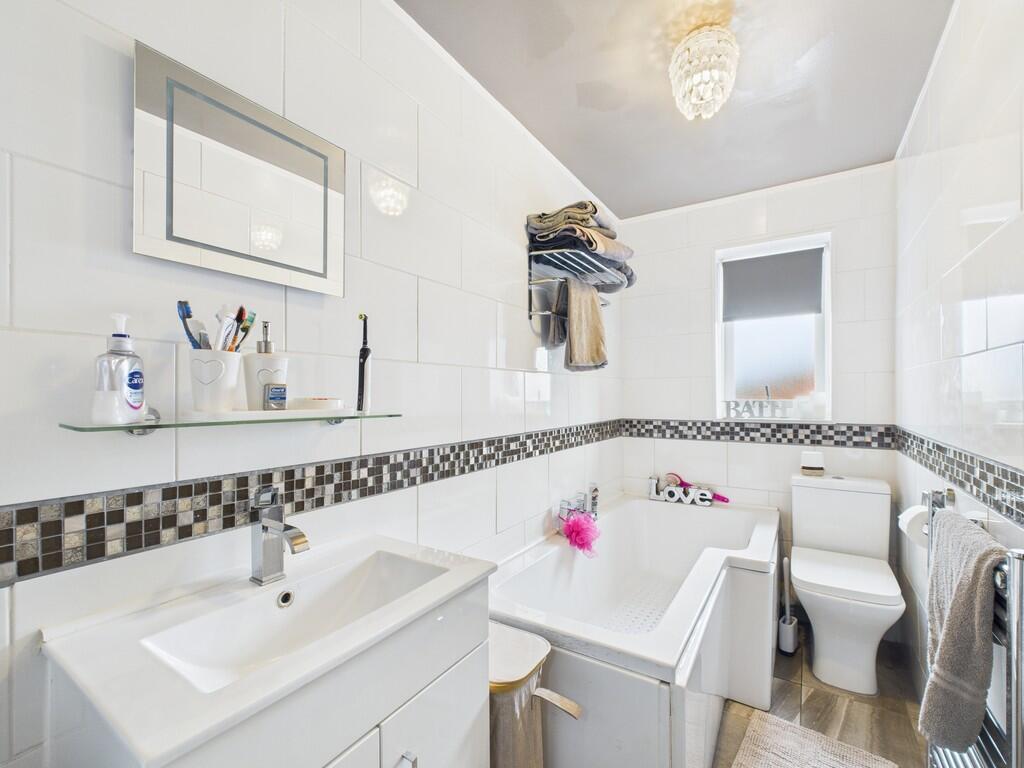
BATHROOM 11' 9" x 2' 7" (3.59m x 0.80m) The three-piece bathroom features a bathtub-perfect for relaxing after a long day's work-as well as a sink and toilet. It is decorated with white tiles and a stylish patterned design throughout, creating a fresh and elegant space.
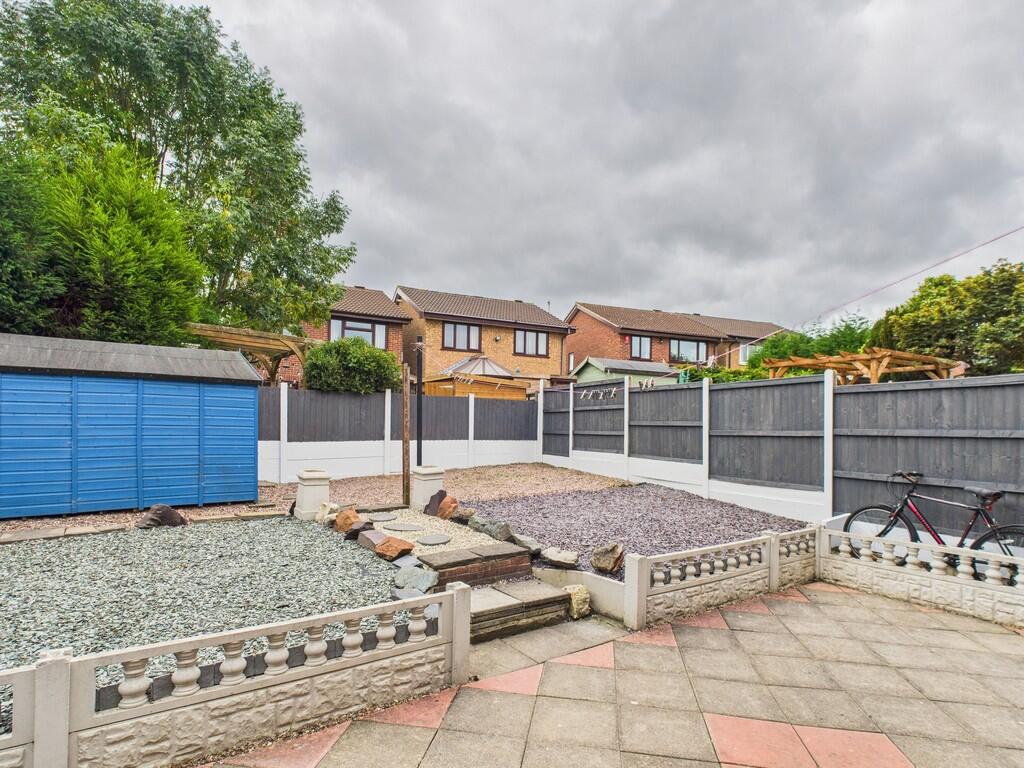
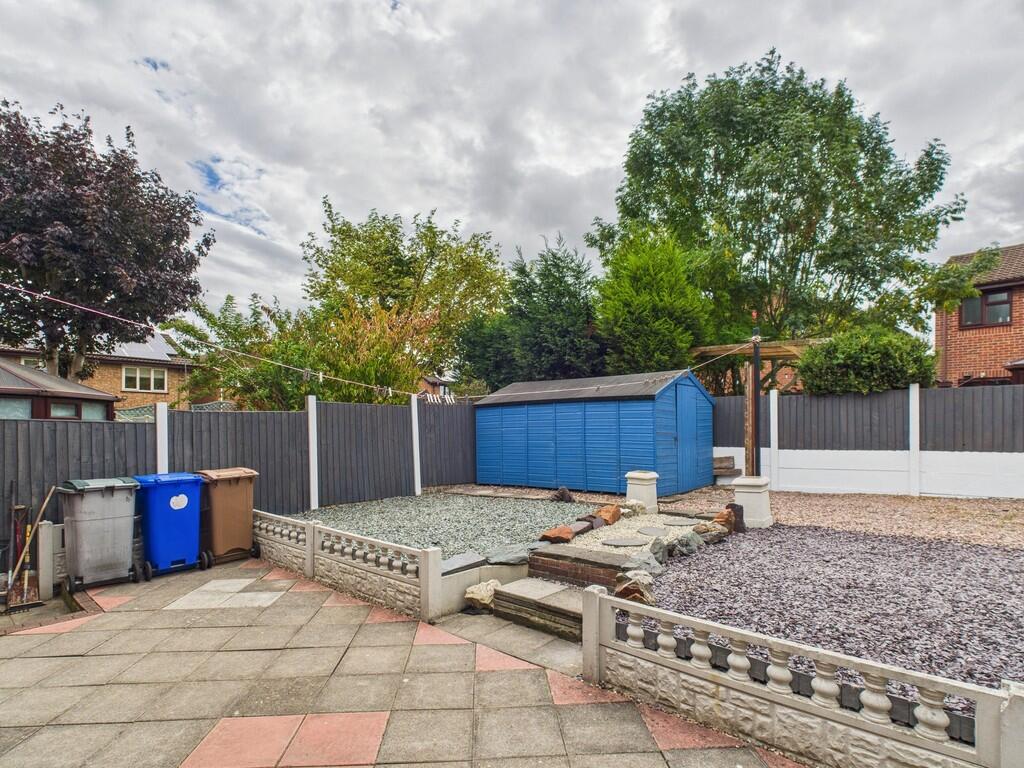
GARDEN This large garden features a lovely paved area with a table and chairs-perfect for soaking up the sun. Steps lead up to a gravel section with a shed, convenient for outdoor storage. The garden is enclosed by fresh white and grey fences.
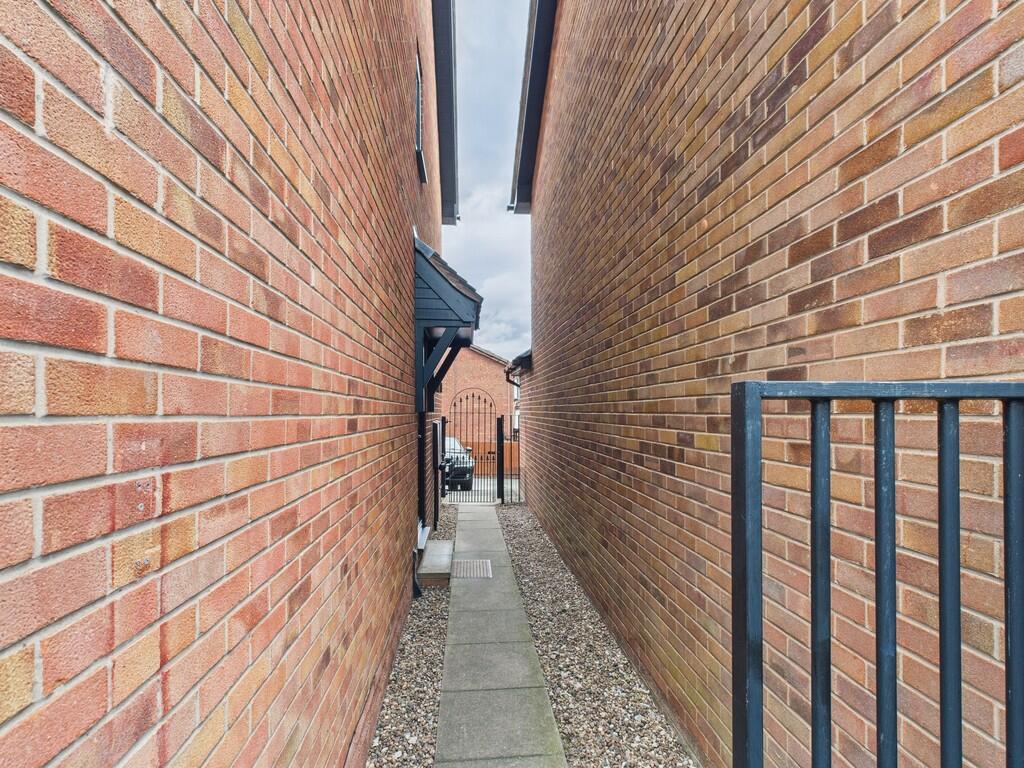
PARKING ** The property benefits from a lengthy three-strip driveway, easily accommodating four vehicles. Additionally, there is on-street parking available when hosting friends and family.
Listed by
Stoke On Trent
The Property Franchise Group
Reference: 173992043
EPC Rating & Upgrade Cost
Current rating: D
Potential rating: C
Inspection date: 23/10/2024
Expiry date: 22/10/2034
Current heating cost: £1,239/year
Potential heating cost: £1,010/year
Est. upgrade cost to C: £15,125
Recommendations
- Increase loft insulation to 270 mm (£100 - £350)
- Floor insulation (solid floor) (£4,000 - £6,000)
- Upgrade heating controls (£350 - £450)
- Solar water heating (£4,000 - £6,000)
- Solar photovoltaic panels, 2.5 kWp (£3,500 - £5,500)
Flood risk
Zone: 1
Risk: Low
Job (default Low)
Floorplans
Floorplan 1
EPC Graphs
EPC 1
Price history
6% since 1995
| Event | Date | Price | % change |
|---|---|---|---|
| Listed for sale | — | £270,000 | +297.4% |
| Sold | 12/01/2001 (25 years ago) | £67,950 | +5.9% |
| Sold | 07/04/1995 (31 years ago) | £64,170 | — |
Source: HM Land Registry Price Paid Data. Crown copyright.
Sold Comparables
Same street and nearby sales within 0.25 miles (last 5 years). Data from Land Registry Price Paid.
| Address | Price | Date | Type |
|---|---|---|---|
| 1 MARY ROSE CLOSE, STOKE-ON-TRENT, ST2 9DE | £175,000 | 27/03/2025 | Detached |
| 333 RUXLEY ROAD, STOKE-ON-TRENT, ST2 9BG | £165,000 | 14/12/2023 | Detached |
| 28 WILLETON STREET, STOKE-ON-TRENT, ST2 9JA | £163,000 | 29/09/2023 | Detached |
| 305 RUXLEY ROAD, STOKE-ON-TRENT, ST2 9BG | £238,000 | 15/06/2023 | Detached |
| 124 WERRINGTON ROAD, STOKE-ON-TRENT, ST2 9AJ | £250,000 | 05/12/2022 | Detached |
| 23 SORREL CLOSE, STOKE-ON-TRENT, ST2 9QT | £218,500 | 16/09/2022 | Detached |
| Same street 17 TANSEY CLOSE, STOKE-ON-TRENT, ST2 9QX | £330,000 | 08/07/2022 | Detached |
| Same street 8 TANSEY CLOSE, STOKE-ON-TRENT, ST2 9QX | £269,989 | 28/06/2022 | Detached |
| 9 WILLETON STREET, STOKE-ON-TRENT, ST2 9JA | £205,000 | 23/03/2022 | Detached |
| 21 SORREL CLOSE, STOKE-ON-TRENT, ST2 9QT | £230,000 | 01/09/2021 | Detached |
Street average: £299,995 (2 sales)
Area average: £205,563 (8 sales)
Capital growth trend
Land Registry outcode average: last 12 months vs 5y and 10y ago (from sold prices).
House Price Index (HM Land Registry — official index, not sold-price averages): Stoke-on-Trent. Series: Detached. As of May 2026.
Rental Range
Estimated market rent for Stoke-on-Trent. Low = conservative, Realistic = average, Optimistic = best case.
Based on Local Authority from postcode lookup → Stoke-on-Trent.
LHA (30th percentile) floor for Staffordshire North: £798/mo (Apr 2025 – Mar 2026)
Location
Nearby
Nearest stations, universities and amenities (distance from property).
| Type | Name | Distance |
|---|---|---|
| Bus stop | Winston Place | 0.1 miles |
| Bus stop | Northfleet Street | 0.2 miles |
| Shop | Creations of Hair | 0.2 miles |
| Shop | Asda | 0.3 miles |
| University | University of Staffordshire Stoke Campus | 1.6 miles |
| Train station | Stoke-on-Trent | 1.8 miles |
| Hospital | St Augustine's Hospital | 2.0 miles |
| Train station | Longton | 2.3 miles |
| Hospital | North Staffordshire Hospital | 2.7 miles |
Street-level crime
| Category | Count |
|---|---|
| Violence and sexual offences | 102 |
| Anti-social behaviour | 59 |
| Criminal damage and arson | 25 |
| Public order | 23 |
| Shoplifting | 13 |
| Burglary | 8 |
| Other theft | 8 |
| Vehicle crime | 8 |
| Drugs | 7 |
| Possession of weapons | 5 |
| Other crime | 3 |
| Theft from the person | 2 |
| Robbery | 1 |
| Total incidents | 264 |
Within 1 mile during Jun 2026. Source: data.police.uk (England & Wales).
Schools nearby
Nearest open schools with Ofsted ratings (England). Closed schools are not shown. Data from Get Information about Schools and Ofsted.
| Name | Type | Distance | Ofsted |
|---|---|---|---|
| Merit Hospital School and Medical Pupil Referral Unit | Other | 0.1 miles | Good — 7 Jan 2020 |
| Kingsland CofE Academy | Primary | 0.4 miles | Good — 13 Mar 2022 |
| Eaton Park Academy | Primary | 0.4 miles | Good — 13 Feb 2015 |
| St Maria Goretti Catholic Academy | Primary | 0.5 miles | Good — 10 Oct 2012 |
| Our Lady and St Benedict Catholic Academy | Primary | 0.6 miles | Outstanding — 28 Jan 2024 |
Rental Comparables
Rental comparables are temporarily unavailable while listing-site fetches are paused. Try again later.
Rent-driven metrics
Based on Area rent estimate.
- Rent ratio — Monthly rent ÷ purchase price (1% rule). 1%+ = strong, 0.8–1% = okay, <0.8% = weak for cashflow.
- Max investor price — Rent ÷ 0.8%; the price at which rent would be 0.8% of price (Stoke-style target).
- Target investor price — Rent ÷ 1%; the price at which rent would be 1% of price (strong cashflow band).
- Gross yield — Annual rent as % of purchase price (no costs).