37 WAVENEY ROAD
ST IVES, CAMBRIDGESHIRE PE27 3FN
£850 pcm
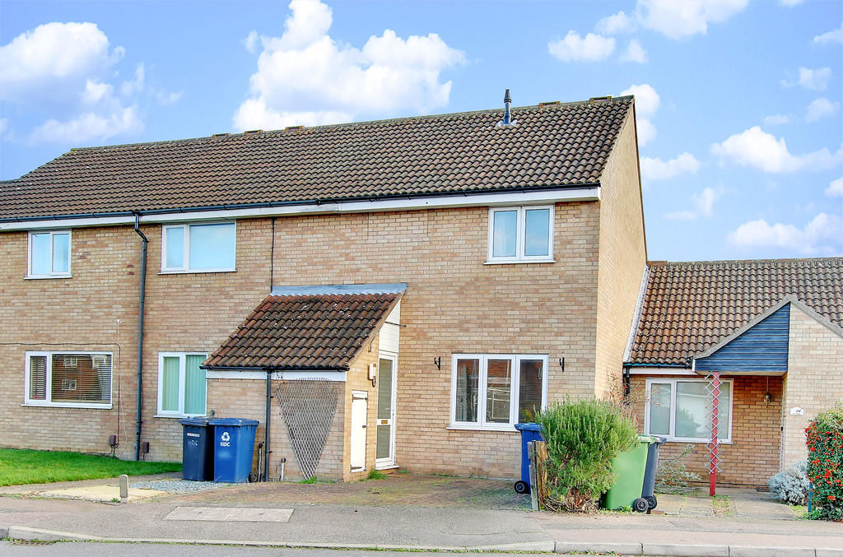
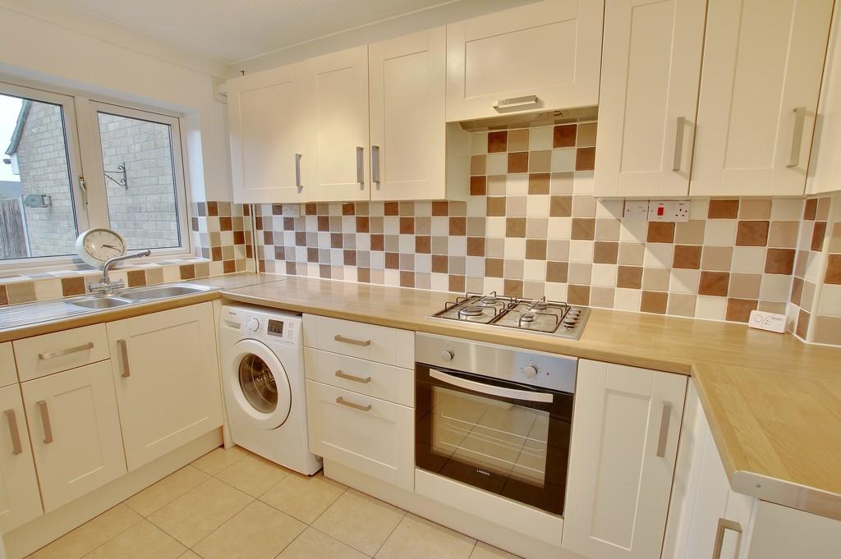
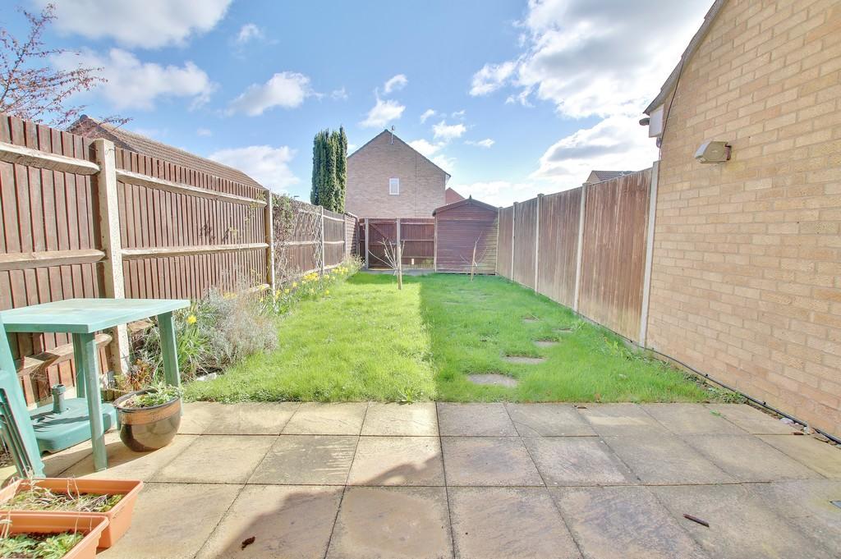
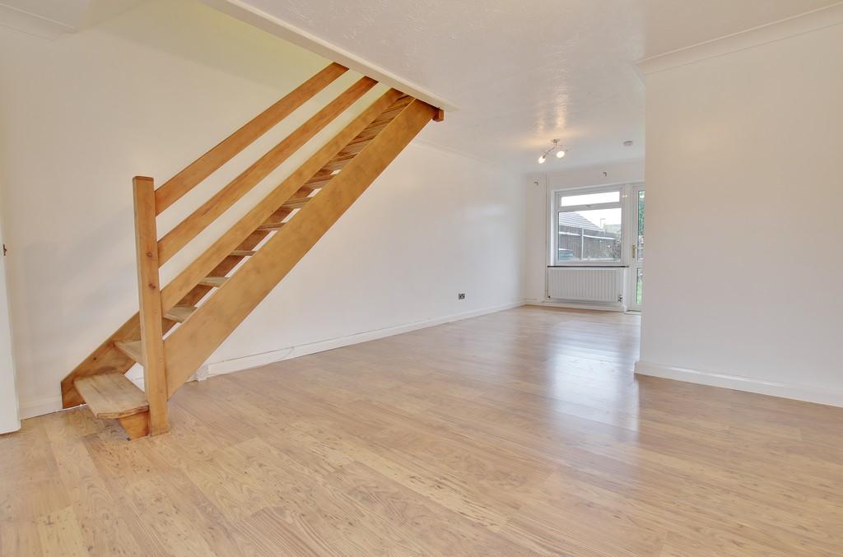
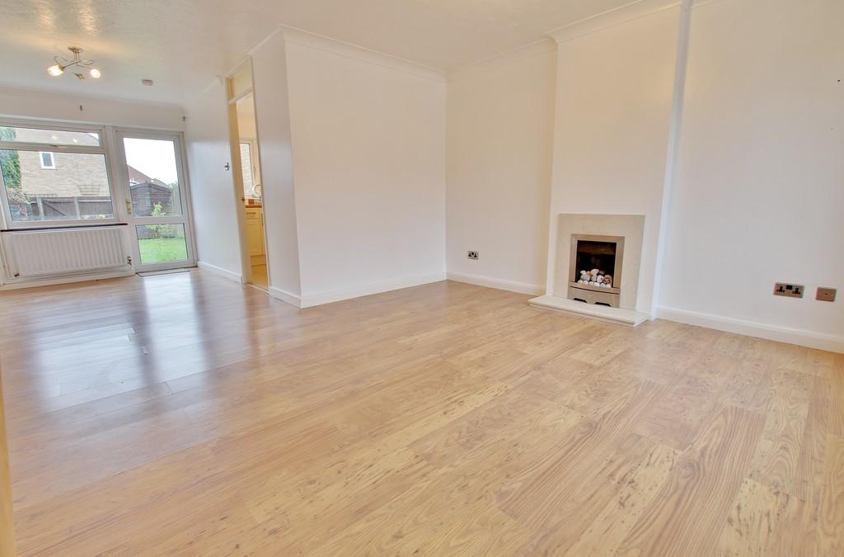
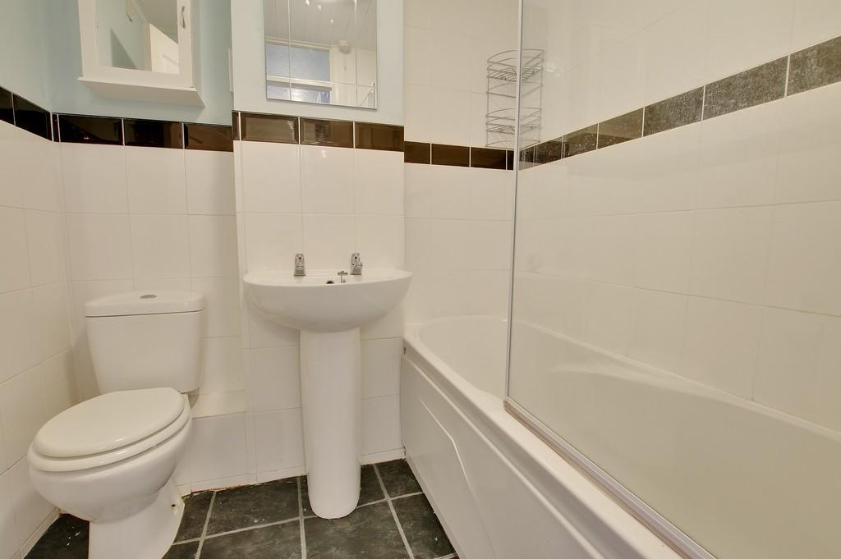
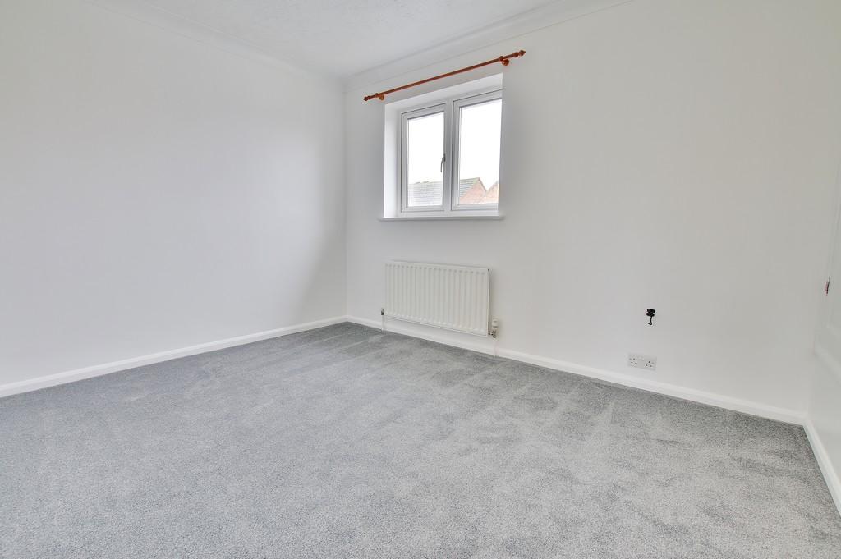
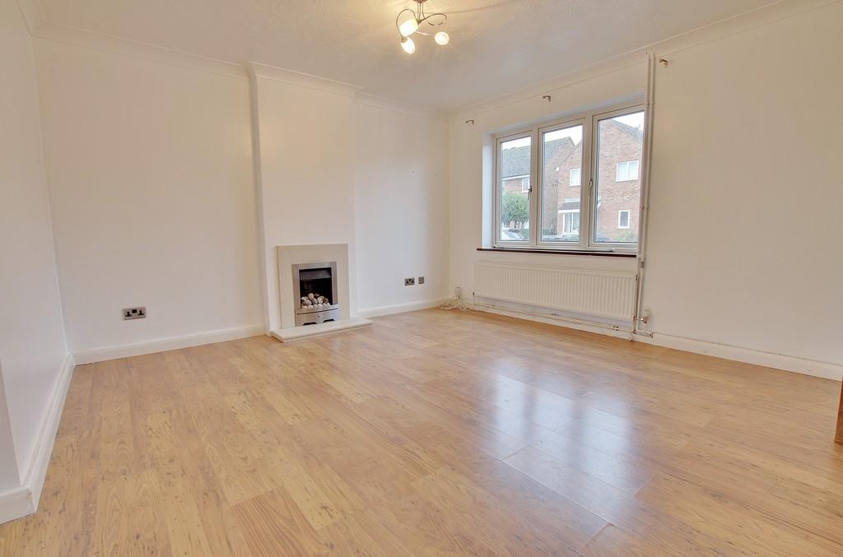
Photo 1 Photo 2 Photo 3 Photo 4 Photo 5 Photo 6 Photo 7 Photo 8
/ 8
Property details
Deprivation
Decile 6 (20,049 of 33,755)
Street crime
115 incidents within 1 mile (May 2026)
Key features
- THREE BEDROOMS
- MODERN KITCHEN
- ENCLOSED REAR GARDEN
- GARAGE
- EPC RATING - D
- UPVE DOUBLE GLAZING
- GAS RADIATOR HEATING
- BLOCK PAVED DRIVEWAY
- AVAILABLE IMMEDIATELY
- DEPOSIT £950
Additional details
- Parking
- Garage
- Garden
- Yes
Description
Front entrance door to:
ENTRANCE HALL
Tiled flooring.
LOUNGE/DINING AREA
23' 4" x 14' 8" (7.11m x 4.47m)
Double glazed window to front, double glazed window to rear, two radiators, coving to ceiling, stairs leading to first floor, door opening to rear garden.
KITCHEN
10' 10" x 5' 11" (3.26m x 1.80m)
Fitted with a matching range of base and eye level units with worktop space over, 1 ½ bowl stainless steel sink with mixer tap, plumbing for automatic washing machine, built in electric oven with grill, built in four ring gas hob with pull out extractor hood over, space for fridge/freezer, double glazed window to rear, ceramic tiled flooring, coving to ceiling.
FIRST FLOOR LANDING
Airing cupboard housing wall mounted gas boiler.
BEDROOM 1
11' 5" x 11' 3" max (3.48m x 3.43m max)
Double glazed window to front, radiator, coving to ceiling, built in double wardrobe.
BEDROOM 2
8' 10" x 8' 4" max (2.69m x 2.54m max)
Double glazed window to rear, radiator, coving to ceiling.
BEDROOM 3
8' 10" x 6' 1" (2.69m x 1.85m)
Double glazed window to rear, radiator, coving to ceiling.
BATHROOM
Fitted with a three piece suite comprising, a panelled bath with shower over, a pedestal wash hand basin and a low-level WC, tiled splashbacks, extractor fan, radiator.
OUTSIDE
The front of the property is blocked paved to provide off road parking. An outside storage cupboard is located next to the front door. The enclosed rear garden is mainly laid to lawn and planted with a variety of flowers, shrubs and bushes. The rear garden also benefits from a patio seating area and a garden shed with power and lighting. Gated rear access leads to a garage located on block.
AGENTS NOTE
The vendor informs us that a new boiler has been installed at the property since the current EPC was compiled. The new boiler is likely to improve the current EPC rating.
EPC RATING - D
Listed by
St Ives
Ellis Winters Estate Agents
Reference: 74864284
Flood risk
Zone: 1
Risk: Low
Job (default Low)
Floorplans
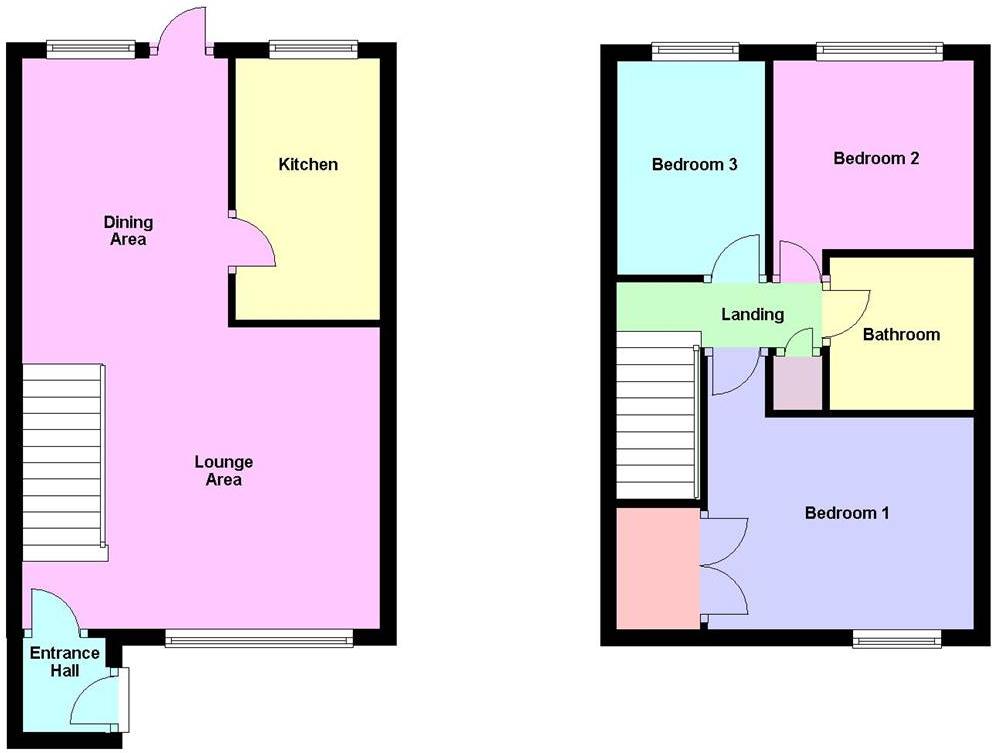
Floorplan 1
EPC Graphs

EPC Front Page
Rental Range
Estimated market rent for Huntingdonshire. Low = conservative, Realistic = average, Optimistic = best case.
Based on Local Authority from postcode lookup → Huntingdonshire.
LHA (30th percentile) floor for Huntingdon: £947/mo (Apr 2025 – Mar 2026)
Location
Nearby
Nearest stations, universities and amenities (distance from property).
| Type | Name | Distance |
|---|---|---|
| Bus stop | Post Box | 0.2 miles |
| Shop | 4Tek Remap Automotive | 0.2 miles |
| Shop | Unknown | 0.3 miles |
| Hospital | MS (Multiple Scelerosis) Therapy Centre | 4.1 miles |
| Hospital | Linnea Cromwell Hospital | 4.9 miles |
| Train station | Huntingdon | 5.2 miles |
| University | Madingley Hall | 9.1 miles |
| Train station | St Neots | 10.5 miles |
Street-level crime
| Category | Count |
|---|---|
| Violence and sexual offences | 53 |
| Anti-social behaviour | 19 |
| Criminal damage and arson | 9 |
| Public order | 9 |
| Other theft | 6 |
| Shoplifting | 5 |
| Vehicle crime | 4 |
| Drugs | 3 |
| Burglary | 2 |
| Possession of weapons | 2 |
| Bicycle theft | 1 |
| Other crime | 1 |
| Theft from the person | 1 |
| Total incidents | 115 |
Within 1 mile during May 2026. Source: data.police.uk (England & Wales).
Schools nearby
Nearest open schools with Ofsted ratings (England). Closed schools are not shown. Data from Get Information about Schools and Ofsted.
| Name | Type | Distance | Ofsted |
|---|---|---|---|
| Wheatfields Primary School | Primary | 0.2 miles | — (Inspected (no overall grade)) |
| Westfield Junior School | Primary | 0.6 miles | Good — 5 Dec 2017 |
| Eastfield Infant and Nursery School | Primary | 0.6 miles | Good — 16 Oct 2019 |
| Thorndown Primary School | Primary | 0.8 miles | Good — 19 May 2017 |
| St Ivo Academy | Secondary | 0.8 miles | Good — 30 May 2024 |
Rental Comparables
Residential lets from OpenRent and Rightmove for the area (same bedroom count). Use to validate rent estimates. Student lets are excluded.
| Title | Rent | Beds | Distance | As seen on |
|---|---|---|---|---|
| 3 Bed End Terrace, Orwell Close, PE27 | £1,350/mo | 3 | 0.06 miles | OpenRent |
| 3 Bed End Terrace, Ilex Road, PE27 | £1,400/mo | 3 | 0.13 miles | OpenRent |
| 3 Bed Semi-Detached House, Burstellars, PE27 | £1,600/mo | 3 | 0.19 miles | OpenRent |
| 3 Bed Semi-Detached House, The Pound, PE27 | £1,500/mo | 3 | 0.41 miles | OpenRent |
Average rent: £1,463/mo (4 listings)