Keckwick Lane
Daresbury, Warrington, WA4 6SU
£350,000
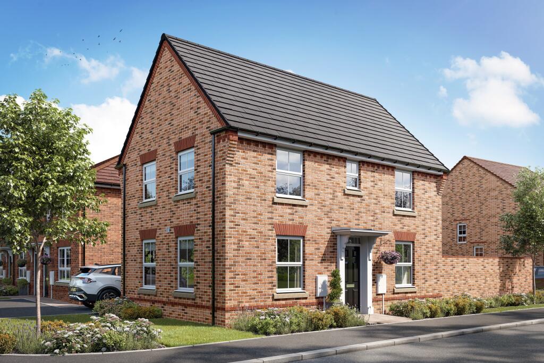
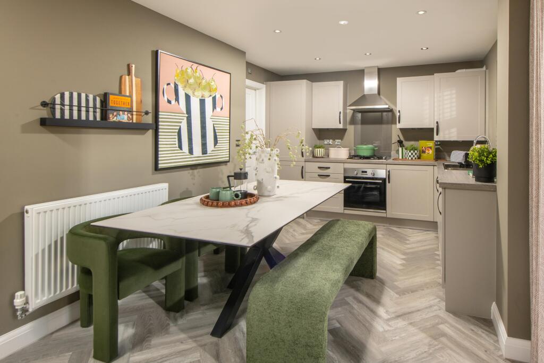
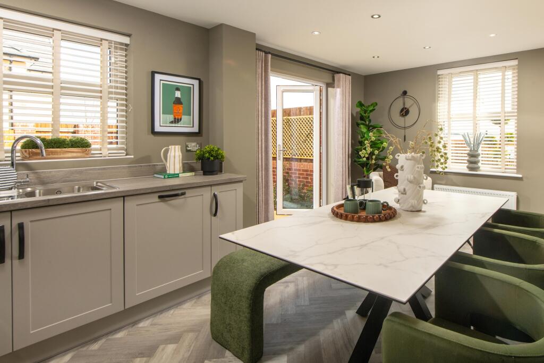
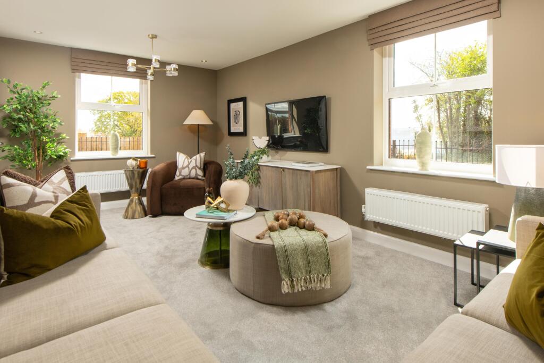
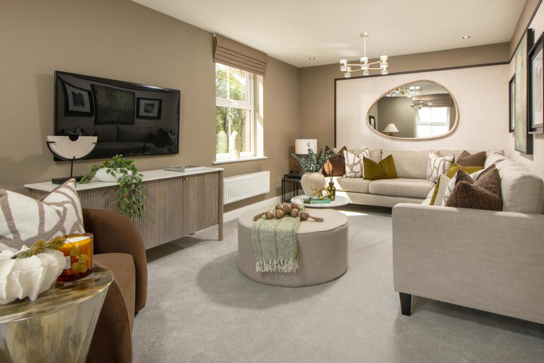

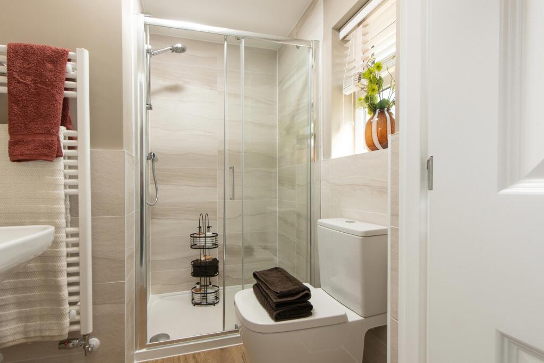
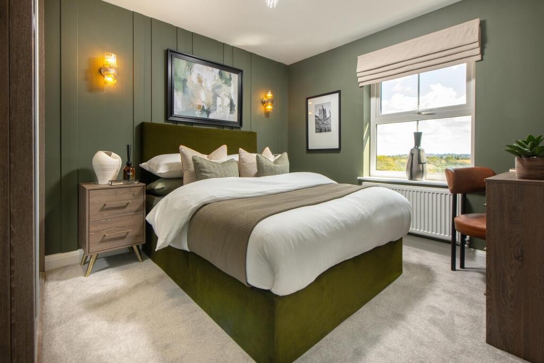
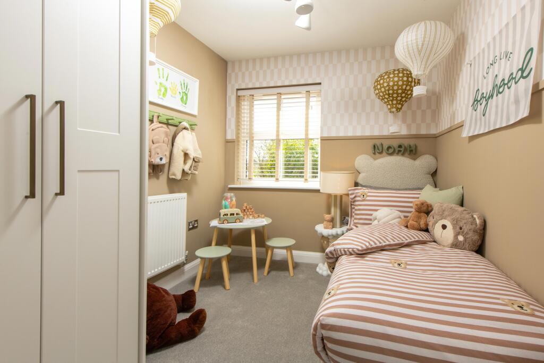
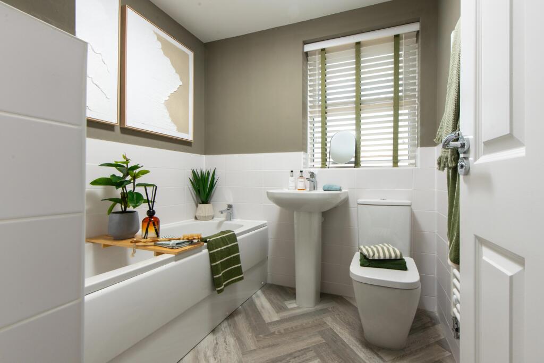
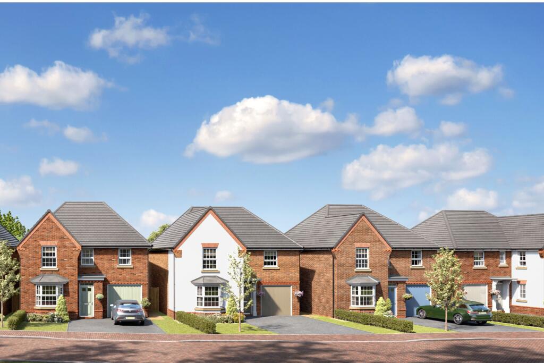
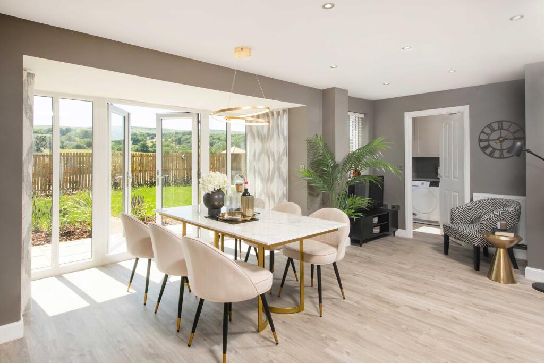
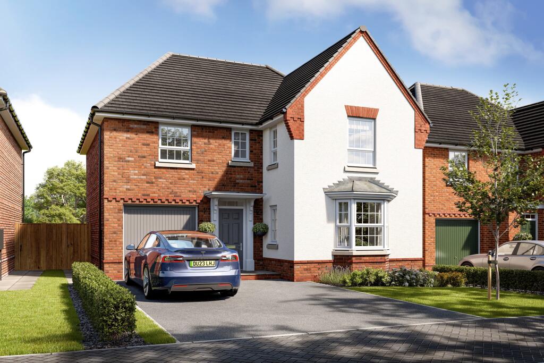
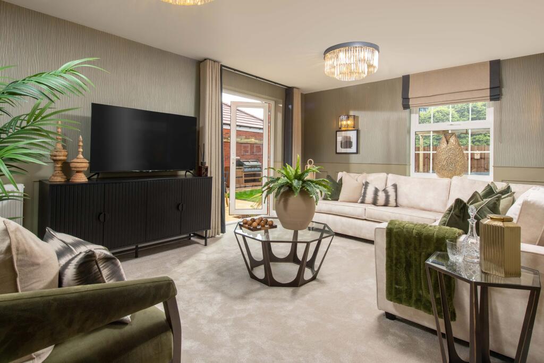
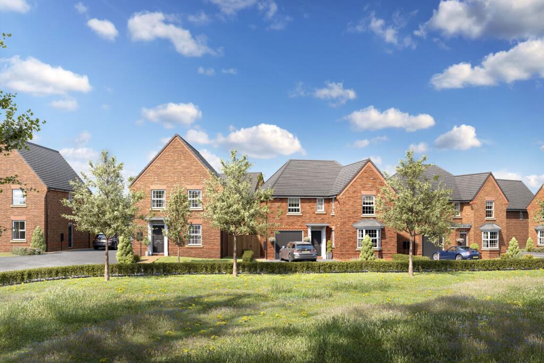
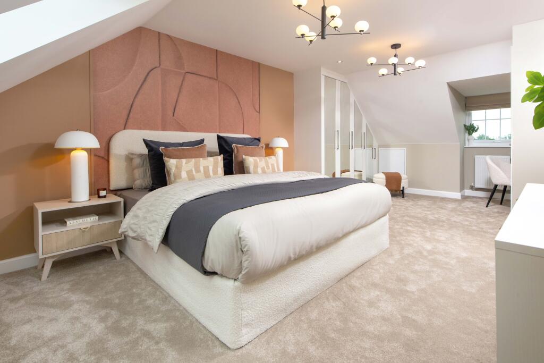
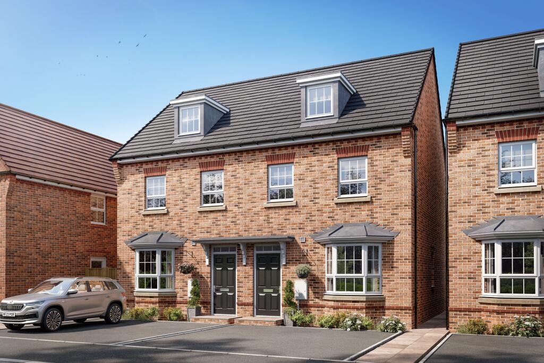
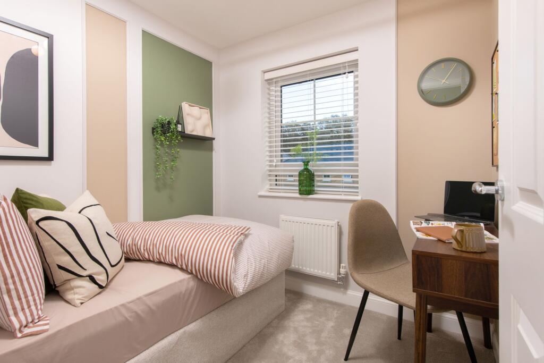
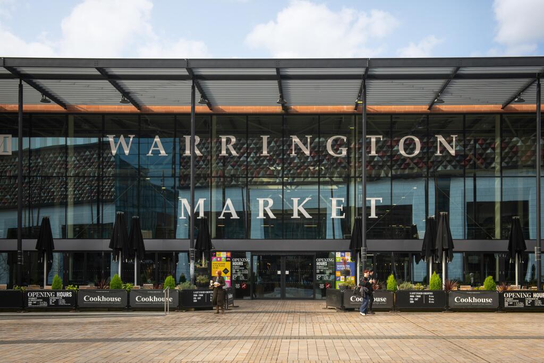
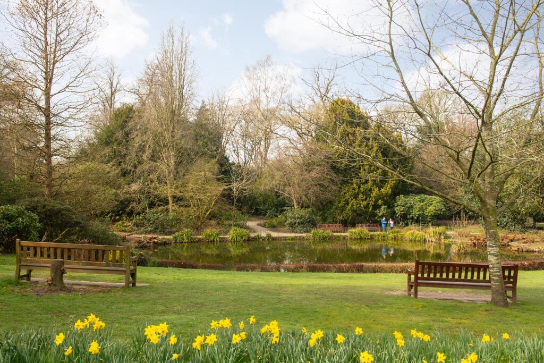
Hadley CGI Kensington Gate Hadley Show Home Kitchen Kensington Gate Hadley Show Home kitchen-diner Kensington Gate Hadley Show Home Lounge 2 Kensington Gate Hadley Show Home Lounge Kensington Gate Hadley Show Home Main Bedroom Kensington Gate Hadley Show Home En Suite Kensington Gate Hadley Show Home Bedroom 2 Kensington Gate Hadley Show Home Bedroom 3 Kensington Gate Hadley Show Home Family Bathroom Queens Reach CGI Millford Drummond CGI Brook View Avondale Show Home Lounge Queens Reach CGI Calder Rise Kennett Main Bedroom Kennett CGI 020 BNE_Highgrove_Wynyard_Archford_3bed Daresbury Local Area Daresbury Spring
/ 20
Property details
Local average
£603,247 (-42%)
Deprivation
Decile 9 (30,002 of 33,755)
Street crime
29 incidents within 1 mile (May 2026)
Key features
- Part Exchange + £1,000 Reward
- Key Worker Offer available
- Detached 3 bedroom corner home
- Generous size rear garden
- Ground floor underfloor heating
- French doors leading to the garden
- Main bedroom with en suite
- Third bedroom or office space
Additional details
- Garden
- Yes
Description
Room Dimensions
1
P34111DX1102 - Hadley Special - Bathroom - 2025mm x 1811mm (6'7" x 5'11")P34111DX1102 - Hadley Special - Bedroom 1 - 4324mm x 4053mm (14'2" x 13'3")P34111DX1102 - Hadley Special - Bedroom 2 - 3336mm x 2978mm (10'11" x 9'9")P34111DX1102 - Hadley Special - Bedroom 3 - 2713mm x 2265mm (8'10" x 7'5")P34111DX1102 - Hadley Special - Ensuite 1 - 1856mm x 1771mm (6'1" x 5'9")P34111DX1102 - Hadley Special - Landing - 3698mm x 1458mm (12'1" x 4'9")G
P34111DX1102 - Hadley Special - Hall - 2106mm x 2030mm (6'10" x 6'7")P34111DX1102 - Hadley Special - Kitchen / Family / Dining - 5450mm x 3143mm (17'10" x 10'3")P34111DX1102 - Hadley Special - Lounge - 5450mm x 3148mm (17'10" x 10'3")P34111DX1102 - Hadley Special - Outside - 0mm x 0mm (0" x 0")P34111DX1102 - Hadley Special - Stairs - 1000mm x 6000mm (3'3" x 19'8")P34111DX1102 - Hadley Special - Utility - 1799mm x 1688mm (5'10" x 5'6")P34111DX1102 - Hadley Special - WC - 1480mm x 1014mm (4'10" x 3'3")G
P34111DX1102 - Hadley Special - Plot - 0mm x 0mm (0" x 0")
Listed by
Queens Reach at Daresbury Garden Village
Wilson Bowden
Reference: 90225183
EPC ratings on this postcode
We don't have a matched EPC for this property yet. Below are efficiency scores and details for other addresses on this postcode.
| Address | Current | Potential | Floor area | Age band | Type |
|---|---|---|---|---|---|
| Heybedore, Keckwick Lane, Daresbury, WARRINGTON | 73 | 77 | 216 m² | England and Wales: 1991-1995 | Detached |
| Heybedore, Keckwick Lane, Daresbury, WARRINGTON | 63 | 79 | 256 m² | England and Wales: 1991-1995 | Detached |
Flood risk
Zone: 1
Risk: Low
Job (default Low)
Floorplans
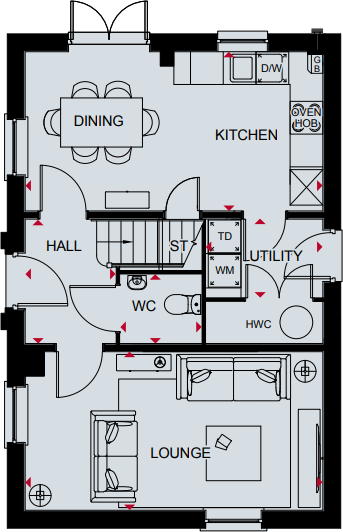
Hadley GF
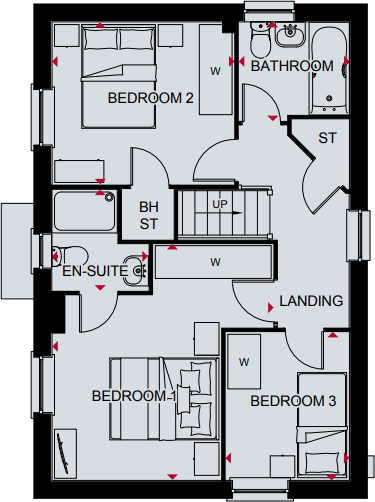
Hadley FF
Price history
| Event | Date | Price | % change |
|---|---|---|---|
| Listed for sale | — | £350,000 | — |
Source: HM Land Registry Price Paid Data. Crown copyright.
Sold Comparables
Same street and nearby sales within 0.25 miles (last 5 years). Data from Land Registry Price Paid.
| Address | Price | Date | Type |
|---|---|---|---|
| 24 WOODTHORN CLOSE, DARESBURY, WARRINGTON, HALTON, WA4 6NQ | £317,500 | 05/12/2025 | Detached |
| 18 WOODTHORN CLOSE, DARESBURY, WARRINGTON, HALTON, WA4 6NQ | £305,500 | 10/11/2022 | Detached |
| 24 WOODTHORN CLOSE, DARESBURY, WARRINGTON, HALTON, WA4 6NQ | £312,000 | 05/08/2022 | Detached |
| FENTON HOUSE DELPH LANE, DARESBURY, WARRINGTON, HALTON, WA4 6ST | £800,000 | 11/03/2022 | Detached |
| 16 PARTINGTON SQUARE, RUNCORN, HALTON, WA7 1LW | £415,000 | 28/09/2021 | Detached |
| 25 WOODTHORN CLOSE, DARESBURY, WARRINGTON, HALTON, WA4 6NQ | £270,000 | 06/08/2021 | Detached |
Area average: £403,333 (6 sales)
Capital growth trend
Land Registry outcode average: last 12 months vs 5y and 10y ago (from sold prices).
House Price Index (HM Land Registry — official index, not sold-price averages): Halton. Series: Detached. As of April 2026.
Rental Range
Estimated market rent for Halton. Low = conservative, Realistic = average, Optimistic = best case.
Based on Local Authority from postcode lookup → Halton.
LHA (30th percentile) floor for North Cheshire: £693/mo (Apr 2025 – Mar 2026)
Location
Address
Keckwick Lane
Nearby
Nearest stations, universities and amenities (distance from property).
| Type | Name | Distance |
|---|---|---|
| Bus stop | Keckwick Lane, Runcorn Road | 0.2 miles |
| Shop | Chatwins | 0.6 miles |
| Shop | Co-op Food | 0.6 miles |
| Train station | Runcorn East | 1.6 miles |
| Train station | Sankey for Penketh | 3.2 miles |
| University | University of Chester - Warrington Campus | 6.2 miles |
| Hospital | St Helens Hospital | 7.1 miles |
| Hospital | Marie Curie Hospice | 9.2 miles |
Street-level crime
| Category | Count |
|---|---|
| Violence and sexual offences | 9 |
| Anti-social behaviour | 8 |
| Criminal damage and arson | 4 |
| Public order | 3 |
| Shoplifting | 3 |
| Other theft | 2 |
| Total incidents | 29 |
Within 1 mile during May 2026. Source: data.police.uk (England & Wales).
Schools nearby
Nearest open schools with Ofsted ratings (England). Closed schools are not shown. Data from Get Information about Schools and Ofsted.
| Name | Type | Distance | Ofsted |
|---|---|---|---|
| Sandymoor Ormiston Academy | Secondary | 0.5 miles | Good — 20 May 2024 |
| Moore Primary School | Primary | 0.6 miles | Good — 17 Oct 2013 |
| Daresbury Primary School | Primary | 0.7 miles | Good — 26 Apr 2023 |
| Windmill Hill Primary School | Primary | 1.2 miles | Good — 9 Jun 2024 |
| St Berteline's CofE Primary School | Primary | 1.5 miles | — (Inspected (no overall grade)) |
Rental Comparables
Residential lets from OpenRent and Rightmove for the area (same bedroom count). Use to validate rent estimates. Student lets are excluded.
| Title | Rent | Beds | Distance | As seen on |
|---|---|---|---|---|
| 3 Bed Terraced House, Girton Close, WA7 | £4,550/mo | 3 | 0.61 miles | OpenRent |
| 3 Bed Terraced House, Wisbech Close, WA7 | £1,225/mo | 3 | 0.95 miles | OpenRent |
| 3 Bed Semi-Detached House, Chorlton Close, WA7 | £1,300/mo | 3 | 1.14 miles | OpenRent |
| Birchdale Road, Appleton, WA4 | £1,900/mo | 3 | 2.86 miles | Rightmove |
Average rent: £2,244/mo (4 listings)
Rent-driven metrics
Based on OpenRent comparables.
- Rent ratio — Monthly rent ÷ purchase price (1% rule). 1%+ = strong, 0.8–1% = okay, <0.8% = weak for cashflow.
- Max investor price — Rent ÷ 0.8%; the price at which rent would be 0.8% of price (Stoke-style target).
- Target investor price — Rent ÷ 1%; the price at which rent would be 1% of price (strong cashflow band).
- Gross yield — Annual rent as % of purchase price (no costs).
- Cost-to-rent — Price ÷ annual rent (from OpenRent comparables). Under 14× = strong, 14–16× = acceptable, 17×+ = compressed.
- Cashflow — Rent minus mortgage, 10% maintenance, £25/mo compliance. Assumes 75% LTV, 3.95% APR (5yr fixed), 25yr term.
- ROI — Annual profit ÷ cash in (deposit + 4% purchase costs).
Enter House Number
Enter the house number to help us retrieve more accurate pricing history and property data.
Please log in to submit or correct the house number for this listing.
Log in to continue