52 COPPICE ROAD
STOCKPORT, POYNTON, CHESHIRE EAST SK12 1SL
Property details
Tenure
FREEHOLD
Floor area
75 m²
Council tax band
C
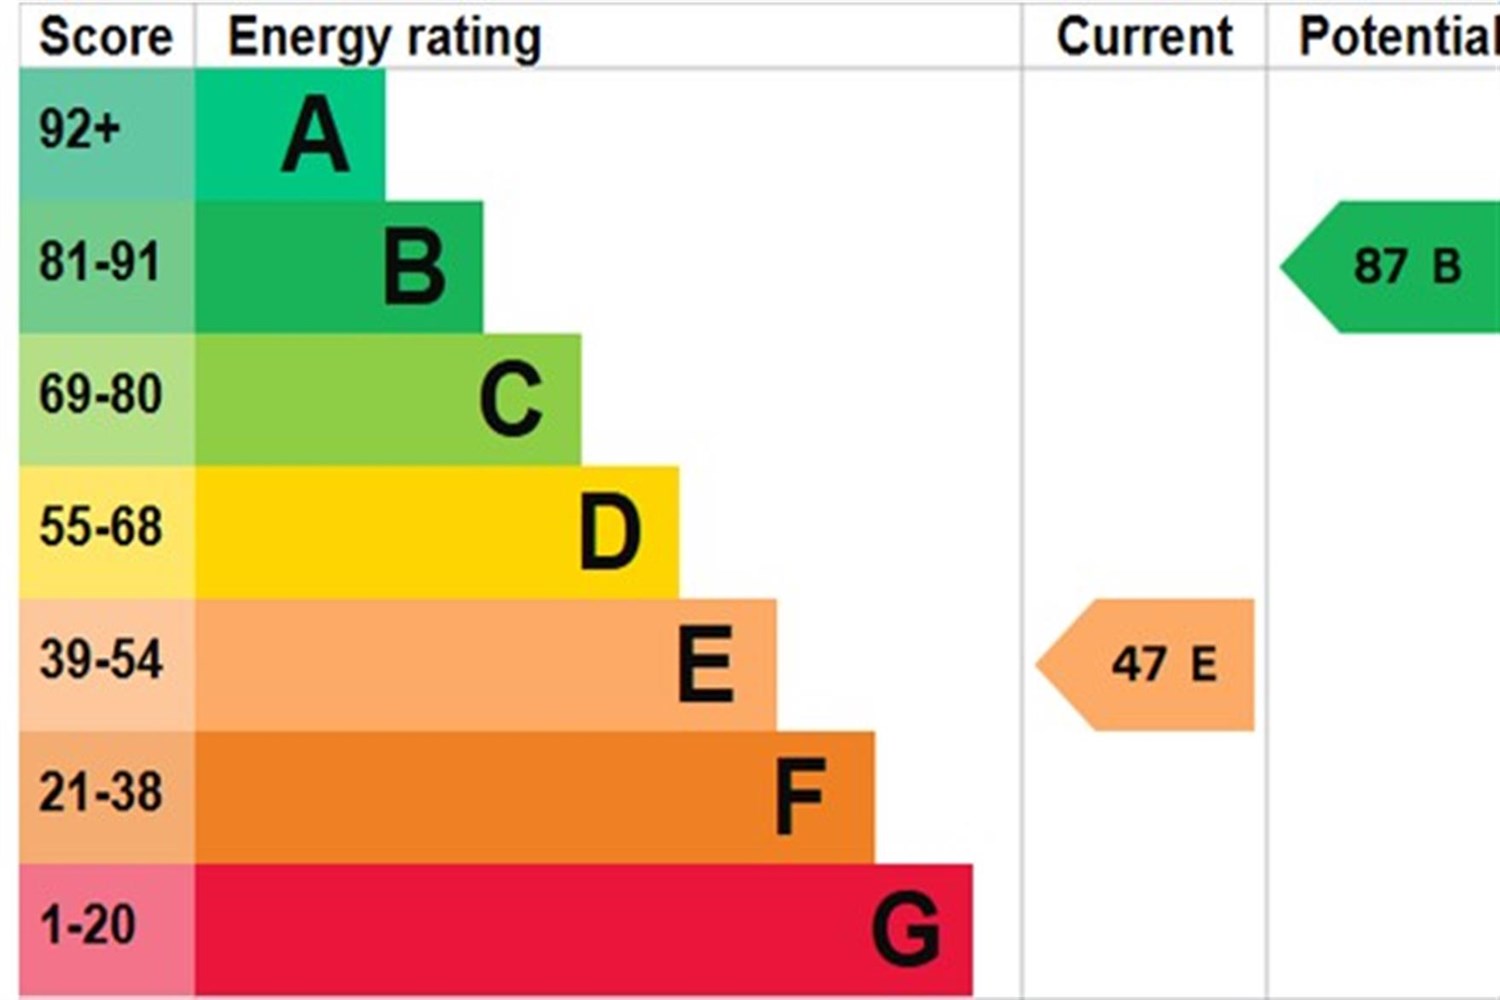
EPC rating
E
Year built
England and Wales: 1930-1949
Last sold
£375,000 Oct 2025
Price per m²
£5,000/m²
Local average
£402,398 (-6.8%)
Street crime
24 incidents within 1 mile (May 2026)
Key features
- ** NO CHAIN **
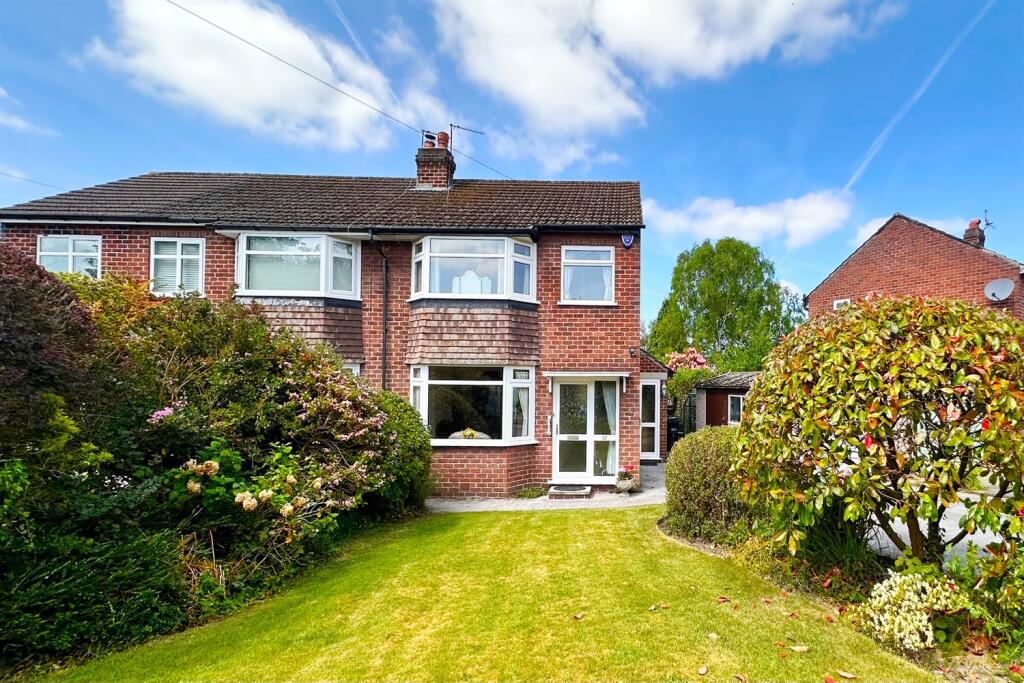
- A THREE BEDROOM BAY FRONTED SEMI DETACHED FAMILY HOME
- LOCATED WITHIN A HIGHLY SOUGHT AFTER RESIDENTIAL AREA
- IN NEED OF SOME MODERNISATION
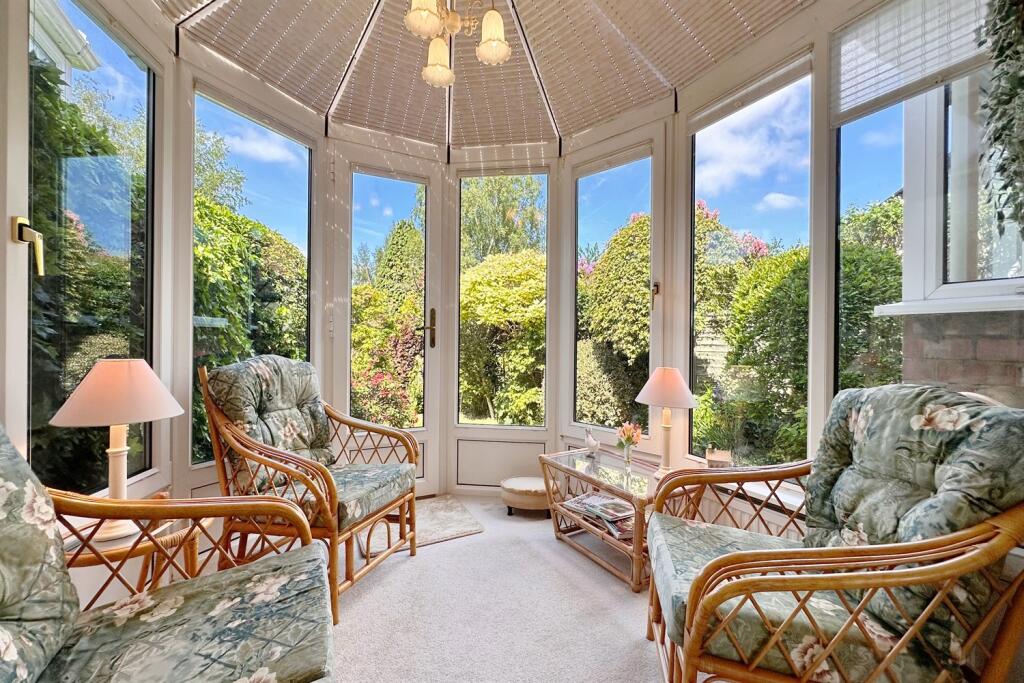
- TWO SEPARATE RECEPTION ROOMS & CONSERVATORY
- GATED DRIVEWAY, DETACHED GARAGE & LANDSCAPED GARDENS
Additional details
- Electricity
- Mains supply
- Broadband
- None
- Water
- Mains supply
- Sewerage
- Mains supply
- Heating
- Gas
- Parking
- Garage
- Garden
- Yes
- Listed property
- No
- Restrictions
- No
- Rights of way
- No
- Flooded in last 5 years
- No
Description
****
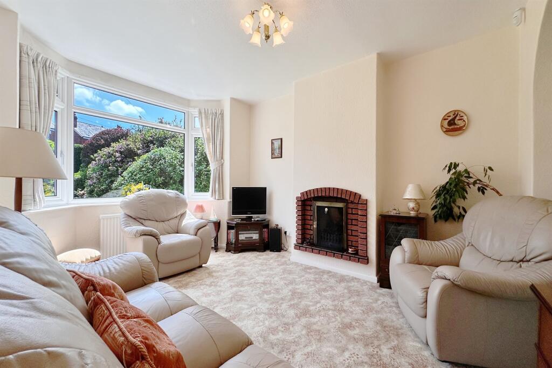
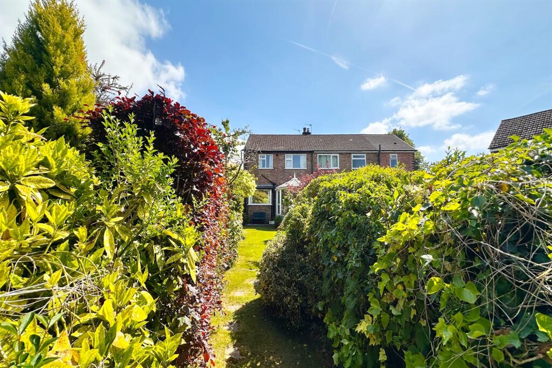
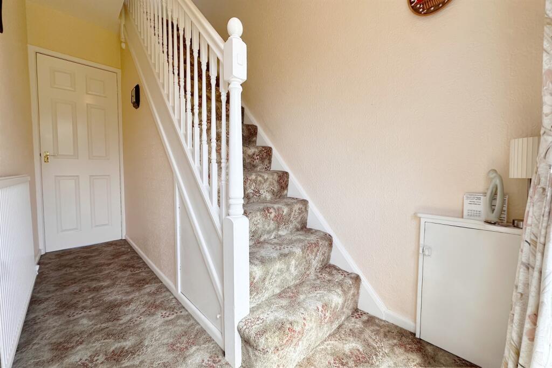
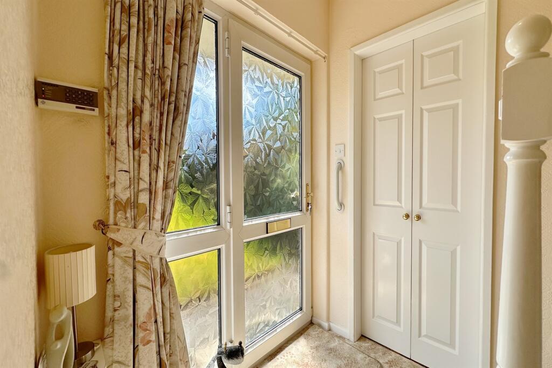
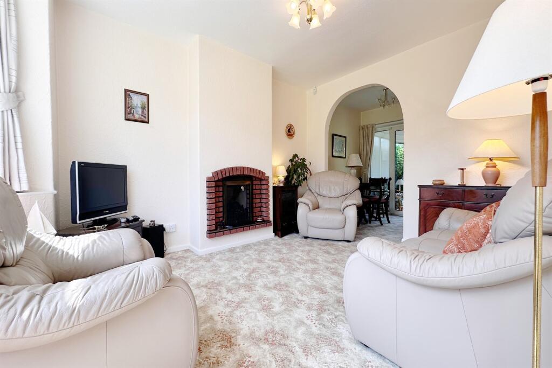
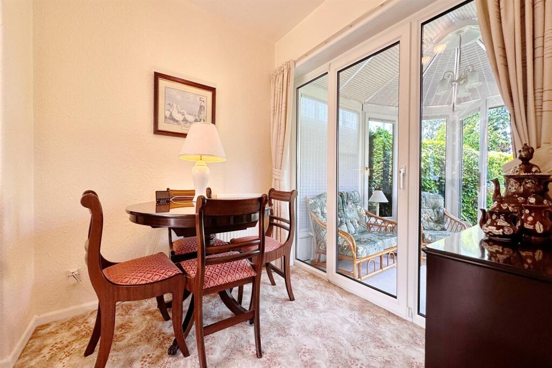
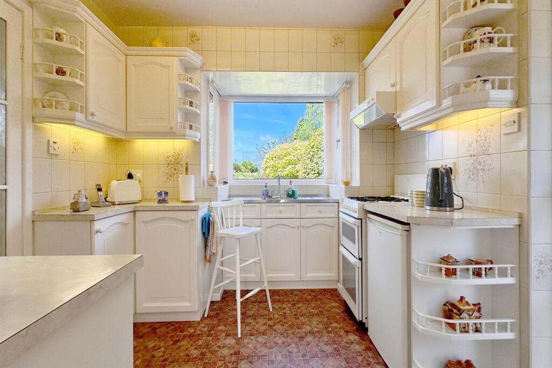
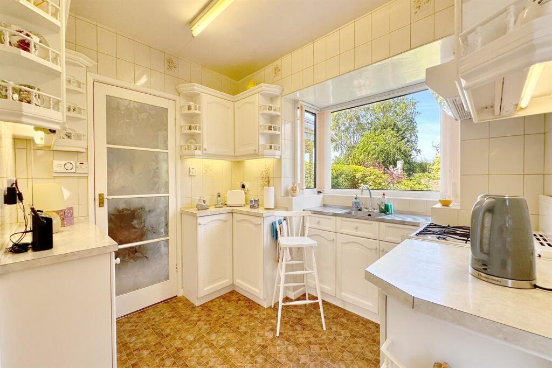
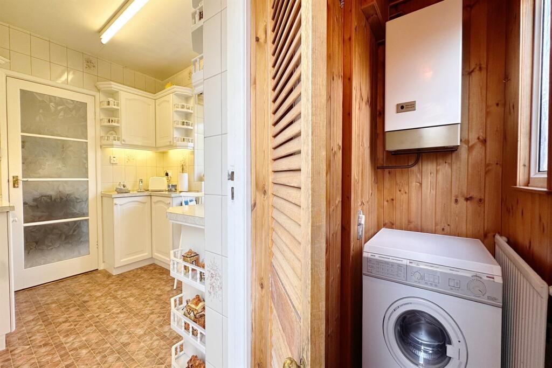
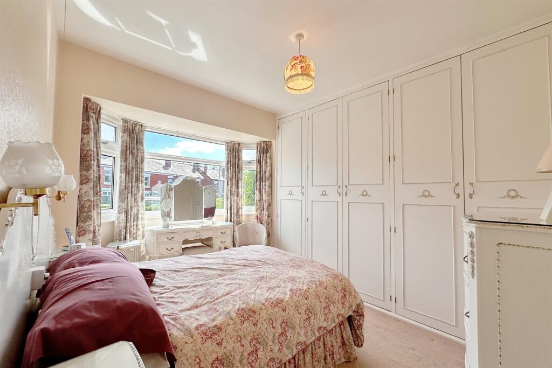
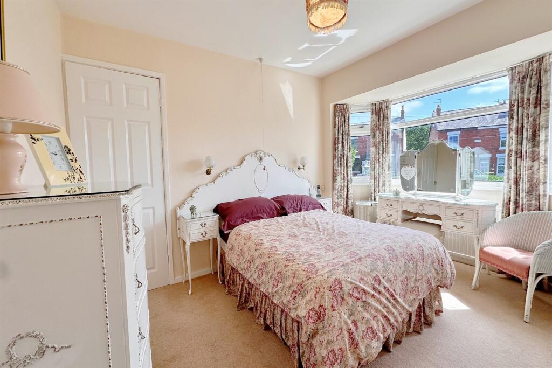
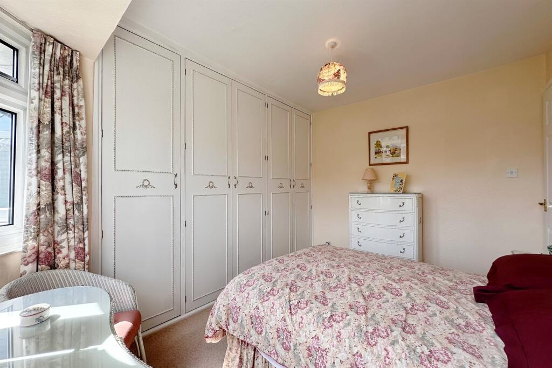
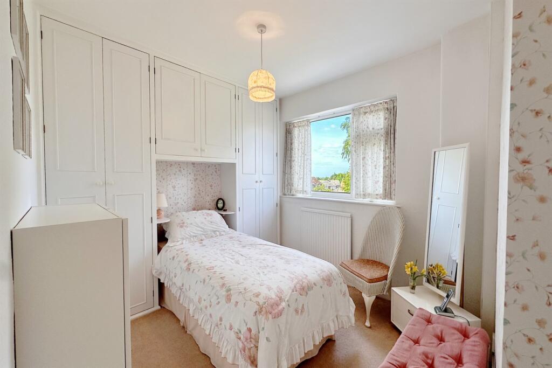
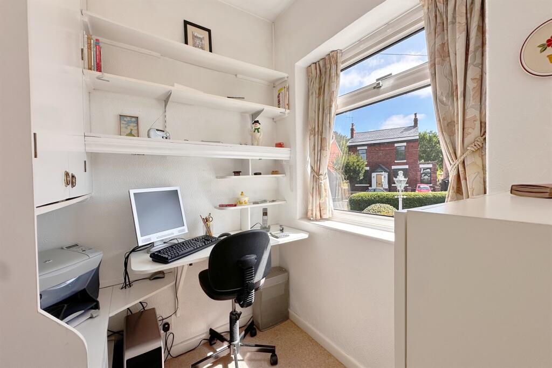
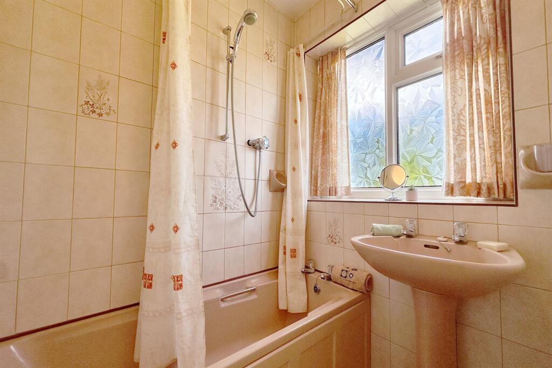
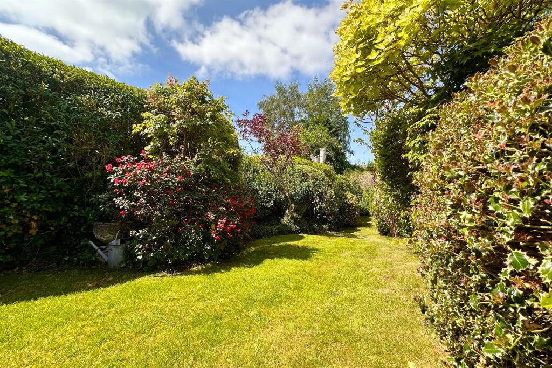
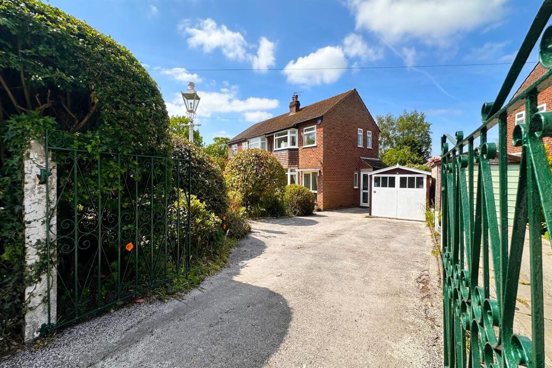
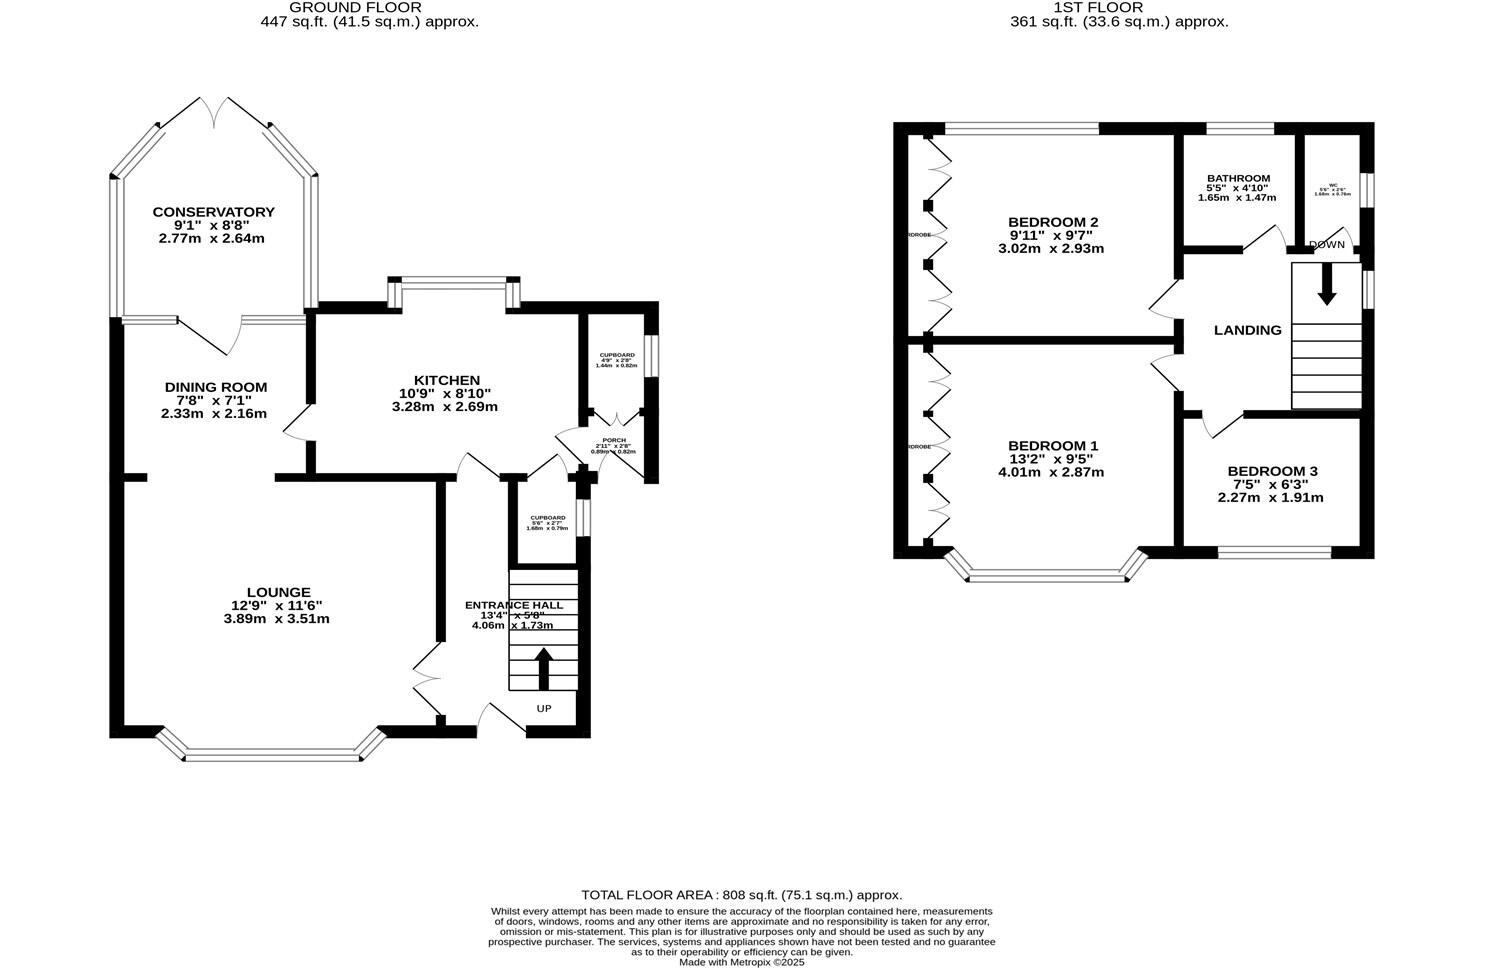
Located within an established and highly regarded residential area which is conveniently placed for Poynton village and also both local primary and second schools, this three bedroom semi detached home has been well maintained but would now benefit from some general modernisation. The property is offered to the market with no onward chain and in brief comprises:- Entrance hall with staircase leading to the first floor, lounge with feature fireplace and walk in bay window which allows for plenty of natural light. To the rear of the property is the separate dining room which leads into the conservatory. The kitchen is fitted with a range of wall and base units with work surfaces over, there is a recess space for a freestanding cooker with extractor over and fridge. The side porch has a useful utility cupboard with plumbing for an automatic washing machine. To the first floor there are two double bedrooms both benefiting from fitted floor to ceiling wardrobes and the third bedroom is a single bedroom. The bathroom includes a panelled bath and wash basin and there is a separate wc. Externally to the front of the property is well stocked lawned garden and gated driveway which provides ample off road parking and access to the garage. The rear garden is fully enclosed by perimeter fencing and hedgerow and is mainly laid to lawn with an abundance of established plants, trees and shrubs.
Listed by
Poynton
Gascoigne Halman - Connells
Reference: 162127466
EPC Rating & Upgrade Cost
Current rating: E
Potential rating: B
Inspection date: 03/05/2025
Expiry date: 02/05/2035
Current heating cost: £1,205/year
Potential heating cost: £558/year
Est. upgrade cost to C: £15,083
Recommendations
- Increase loft insulation to 270 mm (£100 - £350)
- Cavity wall insulation (£500 - £1,500)
- Floor insulation (suspended floor) (£800 - £1,200)
- Add additional 80 mm jacket to hot water cylinder (£15 - £30)
- Low energy lighting for all fixed outlets (£35)
- Hot water cylinder thermostat (£200 - £400)
- Upgrade heating controls (£350 - £450)
- Replace boiler with new condensing boiler (£2,200 - £3,000)
- Solar water heating (£4,000 - £6,000)
- Solar photovoltaic panels, 2.5 kWp (£3,500 - £5,500)
Flood risk
Zone: 1
Risk: Low
Job (default Low)
Floorplans
Floor plan
EPC Graphs
EPC
Price history
| Event | Date | Price | % change |
|---|---|---|---|
| Sold | 07/10/2025 (9 months ago) | £375,000 | — |
Source: HM Land Registry Price Paid Data. Crown copyright.
Sold Comparables
Same street and nearby sales within 0.25 miles (last 5 years). Data from Land Registry Price Paid.
| Address | Price | Date | Type |
|---|---|---|---|
| 10 WATERLOO ROAD, POYNTON, STOCKPORT, CHESHIRE EAST, SK12 1RZ | £377,000 | 13/12/2024 | Semi-detached |
| 6 HOCKLEY ROAD, POYNTON, STOCKPORT, CHESHIRE EAST, SK12 1RN | £410,000 | 21/07/2023 | Semi-detached |
| 195 COPPICE ROAD, POYNTON, STOCKPORT, CHESHIRE EAST, SK12 1SW | £530,000 | 16/12/2022 | Semi-detached |
| 207A COPPICE ROAD, POYNTON, STOCKPORT, CHESHIRE EAST, SK12 1SW | £675,000 | 16/12/2022 | Semi-detached |
| 193 COPPICE ROAD, POYNTON, STOCKPORT, CHESHIRE EAST, SK12 1SW | £500,000 | 07/12/2022 | Semi-detached |
| 203 COPPICE ROAD, POYNTON, STOCKPORT, CHESHIRE EAST, SK12 1SW | £590,000 | 07/12/2022 | Semi-detached |
| 57 WATERLOO ROAD, POYNTON, STOCKPORT, CHESHIRE EAST, SK12 1ST | £367,000 | 17/11/2022 | Semi-detached |
| Same street 31 COPPICE ROAD, POYNTON, STOCKPORT, CHESHIRE EAST, SK12 1SL | £386,500 | 14/11/2022 | Terraced |
| 11 HEPLEY ROAD, POYNTON, STOCKPORT, CHESHIRE EAST, SK12 1RX | £355,000 | 05/08/2022 | Semi-detached |
| 123 COPPICE ROAD, POYNTON, STOCKPORT, CHESHIRE EAST, SK12 1SN | £360,000 | 29/07/2022 | Semi-detached |
| Same street 83A COPPICE ROAD, POYNTON, STOCKPORT, CHESHIRE EAST, SK12 1SL | £505,000 | 14/07/2022 | Terraced |
| 1 WATERLOO ROAD, POYNTON, STOCKPORT, CHESHIRE EAST, SK12 1RZ | £580,000 | 30/06/2022 | Semi-detached |
| 5 NELSON AVENUE, POYNTON, STOCKPORT, CHESHIRE EAST, SK12 1RR | £360,000 | 30/06/2022 | Semi-detached |
| Same street 53 COPPICE ROAD, POYNTON, STOCKPORT, CHESHIRE EAST, SK12 1SL | £306,000 | 03/05/2022 | Terraced |
| Same street 18 COPPICE ROAD, POYNTON, STOCKPORT, CHESHIRE EAST, SK12 1SL | £430,000 | 29/04/2022 | Semi-detached |
| 6 NELSON CLOSE, POYNTON, STOCKPORT, CHESHIRE EAST, SK12 1RT | £430,000 | 18/02/2022 | Semi-detached |
| 6 WATERLOO ROAD, POYNTON, STOCKPORT, CHESHIRE EAST, SK12 1RZ | £373,500 | 09/02/2022 | Semi-detached |
| 221 COPPICE ROAD, POYNTON, STOCKPORT, CHESHIRE EAST, SK12 1SW | £435,000 | 09/02/2022 | Semi-detached |
| 235 COPPICE ROAD, POYNTON, STOCKPORT, CHESHIRE EAST, SK12 1SW | £436,000 | 04/02/2022 | Semi-detached |
| 11 NELSON AVENUE, POYNTON, STOCKPORT, CHESHIRE EAST, SK12 1RR | £375,000 | 13/12/2021 | Semi-detached |
| Same street 83A COPPICE ROAD, POYNTON, STOCKPORT, CHESHIRE EAST, SK12 1SL | £200,000 | 19/08/2021 | Other |
Street average: £365,500 (5 sales)
Area average: £447,094 (16 sales)
Capital growth trend
Land Registry outcode average: last 12 months vs 5y and 10y ago (from sold prices).
House Price Index (HM Land Registry — official index, not sold-price averages): Cheshire East. Series: Semi-detached. As of April 2026.
Rental Range
Estimated market rent for Cheshire East. Low = conservative, Realistic = average, Optimistic = best case.
Based on Local Authority from postcode lookup → Cheshire East.
LHA (30th percentile) floor for Southern Greater Manchester: £898/mo (Apr 2025 – Mar 2026)
Location
Nearby
Nearest stations, universities and amenities (distance from property).
| Type | Name | Distance |
|---|---|---|
| Bus stop | Newtown, Coppice Road / Waterloo Road | 0.0 miles |
| Shop | Arrow Office | 0.5 miles |
| Shop | Tittertons | 0.5 miles |
| Train station | Middlewood | 1.2 miles |
| Train station | Poynton | 1.4 miles |
| Hospital | Rosemount Resource Centre | 6.2 miles |
| Hospital | Newlands Care Home | 6.3 miles |
| University | Fallowfield Reception and Richmond Amenities Building | 8.2 miles |
| University | University of Derby, Buxton | 9.7 miles |
Street-level crime
| Category | Count |
|---|---|
| Violence and sexual offences | 6 |
| Anti-social behaviour | 5 |
| Public order | 5 |
| Shoplifting | 3 |
| Drugs | 2 |
| Robbery | 2 |
| Criminal damage and arson | 1 |
| Total incidents | 24 |
Within 1 mile during May 2026. Source: data.police.uk (England & Wales).
Schools nearby
Nearest open schools with Ofsted ratings (England). Closed schools are not shown. Data from Get Information about Schools and Ofsted.
| Name | Type | Distance | Ofsted |
|---|---|---|---|
| Worth Primary School | Primary | 0.3 miles | Requires improvement — 3 Mar 2024 |
| Poynton High School | Secondary | 0.4 miles | Good — 11 Feb 2016 |
| Vernon Primary School | Primary | 0.7 miles | Outstanding — 26 Jun 2024 |
| St Paul's Catholic Primary School, A Voluntary Academy | Primary | 0.8 miles | Good — 12 Jun 2024 |
| Lower Park School | Primary | 1.3 miles | Good — 22 Jan 2024 |
Rental Comparables
Loading rental comparables for this postcode. Refresh in a few minutes.
Rent-driven metrics
Based on Area rent estimate.
- Rent ratio — Monthly rent ÷ purchase price (1% rule). 1%+ = strong, 0.8–1% = okay, <0.8% = weak for cashflow.
- Max investor price — Rent ÷ 0.8%; the price at which rent would be 0.8% of price (Stoke-style target).
- Target investor price — Rent ÷ 1%; the price at which rent would be 1% of price (strong cashflow band).
- Gross yield — Annual rent as % of purchase price (no costs).