3 BELFIELD RISE
PAIGNTON, MARLDON, DEVON TQ3 1NX
Property details
Tenure
FREEHOLD
Floor area
159 m²
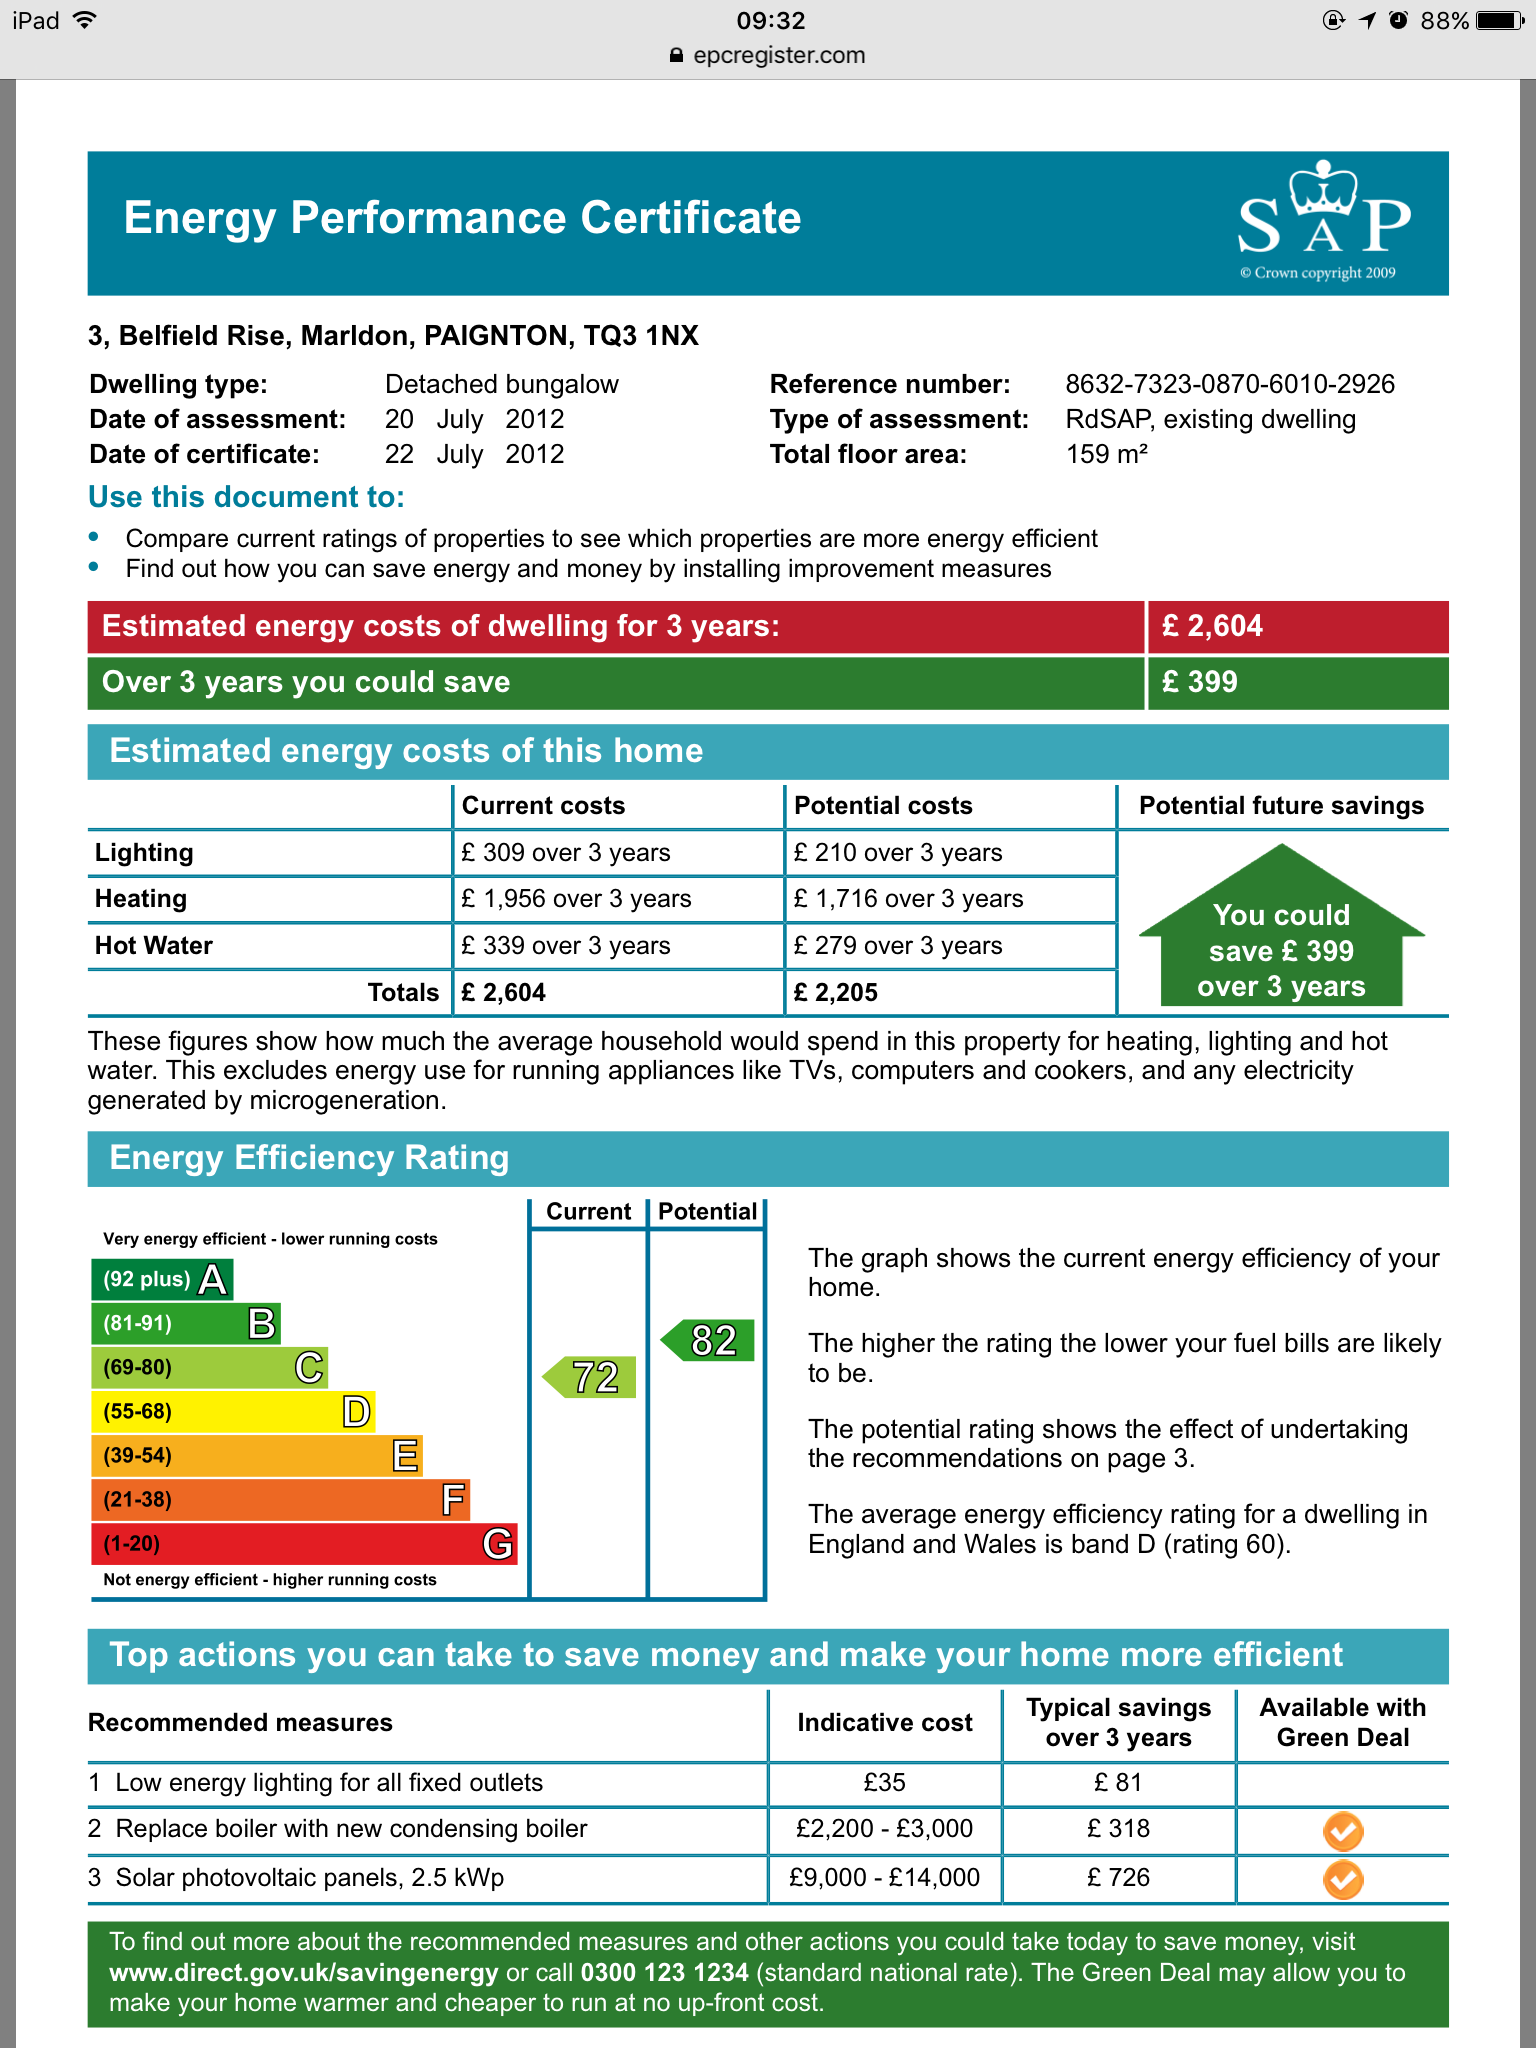
EPC rating
C
Year built
England and Wales: 1950-1966
Last sold
£337,500 Aug 2016
Price per m²
£2,075/m²
Local average
£435,404 (-24.2%)
Deprivation
Decile 8 (24,603 of 33,755)
Street crime
42 incidents within 1 mile (May 2026)
Key features
- Detached Chalet Style Home
- Impeccable Condition
- Four Double Bedrooms
- Two Bathrooms
- Two Receptions
- Fully Double Glazed
- Generous Gardens
- Central Heating
- Off Road Parking
- Very Popular Area
Additional details
- Heating
- Gas central
- Parking
- Yes, Driveway
- Garden
- Private garden, Yes
Description
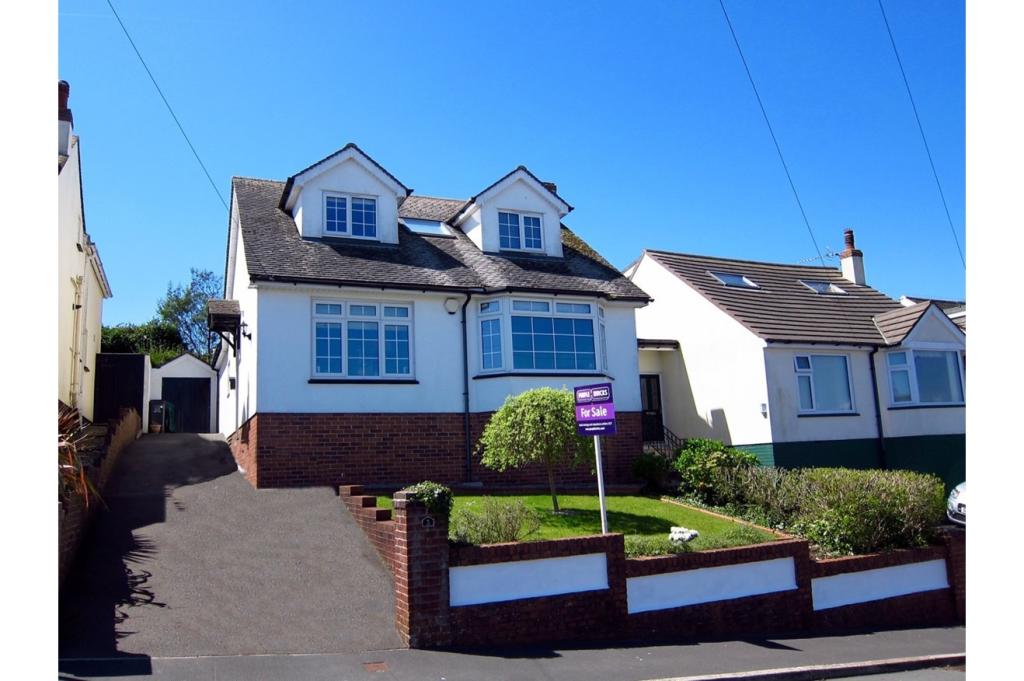
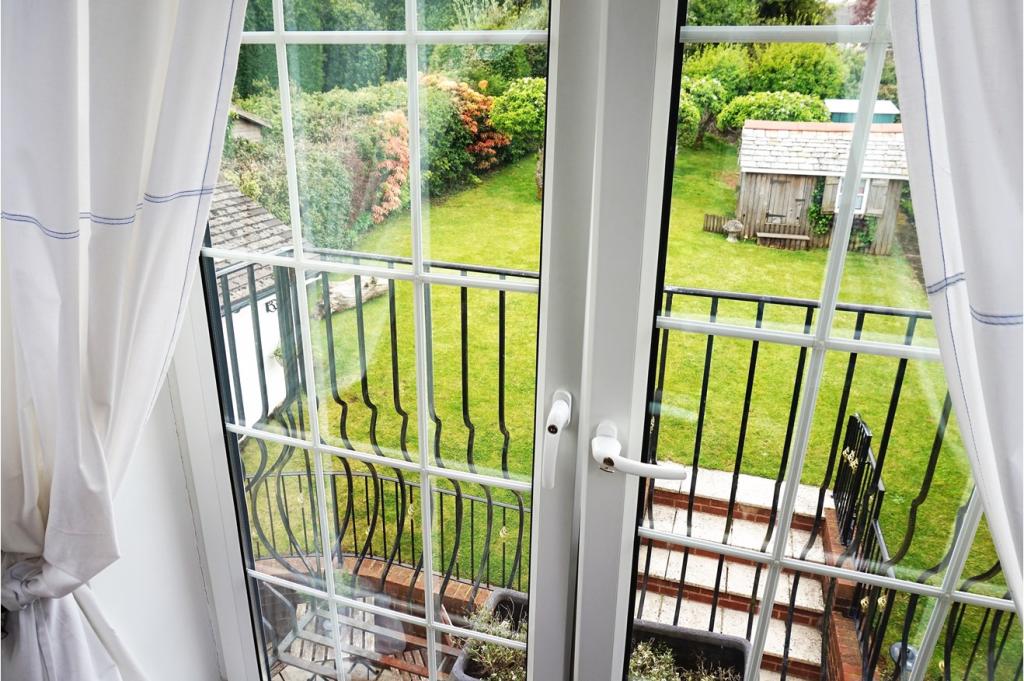
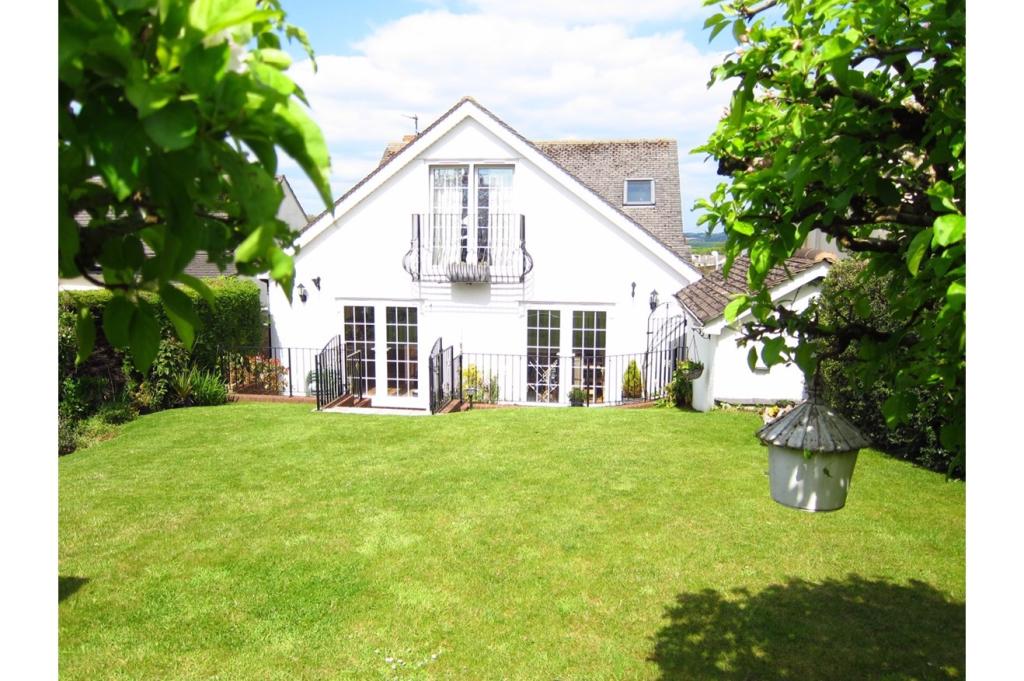
An impeccable four double bedroom chalet style home situated in the heart of Marldon village. The ground floor accommodation benefits from a large lounge, with far reaching forward views over open countryside. The kitchen dining room is equally as impressive with a beautiful fitted kitchen that opens out into a dining room, and out into a patio area, a utility room is also located nearby. There is a ground floor double bedroom with a fully equipped shower room close by. On the first floor is a magnificent master bedroom with a Juliette balcony, with French doors, looking out over the garden. There are two further double bedrooms and a luxurious family bathroom. The garden is generous in size and the front offers off-road parking for several vehicles. The location cannot be faulted, there are nearby shops, primary school, village hall and a delightful Village Green with the adjoining historic Church House Inn/Restaurant. Marldon itself is well located nearby to the main Torbay Ring Road providing good access to all the towns and amenities of Torbay, with the new bypass offering an easy route to Exeter and the M5. The busy holiday town of Paignton is approx. two and a half miles away with its safe and wide family beaches and boating facilities available from Paignton Harbour.
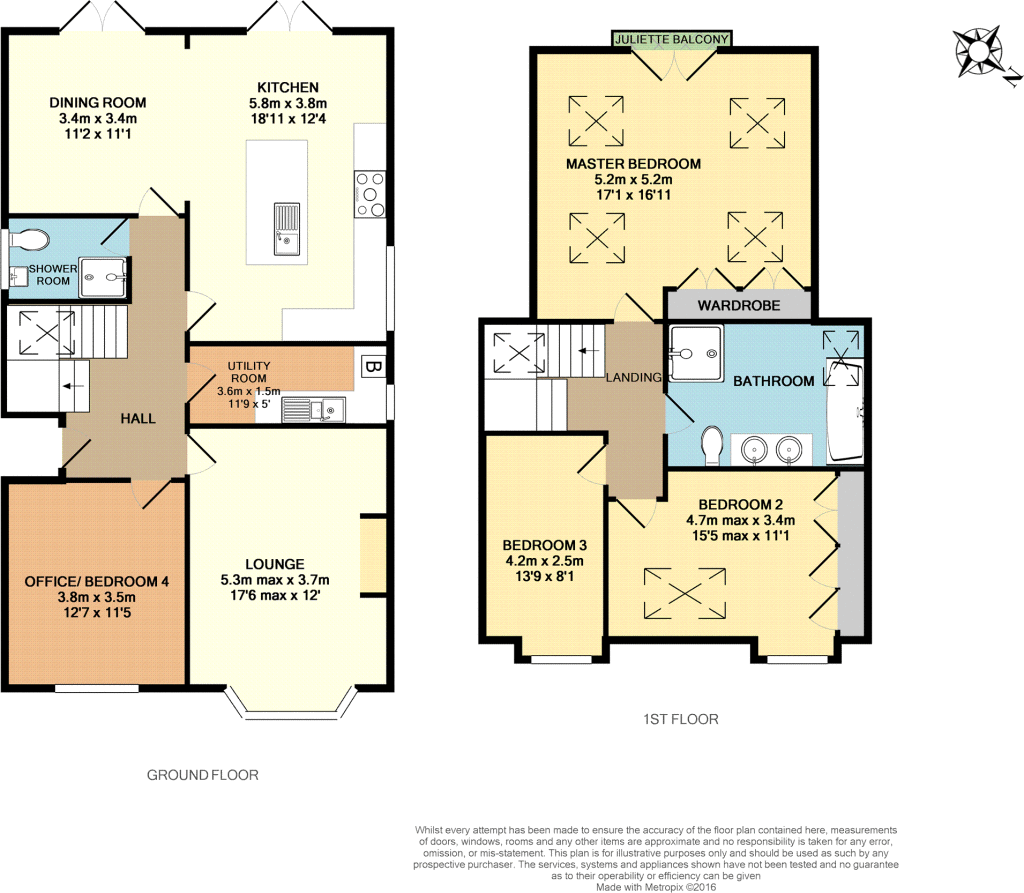
Entrance Hall
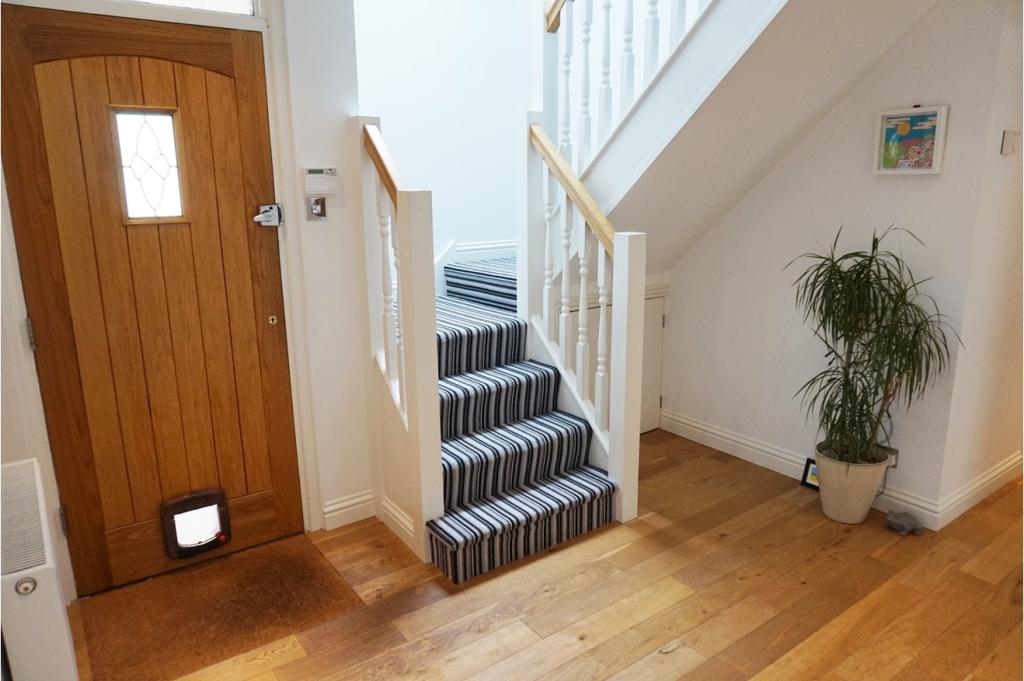
Accessed from a sloping driveway to a covered oak entrance door with a central leader glazed panel and an overhead light panel. The hallway is very welcoming with solid oak flooring and a double panel radiator with an independent thermostatic controller. There are stairs up to the first floor level with Understairs storage. Doors to:
Lounge
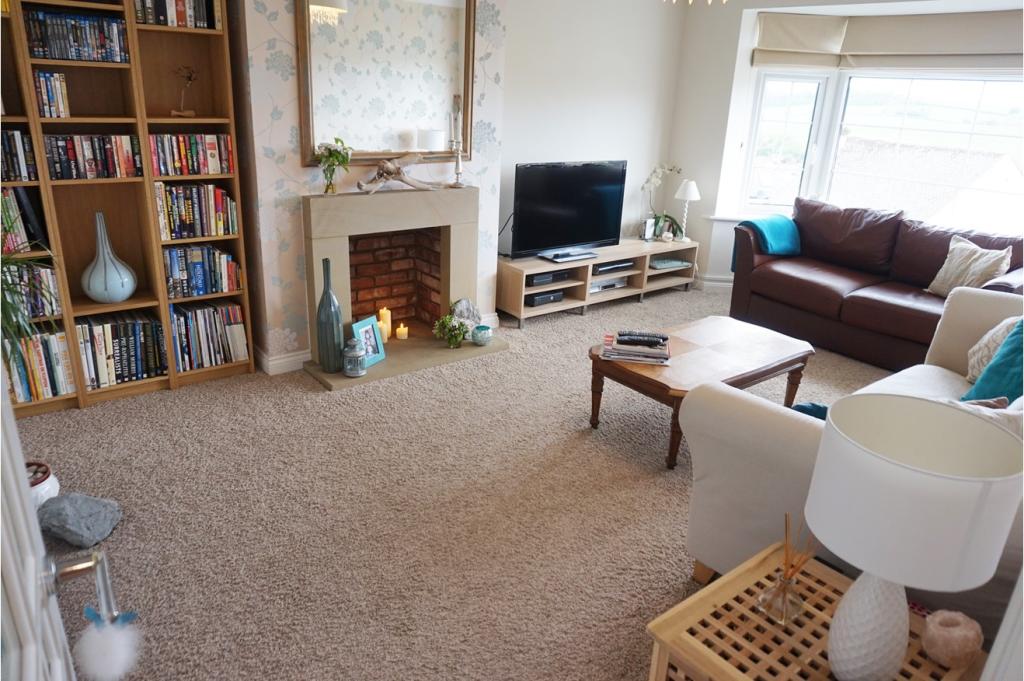
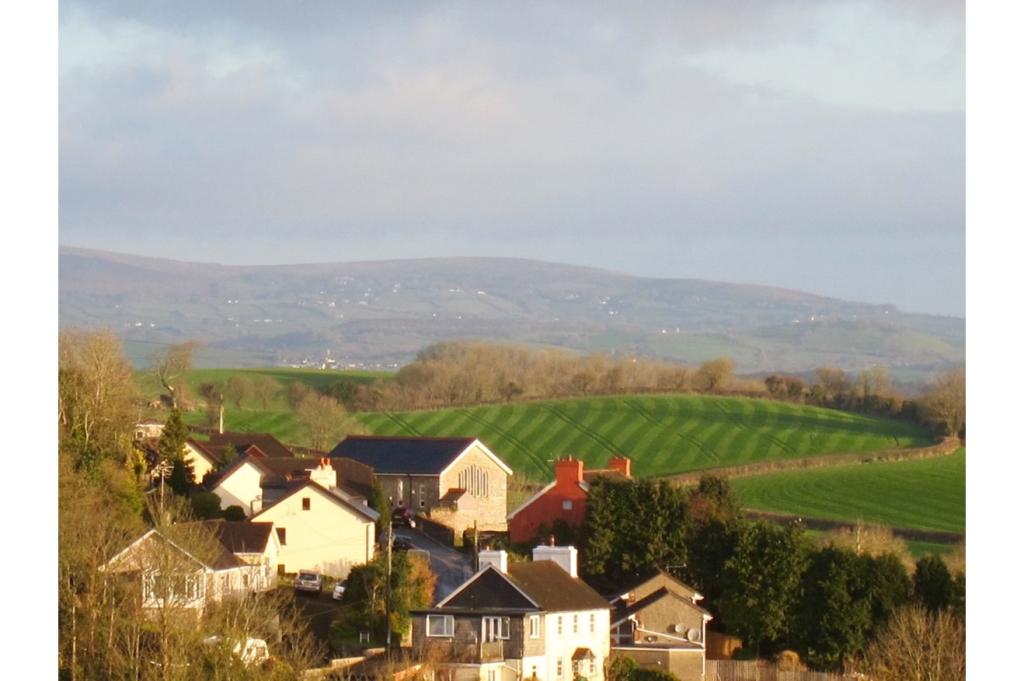
A beautifully proportioned room with a set of front aspect UPVC double glazed bay windows offering far reaching views over Devon countryside. The focal point is a stone fire place with a matching hearth. It's currently empty, but the chimney is open - it's perfect for a woodburner. There are also two double panel radiators with independent thermostatic controllers.
Kitchen / Diner
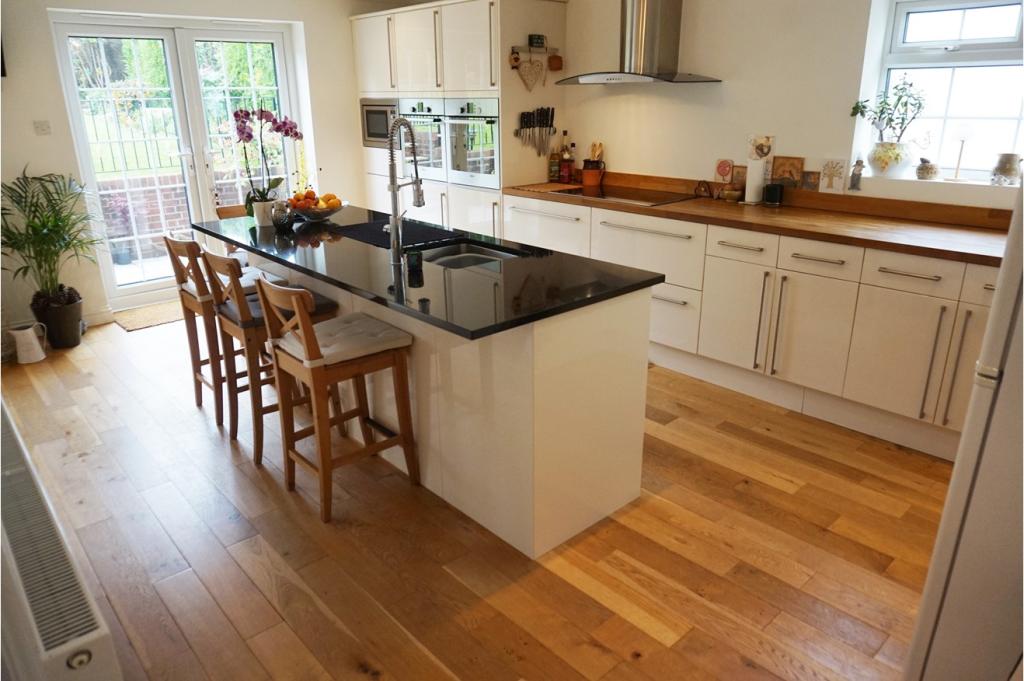
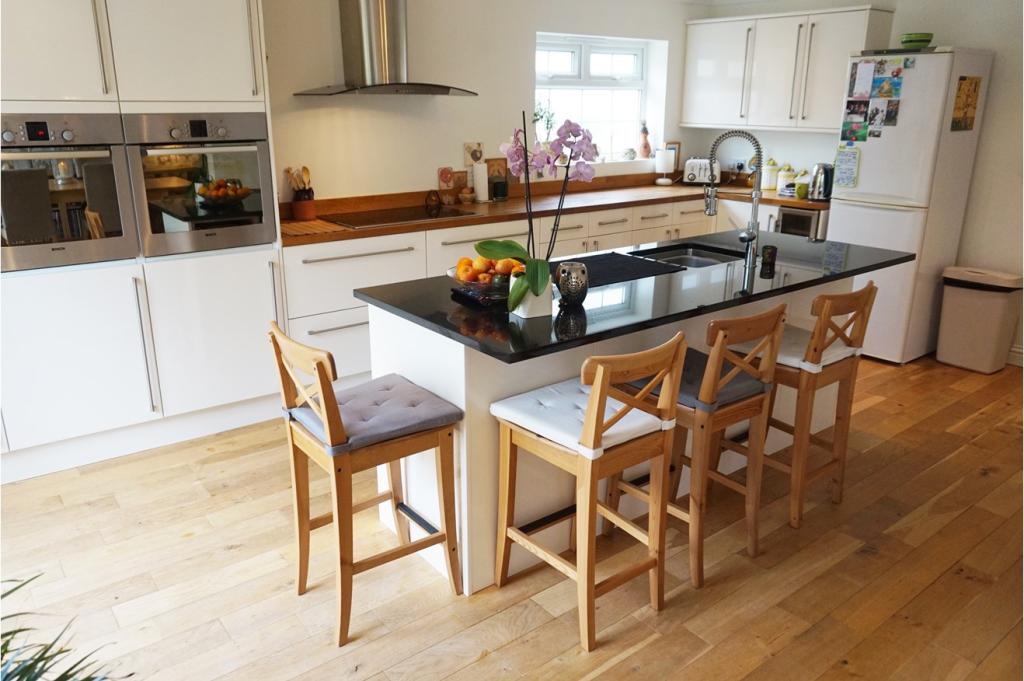
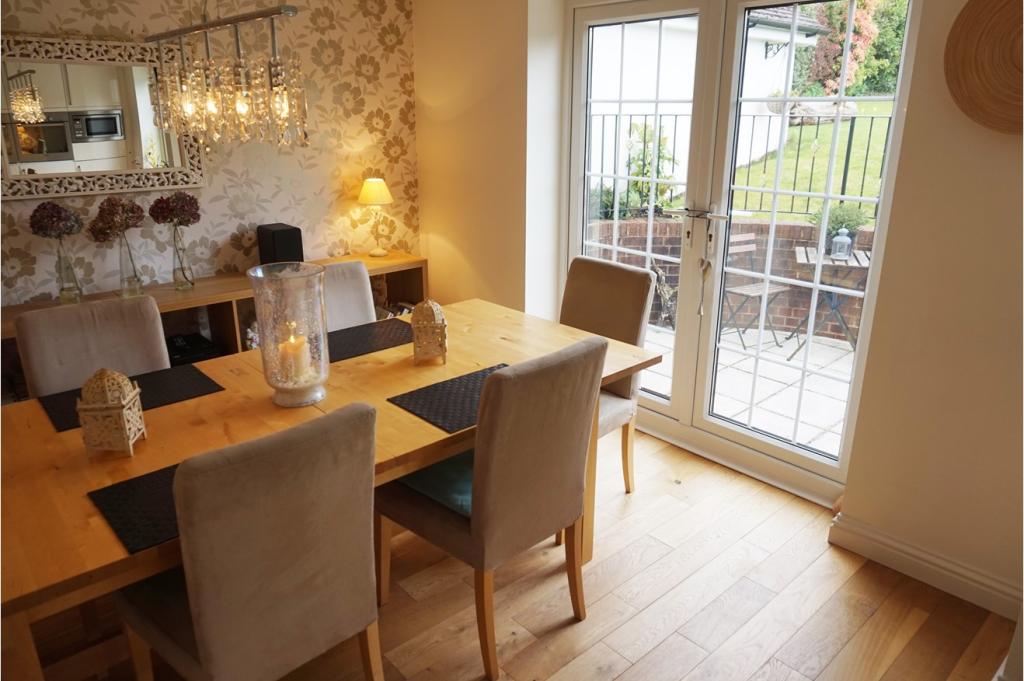
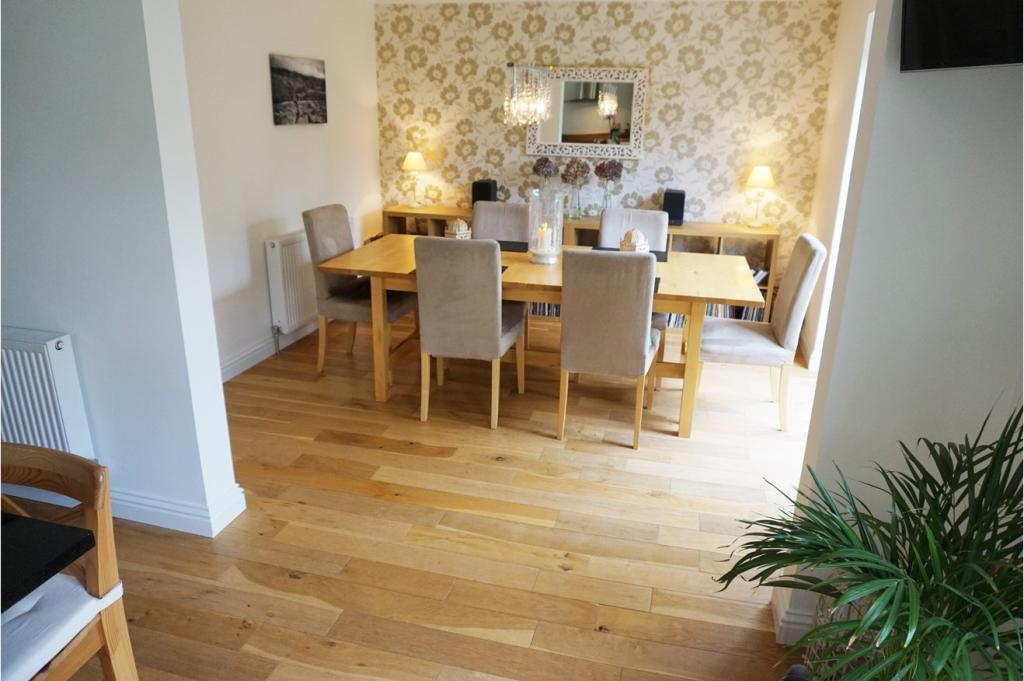
More delightful space with a large kitchen dining room with a large central island offering breakfast bar space. This room is fitted with an extensive range of gloss contemporary base and eye level units with brushed stainless hardware. The work surfaces are butcher block, with the centre island in granite. The sink unit is recessed with a commercial style mixer tap and spray head, there is an integrated full size dishwasher too. The hob is also inset with a four ring halogen and plate warmer. There is a glass and brushed stainless extractor hood over. There is an integrated double oven and microwave adjacent to it, all situated at waist height for ease of use. There is also room and plumbing for a free standing American style fridge freezer. A pair of UPVC French open out into a patio area and a side aspect UPVC obscure double glazed window throws additional light into the room. The flooring is solid oak and runs through an archway into the dining area. There is another set of UPVC double glazed French door that again, opens into the patio area. This dining area easily accepts an eight seater dining set. Finally there are two double panel radiators, one on each side of the room, and both with independent thermostatic controllers.
Utility Room
Side aspect obscure double glazed window. This room has a range of base and cupboard units with a one-and-a-half bowl sink unit inlaid into granite worktops. A newly fitted washing machine is included and there is space for a full size tumble dryer. A wall mounted combination boiler is fitted, serving all of your hot water and heating needs. The flooring is tiled with slate and there's a single panel radiator with an independent thermostatic controller.
Downstairs Shower
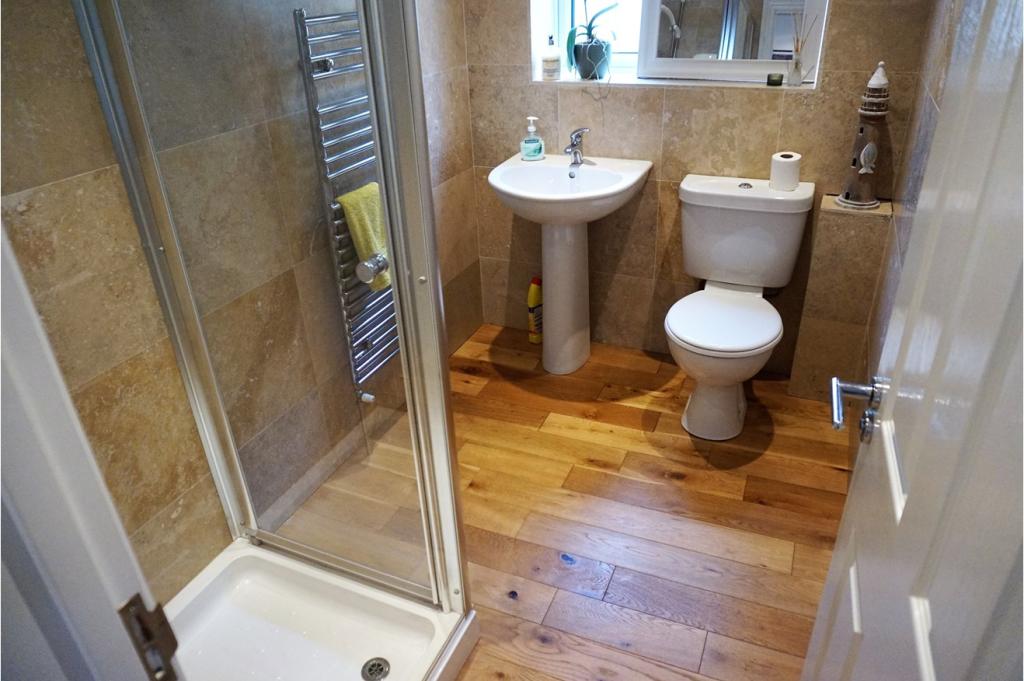
Nicely catering to the ground floor bedroom, there's a glass shower cubicle with an electric shower fitted within. There's also a close coupled W.C. and an adjacent pedestal wash hand basin with a monobloc mixer tap. The whole room is attractively tiled and there's a ladder style heated towel rail. It's lit by a side aspect UPVC obscure double glazed window.
Bedroom Four
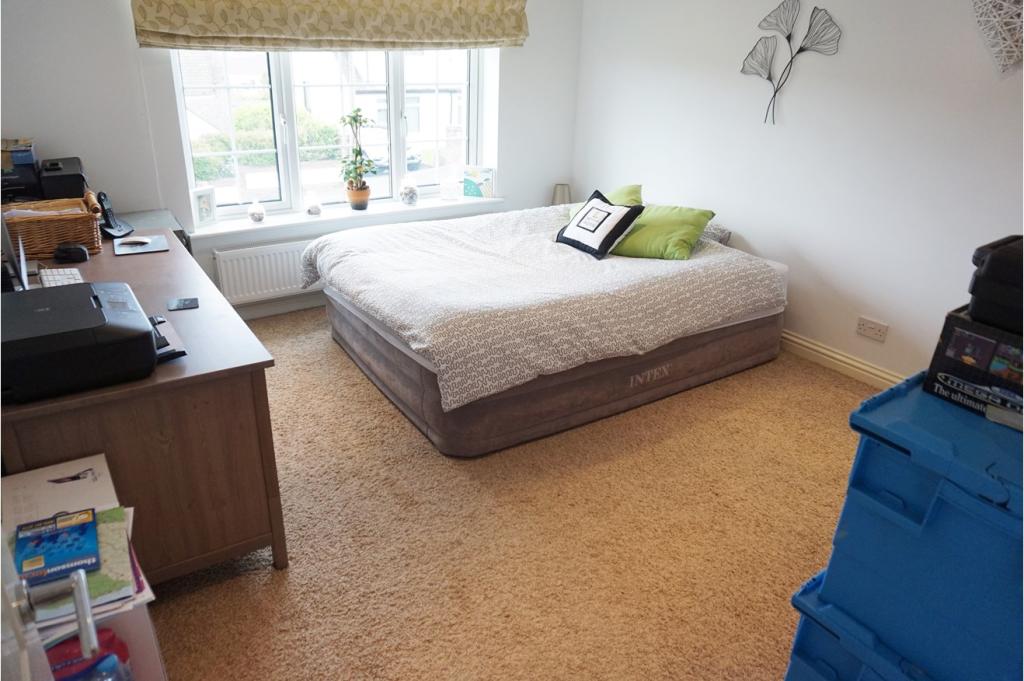
A very large double room with a front aspect UPVC double glazed window offering great far reaching views, a double panel radiator with an independent thermostatic controller is centred below it.
First Floor Landing
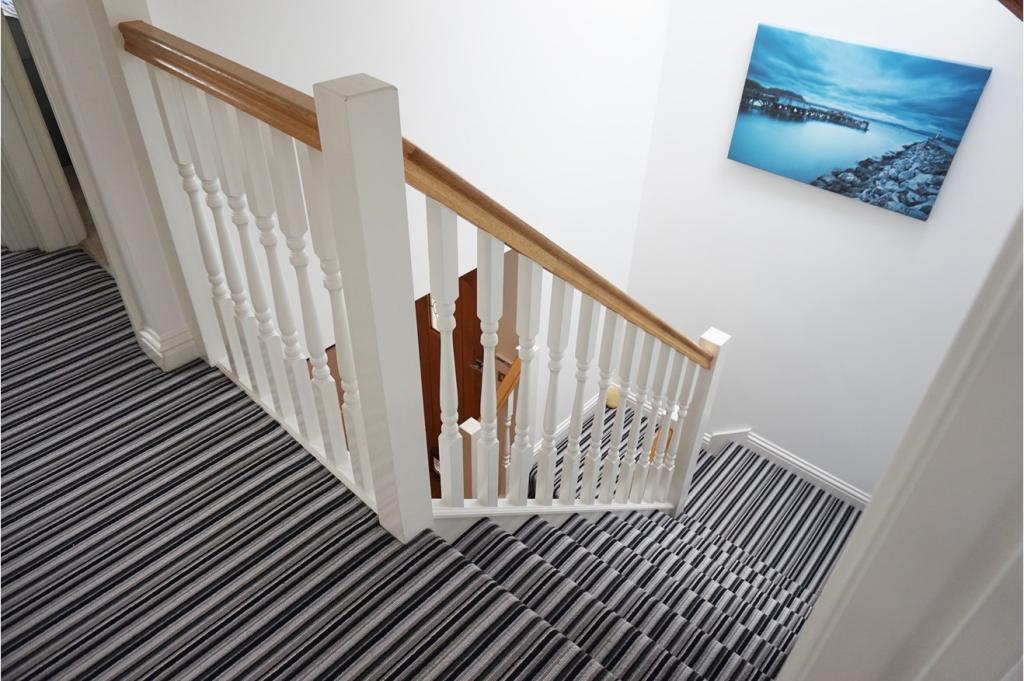
A semi vaulted ceiling with a large Velux window illuminates the stairway and landing. Doors to:
Bedroom One
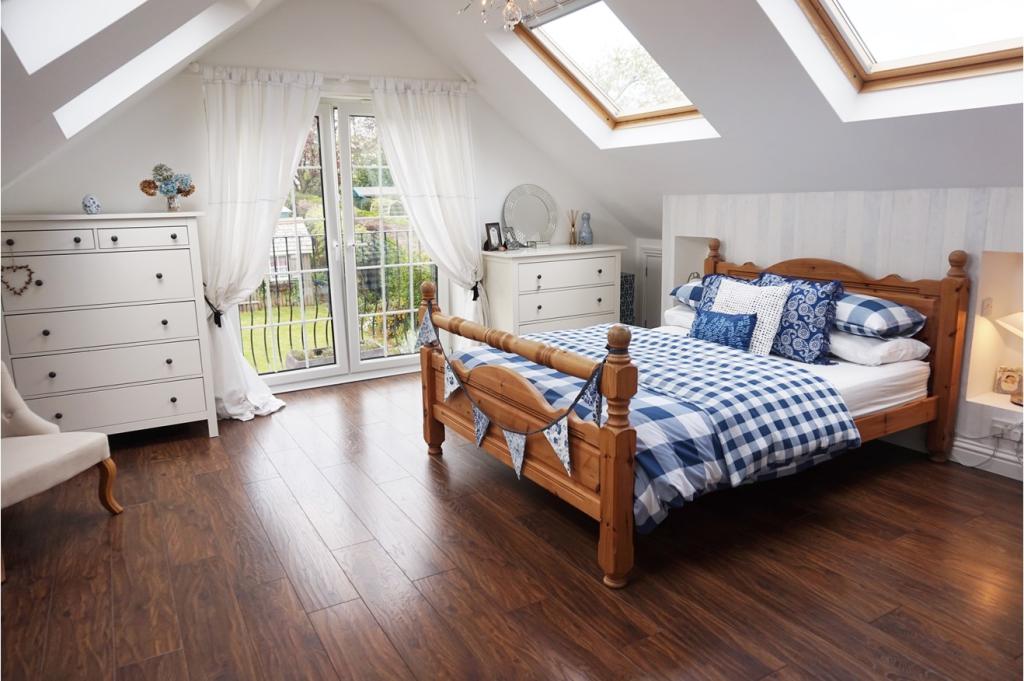
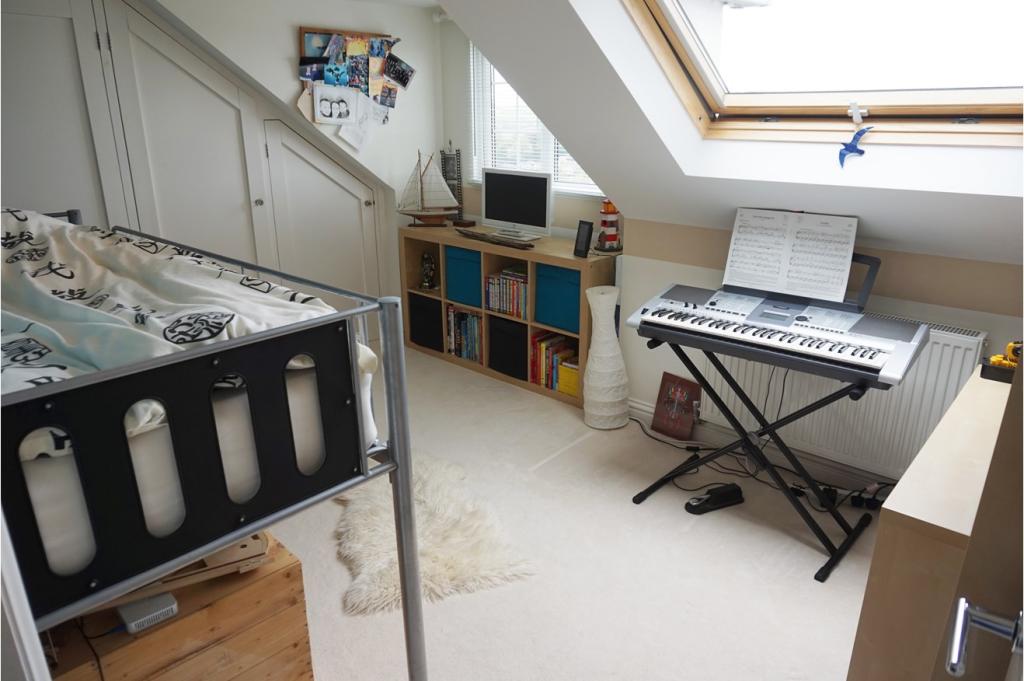
A very light and spacious oversize double room with four Velux Windows and a set of UPVC double glazed French doors that open out to a Juliette balcony. There is a range of bespoke fitted wardrobes on one side, and two eaves storage cupboards offering further storage solutions. The flooring is a dark wood laminate effect and there a double panel radiator with an independent thermostatic controller. This room is absolutely stunning.
Bedroom Two
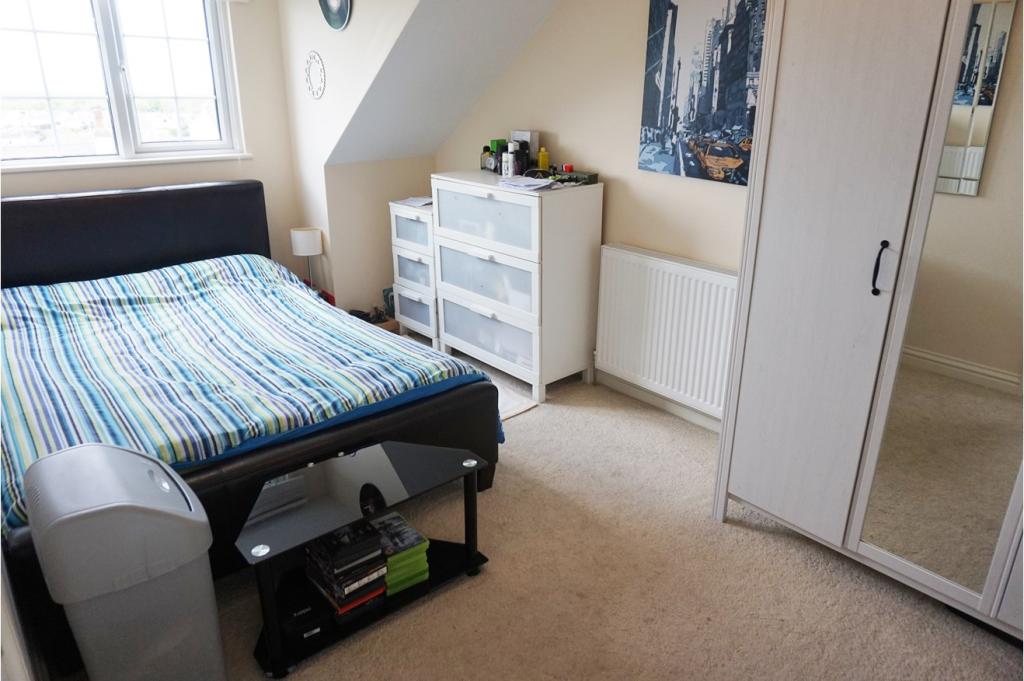
Another good size double with a front aspect UPVC double glazed window offering great far reaching views and a Velux unit. There is a range of bespoke fitted wardrobes at one end, and a double panel radiator with an independent thermostatic controller.
Bedroom Three
Another double room with a front aspect UPVC double glazed window, again offering far reaching countryside views. Double panel radiator with an independent thermostatic controller.
Bathroom
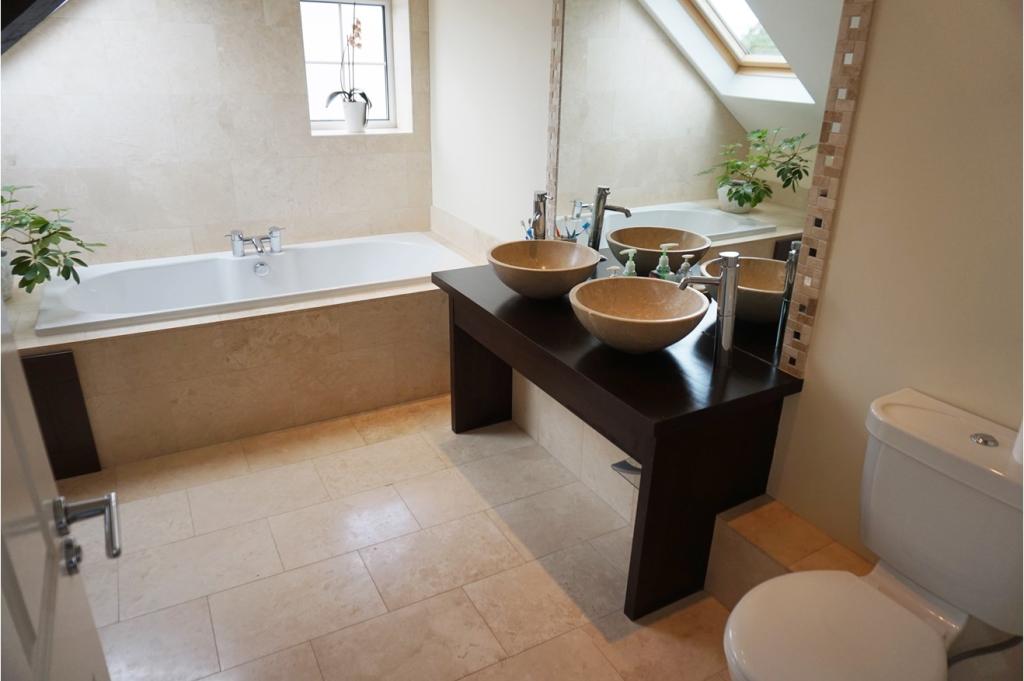
Luxuriously appointed with a feature exposed beam ceiling, there is also a side aspect UPVC obscure double glazed window and a Velux window centred over the bath. The panel bath features central mixer taps and drainage. It's recessed into a tiled plinth with an integral storage cupboard. There are twin 'his and hers' contemporary wash hand basins, both with monobloc mixer taps sitting on a dark wood vanity unit. Alongside is a close coupled W.C. In one corner is an oversize shower cubicle with a fully plumbed in shower attachment. The flooring is ceramic tiled with thermostatically controlled underfloor heating and there's a double panel radiator with an independent thermostatic controller.
Outside
Front:
Mostly brick wall bordered with a central tree planter. The driveway is long enough for several vehicles and leads to a single garage like structure. Not quite big enough for a car, but excellent for motorcycle and bicycle storage (or as a workshop). A secure gate offers access to the rear garden.
Side:
There is a granite chipped pathway that leads around the front of the home to a side accessed basement area. There's head restriction but it goes a long way under the home. Other street residents have further developed this area.
Rear:
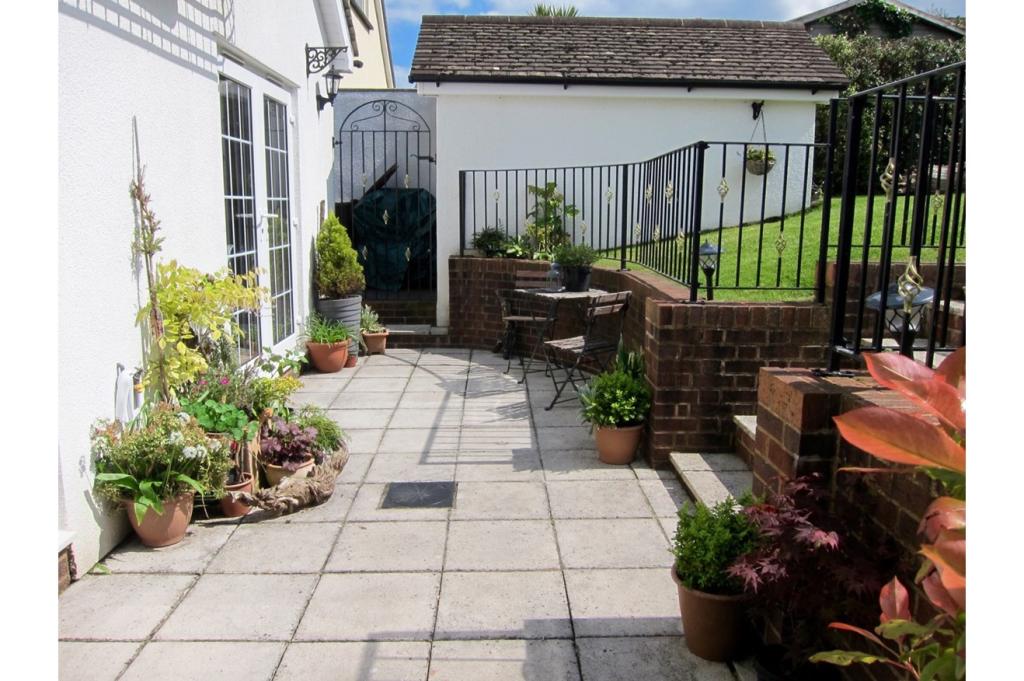
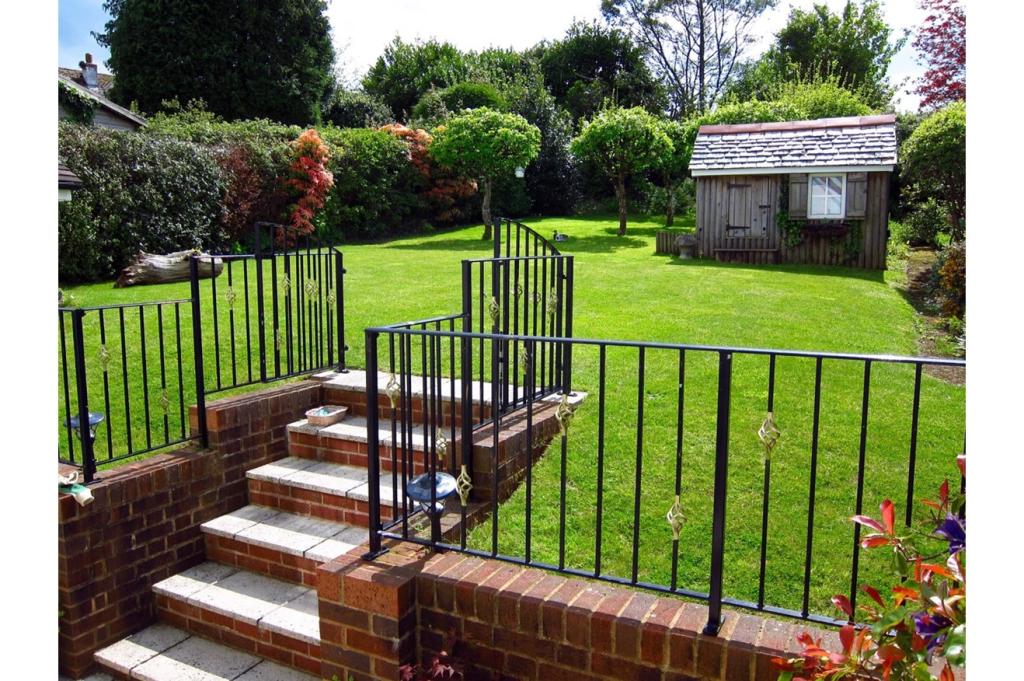
A patio runs along the rear of the home, accessed via the kitchen and dining area. Six shallow steps bring you up to a lawned area that is bordered by mature hedging. There are seven apple trees, all bearing fruit. There is also a metal shed structure for housing lawn equipment. A charming child's garden house is also in situ, it has a vaulted tiled roof and is carpeted inside. There is also a lean-to structure on one side, perfect for garden furniture storage.
Listed by
covering the South West
Purplebricks
Reference: 54232675
EPC Rating & Upgrade Cost
Current rating: C
Potential rating: B
Inspection date: 20/07/2012
Expiry date: 19/07/2022 (expired)
Current heating cost: £652/year
Potential heating cost: £572/year
Est. upgrade cost to C: £14,135
Recommendations
- Low energy lighting for all fixed outlets (£35)
- Replace boiler with new condensing boiler (£2,200 - £3,000)
- Solar photovoltaic panels, 2.5 kWp (£9,000 - £14,000)
Flood risk
Zone: 1
Risk: Low
Job (default Low)
Floorplans
Floorplan 1
EPC Graphs
epc
Price history
73% since 2006
| Event | Date | Price | % change |
|---|---|---|---|
| Sold | 25/08/2016 (9 years ago) | £337,500 | +12.5% |
| Sold | 10/09/2012 (13 years ago) | £299,950 | +53.8% |
| Sold | 22/09/2006 (19 years ago) | £195,000 | — |
Source: HM Land Registry Price Paid Data. Crown copyright.
Sold Comparables
Same street and nearby sales within 0.25 miles (last 5 years). Data from Land Registry Price Paid.
| Address | Price | Date | Type |
|---|---|---|---|
| 12 PETERS CRESCENT, MARLDON, PAIGNTON, SOUTH HAMS, DEVON, TQ3 1PQ | £370,000 | 06/01/2026 | Detached |
| 40 PEMBROKE PARK, MARLDON, PAIGNTON, SOUTH HAMS, DEVON, TQ3 1NL | £270,000 | 20/12/2023 | Detached |
| 6 PETERS CRESCENT, MARLDON, PAIGNTON, SOUTH HAMS, DEVON, TQ3 1PQ | £335,000 | 20/11/2023 | Detached |
| 1 WEEKABOROUGH DRIVE, MARLDON, PAIGNTON, SOUTH HAMS, DEVON, TQ3 1ND | £500,000 | 20/07/2023 | Detached |
| 20 PETERS CRESCENT, MARLDON, PAIGNTON, SOUTH HAMS, DEVON, TQ3 1PQ | £393,152 | 14/03/2023 | Detached |
| 33 PEMBROKE PARK, MARLDON, PAIGNTON, SOUTH HAMS, DEVON, TQ3 1NL | £399,950 | 18/11/2022 | Detached |
| 3 CHURSCOMBE GARDENS, MARLDON, PAIGNTON, SOUTH HAMS, DEVON, TQ3 1NA | £527,000 | 31/10/2022 | Detached |
| 52 MARLDON CROSS HILL, MARLDON, PAIGNTON, SOUTH HAMS, DEVON, TQ3 1PD | £352,000 | 27/09/2022 | Detached |
| 37 PEMBROKE PARK, MARLDON, PAIGNTON, SOUTH HAMS, DEVON, TQ3 1NL | £485,000 | 17/08/2022 | Detached |
| 25 BELFIELD WAY, MARLDON, PAIGNTON, SOUTH HAMS, DEVON, TQ3 1NY | £508,000 | 05/08/2022 | Detached |
| 6 WEEKABOROUGH DRIVE, MARLDON, PAIGNTON, SOUTH HAMS, DEVON, TQ3 1ND | £462,000 | 23/06/2022 | Detached |
| 2 CHURSCOMBE GARDENS, MARLDON, PAIGNTON, SOUTH HAMS, DEVON, TQ3 1NA | £585,000 | 06/05/2022 | Detached |
| 1 PEMBROKE PARK, MARLDON, PAIGNTON, SOUTH HAMS, DEVON, TQ3 1NL | £336,160 | 29/04/2022 | Detached |
| SOMERVILLE CHURSCOMBE ROAD, MARLDON, PAIGNTON, SOUTH HAMS, DEVON, TQ3 1NA | £465,000 | 22/02/2022 | Detached |
| 10 BELFIELD CLOSE, MARLDON, PAIGNTON, SOUTH HAMS, DEVON, TQ3 1NZ | £412,500 | 18/02/2022 | Detached |
| 10 BELFIELD AVENUE, MARLDON, PAIGNTON, SOUTH HAMS, DEVON, TQ3 1NU | £330,000 | 09/12/2021 | Detached |
| MILLMANS FARM VILLAGE ROAD, MARLDON, PAIGNTON, SOUTH HAMS, DEVON, TQ3 1SJ | £902,000 | 07/12/2021 | Detached |
| 2 MARLDON GROVE, MARLDON, PAIGNTON, SOUTH HAMS, DEVON, TQ3 1PN | £300,000 | 03/11/2021 | Detached |
| 6 MARLDON GROVE, MARLDON, PAIGNTON, SOUTH HAMS, DEVON, TQ3 1PN | £260,000 | 30/09/2021 | Detached |
| 14 CHURSCOMBE PARK, MARLDON, PAIGNTON, SOUTH HAMS, DEVON, TQ3 1NP | £318,000 | 17/09/2021 | Detached |
Area average: £425,538 (20 sales)
Capital growth trend
Land Registry outcode average: last 12 months vs 5y and 10y ago (from sold prices).
House Price Index (HM Land Registry — official index, not sold-price averages): South Hams. Series: Detached. As of April 2026.
Rental Range
Estimated market rent for South Hams. Low = conservative, Realistic = average, Optimistic = best case.
Based on Local Authority from postcode lookup → South Hams.
LHA (30th percentile) floor for South Devon: £1,097/mo (Apr 2025 – Mar 2026)
Location
Nearby
Nearest stations, universities and amenities (distance from property).
| Type | Name | Distance |
|---|---|---|
| Bus stop | Vicarage Hill | 0.1 miles |
| Bus stop | Vicarage Road (NB) | 0.1 miles |
| Shop | Marldon Cards and News | 0.1 miles |
| Shop | Budgens | 0.3 miles |
| Train station | Paignton | 2.0 miles |
| Train station | Paignton Queens Park | 2.1 miles |
| Hospital | Mount Stuart Hospital | 2.7 miles |
| Hospital | Brixham Hospital | 5.9 miles |
Street-level crime
| Category | Count |
|---|---|
| Violence and sexual offences | 21 |
| Other theft | 8 |
| Shoplifting | 3 |
| Criminal damage and arson | 2 |
| Public order | 2 |
| Anti-social behaviour | 1 |
| Burglary | 1 |
| Drugs | 1 |
| Other crime | 1 |
| Possession of weapons | 1 |
| Vehicle crime | 1 |
| Total incidents | 42 |
Within 1 mile during May 2026. Source: data.police.uk (England & Wales).
Schools nearby
Nearest open schools with Ofsted ratings (England). Closed schools are not shown. Data from Get Information about Schools and Ofsted.
| Name | Type | Distance | Ofsted |
|---|---|---|---|
| Marldon Church of England Primary School | Primary | 0.2 miles | Good — 26 Jun 2015 |
| Kings Ash Academy | Primary | 1.1 miles | Good — 30 Jun 2021 |
| Oldway Primary School | Primary | 1.6 miles | Good — 8 Sep 2024 |
| Sacred Heart Catholic School | Primary | 1.6 miles | Good — 9 Jan 2013 |
| Brunel School | Other | 1.7 miles | Requires improvement — 26 Feb 2020 |
Rental Comparables
Rental listings exist nearby, but none matched the 4-bedroom count for this property.
Rent-driven metrics
Based on Area rent estimate.
- Rent ratio — Monthly rent ÷ purchase price (1% rule). 1%+ = strong, 0.8–1% = okay, <0.8% = weak for cashflow.
- Max investor price — Rent ÷ 0.8%; the price at which rent would be 0.8% of price (Stoke-style target).
- Target investor price — Rent ÷ 1%; the price at which rent would be 1% of price (strong cashflow band).
- Gross yield — Annual rent as % of purchase price (no costs).