123 OLD HEXTHORPE
DONCASTER, HEXTHORPE, SOUTH YORKSHIRE DN4 0DX
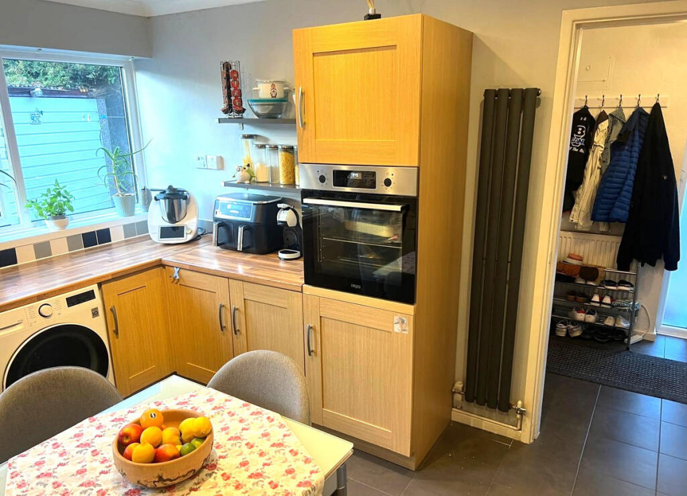
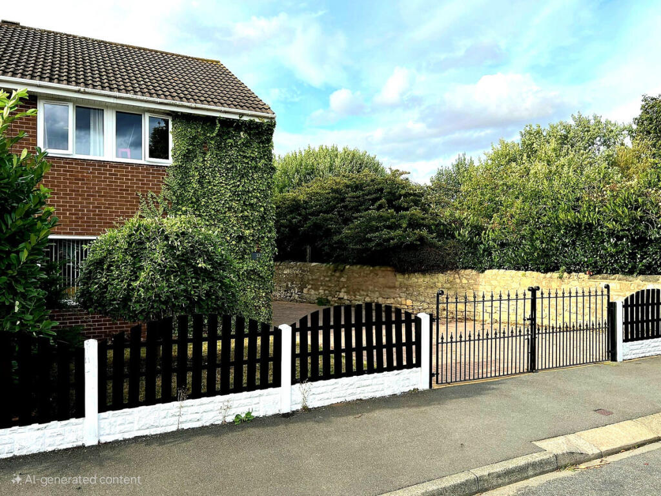
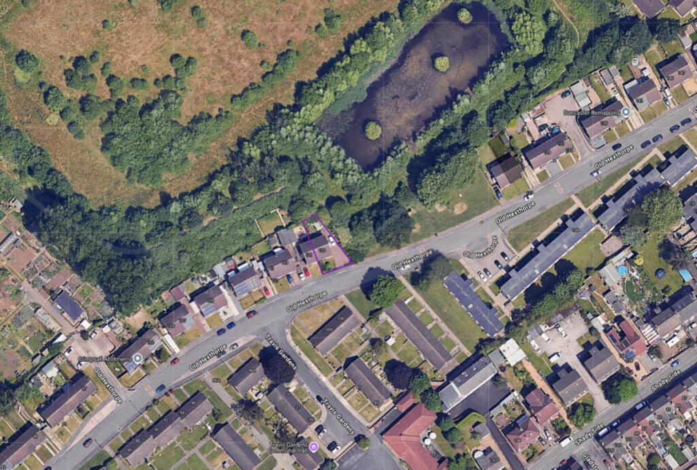
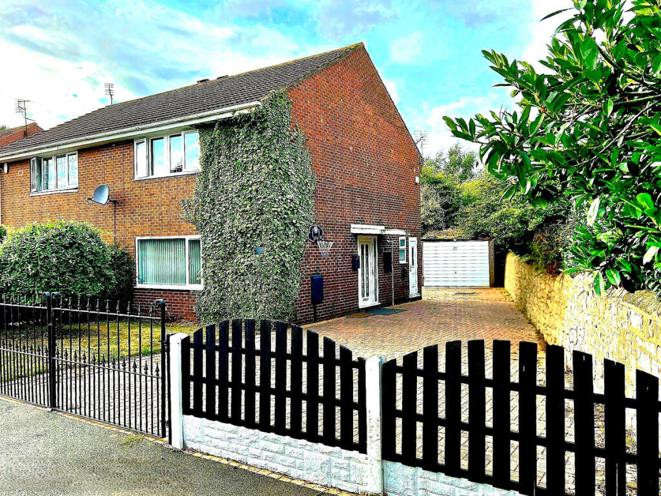
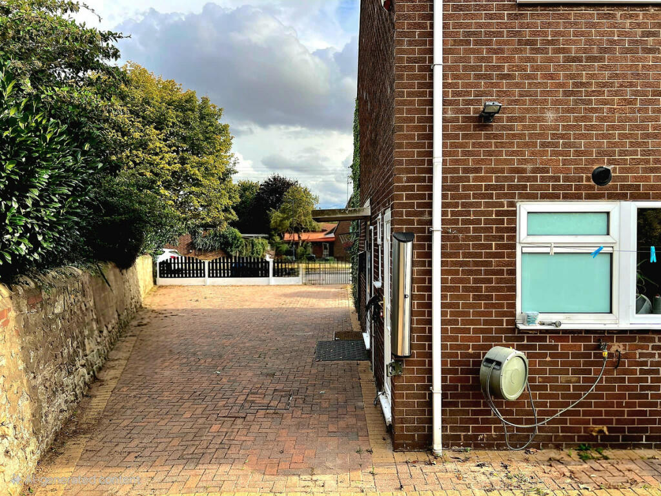
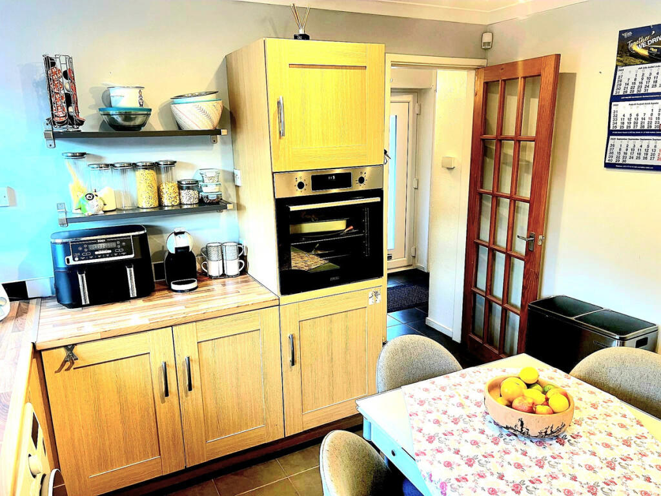
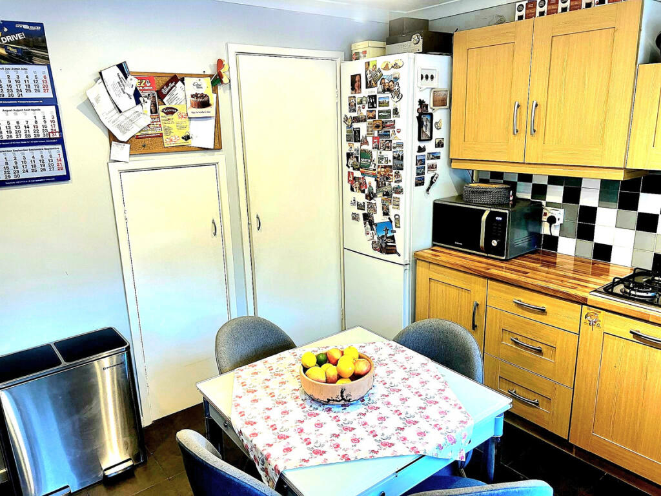
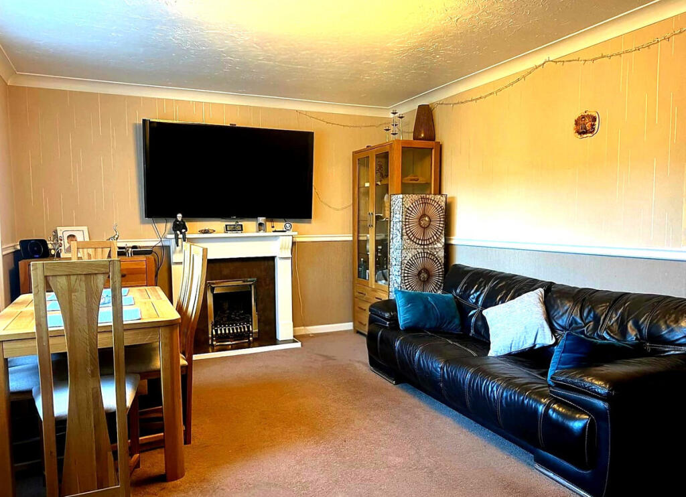
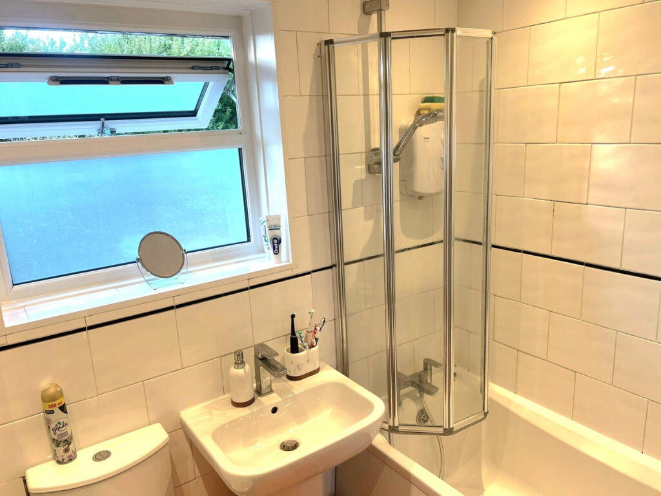
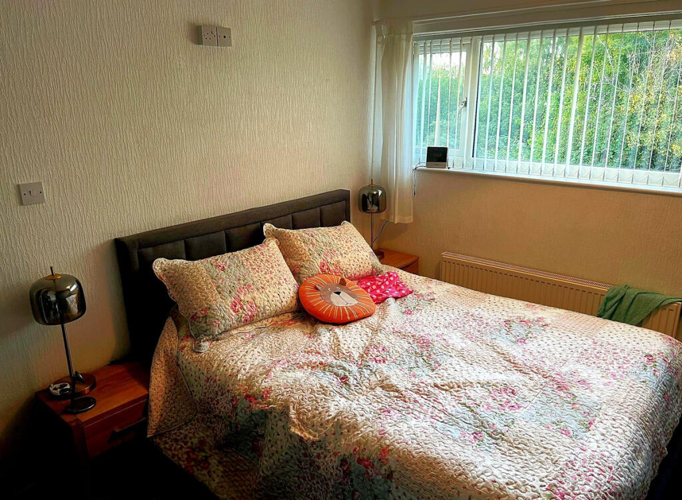
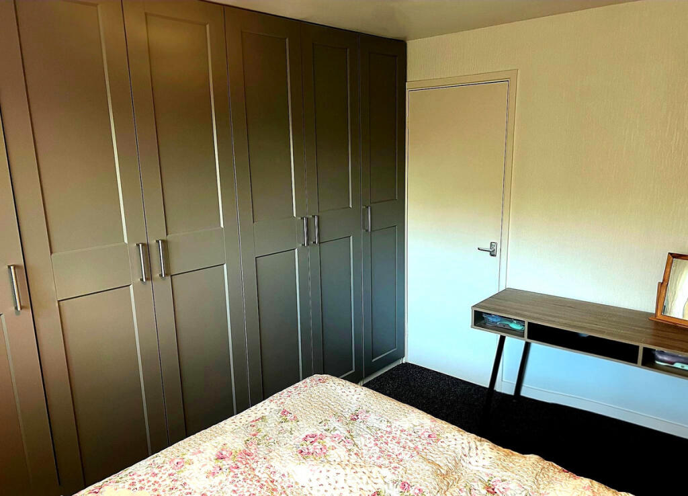
Photo 1 Photo 2 Photo 3 Photo 4 Photo 5 Photo 6 Photo 7 Photo 8 Photo 9 Photo 10 Photo 11
/ 11
Property details
Tenure
FREEHOLD
Floor area
84 m²
Council tax band
A
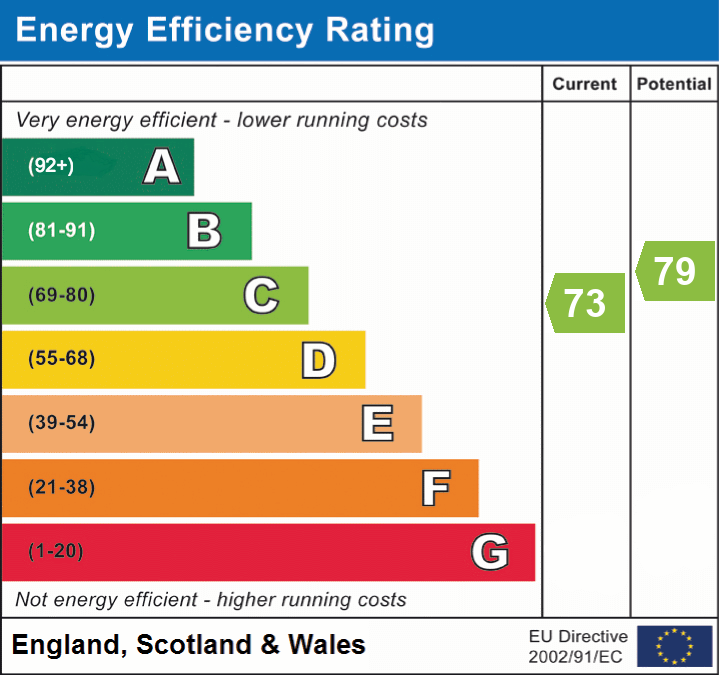
EPC rating
C
Last sold
£140,000 Feb 2026
Price per m²
£1,726/m²
Local average
£169,137 (-14.3%)
Deprivation
Decile 1 (156 of 33,755)
Street crime
543 incidents within 1 mile (May 2026)
Key features
- New generation windows & doors
- Bright & uplifting interiors
- Cosy gas fireplace
- Abundant storage
- Modernised bathrooms & flexible shower system
- Green lifestyle on your doorstep
- Prestigious neighbourhood
- Good local schools & amenities
- Well-kept & move-in ready
- Everyday convenience
Additional details
- Parking
- Yes
- Garden
- Yes
Description
Offers in the region of £145,000–£150,000
A home that gives you more from day one - light, space, comfort and peace of mind.
Buying this property means gaining a carefully maintained home where you can feel settled immediately. It is bright, spacious and practical - designed to make everyday life easy, comfortable and secure. From the moment you step inside, the sense of light and openness is striking. This is not just a house you will live in; it is a home where you will feel at ease, proud to welcome family and friends, and confident in the quality of your investment.
This year, all windows and the main entrance door have been replaced with a new generation of high-quality fittings, ensuring durability, energy efficiency and comfort for many years to come.
Living spaces
Cosy gas fire in the main living room
Large windows fill the space with natural light
Glazed internal doors enhance the sense of openness
Kitchen with brand-new oven & modern dishwasher
Ground-floor bathroom/WC for convenience
The main living area is both welcoming and versatile. A gas fire creates instant warmth and comfort, while large windows flood the room with natural light. Glazed internal doors further enhance the sense of openness, making this a home that feels uplifting every day.
The kitchen is practical and ready for use, fitted with a brand-new oven and a modern dishwasher. A ground-floor bathroom/WC adds everyday convenience, especially for busy households or guests.
Bedrooms & bathrooms
First bedroom refreshed with new décor & flooring
Principal bedroom with floor-to-ceiling fitted wardrobe
First-floor bathroom with new washbasin
Flexible shower system - gas boiler + electric option
Upstairs, the first bedroom has been fully refreshed with new wallpaper, a freshly painted ceiling and new laminate flooring, giving it a fresh, modern look. The principal bedroom offers a generous floor-to-ceiling fitted wardrobe, providing excellent storage without reducing living space.
The first-floor bathroom includes a new washbasin, and the shower has been upgraded to run from the gas boiler. Importantly, the original electric shower system remains available, so buyers have the flexibility to choose whichever system they prefer.
Storage & practicality
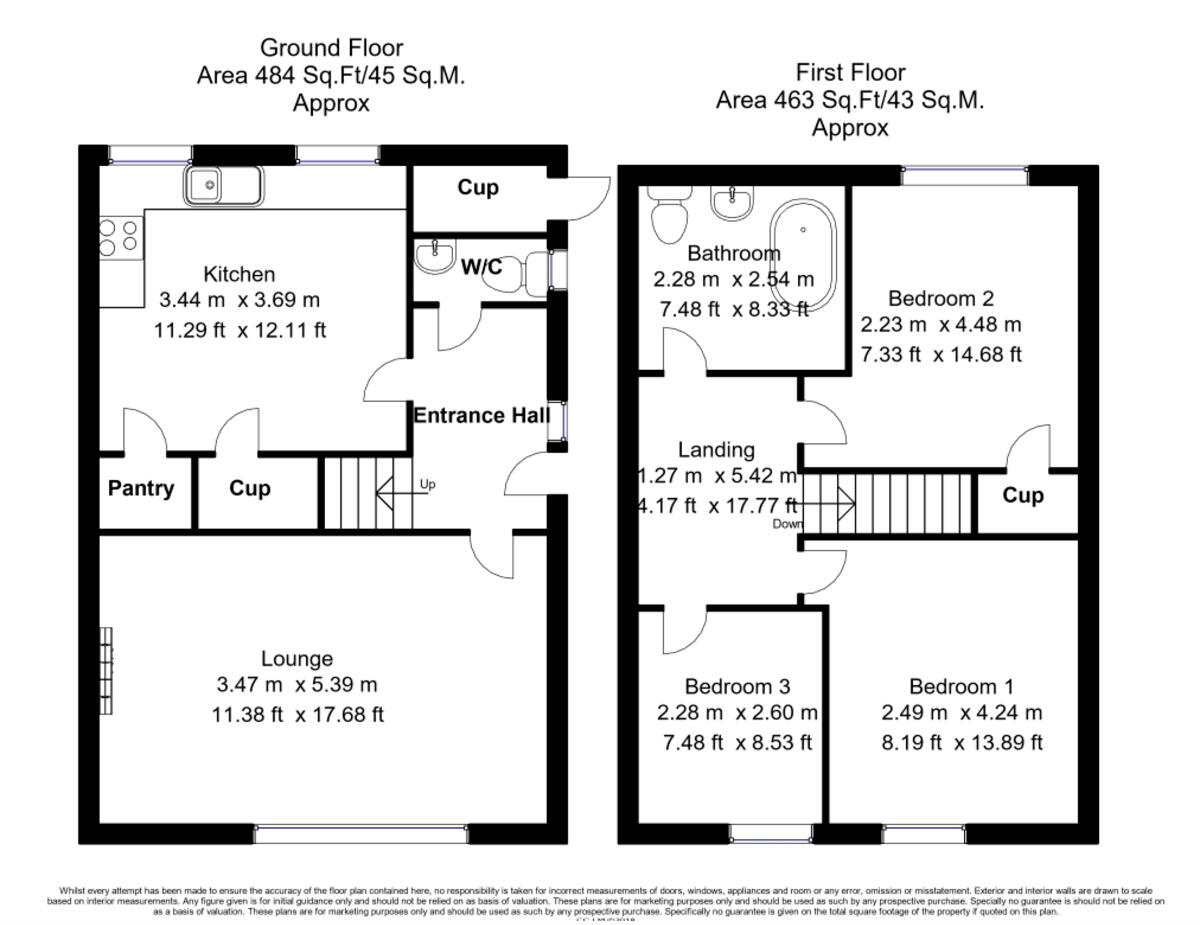
Large wardrobe in the entrance hall
Boiler room near entrance (quiet & separate)
Two under-stair stores - equipment + spacious pantry
麟 Full-height wardrobe on landing
High loft - stand comfortably, great for storage
Large garage - car + extra room for bikes/tools
One of the greatest strengths of this home is its abundant storage.
In the entrance hall, a fitted wardrobe keeps everyday items neatly to hand.
By the entrance, a separate store room houses the boiler, keeping noise outside the main living areas.
Under the stairs, there are two full-size storage rooms with lighting - one for household equipment, the other a generous pantry.
On the first-floor landing, a full-height built-in wardrobe adds further capacity.
Above, the loft is unusually high, allowing you to stand and move freely - perfect for storing seasonal items.
A large garage comfortably accommodates a full-size car while leaving plenty of additional space for bicycles, tools and more.
These practical features ensure you will always feel organised and in control.
Setting & surroundings
Hexthorpe Park behind the house - Dell gardens, aviary, play areas
Prestigious neighbourhood - luxury modern homes nearby
Trans Pennine Trail (NCN 62) - cycling & walking routes
Frenchgate Shopping Centre - 120+ stores, restaurants, transport hub
Lakeside – outlet shopping, Doncaster Dome leisure, walking/cycling loop
The location is as appealing as the house itself. Directly behind the property lies Hexthorpe Park, known for its Dell gardens, aviary and children’s play areas - perfect for daily walks, family time or a breath of fresh air.
Within a few hundred metres, you will find a modern development of luxury homes, creating a pleasant and high-quality neighbourhood environment.
For leisure, Doncaster connects into the Trans Pennine Trail (NCN 62), offering miles of walking and cycling routes. The popular Lakeside area provides a wide choice of shopping and leisure, from the Lakeside Village Outlet to the Doncaster Dome - one of the region’s largest leisure centres.
Everyday shopping is easy, with the Frenchgate Shopping Centre just minutes away. With over 120 stores, restaurants and its direct link to Doncaster Interchange, it makes errands and onward travel straightforward.
Schools nearby
Hexthorpe Primary Academy
Hall Cross Academy
Astrea Academy Woodfields
Transport & connectivity
Local bus routes (371/372/373) connect Hexthorpe with Doncaster, Balby and Lakeside.
From Doncaster railway station, direct trains make travel simple:
London King’s Cross ~ 1h30
Sheffield ~ 22 min
Leeds ~ 30 min
This combination of local buses and mainline rail means commuting and leisure travel are both quick and convenient.
In summary
Bright, spacious and well-kept
Exceptional storage & practicality
Gas fire living space + modern upgrades
Large garage & high loft
Park on your doorstep
Schools, shops & leisure within easy reach
Superb connections to London, Sheffield & Leeds
This is more than just a house - it is a home that has been well cared for, thoughtfully upgraded and designed for real everyday living. Here you will enjoy light, space and comfort, with everything you need close at hand.
Everyday life here feels effortless, and you will feel proud every time you walk through the door.
Viewing is highly recommended.
Listed by
Covering Nationwide
Taylor Blake South Oxford Limited
Reference: 166423013
EPC Rating & Upgrade Cost
Current rating: C
Potential rating: C
Inspection date: 30/08/2025
Expiry date: 29/08/2035
Current heating cost: £734/year
Potential heating cost: £672/year
Est. upgrade cost to C: £16,500
Recommendations
- Floor insulation (solid floor) (£5,000 - £10,000)
- Solar photovoltaic panels, 2.5 kWp (£8,000 - £10,000)
Flood risk
Zone: 1
Risk: Low
Job (default Low)
Floorplans
Floorplan 1
EPC Graphs
EPC 1
Price history
27% since 2019
| Event | Date | Price | % change |
|---|---|---|---|
| Sold | 09/02/2026 (5 months ago) | £140,000 | +27.3% |
| Sold | 08/11/2019 (6 years ago) | £110,000 | — |
Source: HM Land Registry Price Paid Data. Crown copyright.
Sold Comparables
Same street and nearby sales within 0.25 miles (last 5 years). Data from Land Registry Price Paid.
| Address | Price | Date | Type |
|---|---|---|---|
| 56 OLD HEXTHORPE, HEXTHORPE, DONCASTER, SOUTH YORKSHIRE, DN4 0DT | £150,000 | 28/11/2025 | Semi-detached |
| 4 BRAMWORTH ROAD, DONCASTER, SOUTH YORKSHIRE, DN4 0HZ | £160,000 | 11/11/2025 | Semi-detached |
| 113 SHADYSIDE, HEXTHORPE, DONCASTER, SOUTH YORKSHIRE, DN4 0DH | £107,000 | 23/01/2025 | Semi-detached |
| Same street 129 OLD HEXTHORPE, HEXTHORPE, DONCASTER, SOUTH YORKSHIRE, DN4 0DX | £134,000 | 03/05/2023 | Terraced |
| 27 GLENFIELD AVENUE, DONCASTER, SOUTH YORKSHIRE, DN4 0HT | £140,000 | 03/04/2023 | Semi-detached |
| 113 SHADYSIDE, HEXTHORPE, DONCASTER, SOUTH YORKSHIRE, DN4 0DH | £110,000 | 02/12/2022 | Semi-detached |
| 27 BRAMWORTH ROAD, DONCASTER, SOUTH YORKSHIRE, DN4 0HZ | £215,000 | 16/11/2022 | Semi-detached |
| Same street 57 OLD HEXTHORPE, DONCASTER, SOUTH YORKSHIRE, DN4 0DX | £160,000 | 28/10/2022 | Terraced |
| 24 BRAMWORTH ROAD, DONCASTER, SOUTH YORKSHIRE, DN4 0HZ | £160,000 | 24/10/2022 | Semi-detached |
| Same street 113 OLD HEXTHORPE, HEXTHORPE, DONCASTER, SOUTH YORKSHIRE, DN4 0DX | £135,000 | 19/08/2022 | Semi-detached |
| 144 SHADYSIDE, HEXTHORPE, DONCASTER, SOUTH YORKSHIRE, DN4 0DG | £151,000 | 25/03/2022 | Semi-detached |
| 142 SHADYSIDE, HEXTHORPE, DONCASTER, SOUTH YORKSHIRE, DN4 0DG | £168,000 | 21/03/2022 | Semi-detached |
| 205 SHADYSIDE, HEXTHORPE, DONCASTER, SOUTH YORKSHIRE, DN4 0HE | £140,000 | 17/03/2022 | Semi-detached |
| 177 URBAN ROAD, DONCASTER, SOUTH YORKSHIRE, DN4 0HH | £105,000 | 15/03/2022 | Semi-detached |
| 211 SHADYSIDE, HEXTHORPE, DONCASTER, SOUTH YORKSHIRE, DN4 0HE | £122,000 | 11/02/2022 | Semi-detached |
| 180 URBAN ROAD, DONCASTER, SOUTH YORKSHIRE, DN4 0EZ | £117,000 | 09/02/2022 | Semi-detached |
| 26 BRAMWORTH ROAD, DONCASTER, SOUTH YORKSHIRE, DN4 0HZ | £165,000 | 26/01/2022 | Semi-detached |
| 9 BRAMWORTH ROAD, DONCASTER, SOUTH YORKSHIRE, DN4 0HZ | £161,500 | 17/01/2022 | Semi-detached |
| 27 BRAMWORTH ROAD, DONCASTER, SOUTH YORKSHIRE, DN4 0HZ | £153,750 | 20/09/2021 | Semi-detached |
| Same street 117 OLD HEXTHORPE, HEXTHORPE, DONCASTER, SOUTH YORKSHIRE, DN4 0DX | £130,000 | 15/09/2021 | Semi-detached |
Street average: £139,750 (4 sales)
Area average: £145,328 (16 sales)
Capital growth trend
Land Registry outcode average: last 12 months vs 5y and 10y ago (from sold prices).
House Price Index (HM Land Registry — official index, not sold-price averages): Doncaster. Series: Semi-detached. As of April 2026.
Rental Range
Estimated market rent for Doncaster. Low = conservative, Realistic = average, Optimistic = best case.
Based on Local Authority from postcode lookup → Doncaster.
LHA (30th percentile) floor for Doncaster: £549/mo (Apr 2025 – Mar 2026)
Location
Nearby
Nearest stations, universities and amenities (distance from property).
| Type | Name | Distance |
|---|---|---|
| Bus stop | Shady Side/Travis Gardens | 0.1 miles |
| Bus stop | Shadyside/Nicholson Road | 0.1 miles |
| Shop | Unknown | 0.4 miles |
| Train station | Doncaster | 0.8 miles |
| Hospital | Tickhill Road | 1.5 miles |
| Train station | Bentley (South Yorkshire) | 1.9 miles |
| Hospital | Doncaster Royal Infirmary | 2.2 miles |
Street-level crime
| Category | Count |
|---|---|
| Violence and sexual offences | 157 |
| Shoplifting | 135 |
| Anti-social behaviour | 54 |
| Criminal damage and arson | 45 |
| Public order | 34 |
| Other theft | 31 |
| Vehicle crime | 18 |
| Drugs | 16 |
| Burglary | 15 |
| Other crime | 15 |
| Robbery | 9 |
| Bicycle theft | 7 |
| Possession of weapons | 6 |
| Theft from the person | 1 |
| Total incidents | 543 |
Within 1 mile during May 2026. Source: data.police.uk (England & Wales).
Schools nearby
Nearest open schools with Ofsted ratings (England). Closed schools are not shown. Data from Get Information about Schools and Ofsted.
| Name | Type | Distance | Ofsted |
|---|---|---|---|
| Hexthorpe Primary School | Primary | 0.2 miles | Good — 8 Nov 2023 |
| Balby Central Primary Academy | Primary | 0.4 miles | Good — 18 Mar 2024 |
| Richmond Hill Primary Academy | Primary | 0.5 miles | Good — 30 Oct 2012 |
| The Levett School | Other | 0.6 miles | Requires improvement — 12 Jan 2023 |
| St Francis Xavier Catholic Primary School | Primary | 0.6 miles | Good — 16 Jan 2019 |
Rental Comparables
Residential lets from OpenRent and Rightmove for the area (same bedroom count). Use to validate rent estimates. Student lets are excluded.
| Title | Rent | Beds | Distance | As seen on |
|---|---|---|---|---|
| 3 Bed Terraced House, Laughton Road, DN4 | £900/mo | 3 | 0.35 miles | OpenRent |
Average rent: £900/mo (1 listing)
Rent-driven metrics
Based on OpenRent comparables.
- Rent ratio — Monthly rent ÷ purchase price (1% rule). 1%+ = strong, 0.8–1% = okay, <0.8% = weak for cashflow.
- Max investor price — Rent ÷ 0.8%; the price at which rent would be 0.8% of price (Stoke-style target).
- Target investor price — Rent ÷ 1%; the price at which rent would be 1% of price (strong cashflow band).
- Gross yield — Annual rent as % of purchase price (no costs).
- Cost-to-rent — Price ÷ annual rent (from OpenRent comparables). Under 14× = strong, 14–16× = acceptable, 17×+ = compressed.
- Cashflow — Rent minus mortgage, 10% maintenance, £25/mo compliance. Assumes 75% LTV, 3.95% APR (5yr fixed), 25yr term.
- ROI — Annual profit ÷ cash in (deposit + 4% purchase costs).