The Little House
LOW ROAD, NORWICH, HADDISCOE, NORFOLK NR14 6PJ
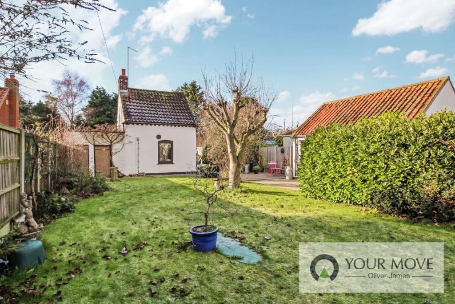
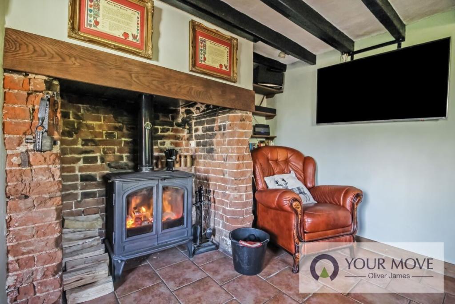
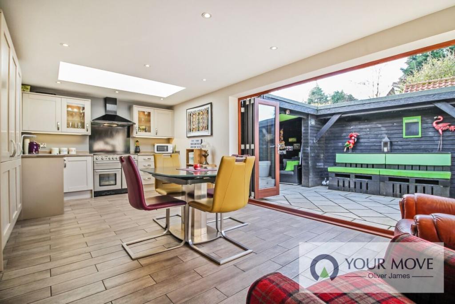
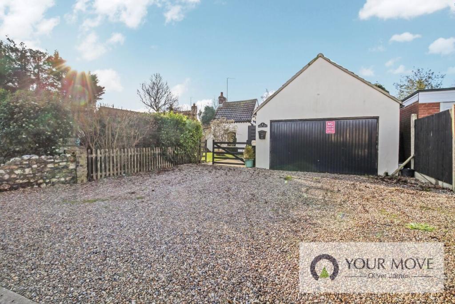
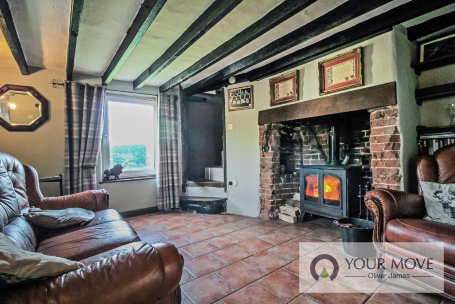
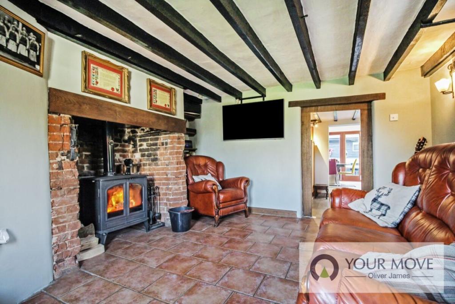
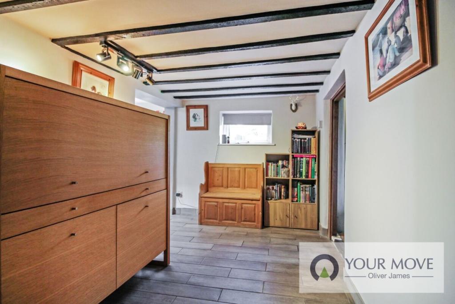
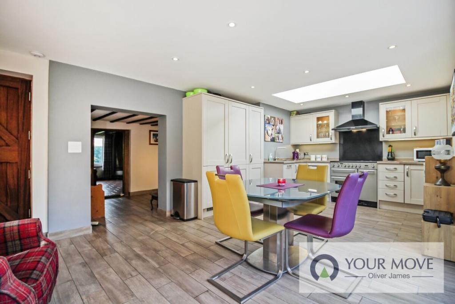
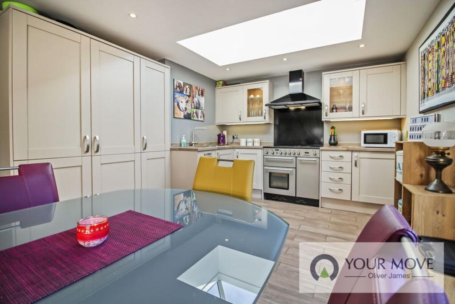
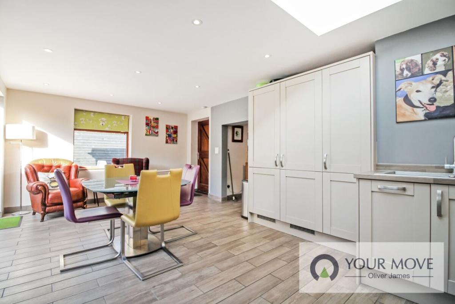
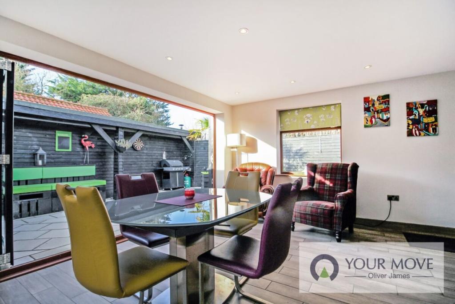
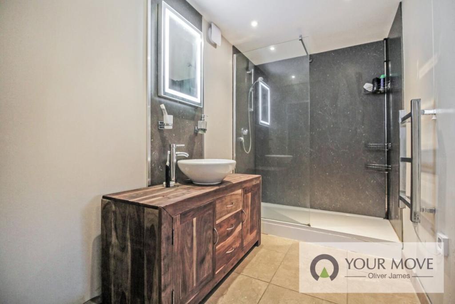
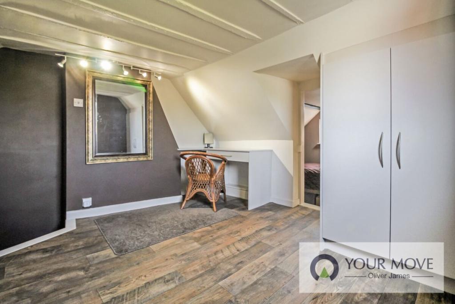
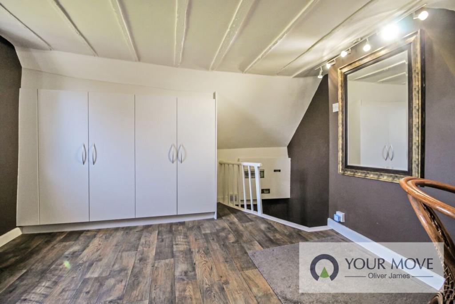
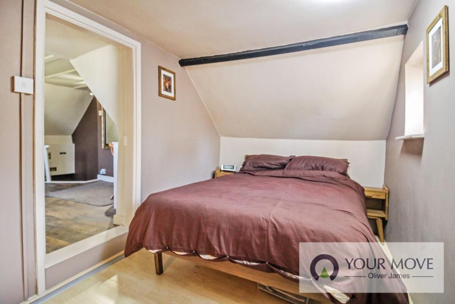
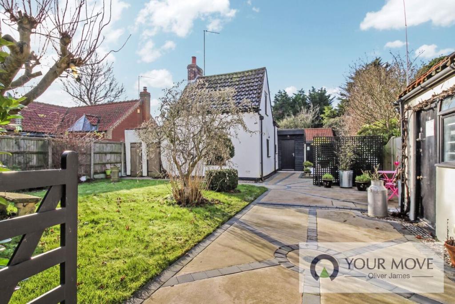
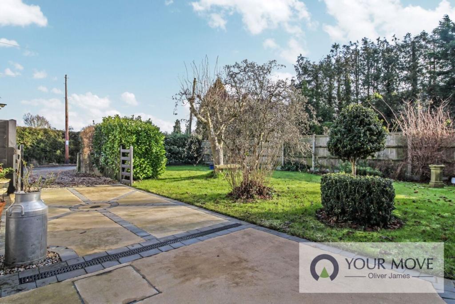
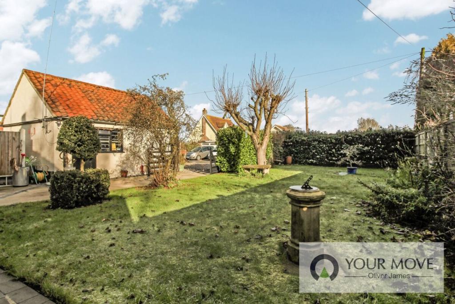
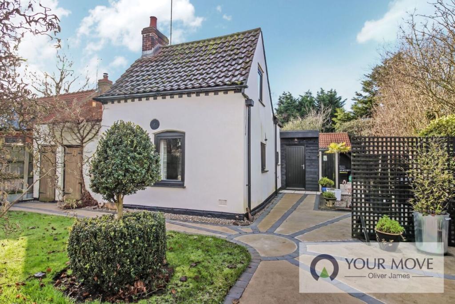
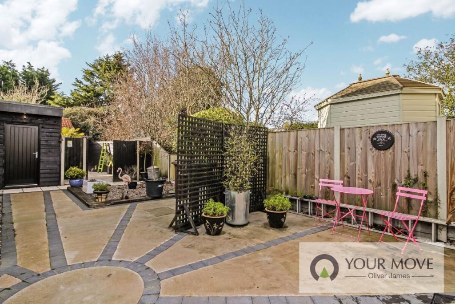
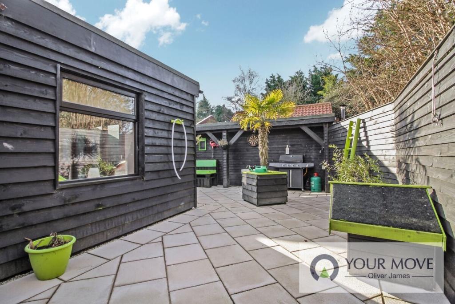
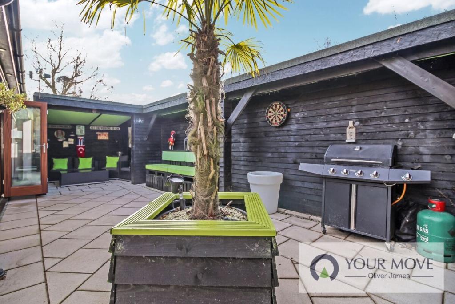
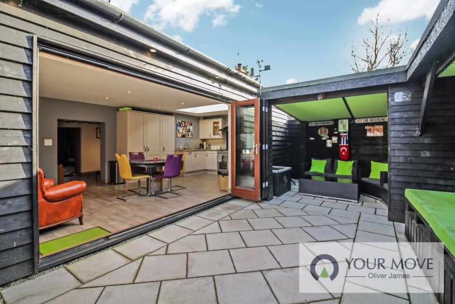
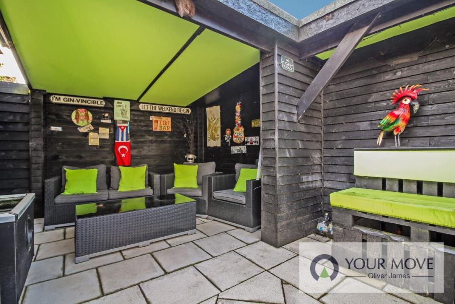
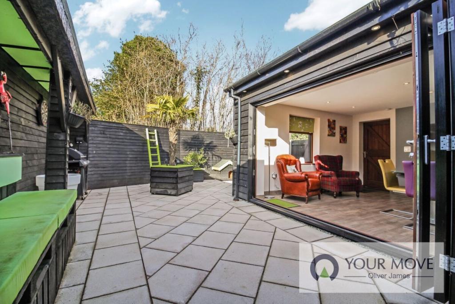
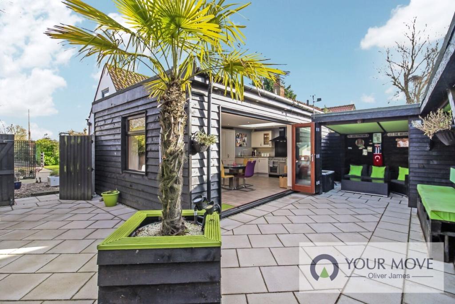
Photo 1 Photo 2 Photo 3 Photo 4 Sitting Room Photo 6 Lobby / Potential Office Space Open Plan Kitchen / Dining Room Photo 9 Photo 10 Photo 11 Shower Room Bedroom / Dressing Area Photo 14 Bedroom Outside To Front Photo 17 Photo 18 Photo 19 Photo 20 Social Enclosed Courtyard & Gazebo Photo 22 Photo 23 Photo 24 Photo 25 Photo 26
/ 26
Property details
Tenure
FREEHOLD
Floor area
64 m²
Last sold
£239,000 Jun 2021
Local average
£424,491 (-45.8%)
Deprivation
Decile 5 (13,633 of 33,755)
Street crime
1 incident within 1 mile (May 2026)
Key features
- Detached Cottage Bursting With Character
- One / Two Bedrooms
- Exposed Beams And Fuel Burning Stove
- Stunning Kitchen / Diner & Bi-fold Doors
- Social Enclosed Courtyard With Gazebo
- Lawned Front Garden
- Pitched Roof Double Garage
- Off Road Parking For Multiple Vehicles
- Peaceful Village Setting
Additional details
- Parking
- Yes
- Garden
- Yes
Description
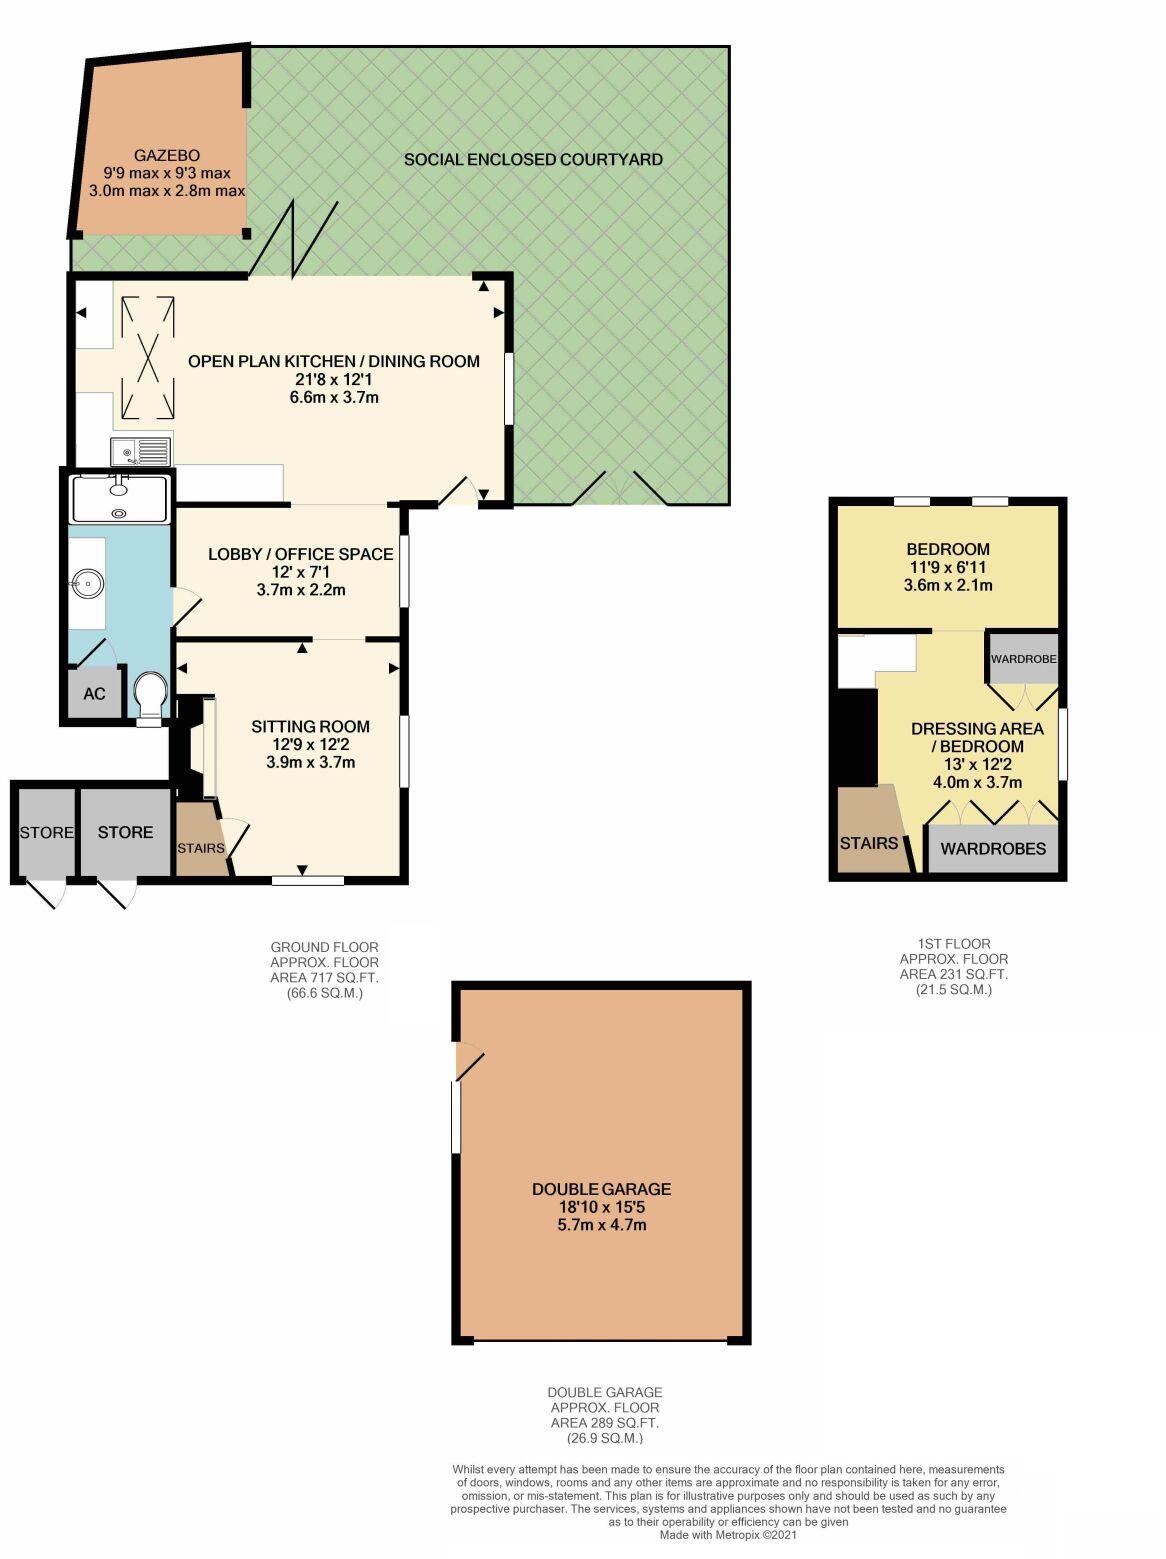
Complete with an abundance of parking, a double garage and a beautiful lawned front garden, the main accommodation to the ground floor comprises a sitting room with inglenook fireplace and fuel burning stove, inner lobby / office space, downstairs shower room and the superb kitchen / dining room with enclosed courtyard. Upstairs are two bedrooms (one off the other), with the owners currently utilising one as a sizeable dressing area.
LocationHaddiscoe is a small village with a population of around 500. It is situated some 6.5 miles North East of the market town of Beccles. The village has a strong sense of Community with a local Pub and Community centre. St Mary's Church at Haddiscoe is one of the 124 round-tower churches of Norfolk, believed - despite its round tower - to be of early Norman origin.
Beccles town is made up of small market squares and winding streets nestled by the River Waveney with fantastic views of the Southern Broads. The town centre provides a blend of quirky, independent shops, restaurants, cafes and other services that make it a highly desirable place to live. There are a host of community events, festivals and entertainment held throughout the year. Beccles offers a wealth of diversity, combining history with modern-day culture.
Open Plan Kitchen / Dining Room
Situated at the rear of the property with bi-folding doors opening out into the enclosed courtyard, the kitchen / dining room is the real social hub of the house, with plenty of space to both dine and entertain. Fetching light from a sizable skylight and double glazed window to the side aspect, the kitchen comprises a modern range of wall and base units with roll top work surfaces and under-cabinet lighting, integral sink and drainer with mixer tap along with an integral fridge-freezer, dishwasher and washing machine as well as space for a range cooker with overhead extractor hood. Finished with hard-wearing tiled flooring, USB sockets and inset spotlighting, an opening leads into the inner lobby.
Lobby / Potential Office Space
With hard-wearing tiled flooring, double glazed window to the side aspect and exposed beams, this handy space provides both space for coats along with providing access to the shower room and sitting room. The owners have previously used the area as an office space, ideal for someone needing to work from home.
Shower Room
A modern three piece suite comprising low level WC, bespoke vanity unit with counter top basin and an oversized walk in shower with mains shower attachment and wet wall panelling for easy-cleaning. With an airing cupboard housing the hot water cylinder, the shower room is finished with tiled flooring, heated towel rail, de-misting, bluetooth mirror, extractor and an obscured window to the front aspect.
Sitting Room
A sitting room bursting with character, featuring exposed beams, wall lighting and a stand out inglenook fireplace complete with the original bread oven and an inset multi-fuel burning stove. Finished with tiled flooring, inset shelving and double glazed windows to the front and side aspect. A door conceals the stairs to the first floor.
Bedroom / Dressing Area
Opening out from the staircase the owners currently utilise the bigger of the upstairs rooms as a spacious dressing area, complete with a range of fitted wardrobes and fitted dressing table. Laid with vinyl flooring, a double glazed window faces the side aspect and an opening leads into the formal bedroom.
Bedroom
Laminate flooring, exposed beams, two double glazed windows to the rear aspect.
Outside To Front
The property is set back from the road, with a generous shingled driveway providing parking for multiple vehicles side by side, as well as access to the property's single garage. Farm-style gates open out into the properties generous front garden with a lengthy and private lawned area and re-enforced concrete patio providing further potential for off road parking. There are two brick outbuildings ideal for storing wood, with a further bin storage area, before finding the properties front door and double gates into the enclosed courtyard.
Social Enclosed Courtyard & Gazebo
Open up the bi-folding doors and the kitchen and outside become one. Fully enclosed, a generous seating area with outside lighting becomes the perfect place to entertain with friends and family. Named "The Gin Palace" by the current owners, a wooden gazebo provides further sheltered seating with the owners even having power for a television.
Double Garage
With an up and over door, the garage comes complete with power and lighting along with fitted workbench and storage potential above in the eaves.
IMPORTANT NOTE TO PURCHASERS:We endeavour to make our sales particulars accurate and reliable, however, they do not constitute or form part of an offer or any contract and none is to be relied upon as statements of representation or fact. Any services, systems and appliances listed in this specification have not been tested by us and no guarantee as to their operating ability or efficiency is given. All measurements have been taken as a guide to prospective buyers only, and are not precise. Please be advised that some of the particulars may be awaiting vendor approval. If you require clarification or further information on any points, please contact us, especially if you are traveling some distance to view. Fixtures and fittings other than those mentioned are to be agreed with the seller.
/2
Listed by
Beccles
LSL Franchise
Reference: 77411667
EPC ratings on this postcode
We don't have a matched EPC for this property yet. Below are efficiency scores and details for other addresses on this postcode.
| Address | Current | Potential | Floor area | Age band | Type |
|---|---|---|---|---|---|
| Homelea, Low Road, Haddiscoe, NORWICH | 62 | 73 | 163 m² | — | Detached |
| Kingfisher View, Low Road, Haddiscoe, NORWICH | 69 | 101 | 95 m² | England and Wales: 2007-2011 | Detached |
| Springwood, Low Road, Haddiscoe, NORWICH | 1 | 36 | 98 m² | England and Wales: before 1900 | Detached |
| THE LITTLE HOUSE, LOW ROAD, HADDISCOE, HADDISCOE | 31 | 84 | 64 m² | England and Wales: before 1900 | Detached |
| The Old Chapel, Low Road, Haddiscoe, NORWICH | 41 | 76 | 177 m² | England and Wales: before 1900 | Detached |
Flood risk
Zone: 1
Risk: Low
Job (default Low)
Floorplans
Floorplan 1
Price history
299% since 1997
| Event | Date | Price | % change |
|---|---|---|---|
| Sold | 28/06/2021 (5 years ago) | £239,000 | +165.6% |
| Sold | 27/08/2002 (23 years ago) | £90,000 | +50.1% |
| Sold | 22/08/1997 (28 years ago) | £59,950 | — |
Source: HM Land Registry Price Paid Data. Crown copyright.
Sold Comparables
Same street and nearby sales within 0.25 miles (last 5 years). Data from Land Registry Price Paid.
| Address | Price | Date | Type |
|---|---|---|---|
| REHOBOTH HOUSE HECKINGHAM PARK DRIVE, HALES, NORWICH, SOUTH NORFOLK, NORFOLK, NR14 6FJ | £220,000 | 20/01/2026 | Detached |
| 34 CHESTNUT DRIVE, LODDON, NORWICH, SOUTH NORFOLK, NORFOLK, NR14 6GF | £440,000 | 16/01/2026 | Detached |
| 4 THE CRESCENT, THURTON, NORWICH, SOUTH NORFOLK, NORFOLK, NR14 6AS | £265,000 | 15/01/2026 | Detached |
| 27 THE MEADOWS, THURTON, NORWICH, SOUTH NORFOLK, NORFOLK, NR14 6BB | £325,000 | 31/10/2025 | Detached |
| NORTON GENERAL STORE THE STREET, NORTON SUBCOURSE, NORWICH, SOUTH NORFOLK, NORFOLK, NR14 6RS | £387,500 | 12/08/2025 | Detached |
| KARINYA RECTORY ROAD, HADDISCOE, NORWICH, SOUTH NORFOLK, NORFOLK, NR14 6PG | £330,000 | 03/06/2025 | Detached |
| 8 PARK CLOSE, THURTON, NORWICH, SOUTH NORFOLK, NORFOLK, NR14 6AU | £280,000 | 28/04/2025 | Detached |
| 27 SNOWS HILL, CHEDGRAVE, NORWICH, SOUTH NORFOLK, NORFOLK, NR14 6HY | £295,000 | 31/03/2025 | Detached |
| 19 ST GEORGES CLOSE, THURTON, NORWICH, SOUTH NORFOLK, NORFOLK, NR14 6AY | £265,000 | 24/02/2025 | Detached |
| 7 PARK CLOSE, THURTON, NORWICH, SOUTH NORFOLK, NORFOLK, NR14 6AU | £375,000 | 05/01/2024 | Detached |
| 10 PARK CLOSE, THURTON, NORWICH, SOUTH NORFOLK, NORFOLK, NR14 6AU | £325,000 | 19/12/2023 | Detached |
| 2 PARK CLOSE, THURTON, NORWICH, SOUTH NORFOLK, NORFOLK, NR14 6AU | £350,000 | 05/12/2023 | Detached |
| WOODSIDE NORWICH ROAD, CHEDGRAVE, NORWICH, SOUTH NORFOLK, NORFOLK, NR14 6BQ | £365,000 | 01/12/2023 | Detached |
| 36 GREBE DRIVE, CHEDGRAVE, NORWICH, SOUTH NORFOLK, NORFOLK, NR14 6GH | £320,000 | 24/11/2023 | Detached |
| THE COTTAGE YARMOUTH ROAD, THORPE NEXT HADDISCOE, NORWICH, SOUTH NORFOLK, NORFOLK, NR14 6PU | £490,000 | 16/10/2023 | Detached |
| 8 MAPLE CRESCENT, LODDON, NORWICH, SOUTH NORFOLK, NORFOLK, NR14 6FX | £480,000 | 06/10/2023 | Detached |
| 6 LONGFIELD CLOSE, LODDON, NORWICH, SOUTH NORFOLK, NORFOLK, NR14 6UU | £272,500 | 29/09/2023 | Detached |
| 14 HILLCREST, CHEDGRAVE, NORWICH, SOUTH NORFOLK, NORFOLK, NR14 6HX | £300,000 | 22/09/2023 | Detached |
| RUSHOLME THE STREET, NORTON SUBCOURSE, NORWICH, SOUTH NORFOLK, NORFOLK, NR14 6RS | £385,000 | 15/09/2023 | Detached |
| 44 BLACKSMITHS GARDENS, THURLTON, NORWICH, SOUTH NORFOLK, NORFOLK, NR14 6GJ | £370,000 | 12/09/2023 | Detached |
Area average: £342,000 (20 sales)
Capital growth trend
Land Registry outcode average: last 12 months vs 5y and 10y ago (from sold prices).
House Price Index (HM Land Registry — official index, not sold-price averages): South Norfolk. Series: Detached. As of April 2026.
Rental Range
Estimated market rent for South Norfolk. Low = conservative, Realistic = average, Optimistic = best case.
Based on Local Authority from postcode lookup → South Norfolk.
LHA (30th percentile) floor for Central Norfolk & Norwich: £693/mo (Apr 2025 – Mar 2026)
Location
Address
Low Road
Nearby
Nearest stations, universities and amenities (distance from property).
| Type | Name | Distance |
|---|---|---|
| Bus stop | Crown, opp | 0.4 miles |
| Bus stop | Crown, adj | 0.4 miles |
| Train station | Haddiscoe | 1.4 miles |
| Train station | Somerleyton | 1.8 miles |
| Shop | Hillfield Nursery | 1.8 miles |
| Shop | Fuelsell | 1.8 miles |
| Hospital | Airey Close | 4.7 miles |
Street-level crime
| Category | Count |
|---|---|
| Other theft | 1 |
| Total incidents | 1 |
Within 1 mile during May 2026. Source: data.police.uk (England & Wales).
Schools nearby
Nearest open schools with Ofsted ratings (England). Closed schools are not shown. Data from Get Information about Schools and Ofsted.
| Name | Type | Distance | Ofsted |
|---|---|---|---|
| Glebeland Community Primary School | Primary | 1.3 miles | Good — 16 Jul 2019 |
| Somerleyton Primary School | Primary | 2.3 miles | Good — 30 Jul 2023 |
| Thurlton Primary School | Primary | 2.4 miles | Good — 13 Jun 2024 |
| Reedham Primary School | Primary | 3.7 miles | Good — 9 Sep 2015 |
| Gillingham St Michael's Church of England Primary Academy | Primary | 3.9 miles | Good — 29 Apr 2024 |
Rental Comparables
Loading rental comparables for this postcode. Refresh in a few minutes.
Rent-driven metrics
Based on Area rent estimate.
- Rent ratio — Monthly rent ÷ purchase price (1% rule). 1%+ = strong, 0.8–1% = okay, <0.8% = weak for cashflow.
- Max investor price — Rent ÷ 0.8%; the price at which rent would be 0.8% of price (Stoke-style target).
- Target investor price — Rent ÷ 1%; the price at which rent would be 1% of price (strong cashflow band).
- Gross yield — Annual rent as % of purchase price (no costs).
Enter House Number
Enter the house number to help us retrieve more accurate pricing history and property data.
Please log in to submit or correct the house number for this listing.
Log in to continue