Primitive Street
Mow Cop, Stoke-On-Trent, ST7 3NH
£580,000
20261009_160535948_iOS.jpg 20261009_154046164_iOS.jpg 20261009_162916456_iOS.jpg 20261009_152913738_iOS.jpg 20261009_145632876_iOS.jpg 20261009_161339750_iOS.jpg 20261009_155048688_iOS.jpg 20261009_153458247_iOS.jpg 20261009_153633830_iOS.jpg 20261009_153709171_iOS.jpg 20261009_155837757_iOS.jpg 20261009_155008048_iOS.jpg 20261009_154938230_iOS.jpg 20261009_155111472_iOS.jpg 20261009_154719110_iOS.jpg 20261009_152833606_iOS.jpg 20261009_152331916_iOS.jpg 20261009_152529219_iOS.jpg 20261009_152540200_iOS.jpg 20261009_162542206_iOS.jpg 20261009_162622800_iOS.jpg 20261009_163256258_iOS.jpg 20261009_162249115_iOS.jpg 20261009_163051929_iOS.jpg 20261009_161942342_iOS.jpg 20261009_162030098_iOS.jpg 20261016_100654833_iOS.jpg 20261009_162612031_iOS.jpg 20261009_162445758_iOS.jpg 20261009_150347577_iOS.jpg 20261009_154304996_iOS.jpg 20261009_160541785_iOS.jpg 20261009_160451197_iOS.jpg 20261009_155940581_iOS.jpg 20261009_160412354_iOS.jpg 20261009_155902141_iOS.jpg 20261009_150112505_iOS.jpg 20261009_160050561_iOS.jpg 20261009_155649601_iOS.jpg 20261009_150437930_iOS.jpg 20261009_160740430_iOS.jpg 20261009_150021658_iOS.jpg 20261009_145815283_iOS.jpg 20261009_155708861_iOS.jpg 20261009_160811456_iOS.jpg
/ 45
Property details
Tenure
FREEHOLD
Council tax band
E
Local average
£772,046 (-24.9%)
Deprivation
Decile 6 (18,642 of 33,755)
Street crime
25 incidents within 1 mile (Aug 2026)
Key features
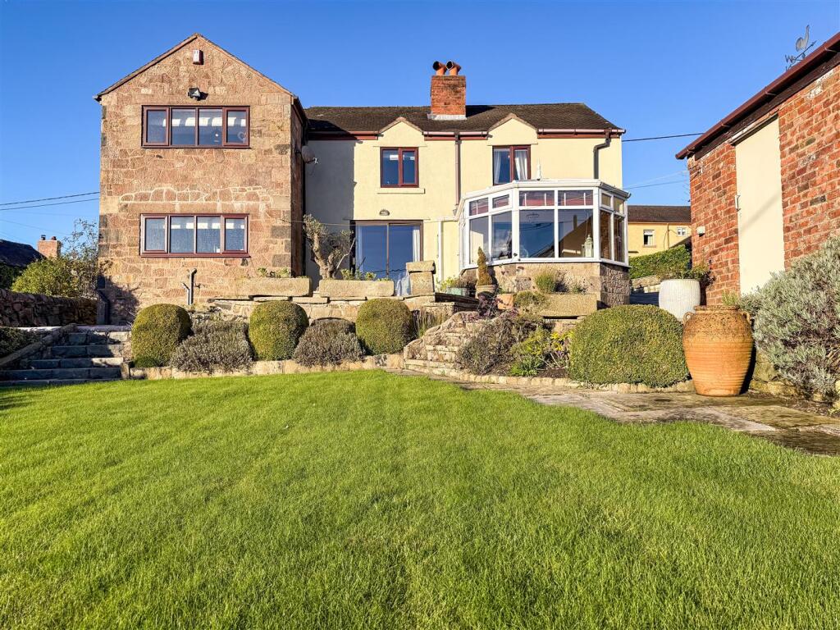
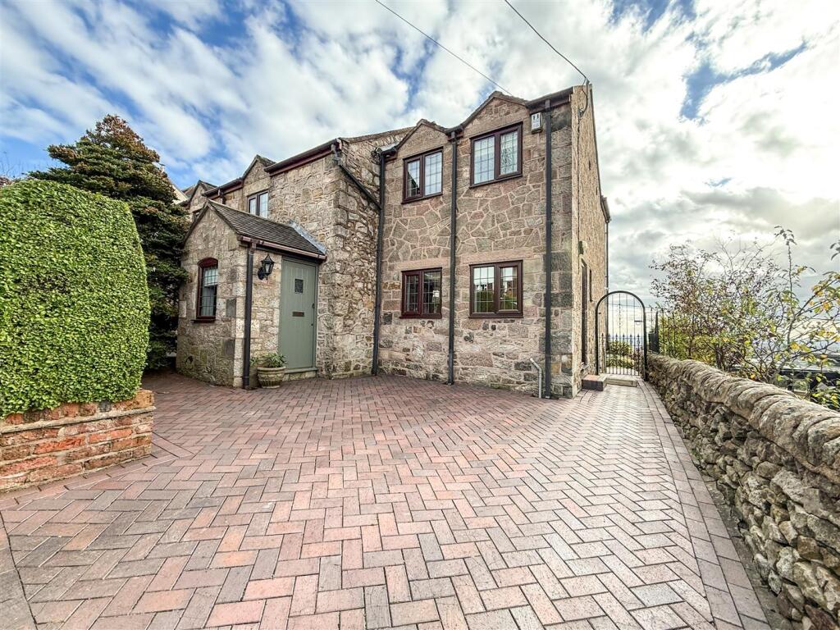
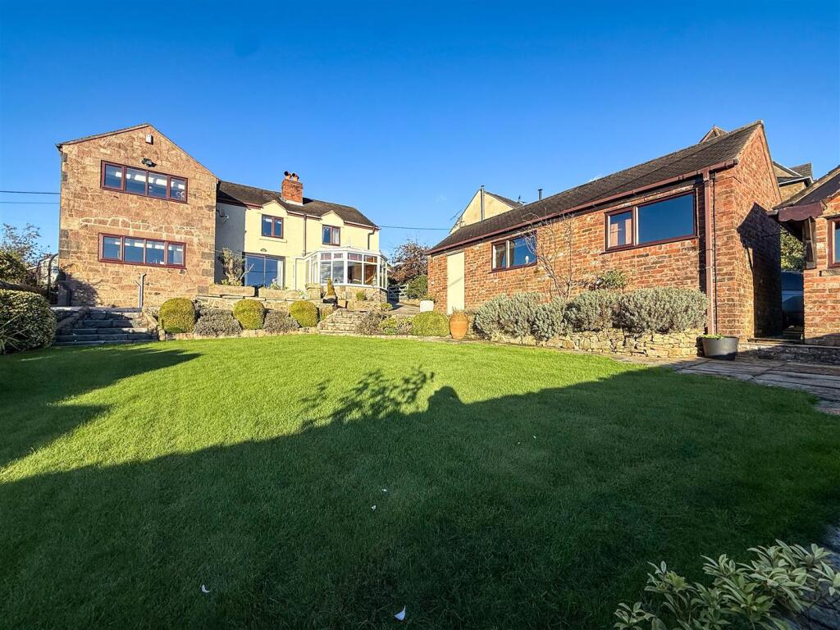
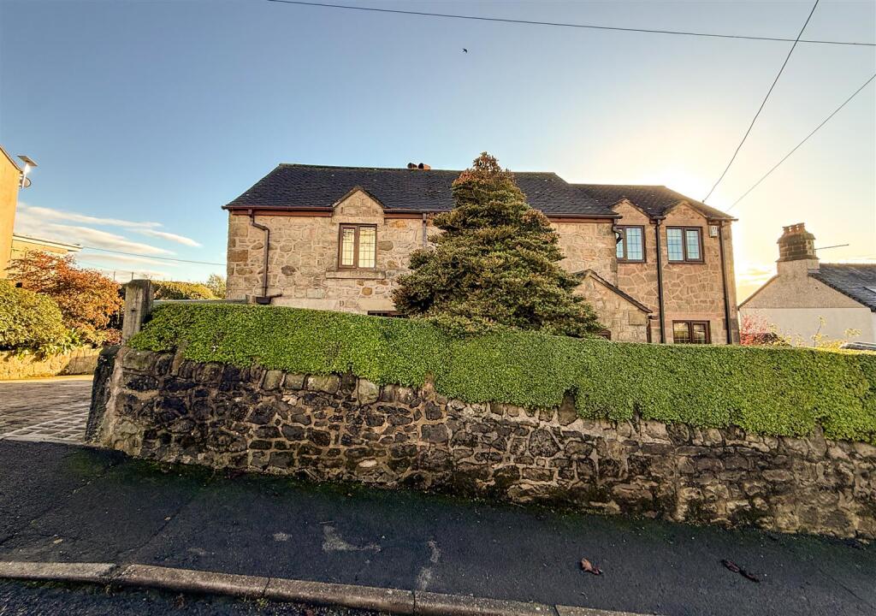
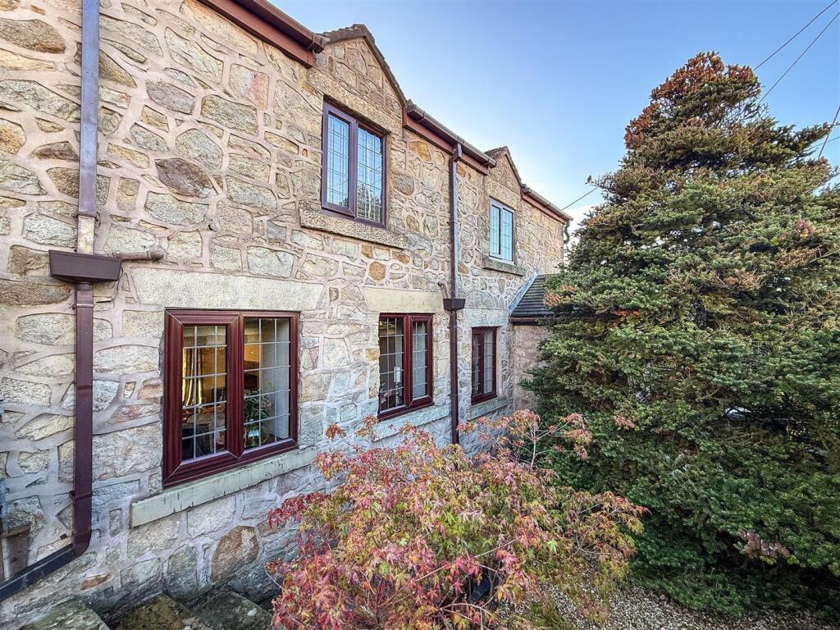
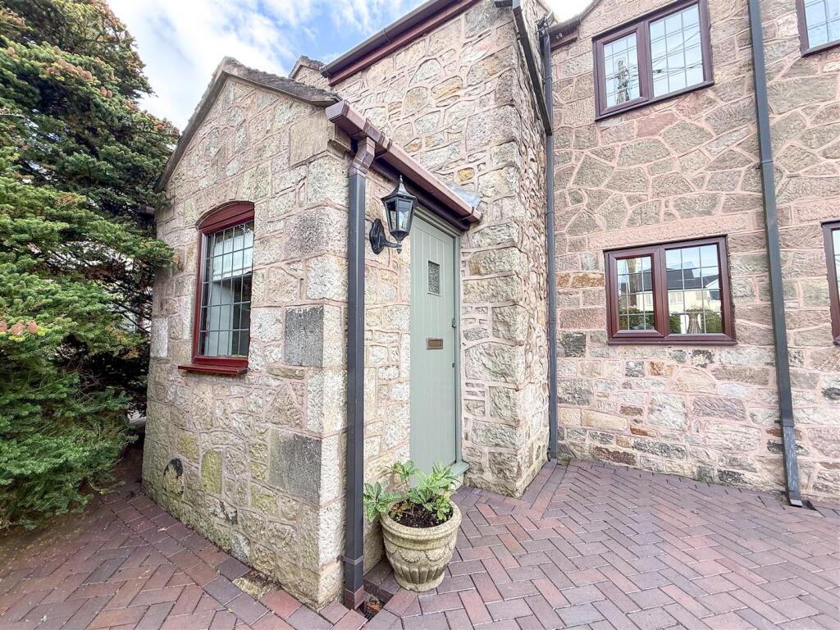
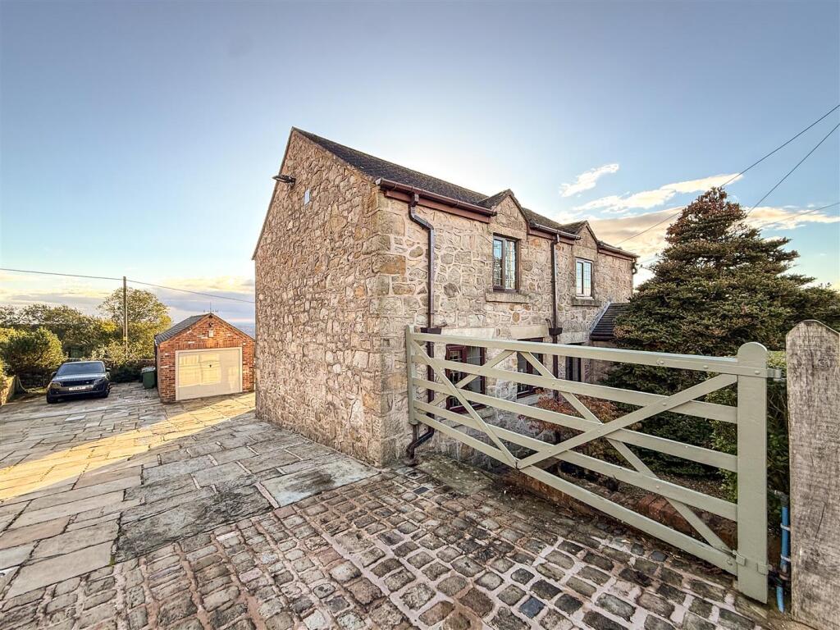
- Individual Four-Bedroom Detached Stone-Built Residence
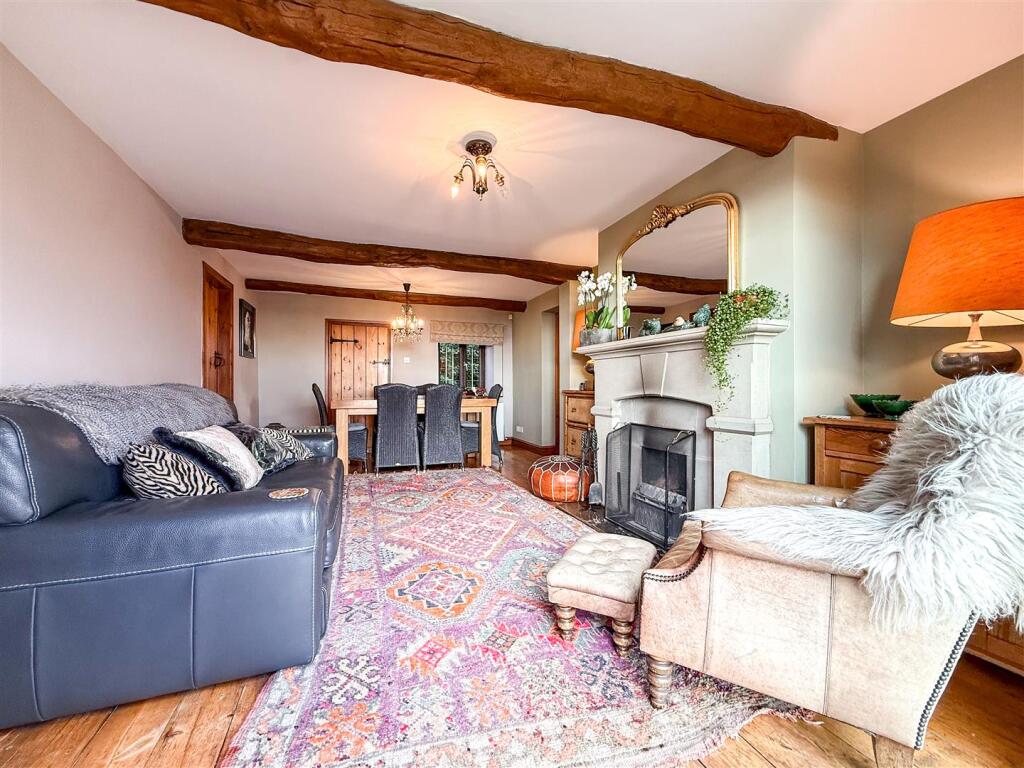
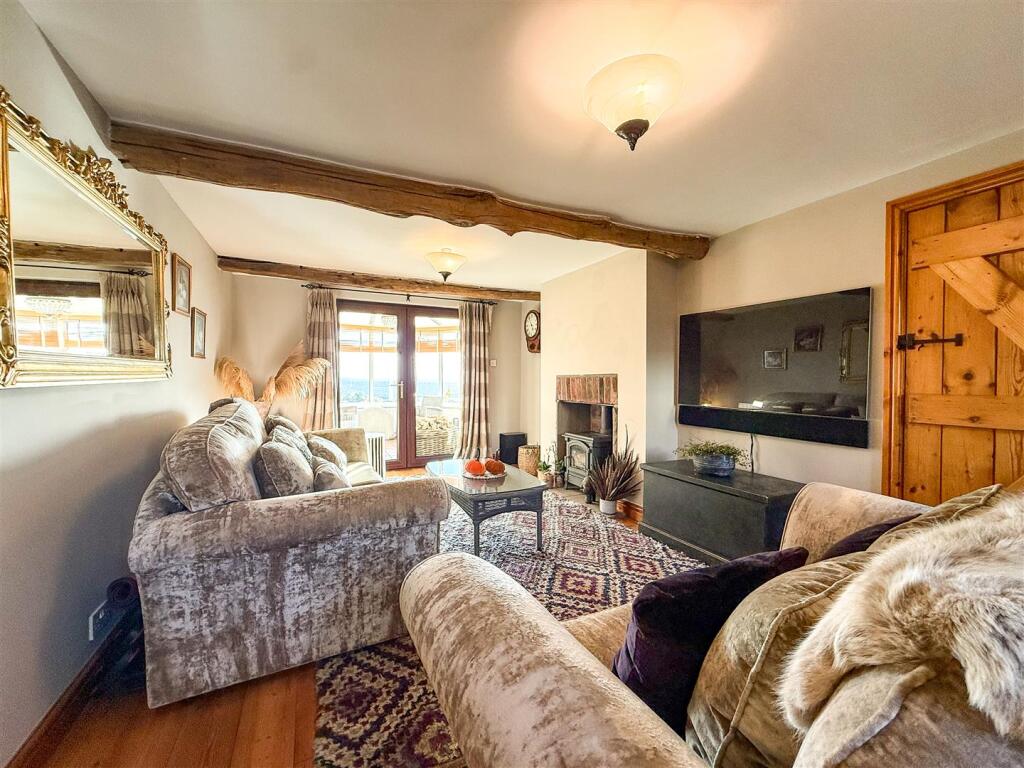
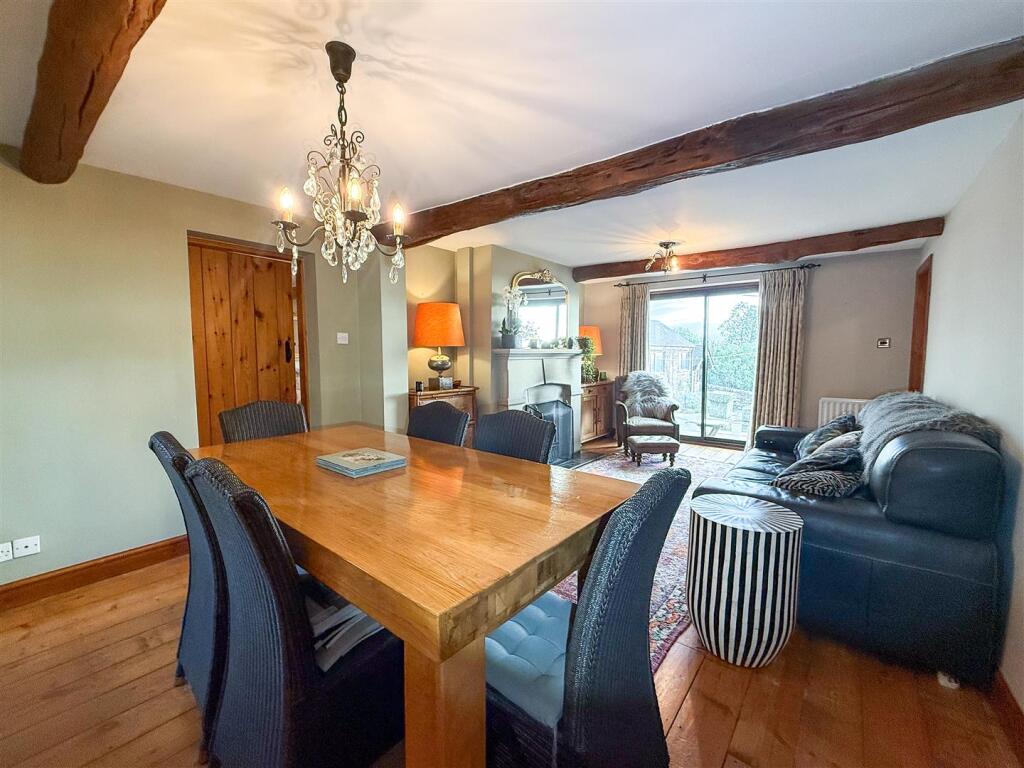
- Characterful Interiors Featuring Exposed Oak Beams & Traditional Flooring
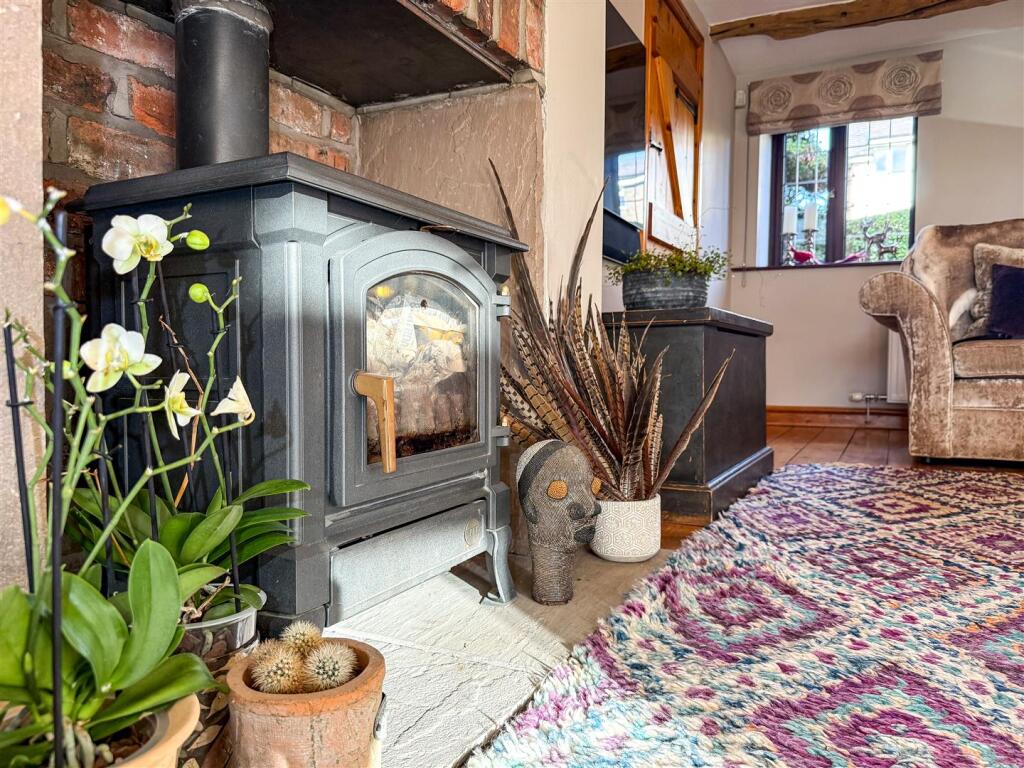
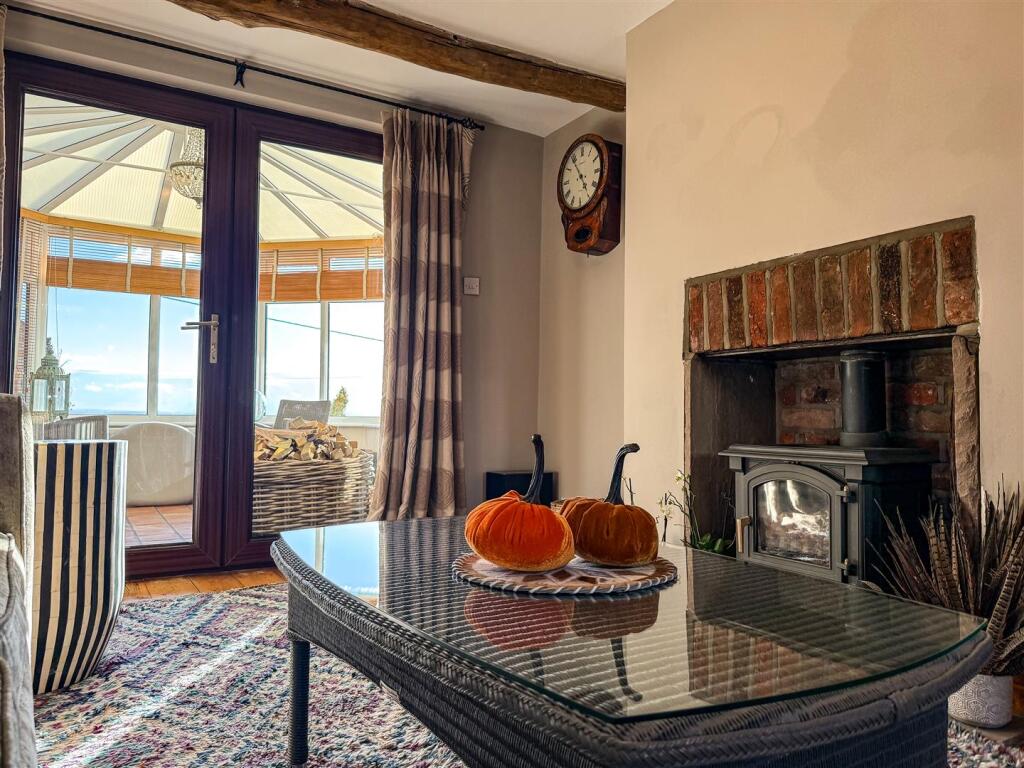
- Two Generous Reception Rooms With Open Fire & Log Burner
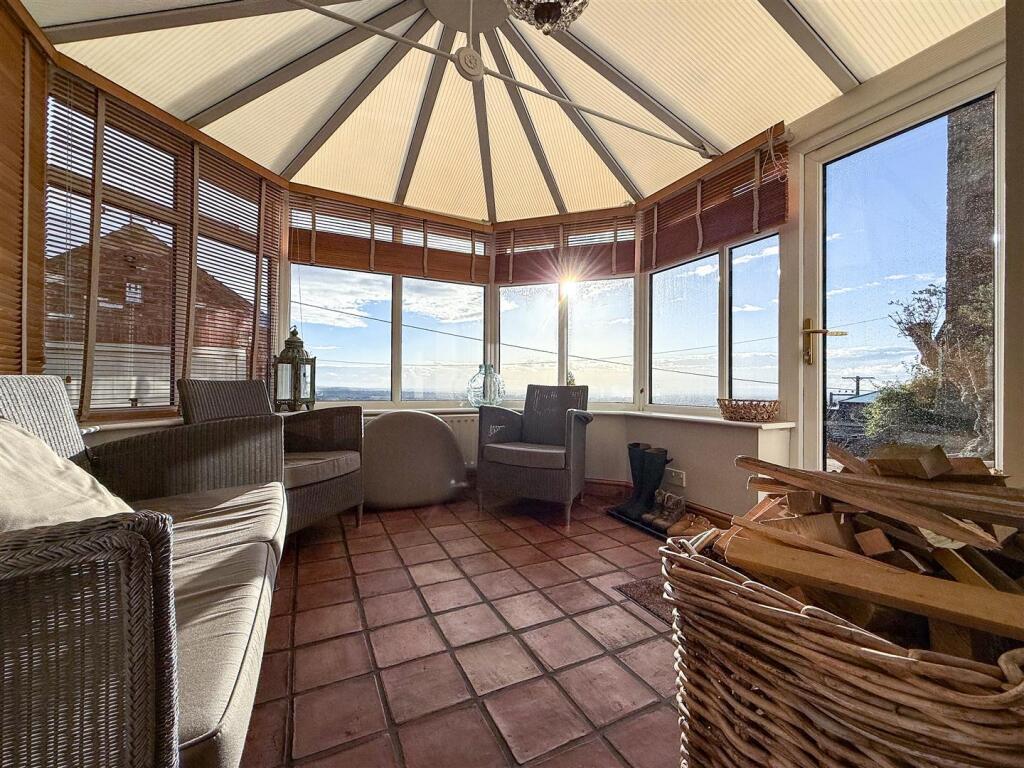
- Inviting Conservatory Overlooking The Gardens
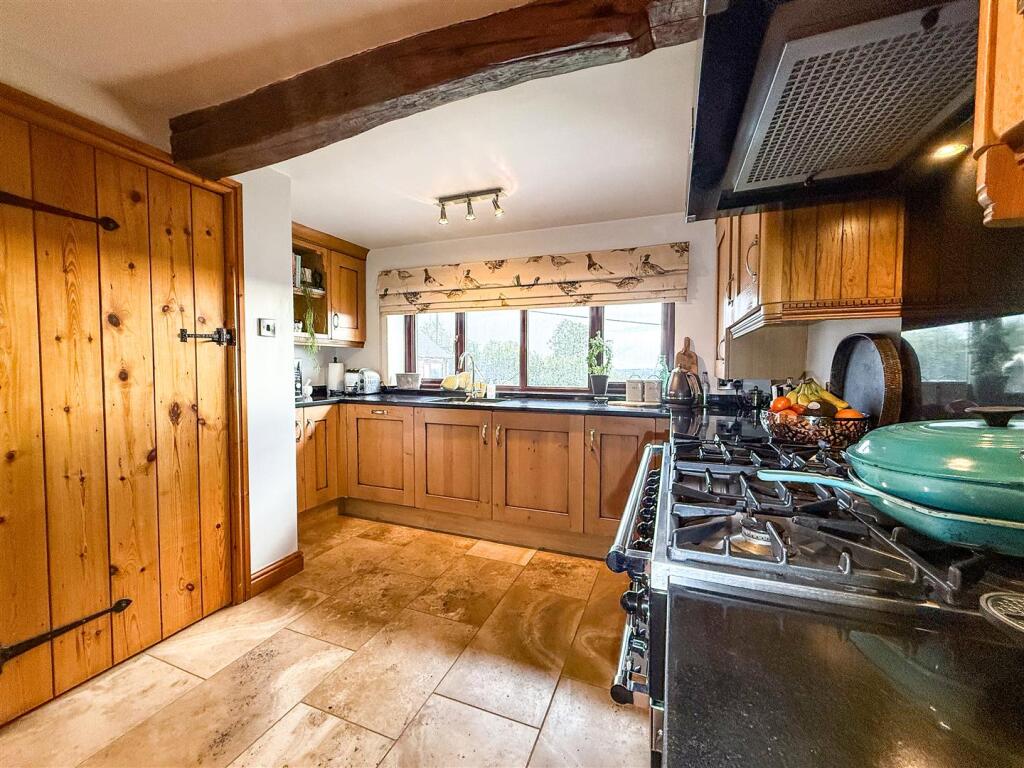
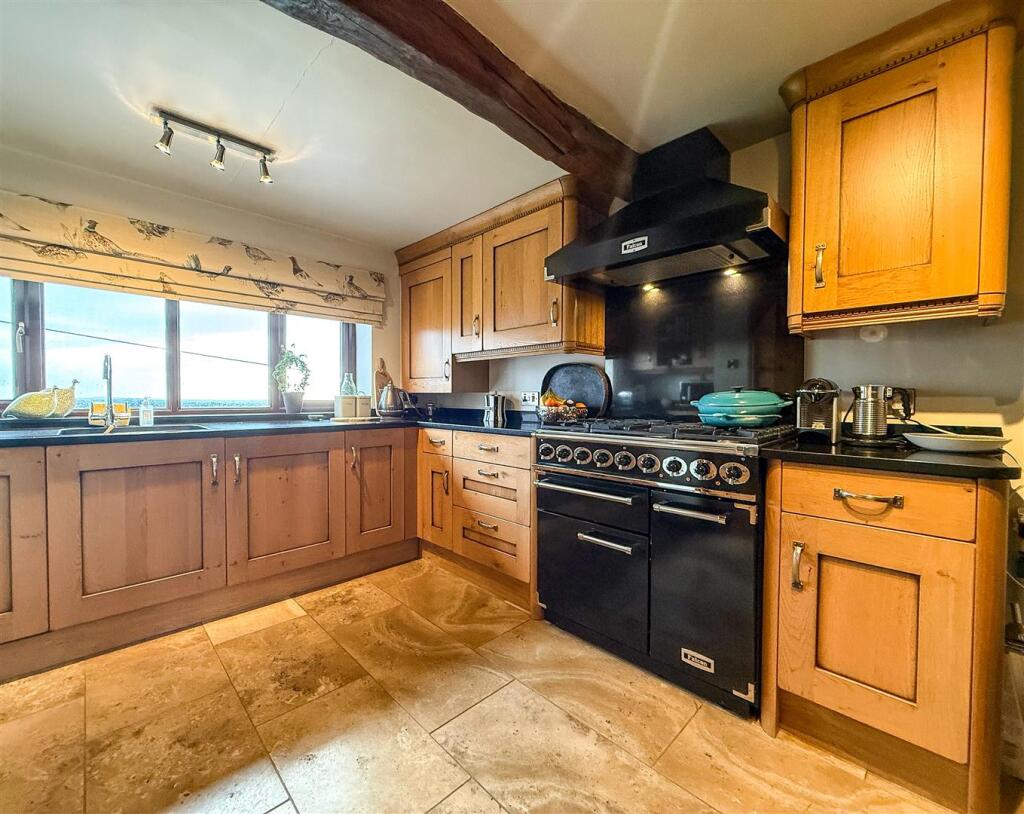
- Charming Country Kitchen With Solid Granite Worktops & Separate Utility Room
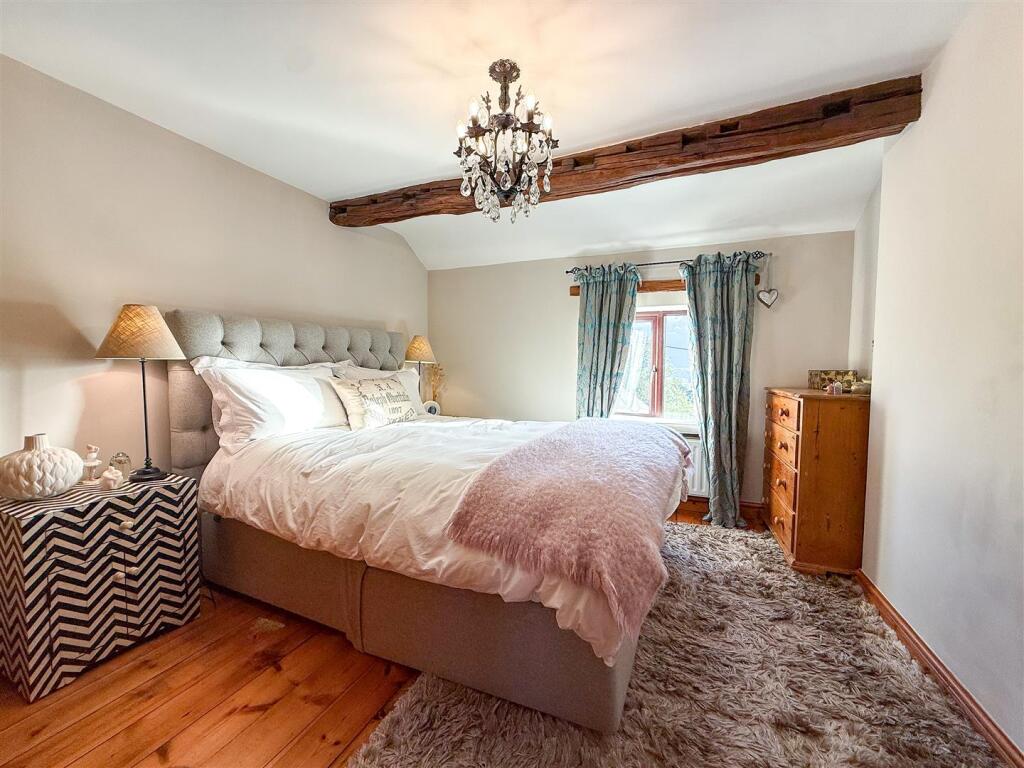
- Four Double Bedrooms Complemented By Three Beautifully Appointed Bathrooms
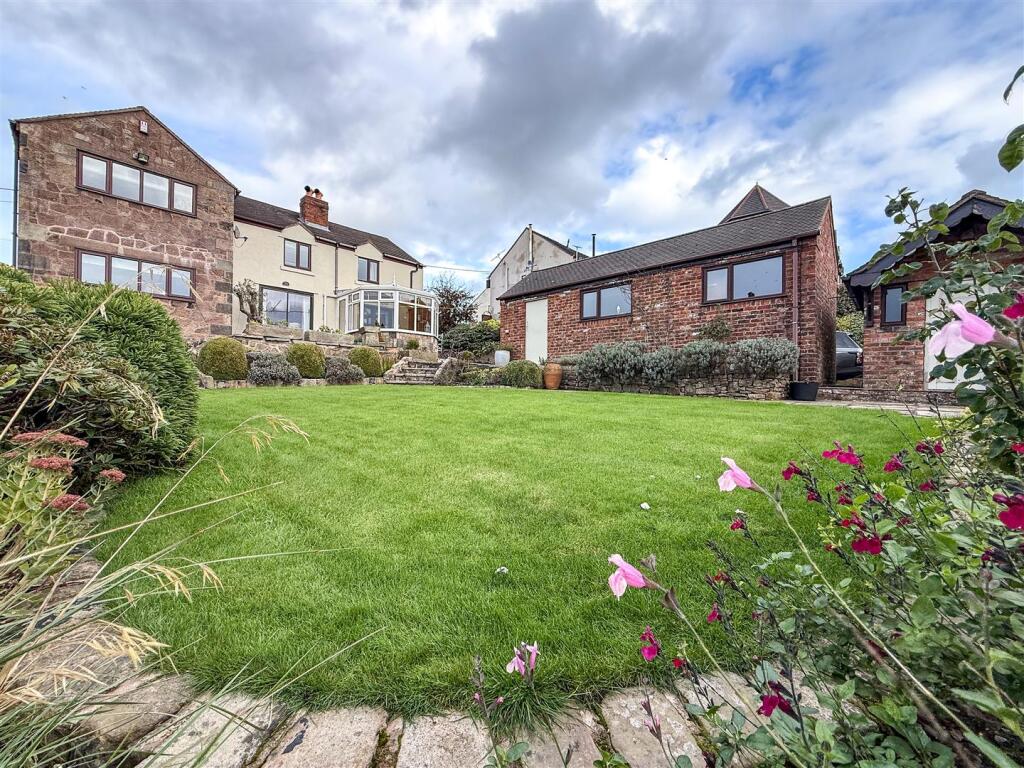
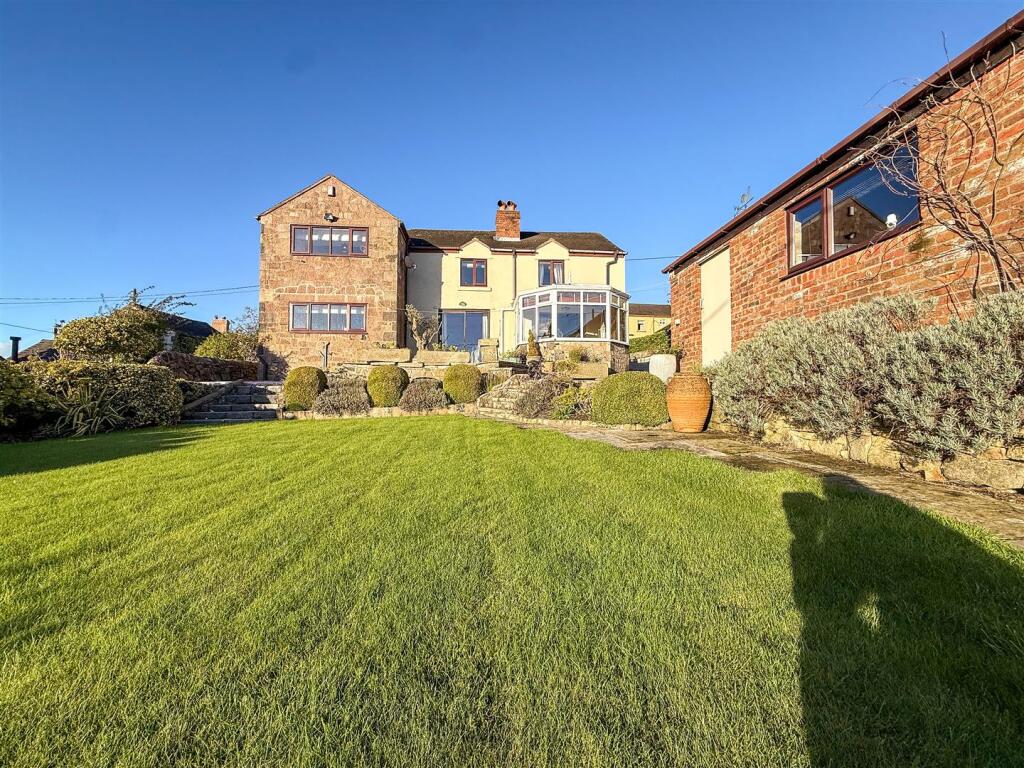
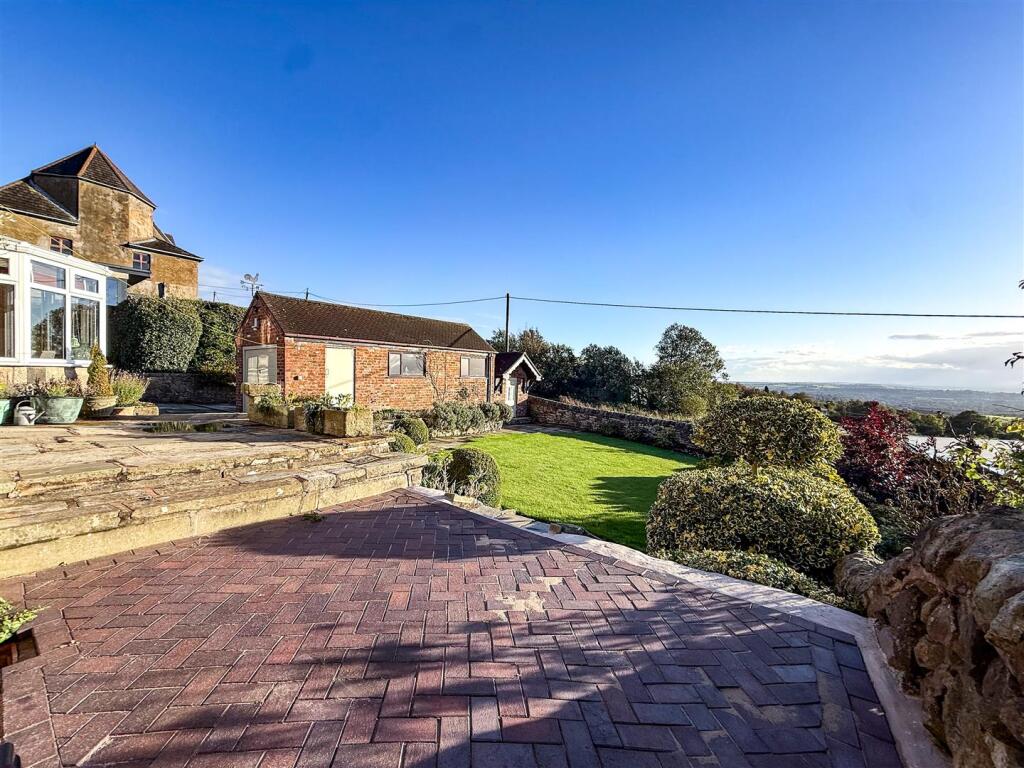
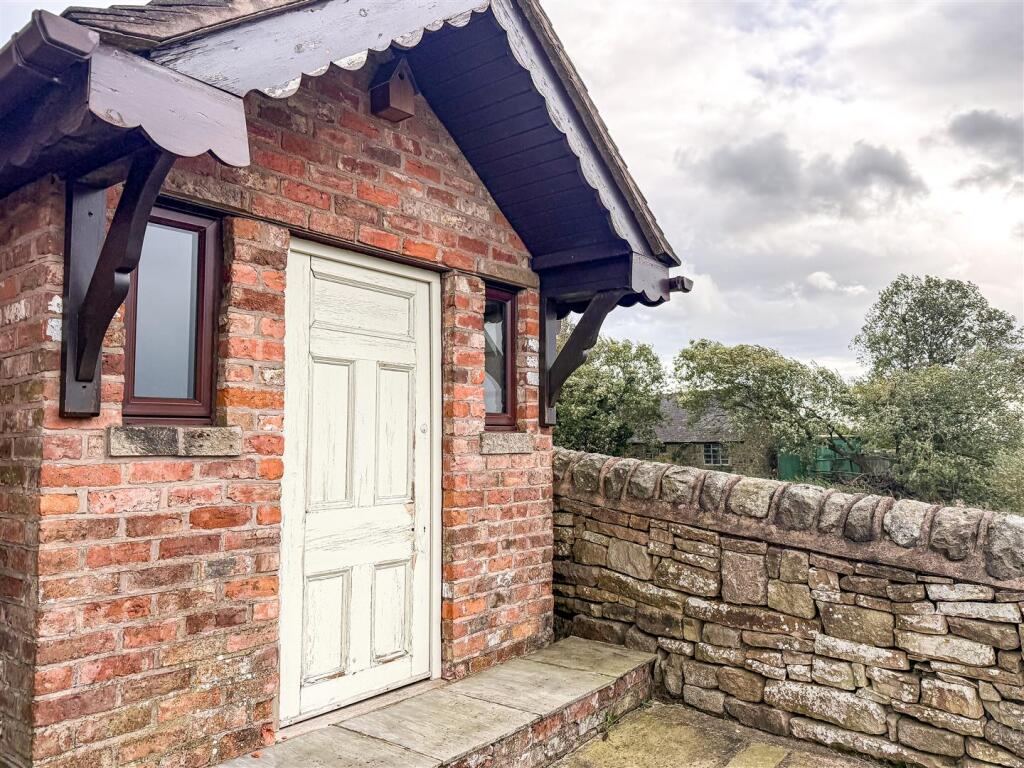
- Generous Grounds With Tranquil Rear Landscaped Gardens Plus a Brick-Built Summer House
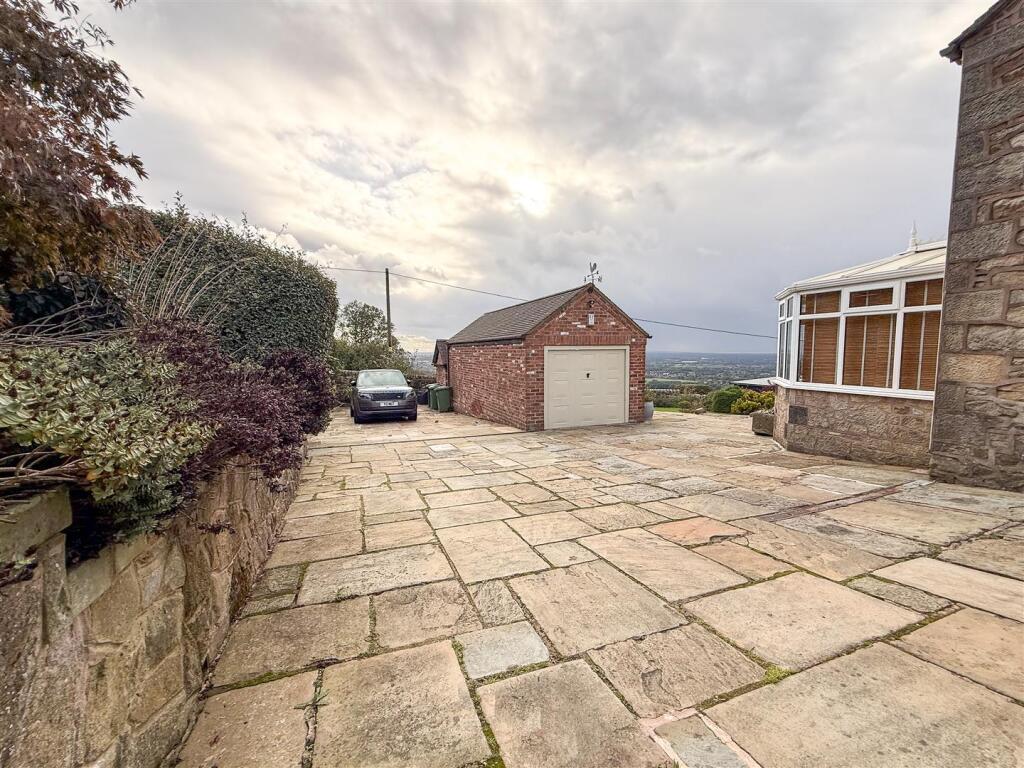
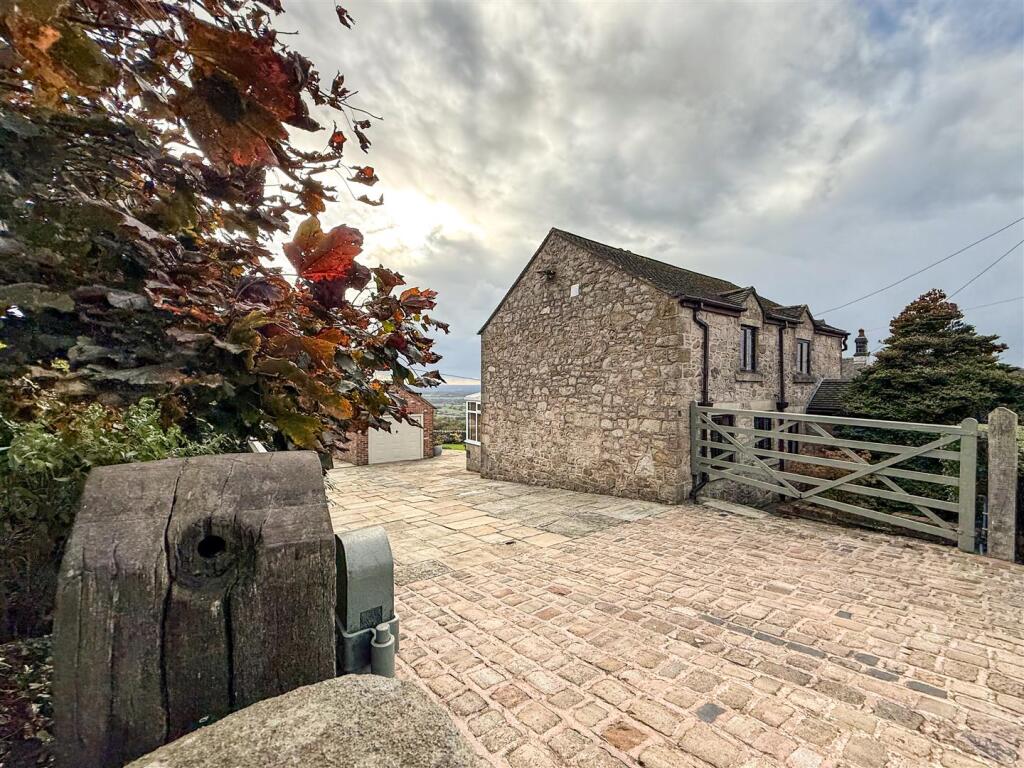
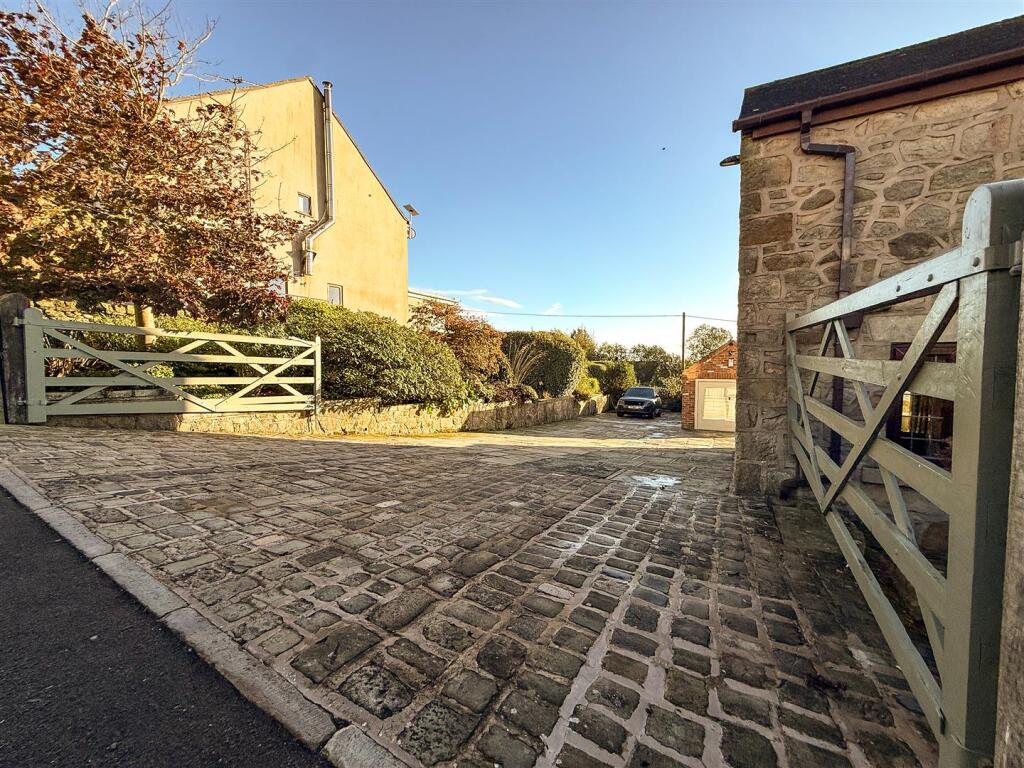
- Two Driveways Providing Ample Parking & Detached Garage / Workshop
- Previous Planning Permission For a Separate Dwelling- Subject To Planning Consents;
- Sought After Semi - Rural Location Of Mow Cop
Additional details
- Electricity
- Mains supply
- Water
- Mains supply
- Sewerage
- Mains supply
- Heating
- Gas central
- Parking
- Yes
- Garden
- Yes
Description
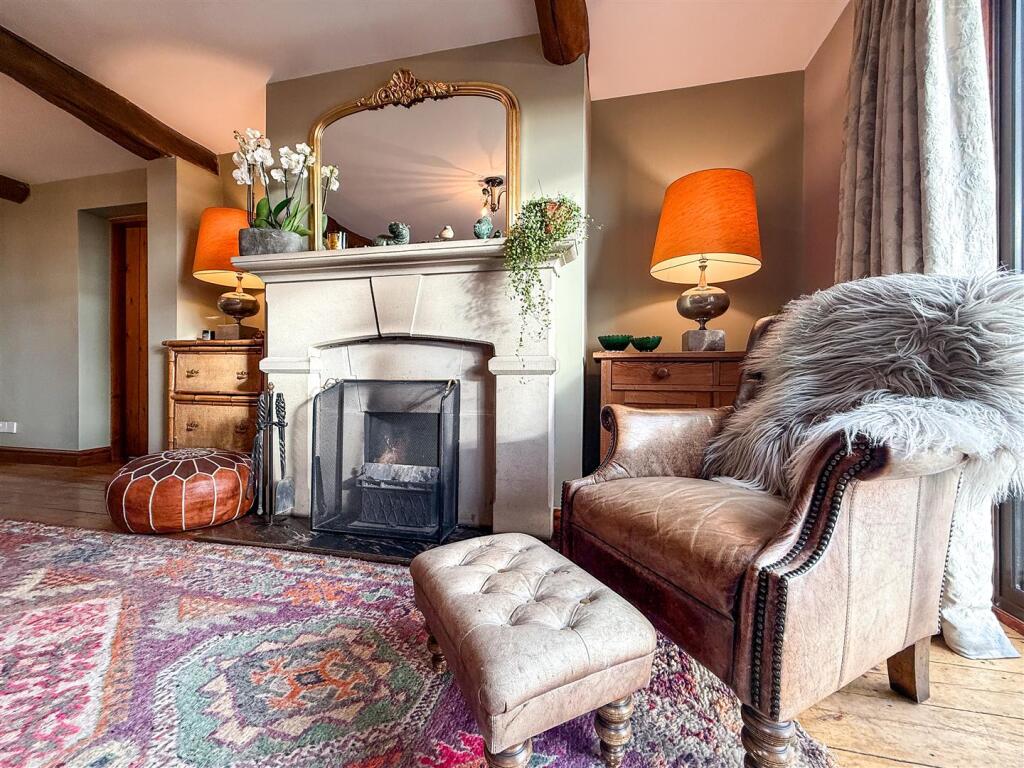
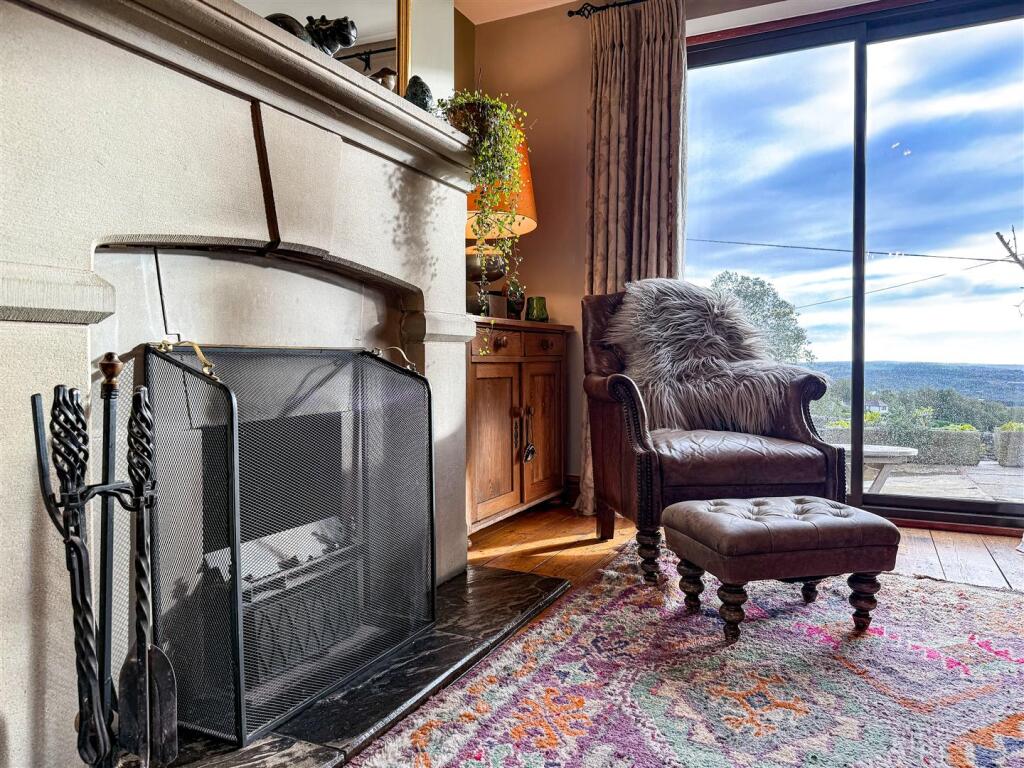
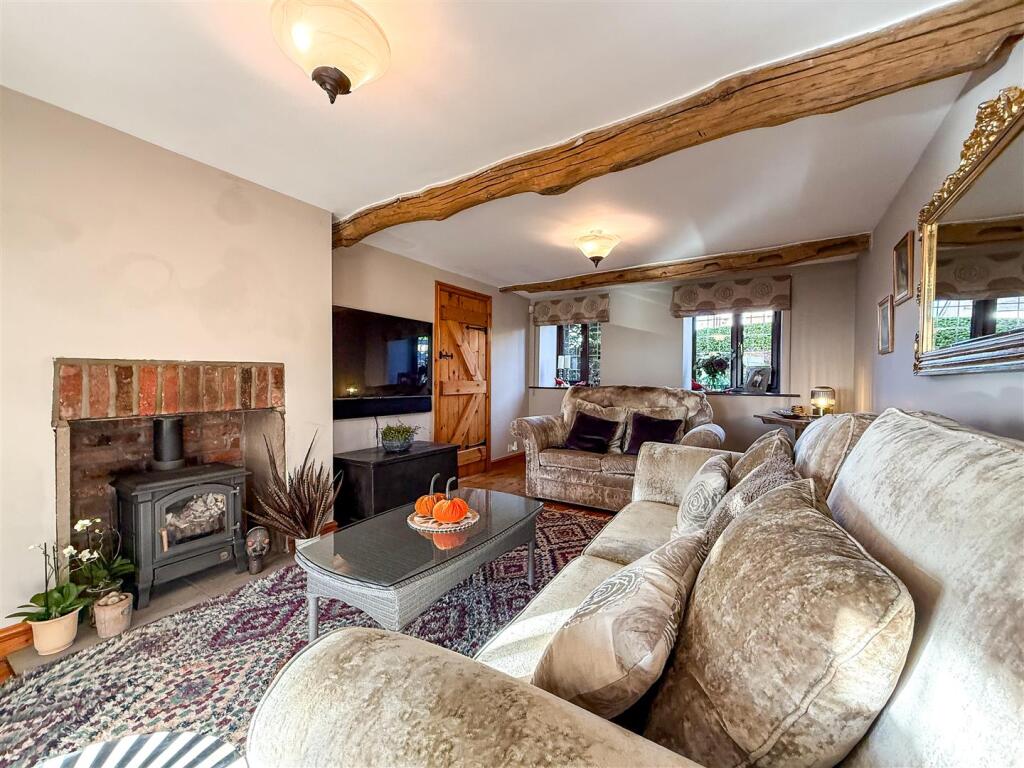
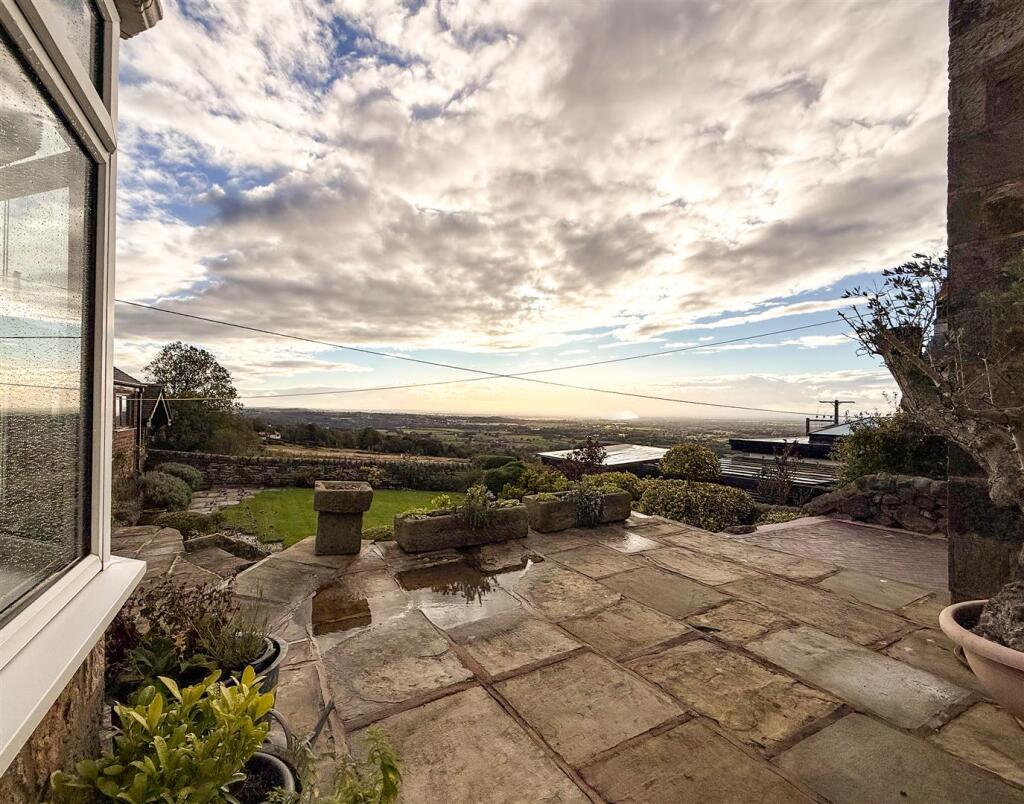
Exposed oak beams and traditional flooring brings texture and charm to the interiors, where each reception room has its own inviting atmosphere. An open fire makes the lounge/ dining room a welcoming place to come together, while the formal lounge centres around a beautiful log burner. Broad windows draw the landscape into the home, and the conservatory offers another superb place to sit with a morning coffee or watch the seasons change.
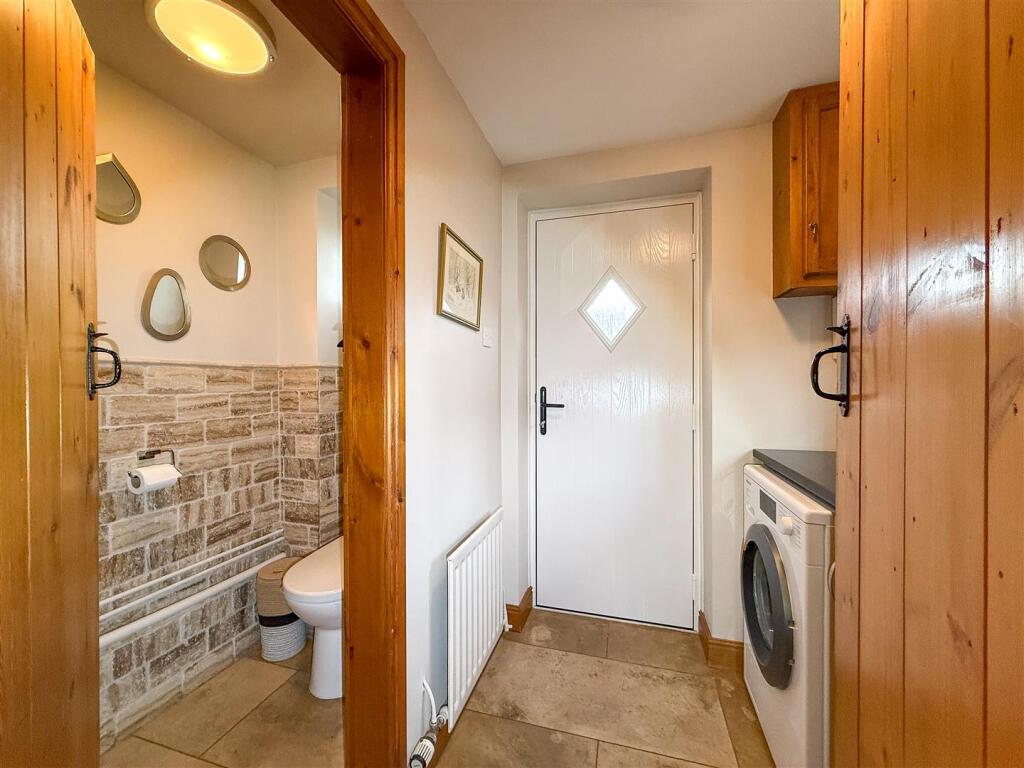
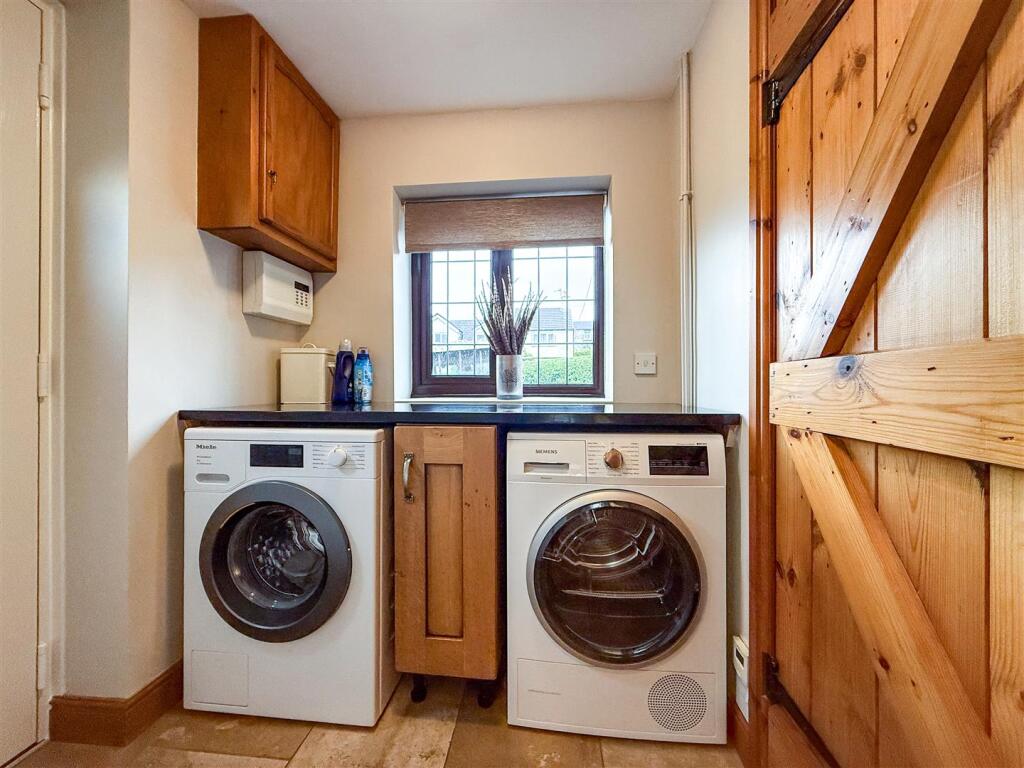
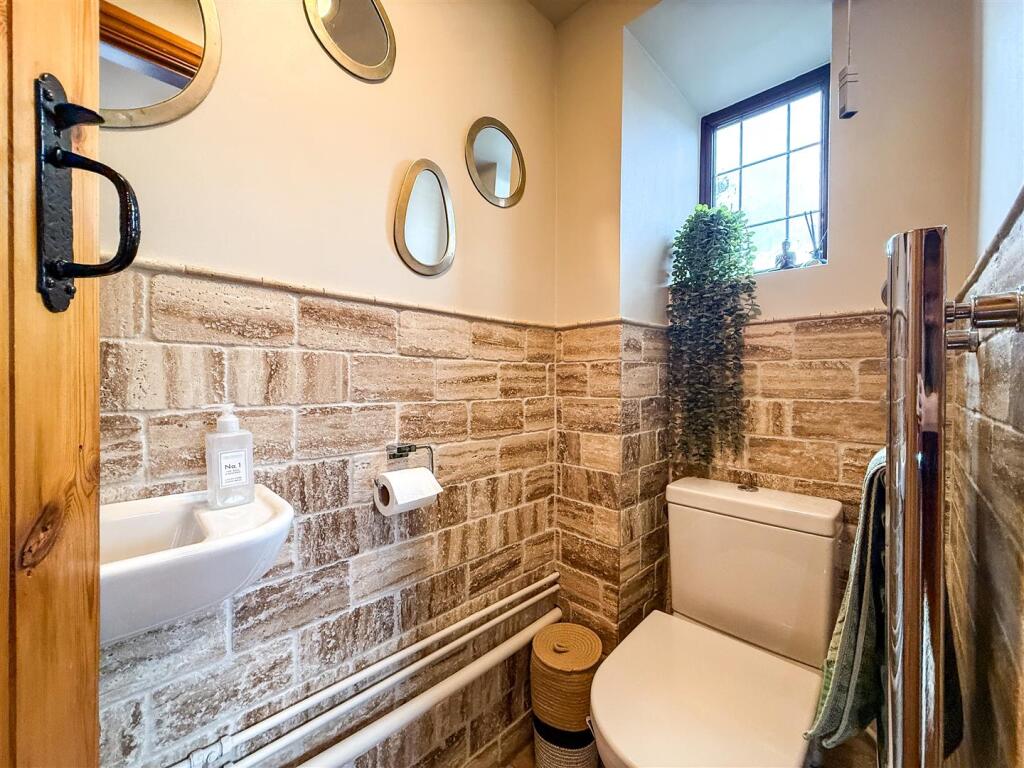
The country-style kitchen complements the character of the house, with solid granite worktops providing an attractive and practical finish. A separate utility area keeps everyday household tasks conveniently tucked away along with a handy downstairs WC for your convenience.
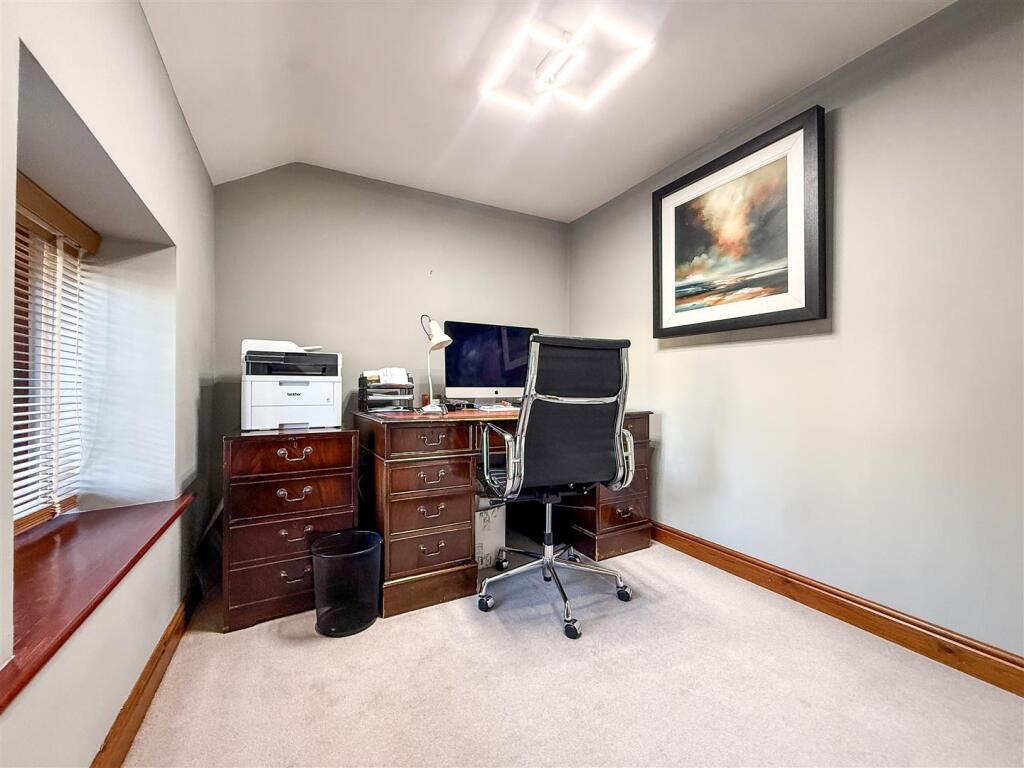
Continuing upstairs there are four double bedrooms which offer comfortable accommodation for family and visiting guests, supported by three stylishly appointed bathrooms throughout the home. The generous proportions and adaptable layout also allow space for home working, hobbies or entertaining.
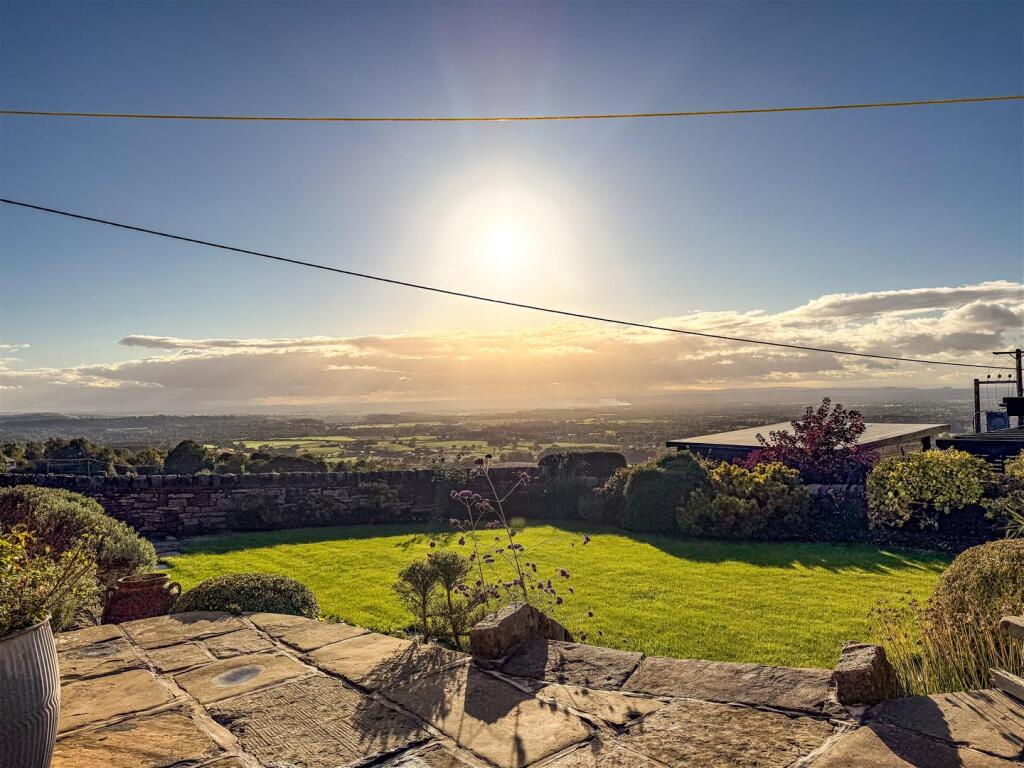
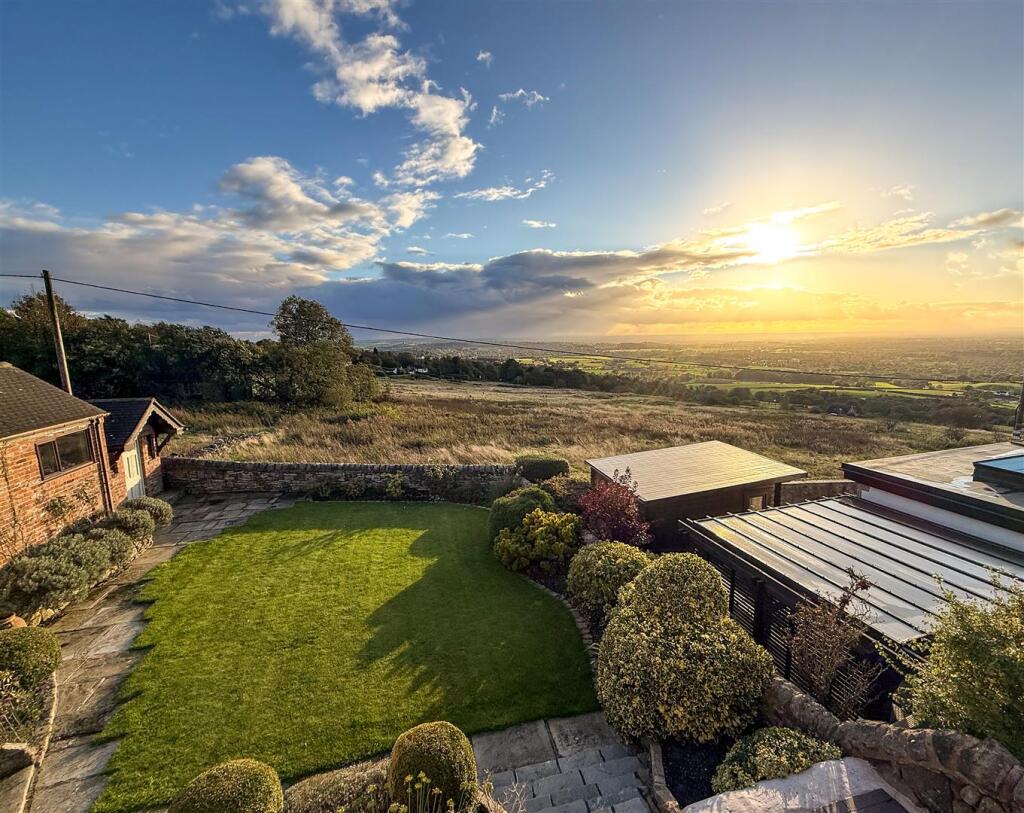
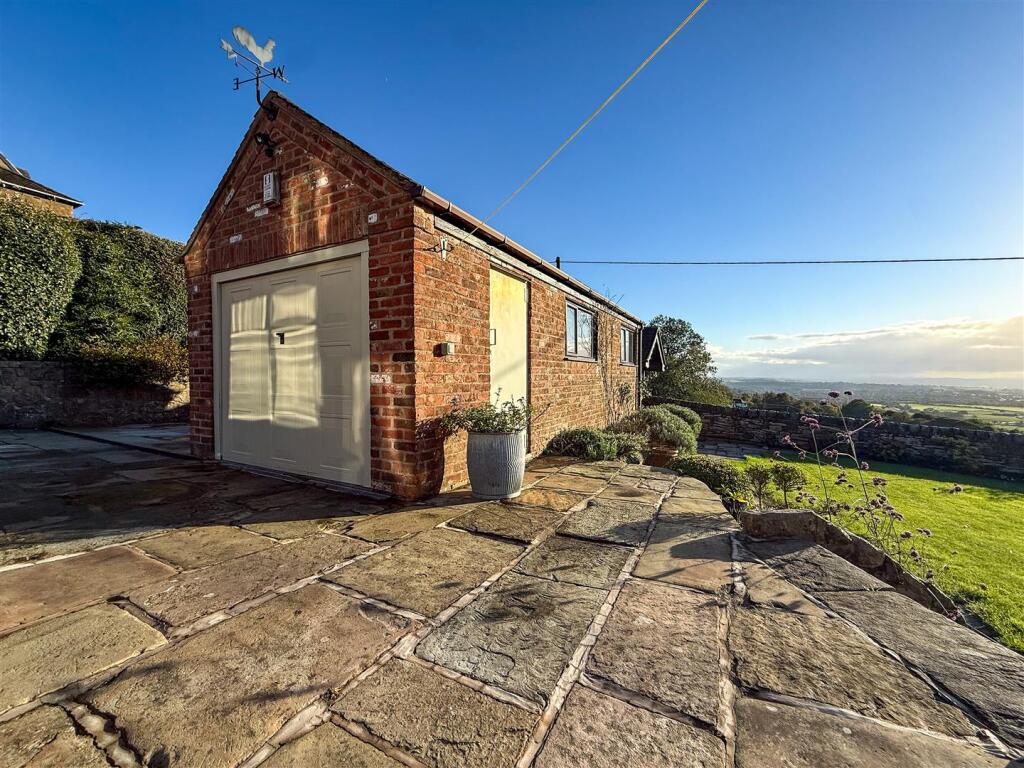
The grounds add another dimension to this special property. Two driveways accommodate several vehicles, along with a detached garage and workshop. The rear gardens provide a peaceful outdoor haven for summer lunches, family time and evenings in the fresh air, whilst a charming brick-built summer house adds to the appeal.
Previous planning permission for a separate dwelling highlights the scope the plot has to offer and this would be subject to obtaining the necessary current permissions and consents.
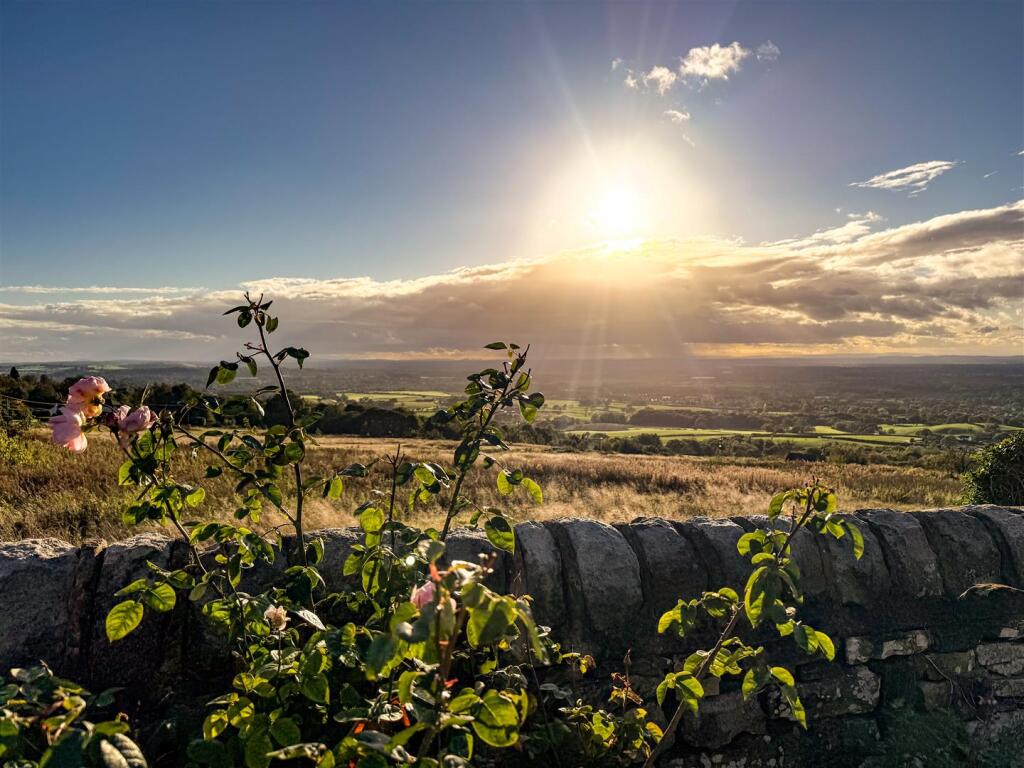
Within easy reach of both Congleton, Biddulph & Alsager, the property brings together a countryside outlook with access to shops, schools and everyday essentials.
For those seeking a home with personality, space and a memorable setting, this individual residence certainly deserves a closer inspection.
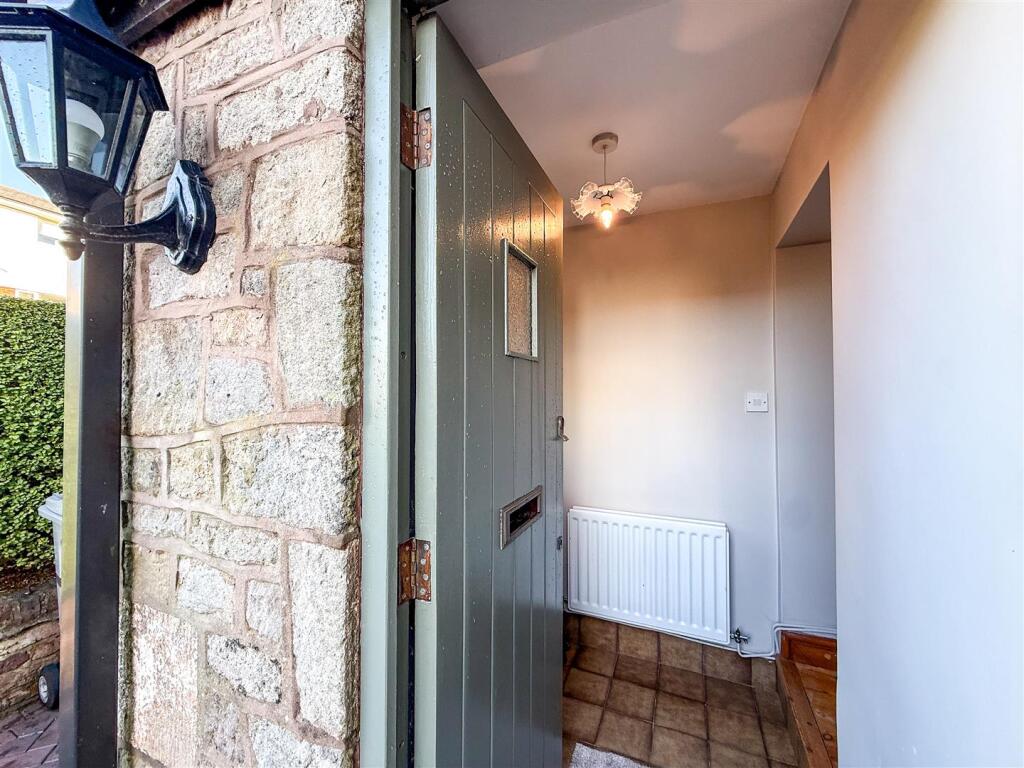
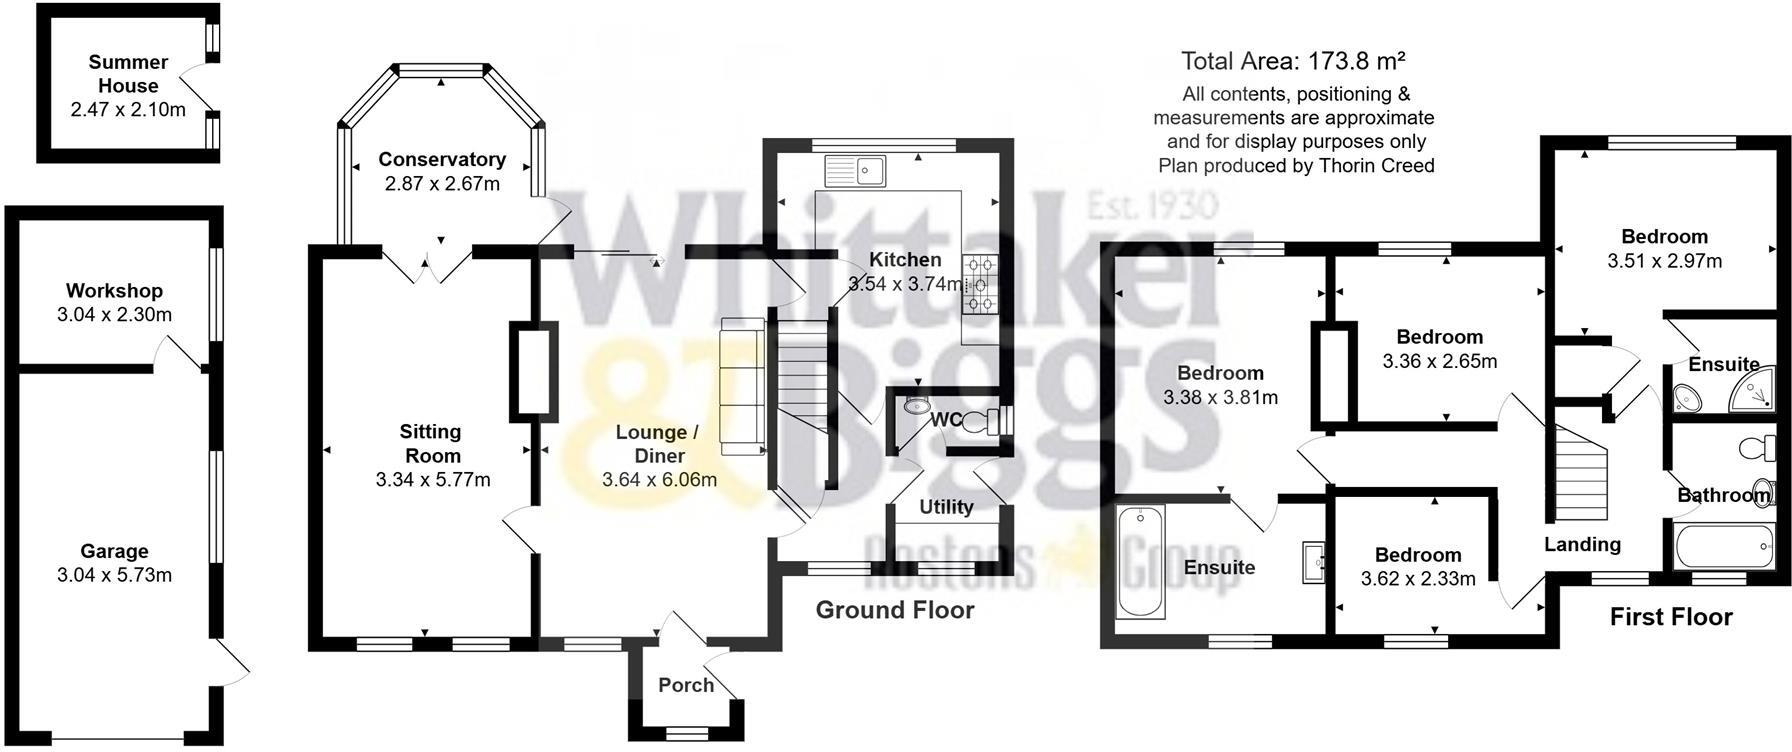
Entrance Porch - Having a UPVC double glazed window to the side of aspect, hardwood door with access into the entrance porch. Radiator. Tiled flooring.
-Access into the family room
Lounge/ Dining Room - 6.08 x 3.62 (19'11" x 11'10") - Having double glazed sliding patio doors with access to the gardens & patio area & a UPVC double glazed window to the front aspect.
Sandstone surround & mantle fireplace housing an open fire.
Exposed Oak beams to the ceiling. Original solid wood flooring.
Sitting Room - 5.75 x 3.37 (18'10" x 11'0" ) - Having two UPVC double glazed windows to the front aspect & UPVC double glazed French patio doors with access to the conservatory.
Exposed oak beams to the ceiling. Comprising of a multi fuel burner sat on a Stone hearth. Original wood flooring. Two double radiators.
Conservatory - 2.82 x2.85 (9'3" x9'4" ) - Having UPVC double glazed windows to the rear and side aspects with open views, UPVC double glazed door r with access to the Yorkshire Stone patio area and lawned Gardens. Tiled flooring. Power and lighting. Double radiator.
Inner Hallway - Having a UPVC double glazed window to the front aspect. Access to the main accommodation, kitchen utility room & WC.
Radiator. Original wood flooring.
Handy storage cupboard under the stairs with lighting.
Utility Room - 1.65 x 1.65 (5'4" x 5'4" ) - Having a UPVC double glazed window to the front aspect and a composite side entrance door with access to the gardens and driveway.
Comprising of base units with granite worktop over, space and plumbing for washing machine and tumble dryer. Tiled flooring. Radiator.
Downstairs Wc - 0.89 x 1.67 (2'11" x 5'5" ) - Having a UPVC double glazed obscure window to the side aspect.
Comprising of a wall mounted wash hand basin with chrome mixer tap over, WC with push flush. Wall mounted chrome radiator. Partially tiled walls. Tiled flooring.
Kitchen - 4.06 x 3.53 (13'3" x 11'6" ) - Having a UPVC double glazed window to the rear aspect
Comprising of a range of bespoke solid wood wall cupboard and base units with granite works surfaces over with matching up stands, incorporating a stainless steel one and half bowl Franke sink k with chrome mixer tap over. Space for a range style cooker and Falcon extractor hood over. Space for American style fridge freezer. Tiled flooring. Exposed Oak beam to the ceiling.
Inner Hallway - Stairs to the first floor accommodation and access to the family room/dining room.
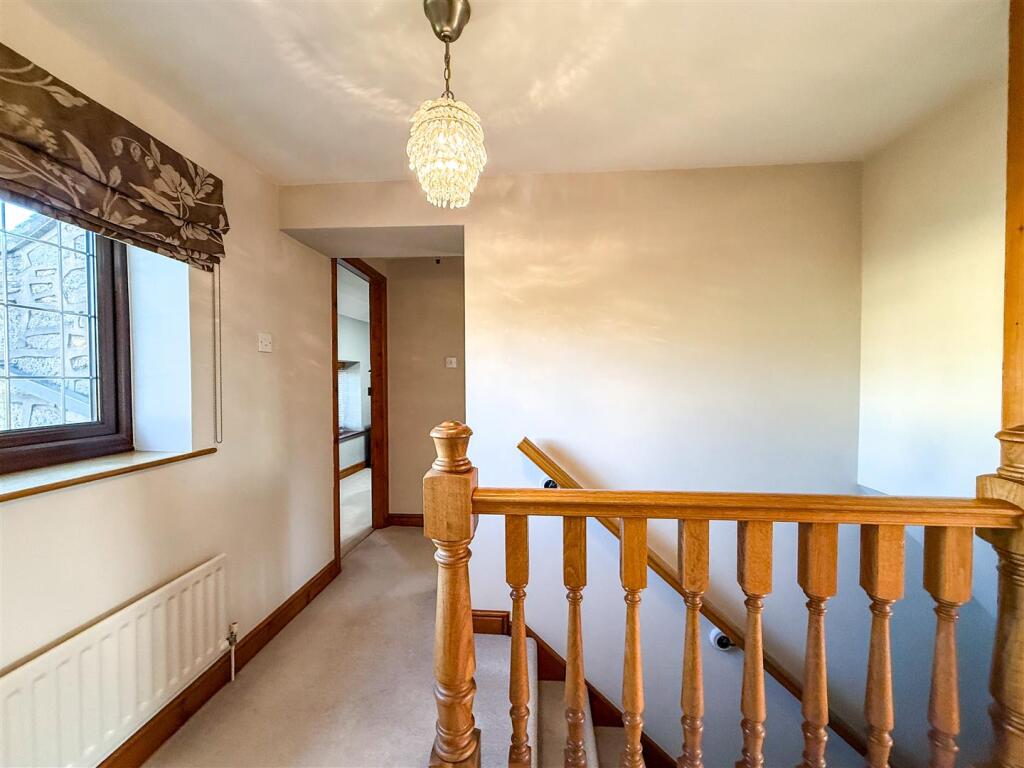
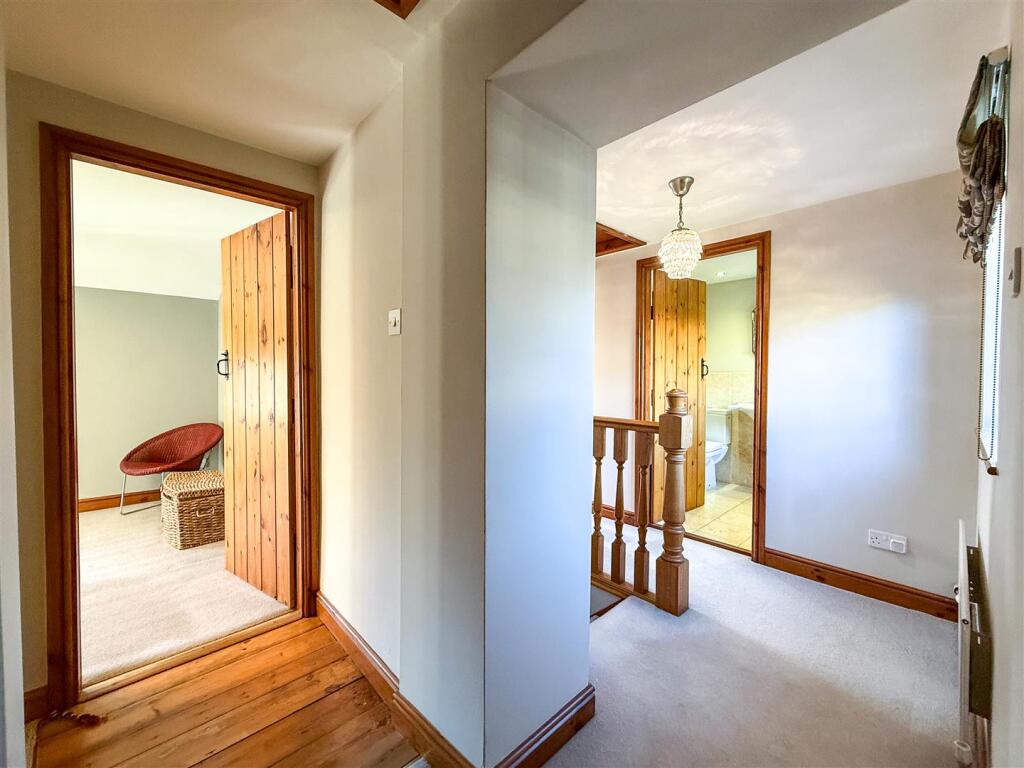
First Floor Landing - Having a UPVC double glazed window to the front aspect. Radiator. Access to the loft.
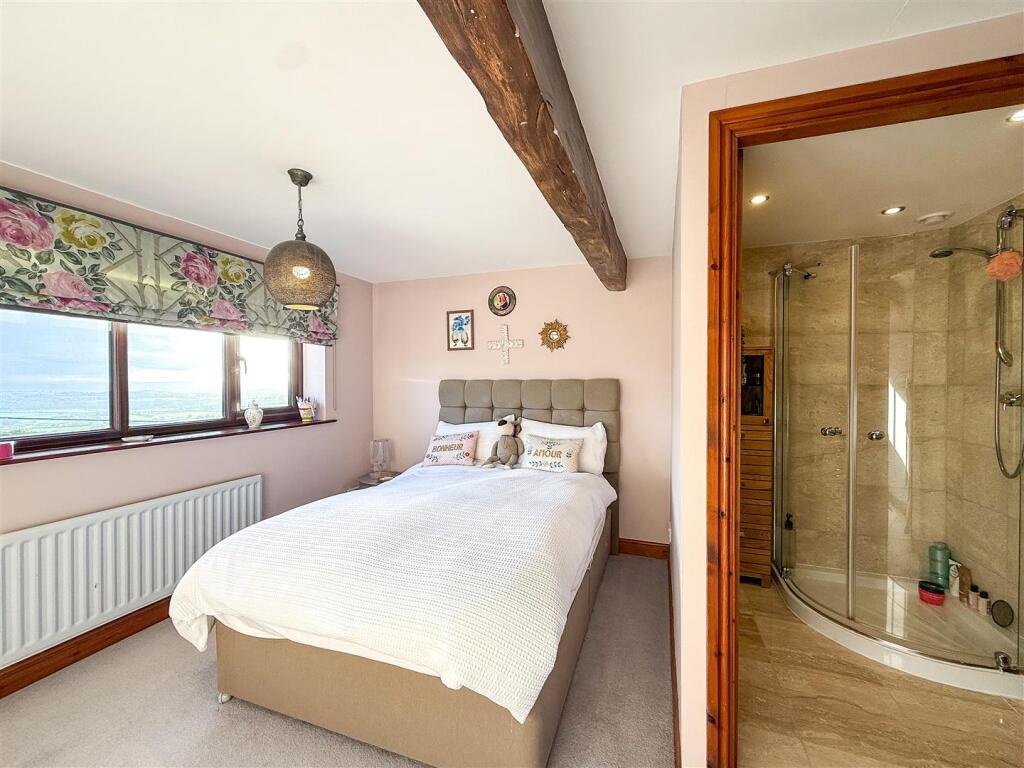
Bedroom Two - 2.95 x 3.49 (9'8" x 11'5" ) - Having a UPVC double glaze window to the rear aspect with open views of the fields and beyond. Radiator. Handy storage cupboard over the stairs with shelving
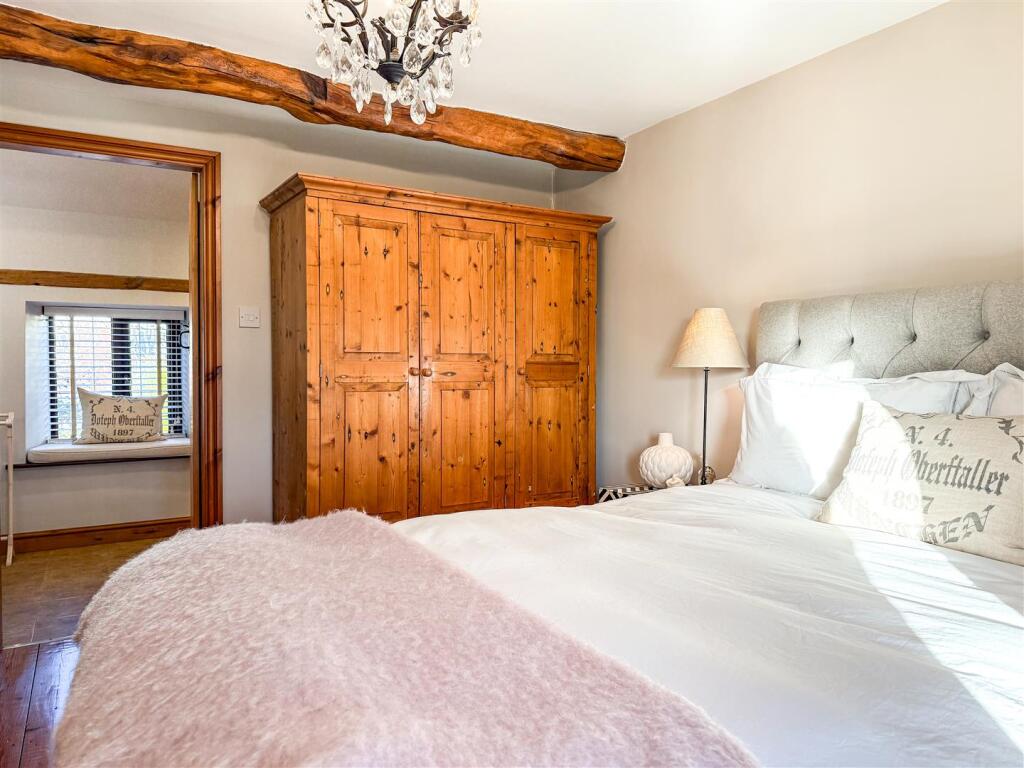
Exposed Oak beams to the ceiling.
Access to the En Suite-
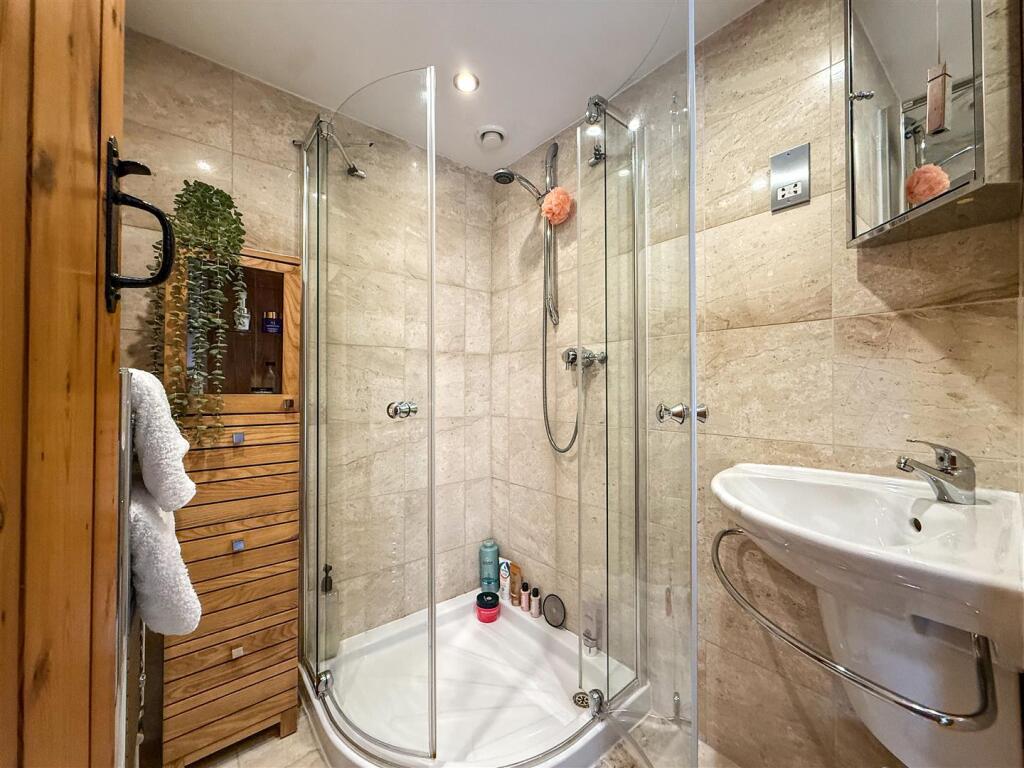
En-Suite Shower Room - 1.38 x 1.72 (4'6" x 5'7" ) - Having a corner shower cubicle , wall mounted wash handbasin with chrome mixer tap over. Chrome radiator. Fully tiled walls and tiled floor flooring. Recessed downlights. Extractor fan.
Family Bathroom - 2.65 x 1.65 (8'8" x 5'4" ) - Having a UPVC double glazed window to the front aspect.
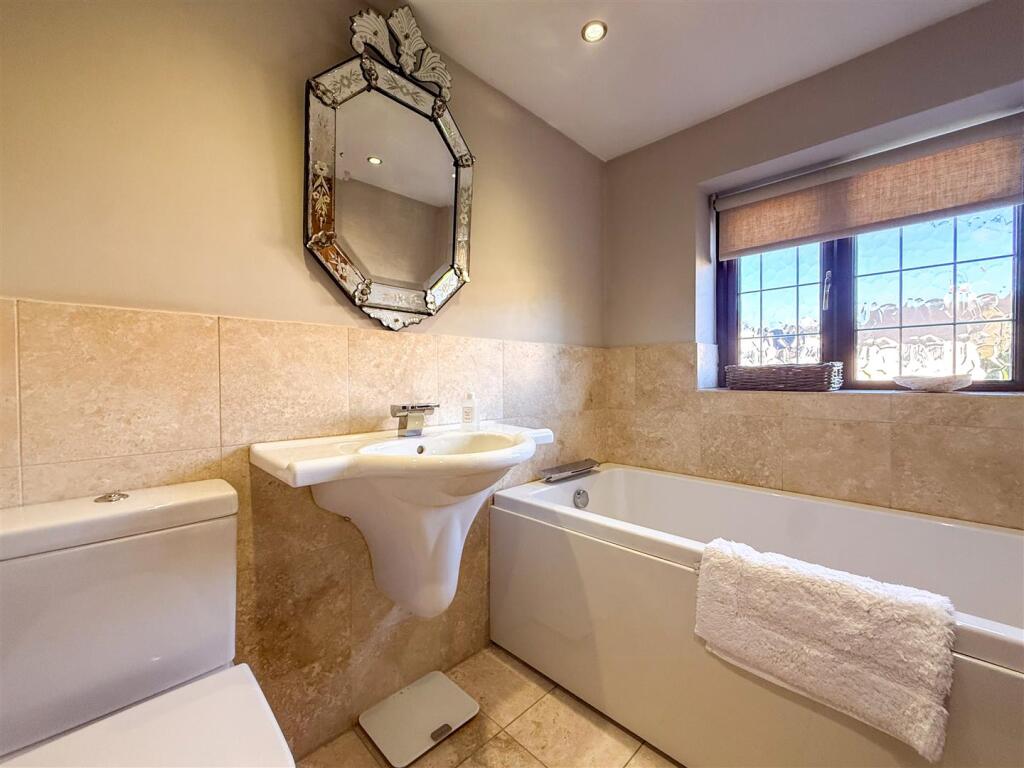
Comprising of a three piece suite featuring a panel bath, wall mounted wash handbasin with chrome tap, WC with push flush. Wall mounted chrome radiator. Partially tiled walls. Tiled floors. Extractor fan. Recessed downlights.
Bedroom Three - 2.65 x 3.62 into 3.26 (8'8" x 11'10" into 10'8" ) - Having a UPVC double glazed window to the rear aspect with open views.
Radiator.
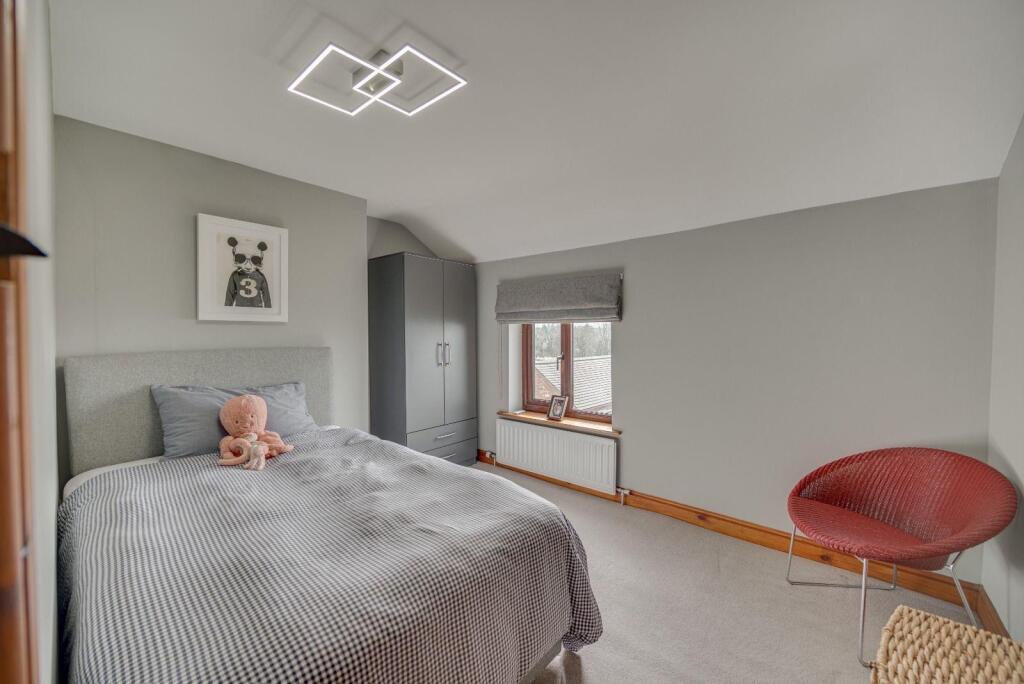
Bedroom Four - 3.62 into 2.60 x 2.33 (11'10" into 8'6" x 7'7" ) - Having a UPVC double glazed window to the front aspect.
Double radiator.
Master Bedroom - 3.81 x 3.17 (12'5" x 10'4" ) - Having a UPVC double glazed window to the rear aspect. Solid wood flooring. Double radiator. Exposed Oak beams to the ceiling.
Access to the En-Suite-
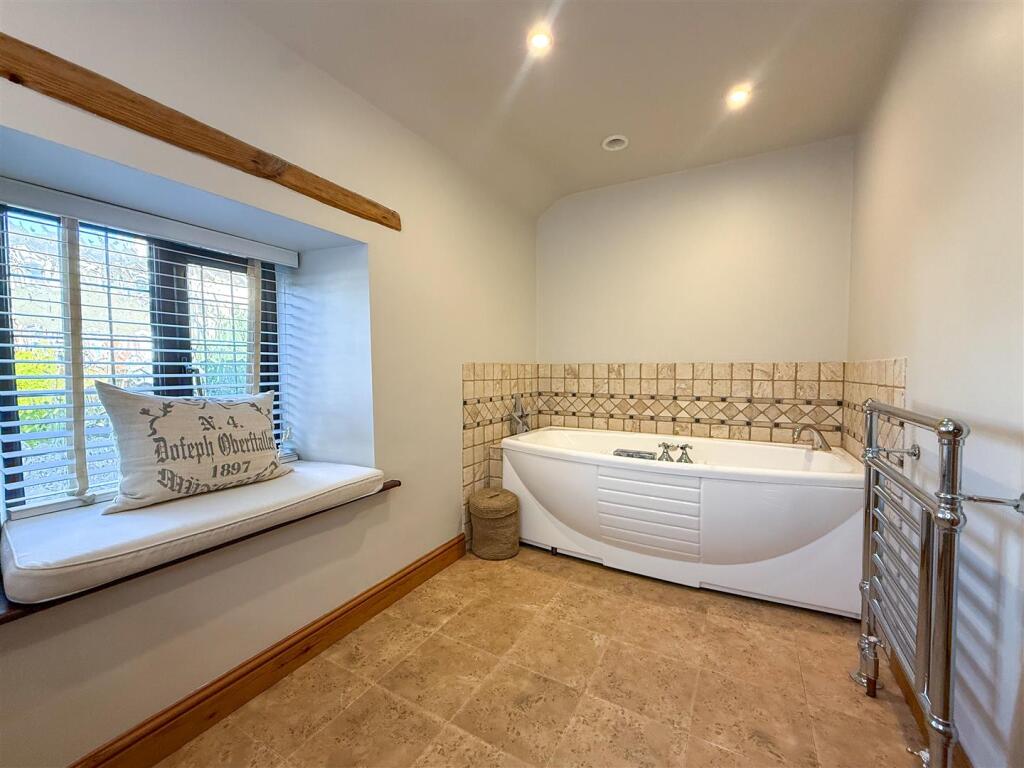
En- Suite Bathroom - 1.81 x 3.40 (5'11" x 11'1" ) - Comprising of a two piece suite featuring a Jacuzzi style bath, countertop basin sat on a vanity unit.
Chrome radiator. Tiled flooring. Partially tiled walls. Recessed down lights. Extractor fan.
Garage - 3.04 x5.73 (9'11" x18'9") - Access to to the workshop-
Workshop - 3.04 x 2.30 (9'11" x 7'6" ) -
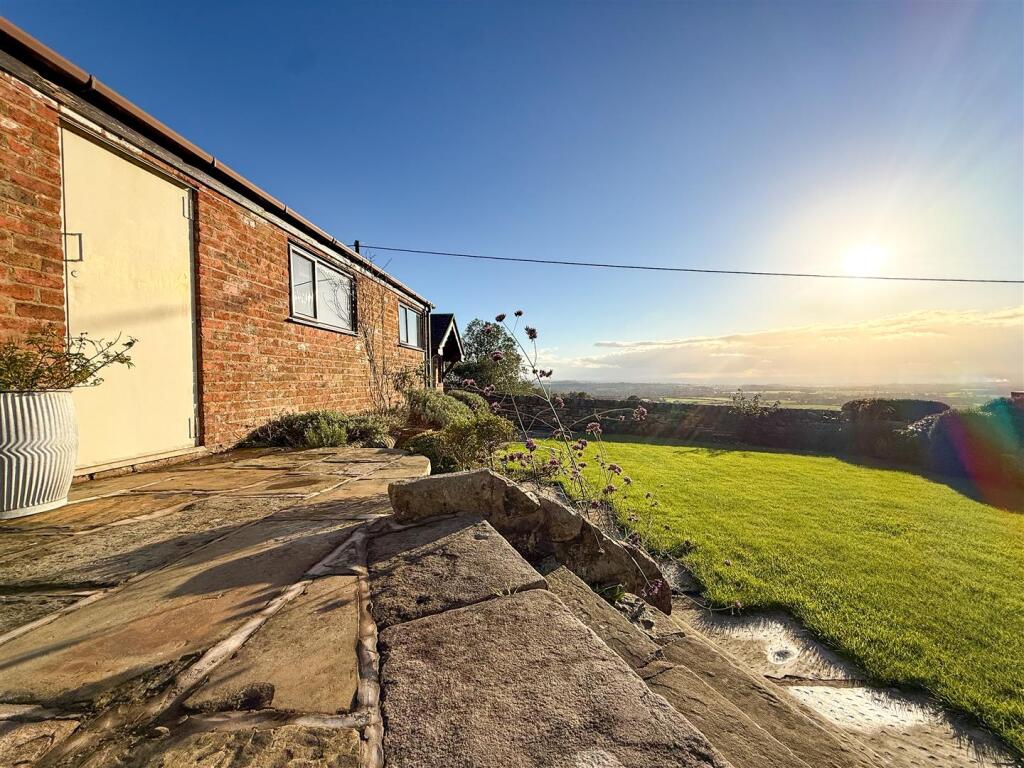
Summer House - 2.42 x 2.10 (7'11" x 6'10") - Having two UPVC double glazed windows and a front hard wood door.
Externally - Private gated access to the traditional cobble & Yorkshire stone double driveway with ample parking for several vehicles. Access to the separate garage/workshop & summerhouse.
To the rear of the property there is a landscaped lawned garden with an array of mixed plants /shrubbery and mature bushes, generous size laid Yorkshire stone patio area.
Aml Regulations - AML REGULATIONS. We are required by law to conduct anti-money laundering checks on all those buying a property. Whilst we retain responsibility for ensuring checks and any ongoing monitoring are carried out correctly, the initial checks are carried out on our behalf by Movebutler. You will receive a link via email from Movebutler once you have had an offer accepted on a property you wish to buy. The cost of these checks are £30 (incl. VAT) per buyer, which covers the cost of obtaining relevant data and any manual checks and monitoring which might be required. This fee will need to be paid by you in advance, ahead of us issuing a memorandum of sale, directly to Movebutler, and is non-refundable.
Listed by
Congleton
Rostons
Reference: 94387029
EPC ratings on this postcode
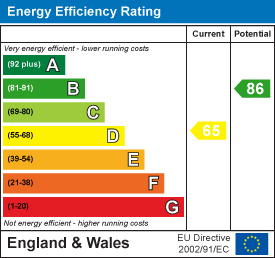
We don't have a matched EPC for this property yet. Below are efficiency scores and details for other addresses on this postcode.
| Address | Current | Potential | Floor area | Age band | Type |
|---|---|---|---|---|---|
| 10, Primitive Street, Mow Cop, STOKE-ON-TRENT | 56 | 86 | 73 m² | England and Wales: before 1900 | Detached |
| 12, Primitive Street, Mow Cop, STOKE-ON-TRENT | 61 | 83 | 83 m² | England and Wales: 1967-1975 | Detached |
| 13, Primitive Street, Mow Cop, STOKE-ON-TRENT | 1 | 72 | 125 m² | England and Wales: 1900-1929 | Detached |
| 14, Primitive Street, Mow Cop, STOKE-ON-TRENT | 51 | 78 | 82 m² | England and Wales: 1967-1975 | — |
| 14, Primitive Street, Mow Cop, STOKE-ON-TRENT | 69 | 84 | 81 m² | England and Wales: 1967-1975 | Detached |
| 17 Primitive Street, Mow Cop, STOKE-ON-TRENT | 69 | 72 | 78 m² | England and Wales: 1950-1966 | Detached |
| 18 Primitive Street, Mow Cop, STOKE-ON-TRENT | 70 | 116 | 50 m² | England and Wales: 1930-1949 | Detached |
| 2A Primitive Street, Mow Cop | 80 | 89 | 67 m² | — | Detached |
| 4 Primitive Street, Mow Cop, STOKE-ON-TRENT | 64 | 87 | 70 m² | England and Wales: 1900-1929 | Detached |
| 5, Primitive Street, Mow Cop, STOKE-ON-TRENT | 44 | 54 | 128 m² | England and Wales: 1900-1929 | Detached |
| 8, Primitive Street, Mow Cop, STOKE-ON-TRENT | 53 | 85 | 66 m² | England and Wales: 1900-1929 | Detached |
| 9 Primitive Street, Mow Cop, STOKE-ON-TRENT | 65 | 86 | 137 m² | England and Wales: before 1900 | Detached |
Flood risk
Zone: 1
Risk: Low
Job (default Low)
Registered land (INSPIRE)
This location falls inside an HM Land Registry INSPIRE registered freehold polygon.
Plot: ~193 m² (0.05 acres)
Source: HM Land Registry INSPIRE Index Polygons.
Floorplans
9 Primitive St FP (WB).jpg
EPC Graphs
EE Rating
Price history
| Event | Date | Price | % change |
|---|---|---|---|
| Listed for sale | — | £580,000 | — |
Source: HM Land Registry Price Paid Data. Crown copyright.
Sold Comparables
Same street and nearby sales within 0.25 miles (last 5 years). Data from Land Registry Price Paid.
| Address | Price | Date | Type |
|---|---|---|---|
| Same street 18 PRIMITIVE STREET, MOW COP, STOKE-ON-TRENT, CHESHIRE EAST, ST7 3NH | £115,000 | 28/11/2022 | Semi-detached |
| Same street 14 PRIMITIVE STREET, MOW COP, STOKE-ON-TRENT, CHESHIRE EAST, ST7 3NH | £195,000 | 22/07/2022 | Semi-detached |
Street average: £155,000 (2 sales)
Capital growth trend
Land Registry outcode average: last 12 months vs 5y and 10y ago (from sold prices).
House Price Index (HM Land Registry — official index, not sold-price averages): Cheshire East. Series: All dwelling types. As of August 2026.
Rental Range
Estimated market rent for Cheshire East. Low = conservative, Realistic = average, Optimistic = best case.
Based on Local Authority from postcode lookup → Cheshire East.
LHA (30th percentile) floor for South Cheshire: £992/mo (Apr 2025 – Mar 2026)
Location
Address
Primitive Street
Nearby
Nearest stations, universities and amenities (distance from property).
| Type | Name | Distance |
|---|---|---|
| Bus stop | Hillside Close | 0.2 miles |
| Shop | Heritage Narrow Boats | 1.0 miles |
| Shop | Hair by Charlotte | 1.2 miles |
| Train station | Kidsgrove | 2.1 miles |
| Train station | Congleton | 3.4 miles |
| Hospital | Haywood Hospital Walk-in Centre | 4.0 miles |
| Hospital | John Munroe Hospital | 5.7 miles |
| University | Keele University | 8.0 miles |
| University | Buxton & Leek College | 8.1 miles |
Street-level crime
| Category | Count |
|---|---|
| Anti-social behaviour | 12 |
| Burglary | 4 |
| Public order | 3 |
| Violence and sexual offences | 3 |
| Bicycle theft | 1 |
| Criminal damage and arson | 1 |
| Vehicle crime | 1 |
| Total incidents | 25 |
Within 1 mile during Aug 2026. Source: data.police.uk (England & Wales).
Schools nearby
Nearest open schools with Ofsted ratings (England). Closed schools are not shown. Data from Get Information about Schools and Ofsted.
| Name | Type | Distance | Ofsted |
|---|---|---|---|
| Castle Primary School | Primary | 0.3 miles | Good — 1 Aug 2023 |
| Woodcocks' Well CofE Primary School | Primary | 0.3 miles | Requires improvement — 23 Sep 2024 |
| Thursfield Primary School | Primary | 1.1 miles | Good — 13 Oct 2019 |
| Kidsgrove Secondary School | Secondary | 1.4 miles | Good — 14 Jun 2023 |
| Kidsgrove Primary School | Primary | 1.4 miles | Good — 18 Jul 2022 |
Rental Comparables
Residential lets from OpenRent and Rightmove for the area (same bedroom count). Use to validate rent estimates. Student lets are excluded.
| Title | Rent | Beds | Distance | As seen on |
|---|---|---|---|---|
| Long Lane, Harriseahead, ST7 | £1,325/mo | 4 | 1.07 miles | Rightmove |
Average rent: £1,325/mo (1 listing)
Rent-driven metrics
Based on OpenRent comparables.
- Rent ratio — Monthly rent ÷ purchase price (1% rule). 1%+ = strong, 0.8–1% = okay, <0.8% = weak for cashflow.
- Max investor price — Rent ÷ 0.8%; the price at which rent would be 0.8% of price (Stoke-style target).
- Target investor price — Rent ÷ 1%; the price at which rent would be 1% of price (strong cashflow band).
- Gross yield — Annual rent as % of purchase price (no costs).
- Cost-to-rent — Price ÷ annual rent (from OpenRent comparables). Under 14× = strong, 14–16× = acceptable, 17×+ = compressed.
- Cashflow — Rent minus mortgage, 10% maintenance, £25/mo compliance. Assumes 75% LTV, 3.95% APR (5yr fixed), 25yr term.
- ROI — Annual profit ÷ cash in (deposit + 4% purchase costs).
Enter House Number
Enter the house number to help us retrieve more accurate pricing history and property data.
Please log in to submit or correct the house number for this listing.
Log in to continue