Alderley Park
Congleton Road, Nether Alderley, Alderley Edge, Cheshire, SK10 4WD
£999,995
Property details
Tenure
FREEHOLD
Local average
£831,857 (+20.2%)
Deprivation
Decile 9 (28,188 of 33,755)
Street crime
1 incident within 1 mile (May 2026)
Key features
- 1908sq ft 4 bedroom detached home | Underfloor heating to ground floor
- Home audio system with in-ceiling speakers to kitchen
- Two pairs of bi-fold doors leading to the patio and rear garden
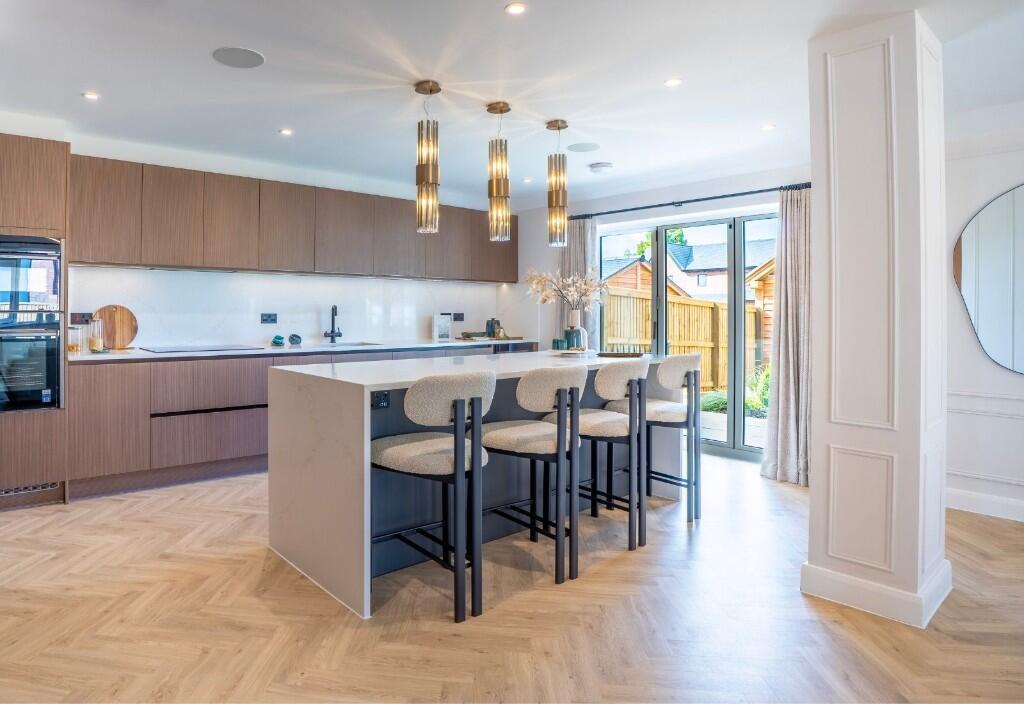
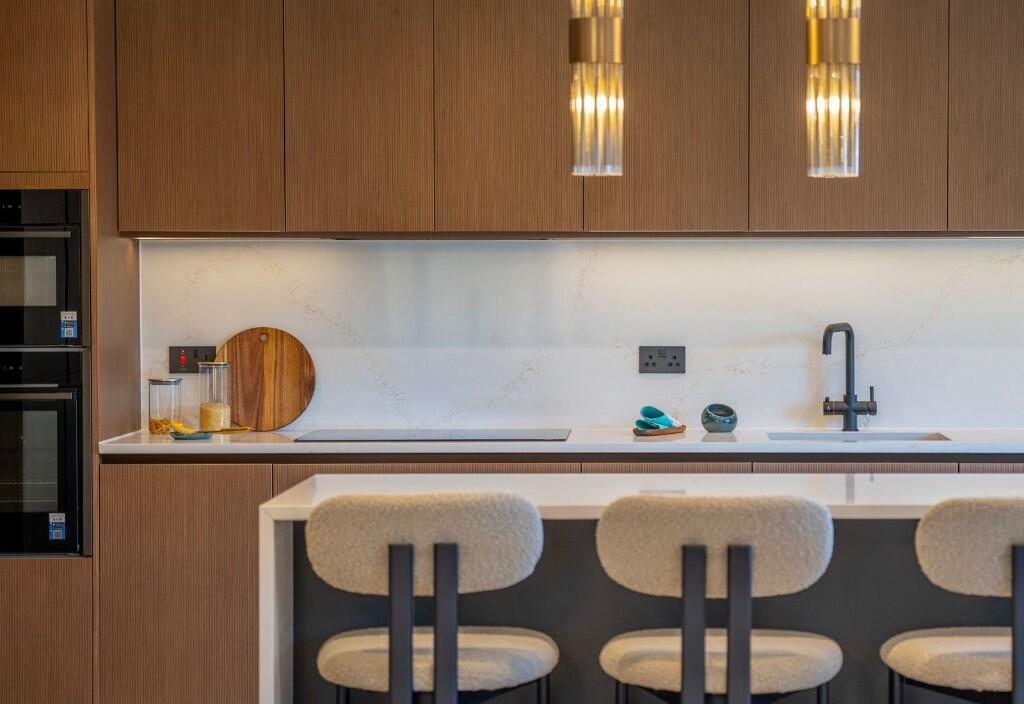
- Modern kitchen with quartz worktop and full length splashback
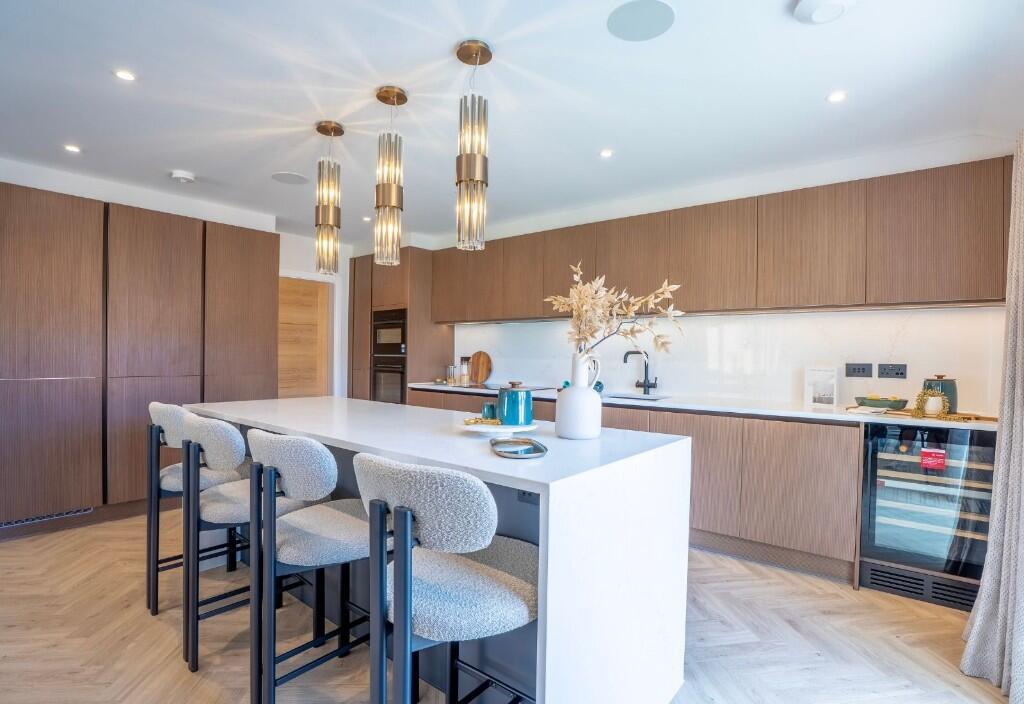
- Large kitchen island with quartz waterfall ends | Integrated appliances with undercounter wine cooler & hot water tap
- Villeroy & Boch sanitaryware and Hansgrohe taps
- Fully tiled walls and floors by Porcelenosa | LED downlights and feature lights
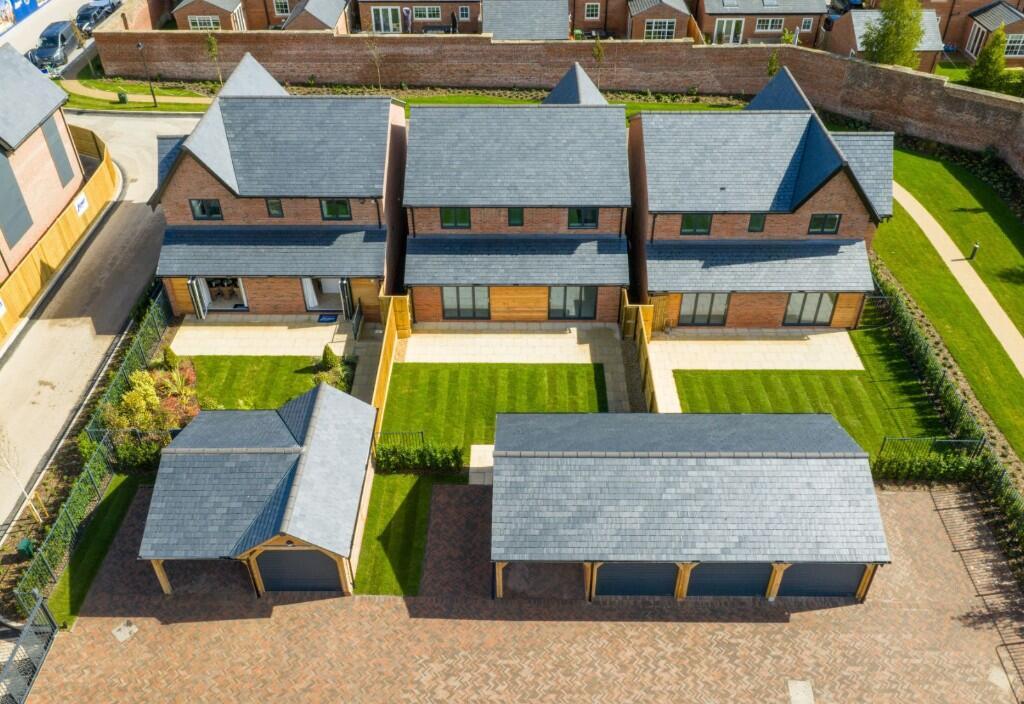
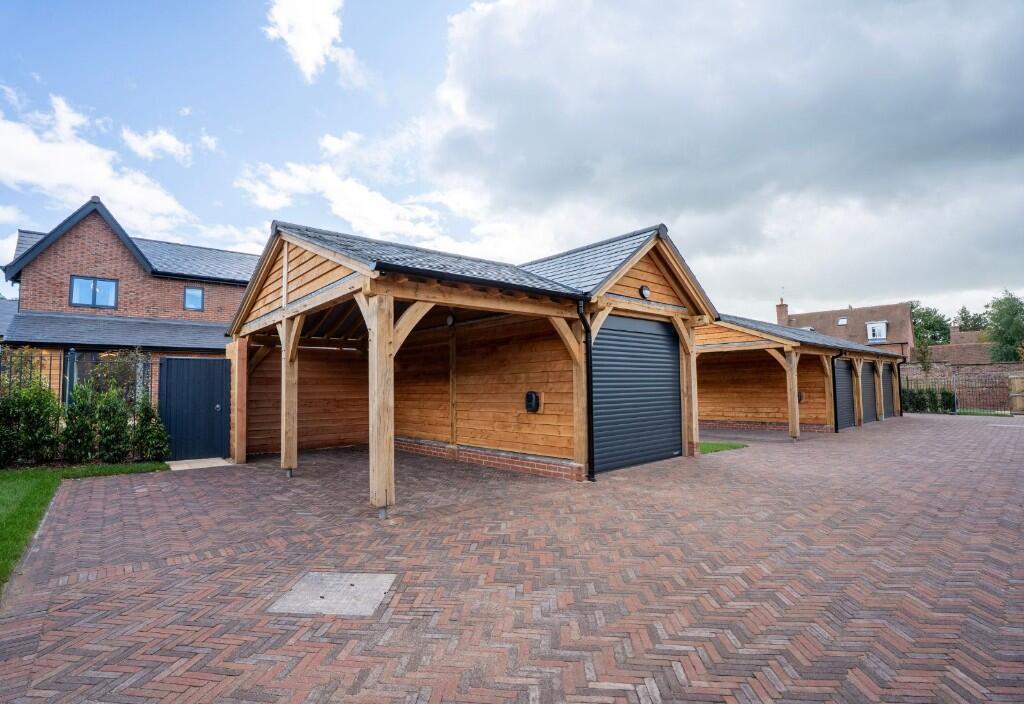
- Car port and single garage (35) | Turfed front and rear gardens | Paved patio area
- Remote controlled electric garage door | Ring doorbell | Wired alarm system | Fibre Broadband
- 10 Year NHBC Warranty
Additional details
- Heating
- Double glazing, Central
- Parking
- Garage, Secure, Driveway, EV charging
- Garden
- Front garden, Private garden, Patio, Enclosed garden, Rear garden, Back garden
Description
About The Carisbrooke
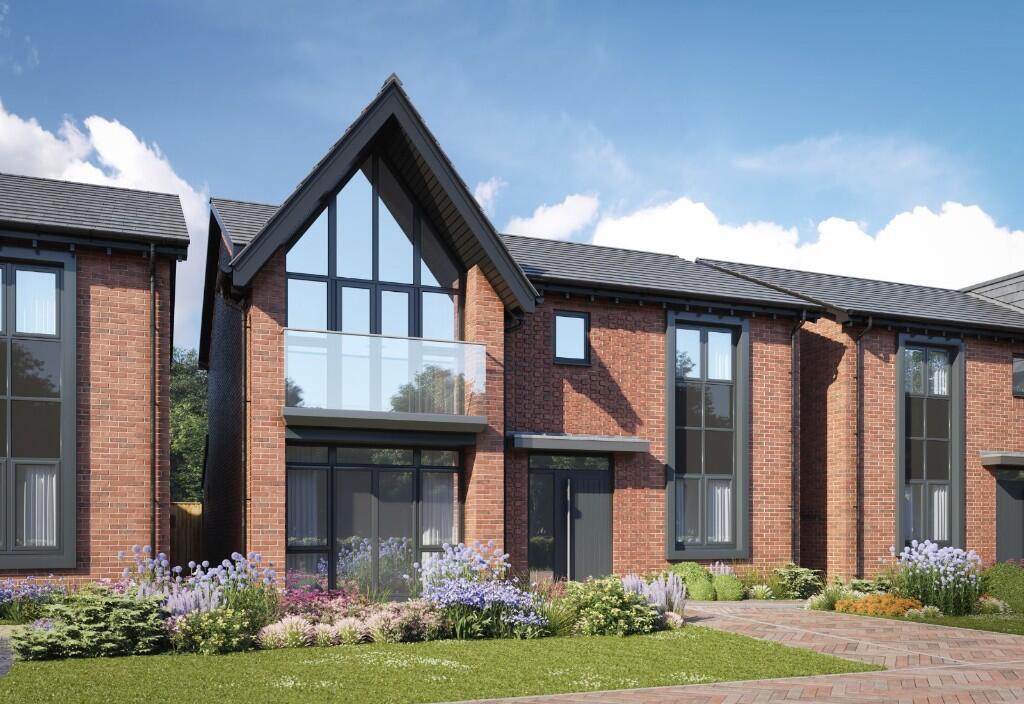
Experience contemporary family living at its finest in The Carisbrooke, a beautifully crafted 4 bedroom, 1908sq ft detached home in the exclusive Alderley Gardens Phase II development, The Walled Garden Collection. Thoughtfully designed for comfort, functionality, and elegance, this home combines high-end finishes with practical living spaces, ideal for modern families.
Whether you're entertaining in the light-filled kitchen, relaxing in the garden, or enjoying peaceful nights in the spacious bedrooms, The Carisbrooke is designed to elevate your lifestyle in every way.
Ground Floor
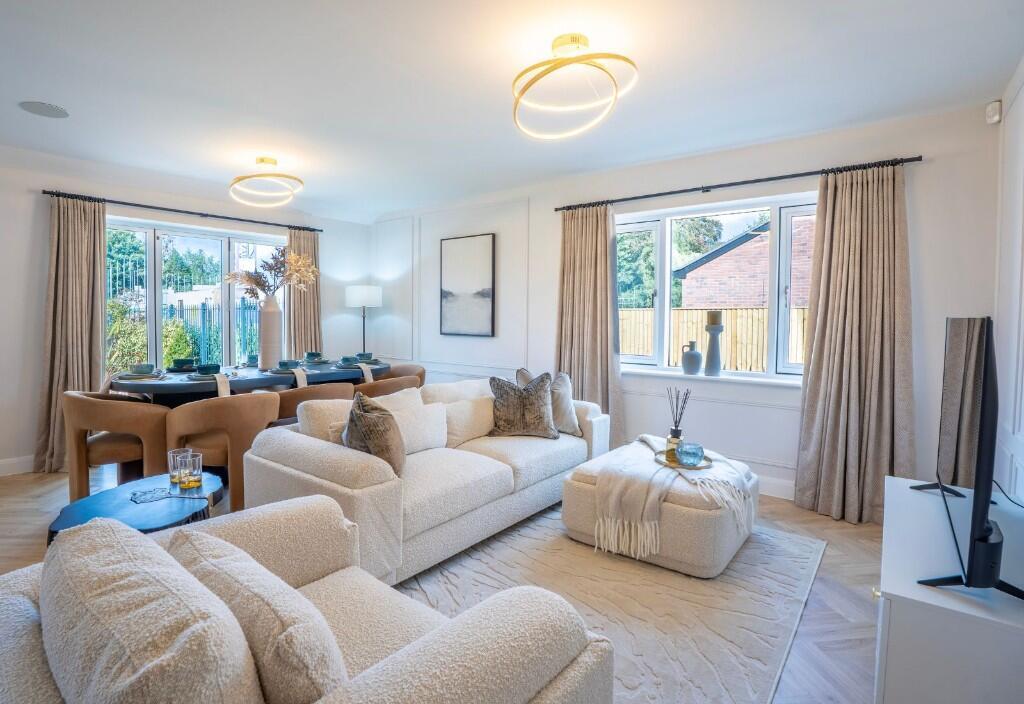
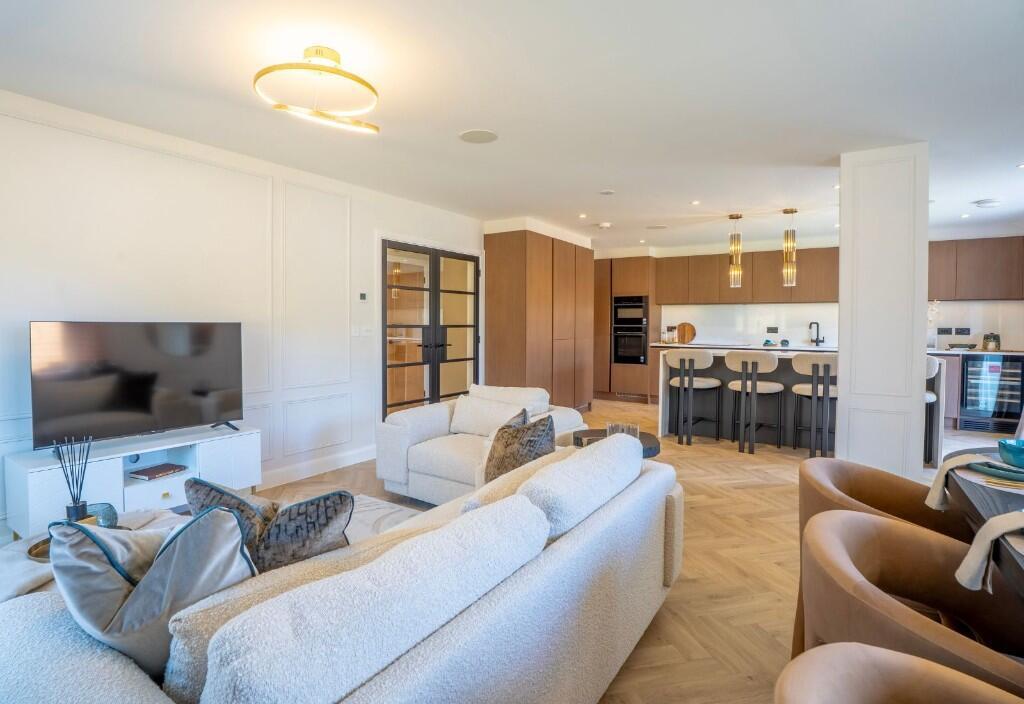
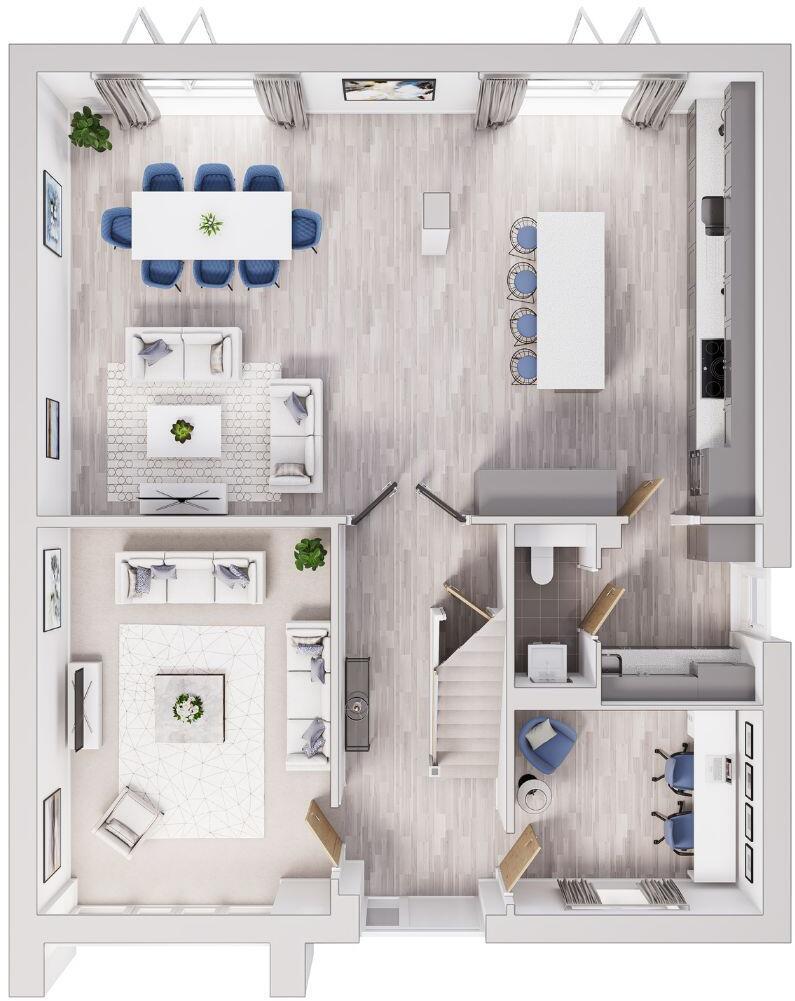
The ground floor welcomes you with a bright and spacious open-plan kitchen/family/dining area that serves as the heart of the home.
The modern kitchen is both functional and stylish, featuring quartz worktops and upstands, a waterfall-edge island, and integrated appliances including a tall fridge, tall freezer, oven, microwave, 5-ring induction hob, dishwasher, undercounter wine cooler, and hot water tap. In-ceiling speakers, an LED light bar under the wall units, and soft-close cabinets enhance the space further. Two sets of bi-fold doors open out onto a paved patio and the turfed rear garden, creating an effortless indoor-outdoor flow.
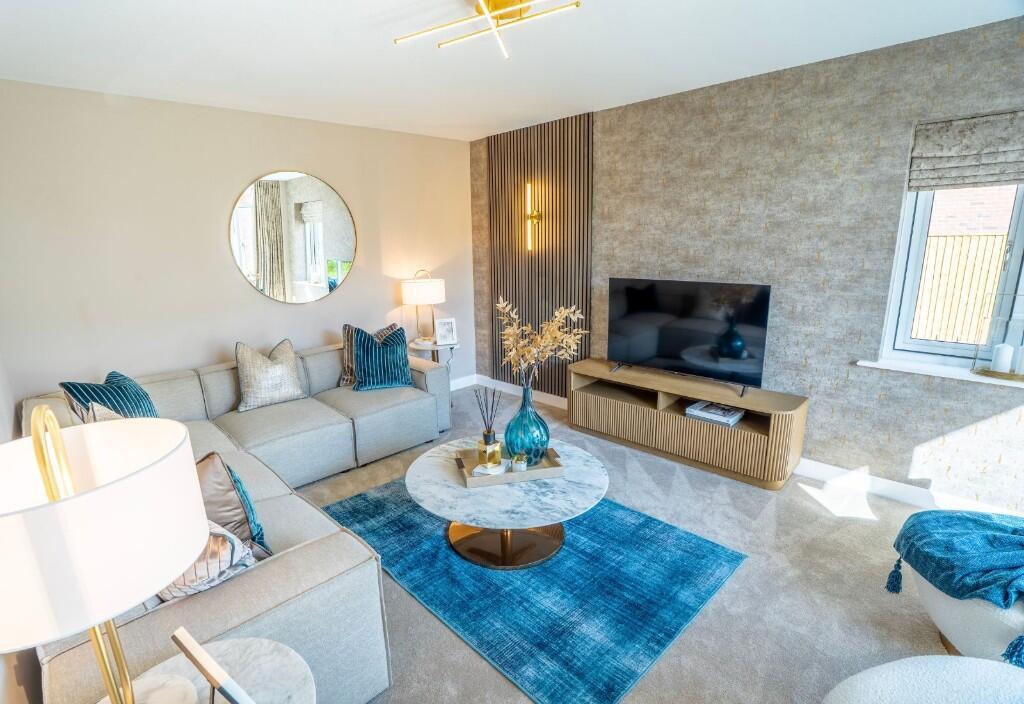
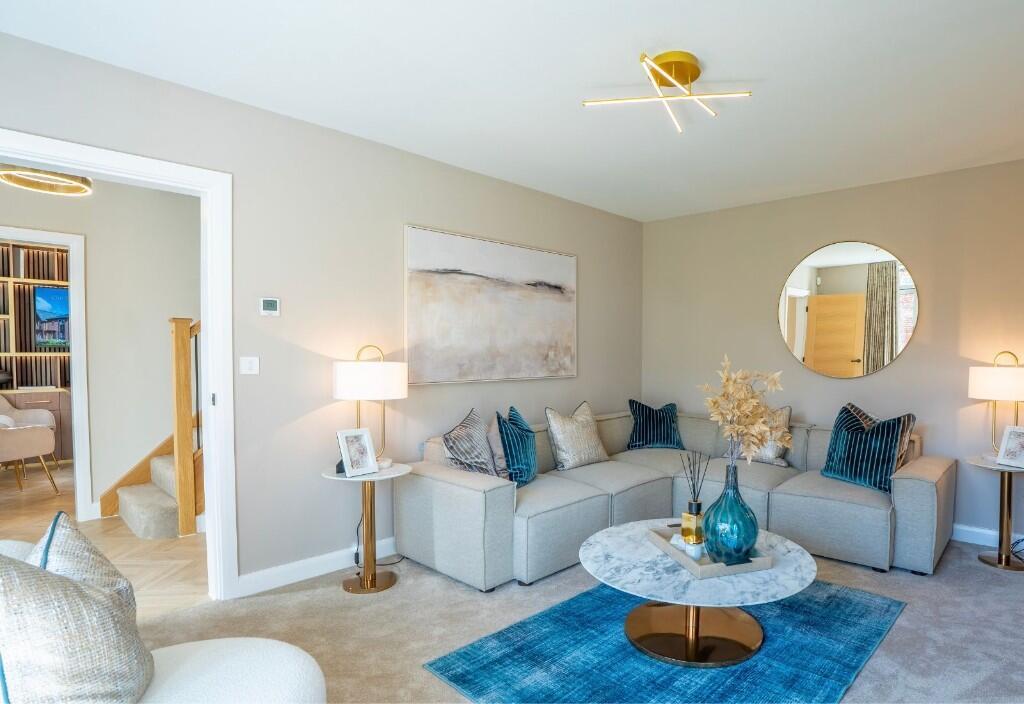
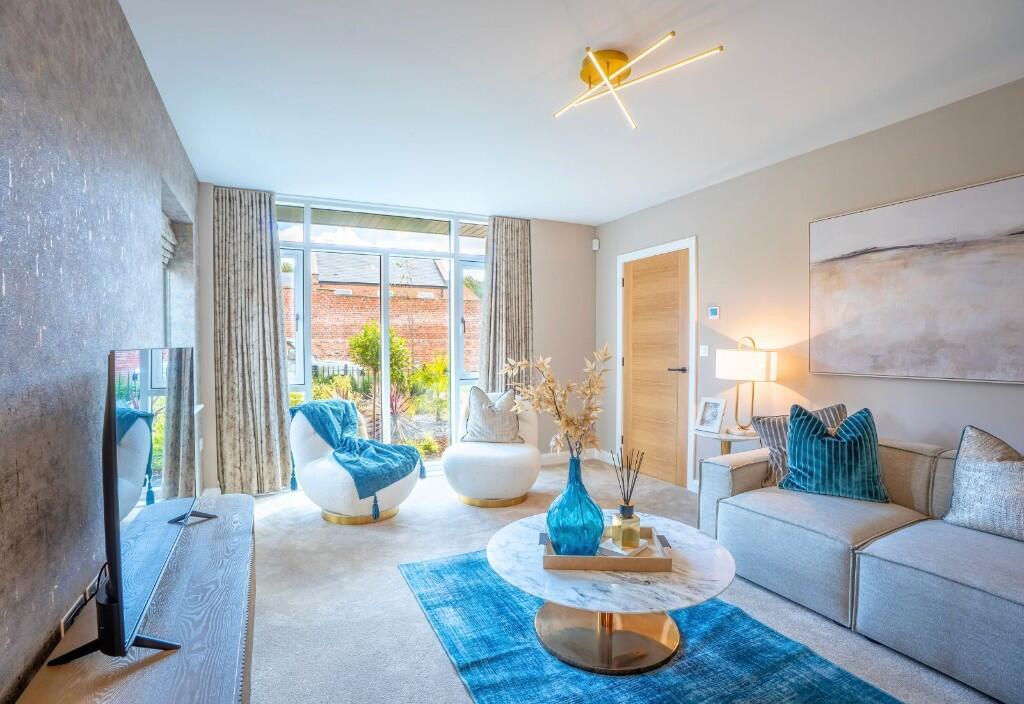
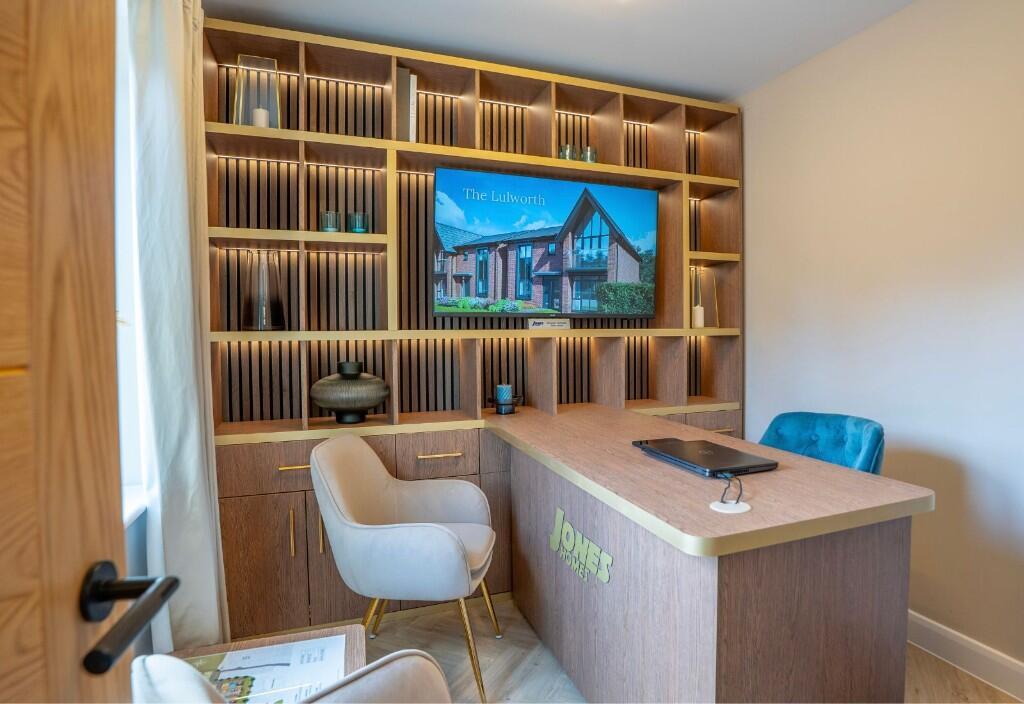
The layout also includes a cosy yet spacious lounge for more formal entertaining or relaxing evenings, and a dedicated home study that provides a quiet retreat for remote work or studying.
A utility room and a stylish downstairs WC complete the ground floor, which also benefits from underfloor heating throughout.
First Floor
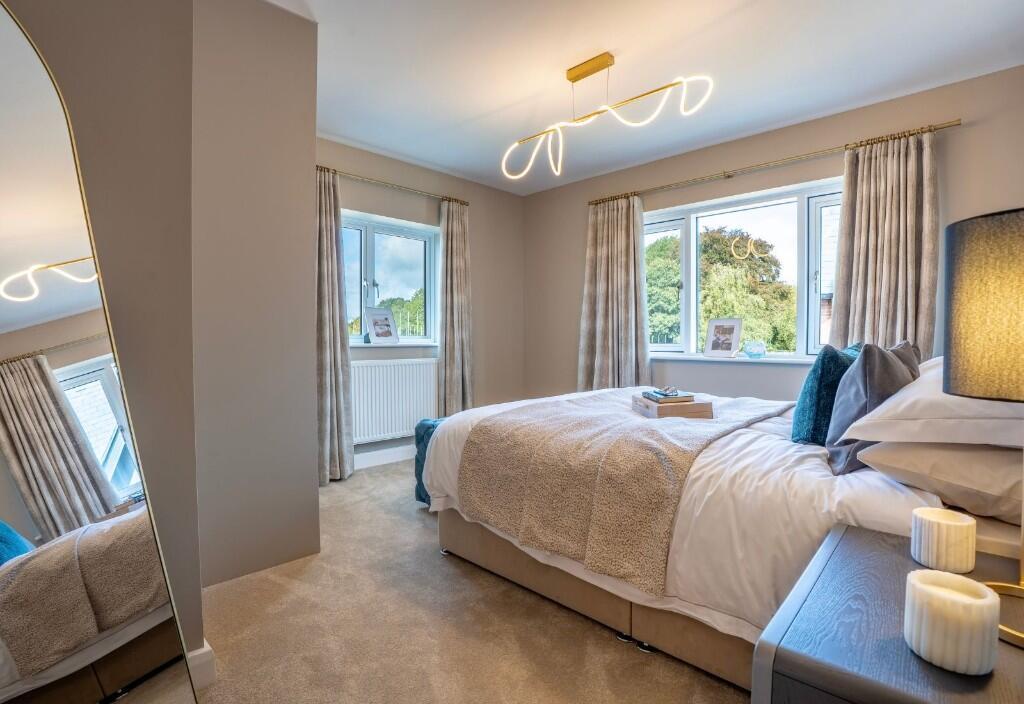
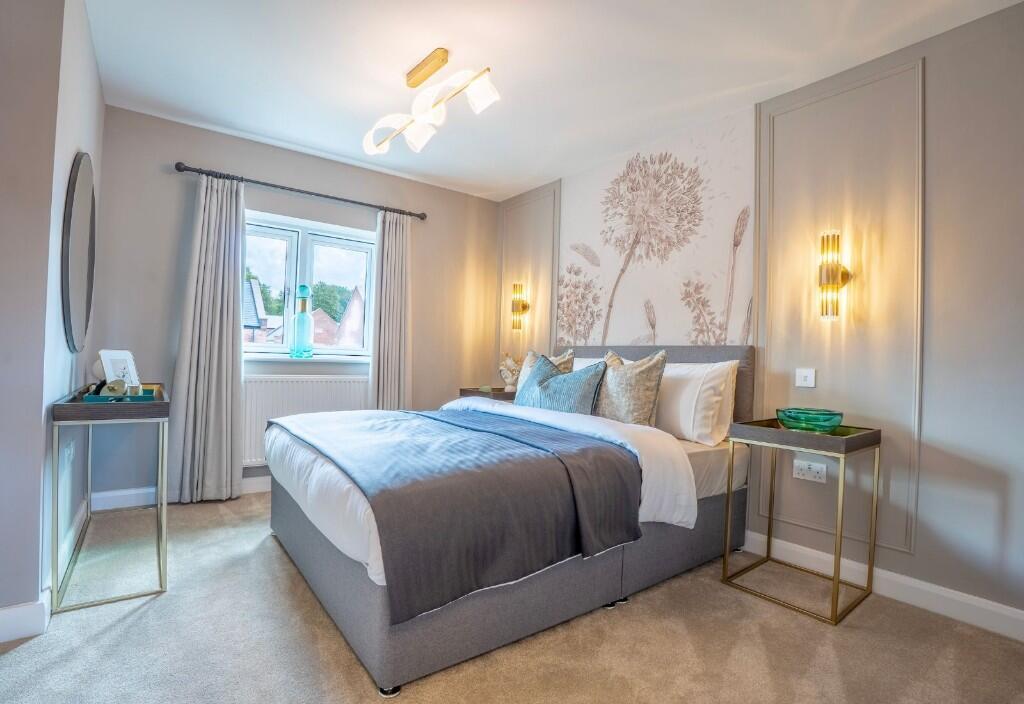
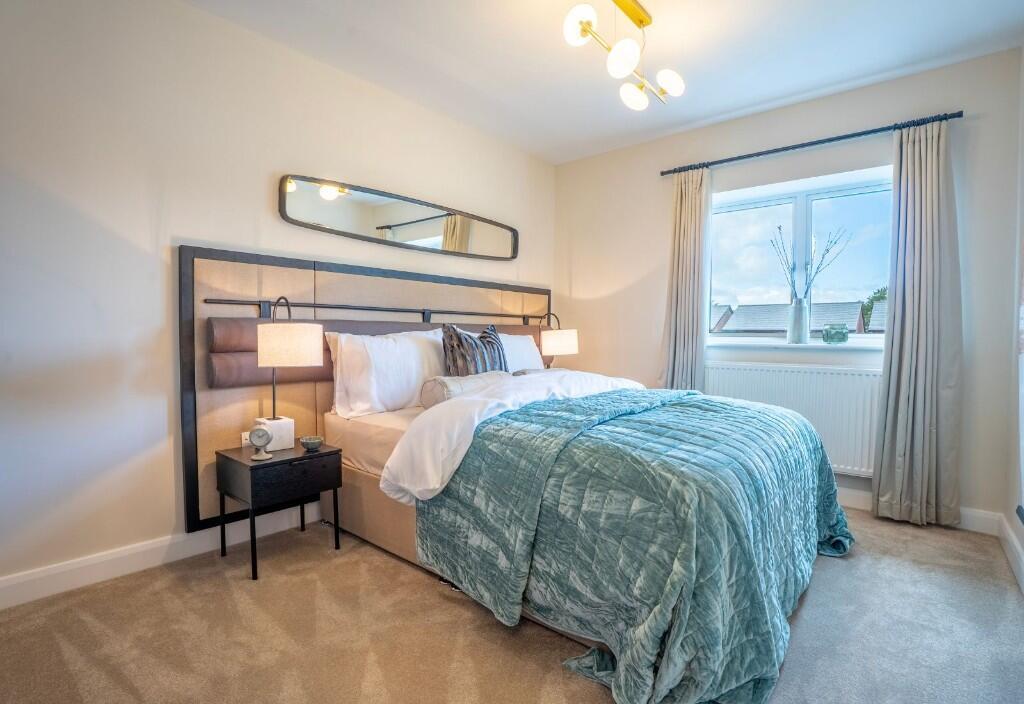
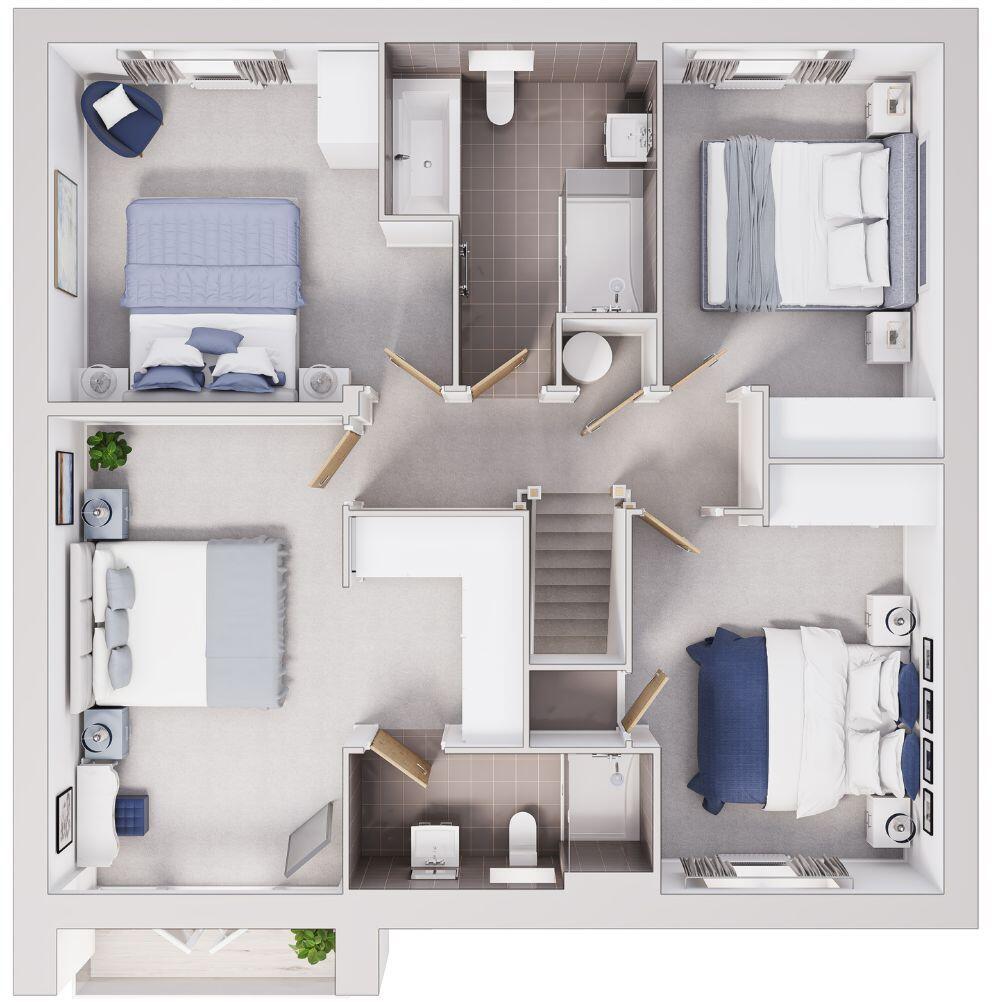
Upstairs, The Carisbrooke offers four generously sized bedrooms, each designed for comfort and privacy.
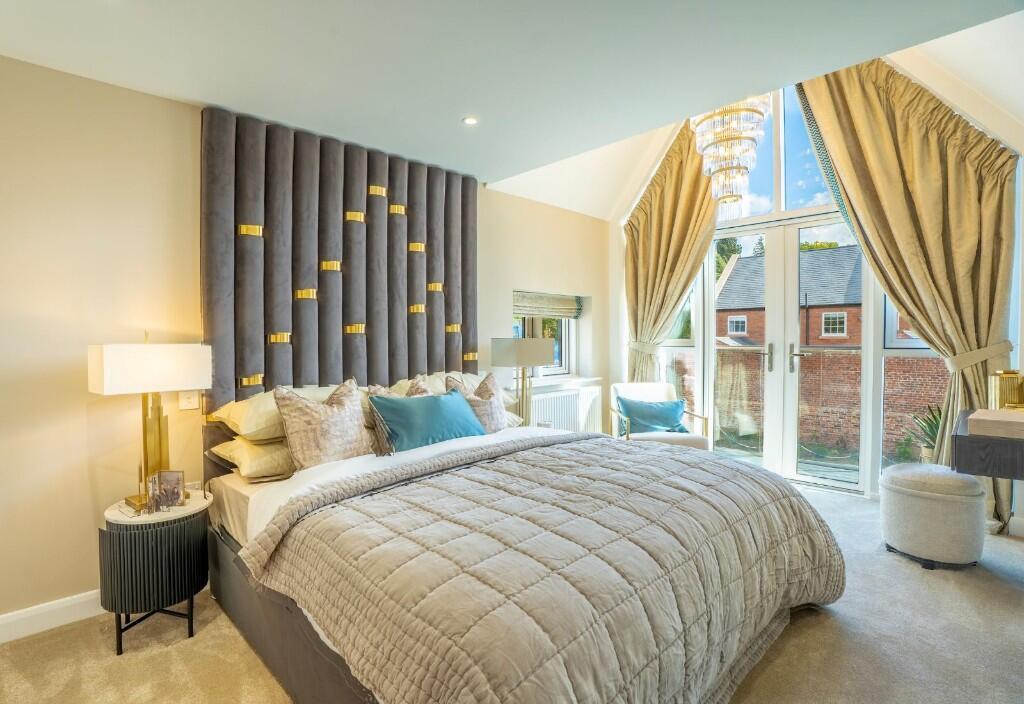
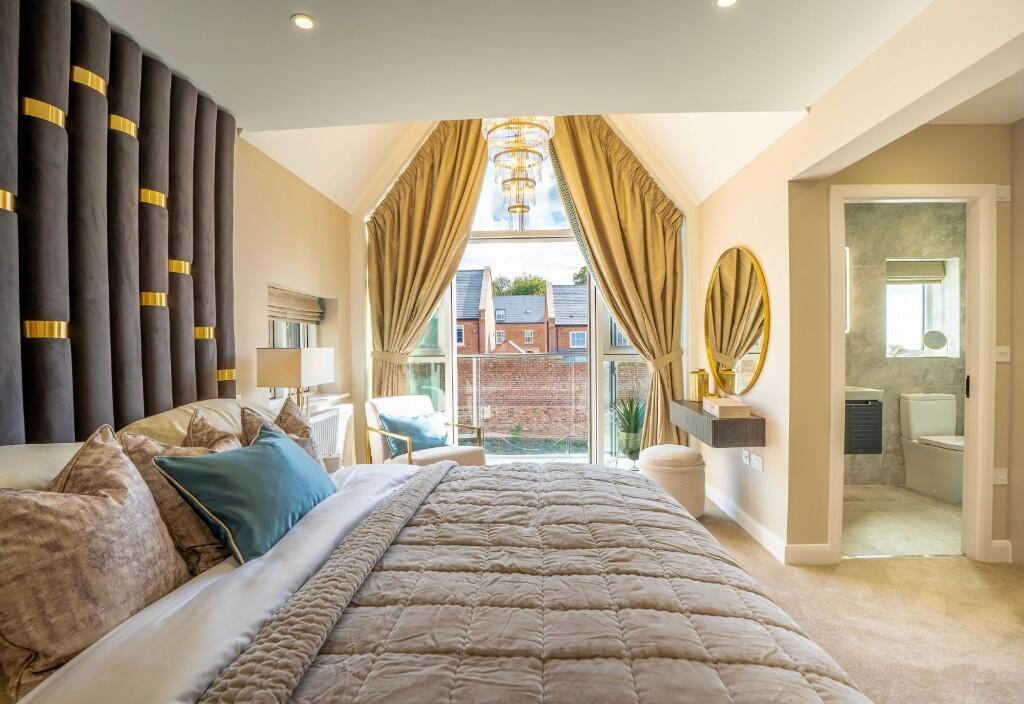
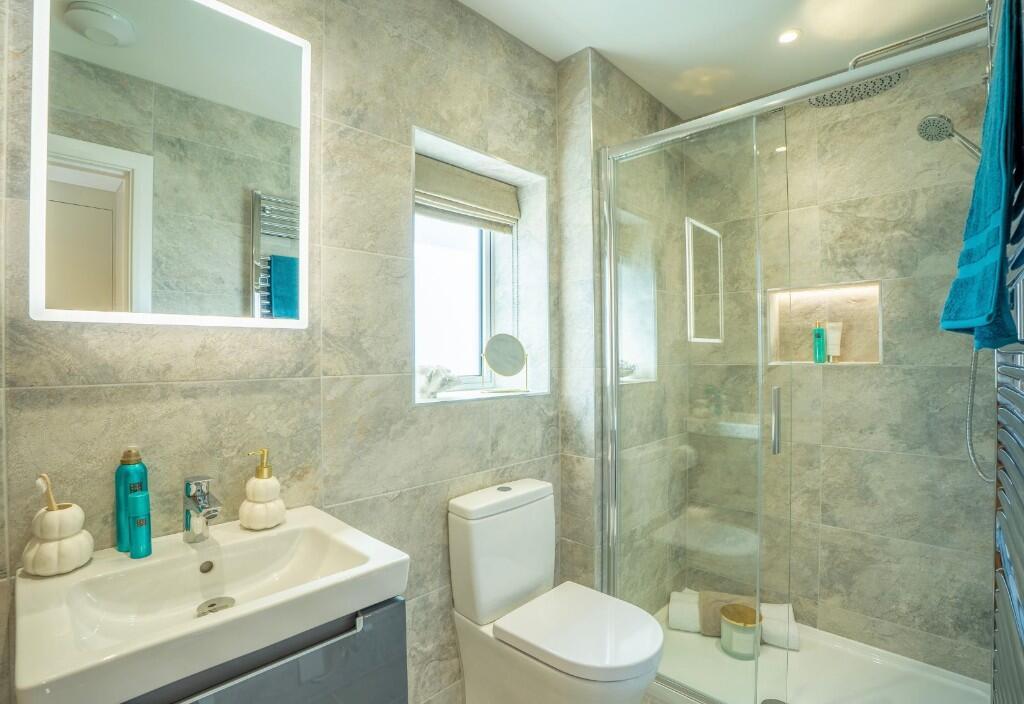
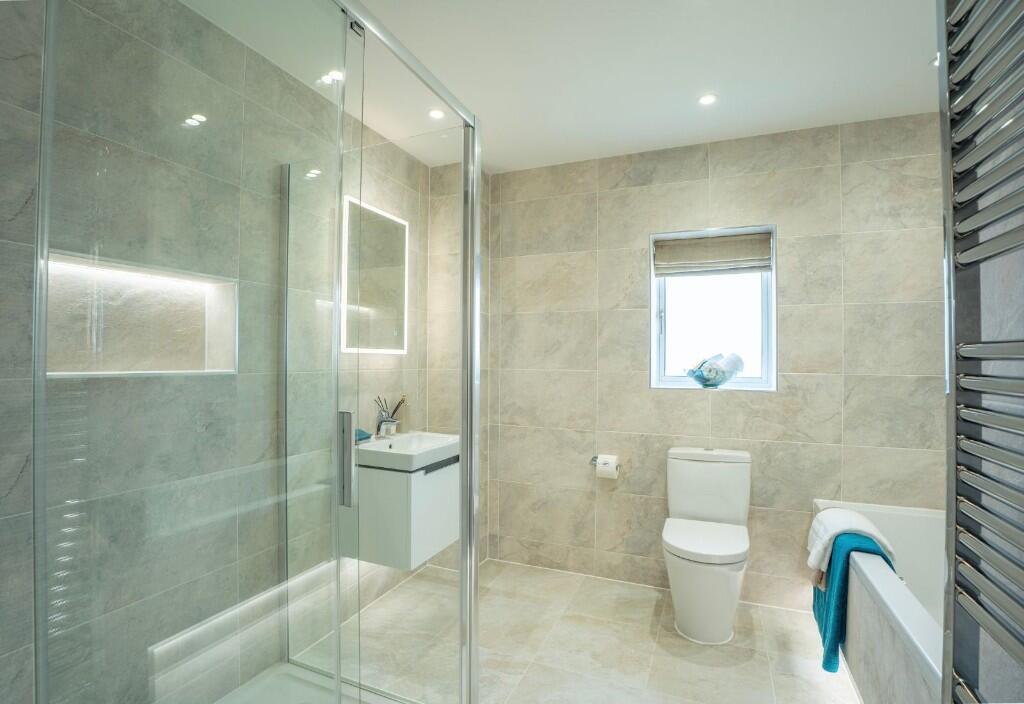
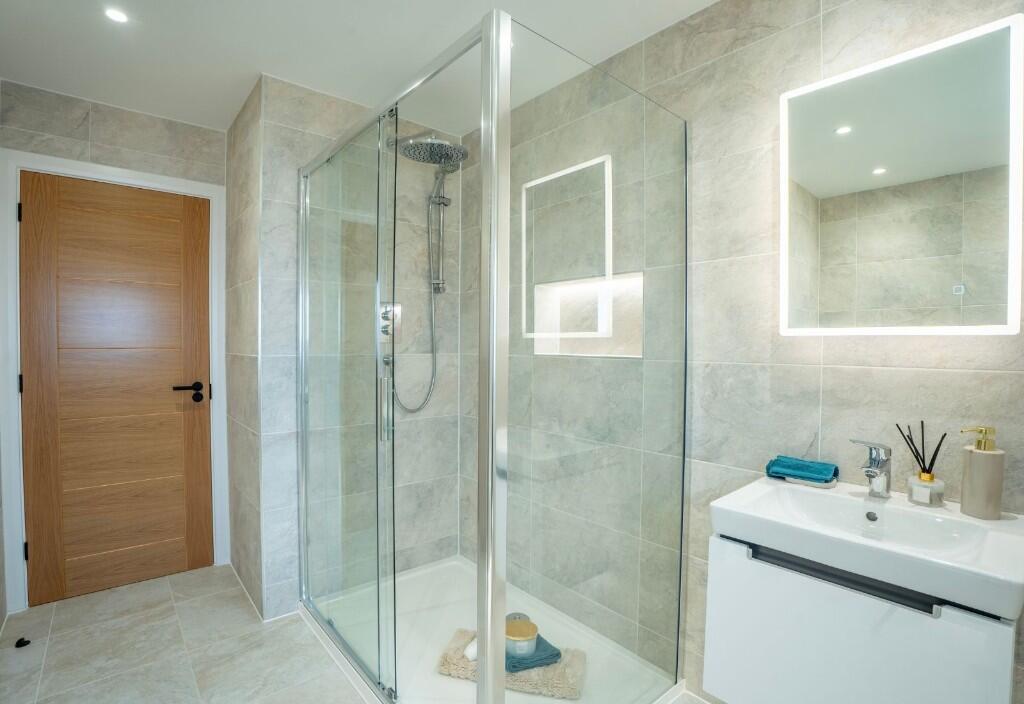
Bedroom 1 features large full height floor to ceiling windows with French doors leading to the balcony, fitted wardrobes and a luxurious en-suite bathroom with high-end Villeroy & Boch sanitaryware, Hansgrohe taps, fully tiled Porcelanosa walls and floors, an Aqualisa Mian rainfall shower, chrome towel rail, and an illuminated mirror.
The remaining three bedrooms are ideal for children, guests, or additional work-from-home needs, and are served by a similarly appointed, luxury family bathroom.
LED downlights and thoughtfully positioned feature lighting complete the warm, welcoming atmosphere of this upper level.
The Carisbrooke House Type
Please download the brochure and speak to our sales advisor for our full specification.
General
- 1908sq ft 4 bedroom detached home
- Gas fired central heating with energy efficient boiler
- Double-glazed windows
- Oak internal doors
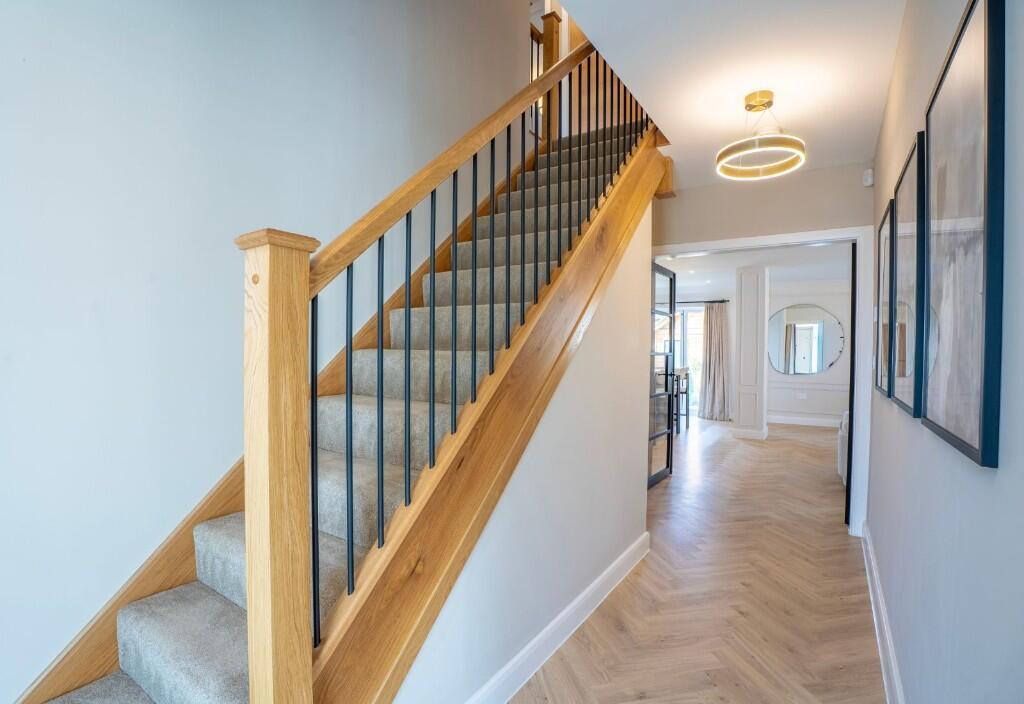
- Oak handrail and black metal contemporary balusters
- Underfloor heating to ground floor
- Fitted wardrobes to bedroom 1
- Home audio system with in-ceiling speakers to kitchen
- Mains powered smoke detectors
- Wired alarm systems
- Ring doorbell
- Fibre Broadband as standard
- 10 Year NHBC Warranty
- SimpleMove: We'll pay up to £3000 of your estate agent fees
Kitchen
- Open-plan kitchen/family/dining area
- Two pairs of bi-fold doors leading to the patio and rear garden
- Modern kitchen with quartz worktop, upstands and hob splashback
- Large island with quartz waterfall ends
- Integrated appliances including; oven, combination microwave oven, cooker hood, 5 ring induction hob, tall fridge, tall freezer and dishwasher
- Undercounter wine cooler, hot water tap
- Soft close to all doors and drawers
- LED light bar under wall units
Bathroom/En Suite
- Villeroy & Boch sanitaryware and Hansgrohe taps
- Aqualisa Mian shower with overhead rainfall
- Fully tiled walls and floors by Porcelenosa
- Chrome ladder towel rails
- Illuminated mirror
- LED downlights and feature lights
External
- Turfed front and rear gardens
- Paved patio area
- Outside tap
- Brick double garage to plot 48 and an oak framed car port and single garage to plots 35, 45 & 49
- Remote controlled electric garage door
- Block paved herringbone driveway
- External lighting to front and back elevations
- EV Car charging point
Dimensions
Ground Floor
Lounge
4.78m x 3.61m (15'8" x 11'10")
Kitchen/Family
8.98m x 5.49m (29'6" x 18'0")
Utility
2.22m x 1.97m (7'3" x 6'6")
Study
3.04m x 2.51m (10'0" x 8'3")
WC
2.00m x 0.97m (6'7" x 3'2")
First Floor
Bedroom 1
4.78m x 2.94m (15'8" x 9'8")
Dressing
2.30m x 1.72m (7'7" x 5'8")
En Suite
3.22m x 1.33m (10'7" x 4'5")
Bedroom 2
4.05m x 3.58m (13'4" x 11'9")
Bedroom 3
4.31m x 3.11m (14'2" x 10'3")
Bedroom 4
4.16m x 2.79m (13'8" x 9'2")
Bathroom
3.44m x 2.71m (11'3" x 8'11")
House to sell
No matter what type of property you have to sell, you could be moving to a new Jones home sooner than you think with our superb SimpleMove scheme. We'll even pay up to £3000 towards your estate agent fees. Plan your move with confidence - ask our Sales Adviser for more details!
Please note: As the properties are new-build, the images shown may be typical show home photography or CGI's for illustrative purposes only and not necessarily the advertised property. Furthermore, internal show home photography may show an upgraded specification. Please ask the Sales Adviser for the specification details of any particular plot.
Listed by
Alderley Gardens
Jones Homes
Reference: 170459198
EPC ratings on this postcode
We don't have a matched EPC for this property yet. Below are efficiency scores and details for other addresses on this postcode.
| Address | Current | Potential | Floor area | Age band | Type |
|---|---|---|---|---|---|
| 1, Eagles Road, Nether Alderley | 85 | 93 | 147 m² | — | House |
| 1, Eagles Road, Nether Alderley, MACCLESFIELD | 85 | 93 | 147 m² | — | Detached |
| 14 Eagles Road, Nether Alderley | 81 | 84 | 150 m² | England and Wales: 2012-2021 | House |
| 14 Eagles Road, Nether Alderley, MACCLESFIELD | 81 | 84 | 150 m² | England and Wales: 2012 onwards | Detached |
| 3, Eagles Road, Nether Alderley | 84 | 92 | 169 m² | — | House |
| 3, Eagles Road, Nether Alderley, MACCLESFIELD | 84 | 92 | 169 m² | — | Detached |
| 5, Eagles Road, Nether Alderley | 85 | 92 | 169 m² | — | House |
| 5, Eagles Road, Nether Alderley, MACCLESFIELD | 85 | 92 | 169 m² | — | Detached |
| 7, Eagles Road, Nether Alderley | 85 | 93 | 133 m² | — | House |
| 7, Eagles Road, Nether Alderley, MACCLESFIELD | 85 | 93 | 133 m² | — | Detached |
| 9, Eagles Road, Nether Alderley | 85 | 93 | 133 m² | — | House |
| 9, Eagles Road, Nether Alderley, MACCLESFIELD | 85 | 93 | 133 m² | — | Detached |
Flood risk
Zone: 1
Risk: Low
Job (default Low)
Floorplans
Ground Floor
First Floor
Price history
| Event | Date | Price | % change |
|---|---|---|---|
| Listed for sale | — | £999,995 | — |
Source: HM Land Registry Price Paid Data. Crown copyright.
Sold Comparables
Same street and nearby sales within 0.25 miles (last 5 years). Data from Land Registry Price Paid.
| Address | Price | Date | Type |
|---|---|---|---|
| 21 EAGLES ROAD, NETHER ALDERLEY, MACCLESFIELD, CHESHIRE EAST, SK10 4WD | £797,953 | 14/12/2023 | Detached |
| 7 MANOR HOUSE DRIVE, NETHER ALDERLEY, MACCLESFIELD, CHESHIRE EAST, SK10 4ZH | £1,150,000 | 24/11/2023 | Detached |
| 19 EAGLES ROAD, NETHER ALDERLEY, MACCLESFIELD, CHESHIRE EAST, SK10 4WD | £799,950 | 14/07/2023 | Detached |
| EAGLE LODGE CONGLETON ROAD, NETHER ALDERLEY, MACCLESFIELD, CHESHIRE EAST, SK10 4TD | £175,000 | 16/05/2023 | Detached |
| 14 EAGLES ROAD, NETHER ALDERLEY, MACCLESFIELD, CHESHIRE EAST, SK10 4WD | £859,950 | 28/04/2023 | Detached |
| 15 EAGLES ROAD, NETHER ALDERLEY, MACCLESFIELD, CHESHIRE EAST, SK10 4WD | £789,950 | 28/04/2023 | Detached |
| 12 EAGLES ROAD, NETHER ALDERLEY, MACCLESFIELD, CHESHIRE EAST, SK10 4WD | £859,950 | 28/04/2023 | Detached |
| EAGLE COTTAGE CONGLETON ROAD, NETHER ALDERLEY, MACCLESFIELD, CHESHIRE EAST, SK10 4TD | £825,000 | 07/03/2023 | Detached |
| 7 MAISTERSON DRIVE, NETHER ALDERLEY, MACCLESFIELD, CHESHIRE EAST, SK10 4HN | £2,075,000 | 22/12/2022 | Detached |
| 4 MANOR HOUSE DRIVE, NETHER ALDERLEY, MACCLESFIELD, CHESHIRE EAST, SK10 4ZH | £1,295,000 | 02/11/2022 | Detached |
| 5 MANOR HOUSE DRIVE, NETHER ALDERLEY, MACCLESFIELD, CHESHIRE EAST, SK10 4ZH | £950,000 | 30/09/2022 | Detached |
| 3 MANOR HOUSE DRIVE, NETHER ALDERLEY, MACCLESFIELD, CHESHIRE EAST, SK10 4ZH | £950,000 | 23/09/2022 | Detached |
| 2 MANOR HOUSE DRIVE, NETHER ALDERLEY, MACCLESFIELD, CHESHIRE EAST, SK10 4ZH | £845,000 | 02/09/2022 | Detached |
| 6 MANOR HOUSE DRIVE, NETHER ALDERLEY, MACCLESFIELD, CHESHIRE EAST, SK10 4ZH | £845,000 | 01/09/2022 | Detached |
Area average: £944,125 (14 sales)
Capital growth trend
Land Registry outcode average: last 12 months vs 5y and 10y ago (from sold prices).
House Price Index (HM Land Registry — official index, not sold-price averages): Cheshire East. Series: Detached. As of April 2026.
Rental Range
Estimated market rent for Cheshire East. Low = conservative, Realistic = average, Optimistic = best case.
Based on Local Authority from postcode lookup → Cheshire East.
LHA (30th percentile) floor for East Cheshire: £1,745/mo (Apr 2025 – Mar 2026)
Location
Address
Monks Heath, Nether Alderley, Cheshire East, England, SK10 4YT, United Kingdom
Nearby
Nearest stations, universities and amenities (distance from property).
| Type | Name | Distance |
|---|---|---|
| Bus stop | Monks Heath, Congleton Road / Alderley Park Nursery | 0.1 miles |
| Shop | Unknown | 0.3 miles |
| Hospital | Soss Moss Hospital | 1.9 miles |
| Train station | Chelford | 2.0 miles |
| Train station | Alderley Edge | 2.5 miles |
| Hospital | Rosemount Resource Centre | 3.7 miles |
Street-level crime
| Category | Count |
|---|---|
| Violence and sexual offences | 1 |
| Total incidents | 1 |
Within 1 mile during May 2026. Source: data.police.uk (England & Wales).
Schools nearby
Nearest open schools with Ofsted ratings (England). Closed schools are not shown. Data from Get Information about Schools and Ofsted.
| Name | Type | Distance | Ofsted |
|---|---|---|---|
| Nether Alderley Primary School | Primary | 1.2 miles | Good — 1 May 2012 |
| Chelford CofE Primary School | Primary | 2.2 miles | Good — 30 Nov 2023 |
| The Ryleys School | Other | 2.4 miles | — (No rating) |
| Alderley Edge Community Primary School | Primary | 2.5 miles | — (Inspected (no overall grade)) |
| David Lewis School | Other | 2.5 miles | Good — 12 Jan 2015 |
Rental Comparables
Loading rental comparables for this postcode. Refresh in a few minutes.
Rent-driven metrics
Based on Area rent estimate.
- Rent ratio — Monthly rent ÷ purchase price (1% rule). 1%+ = strong, 0.8–1% = okay, <0.8% = weak for cashflow.
- Max investor price — Rent ÷ 0.8%; the price at which rent would be 0.8% of price (Stoke-style target).
- Target investor price — Rent ÷ 1%; the price at which rent would be 1% of price (strong cashflow band).
- Gross yield — Annual rent as % of purchase price (no costs).
Enter House Number
Enter the house number to help us retrieve more accurate pricing history and property data.
Please log in to submit or correct the house number for this listing.
Log in to continue