17 WOLVERHAMPTON ROAD
WALSALL, CHESLYN HAY, STAFFORDSHIRE WS6 7JA
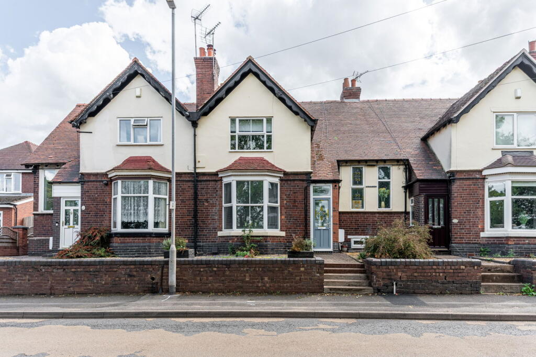
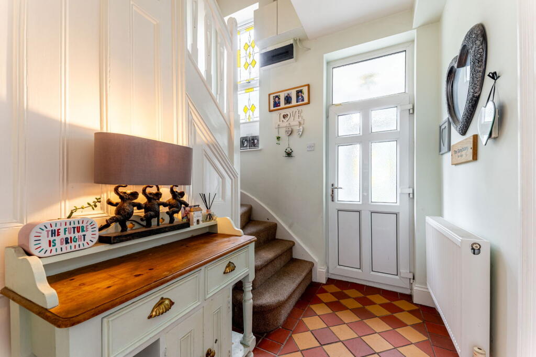
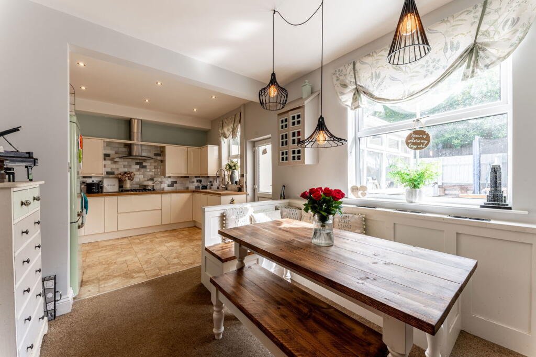
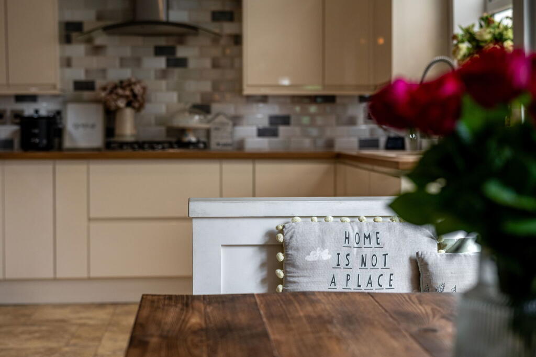
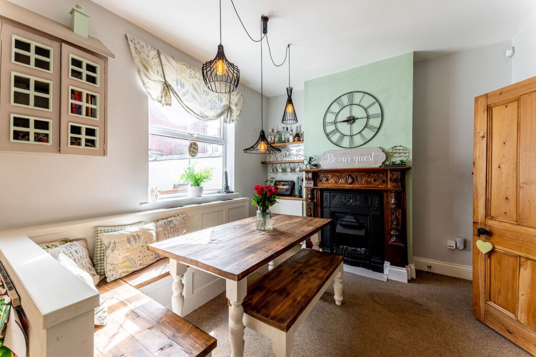
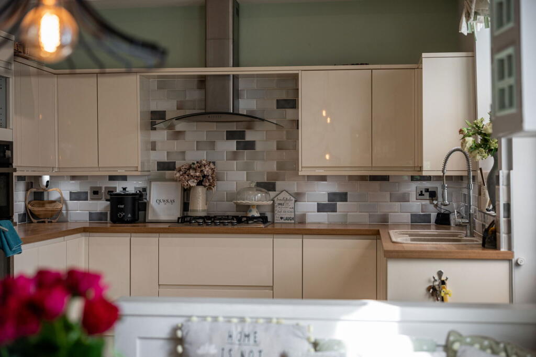
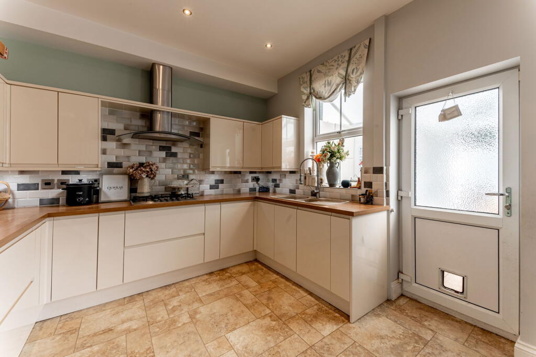
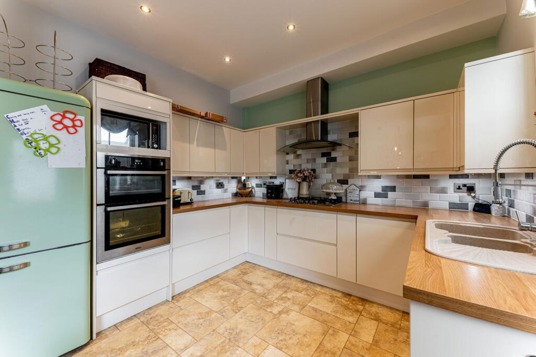
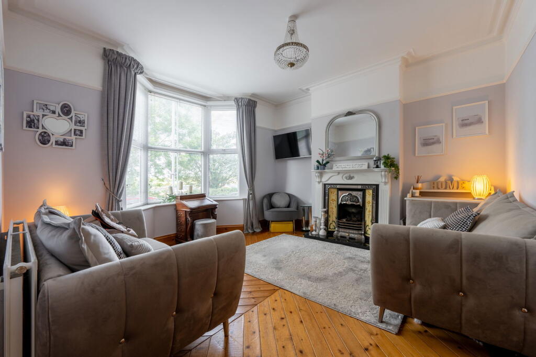
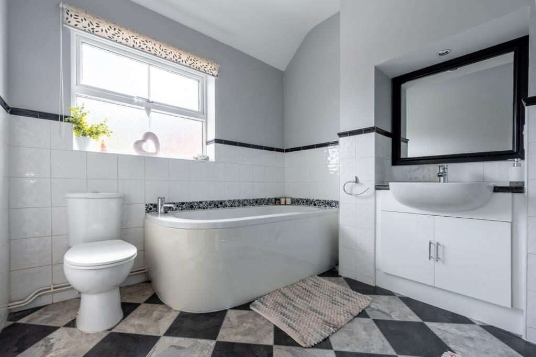
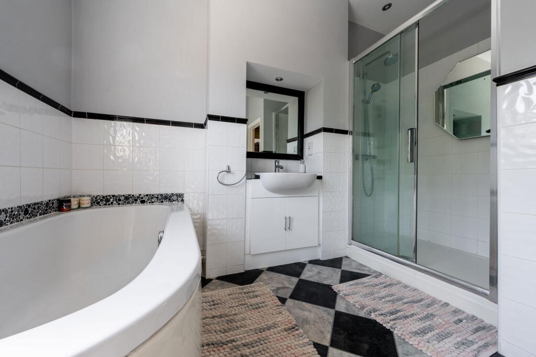
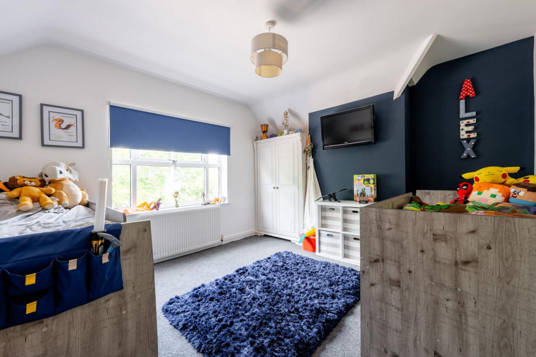
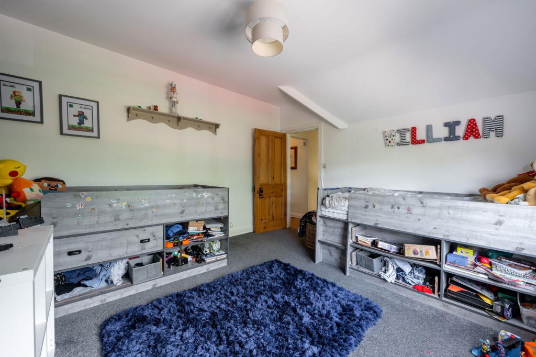
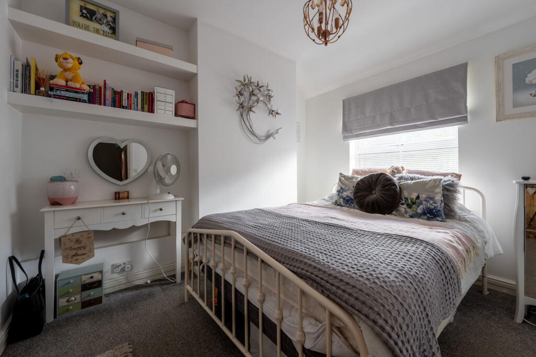
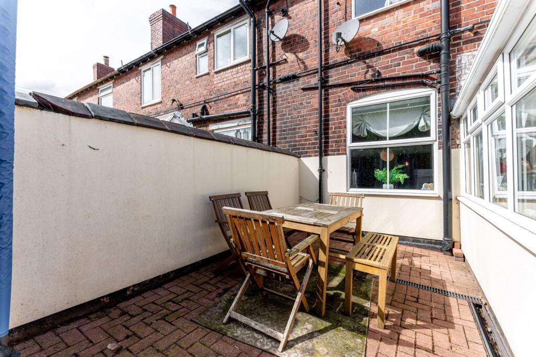
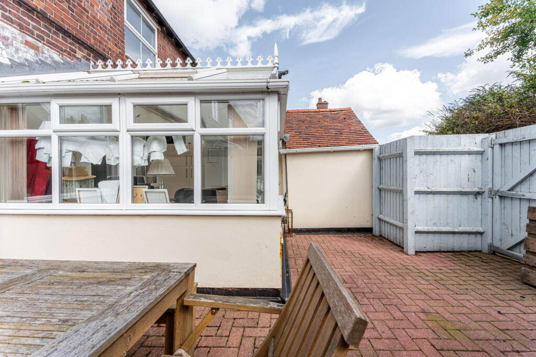
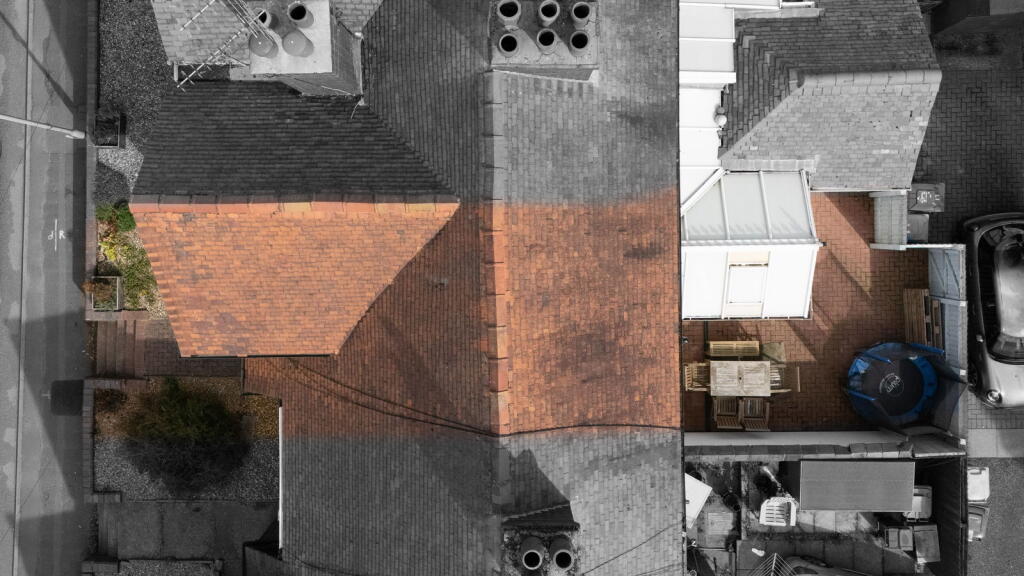
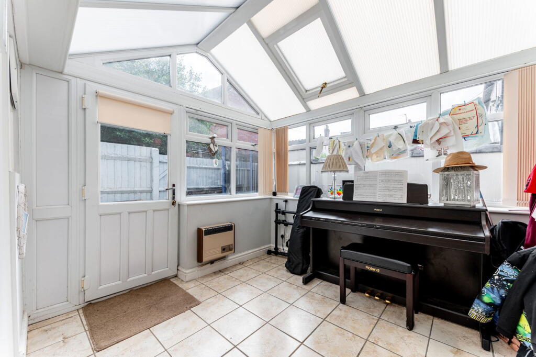
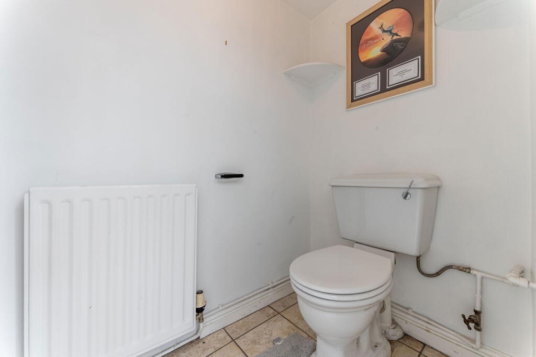
Photo 1 Photo 2 Photo 3 Photo 4 Photo 5 Photo 6 Photo 7 Photo 8 Photo 9 Photo 10 Photo 11 Photo 12 Photo 13 Photo 14 Photo 15 Photo 16 Photo 17 Photo 18 Photo 19
/ 19
Property details
Tenure
FREEHOLD
Floor area
87 m²
Council tax band
A
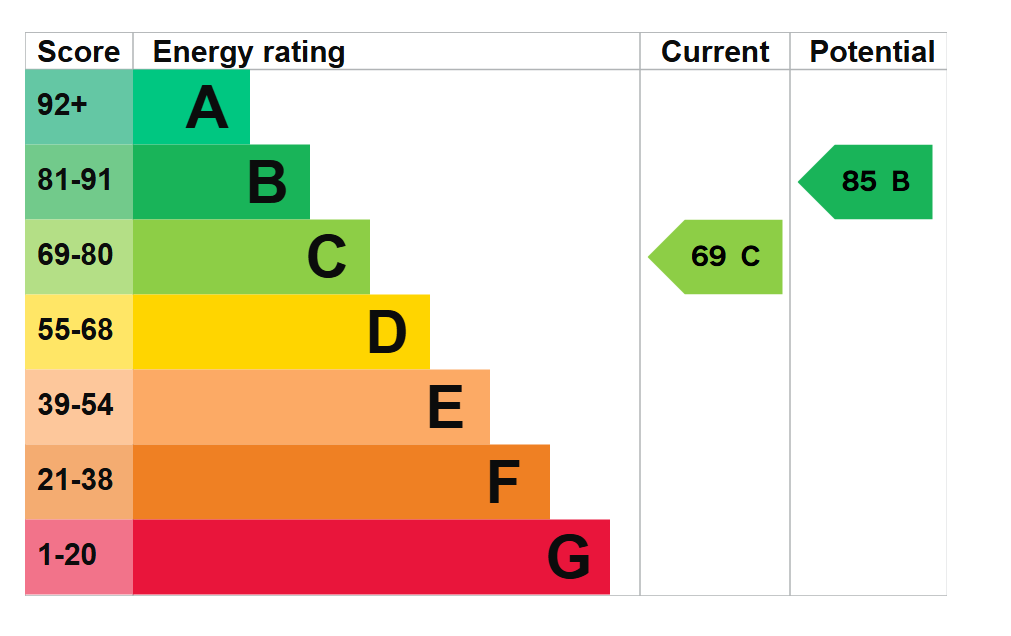
EPC rating
C
Last sold
£210,000 Feb 2026
Price per m²
£2,414/m²
Local average
£214,727 (-2.2%)
Deprivation
Decile 7 (21,431 of 33,755)
Street crime
38 incidents within 1 mile (May 2026)
Key features
- Beautifully Restored 1890s Victorian Home
- Two Spacious Double Bedrooms
- Elegant Family Lounge with Bay Window
- Stunning Kitchen Diner with Original Fireplace
- Conservatory
- Large Family Bathroom with Bath & Double Shower
- Bonus Dressing Room
- Handy Downstairs WC & Storage Area
- Cellar for Pantry or Wine Storage
- Prime Village Location in Cheslyn Hay
Additional details
- Parking
- Yes
- Garden
- Yes
Description
Step back in time — without sacrificing a moment of modern comfort — in this stunning late-1800s Victorian home, bursting with character, charm, and timeless elegance. Nestled along the ever-popular Wolverhampton Road, in the sought-after village of Cheslyn Hay, this beautifully restored two-bedroom residence is a dream come true for lovers of period homes and thoughtful craftsmanship.
From the moment you step through the front door, you're welcomed by an impressive entrance hall, showcasing soaring ceilings, intricate period detailing, and a warm, inviting atmosphere that only a home with real history can offer.
At the front of the property, the generously-sized family lounge exudes comfort and elegance, with a striking bay window that bathes the space in natural light. The real showstopper, however, is the open-plan kitchen diner — a charming, sociable heart of the home featuring an original fireplace that brings a sense of heritage and warmth to every mealtime or gathering.
To the rear, a light-filled conservatory offers views out to the garden — perfect for your morning coffee or evening wind-down — and leads to a convenient WC and handy storage area.
Venture upstairs to discover two large double bedrooms, both beautifully proportioned and rich in character. The spacious family bathroom is nothing short of luxurious, complete with a free-standing bath, a double shower, and elegant finishes throughout. A dressing room provides extra space and versatility — ideal as a home office, nursery, or walk-in wardrobe.
There's even a small cellar, ideal as a pantry or wine store, offering yet another nod to the home’s Victorian roots.
The property benefits from designated parking at the rear of the property.
Location-wise, it doesn't get much better. You're just a short stroll from local pubs, restaurants, and Cheslyn Hay’s well-regarded schools, including Cheslyn Hay Primary and Cheslyn Hay Academy — making this the perfect spot for first-time buyers, growing families, or working professionals seeking character without compromise.
Victorian elegance. Modern comfort. Unbeatable location. This is more than a home — it’s a piece of history ready to write its next chapter.
Porch
Entrance Hall
Lounge - 4.1m x 4m (13'5" x 13'1")
Kitchen/Diner - 6.7m x 3.2m (21'11" x 10'5")
Conservatory - 4.7m x 3m (15'5" x 9'10")
WC
Bedroom One - 4.1m x 3.6m (13'5" x 11'9")
Bedroom Two - 3.3m x 3m (10'9" x 9'10")
Dressing Room - 0.9m x 2.2m (2'11" x 7'2")
Bathroom - 3.6m x 2.5m (11'9" x 8'2")
Listed by
West Midlands
exp world uk limited
Reference: 167781410
EPC Rating & Upgrade Cost
Current rating: C
Potential rating: B
Inspection date: 10/07/2019
Expiry date: 09/07/2029
Current heating cost: £588/year
Potential heating cost: £470/year
Recommendations
- Increase loft insulation to 270 mm (350)
- Floor insulation (solid floor) (6,000)
- Solar water heating (6,000)
- Replacement glazing units (1,400)
- Solar photovoltaic panels, 2.5 kWp (5,500)
Flood risk
Zone: 1
Risk: Low
Job (default Low)
Floorplans
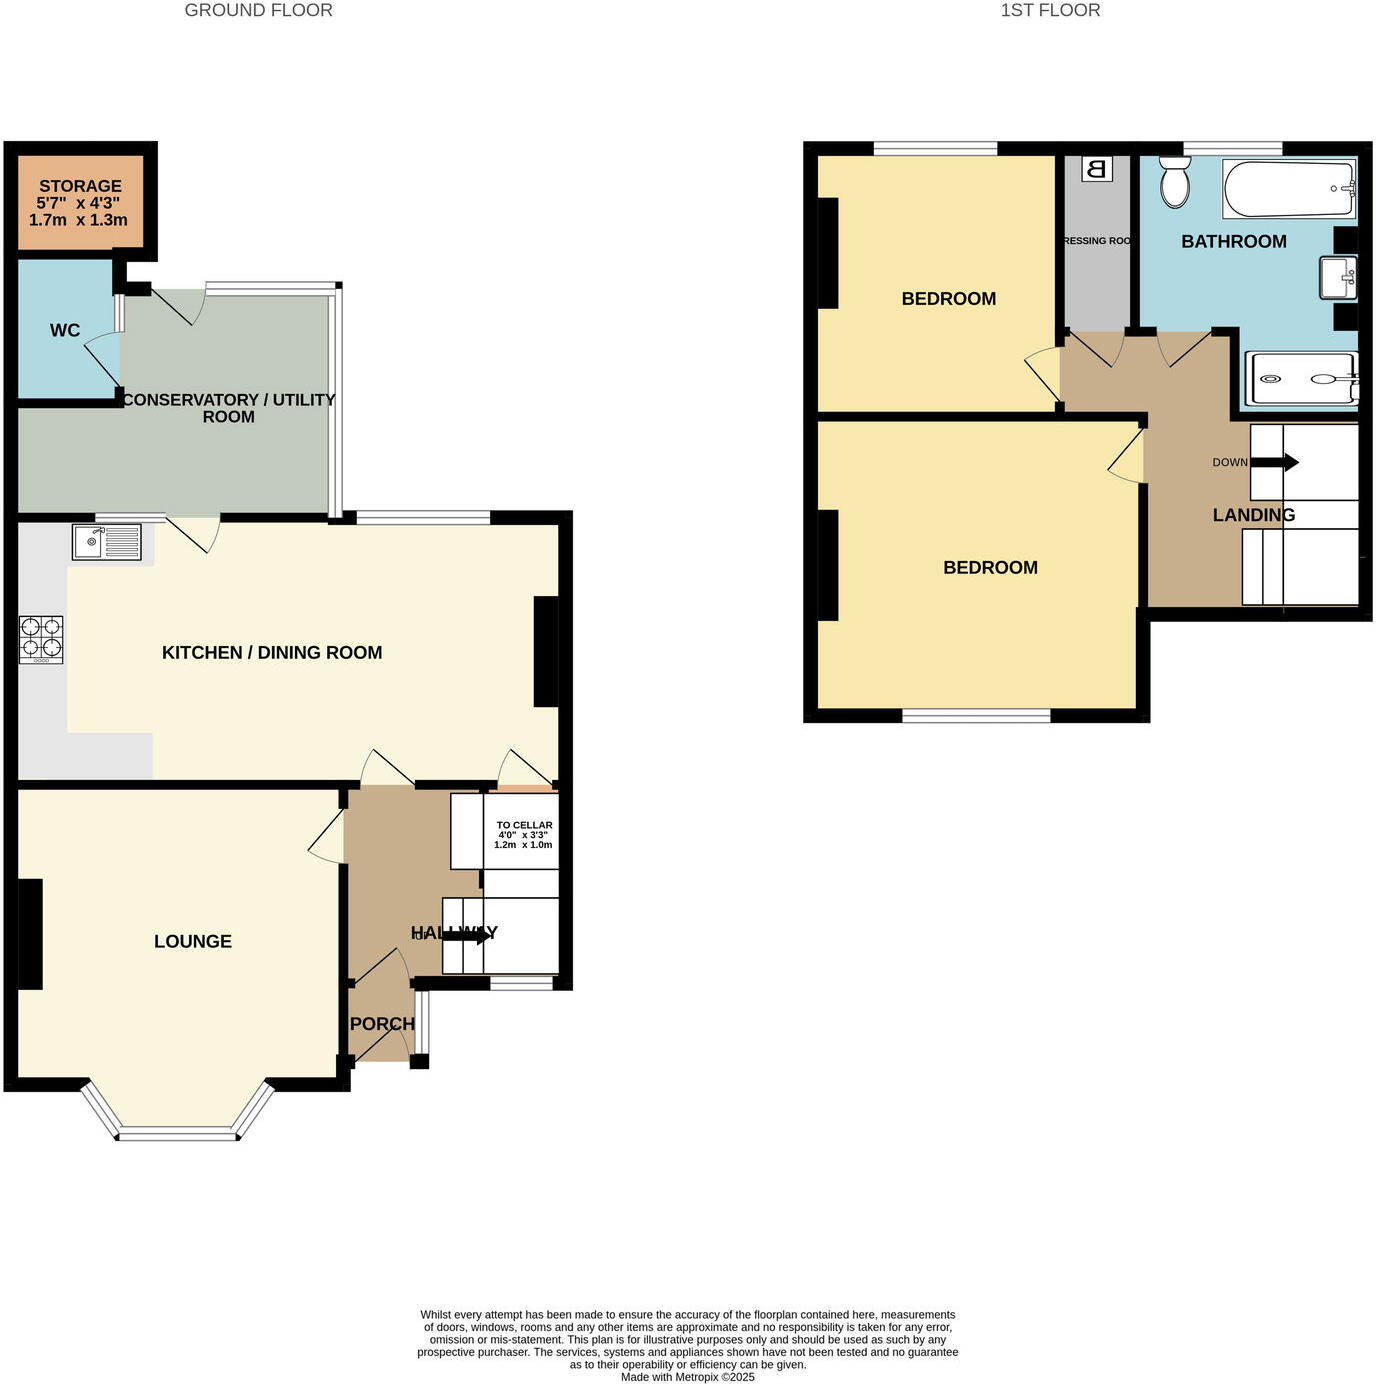
Floorplan 1
EPC Graphs
EPC 1
Price history
740% since 2001
| Event | Date | Price | % change |
|---|---|---|---|
| Sold | 13/02/2026 (5 months ago) | £210,000 | +12% |
| Sold | 26/06/2020 (6 years ago) | £187,500 | +650% |
| Sold | 14/12/2001 (24 years ago) | £25,000 | — |
Source: HM Land Registry Price Paid Data. Crown copyright.
Sold Comparables
Same street and nearby sales within 0.25 miles (last 5 years). Data from Land Registry Price Paid.
| Address | Price | Date | Type |
|---|---|---|---|
| 2 CAMPIANS AVENUE, WALSALL, SOUTH STAFFORDSHIRE, STAFFORDSHIRE, WS6 7HW | £230,000 | 15/11/2023 | Terraced |
| STRAWBERRY COTTAGE 128 HIGH STREET, CHESLYN HAY, WALSALL, SOUTH STAFFORDSHIRE, STAFFORDSHIRE, WS6 7HT | £225,000 | 23/06/2023 | Terraced |
| 30 FALCON CLOSE, WALSALL, SOUTH STAFFORDSHIRE, STAFFORDSHIRE, WS6 7LJ | £232,000 | 03/03/2023 | Terraced |
| Same street THE CORNERS WOLVERHAMPTON ROAD, CHESLYN HAY, WALSALL, SOUTH STAFFORDSHIRE, STAFFORDSHIRE, WS6 7JA | £345,000 | 05/12/2022 | Detached |
| 72 MITRE ROAD, WALSALL, SOUTH STAFFORDSHIRE, STAFFORDSHIRE, WS6 7HL | £180,000 | 26/05/2022 | Terraced |
| 17 PINFOLD LANE, CHESLYN HAY, WALSALL, SOUTH STAFFORDSHIRE, STAFFORDSHIRE, WS6 7HP | £205,000 | 09/05/2022 | Terraced |
| 131 MITRE ROAD, WALSALL, SOUTH STAFFORDSHIRE, STAFFORDSHIRE, WS6 7HL | £170,000 | 07/04/2022 | Terraced |
| 4 FALCON CLOSE, WALSALL, SOUTH STAFFORDSHIRE, STAFFORDSHIRE, WS6 7LJ | £290,000 | 25/03/2022 | Terraced |
| 105 MITRE ROAD, WALSALL, SOUTH STAFFORDSHIRE, STAFFORDSHIRE, WS6 7HL | £118,000 | 22/10/2021 | Terraced |
| Same street LYNDHURST WOLVERHAMPTON ROAD, CHESLYN HAY, WALSALL, SOUTH STAFFORDSHIRE, STAFFORDSHIRE, WS6 7JA | £280,000 | 27/09/2021 | Detached |
| 77 LOW STREET, WALSALL, SOUTH STAFFORDSHIRE, STAFFORDSHIRE, WS6 7HH | £215,000 | 24/09/2021 | Terraced |
| 64 MITRE ROAD, WALSALL, SOUTH STAFFORDSHIRE, STAFFORDSHIRE, WS6 7HL | £167,000 | 10/09/2021 | Terraced |
Street average: £312,500 (2 sales)
Area average: £203,200 (10 sales)
Capital growth trend
Land Registry outcode average: last 12 months vs 5y and 10y ago (from sold prices).
House Price Index (HM Land Registry — official index, not sold-price averages): South Staffordshire. Series: Terraced. As of April 2026.
Rental Range
Estimated market rent for South Staffordshire. Low = conservative, Realistic = average, Optimistic = best case.
Based on Local Authority from postcode lookup → South Staffordshire.
LHA (30th percentile) floor for Mid Staffs: £623/mo (Apr 2025 – Mar 2026)
Location
Nearby
Nearest stations, universities and amenities (distance from property).
| Type | Name | Distance |
|---|---|---|
| Bus stop | Cheslyn Hay Academy | 0.0 miles |
| Shop | Village Barbers | 0.3 miles |
| Shop | Clever Boy Studio | 0.4 miles |
| Train station | Landywood | 0.9 miles |
| Train station | Cannock | 1.9 miles |
| University | University of Wolverhampton | 6.1 miles |
| University | University of Wolverhampton Wulfruna Campus | 6.2 miles |
| Hospital | krishna pemmaraju | 7.2 miles |
| Hospital | Bilston Street Surgery | 8.8 miles |
Street-level crime
| Category | Count |
|---|---|
| Violence and sexual offences | 15 |
| Anti-social behaviour | 6 |
| Public order | 4 |
| Other theft | 3 |
| Robbery | 3 |
| Shoplifting | 2 |
| Vehicle crime | 2 |
| Bicycle theft | 1 |
| Criminal damage and arson | 1 |
| Drugs | 1 |
| Total incidents | 38 |
Within 1 mile during May 2026. Source: data.police.uk (England & Wales).
Schools nearby
Nearest open schools with Ofsted ratings (England). Closed schools are not shown. Data from Get Information about Schools and Ofsted.
| Name | Type | Distance | Ofsted |
|---|---|---|---|
| Cheslyn Hay Primary Academy | Primary | 0.1 miles | Good — 8 Sep 2019 |
| Cheslyn Hay Academy | Secondary | 0.1 miles | Good — 1 Dec 2022 |
| Glenthorne Community Primary School | Primary | 0.6 miles | Good — 14 May 2024 |
| Moat Hall Primary Academy | Primary | 1.0 miles | Requires improvement — 10 Feb 2020 |
| Great Wyrley Academy | Secondary | 1.0 miles | Good — 14 Feb 2023 |
Rental Comparables
Residential lets from OpenRent and Rightmove for the area (same bedroom count). Use to validate rent estimates. Student lets are excluded.
| Title | Rent | Beds | Distance | As seen on |
|---|---|---|---|---|
| 2 Bed Maisonette, High Street, WS6 | £550/mo | 2 | 0.19 miles | OpenRent |
| 2 Bed Terraced House, Coppice Lane, WS6 | £3,850/mo | 2 | 0.62 miles | OpenRent |
| 2 Bed Flat, Poplar Court, WS11 | £745/mo | 2 | 1.15 miles | OpenRent |
| 2 Bed Terraced House, Achilles Close, WS6 | £900/mo | 2 | 1.17 miles | OpenRent |
Average rent: £1,511/mo (4 listings)
Rent-driven metrics
Based on OpenRent comparables.
- Rent ratio — Monthly rent ÷ purchase price (1% rule). 1%+ = strong, 0.8–1% = okay, <0.8% = weak for cashflow.
- Max investor price — Rent ÷ 0.8%; the price at which rent would be 0.8% of price (Stoke-style target).
- Target investor price — Rent ÷ 1%; the price at which rent would be 1% of price (strong cashflow band).
- Gross yield — Annual rent as % of purchase price (no costs).
- Cost-to-rent — Price ÷ annual rent (from OpenRent comparables). Under 14× = strong, 14–16× = acceptable, 17×+ = compressed.
- Cashflow — Rent minus mortgage, 10% maintenance, £25/mo compliance. Assumes 75% LTV, 3.95% APR (5yr fixed), 25yr term.
- ROI — Annual profit ÷ cash in (deposit + 4% purchase costs).