38 PRIMROSE WAY
LYDNEY, GLOUCESTERSHIRE GL15 5SQ
£290,000
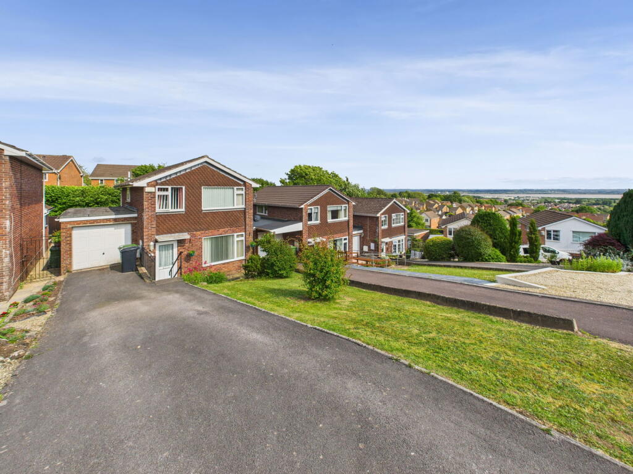
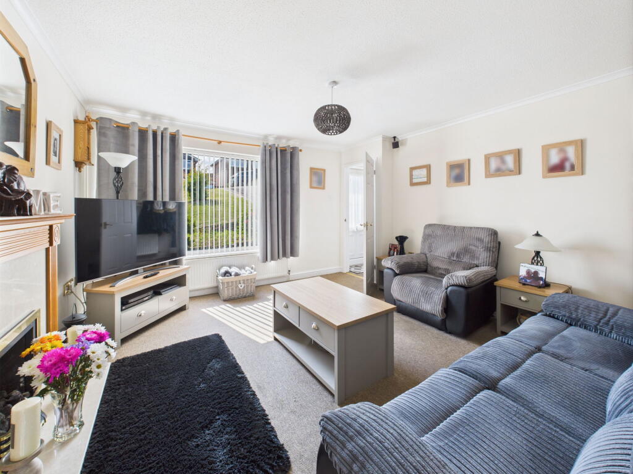
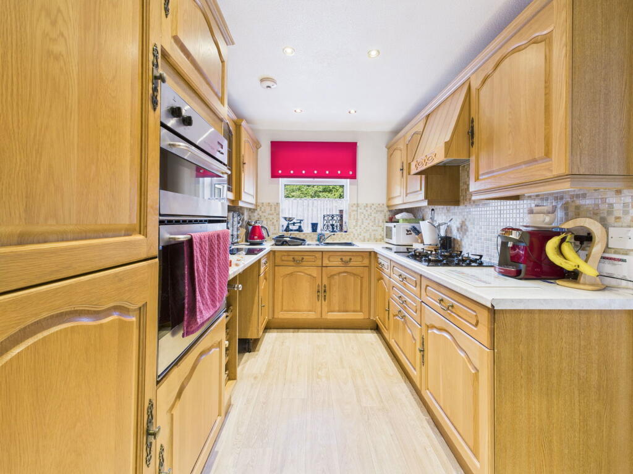
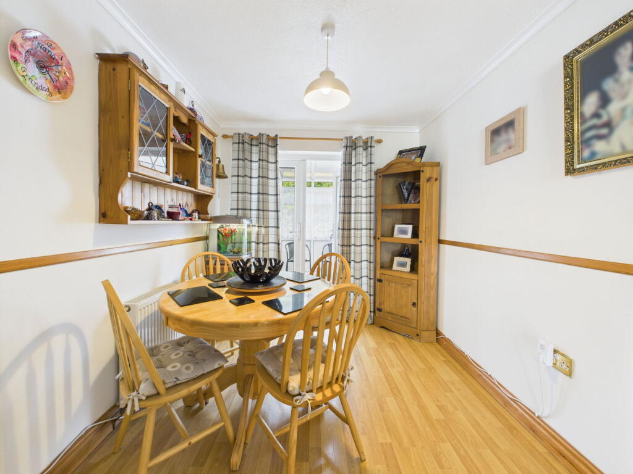
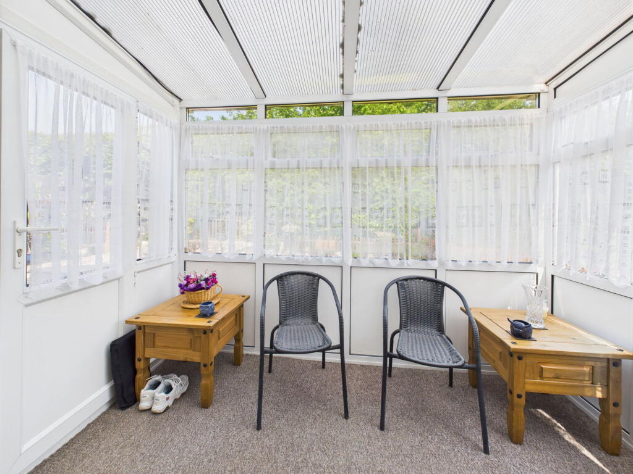
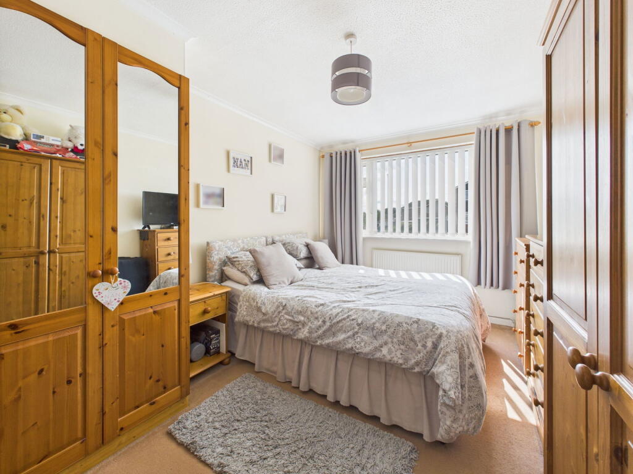
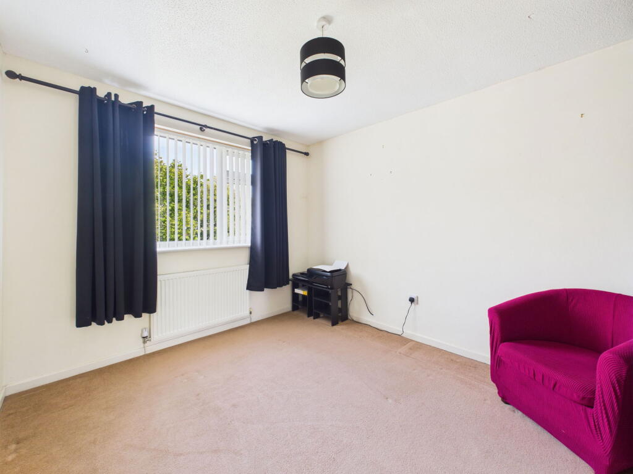
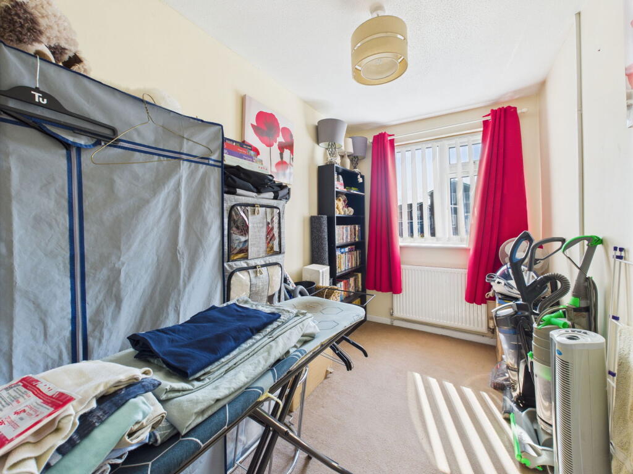
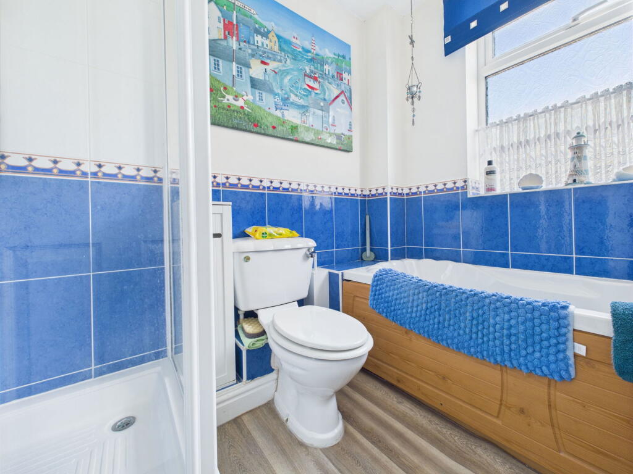
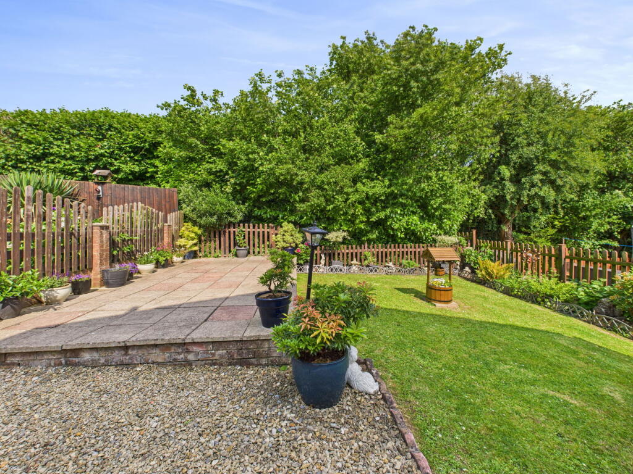
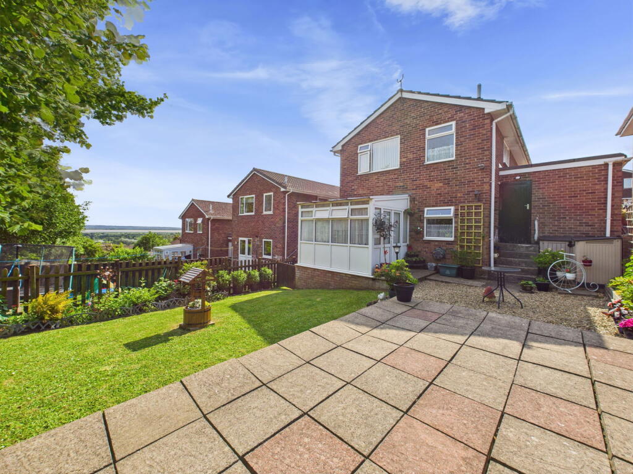
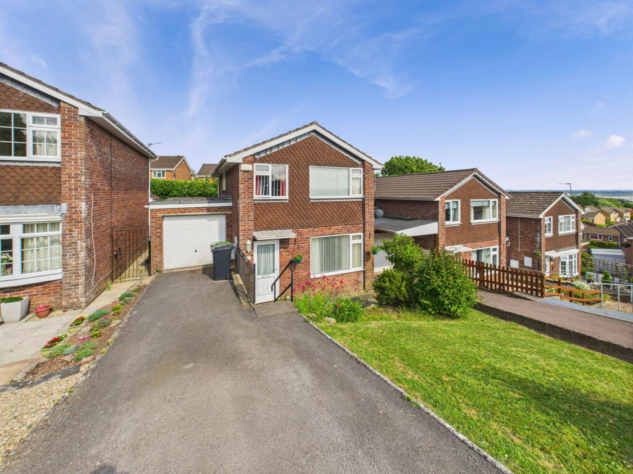
Photo 1 Photo 2 Photo 3 Photo 4 Photo 5 Photo 6 Photo 7 Photo 8 Photo 9 Photo 10 Photo 11 Photo 12
/ 12
Property details
Tenure
FREEHOLD
Floor area
82 m²
Council tax band
C
EPC rating
E
Year built
England and Wales: 1967-1975
Last sold
£275,000 Nov 2025
Price per m²
£3,537/m²
Local average
£391,431 (-25.9%)
Deprivation
Decile 8 (26,576 of 33,755)
Street crime
0 incidents within 1 mile (May 2026)
Key features
- Three bedroom detached house
- Off road parking, garage
- Private enclosed garden with views over the River Severn
- Spacious living accommodation
- No onward chain
- Freehold, Council tax band C, EPC Rating E
Additional details
- Electricity
- Mains supply
- Water
- Mains supply
- Sewerage
- Mains supply
- Heating
- Gas
- Parking
- Garage, Driveway
- Garden
- Private garden
Description
Lydney town centre offers convenient access to shops, supermarkets, doctors, pubs, restaurants, a leisure centre, train station, bus routes, gyms and schools. It’s well-connected to Chepstow, Bristol, Gloucester, and the M5 & M4. Nestled in the Forest of Dean, Lydney boasts beautiful woodland walks, cycling trails, riverside strolls, and stunning countryside.
Stepping through the front door, you're welcomed into hallway that immediately offers a sense of calm order. It’s a perfect drop-zone for coats and shoes. The downstairs WC tucked just off here is always a handy addition , especially when guests are over.
A door leads into the living room, bright and inviting, this space feels instantly homely. A large front-facing window invites light to pour in, highlighting the clean décor and generous proportions. There’s ample room for a large sofa suite and even more space to play with. It’s a true heart-of-the-home kind of room, ideal for evenings in or entertaining family and friends. A door leads to the dining room.
The dining area continues the home’s sociable feel. Whether it’s Sunday roast with the family or a casual weekday dinner, there’s space here to comfortably seat six. French doors connect this space with the conservatory, allowing lovely sightlines right through to the garden, a perfect backdrop for relaxed dining or informal get-togethers, with an opening through to the kitchen also providing a seamless connection for entertaining.
Practical and full of charm, the kitchen is lined with classic wood cabinetry, it offers fantastic wall, base and drawer storage, storage. Integrated appliances, a double oven, gas hob and generous worktop space is ideal for any cooking enthusiast. A window to the rear keeps things bright while giving you a view of the garden as you prep dinner. From the kitchen, there is another opening into a large pantry area, ideal for additional storage.
Completing the ground floor living space, the conservatory is light-filled and peaceful, it’s currently set up for relaxed seating but could just as easily make a cracking hobby room, reading nook, or even a plant lover’s paradise. With garden views all around, it bridges indoor and outdoor living beautifully.
Upstairs, a central landing ties the three bedrooms and bathroom together, with storage potential and a nice open feel.
A door leads into a fantastic main bedroom, full of natural light thanks to a large window. There’s plenty of room for a king-size bed along with wardrobes, chests and bedside tables. A peaceful, private retreat at the end of the day.
Bedroom two is another good double, currently used as a flexible space, ideal as a guest room, home office or dressing room. There’s loads of natural light, and the clean layout makes it easy to adapt to your needs.
The third bedroom makes for a lovely single, nursery, or dedicated work-from-home office. It’s bright, practical and nicely proportioned, especially compared to most box rooms in similar homes. There is a window to the front aspect.
Fresh and well-appointed, the bathroom offers both a corner shower and a full-sized bathtub, so you’ve got the best of both worlds. The bold blue tiling adds vibrancy and charm, while a large window keeps it bright and airy.
Outside- To the front, the property benefits from ample off-road parking, leading directly to a garage with an up-and-over door. The garage is fully equipped with power and lighting, and includes a rear access door for added convenience. At the back, the rear garden is mainly laid to lawn, with a patio seating area ideal for outdoor dining or relaxing. Fully enclosed by fencing, the garden also enjoys far-reaching views across the countryside towards the River Severn, a real highlight of the outdoor space.
Listed by
Forest of Dean
Hattons Estate Agents LTD
Reference: 162903263
EPC Rating & Upgrade Cost
Current rating: E
Potential rating: C
Inspection date: 25/04/2019
Expiry date: 24/04/2029
Current heating cost: £782/year
Potential heating cost: £614/year
Est. upgrade cost to C: £19,853
Recommendations
- Floor insulation (solid floor) (£4,000 - £6,000)
- Increase hot water cylinder insulation (£15 - £30)
- Low energy lighting for all fixed outlets (£30)
- Hot water cylinder thermostat (£200 - £400)
- Upgrade heating controls (£350 - £450)
- Replace boiler with new condensing boiler (£2,200 - £3,000)
- Solar water heating (£4,000 - £6,000)
- Solar photovoltaic panels, 2.5 kWp (£5,000 - £8,000)
Flood risk
Zone: 1
Risk: Low
Job (default Low)
Floorplans
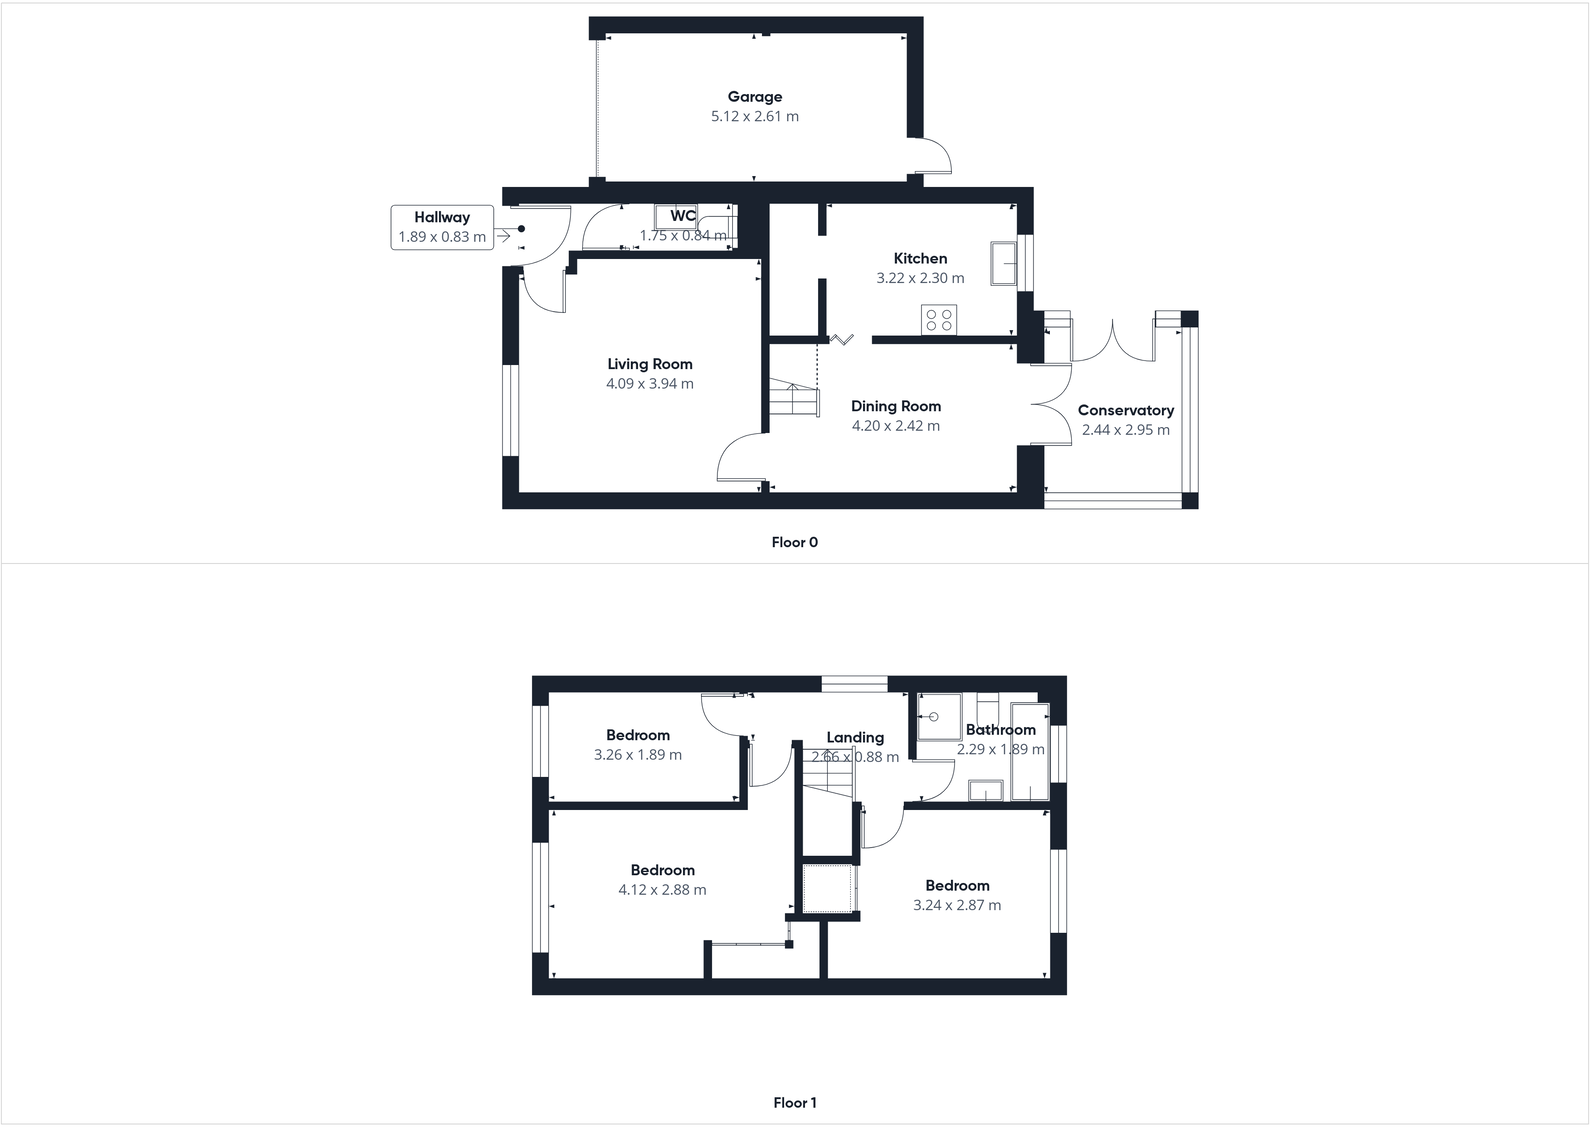
Floorplan 1
EPC Graphs
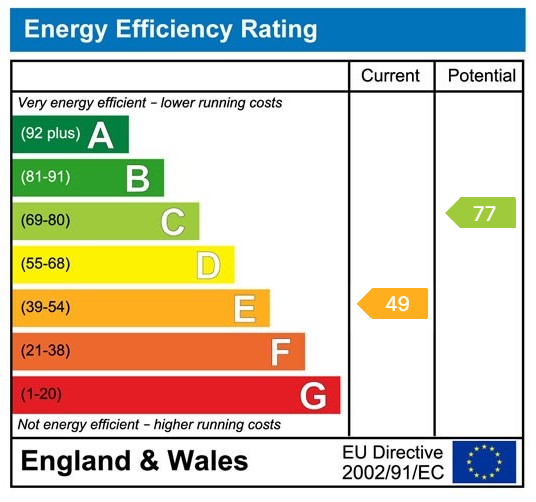
EPC 1
Price history
| Event | Date | Price | % change |
|---|---|---|---|
| Sold | 28/11/2025 (7 months ago) | £275,000 | — |
Source: HM Land Registry Price Paid Data. Crown copyright.
Sold Comparables
Same street and nearby sales within 0.25 miles (last 5 years). Data from Land Registry Price Paid.
| Address | Price | Date | Type |
|---|---|---|---|
| 30 WILLOW HEIGHTS, LYDNEY, FOREST OF DEAN, GLOUCESTERSHIRE, GL15 5LR | £290,000 | 09/01/2026 | Detached |
| 12 JUNO DRIVE, LYDNEY, FOREST OF DEAN, GLOUCESTERSHIRE, GL15 5NY | £315,000 | 28/11/2025 | Detached |
| 61 PRIMROSE HILL, LYDNEY, FOREST OF DEAN, GLOUCESTERSHIRE, GL15 5SF | £415,000 | 15/12/2023 | Detached |
| Same street 41 PRIMROSE WAY, LYDNEY, FOREST OF DEAN, GLOUCESTERSHIRE, GL15 5SQ | £330,000 | 04/10/2023 | Detached |
| 3 BERKELEY CRESCENT, LYDNEY, FOREST OF DEAN, GLOUCESTERSHIRE, GL15 5SH | £260,000 | 23/06/2023 | Detached |
| COURT BARN COURT ROAD, LYDNEY, FOREST OF DEAN, GLOUCESTERSHIRE, GL15 5SR | £710,000 | 16/12/2022 | Detached |
| 25 SABRINA WAY, LYDNEY, FOREST OF DEAN, GLOUCESTERSHIRE, GL15 5NZ | £375,000 | 07/12/2022 | Detached |
| 31 BERKELEY CRESCENT, LYDNEY, FOREST OF DEAN, GLOUCESTERSHIRE, GL15 5SH | £236,000 | 02/12/2022 | Detached |
| 6 LANCASTER DRIVE, LYDNEY, FOREST OF DEAN, GLOUCESTERSHIRE, GL15 5SN | £330,000 | 15/09/2022 | Detached |
| 18 BERKELEY CRESCENT, LYDNEY, FOREST OF DEAN, GLOUCESTERSHIRE, GL15 5SH | £250,000 | 08/09/2022 | Detached |
| 19 TIBERIUS AVENUE, LYDNEY, FOREST OF DEAN, GLOUCESTERSHIRE, GL15 5PD | £319,000 | 02/09/2022 | Detached |
| 10 LIVIA WAY, LYDNEY, FOREST OF DEAN, GLOUCESTERSHIRE, GL15 5NU | £185,000 | 29/07/2022 | Detached |
| 131 PRIMROSE HILL, LYDNEY, FOREST OF DEAN, GLOUCESTERSHIRE, GL15 5SW | £434,500 | 15/07/2022 | Detached |
| 44 WOODLAND RISE, LYDNEY, FOREST OF DEAN, GLOUCESTERSHIRE, GL15 5LJ | £266,000 | 31/05/2022 | Detached |
| 16 DEAN COURT, LYDNEY, FOREST OF DEAN, GLOUCESTERSHIRE, GL15 5TD | £310,000 | 31/03/2022 | Detached |
| 24 LANCASTER DRIVE, LYDNEY, FOREST OF DEAN, GLOUCESTERSHIRE, GL15 5SL | £285,000 | 17/03/2022 | Detached |
| 23 SCHOOL CRESCENT, LYDNEY, FOREST OF DEAN, GLOUCESTERSHIRE, GL15 5TA | £290,000 | 11/03/2022 | Detached |
| 3 HADRIAN CLOSE, LYDNEY, FOREST OF DEAN, GLOUCESTERSHIRE, GL15 5QT | £355,000 | 02/02/2022 | Detached |
| 29 SABRINA WAY, LYDNEY, FOREST OF DEAN, GLOUCESTERSHIRE, GL15 5NZ | £399,000 | 01/02/2022 | Detached |
| 16 SABRINA WAY, LYDNEY, FOREST OF DEAN, GLOUCESTERSHIRE, GL15 5NZ | £345,000 | 28/01/2022 | Detached |
| 3 MINERVA WALK, LYDNEY, FOREST OF DEAN, GLOUCESTERSHIRE, GL15 5NT | £295,000 | 07/01/2022 | Detached |
| Same street 9 PRIMROSE WAY, LYDNEY, FOREST OF DEAN, GLOUCESTERSHIRE, GL15 5SQ | £220,000 | 26/10/2021 | Semi-detached |
Street average: £275,000 (2 sales)
Area average: £333,225 (20 sales)
Capital growth trend
Land Registry outcode average: last 12 months vs 5y and 10y ago (from sold prices).
House Price Index (HM Land Registry — official index, not sold-price averages): Forest of Dean. Series: Detached. As of April 2026.
Rental Range
Estimated market rent for Forest of Dean. Low = conservative, Realistic = average, Optimistic = best case.
Based on Local Authority from postcode lookup → Forest of Dean.
LHA (30th percentile) floor for Gloucester: £848/mo (Apr 2025 – Mar 2026)
Location
Nearby
Nearest stations, universities and amenities (distance from property).
| Type | Name | Distance |
|---|---|---|
| Bus stop | Almond Walk | 0.1 miles |
| Shop | ETB Autos | 0.4 miles |
| Shop | Light Fantastic | 0.4 miles |
| Train station | Norchard | 0.5 miles |
| Hospital | Lydney & District Hospital | 0.6 miles |
| Train station | Lydney Town | 0.6 miles |
| Hospital | Great Oaks Hospice | 5.9 miles |
Street-level crime
| Category | Count |
|---|---|
| Total incidents | 0 |
Within 1 mile during May 2026. Source: data.police.uk (England & Wales).
Schools nearby
Nearest open schools with Ofsted ratings (England). Closed schools are not shown. Data from Get Information about Schools and Ofsted.
| Name | Type | Distance | Ofsted |
|---|---|---|---|
| Primrose Hill Church of England Primary Academy | Primary | 0.2 miles | Good — 21 Sep 2022 |
| Lydney Church of England Community School | Primary | 0.5 miles | Good — 11 Jun 2013 |
| Severnbanks Primary School | Primary | 0.7 miles | Good — 30 Jan 2022 |
| The Dean Academy | Secondary | 0.9 miles | Good — 21 Oct 2021 |
| Pillowell Community Primary School | Primary | 1.6 miles | Requires improvement — 29 Nov 2023 |
Rental Comparables
Residential lets from OpenRent and Rightmove for the area (same bedroom count). Use to validate rent estimates. Student lets are excluded.
| Title | Rent | Beds | Distance | As seen on |
|---|---|---|---|---|
| 3 Bed Detached House, Augustus Way, GL15 | £1,350/mo | 3 | 0.19 miles | OpenRent |
| 3 Bed End Terrace, Mallard Way, GL15 | £1,200/mo | 3 | 0.93 miles | OpenRent |
Average rent: £1,275/mo (2 listings)
Rent-driven metrics
Based on OpenRent comparables.
- Rent ratio — Monthly rent ÷ purchase price (1% rule). 1%+ = strong, 0.8–1% = okay, <0.8% = weak for cashflow.
- Max investor price — Rent ÷ 0.8%; the price at which rent would be 0.8% of price (Stoke-style target).
- Target investor price — Rent ÷ 1%; the price at which rent would be 1% of price (strong cashflow band).
- Gross yield — Annual rent as % of purchase price (no costs).
- Cost-to-rent — Price ÷ annual rent (from OpenRent comparables). Under 14× = strong, 14–16× = acceptable, 17×+ = compressed.
- Cashflow — Rent minus mortgage, 10% maintenance, £25/mo compliance. Assumes 75% LTV, 3.95% APR (5yr fixed), 25yr term.
- ROI — Annual profit ÷ cash in (deposit + 4% purchase costs).