1
MEADOW BROOK, MARSH LANE, MARKET DRAYTON, HINSTOCK, SHROPSHIRE TF9 2TG
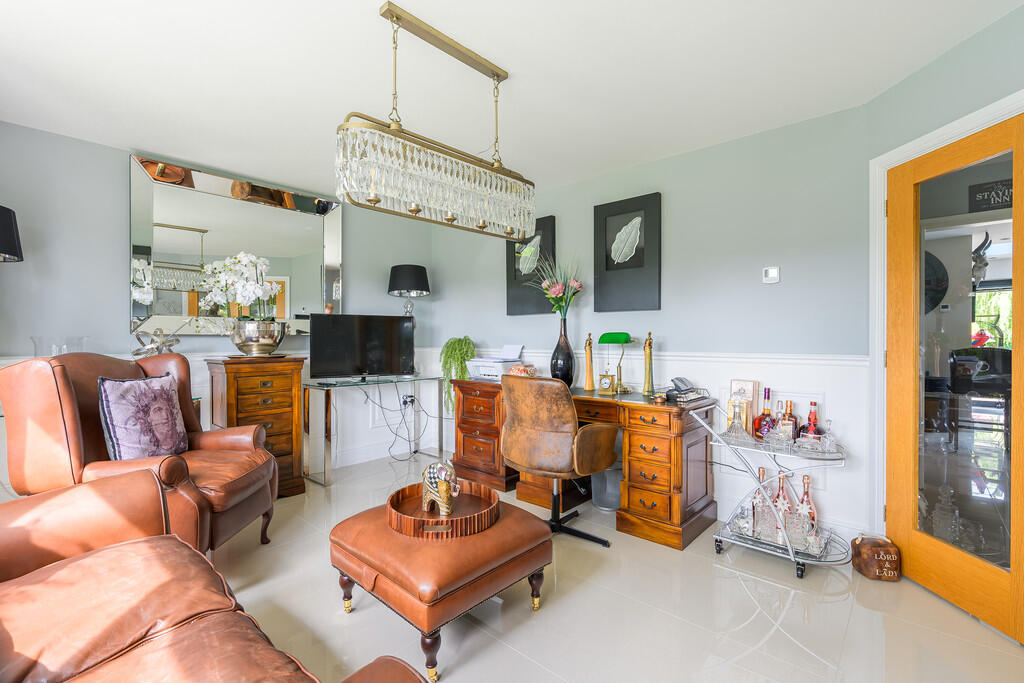
Driveway Dining Kitchen 2 Lounge 2 Rear Aspect Dining Kitchen 3 Dining Area Snug 2 Dining Room Lounge 1 Utility Guest WC Hall 2 Hall 1 Landing Principal 3 Principal 1 Principal En Suit... Principal En Suit... Dressing Room 1 Bathroom 2 Bathroom 1 Guest Bedroom 1 Guest En Suite Bedroom 3b Bedroom 4 Driveway 2 Detached Garage Garage Studio 1 Patio Entertainng... Rear Aspect 3 Rear Aspect 1 Rear Garden 1 Aerial 1 Front Aspect 1 Front 1 Rear Garden 2 Study 1
/ 37
Property details
Tenure
FREEHOLD
Floor area
158 m²
Council tax band
C
EPC rating
E
Year built
England and Wales: before 1900
Last sold
£565,000 Jul 2018
Price per m²
£5,665/m²
Local average
£472,769 (+89.3%)
Deprivation
Decile 6 (17,570 of 33,755)
Street crime
4 incidents within 1 mile (Jul 2026)
Key features
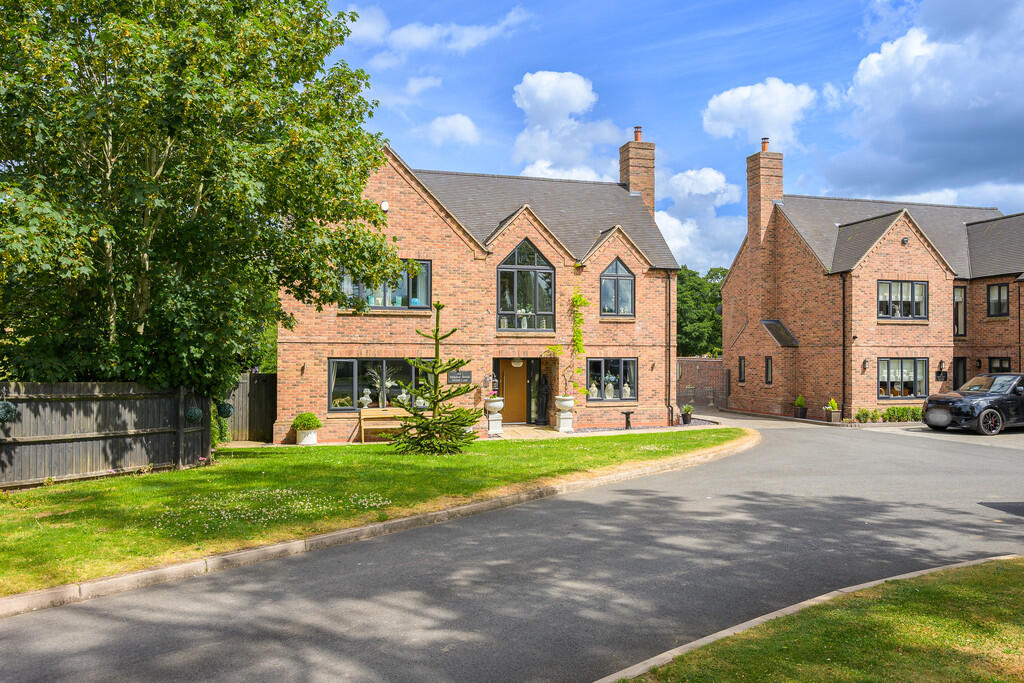
- Beautifully Presented Five Bedroom Detached House
- Set on a generous Garden Plot of 0.45 acres
- Entrance Hall, Cloaks/WC, Dining Room, Lounge with Bi-Fold Doors
- Open Plan Kitchen/Dining/Garden Room, with Snug AreaUtility
- Principal Suite with Dressing Room & En Suite
- En Suite Guest Bedroom, Bathroom
- Large Mature, Rear Garden with Patio Entertaining Area
- Gym/Games Room above the Double GarageParking for 5-6 Cars
- Council Tax Band - C
- Energy Rating - C
Additional details
- Electricity
- Mains supply
- Water
- Mains supply
- Sewerage
- Mains supply
- Heating
- Oil
- Parking
- Garage
- Garden
- Yes
Description
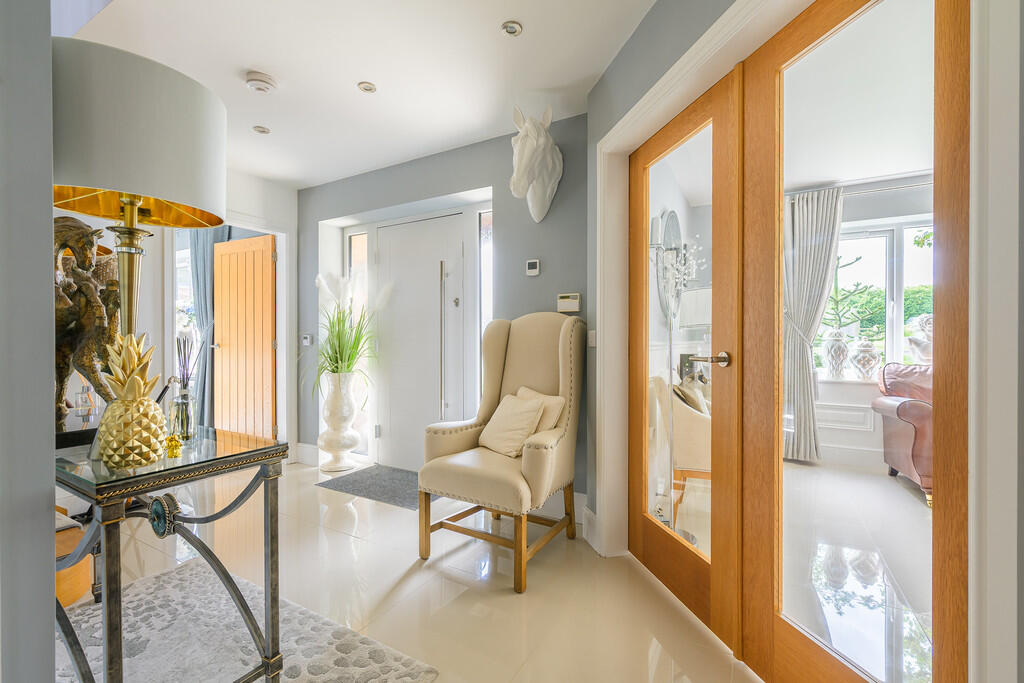
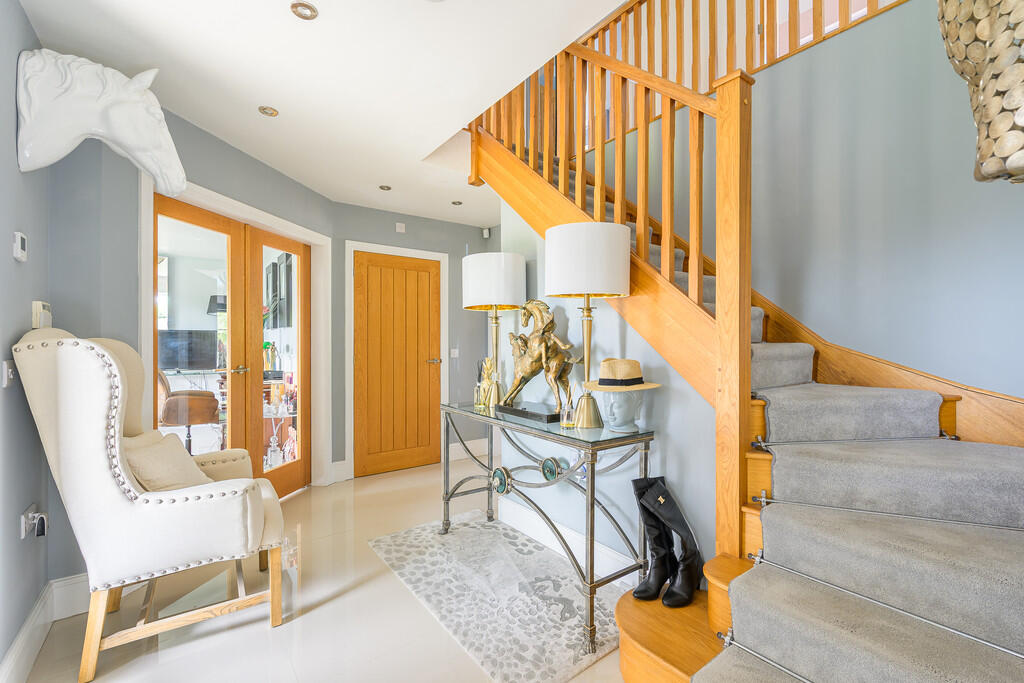
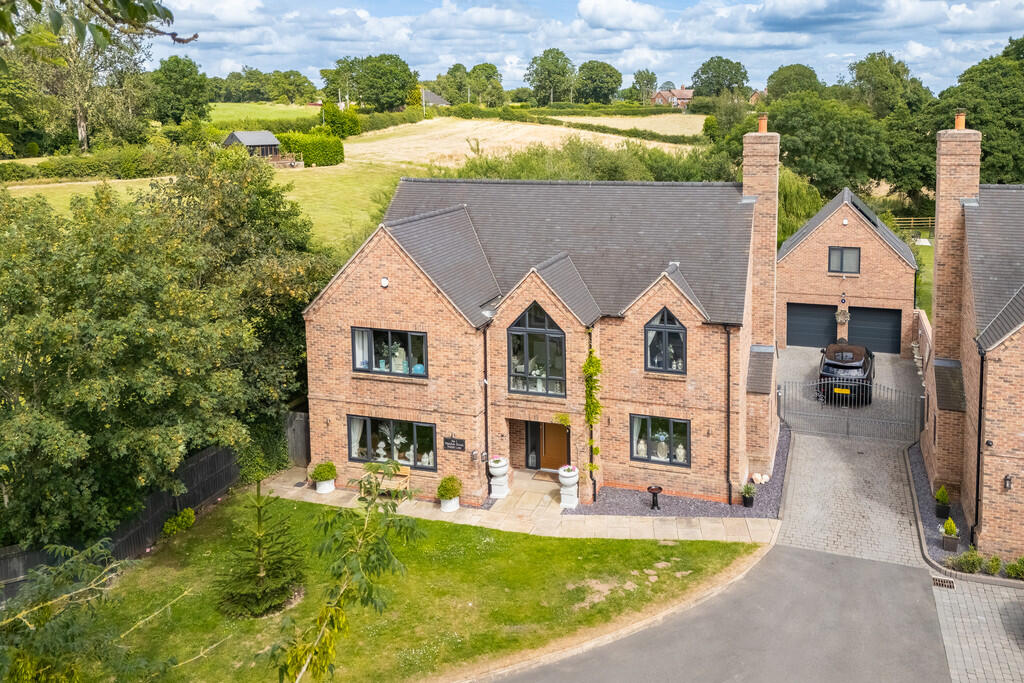
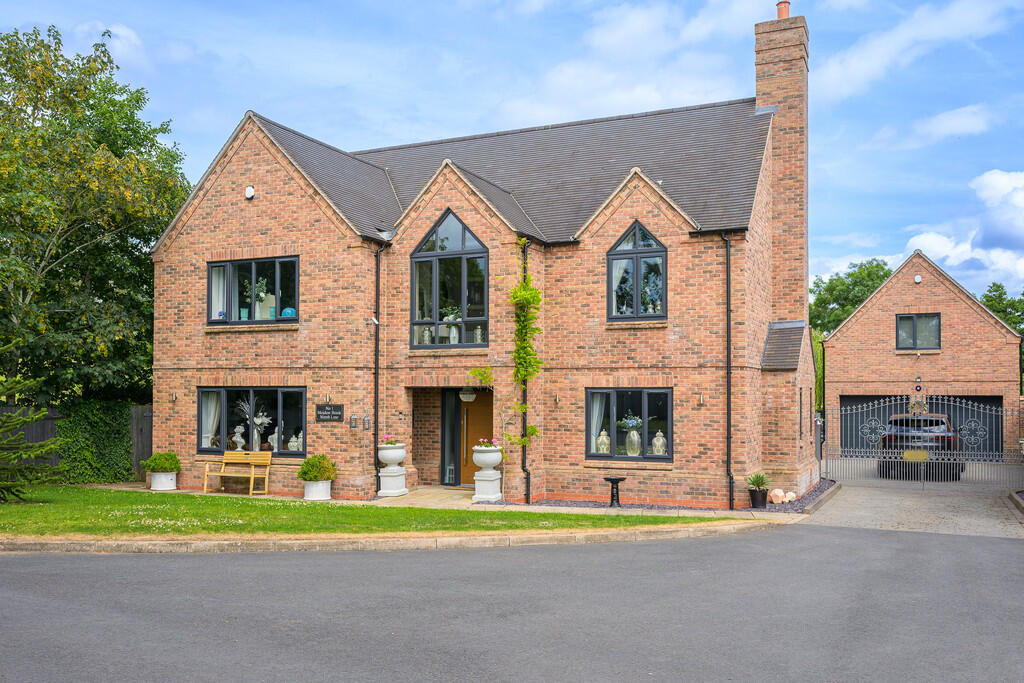
Returning to the front of the house and a canopy sits over the smart front door that opens to the welcoming Entrance Hall. This space sets the tone for the rest of the property, with underfloor heating, an oak staircase to the first floor, glazed internal oak doors and a tiled floor with underfloor heating that runs throughout the ground floor.
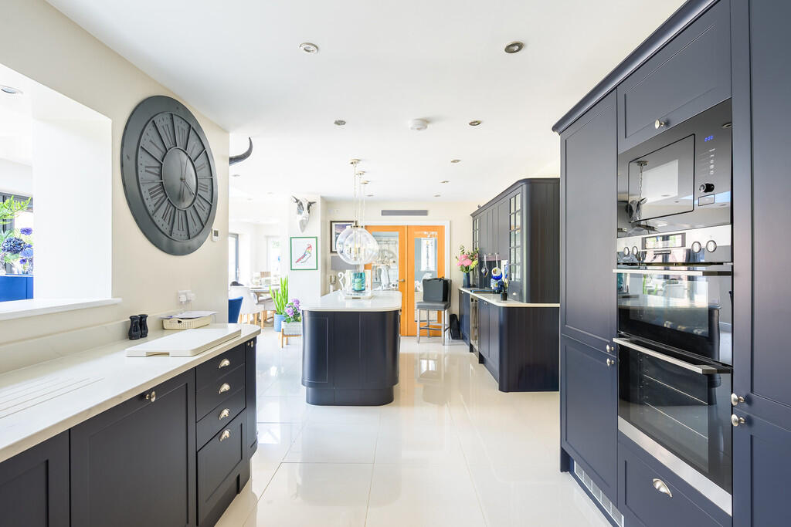
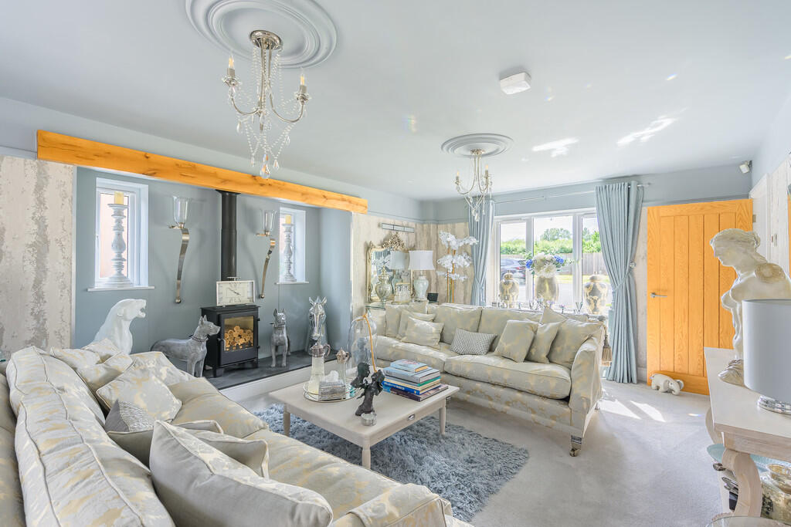
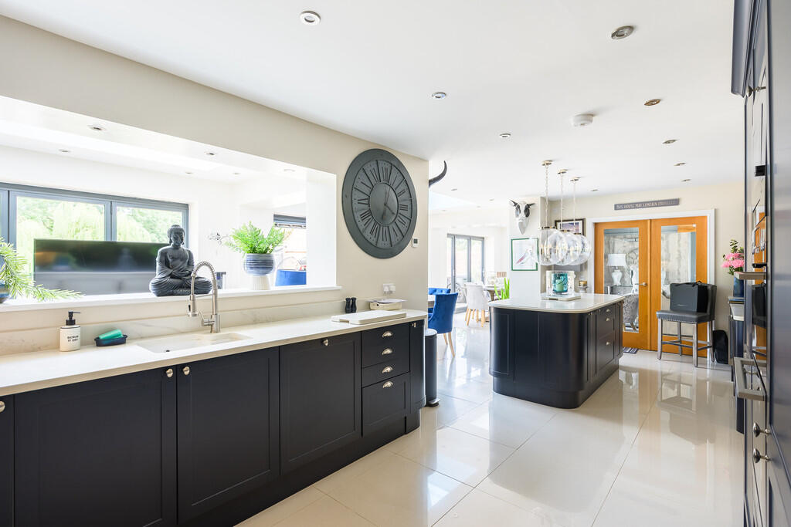
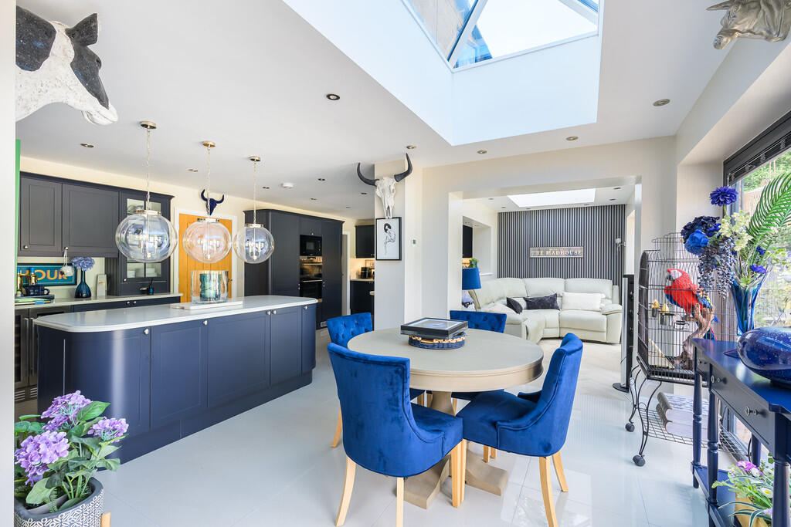
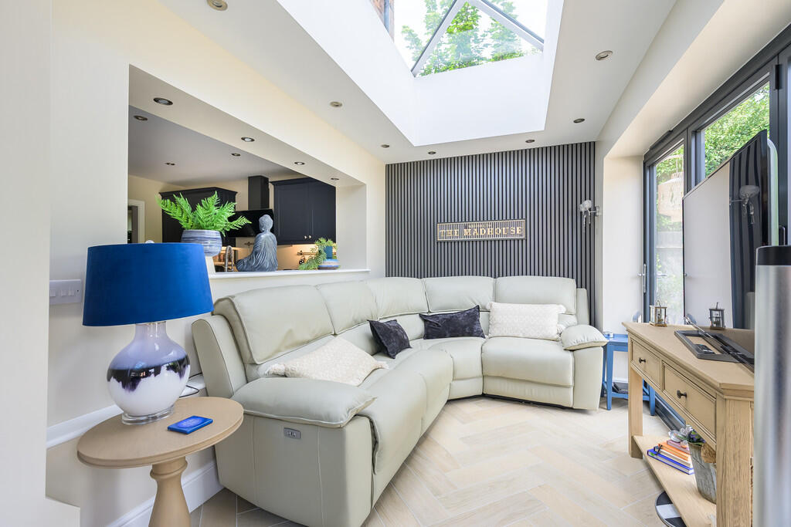
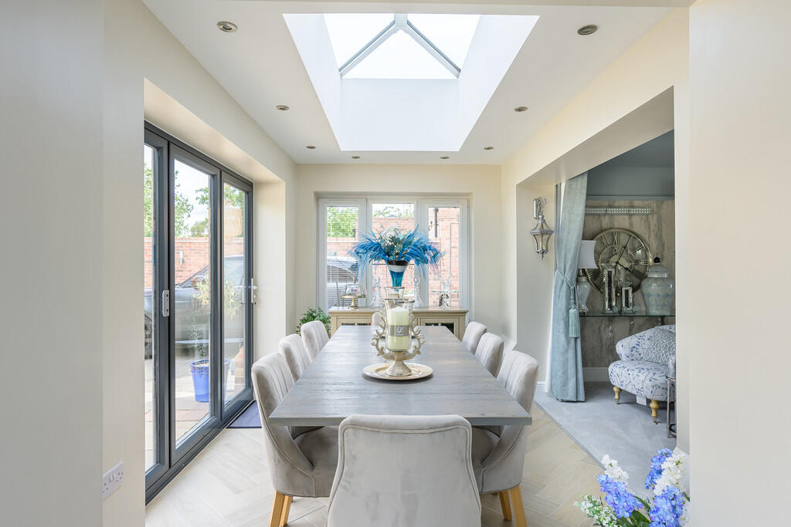
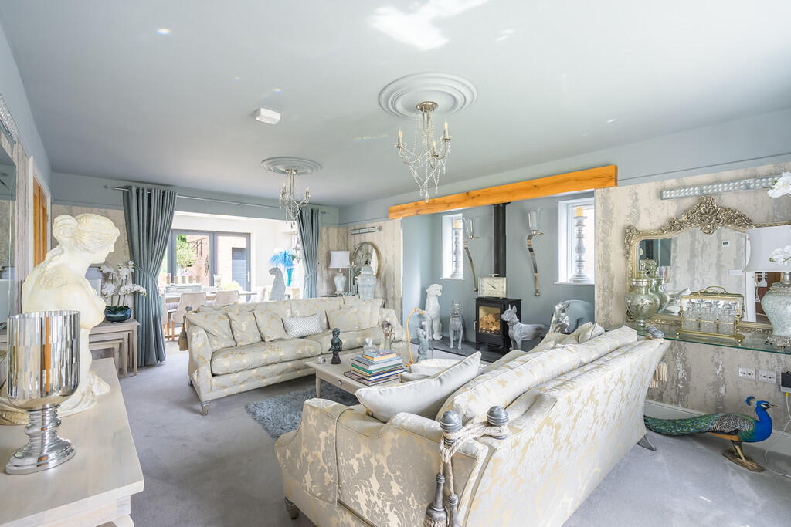
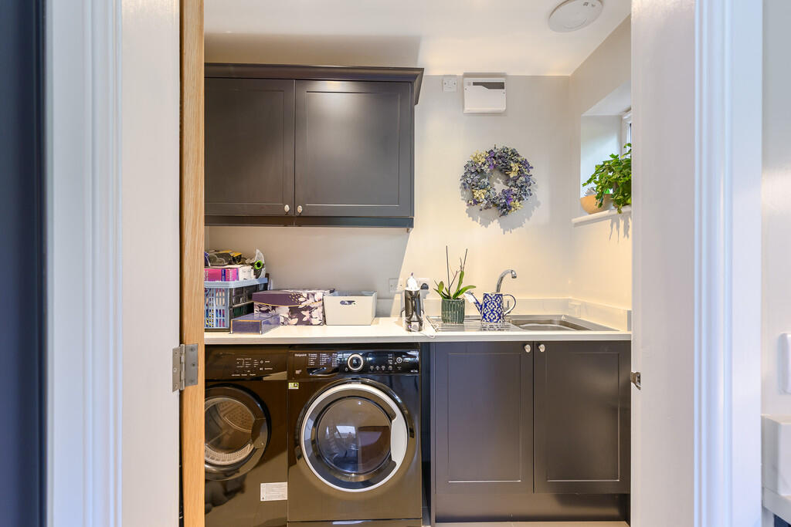
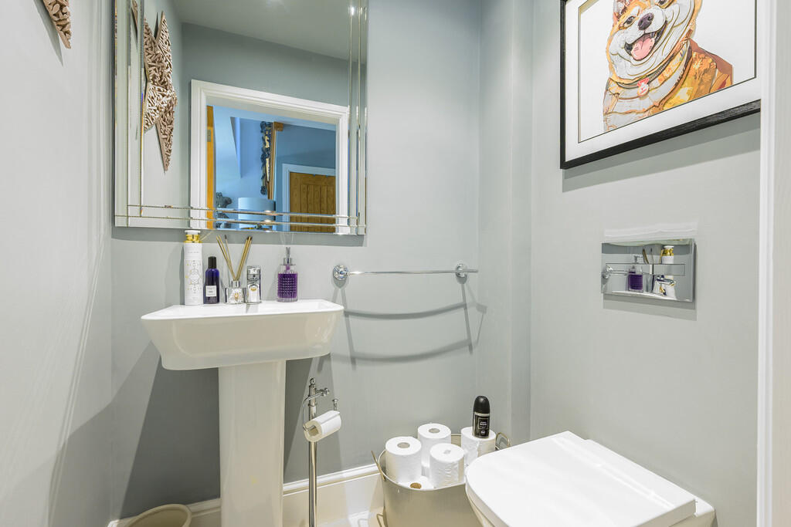
The smart tiled flooring continues into the Cloaks/WC, Dining Room and into the stunning Open Plan Kitchen/Living Space which offers you three living spaces - Snug, Garden Room and Dining Room - all with bi-folding doors out to the Garden, plus a Utility. The Kitchen area has an excellent range of Shaker-style units with quartz work surfaces over, a central island with storage, integrated dishwasher, double oven, microwave, wine fridge and full height fridge and freezer. Off the Dining Room is the spacious Lounge which is a lovely light space with huge inglenook fireplace housing a log burning stove.
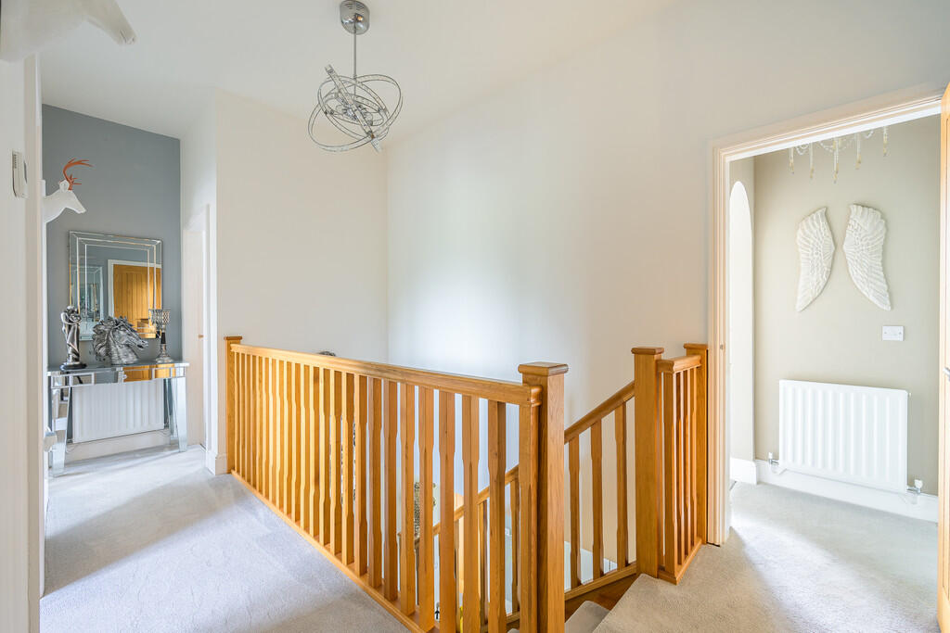
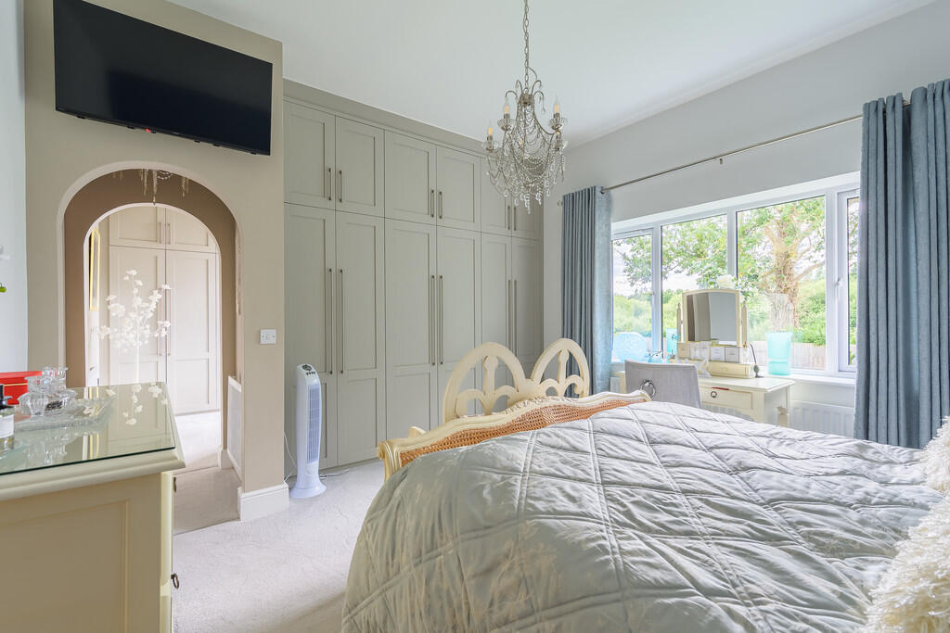
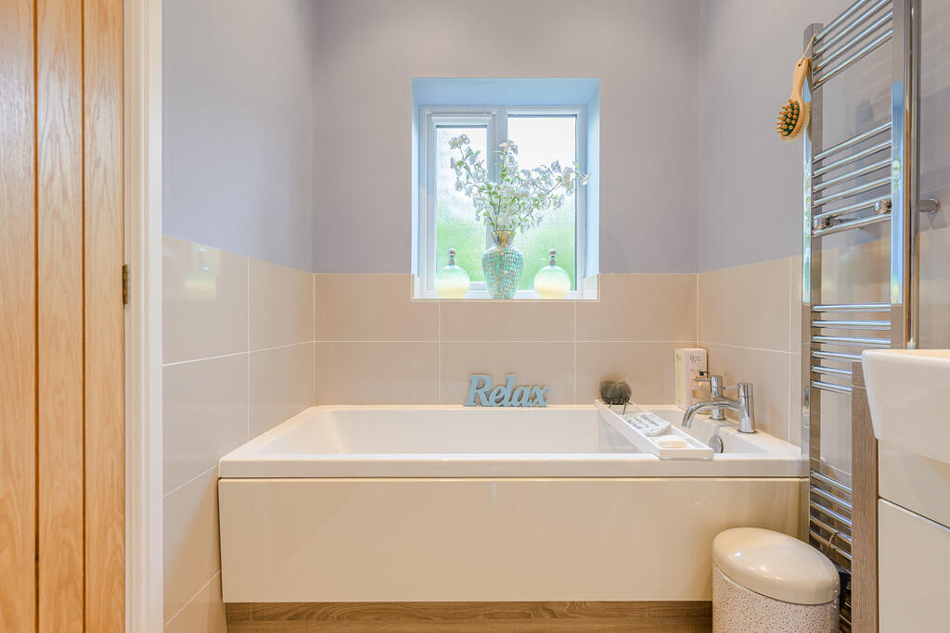
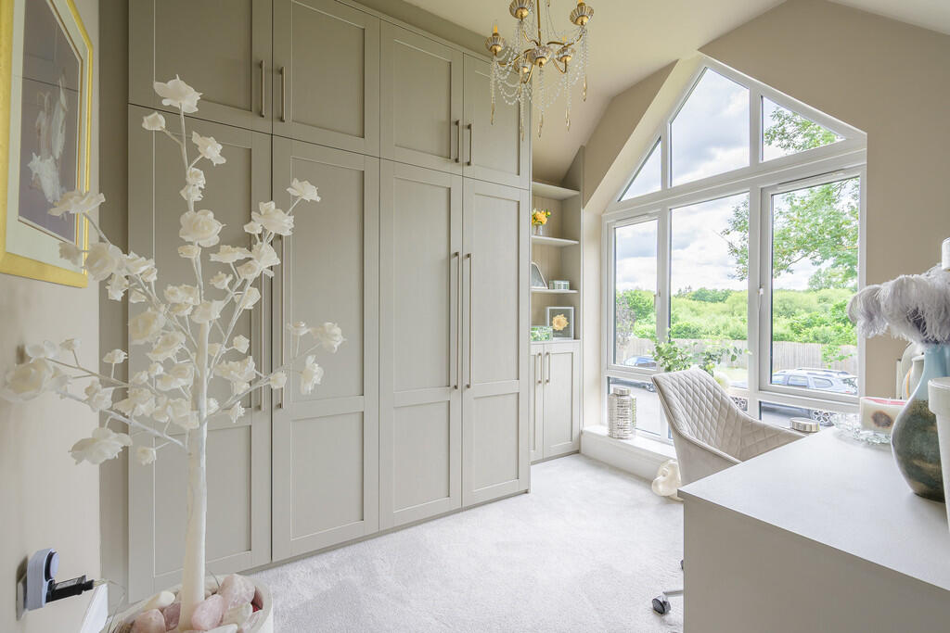
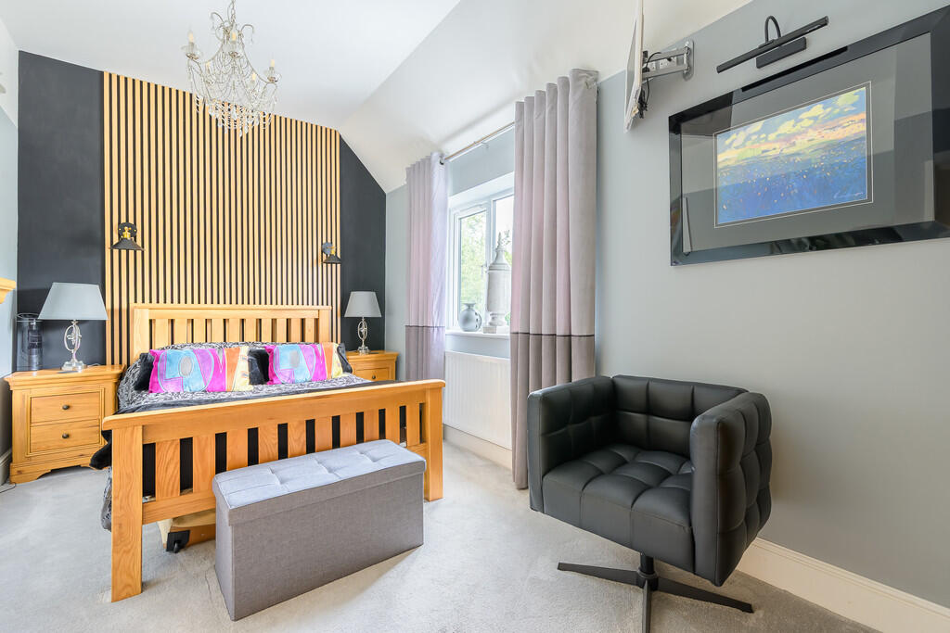
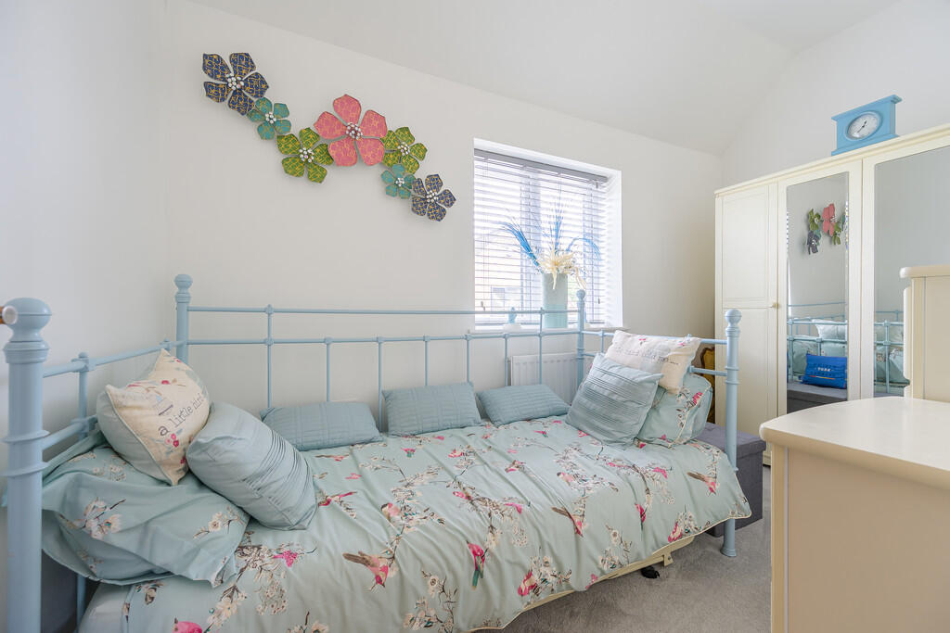
Moving to the first floor and the Bedrooms are set around a Gallery Landing which has a Loft access with a drop down ladder. The Principal Bedroom has an En Suite with bath, and Bedroom 5 is currently presented as a Dressing Room with new, coordinating fitted wardrobes to the Principal Bedroom
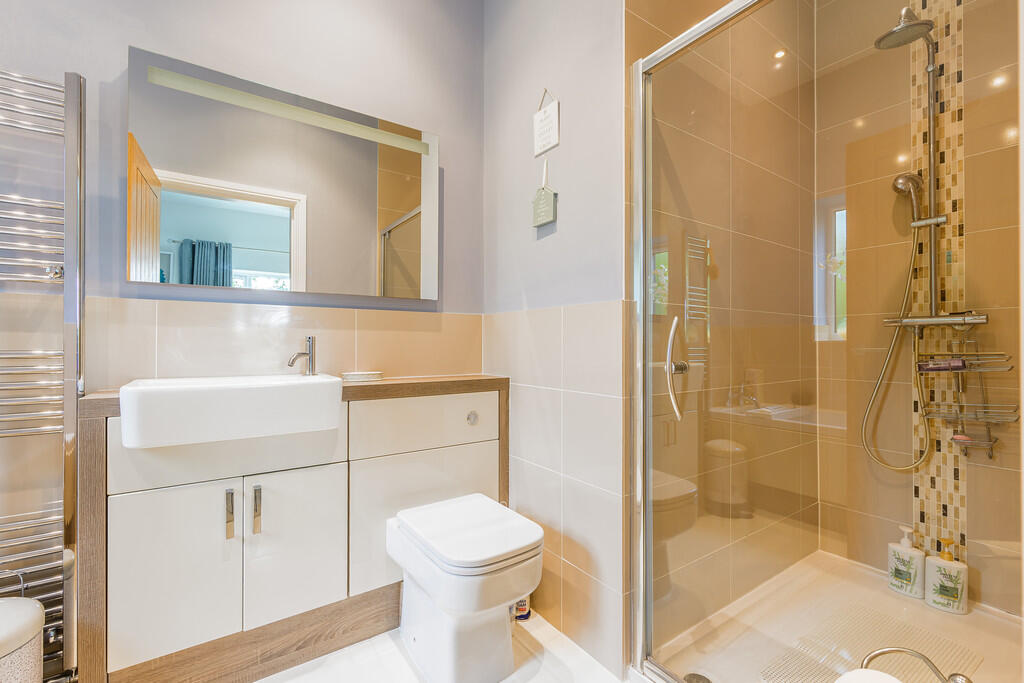
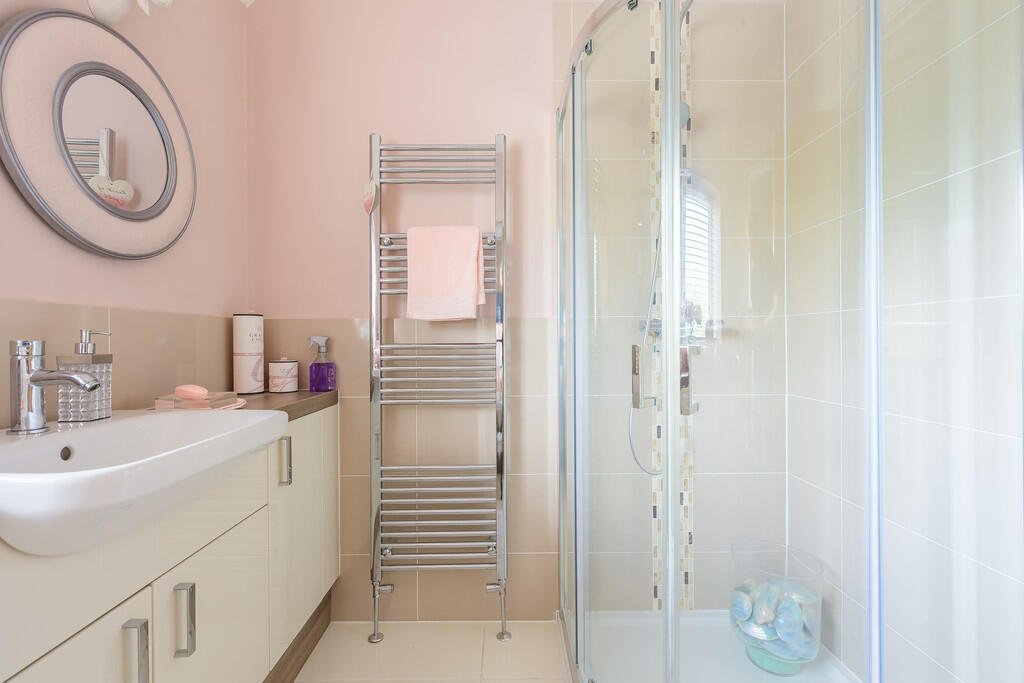
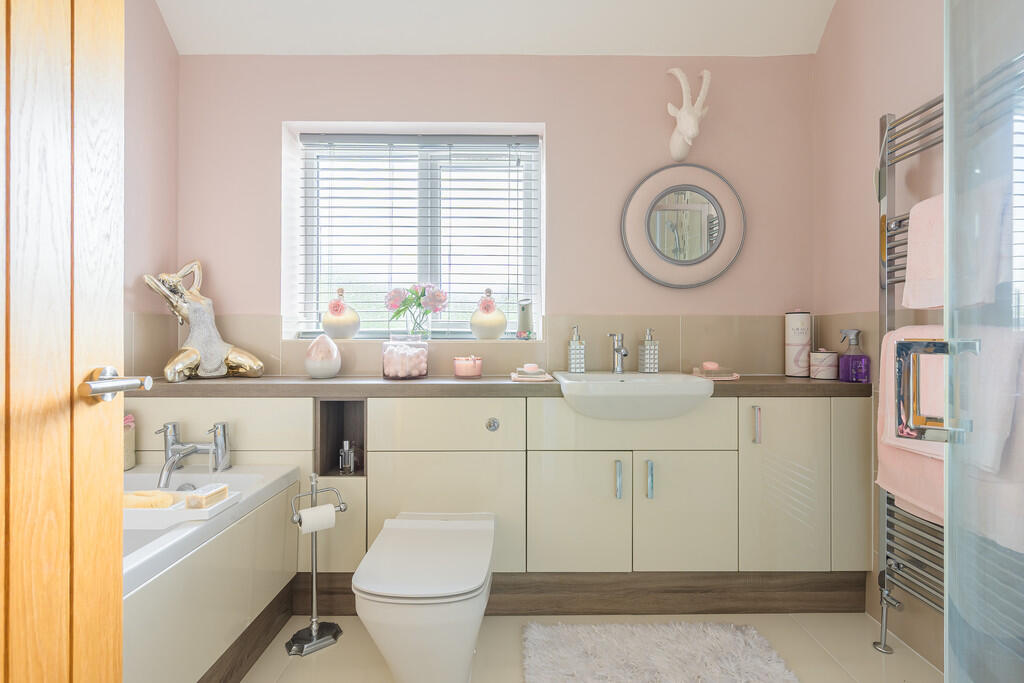
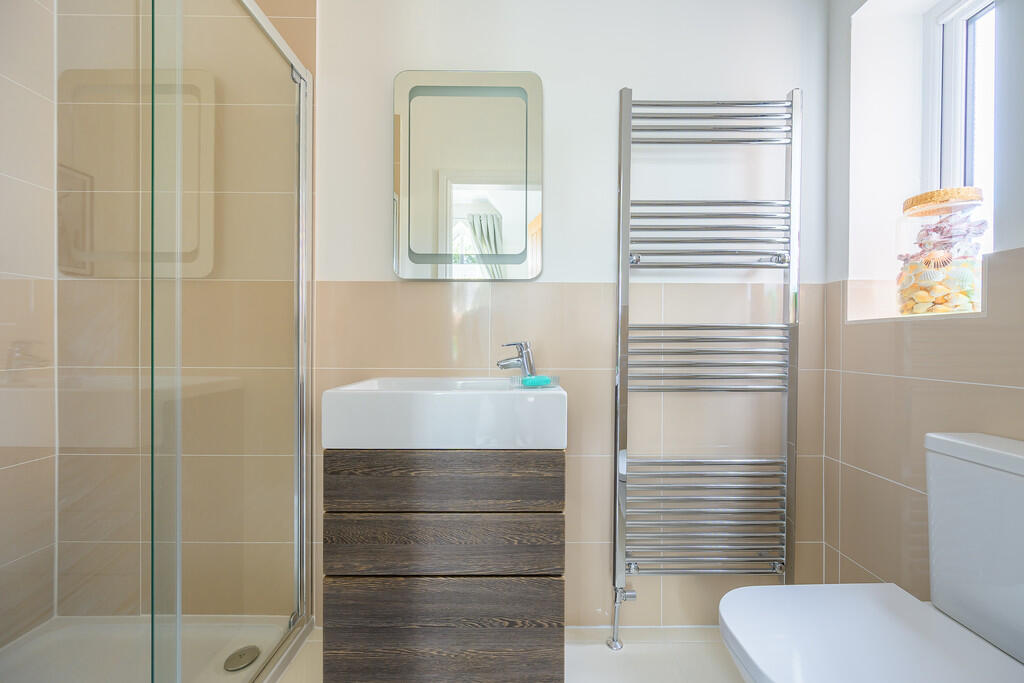
The Guest Bedroom has an En Suite Shower Room and there are two further Double Bedrooms and the Family Bathroom with built-in vanity units, corner shower and a bath tub.
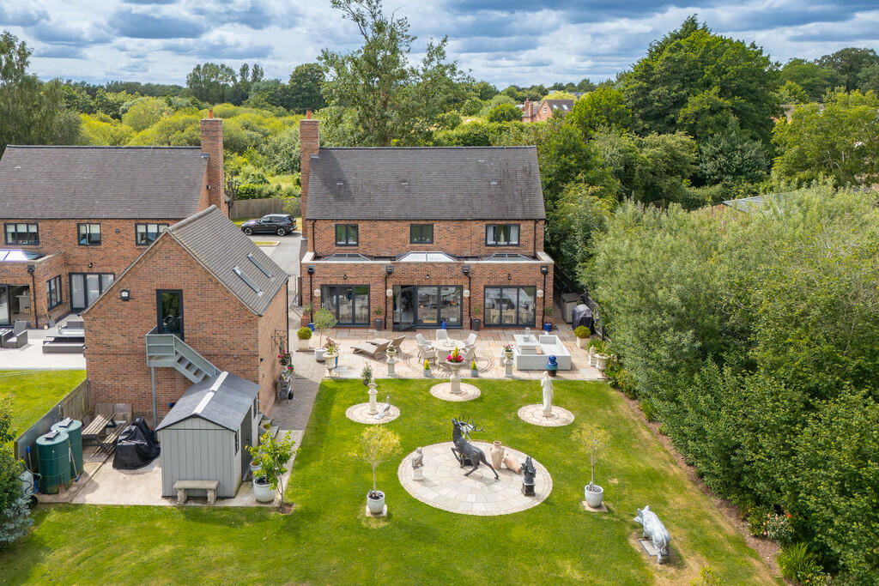
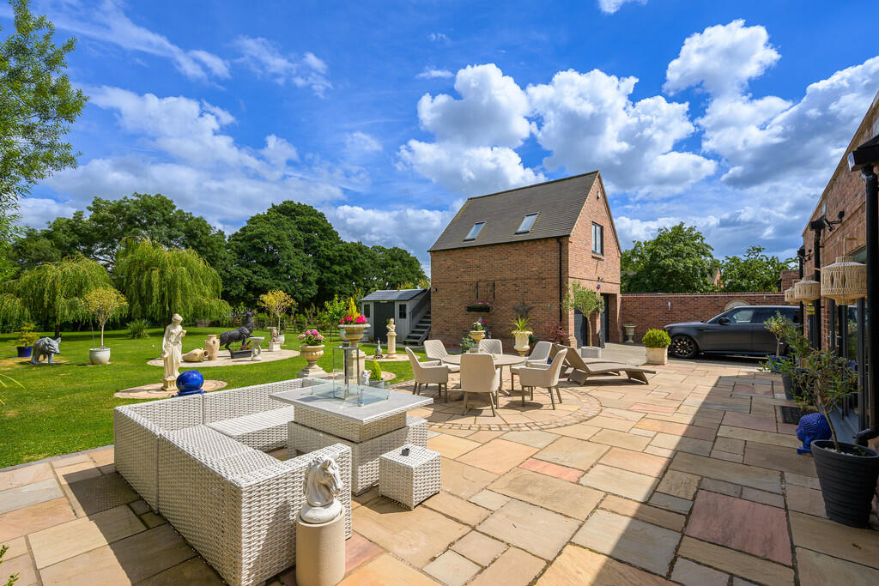
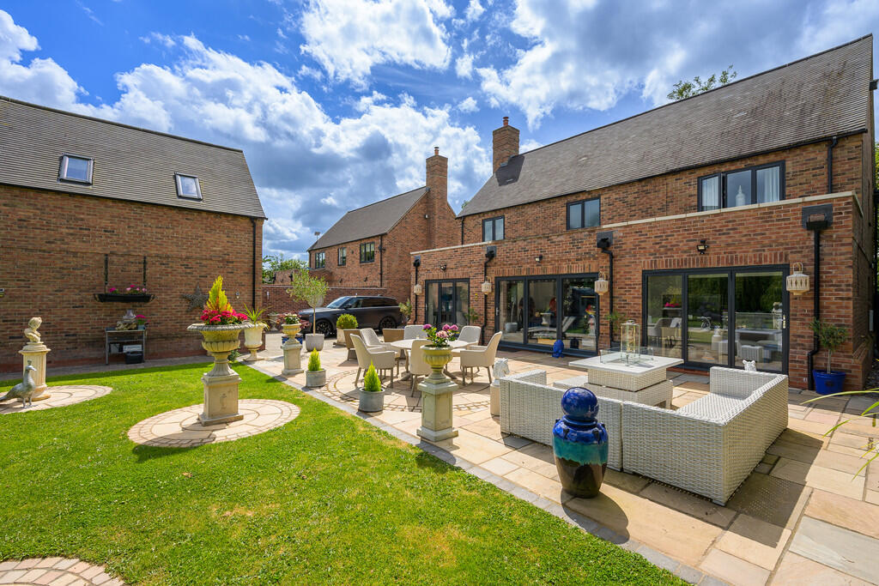
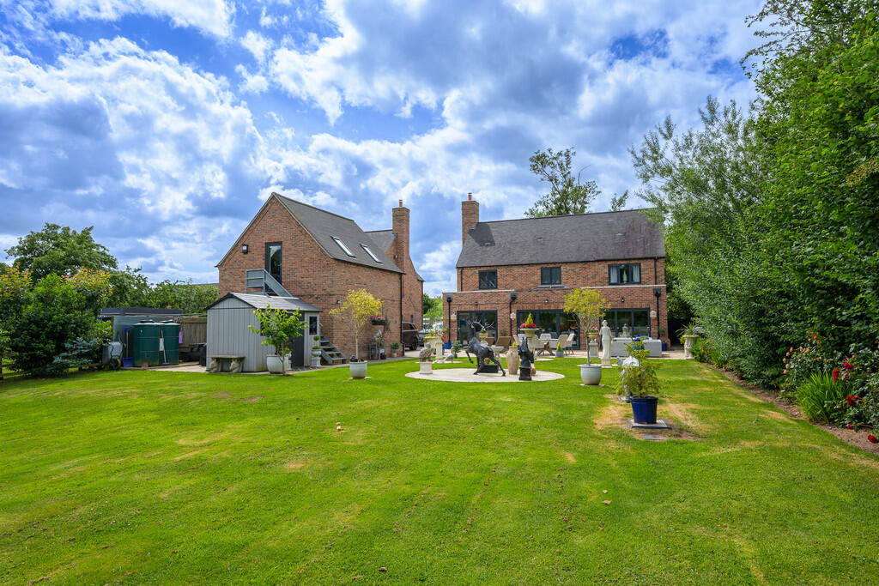
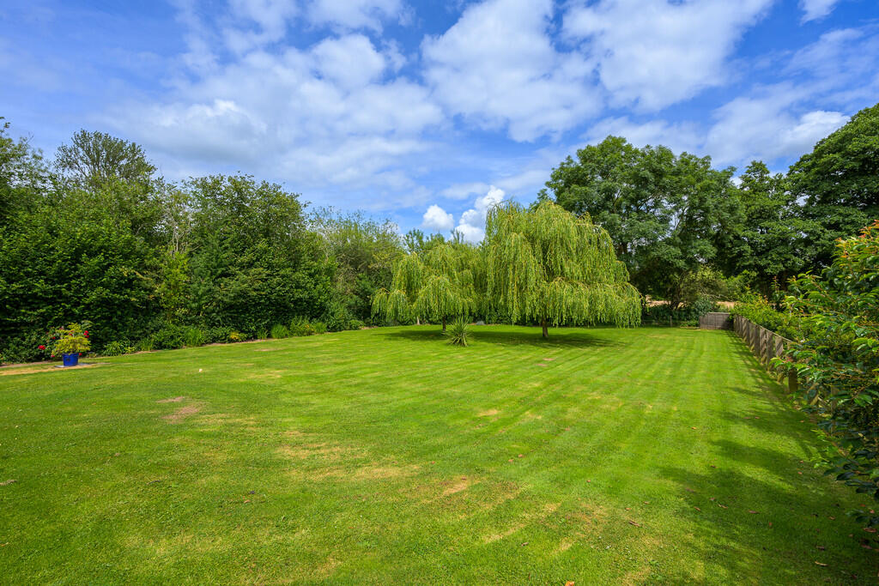
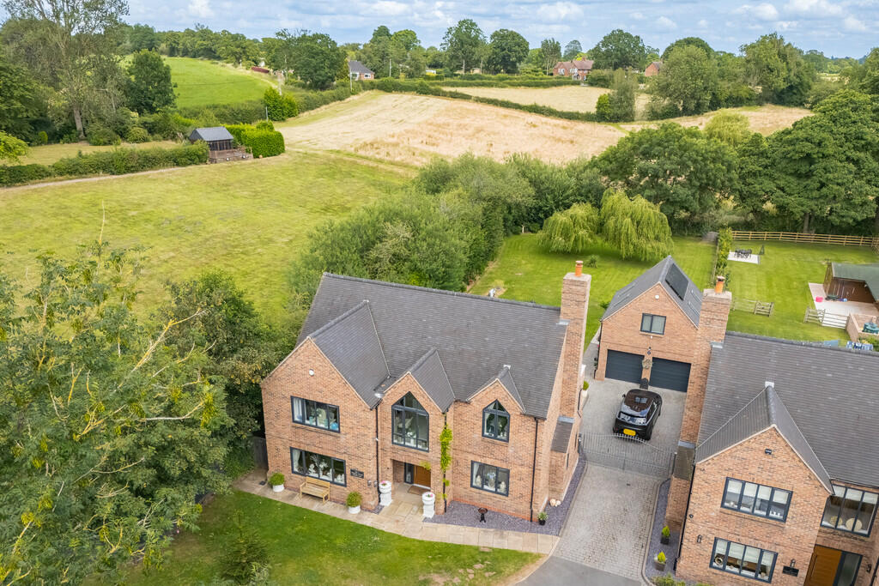
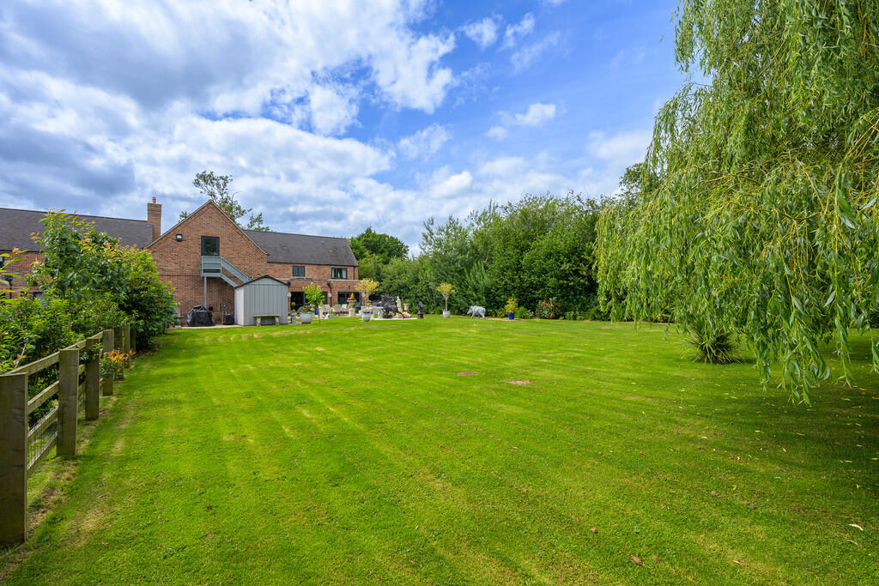
The rear Garden is a large, open space with a formal patio dining and seating area with an extensive lawn beyond. In total, the plot is 0.43 acres, so there is plenty of space for the whole family - and the area beyond the boar sculpture is designated as agricultural land so makes a great play area for children and dogs alike.
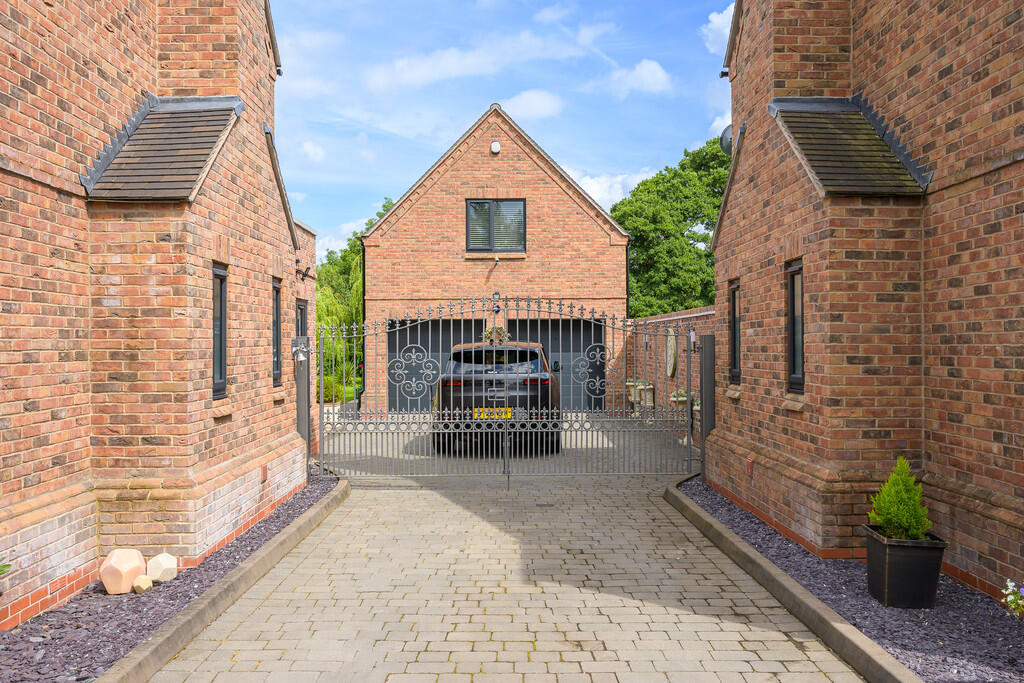
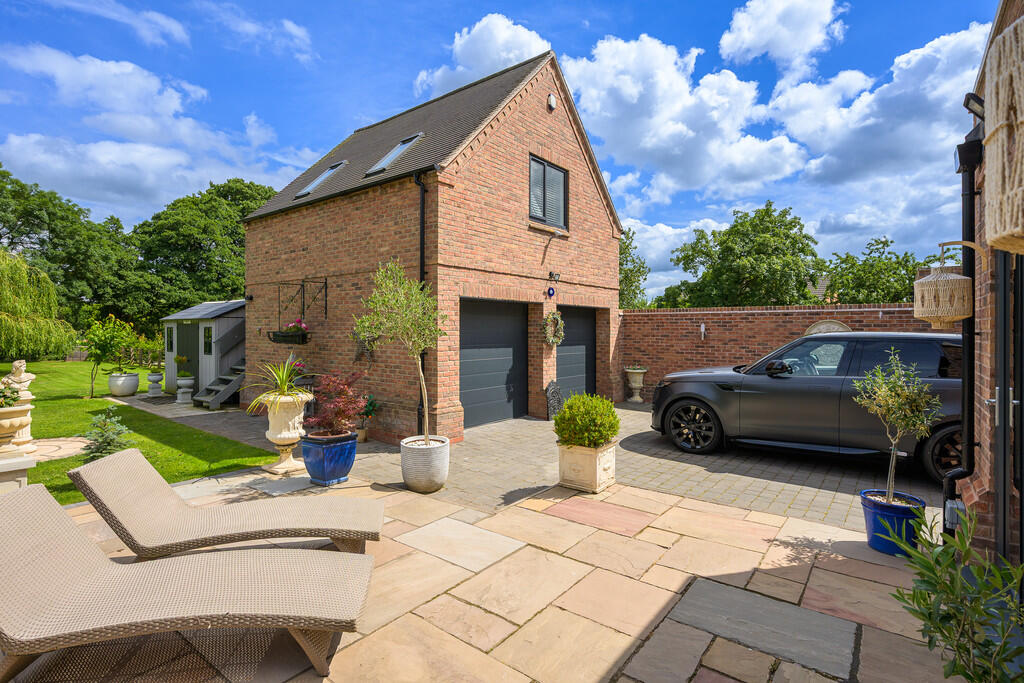
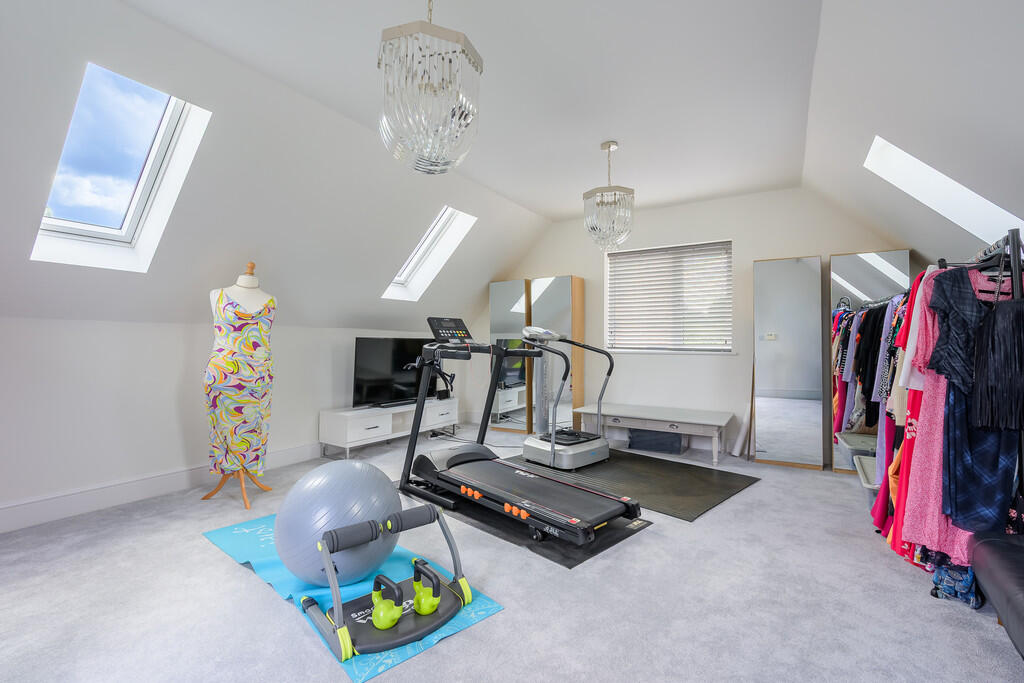
There's plenty of Parking, with wrought iron gates to the side of the property opening to a wide block-paved driveway that leads up to the Double Garage, so you'll comfortably be able to park 4-5 cars. The Double Garage has electric roller doors, light and power and houses the oil fired boiler, and there are solar panels to the roof. Above the Garage is a smart Gym/Games Room with separate entrance to the rear, Velux-style windows to the roof and feature window overlooking the Driveway.
This gorgeous property really does need to be viewed to appreciate everything it has to offer - so please call our Market Drayton Office to be one of the first to view.
LOCATION Set just on the outskirts of the popular village of Hinstock which is almost equidistant between the Shropshire market towns of Market Drayton and Newport. Hinstock Village offers you a Primary School and Nursery, school buses to the various schools within the catchment area, Church, Village Hall, Village Store with Post Office as well as a Pub/Restaurant and local sports facilities.
Market Drayton and Newport both offer a more comprehensive range of amenities and the larger towns of Chester, Shrewsbury and Telford are within commutable distance, as are rail and motorway links.
ACCOMMODATION
RECEPTION HALL
CLOAKROOM/WC
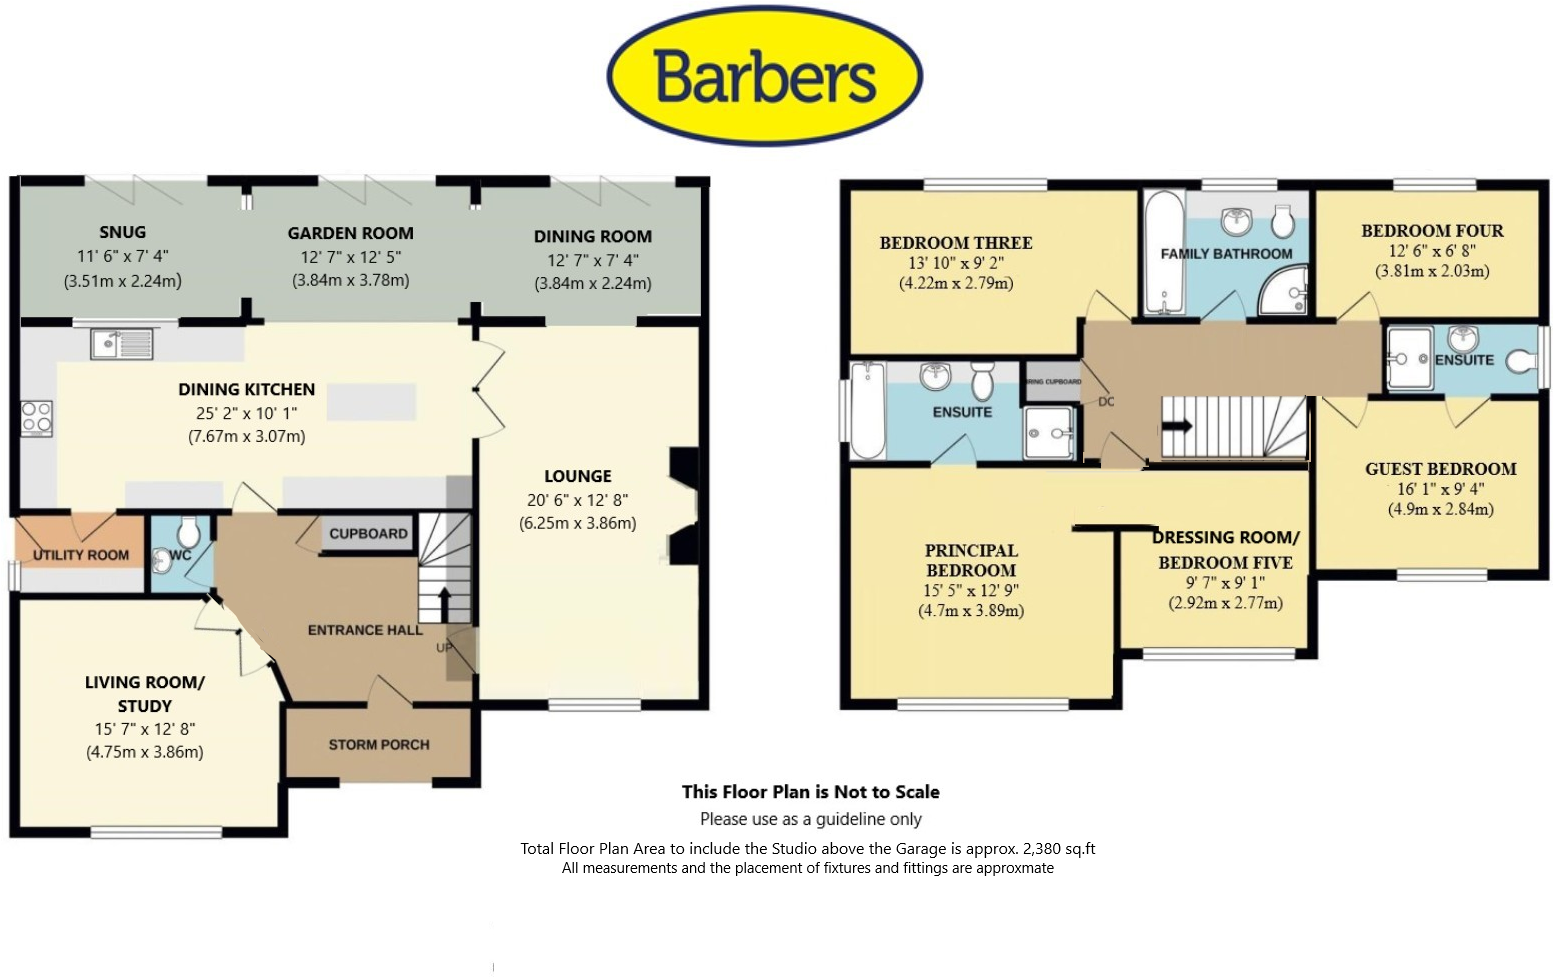
LOUNGE 20' 6" x 12' 8" (6.25m x 3.86m)
LIVING ROOM/STUDY 15' 7" x 12' 8" (4.75m x 3.86m)
DINING KITCHEN 25' 2" x 10' 1" (7.67m x 3.07m) Which is open to the:
GARDEN ROOM 12' 7" x 12' 5" (3.84m x 3.78m) And to your left is the:
SNUG 11' 6" x 7' 4" (3.51m x 2.24m) And to your right is the:
DINING ROOM 12' 7" x 7' 4" (3.84m x 2.24m)
UTILITY ROOM 8' 2" x 5' 0" (2.49m x 1.52m)
RETURNING TO THE RECEPTION HALL
STAIRS TO FIRST FLOOR
LANDING AREA
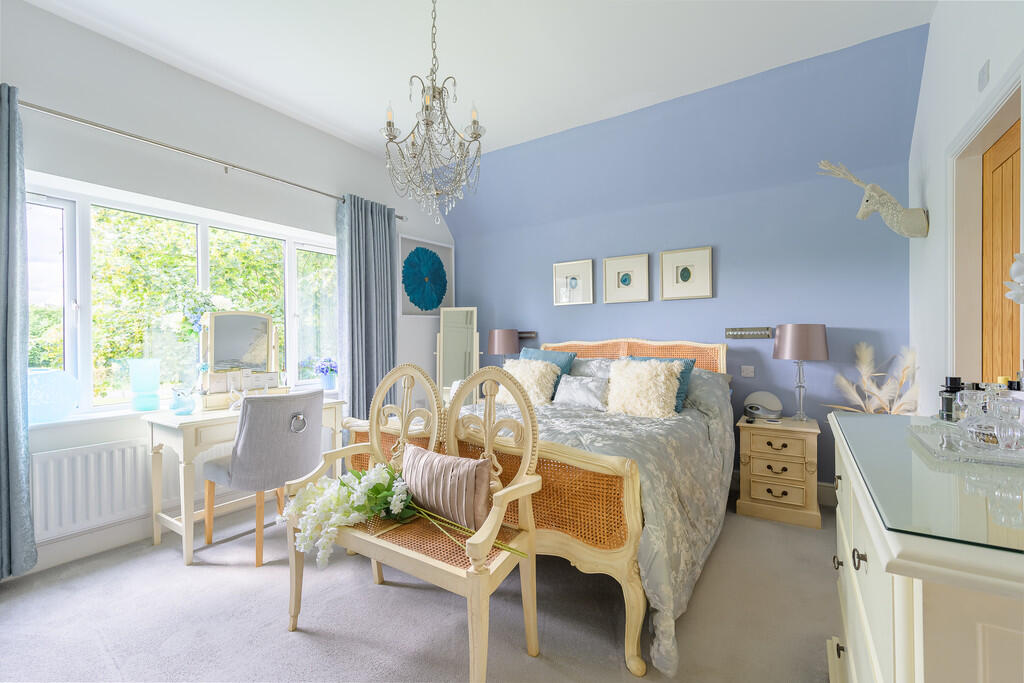
PRINCIPAL BEDROOM 15' 5" x 12' 9" (4.7m x 3.89m)
EN-SUITE BATHROOM 12' 5" x 5' 7" (3.78m x 1.7m)
BEDROOM FIVE 9' 7" x 9' 1" (2.92m x 2.77m)
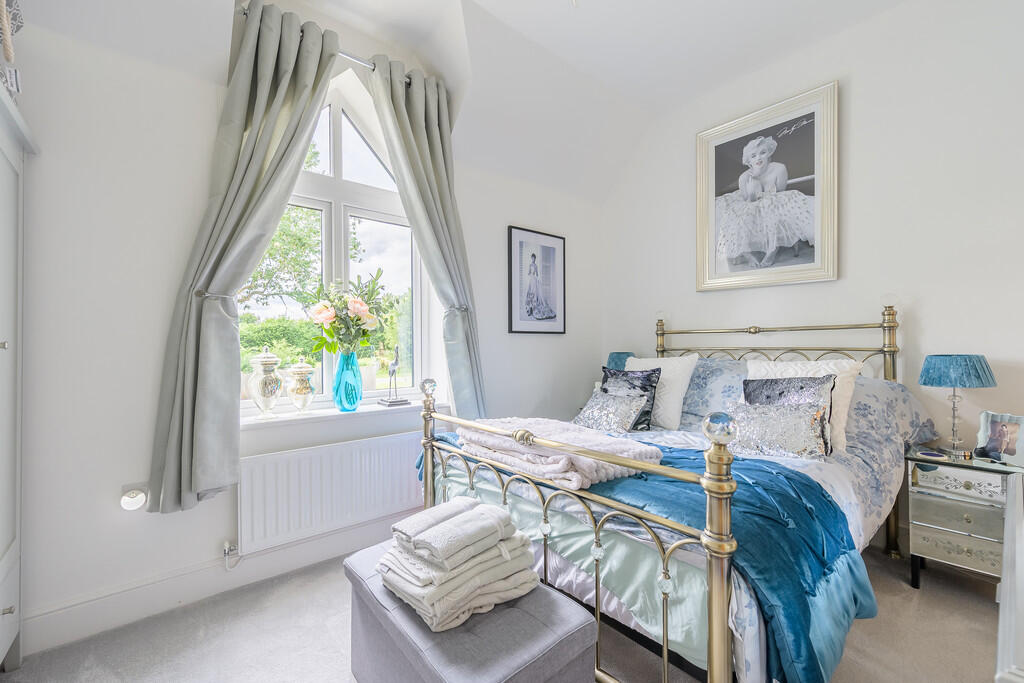
GUEST BEDROOM 16' 1" x 9' 4" (4.9m x 2.84m)
BEDROOM THREE 13' 10" x 9' 2" (4.22m x 2.79m)
BEDROOM FOUR 12' 6" x 6' 8" (3.81m x 2.03m)
GUEST EN SUITE SHOWER ROOM 8' 8" x 3' 10" (2.64m x 1.17m)
FAMILY BATHROOM 9' 5" x 6' 9" (2.87m x 2.06m)
DOUBLE GARAGE 17' 1" x 16' 3" (5.21m x 4.95m)
OUTSIDE SPACE The property sits on a superb 0.45 acre Garden plot with a wide block-paved driveway, formal patio dining and sitting areas, large lawn of which part is designated as agricultural land, and double Garage with Gym/Games room above.
TO VIEW THIS PROPERTY By arrangement with the Agents Office at Tower House, Maer Lane, Market Drayton, TF9 3SH
Tel: or email:
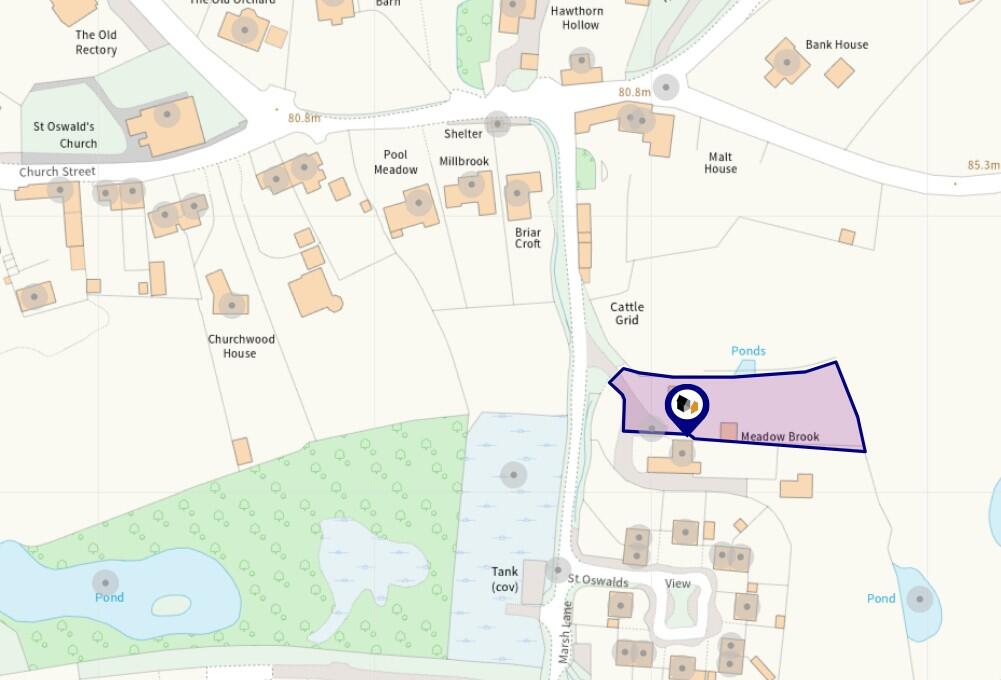
DIRECTIONS From Market Drayton take the A529 and follow it all the way to Hinstock, keeping the school to your left and then turning left at the triangle by the Church. Take the second right turn onto Marsh Lane and the property is approximately 200 meters on your left set back behind a tall hedge opening to the wide shared driveway where you'll see this property to your left.
SERVICES We are advised that mains water and electricity are available with septic tank drainage, oil fired central heating and solar panels to the Garage roof.. Barbers have not tested any apparatus, equipment, fittings etc or services to this property, so cannot confirm that they are in working order or fit for purpose. A buyer is recommended to obtain confirmation from their Surveyor or Solicitor.
For broadband and mobile supply and coverage buyers are advised to visit the Ofcom mobile and broadband checker website:
LOCAL AUTHORITY Shropshire Council, Shirehall, Shrewsbury, SY2 6ND. Tel:
ENERGY RATING - C The full Energy Performance Certificate (EPC) is available for you to download by clicking the link on this listing or by using the postcode to search at:
COUNCIL TAX BAND - C
FLOOR PLAN Not to Scale. Please use as a guideline only.
TENURE We are advised that the property is Freehold and this will be confirmed by the Vendors Solicitor during the Pre- Contract Enquiries. Vacant possession upon completion.
METHOD OF SALE For Sale by Private Treaty.
BARBERS COPYRIGHT Unless we agree otherwise with you in writing, we hold the copyright on all photographic and video marketing material used to market this property and these should not be reproduced by any third party without our express consent. Furthermore, we reserve the right to use these for marketing initiatives in order to promote the property or the Company. We may use various options for marketing including all social media and mailing campaigns, all designed to help with the sale/rental of your property.
PROPERTY INFORMATION We believe this information to be accurate, but it cannot be guaranteed. The fixtures, fittings, appliances and mains services have not been tested. If there is any point which is of particular importance please obtain professional confirmation. All measurements quoted are approximate. These particulars do not constitute a contract or part of a contract.
AML REGULATIONS To ensure compliance with the latest Anti Money Laundering Regulations all intending purchasers must produce identification documents prior to the issue of sale confirmation. To avoid delays in the buying process please provide the required documents as soon as possible. We may use an online service provider to also confirm your identity. A list of acceptable ID documents is available upon request.
INDEPENDENT FINANCIAL ADVICE To be sure that you have the most up-to-date information on suitable Mortgages available to you, we can arrange for you to meet with our Independent Mortgage Advisor from the Mortgage Advice Bureau. Please call our Market Drayton office for an appointment.
RESIDENTIAL LETTINGS SERVICE Barbers are a long-established firm in the field of Residential Lettings and Property Management. Our Award-Winning team have a wealth of experience and knowledge, and we have a dedicated Property Management team responsible for managing over 800 properties in the local area. If you are interested in buying this or any other property as an investment, please contact us for more information on the services we can offer.
MD **
Listed by
Market Drayton
A M Arthan Ltd t/a Barbers
Reference: 150937880
EPC Rating & Upgrade Cost
Current rating: E
Potential rating: D
Inspection date: 16/06/2016
Expiry date: 15/06/2026 (expired)
Current heating cost: £1,897/year
Potential heating cost: £1,873/year
Est. upgrade cost to C: £36,570
Recommendations
- Floor insulation (solid floor) (£4,000 - £6,000)
- Low energy lighting for all fixed outlets (£70)
- Solar water heating (£4,000 - £6,000)
- Solar photovoltaic panels, 2.5 kWp (£5,000 - £8,000)
- Wind turbine (£15,000 - £25,000)
Flood risk
Zone: 1
Risk: Low
Job (default Low)
Registered land (INSPIRE)
This location falls inside an HM Land Registry INSPIRE registered freehold polygon.
Plot: ~26,629 m² (6.58 acres)
Source: HM Land Registry INSPIRE Index Polygons.
Floorplans
Floor Plan
Location
EPC Graphs

EPC Front Page
Price history
| Event | Date | Price | % change |
|---|---|---|---|
| Listed for sale | — | £895,000 | +58.4% |
| Sold | 06/07/2018 (8 years ago) | £565,000 | — |
Source: HM Land Registry Price Paid Data. Crown copyright.
Sold Comparables
Same street and nearby sales within 0.25 miles (last 5 years). Data from Land Registry Price Paid.
| Address | Price | Date | Type |
|---|---|---|---|
| 16 DAMSON WAY, MARKET DRAYTON, SHROPSHIRE, TF9 2UG | £356,500 | 12/12/2025 | Detached |
| 1 CHURCH STREET, HINSTOCK, MARKET DRAYTON, SHROPSHIRE, TF9 2TF | £630,000 | 21/03/2025 | Detached |
| 38 DAMSON WAY, MARKET DRAYTON, SHROPSHIRE, TF9 2UG | £310,000 | 03/07/2023 | Detached |
| ROSELEA PIXLEY LANE, HINSTOCK, MARKET DRAYTON, SHROPSHIRE, TF9 2UA | £570,000 | 09/06/2023 | Detached |
| 2 BEARCROFT GRANGE, HINSTOCK, MARKET DRAYTON, SHROPSHIRE, TF9 2NX | £344,000 | 30/03/2023 | Detached |
| 3 MOAT HOUSE GARDENS, HINSTOCK, MARKET DRAYTON, SHROPSHIRE, TF9 2FB | £365,000 | 24/11/2022 | Detached |
| 2 BADGERS CROFT, MARKET DRAYTON, SHROPSHIRE, TF9 2UH | £292,000 | 15/11/2022 | Detached |
| 22 DAMSON WAY, MARKET DRAYTON, SHROPSHIRE, TF9 2UG | £265,000 | 05/10/2022 | Detached |
| 22 MANOR FARM DRIVE, HINSTOCK, MARKET DRAYTON, SHROPSHIRE, TF9 2SN | £380,000 | 14/09/2022 | Detached |
| 4 MOAT HOUSE GARDENS, HINSTOCK, MARKET DRAYTON, SHROPSHIRE, TF9 2FB | £350,000 | 31/03/2022 | Detached |
| 19 DAMSON WAY, MARKET DRAYTON, SHROPSHIRE, TF9 2UG | £330,000 | 06/01/2022 | Detached |
| 8 DAMSON WAY, MARKET DRAYTON, SHROPSHIRE, TF9 2UG | £270,000 | 20/09/2021 | Detached |
Area average: £371,875 (12 sales)
Capital growth trend
Land Registry outcode average: last 12 months vs 5y and 10y ago (from sold prices).
House Price Index (HM Land Registry — official index, not sold-price averages): Shropshire. Series: Detached. As of June 2026.
Rental Range
Estimated market rent for Shropshire. Low = conservative, Realistic = average, Optimistic = best case.
Based on Local Authority from postcode lookup → Shropshire.
LHA (30th percentile) floor for Shropshire: £972/mo (Apr 2025 – Mar 2026)
Location
Address
Marsh Lane
Nearby
Nearest stations, universities and amenities (distance from property).
| Type | Name | Distance |
|---|---|---|
| Bus stop | Unknown | 0.7 miles |
| Shop | Cheswardine Community Shop | 2.5 miles |
| Bus stop | Factory | 3.2 miles |
| Shop | J R Tomkinson & Sons Ltd | 3.8 miles |
| University | Harper Adams University | 3.9 miles |
| Hospital | Shrewsbury & Telford Hospital NHS Trust Sterile Services Department (SSD) | 8.1 miles |
| Hospital | Bickerstaff Endoscopy Unit | 8.7 miles |
| Train station | Unknown | 9.2 miles |
| Train station | Wellington | 9.5 miles |
| University | University Of Wolverhampton (Shropshire Campus) (Business School) | 10.4 miles |
Street-level crime
| Category | Count |
|---|---|
| Violence and sexual offences | 2 |
| Other theft | 1 |
| Public order | 1 |
| Total incidents | 4 |
Within 1 mile during Jul 2026. Source: data.police.uk (England & Wales).
Schools nearby
Nearest open schools with Ofsted ratings (England). Closed schools are not shown. Data from Get Information about Schools and Ofsted.
| Name | Type | Distance | Ofsted |
|---|---|---|---|
| Hinstock Primary School | Primary | 0.3 miles | Good — 21 May 2023 |
| Cheswardine Primary and Nursery School | Primary | 2.7 miles | Good — 15 Nov 2023 |
| The Retreat | Other | 2.8 miles | Good — 11 Sep 2023 |
| Stoke-on-Tern Primary School | Primary | 2.9 miles | Requires improvement — 17 May 2023 |
| Harper Adams University | Other | 3.9 miles | — (No rating) |
Rental Comparables
Rental comparables are temporarily unavailable while listing-site fetches are paused. Try again later.
Rent-driven metrics
Based on Area rent estimate.
- Rent ratio — Monthly rent ÷ purchase price (1% rule). 1%+ = strong, 0.8–1% = okay, <0.8% = weak for cashflow.
- Max investor price — Rent ÷ 0.8%; the price at which rent would be 0.8% of price (Stoke-style target).
- Target investor price — Rent ÷ 1%; the price at which rent would be 1% of price (strong cashflow band).
- Gross yield — Annual rent as % of purchase price (no costs).