75 SCHOOL LANE
NORTHWICH, HARTFORD, CHESHIRE WEST AND CHESTER CW8 1PF
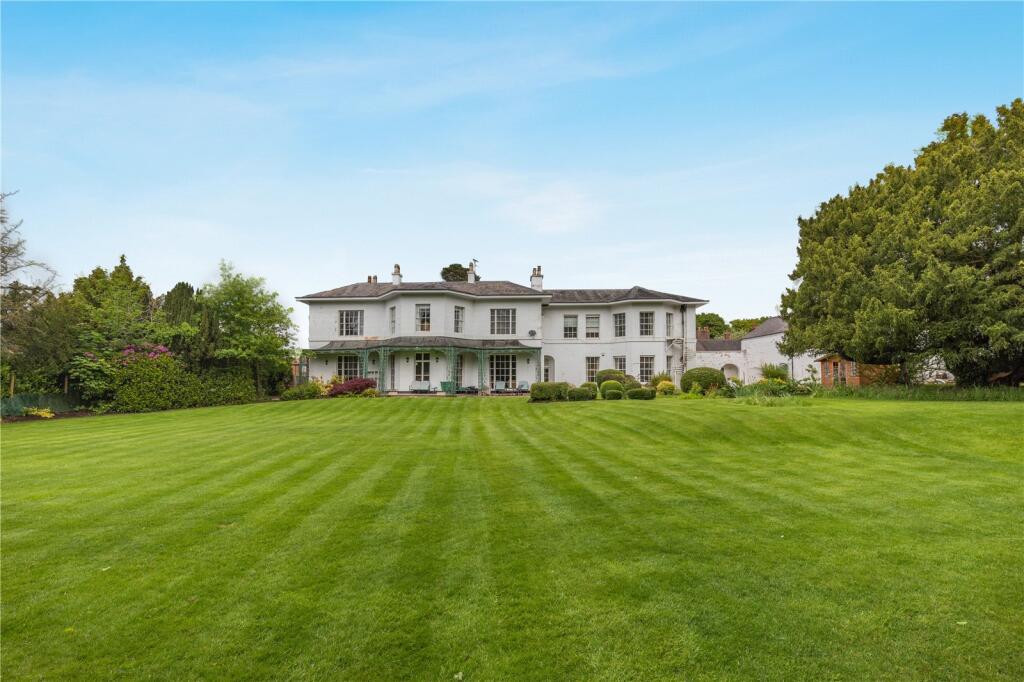
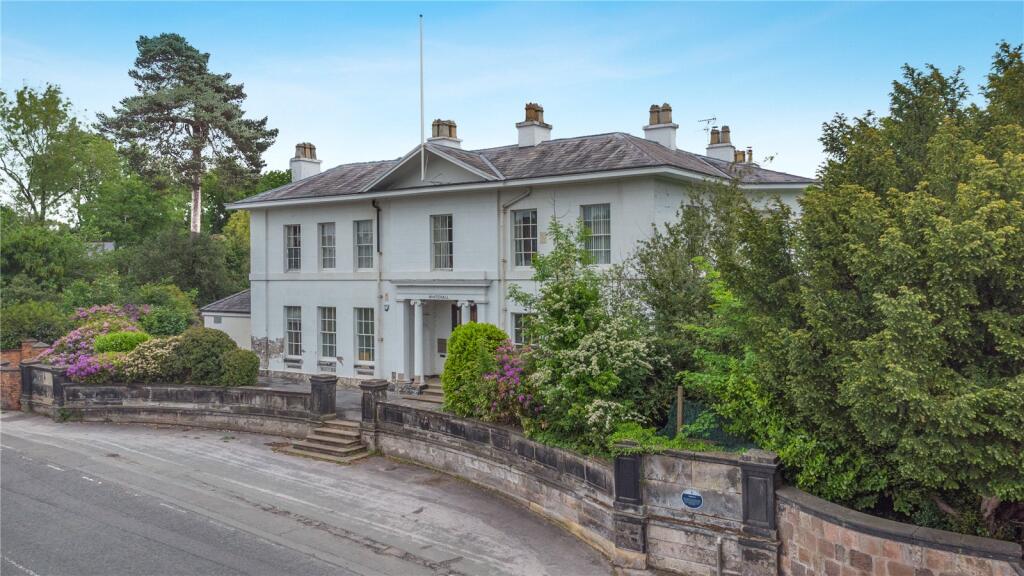
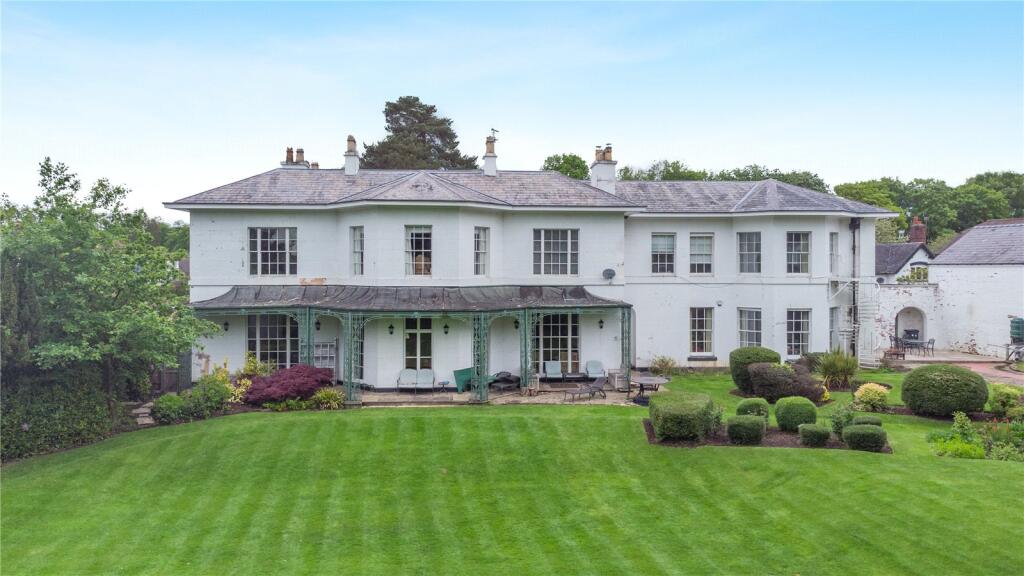
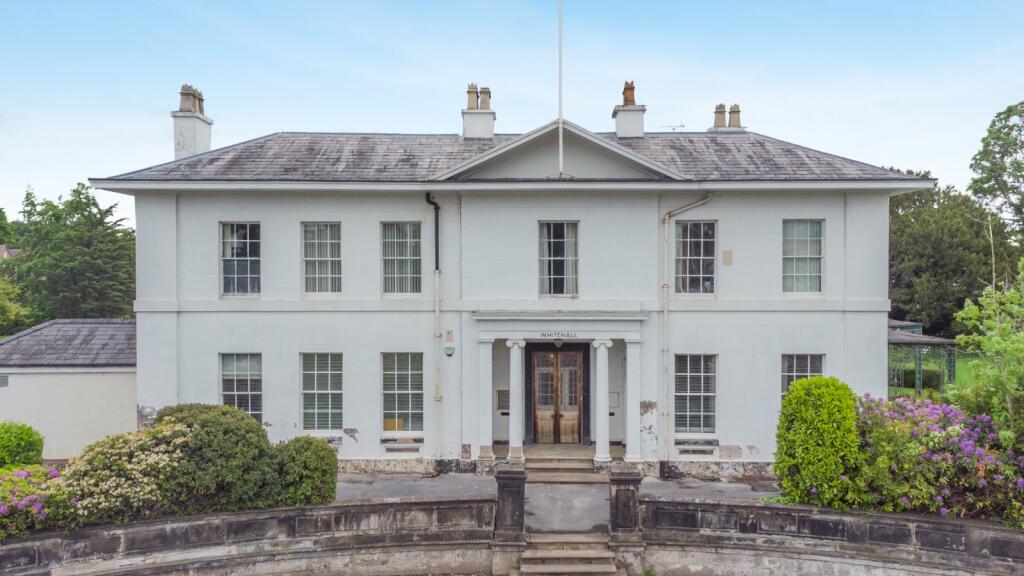
Property details
Tenure
FREEHOLD
Floor area
606 m²
Council tax band
TBC
EPC rating
E
Year built
England and Wales: before 1900
Last sold
£600,000 May 2019
Price per m²
£2,475/m²
Local average
£549,618 (+172.9%)
Deprivation
Decile 10 (31,396 of 33,755)
Street crime
57 incidents within 1 mile (May 2026)
Key features
- Grade II Listed landmark residence dating from 1835, attributed to renowned architect John Douglas Senior
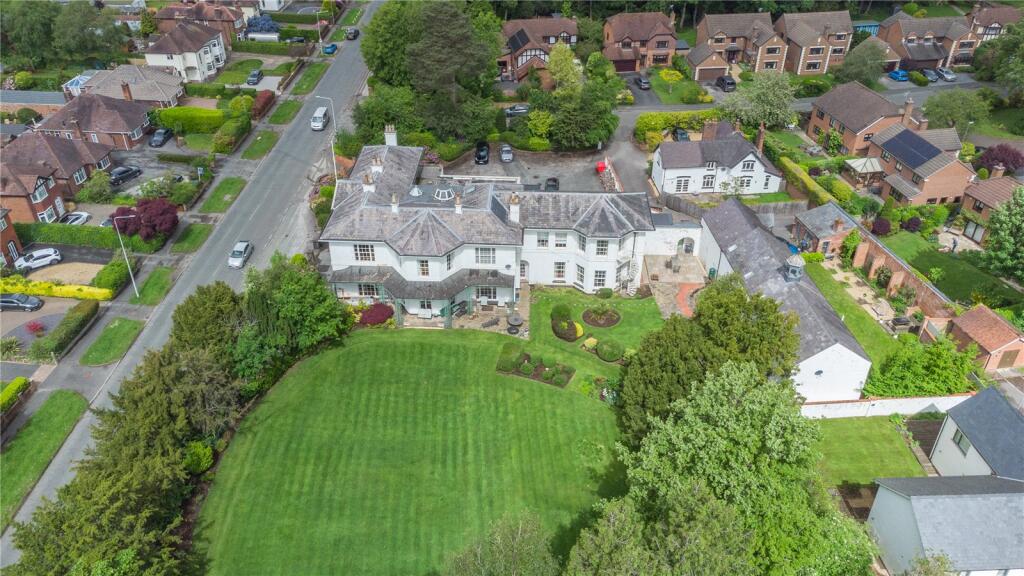
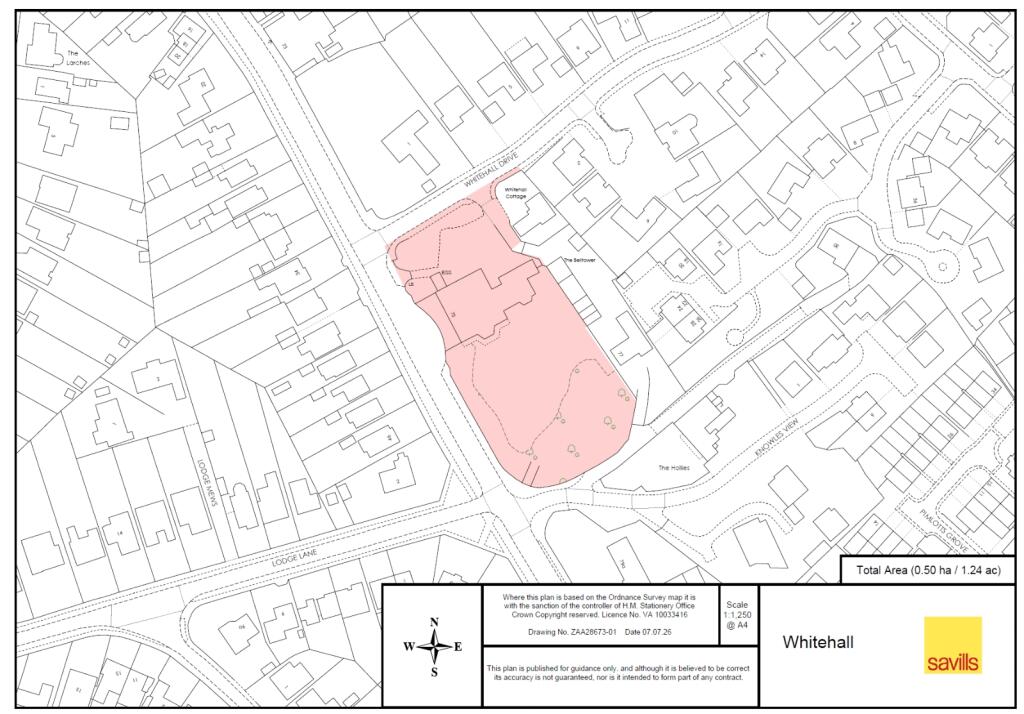
- Approx. 1.3 acres of private gardens and woodland in a prime Hartford village location within walking distance of amenities
- Extensive renovation and restoration programme completed.
- Exceptional privacy with mature grounds and woodland walks
- Parking for 14+ vehicles with additional space available
- Separate North Wing with independent access
- Planning permission and listed building consent granted (Ref: 20/01732/FUL)
- Potential for up to 13 bedrooms in total subject to implementation of approved plans
- Ideal for multi-generational living, home business or guest accommodation
- EPC Rating = E
Additional details
- Parking
- Yes
- Garden
- Yes
Description
Description
Whitehall, Hartford
A distinguished Grade II Listed residence dating from 1835, Whitehall occupies a prominent position in the heart of one of Cheshire's most sought-after villages. Attributed to John Douglas Senior, this landmark home combines exceptional period architecture with extensive modernisation, set within approximately 1.3 acres of private gardens and woodland.
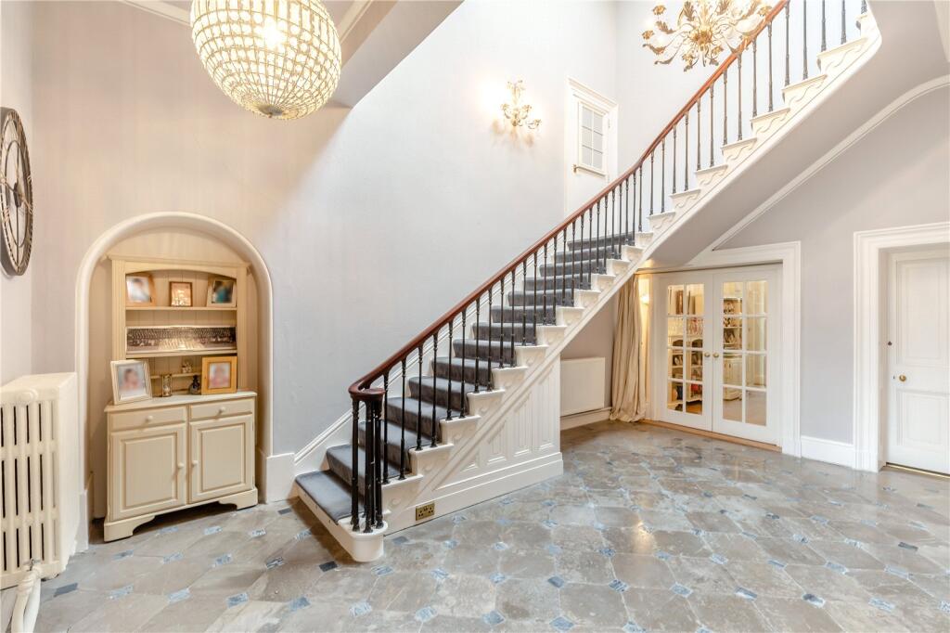
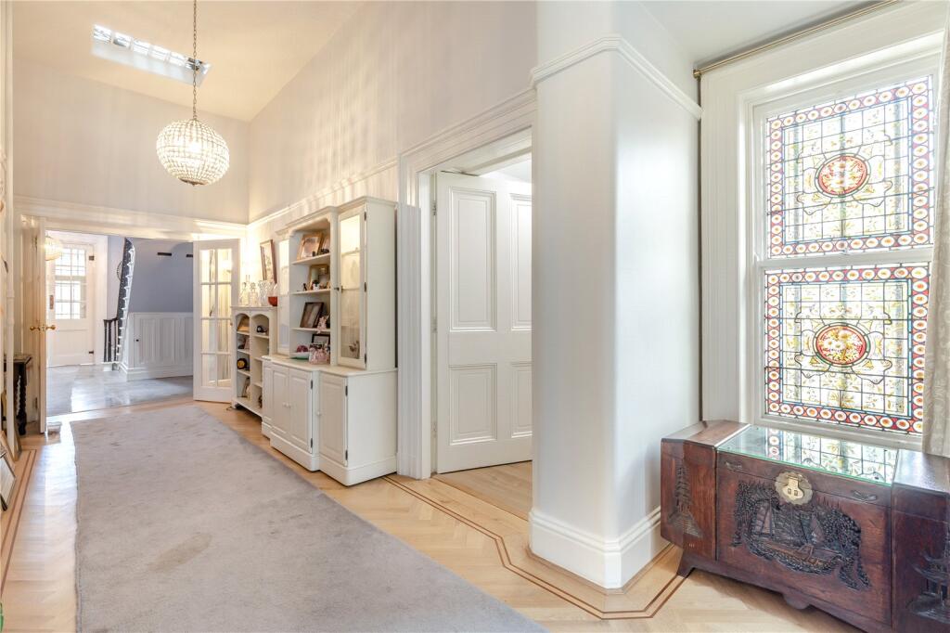
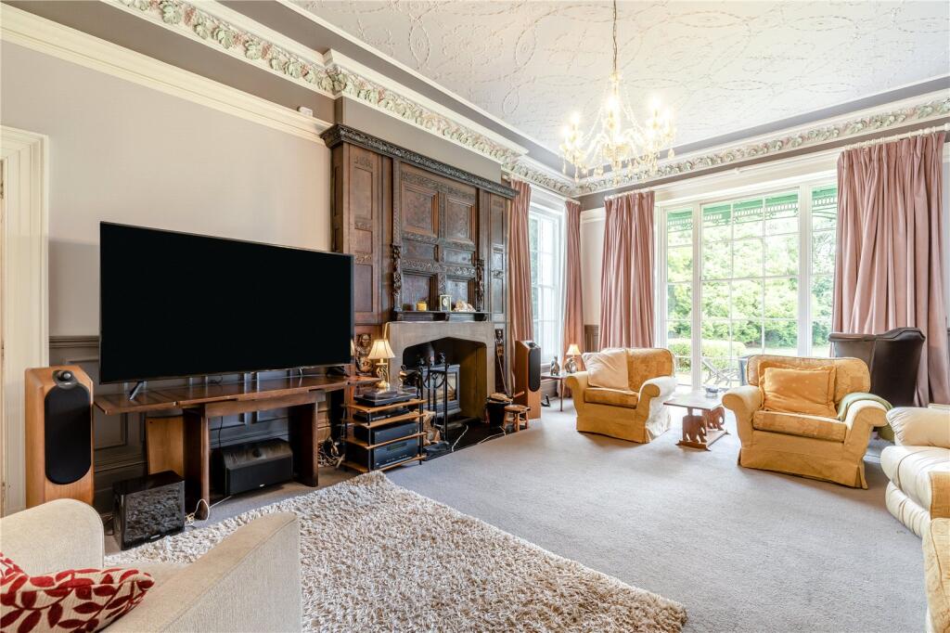
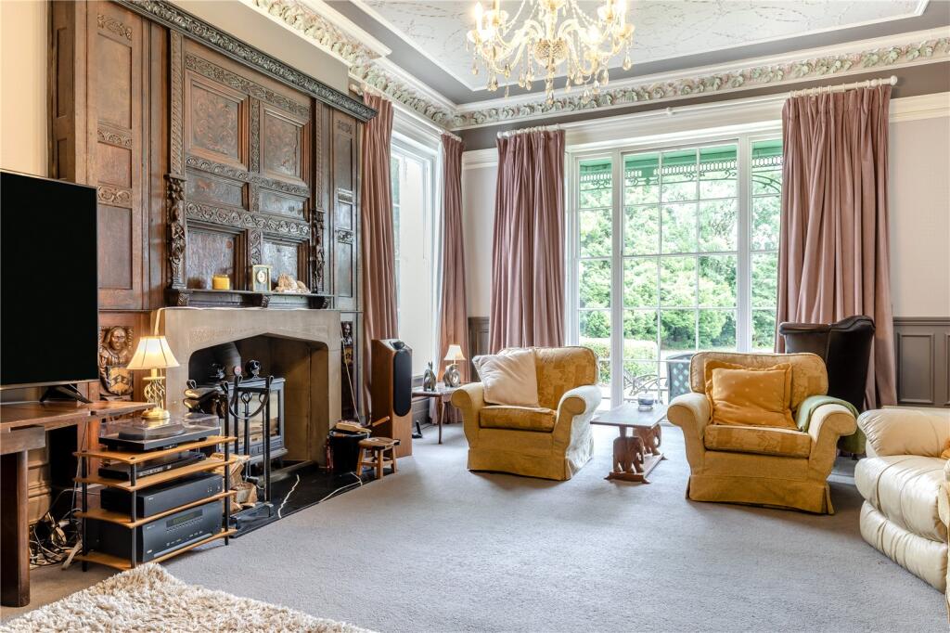
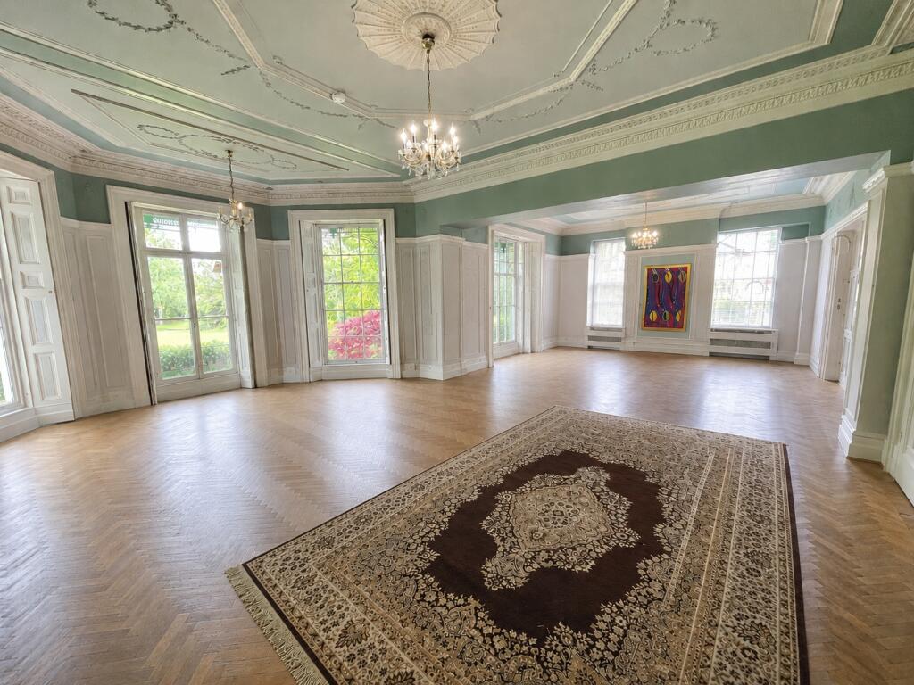
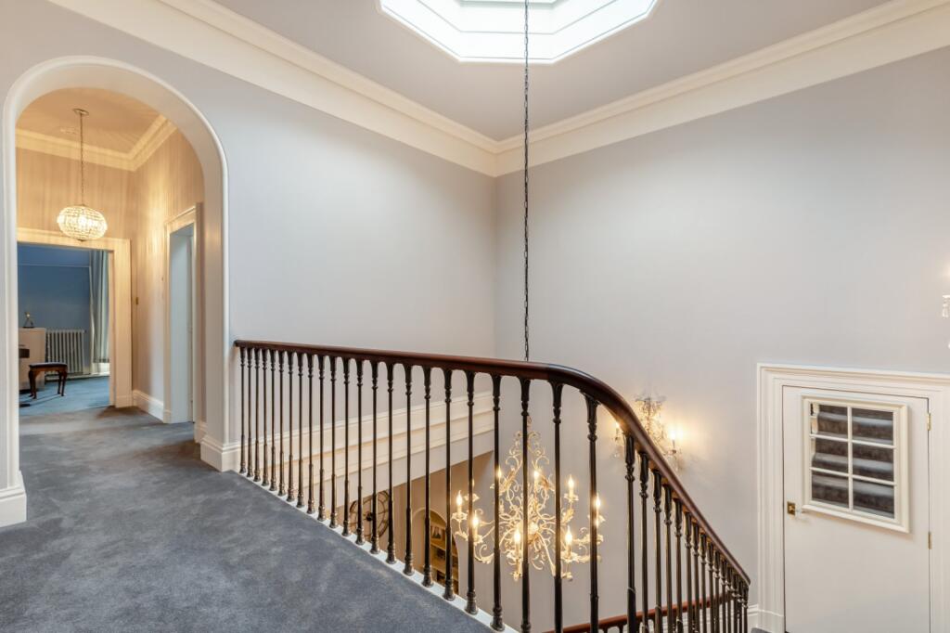
The elegant reception hall features restored original marble flooring, an octagonal roof lantern, original plasterwork and a striking cantilevered staircase, creating an impressive first impression. The principal reception rooms offer generous proportions, high ceilings and period detailing throughout, including the outstanding Garden Room, where six windows flood the space with natural light and provide delightful views over the grounds.
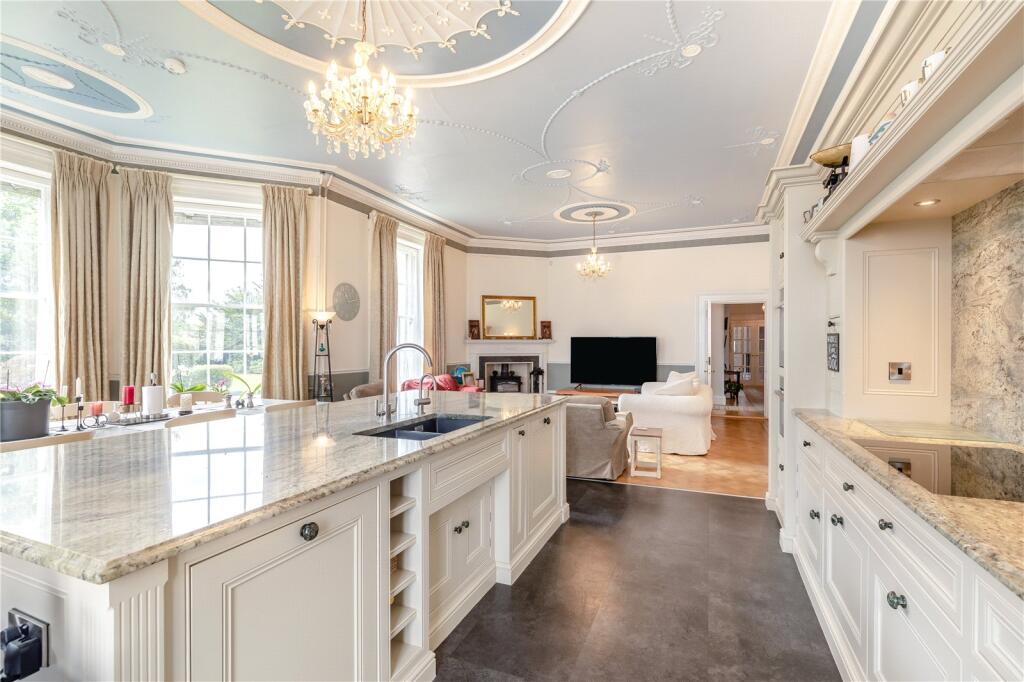
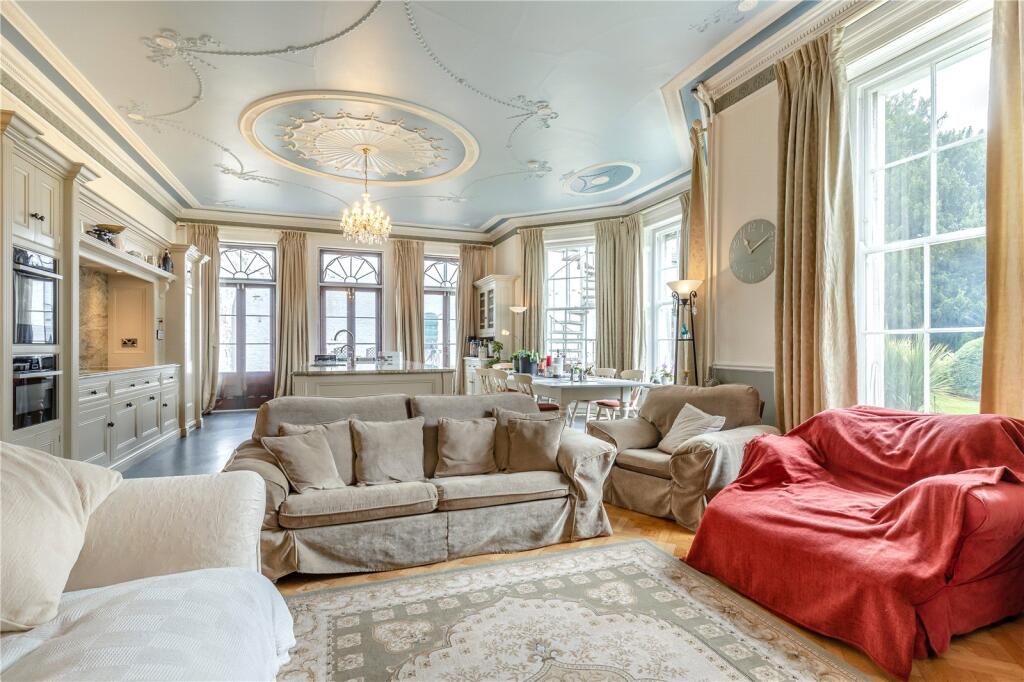
The bespoke open-plan kitchen and family living space occupies the former council chambers and features handcrafted cabinetry, granite worktops, restored parquet flooring, a log burner and three sets of French doors opening onto the terrace and gardens. Designed for both everyday family life and entertaining, it forms the heart of the home.
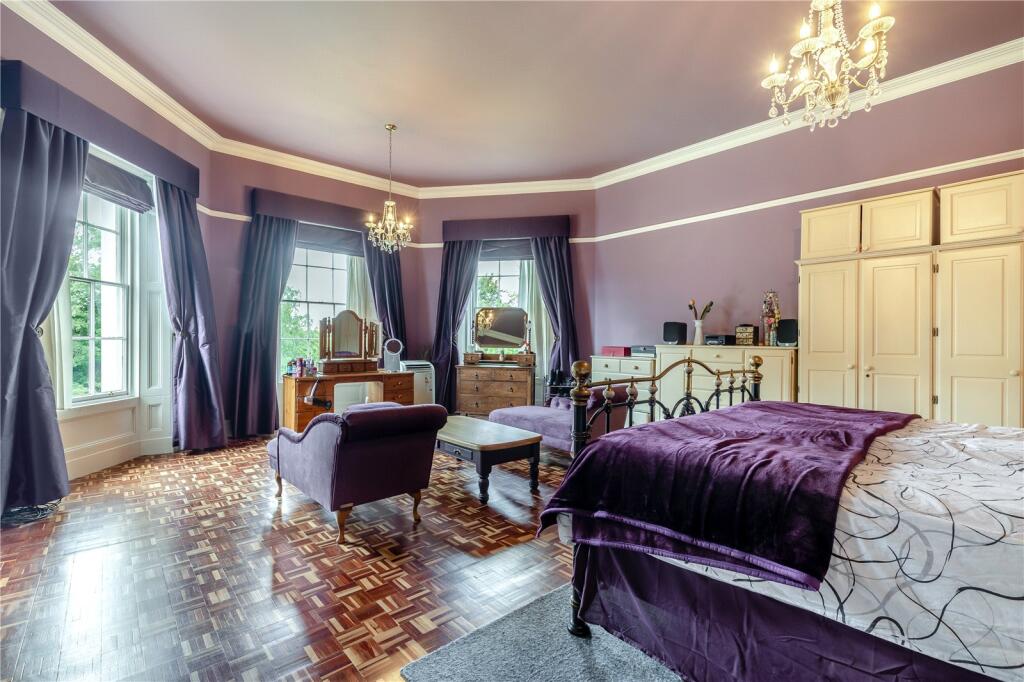
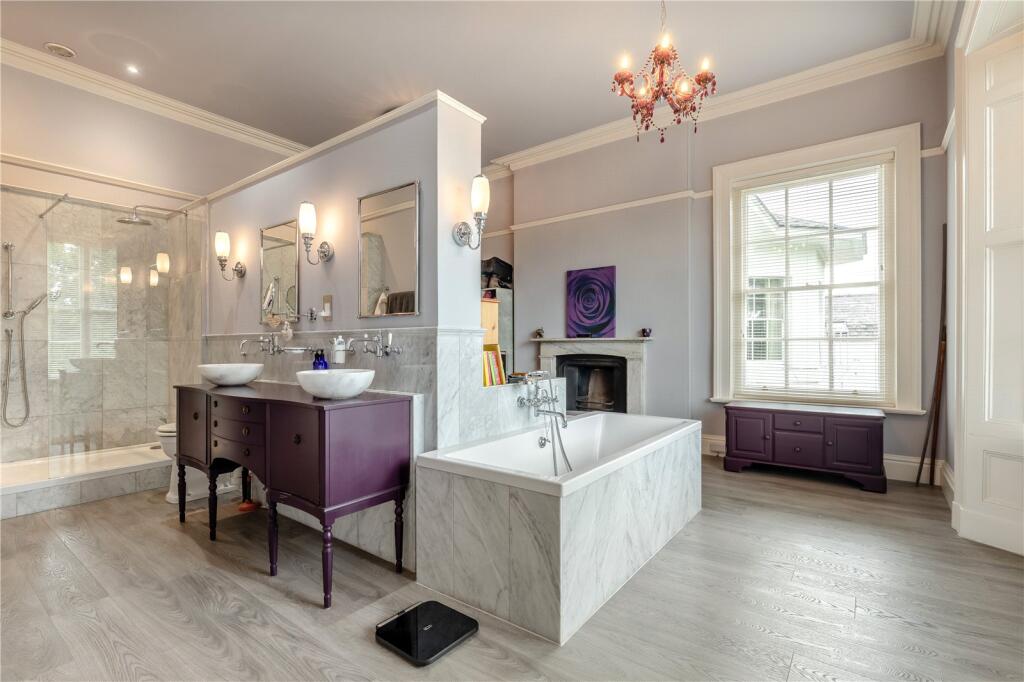
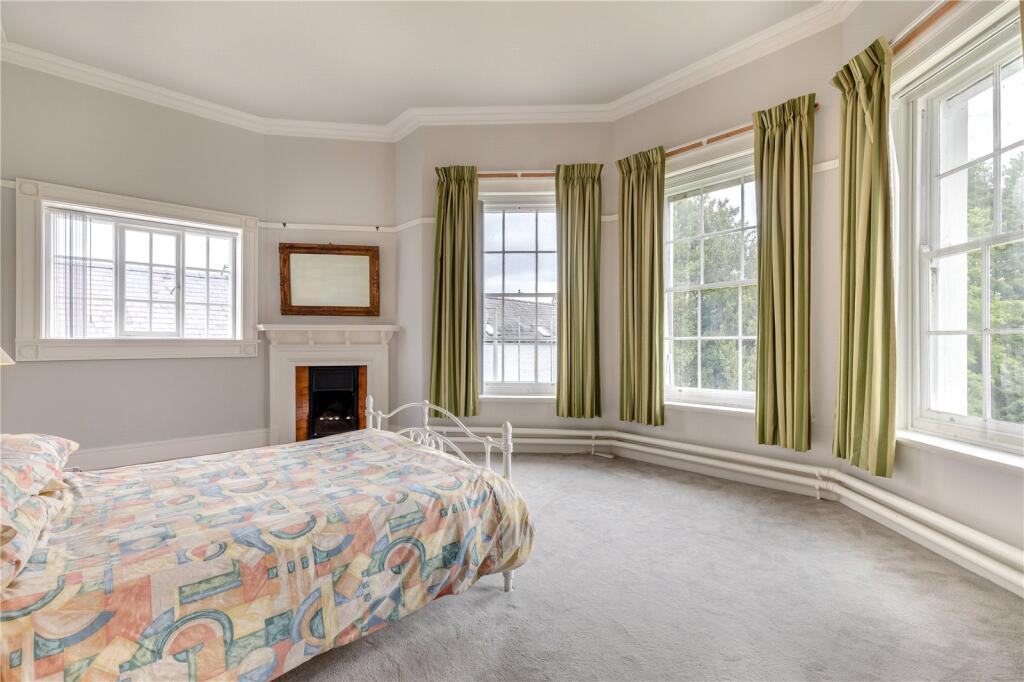
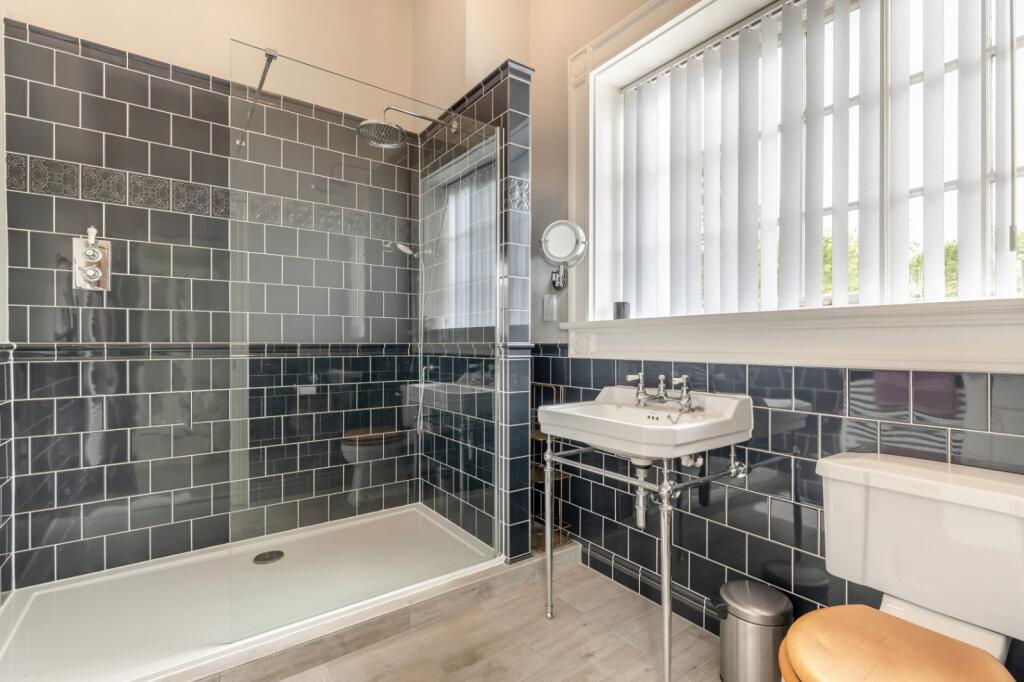
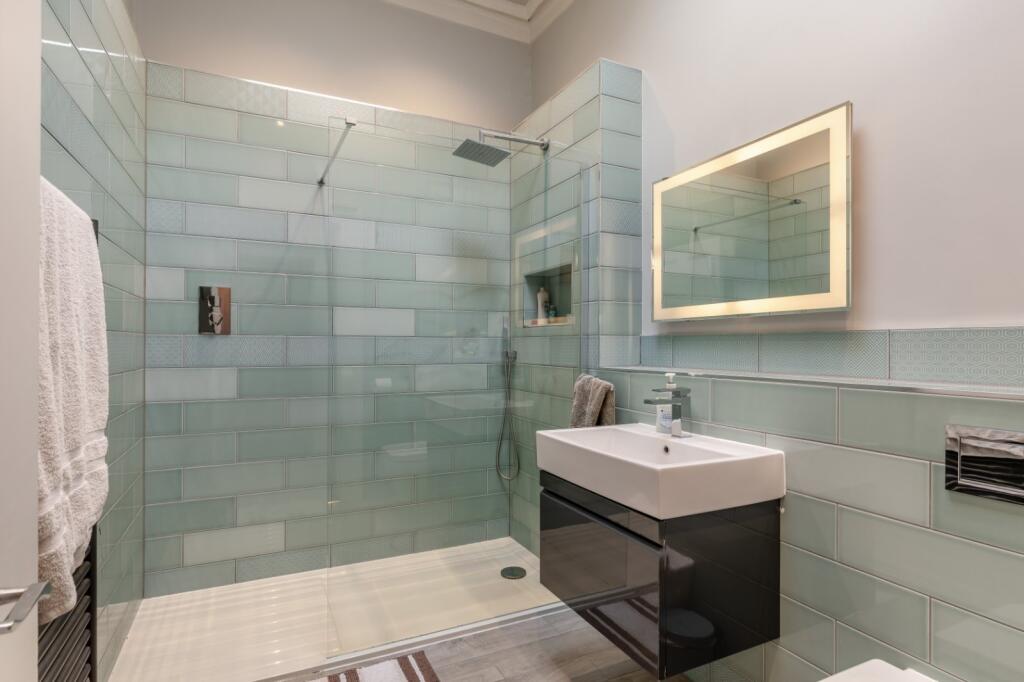
The accommodation includes a luxurious principal suite with dressing room and en suite, a substantial guest suite with en suite facilities, five further bedrooms, additional bath/shower rooms and a ground floor bedroom suite. Many of the bedrooms enjoy attractive views across the mature gardens and woodland, with a notable sense of privacy rarely found in a village setting.
Grounds & Gardens
Despite its central village location, Whitehall enjoys the atmosphere of a private country estate. The grounds extend to approximately 1.3 acres of mature gardens and managed woodland, offering extensive lawns, established trees, woodland walks and exceptional privacy. A south-facing verandah overlooks the gardens and provides an ideal space for outdoor entertaining and relaxation throughout the year.
North Wing Development Potential
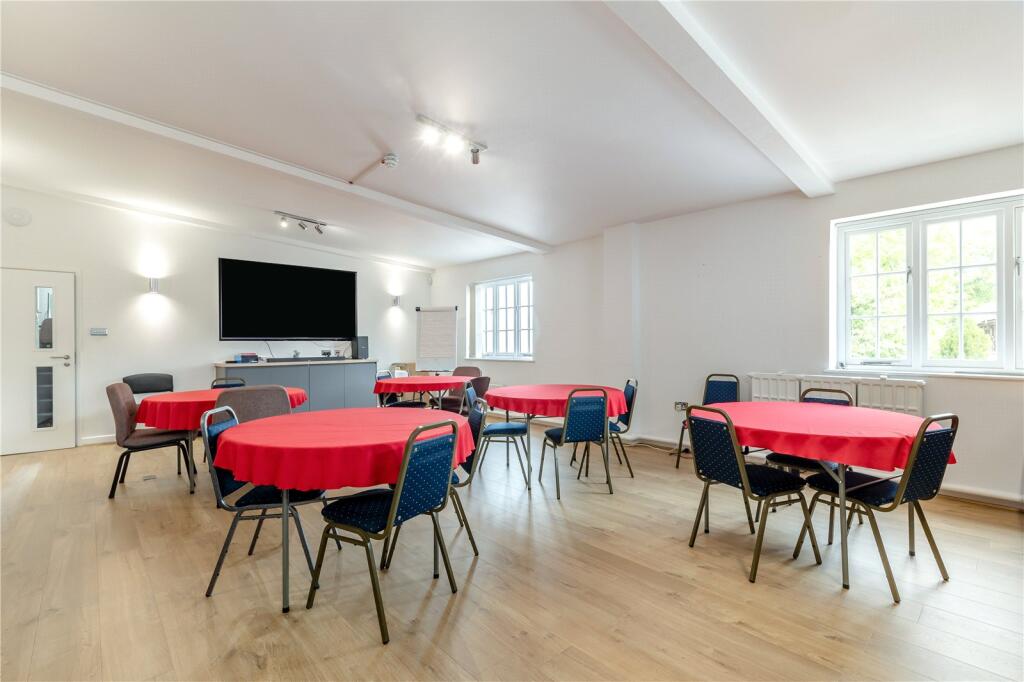
The substantial North Wing benefits from its own entrance and internal connection to the main house. Full planning permission and listed building consent (Ref: 20/01732/FUL) has been granted for conversion to residential accommodation. Subject to implementation of the approved scheme, the property has potential to provide up to 13 bedrooms in total, creating outstanding flexibility for multi-generational living, guest accommodation or alternative uses.
Specification
The current owners have undertaken an extensive programme of restoration and improvement, including refurbishment of sash windows, replacement plumbing and electrical systems, new bathrooms and en suites, upgraded insulation, restored flooring, replacement roof lanterns and the installation of multiple multi-fuel stoves. The result is a historic home that successfully balances period character with modern comfort.
A Rare Opportunity
Whitehall represents an exceptional opportunity to acquire a landmark period residence combining architectural heritage, substantial accommodation, approved development potential, extensive parking and private grounds, all within walking distance of Hartford village centre. Properties of this scale, character and versatility rarely come to the market.
Location
Hartford is a well-established Cheshire village offering a broad range of local amenities and strong transport connections. The village centre provides everyday facilities including convenience stores, a pharmacy, florist, butchers, cafés, public houses and a hotel, creating a well-served local environment.
Educational provision covers all age groups, with facilities including The Grange School (independent, junior and secondary), Hartford Church of England High School, St Wilfrid’s Primary School, St Nicholas Catholic High School, alongside local nursery provision.
Leisure amenities include a tennis and bowls club within the village, with additional facilities nearby including golf courses at Hartford, Sandiway and Vale Royal. Public footpaths provide access to the River Weaver and surrounding countryside, while Whitegate Way, Marbury Country Park, Delamere Forest and the Sandstone Trail are all located within a short travelling distance.
Hartford benefits from two railway stations within walking distance - Hartford (Liverpool-Crewe-London line) and Greenbank (Manchester-Chester line) - providing regional and national rail services. Road connectivity is provided via the A49 and A556, linking to the M6, M56 and M53 motorway networks and offering access to Chester, Warrington, Liverpool and Manchester, together with Liverpool John Lennon Airport and Manchester Airport.
The combination of local amenities, educational facilities, transport links and access to surrounding countryside contributes to Hartford's established role as a residential village within mid-Cheshire.
Square Footage: 9,748 sq ft
Acreage: 1.3 Acres
Additional Info
Council Tax Band TBC
Listed by
Knutsford
Savills
Reference: 91054905
EPC Rating & Upgrade Cost
Current rating: E
Potential rating: C
Inspection date: 01/06/2026
Expiry date: 31/05/2036
Current heating cost: £8,798/year
Potential heating cost: £5,373/year
Est. upgrade cost to C: £32,250
Recommendations
- Increase loft insulation to 270 mm (£900 - £1,200)
- 50 mm internal or external wall insulation (£7,500 - £11,000)
- Floor insulation (suspended floor) (£5,000 - £10,000)
- Draughtproof single-glazed windows (£150 - £250)
- Replace single glazed windows with low-E double glazing (£4,500 - £6,000)
- Solar photovoltaic panels, 2.5 kWp (£8,000 - £10,000)
Flood risk
Zone: 1
Risk: Low
Job (default Low)
Floorplans
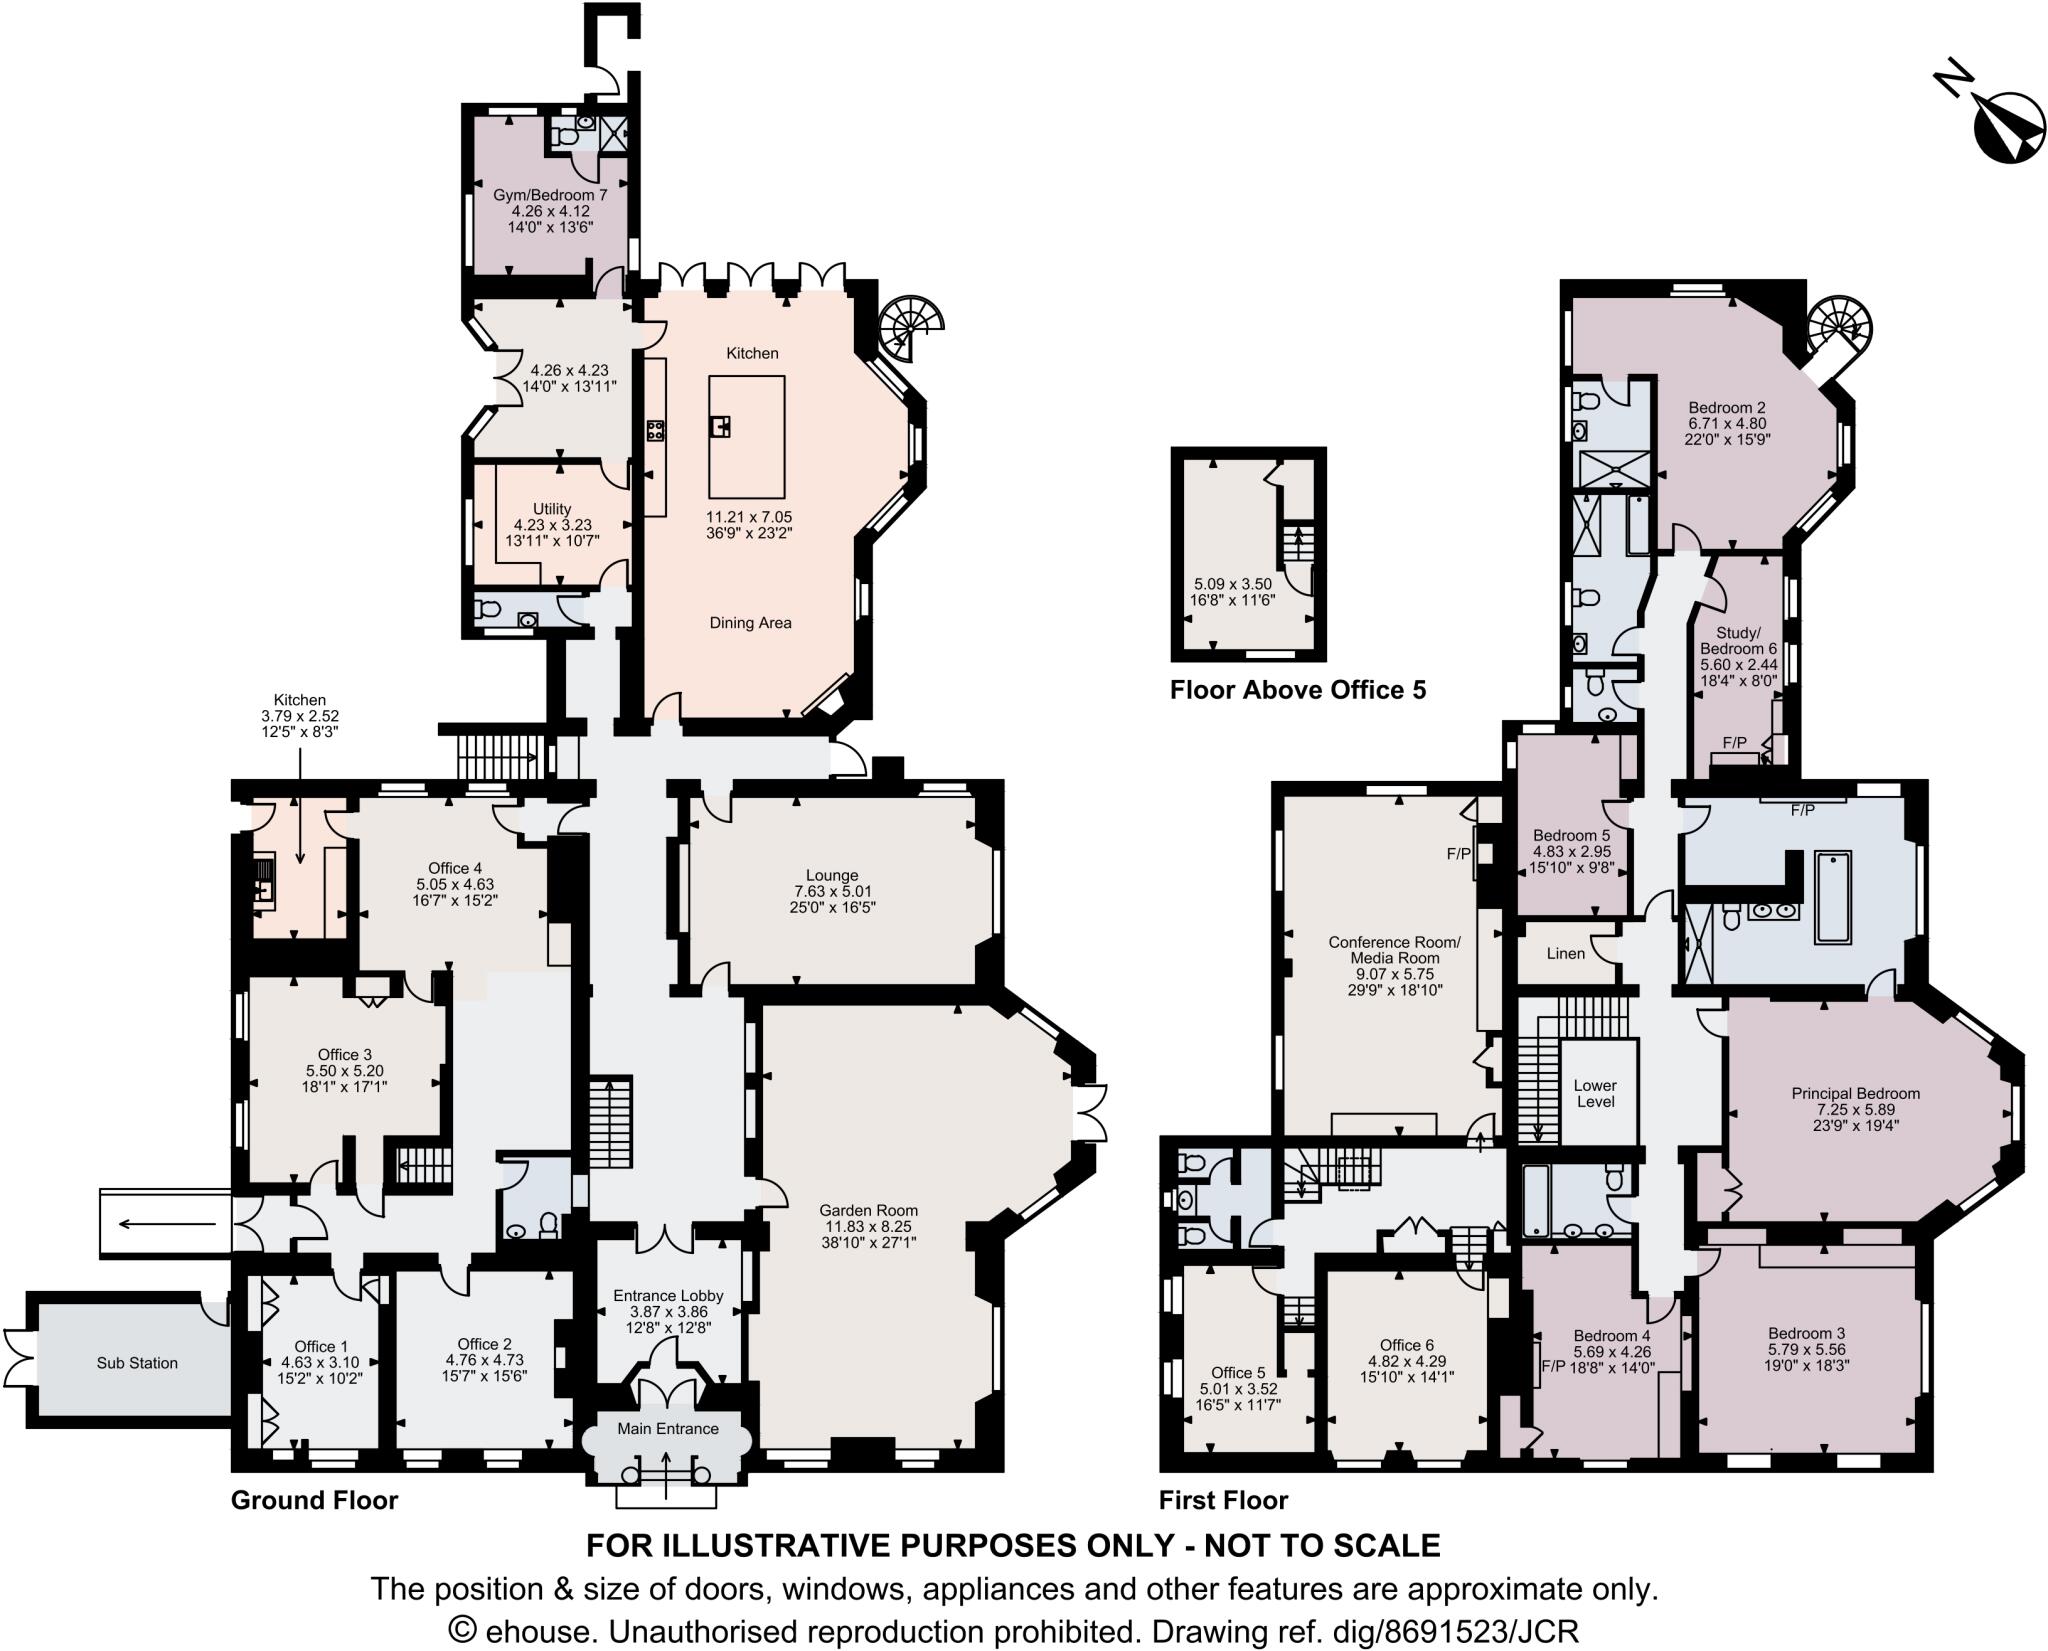
Floorplan
EPC Graphs
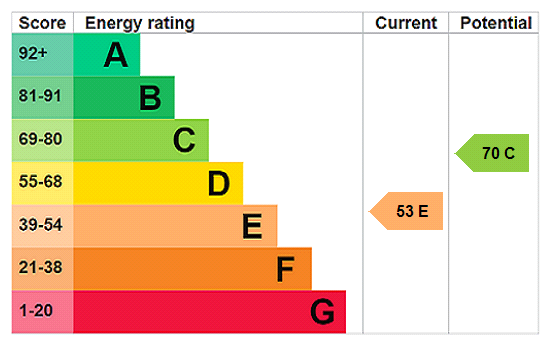
EPC Rating Graph
FENSA Certificates
This property has 2 FENSA certificate(s) on record, indicating window/door installations by FENSA-approved installers.
FENSA Certificate #14209891
Property Details
Street: 75 School Lane
Town: Hartford
Postcode: CW8 1PF
Installation Details
Items: 5 windows
Certificate Issued: 27/09/2020
Work Completed: 11/09/2020
This certificate data was retrieved from FENSA's database
FENSA Certificate #14377365
Property Details
Street: 75 School Lane
Town: Hartford
Postcode: CW8 1PF
Installation Details
Items: 3 windows
Certificate Issued: 20/12/2020
Work Completed: 14/12/2020
This certificate data was retrieved from FENSA's database
What is FENSA? FENSA (Fenestration Self-Assessment Scheme) is a government-authorised scheme that monitors building regulation compliance for replacement windows and doors. Certificates indicate that work was completed by FENSA-approved installers.
Price history
-31% since 2015
| Event | Date | Price | % change |
|---|---|---|---|
| Listed for sale | — | £1,500,000 | +150% |
| Sold | 31/05/2019 (7 years ago) | £600,000 | -31.4% |
| Sold | 19/05/2015 (11 years ago) | £875,000 | — |
Source: HM Land Registry Price Paid Data. Crown copyright.
Sold Comparables
Same street and nearby sales within 0.25 miles (last 5 years). Data from Land Registry Price Paid.
| Address | Price | Date | Type |
|---|---|---|---|
| 9A LODGE LANE, HARTFORD, NORTHWICH, CHESHIRE WEST AND CHESTER, CW8 1PS | £360,000 | 22/01/2026 | Detached |
| 8 HOMEWOOD CRESCENT, HARTFORD, NORTHWICH, CHESHIRE WEST AND CHESTER, CW8 1NH | £400,000 | 12/12/2025 | Detached |
| 9 ABBEY LANE, HARTFORD, NORTHWICH, CHESHIRE WEST AND CHESTER, CW8 1LX | £510,000 | 05/12/2025 | Detached |
| 13 WOODLANDS ROAD, HARTFORD, NORTHWICH, CHESHIRE WEST AND CHESTER, CW8 1NS | £570,000 | 01/12/2025 | Detached |
| 2 IVY CLOSE, HARTFORD, NORTHWICH, CHESHIRE WEST AND CHESTER, CW8 1GZ | £40,000 | 04/09/2025 | Detached |
| 4 MORRIS PARK, HARTFORD, NORTHWICH, CHESHIRE WEST AND CHESTER, CW8 1SB | £400,000 | 07/09/2023 | Detached |
| 50 DOUGLAS CLOSE, HARTFORD, NORTHWICH, CHESHIRE WEST AND CHESTER, CW8 1SH | £430,000 | 28/04/2023 | Detached |
| 9 RIDDINGS LANE, HARTFORD, NORTHWICH, CHESHIRE WEST AND CHESTER, CW8 1NB | £520,000 | 20/04/2023 | Detached |
| 12 RIDDINGS LANE, HARTFORD, NORTHWICH, CHESHIRE WEST AND CHESTER, CW8 1NB | £275,000 | 11/11/2022 | Detached |
| 3 HILDITCH AVENUE, HARTFORD, NORTHWICH, CHESHIRE WEST AND CHESTER, CW8 1SN | £395,000 | 04/11/2022 | Detached |
| 40 WOODLANDS ROAD, HARTFORD, NORTHWICH, CHESHIRE WEST AND CHESTER, CW8 1NS | £495,000 | 14/10/2022 | Detached |
| 9A LODGE LANE, HARTFORD, NORTHWICH, CHESHIRE WEST AND CHESTER, CW8 1PS | £387,500 | 27/09/2022 | Detached |
| 15 DOUGLAS CLOSE, HARTFORD, NORTHWICH, CHESHIRE WEST AND CHESTER, CW8 1SH | £650,000 | 11/08/2022 | Detached |
| 34 HAZELMERE CLOSE, HARTFORD, NORTHWICH, CHESHIRE WEST AND CHESTER, CW8 1QZ | £290,000 | 09/06/2022 | Detached |
| 5 MORRIS PARK, HARTFORD, NORTHWICH, CHESHIRE WEST AND CHESTER, CW8 1SB | £450,000 | 06/06/2022 | Detached |
| 12 SCHOOL LANE, HARTFORD, NORTHWICH, CHESHIRE WEST AND CHESTER, CW8 1PE | £500,000 | 22/04/2022 | Detached |
| 15 IVY CLOSE, HARTFORD, NORTHWICH, CHESHIRE WEST AND CHESTER, CW8 1GZ | £547,000 | 05/04/2022 | Detached |
| 1 RIDDINGS LANE, HARTFORD, NORTHWICH, CHESHIRE WEST AND CHESTER, CW8 1NB | £390,000 | 05/04/2022 | Detached |
| 12 WHITEHALL DRIVE, HARTFORD, NORTHWICH, CHESHIRE WEST AND CHESTER, CW8 1SJ | £680,000 | 31/03/2022 | Detached |
| 53 WHITEHALL DRIVE, HARTFORD, NORTHWICH, CHESHIRE WEST AND CHESTER, CW8 1SJ | £515,000 | 31/03/2022 | Detached |
Area average: £440,225 (20 sales)
Capital growth trend
Land Registry outcode average: last 12 months vs 5y and 10y ago (from sold prices).
House Price Index (HM Land Registry — official index, not sold-price averages): Cheshire West and Chester. Series: Detached. As of April 2026.
Rental Range
Estimated market rent for Cheshire West and Chester. Low = conservative, Realistic = average, Optimistic = best case.
Based on Local Authority from postcode lookup → Cheshire West and Chester.
Location
Nearby
Nearest stations, universities and amenities (distance from property).
| Type | Name | Distance |
|---|---|---|
| Bus stop | Hartford, School Lane / Whitehall Offices | 0.1 miles |
| Bus stop | Hartford, Chester Road / St John the Baptist Church | 0.2 miles |
| Shop | Press Hartford | 0.3 miles |
| Shop | Barber Bullet | 0.3 miles |
| Train station | Greenbank | 0.6 miles |
| Train station | Hartford | 0.6 miles |
| Hospital | Tarporley War Memorial Hospital | 7.9 miles |
| University | University of Buckingham Crewe Campus | 11.5 miles |
| University | University of Chester - Warrington Campus | 11.9 miles |
Street-level crime
| Category | Count |
|---|---|
| Violence and sexual offences | 28 |
| Anti-social behaviour | 8 |
| Burglary | 5 |
| Criminal damage and arson | 4 |
| Other theft | 4 |
| Public order | 4 |
| Drugs | 3 |
| Vehicle crime | 1 |
| Total incidents | 57 |
Within 1 mile during May 2026. Source: data.police.uk (England & Wales).
Schools nearby
Nearest open schools with Ofsted ratings (England). Closed schools are not shown. Data from Get Information about Schools and Ofsted.
| Name | Type | Distance | Ofsted |
|---|---|---|---|
| Hartford Manor Primary School & Nursery | Primary | 0.2 miles | Good — 14 Jun 2023 |
| Hartford Primary School | Primary | 0.3 miles | Good — 25 Jan 2022 |
| Hartford Church of England High School | Secondary | 0.3 miles | Good — 12 Nov 2023 |
| The Grange School | Other | 0.4 miles | — (No rating) |
| Cloughwood Academy | Other | 0.4 miles | Outstanding — 4 Mar 2013 |
Rental Comparables
Residential lets from OpenRent and Rightmove for the area. Bedroom counts vary — use the Beds column to compare like-for-like lets. Student lets are excluded.
| Title | Rent | Beds | Distance | As seen on |
|---|---|---|---|---|
| 1 Bed Flat, Bowfell Close, CW9 | £572/mo | 1 | 0.87 miles | OpenRent |
| Studio Flat, Crofters Lea, CW8 | £625/mo | 1 | 0.88 miles | OpenRent |
| 2 Bed Flat, Tiverton Court, CW9 | £825/mo | 2 | 0.9 miles | OpenRent |
Average rent: £674/mo (3 listings)
Rent-driven metrics
Based on OpenRent comparables.
- Rent ratio — Monthly rent ÷ purchase price (1% rule). 1%+ = strong, 0.8–1% = okay, <0.8% = weak for cashflow.
- Max investor price — Rent ÷ 0.8%; the price at which rent would be 0.8% of price (Stoke-style target).
- Target investor price — Rent ÷ 1%; the price at which rent would be 1% of price (strong cashflow band).
- Gross yield — Annual rent as % of purchase price (no costs).
- Cost-to-rent — Price ÷ annual rent (from OpenRent comparables). Under 14× = strong, 14–16× = acceptable, 17×+ = compressed.
- Cashflow — Rent minus mortgage, 10% maintenance, £25/mo compliance. Assumes 75% LTV, 3.95% APR (5yr fixed), 25yr term.
- ROI — Annual profit ÷ cash in (deposit + 4% purchase costs).