FOUR SEASONS
WILLOUGHBY ROAD, ALFORD, CUMBERWORTH, LINCOLNSHIRE LN13 9LF
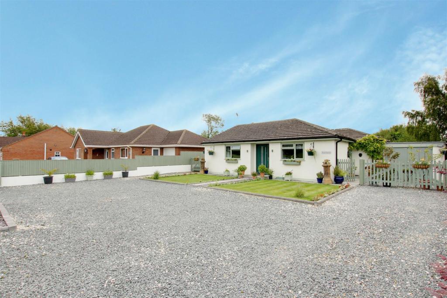
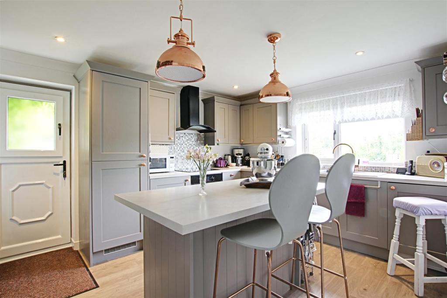
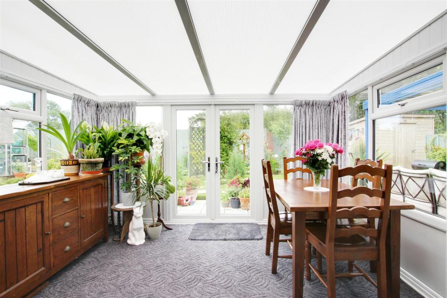
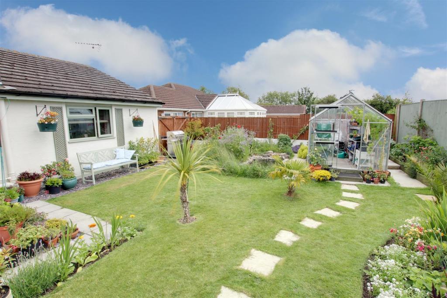
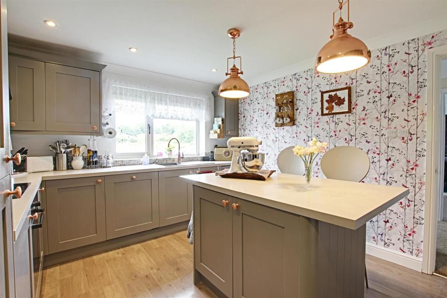
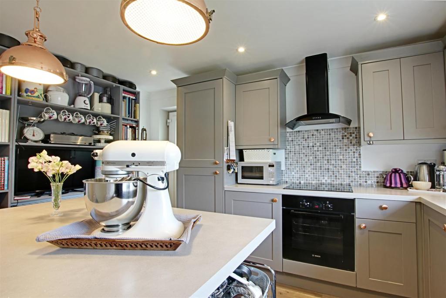
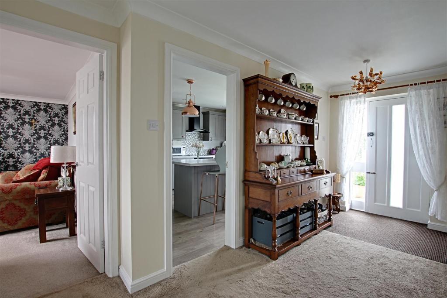
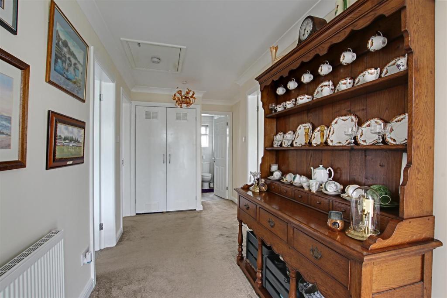
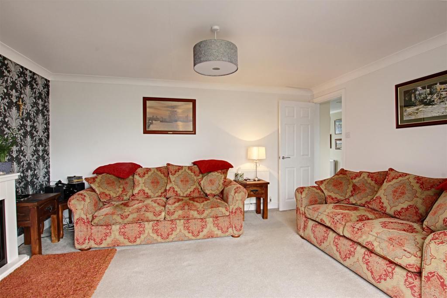
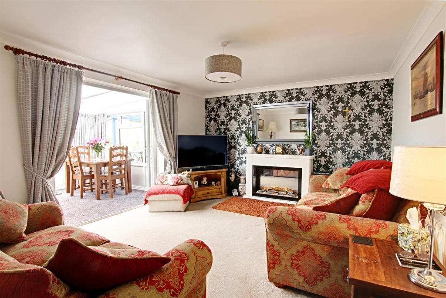
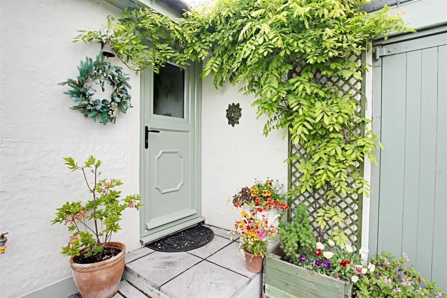
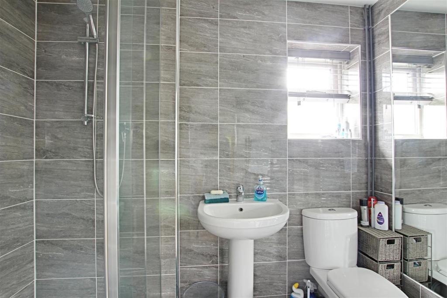
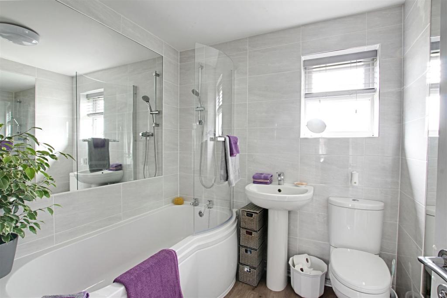
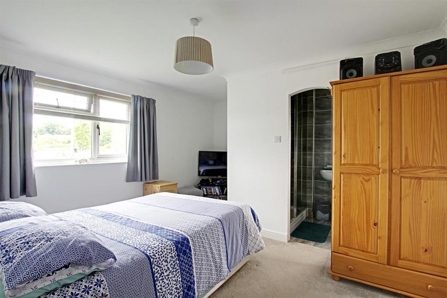
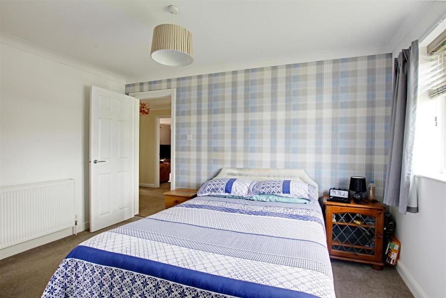
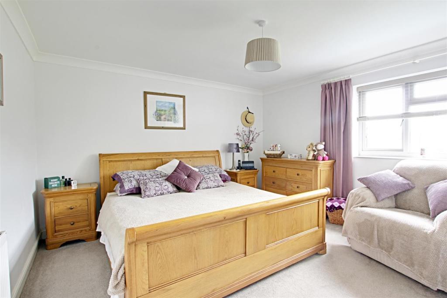
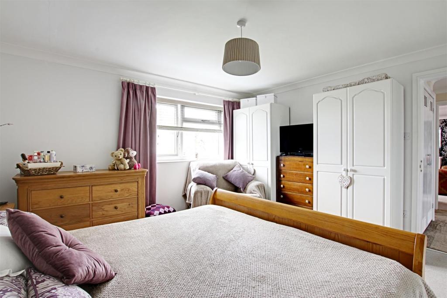
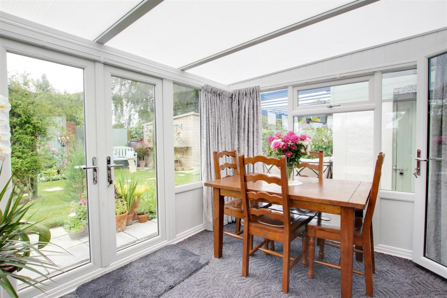
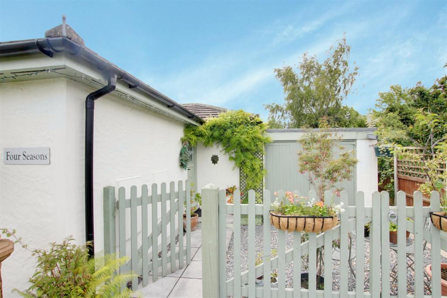
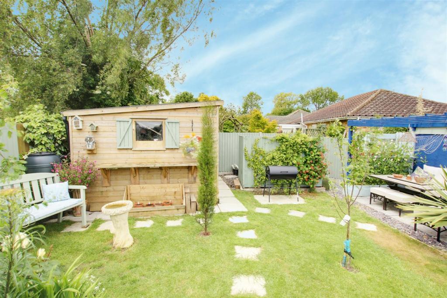
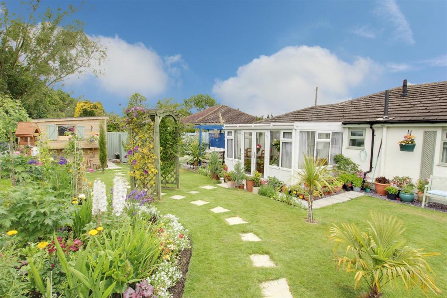
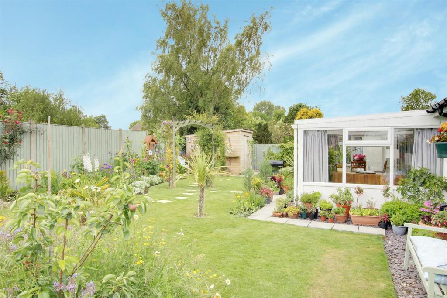
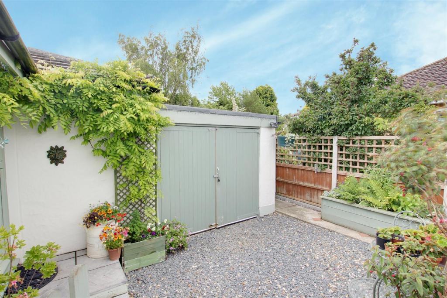
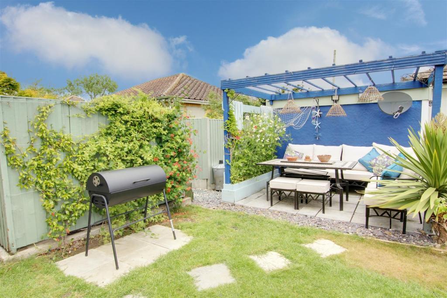
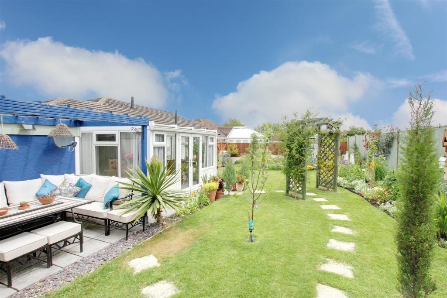
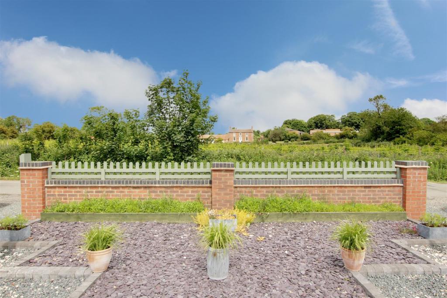
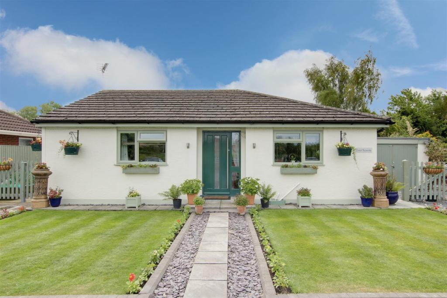
Photo 1 Photo 2 Photo 3 Photo 4 Photo 5 Photo 6 Photo 7 Photo 8 Photo 9 Photo 10 Photo 11 Photo 12 Photo 13 Photo 14 Photo 15 Photo 16 Photo 17 Photo 18 Photo 19 Photo 20 Photo 21 Photo 22 Photo 23 Photo 24 Photo 25 Photo 26 Photo 27
/ 27
Property details
Floor area
76 m²
EPC rating
E
Year built
England and Wales: 1983-1990
Last sold
£227,000 Mar 2021
Price per m²
£3,026/m²
Local average
£337,385 (-31.8%)
Deprivation
Decile 3 (8,312 of 33,755)
Street crime
0 incidents within 1 mile (May 2026)
Key features
- Attractive Detached Bungalow
- 2 Large Bedrooms (1 en suite)
- Kitchen/Diner
- Lounge
- Conservatory
- Two Driveways
- Ample Parking Space
- Beautiful Private Gardens
- Oil Central Heating
- UPVC Double Glazing
Additional details
- Parking
- Yes
- Garden
- Yes
Description
Situated in a semi rural location handy for the historic market town of Alford , the property has the benefit of Oil Fired Central Heating and UPVC Double Glazing and internally comprises;-
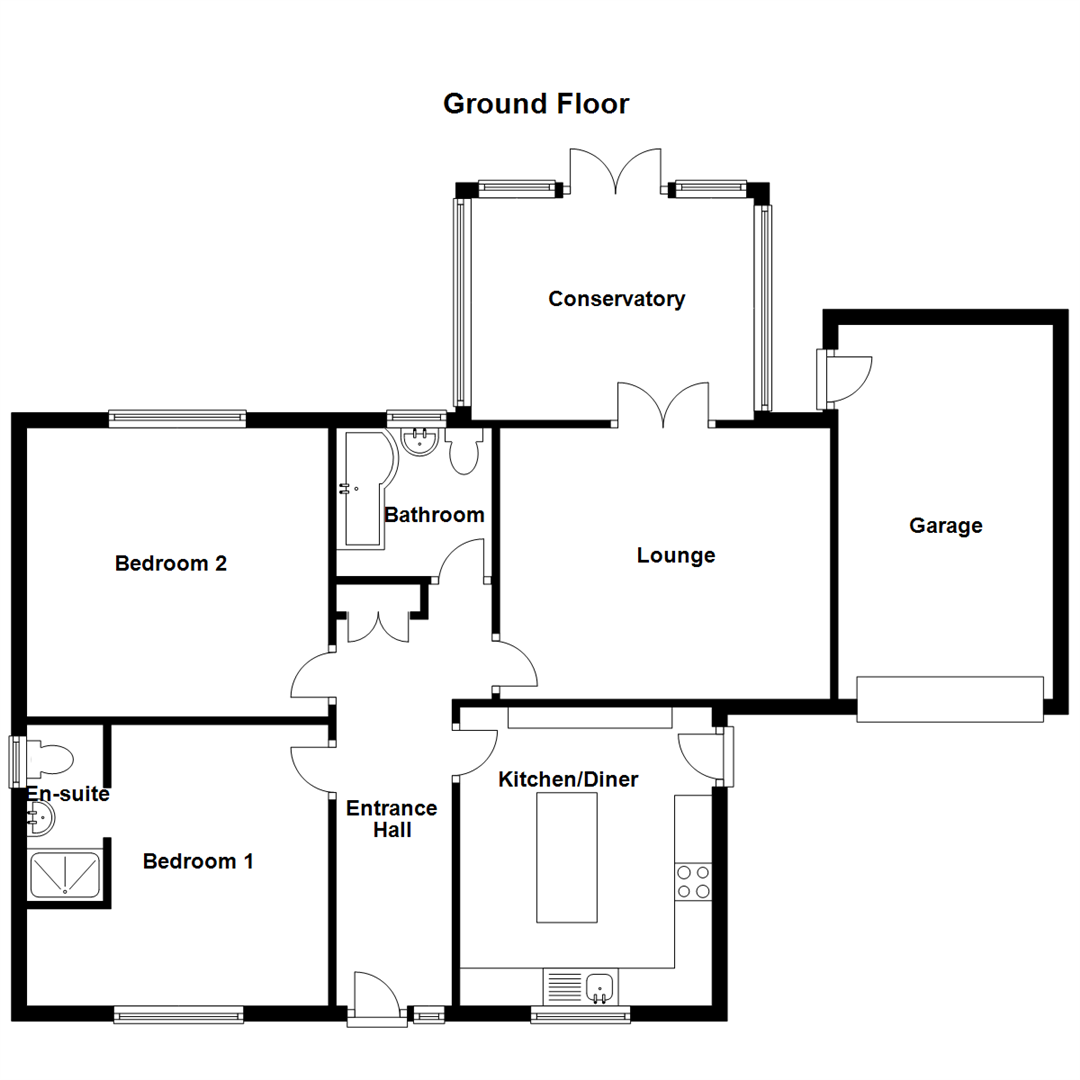
Entrance Hall - 16'8" x 5'10" - Entrance Door with glass side panel. Radiator. Double power point. Loft Access to roof space. Cupboard housing Oil Fired Combination Boiler.
Kitchen/Diner - 3.97m x 3.35m (13'0" x 11'0") - Fully fitted with grey wall and base units with brass coloured handles and co ordinating work surfaces over. Grey sink unit and drainer with copper coloured mixer tap. Integrated appliances to include fridge/freezer. Washing machine. Dishwasher. Split level fan assisted Oven and Hob with extractor hood over. Central Island with cupboards under and Copper overhead lighting. Fitted Bookcase to one wall. Radiator. Rear access door.
Lounge - 3.61m x 4.39m (11'10" x 14'5") - 14'5" x 12'. Attractive feature electric fire. 1 single and 2 double power points. T.V. Aerial point. Double opening doors to Conservatory.
Conservatory - 12'4" x 9'8" - With double opening doors on to the beautiful rear garden.
Bedroom 1 - 3.74m x 2.89m (12'3" x 9'6") - Radiator. 1 single and 3 double power points. T.V Aerial point. Archway to en suite:-
En-Suite - With large walk in shower. Wash Hand Basin and low level flush w.c. Fully Tiled Walls and floors. Large Inset Mirror. Heated Towel Rail.
Bedroom 2 - 3.84m x 4.01m (12'7" x 13'2") - Radiator. 4 power points. T.V Aerial point.
Bathroom - 6'10" x 6'8" - With three piece bathroom suite comprising of shaped bath with electric shower over and shower screen, pedestal wash hand basin and low level flush w.c. Fully tiled walls incorporating large inset mirrors. Heated towel rail.
Two Driveways -
Garage - With double opening timber doors. Power & Lighting. Personal access door.
Outside - This beautiful home stands in good sized private gardens . Featuring extensive parking space and well tended lawned areas to the front the garden stretches to the right hand side where you will find an intimate and pretty courtyard garden. To the rear this private garden is an oasis of paradise and this stunning garden features a sunny sitting area, well tended lawns with spectacular colourful shrub and flower borders and wildlife pond. A Greenhouse and Garden Shed is to be included in the sale.
Tenure - Freehold
Council Tax Band - Local Authority - East Lindsey District Council,
Tedder Hall,
Manby Park,
Louth.
LN11 8UP
Tel. No.
Website:
Council Tax Band - According to the Valuation Office Agency Website the property is currently in Council Tax Band B. Amount Payabale for the year 2020 is £1,350.02
Viewing Arrangements - Viewing by Appointment through Choice Properties, 16 South Market Place, Alford, Lincolnshire. LN13 9AE. Tel
Making An Offer - If you are interested in making an offer on this property please have a chat with us and we will be happy to start the negotiations for you. Under money laundering regulation we will ask you to provide us with formal photographic ID by way of either a passport or driving licence. If you are travelling from afar we would advise bringing this documentation with you just in case this home is perfect for you.
We would also like to make you aware that we will require details of your estate agents, proof of funds should you be a cash buyer and solicitors details, as this helps us to start the transaction quickly for you.
Website - All details also available on our website
Choice Properties have not tested any included apparatus, equipment, fixtures, fittings, central heating systems or services mentioned in these particulars and purchasers are advised to satisfy themselves as to their working order and condition. Buyers are strongly advised to obtain verification from their Solicitor or Surveyor regarding the working order and condition of all the items included. These particulars do not constitute, nor constitute any part of, an offer or contract. All statements contained in these particulars as to this property are made without responsibility on the part of Choice Properties or the vendors or lessors. None of the statements contained in these particulars as to this property are to be relied on as statements or representations of fact. All measurements have been taken as a guide to prospective buyers only, and are approximate. Any intending purchasers must satisfy themselves by inspection or otherwise as to the correctness of each of the statements contained in these particulars. The vendors do not make or give and neither Choice Properties nor any person in their employment has any authority to make or give any representation or warranty whatever in relation to this property.
Listed by
Alford
Choice Properties
Reference: 93381047
EPC Rating & Upgrade Cost
Current rating: E
Potential rating: B
Inspection date: 18/09/2014
Expiry date: 17/09/2024 (expired)
Current heating cost: £1,046/year
Potential heating cost: £495/year
Est. upgrade cost to C: £18,145
Recommendations
- Increase loft insulation to 270 mm (£100 - £350)
- Floor insulation (£800 - £1,200)
- Low energy lighting for all fixed outlets (£20)
- Upgrade heating controls (£350 - £450)
- Solar water heating (£4,000 - £6,000)
- Solar photovoltaic panels, 2.5 kWp (£9,000 - £14,000)
Flood risk
Zone: 1
Risk: Low
Job (default Low)
Floorplans
Property Floorplan
EPC Graphs
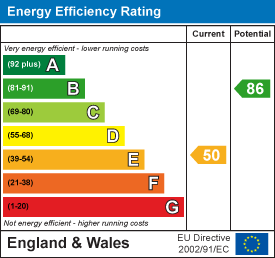
EE Rating
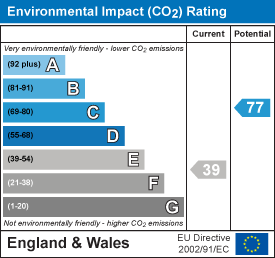
EI Rating
Price history
291% since 2000
| Event | Date | Price | % change |
|---|---|---|---|
| Sold | 01/03/2021 (5 years ago) | £227,000 | +10.7% |
| Sold | 13/11/2017 (8 years ago) | £205,000 | +122.8% |
| Sold | 09/09/2016 (9 years ago) | £92,000 | +58.6% |
| Sold | 11/01/2000 (26 years ago) | £58,000 | — |
Source: HM Land Registry Price Paid Data. Crown copyright.
Sold Comparables
Same street and nearby sales within 0.25 miles (last 5 years). Data from Land Registry Price Paid.
| Address | Price | Date | Type |
|---|---|---|---|
| Same street IVY HOUSE WILLOUGHBY ROAD, CUMBERWORTH, ALFORD, EAST LINDSEY, LINCOLNSHIRE, LN13 9LF | £350,000 | 21/02/2023 | Detached |
| Same street WOODLANDS WILLOUGHBY ROAD, CUMBERWORTH, ALFORD, EAST LINDSEY, LINCOLNSHIRE, LN13 9LF | £280,000 | 29/09/2022 | Detached |
| Same street THORNDYKES WILLOUGHBY ROAD, CUMBERWORTH, ALFORD, EAST LINDSEY, LINCOLNSHIRE, LN13 9LF | £160,000 | 31/03/2022 | Detached |
Street average: £263,333 (3 sales)
Capital growth trend
Land Registry outcode average: last 12 months vs 5y and 10y ago (from sold prices).
House Price Index (HM Land Registry — official index, not sold-price averages): East Lindsey. Series: Detached. As of April 2026.
Rental Range
Estimated market rent for East Lindsey. Low = conservative, Realistic = average, Optimistic = best case.
Based on Local Authority from postcode lookup → East Lindsey.
LHA (30th percentile) floor for Wolds and Coast: £494/mo (Apr 2025 – Mar 2026)
Location
Address
Willoughby Road
Nearby
Nearest stations, universities and amenities (distance from property).
| Type | Name | Distance |
|---|---|---|
| Bus stop | St Helen's Church | 0.1 miles |
| Shop | Thurlby Motors (Closed) | 1.8 miles |
| Shop | Premier Express | 1.8 miles |
| Train station | Walls Lane | 5.3 miles |
| Train station | Unknown | 7.0 miles |
| Hospital | Skegness Hospital | 7.1 miles |
Street-level crime
| Category | Count |
|---|---|
| Total incidents | 0 |
Within 1 mile during May 2026. Source: data.police.uk (England & Wales).
Schools nearby
Nearest open schools with Ofsted ratings (England). Closed schools are not shown. Data from Get Information about Schools and Ofsted.
| Name | Type | Distance | Ofsted |
|---|---|---|---|
| Huttoft Primary & Nursery School | Primary | 1.8 miles | — (Inspected (no overall grade)) |
| Hogsthorpe Primary Academy | Primary | 1.9 miles | Good — 10 Jul 2024 |
| St Helena's Church of England Primary School, Willoughby | Primary | 2.4 miles | Requires improvement — 21 Sep 2022 |
| John Spendluffe Foundation Technology College | Secondary | 3.3 miles | Good — 26 Jan 2023 |
| Sutton-on-Sea Community Primary School | Primary | 5.0 miles | Good — 16 May 2022 |
Rental Comparables
Rental comparables are temporarily unavailable while listing-site fetches are paused. Try again later.
Rent-driven metrics
Based on Area rent estimate.
- Rent ratio — Monthly rent ÷ purchase price (1% rule). 1%+ = strong, 0.8–1% = okay, <0.8% = weak for cashflow.
- Max investor price — Rent ÷ 0.8%; the price at which rent would be 0.8% of price (Stoke-style target).
- Target investor price — Rent ÷ 1%; the price at which rent would be 1% of price (strong cashflow band).
- Gross yield — Annual rent as % of purchase price (no costs).