Five Ways
2, HARRINGTON ROAD, ALTRINCHAM, GREATER MANCHESTER WA14 4QY
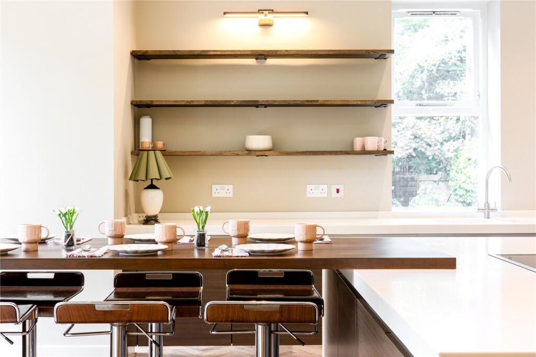
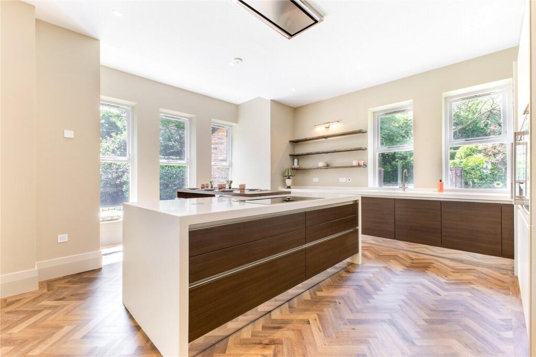
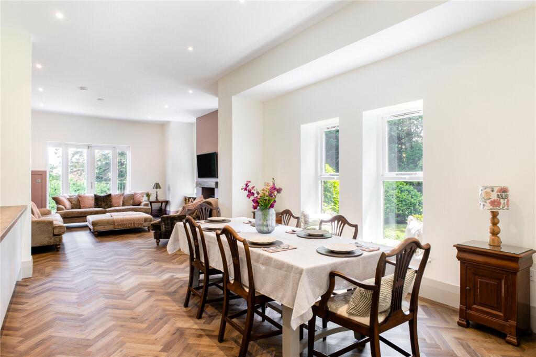
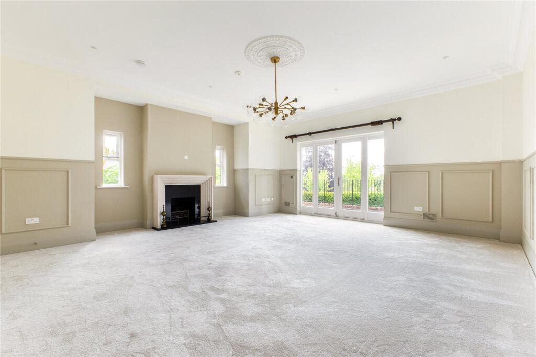
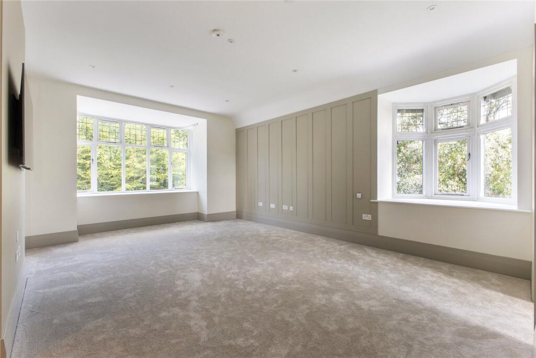
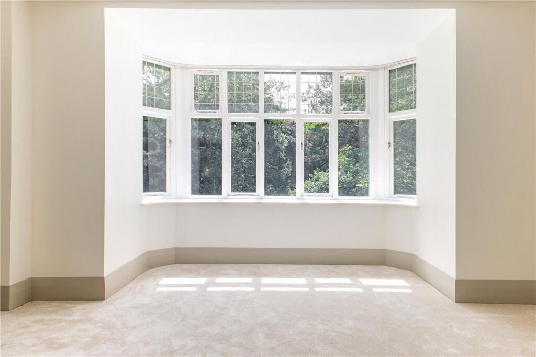
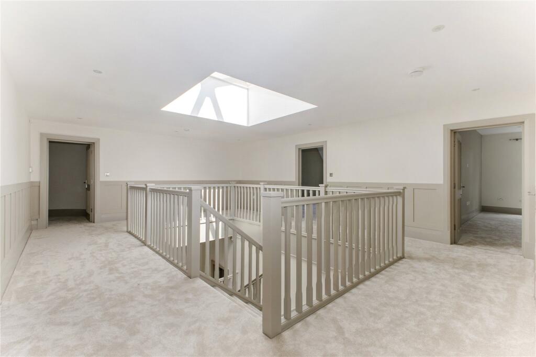
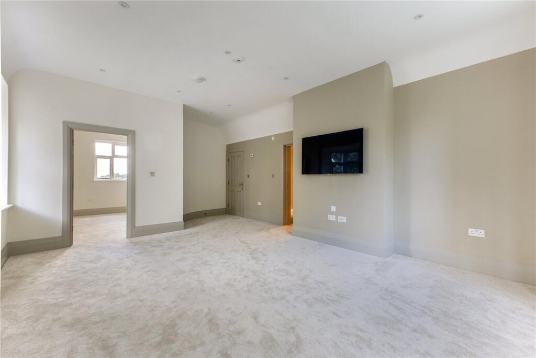
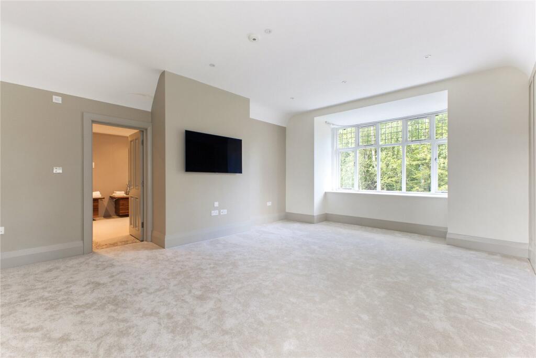
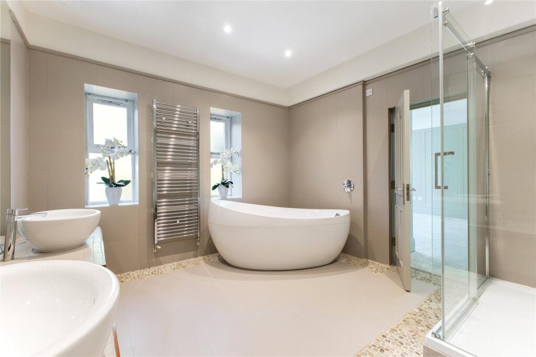
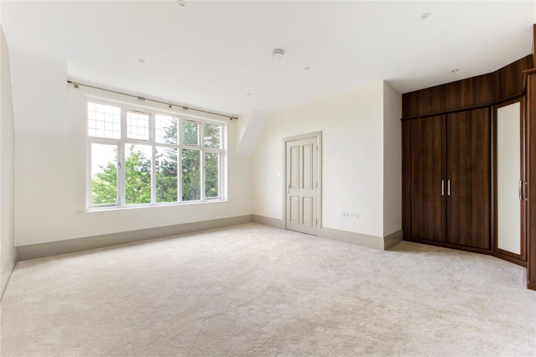
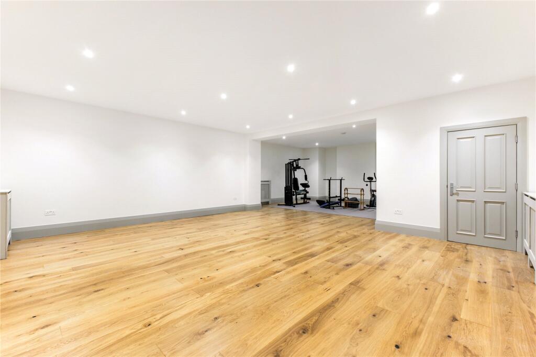
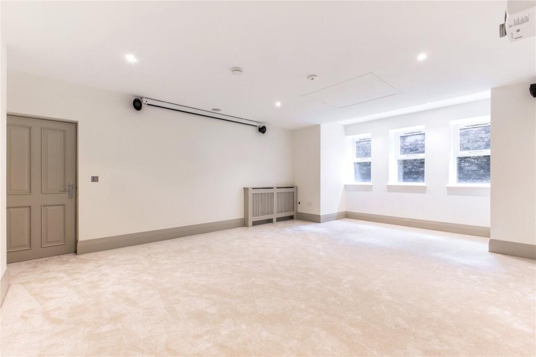
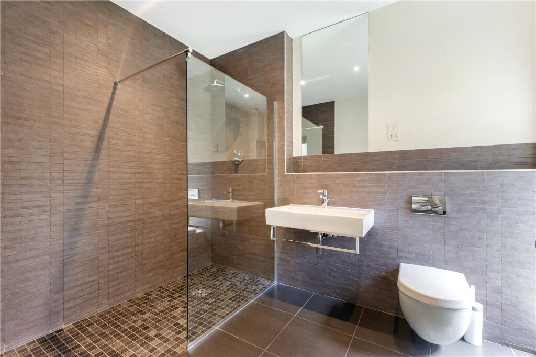
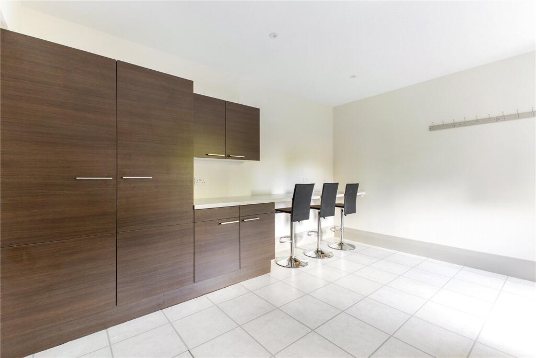
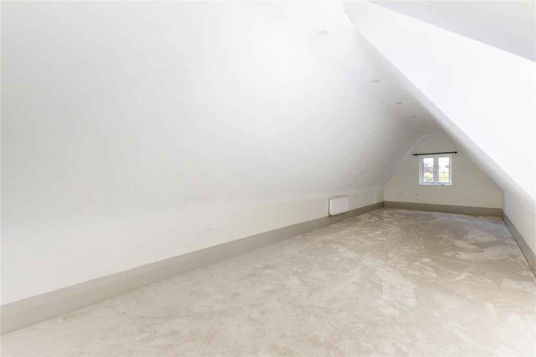
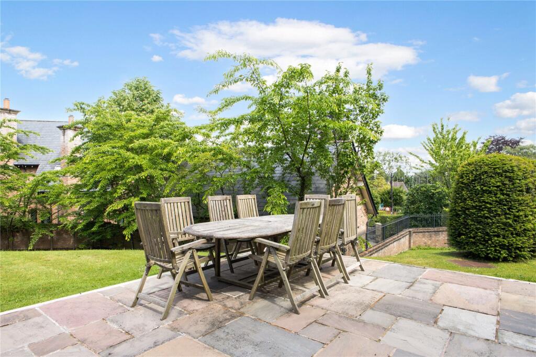
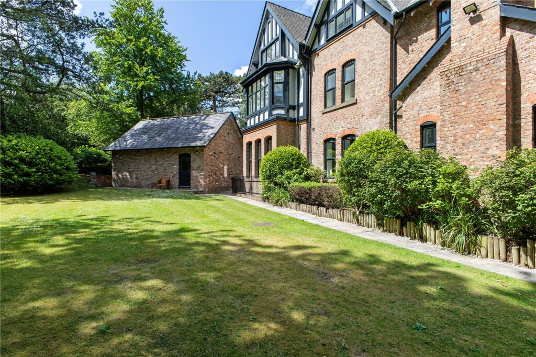
Front Entrance Rear Sitting Room Entrance Sitting Room Kitchen Kitchen Kitchen Kitchen Dining Sitting Room Sitting Room Dining Room Dining Room Hallway Dining Room Dining Room Landing Principal Bedroom Principal Bedroom Bathroom Bedroom Two Leisure Cinema Shower Room Utility Bedroom Six Terrace Side Elevation
/ 30
Property details
Tenure
FREEHOLD
Council tax band
H
Last sold
£1,500,000 Jan 2018
Local average
£1,129,340 (+161.2%)
Deprivation
Decile 10 (33,614 of 33,755)
Street crime
0 incidents within 1 mile (May 2026)
Key features
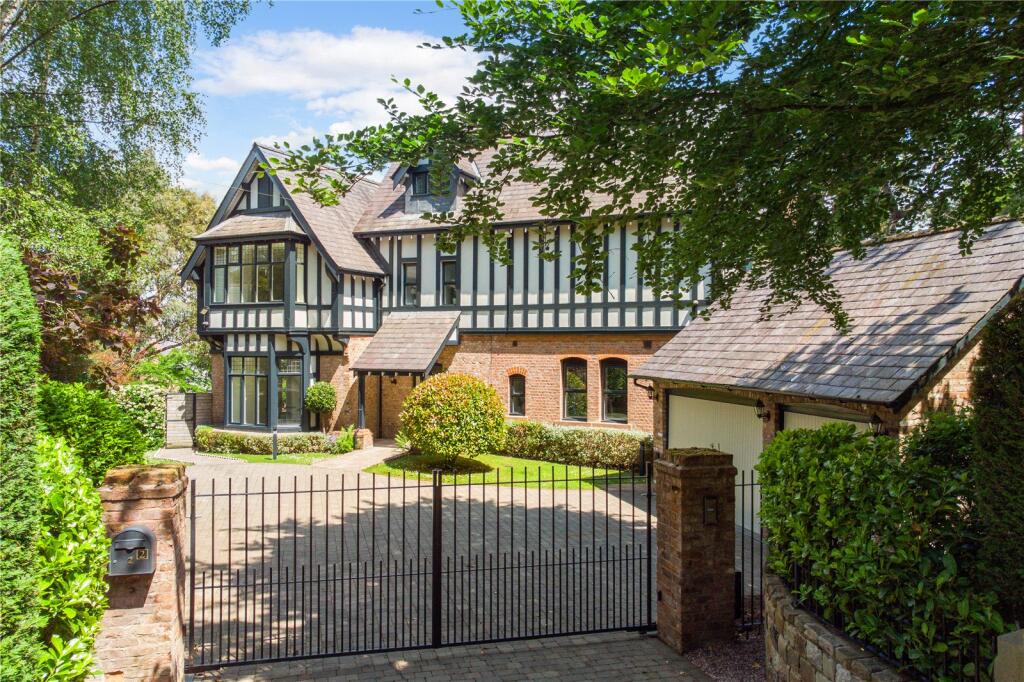
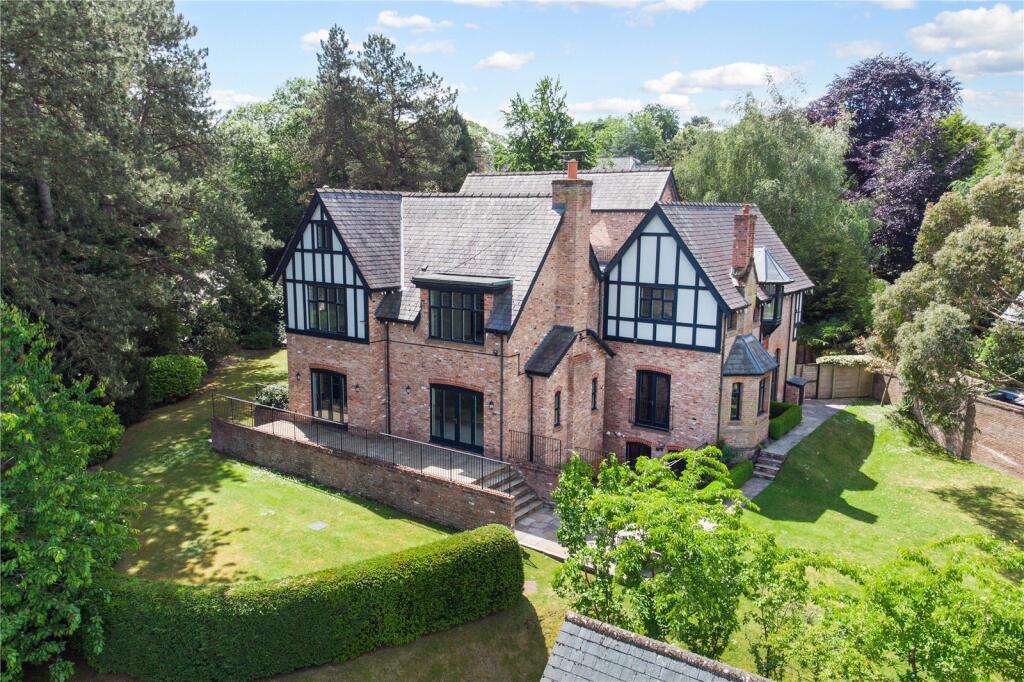
- Attractive Arts and Crafts style residence
- Elevated plot between Bowdon and Hale
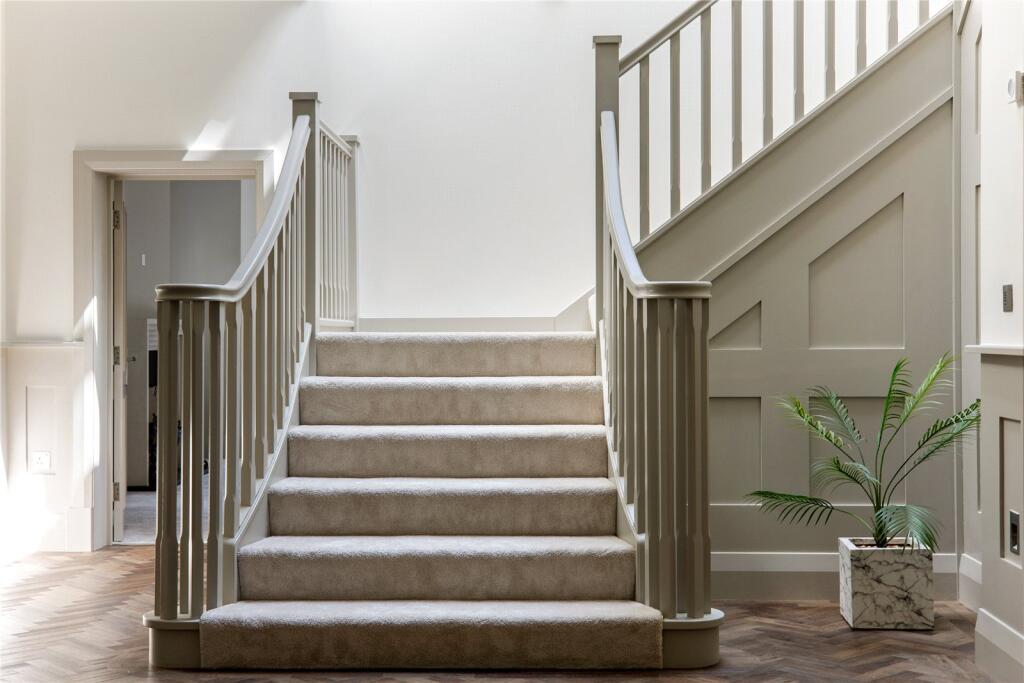
- Impressive sweeping oak staircase and gallery landing
- Spacious rooms, over 7,200 sqft of accommodation
- Secure gated driveway
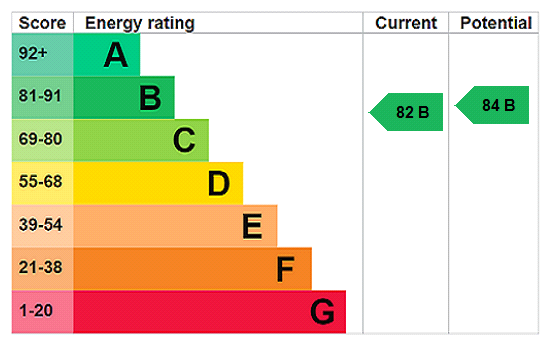
- EPC Rating = B
Additional details
- Parking
- Yes
- Garden
- Yes
Description
Description
An outstanding detached family home offering over 7,200 sq ft of accommodation across four generous floors, beautifully blending timeless Arts & Crafts elegance with modern living.
Situated behind electronically operated gates on an elevated plot between Bowdon and Altrincham, this distinguished property commands privacy and far-reaching views across mature landscaped gardens.
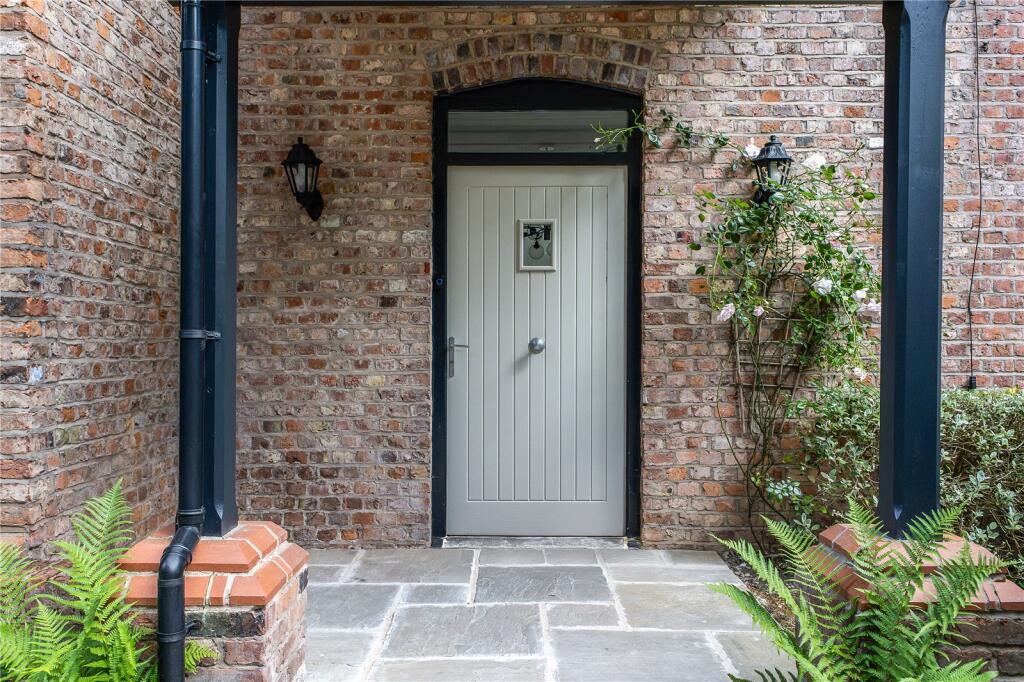
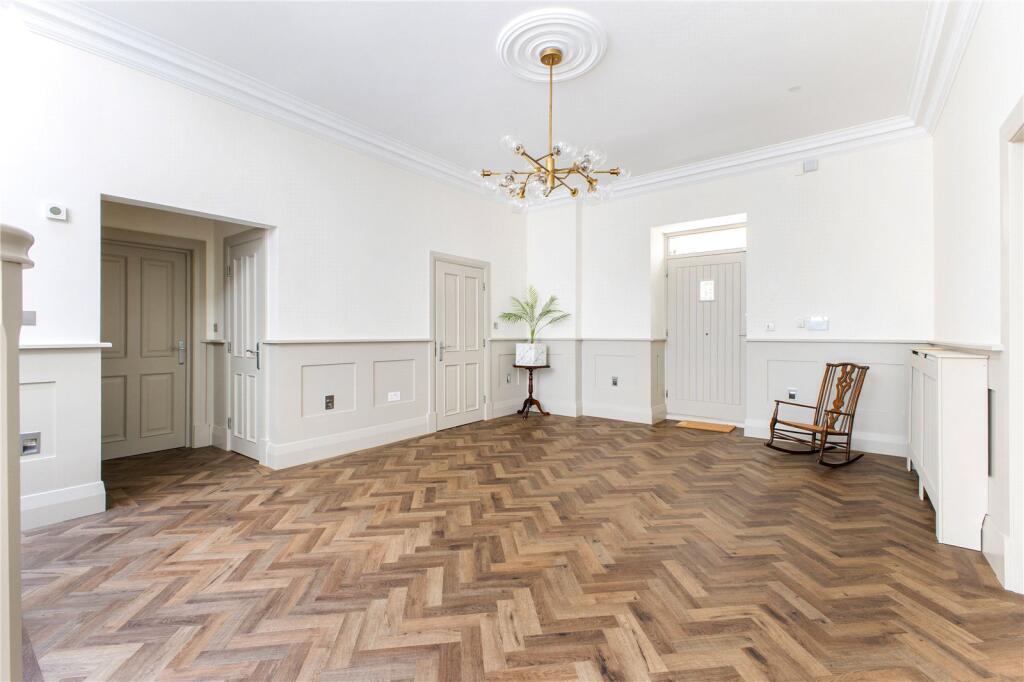
The entrance hall is truly breath taking, featuring a parquet floor and a grand sweeping oak staircase framed by exquisite original wood panelling, creating a dramatic and welcoming arrival space of exceptional proportions.
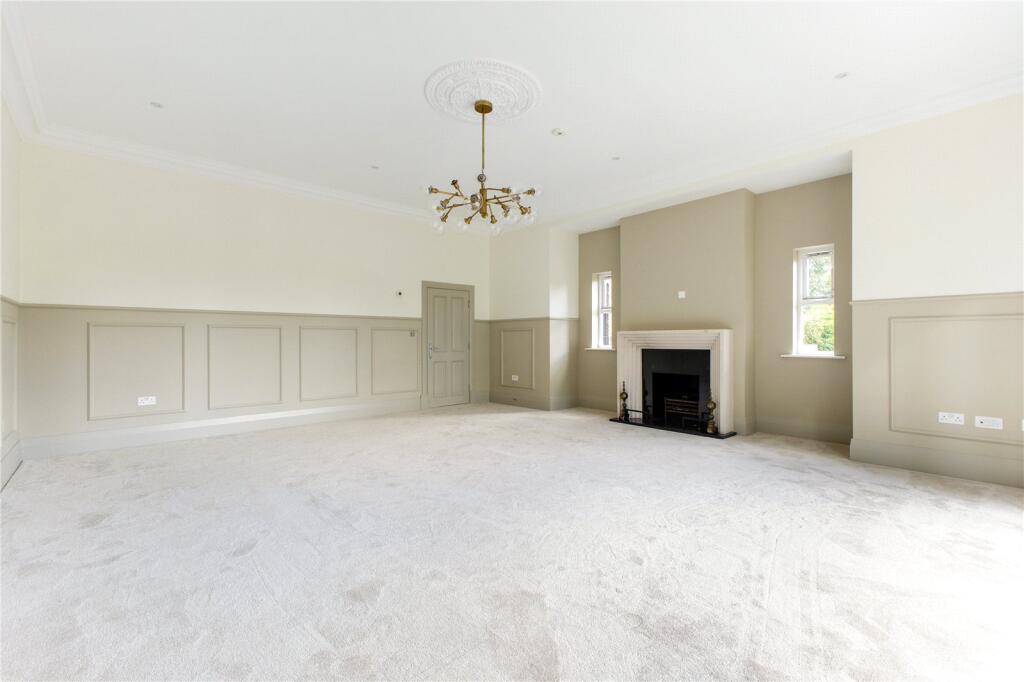
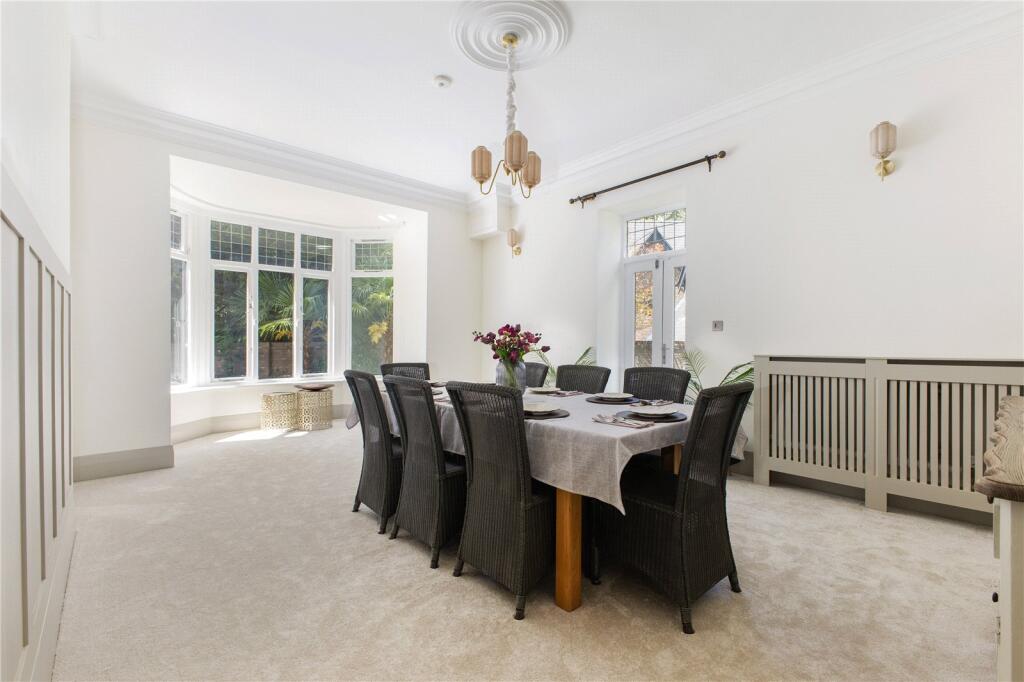
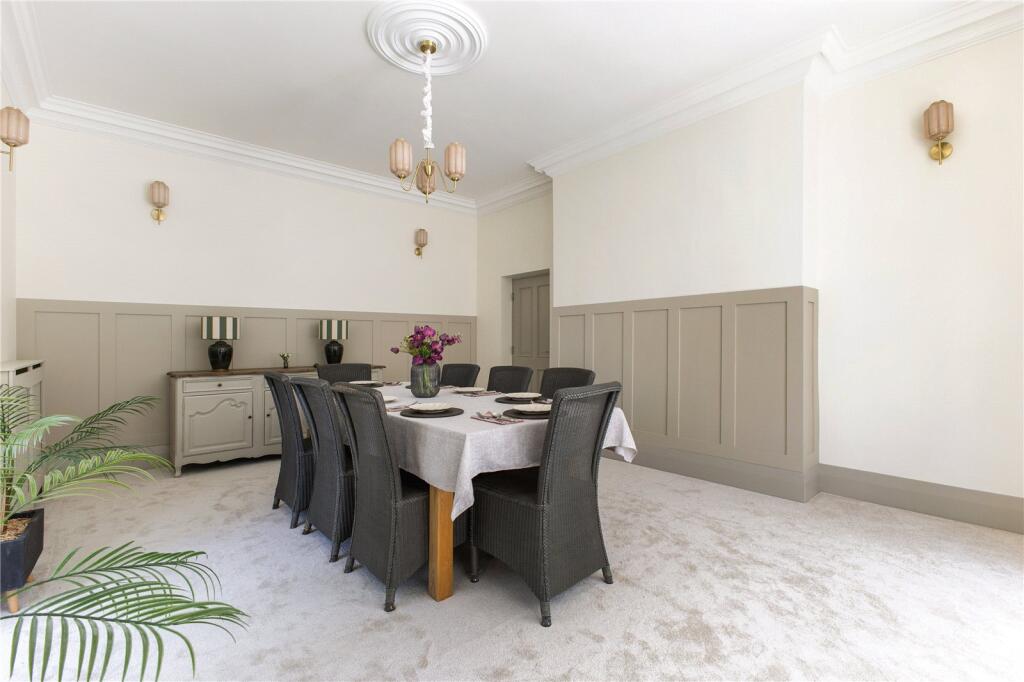
From this impressive central hall, the principal reception rooms extend with a sense of scale. The formal dining room benefits from a commanding front aspect and is complemented by a spacious adjacent study, both enriched by striking wood panelling and high ceilings. The magnificent drawing room offers a perfect blend of classical detail and contemporary design, featuring generous dimensions that allow for versatile formal entertaining and panoramic views.
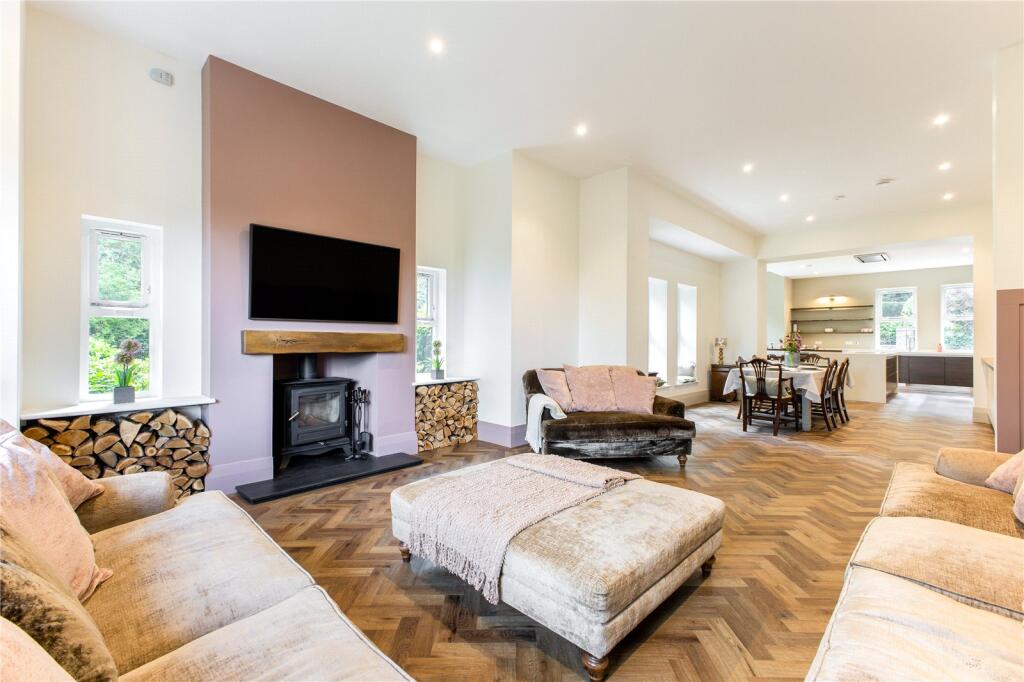
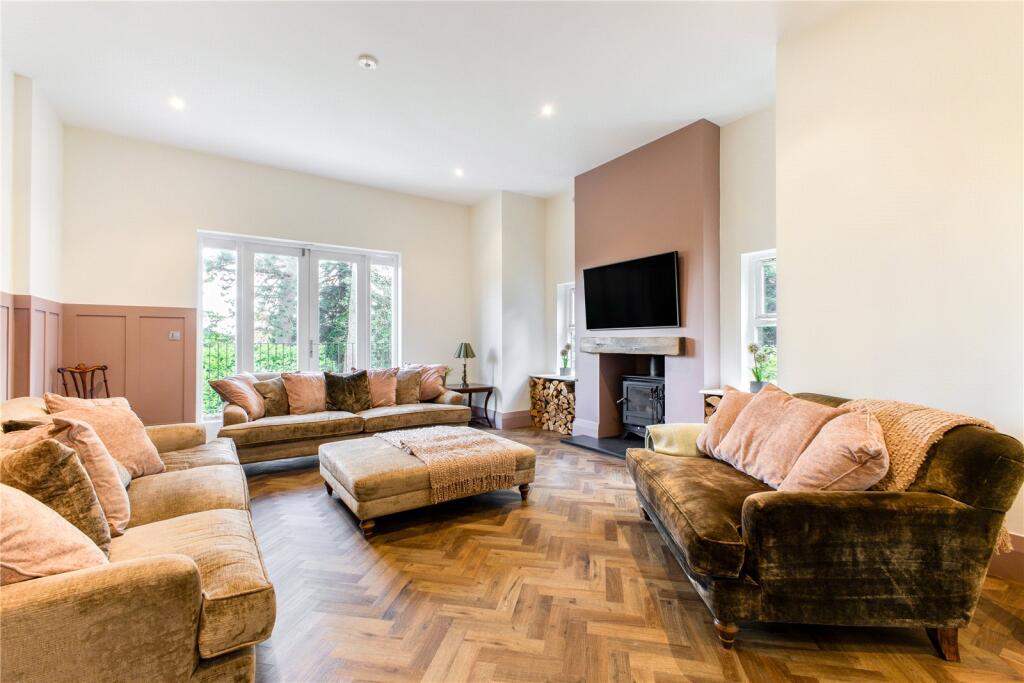
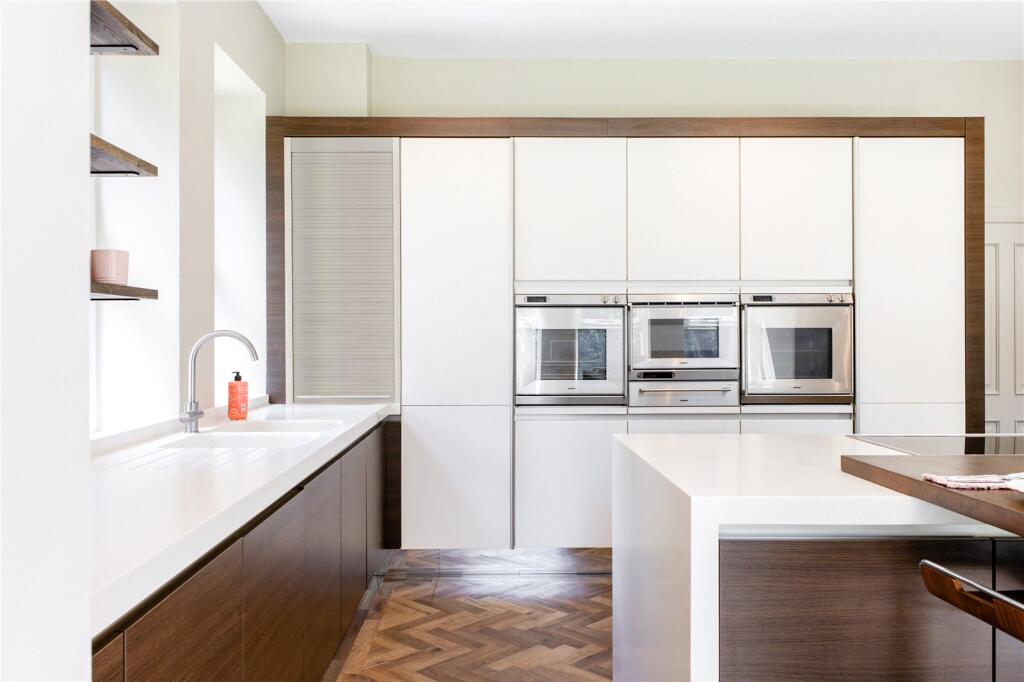
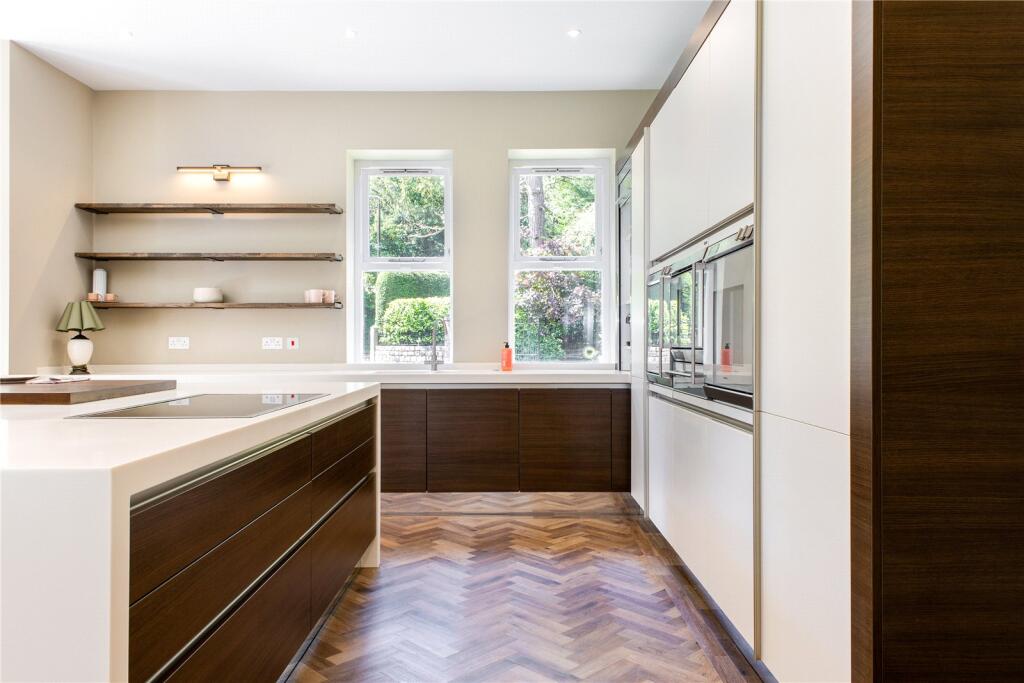
The spacious kitchen/breakfast room is designed for both entertaining and relaxed family living, complemented by an informal dining area flowing seamlessly into a large living/family room, forming a central hub for everyday life. These spaces are thoughtfully arranged to balance practicality with style.
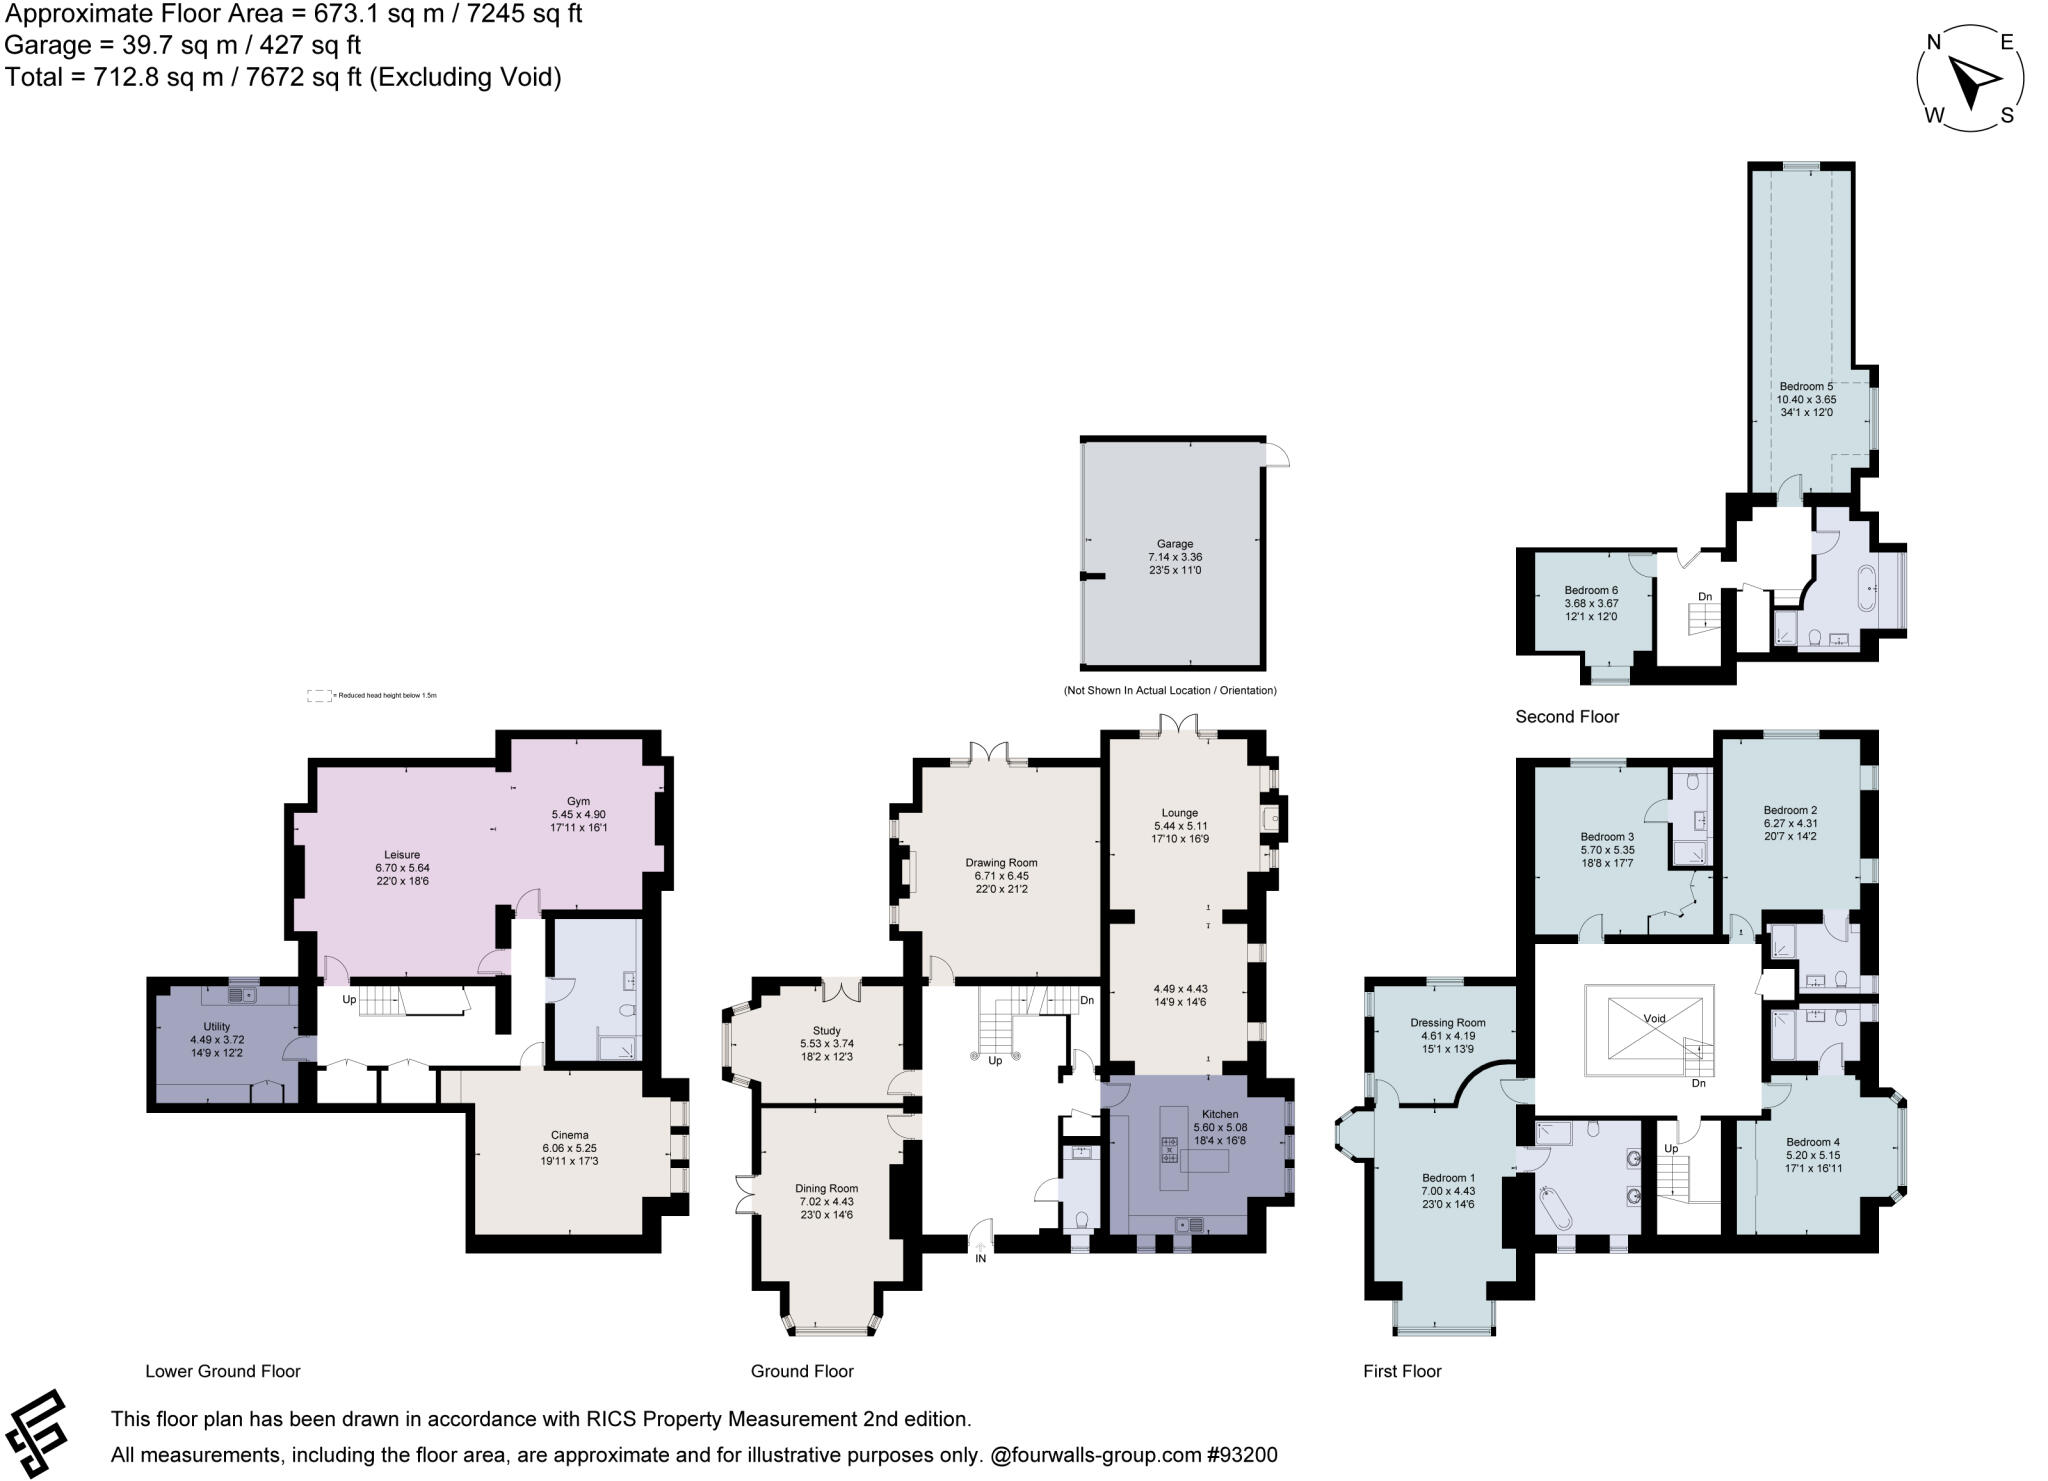
The lower ground floor is devoted to leisure, boasting exceptionally high ceilings throughout. It includes a large games room, a fully equipped fitness suite, a media room, and a utility/laundry area with direct access to a private sunken courtyard — ideal for versatile family use.
Ascending to the first floor, a magnificent galleried landing bathed in natural light leads to the principal bedroom suite, featuring a generous box bay window, a spacious dressing room, and a luxurious limestone-clad en suite bathroom. Three further large en suite bedrooms complete this floor, each offering privacy and comfort. The second floor houses additional well-proportioned bedrooms with large family bathroom and access to a private roof terrace.
Underfloor heating runs throughout, powered by twin high-efficiency gas boilers, ensures comfort and energy efficiency throughout this substantial home.
Externally, the property is approached via an intercom-controlled gated entrance with a block-paved driveway providing ample parking and access to a detached triple garage. The beautifully maintained lawned gardens extend to the side and rear, gently undulating with the natural contours of the land, enhanced by mature trees and shrubbery, providing a private setting.
Location
The property is superbly placed with easy access to the many amenities of fashionable Hale village and the popular town of Altrincham with their impressive range of restaurants, bistros and bars, cinema, specialist shops and markets.
Easy access to the M56, M60 and M6 offer easy communication links to the North West’s principal commercial centres. Altrincham Metro Link provides access to the City, this is 0.1miles away. Along with trains from both Altrincham and Hale to Manchester and Chester. Manchester International Airport is just 7 miles away.
The area abounds in Golf courses, leisure clubs and facilities for outdoor pursuits, the National Trust’s Dunham Massey Hall and park are close by and the Bollin valley and Cheshire countryside are on the doorstep. Stamford and John Leigh Parks are within easy reach, just a short distance away.
The educational establishments available locally are considered among the best in the Manchester area, with Altrincham Grammar, Loreto, St Ambrose, as well as outstanding preparatory and junior schools such as Stamford Park Primary and St Vincent's primary. Many locally attend Manchester Grammar too.
Square Footage: 7,245 sq ft
Additional Info
Council Tax Band H
Listed by
Knutsford
Savills
Reference: 163071581
EPC ratings on this postcode
We don't have a matched EPC for this property yet. Below are efficiency scores and details for other addresses on this postcode.
| Address | Current | Potential | Floor area | Age band | Type |
|---|---|---|---|---|---|
| 2 Harrington Road | 82 | 84 | 641 m² | England and Wales: 2007-2011 | House |
| 2 Harrington Road, ALTRINCHAM | 82 | 84 | 641 m² | England and Wales: 2007-2011 | Detached |
| 2, Harrington Road | 78 | 81 | 607 m² | England and Wales: 2003-2006 | House |
| 2, Harrington Road, ALTRINCHAM | 78 | 81 | 607 m² | England and Wales: 2003-2006 | Detached |
| Bradgate House, Harrington Road | 64 | 72 | 211 m² | England and Wales: before 1900 | House |
| Bradgate House, Harrington Road, ALTRINCHAM | 64 | 72 | 211 m² | England and Wales: before 1900 | Detached |
| Harrington House, Harrington Road | 42 | 67 | 664 m² | England and Wales: before 1900 | House |
| Harrington House, Harrington Road, ALTRINCHAM | 42 | 67 | 664 m² | — | Detached |
| Holmacre, Harrington Road | 58 | 82 | 230 m² | England and Wales: 1900-1929 | House |
| Holmacre, Harrington Road, ALTRINCHAM | 58 | 82 | 230 m² | England and Wales: 1900-1929 | Terraced |
| The Gatehouse, Harrington Road | 73 | 79 | 229 m² | England and Wales: 2003-2006 | House |
| The Gatehouse, Harrington Road, ALTRINCHAM | 73 | 79 | 229 m² | England and Wales: 2003-2006 | Detached |
Flood risk
Zone: 1
Risk: Low
Job (default Low)
Floorplans
Floorplan
EPC Graphs
EPC Rating Graph
Price history
| Event | Date | Price | % change |
|---|---|---|---|
| Listed for sale | — | £2,950,000 | +96.7% |
| Sold | 31/01/2018 (8 years ago) | £1,500,000 | — |
Source: HM Land Registry Price Paid Data. Crown copyright.
Sold Comparables
Same street and nearby sales within 0.25 miles (last 5 years). Data from Land Registry Price Paid.
| Address | Price | Date | Type |
|---|---|---|---|
| NORTHLEA OLD COACH HOUSE SUFFOLK ROAD, ALTRINCHAM, TRAFFORD, GREATER MANCHESTER, WA14 4QX | £1,150,000 | 11/03/2026 | Detached |
| 4 MALVERN DRIVE, ALTRINCHAM, TRAFFORD, GREATER MANCHESTER, WA14 4NQ | £177,000 | 26/11/2025 | Detached |
| BROADWAY, 6 GORSEY LANE, ALTRINCHAM, TRAFFORD, GREATER MANCHESTER, WA14 4BN | £3,804,900 | 12/04/2024 | Detached |
| 5 GORSEY LANE, ALTRINCHAM, TRAFFORD, GREATER MANCHESTER, WA14 4BN | £1,100,000 | 03/11/2023 | Detached |
| 9 HENDHAM DRIVE, ALTRINCHAM, TRAFFORD, GREATER MANCHESTER, WA14 4LY | £730,000 | 02/12/2022 | Detached |
| 17 MALVERN DRIVE, ALTRINCHAM, TRAFFORD, GREATER MANCHESTER, WA14 4NQ | £1,530,000 | 27/10/2022 | Detached |
| Same street HOLMACRE FLAT 1 HARRINGTON ROAD, ALTRINCHAM, TRAFFORD, GREATER MANCHESTER, WA14 4QY | £1,100,000 | 30/09/2022 | Flat |
| 101 OLDFIELD ROAD, ALTRINCHAM, TRAFFORD, GREATER MANCHESTER, WA14 4BL | £1,175,000 | 08/07/2022 | Detached |
| 10 HENDHAM DRIVE, ALTRINCHAM, TRAFFORD, GREATER MANCHESTER, WA14 4LY | £665,000 | 11/02/2022 | Detached |
| 89 OLDFIELD ROAD, ALTRINCHAM, TRAFFORD, GREATER MANCHESTER, WA14 4BL | £1,180,000 | 27/01/2022 | Detached |
| 11 GREY ROAD, ALTRINCHAM, TRAFFORD, GREATER MANCHESTER, WA14 4BT | £1,550,000 | 02/12/2021 | Detached |
| HIGH TOR GREY ROAD, ALTRINCHAM, TRAFFORD, GREATER MANCHESTER, WA14 4BT | £1,050,000 | 27/09/2021 | Detached |
| 22 GREY ROAD, ALTRINCHAM, TRAFFORD, GREATER MANCHESTER, WA14 4BU | £1,100,000 | 11/08/2021 | Detached |
Street average: £1,100,000 (1 sale)
Area average: £1,267,658 (12 sales)
Capital growth trend
Land Registry outcode average: last 12 months vs 5y and 10y ago (from sold prices).
House Price Index (HM Land Registry — official index, not sold-price averages): Trafford. Series: Detached. As of April 2026.
Rental Range
Estimated market rent for Trafford. Low = conservative, Realistic = average, Optimistic = best case.
Based on Local Authority from postcode lookup → Trafford.
LHA (30th percentile) floor for Southern Greater Manchester: £1,396/mo (Apr 2025 – Mar 2026)
Location
Address
Harrington Road
Nearby
Nearest stations, universities and amenities (distance from property).
| Type | Name | Distance |
|---|---|---|
| Bus stop | Oldfield Brow, Oldfield Road / near Gorsey Lane | 0.2 miles |
| Bus stop | Oldfield Brow, Oldfield Road / opposite Gorsey Lane | 0.2 miles |
| Shop | Katie Alex Aesthetics | 0.3 miles |
| Shop | Hair Revolution | 0.4 miles |
| Hospital | Altrincham Health and Wellbeing Centre | 0.5 miles |
| Hospital | Altrincham Hospital | 0.6 miles |
| Train station | Altrincham | 0.7 miles |
| Train station | Navigation Road | 1.0 miles |
| University | University Academy 92 | 5.8 miles |
| University | University of Salford | 6.4 miles |
Street-level crime
| Category | Count |
|---|---|
| Total incidents | 0 |
Within 1 mile during May 2026. Source: data.police.uk (England & Wales).
Schools nearby
Nearest open schools with Ofsted ratings (England). Closed schools are not shown. Data from Get Information about Schools and Ofsted.
| Name | Type | Distance | Ofsted |
|---|---|---|---|
| Loreto Grammar School | Secondary | 0.3 miles | Outstanding — 9 Nov 2022 |
| North Cestrian School | Secondary | 0.4 miles | Good — 29 Apr 2019 |
| Altrincham CofE (Aided) Primary School | Primary | 0.5 miles | Good — 1 Mar 2023 |
| Oldfield Brow Primary School | Primary | 0.6 miles | Good — 23 Apr 2019 |
| Altrincham Grammar School for Girls | Secondary | 0.6 miles | Outstanding — 4 Dec 2022 |
Rental Comparables
Rental comparables are temporarily unavailable while listing-site fetches are paused. Try again later.
Rent-driven metrics
Based on Area rent estimate.
- Rent ratio — Monthly rent ÷ purchase price (1% rule). 1%+ = strong, 0.8–1% = okay, <0.8% = weak for cashflow.
- Max investor price — Rent ÷ 0.8%; the price at which rent would be 0.8% of price (Stoke-style target).
- Target investor price — Rent ÷ 1%; the price at which rent would be 1% of price (strong cashflow band).
- Gross yield — Annual rent as % of purchase price (no costs).
Enter House Number
Enter the house number to help us retrieve more accurate pricing history and property data.
Please log in to submit or correct the house number for this listing.
Log in to continue