8 PENRITH COURT
CONGLETON CW12 4JF
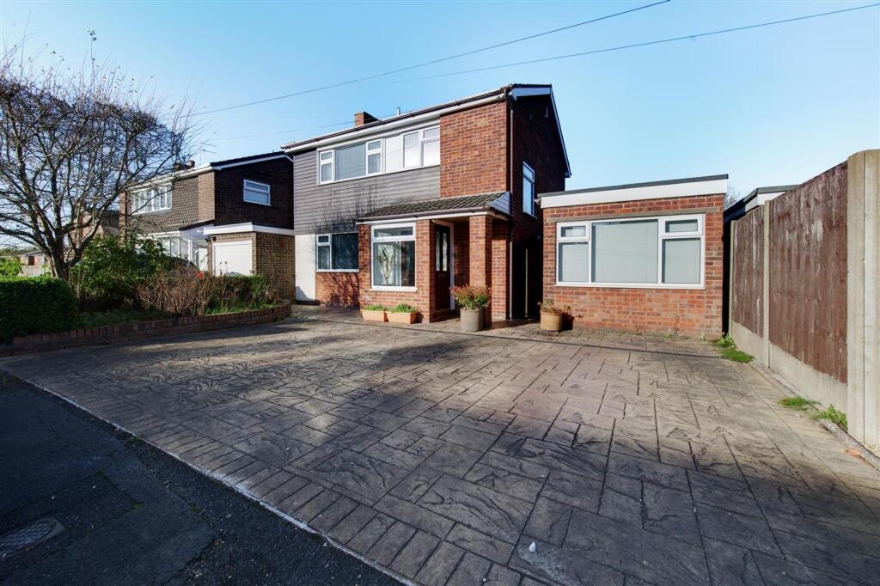
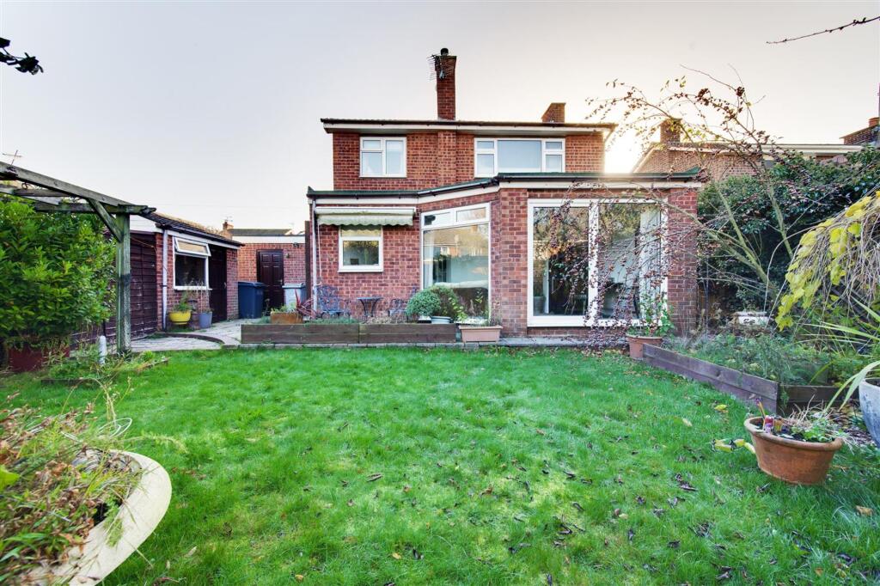
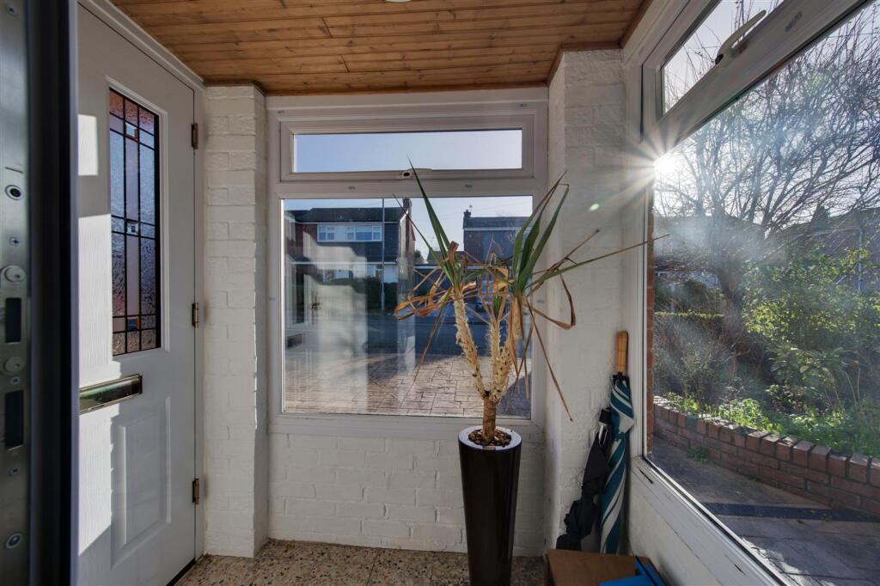
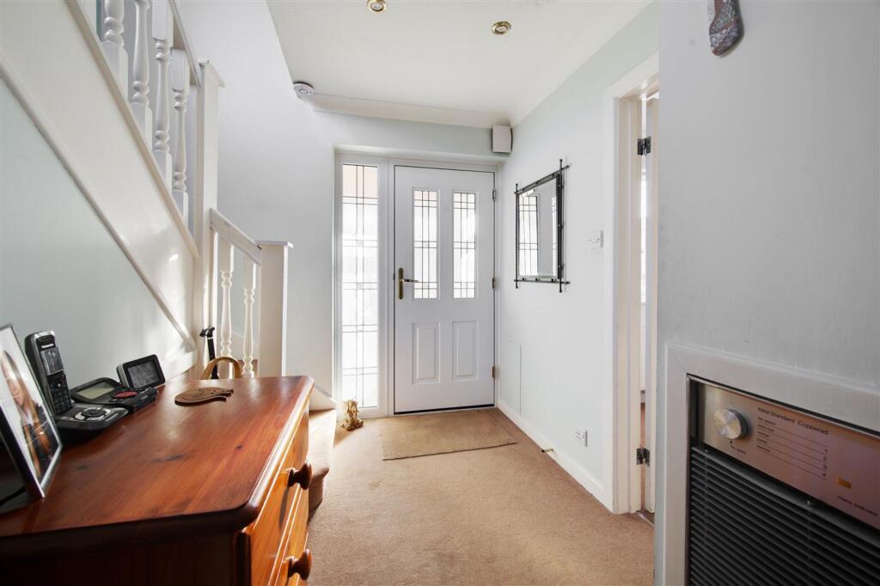
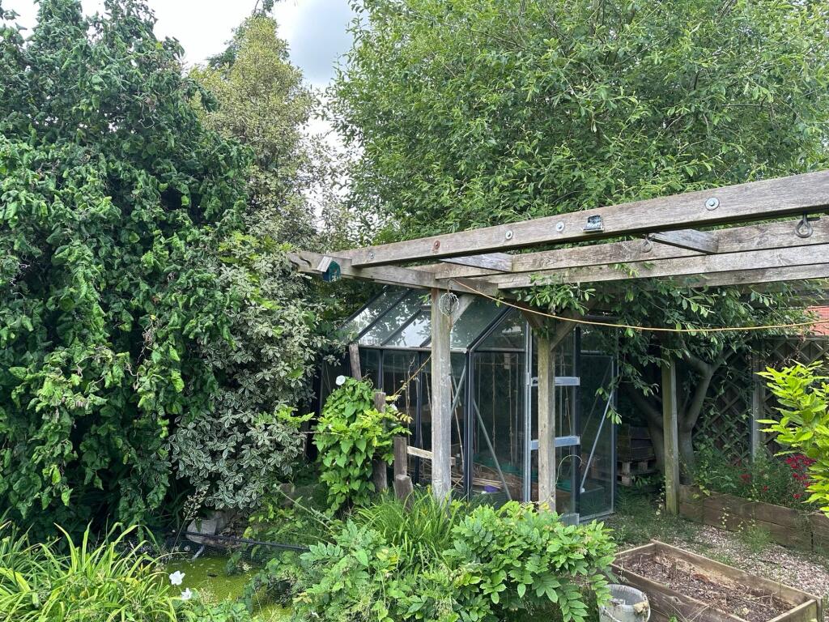
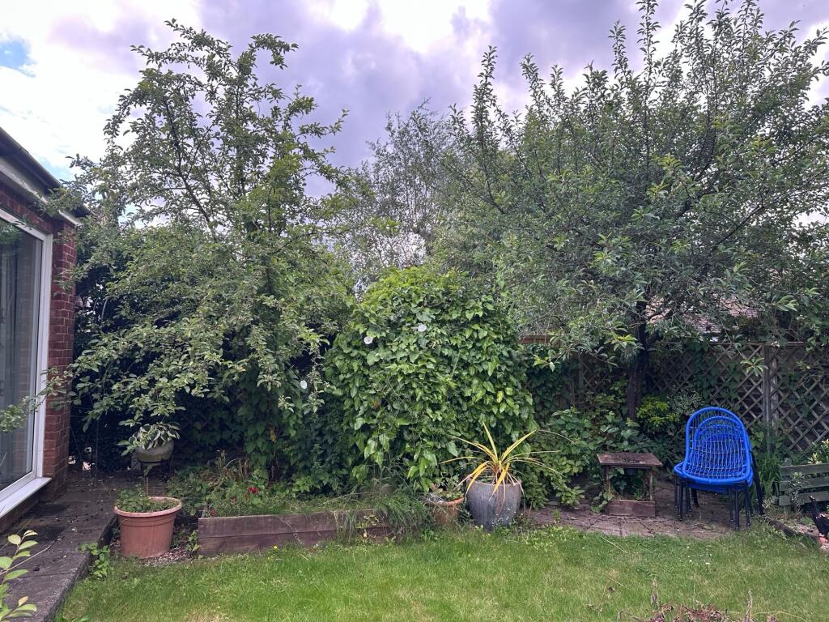
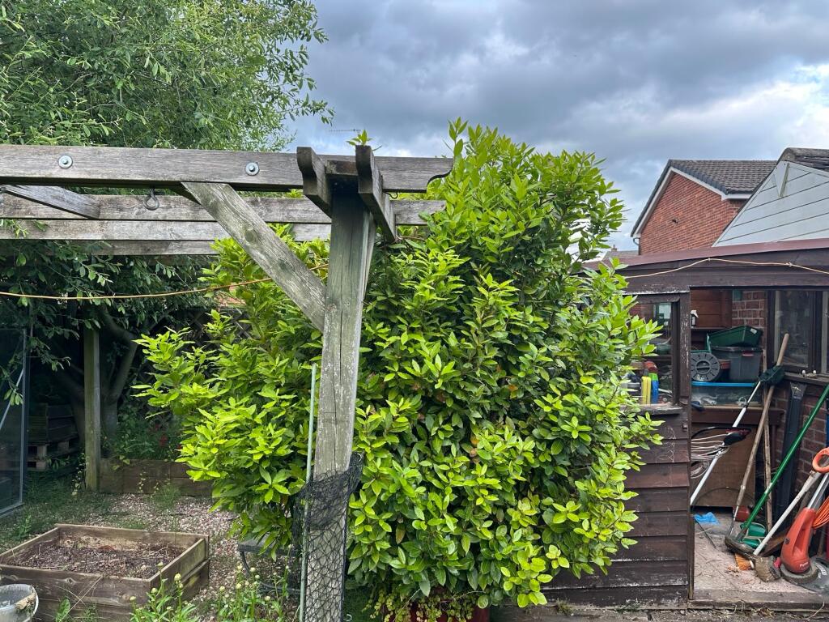
DSC_1222-DSC_1226.jpg DSC_1237-DSC_1241.jpg DSC_1312-DSC_1316.jpg DSC_1262-DSC_1266.jpg DSC_1267-DSC_1271.jpg DSC_1272-DSC_1276.jpg DSC_1277-DSC_1281.jpg DSC_1282-DSC_1286.jpg DSC_1257-DSC_1261.jpg DSC_1252-DSC_1256.jpg DSC_1287-DSC_1291.jpg DSC_1307-DSC_1311.jpg DSC_1302-DSC_1306.jpg DSC_1297-DSC_1301.jpg DSC_1292-DSC_1296.jpg DSC_1232-DSC_1236.jpg DSC_1242-DSC_1246.jpg DSC_1227-DSC_1231.jpg DSC_1247-DSC_1251.jpg 1.jpg 2.jpg 3.jpg 4.jpg Photo 24 Photo 25 Photo 26 Photo 27 Photo 28 Photo 29 Photo 30 Photo 31
/ 31
Property details
Tenure
FREEHOLD
Floor area
105 m²
Council tax band
D
EPC rating
C
Year built
England and Wales: 1967-1975
Price per m²
£3,238/m²
Local average
£423,477 (-19.7%)
Deprivation
Decile 10 (30,597 of 33,755)
Street crime
59 incidents within 1 mile (Jun 2026)
Key features
- No onward chain!
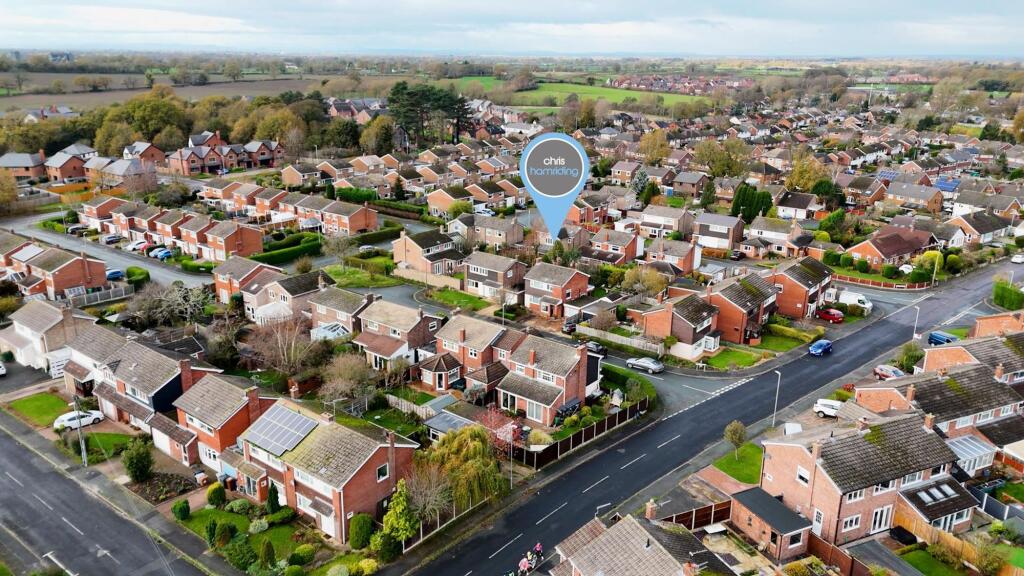
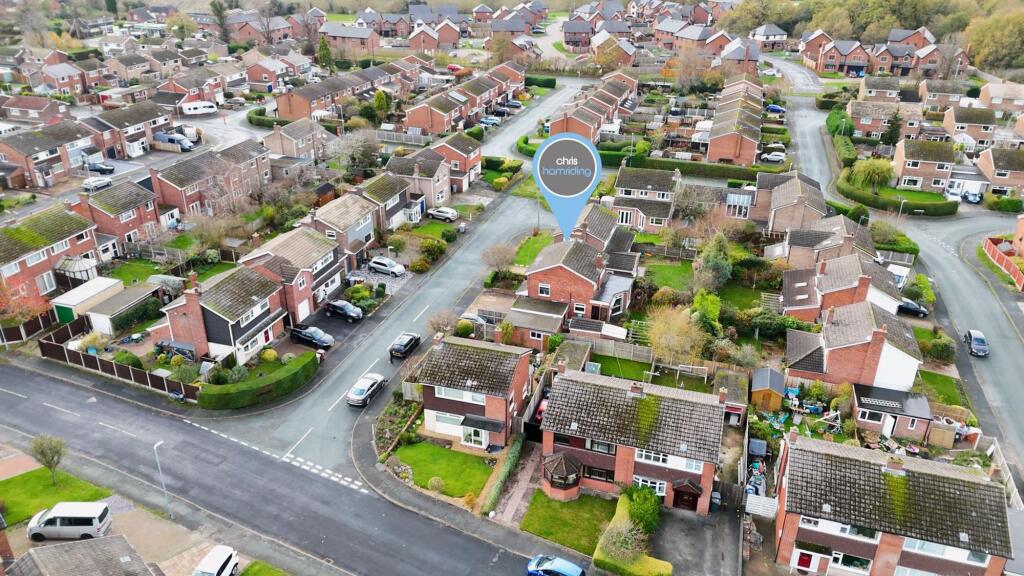
- Penrith Court = exclusive small court of only 8 detached homes.
- Quiet, no -through cul-de-sac condition
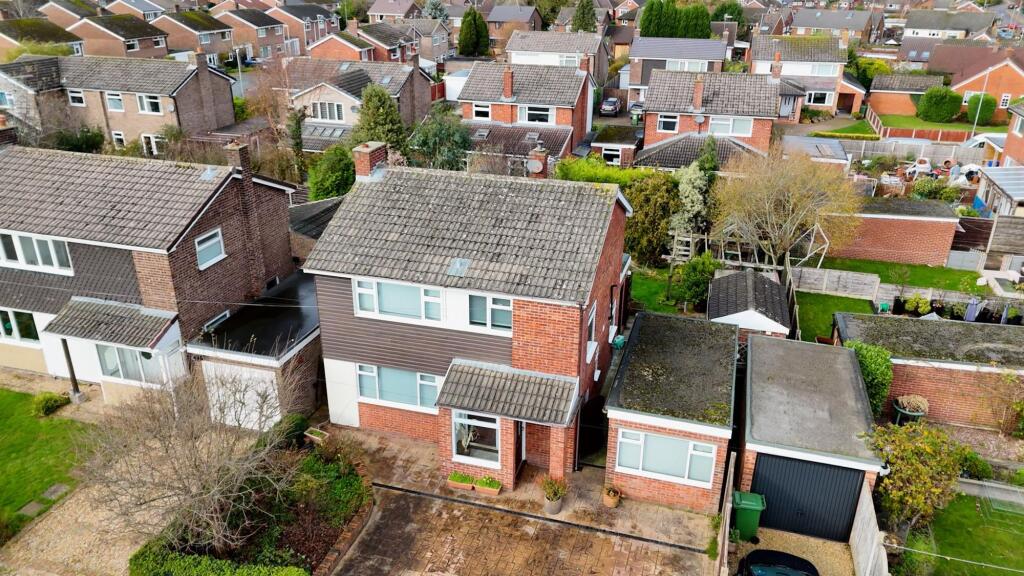
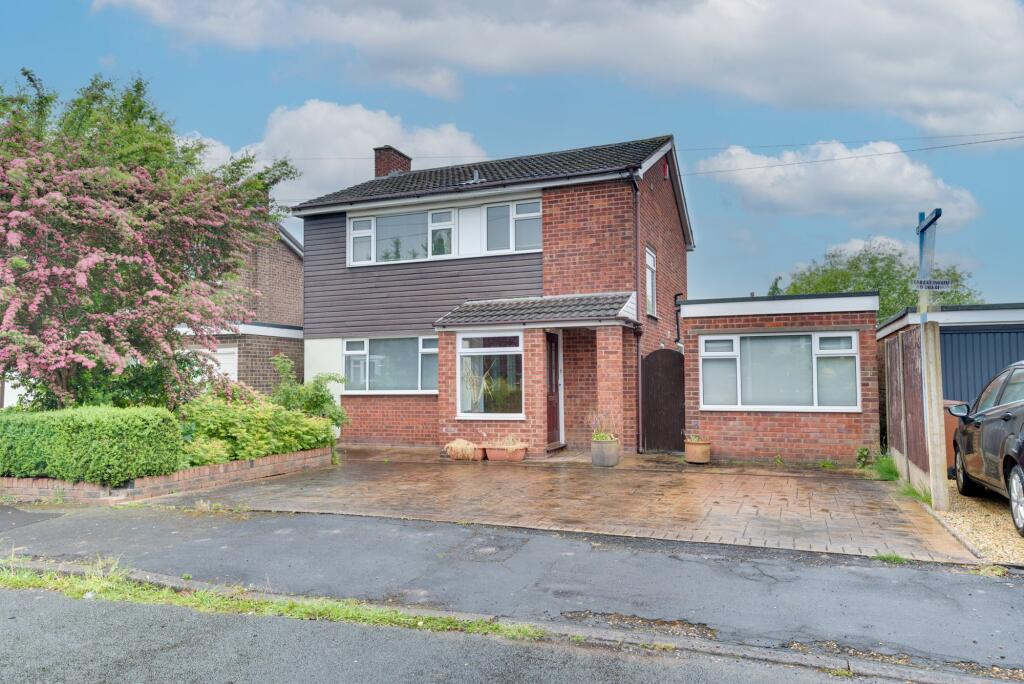
- Extended three bedroom detached home in popular West Heath location
- Three Double Bedrooms
- Ground floor WC/shower room plus first floor bathroom.
- Private driveway parking.
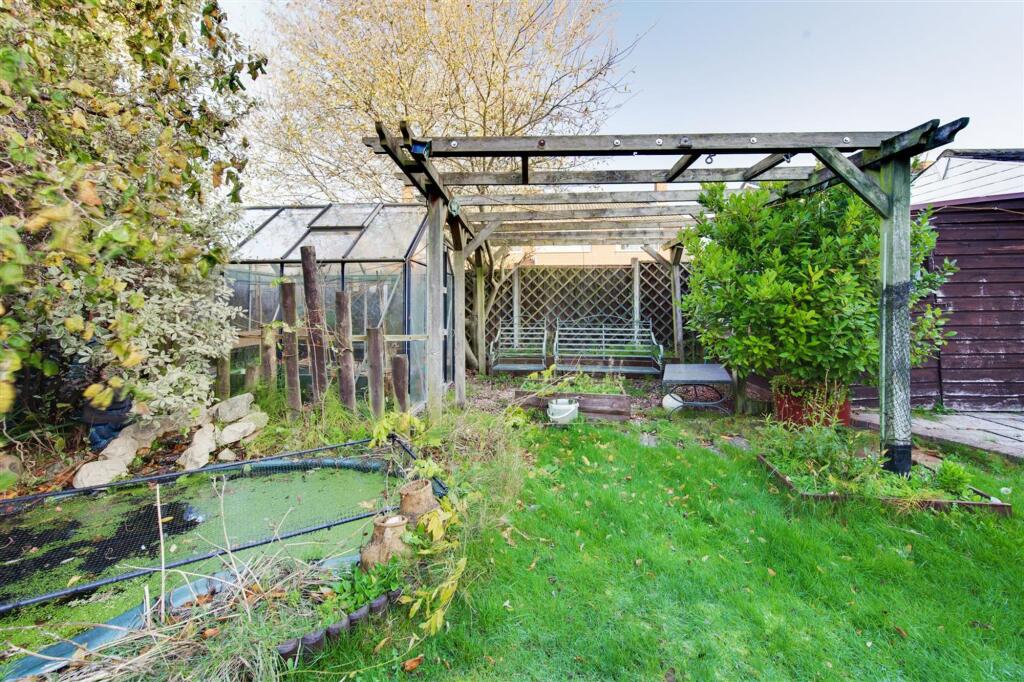
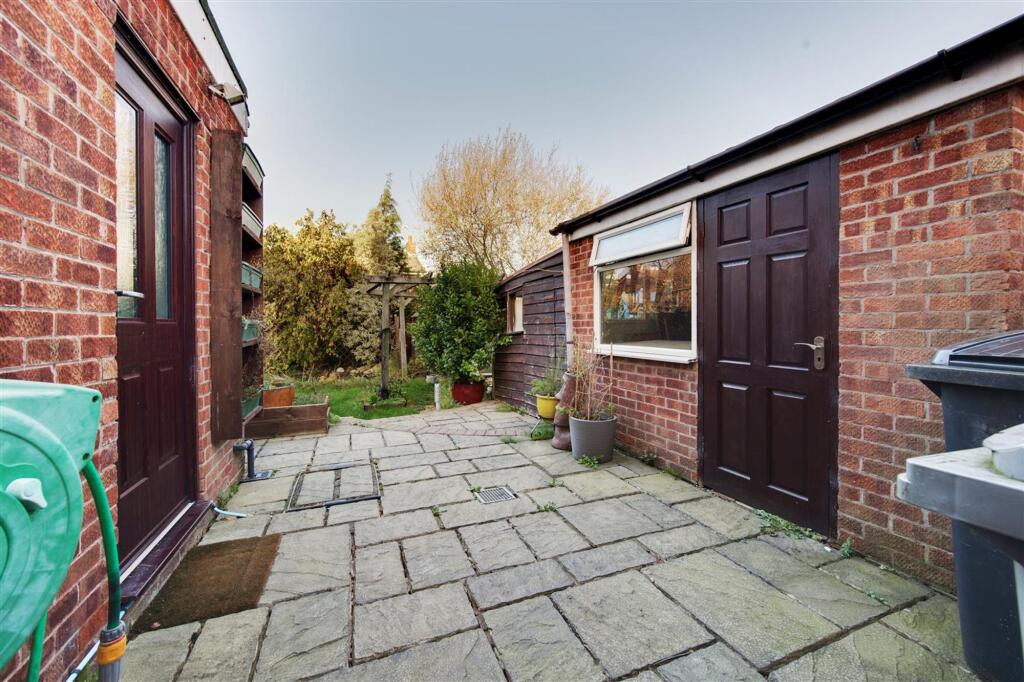
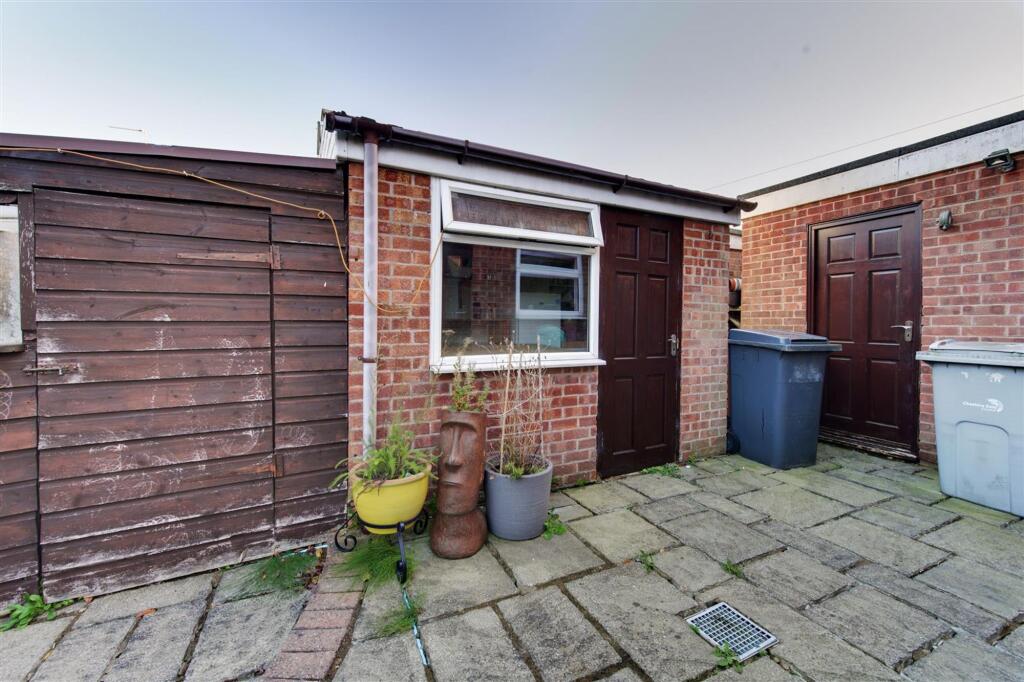
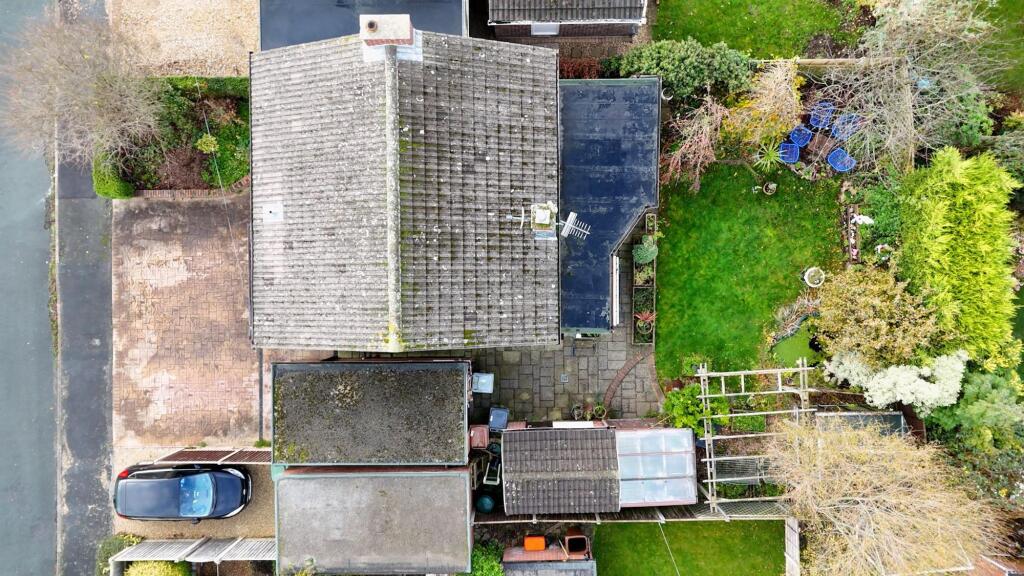
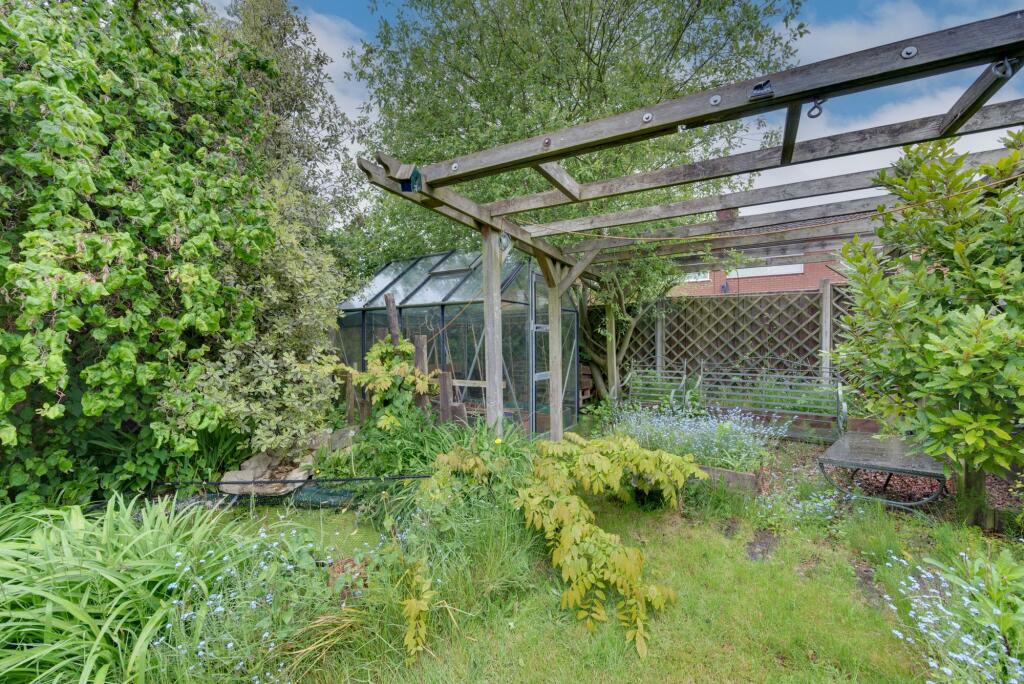
- Converted garage/office, greenhouse, brick shed and additional garden store/lean-to
- Scope to extend further, subject to consents.
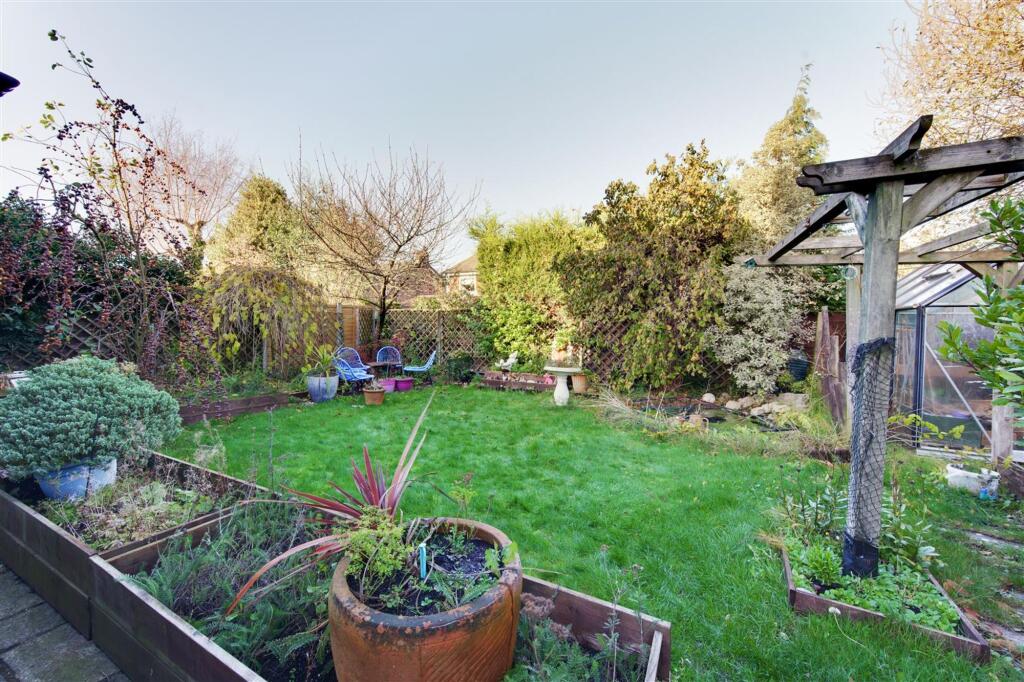
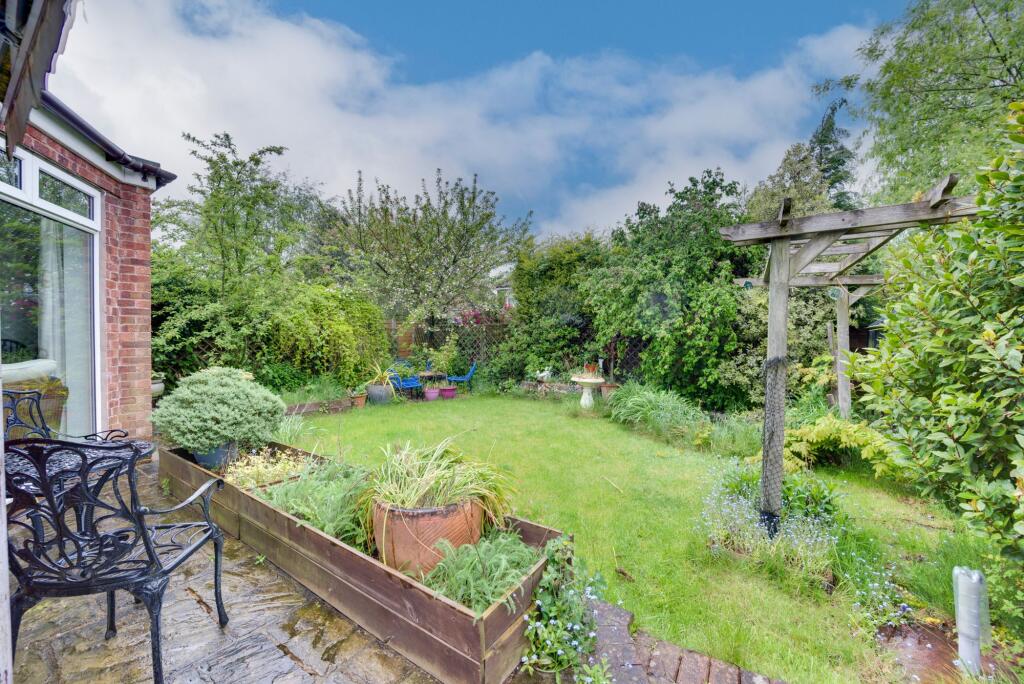
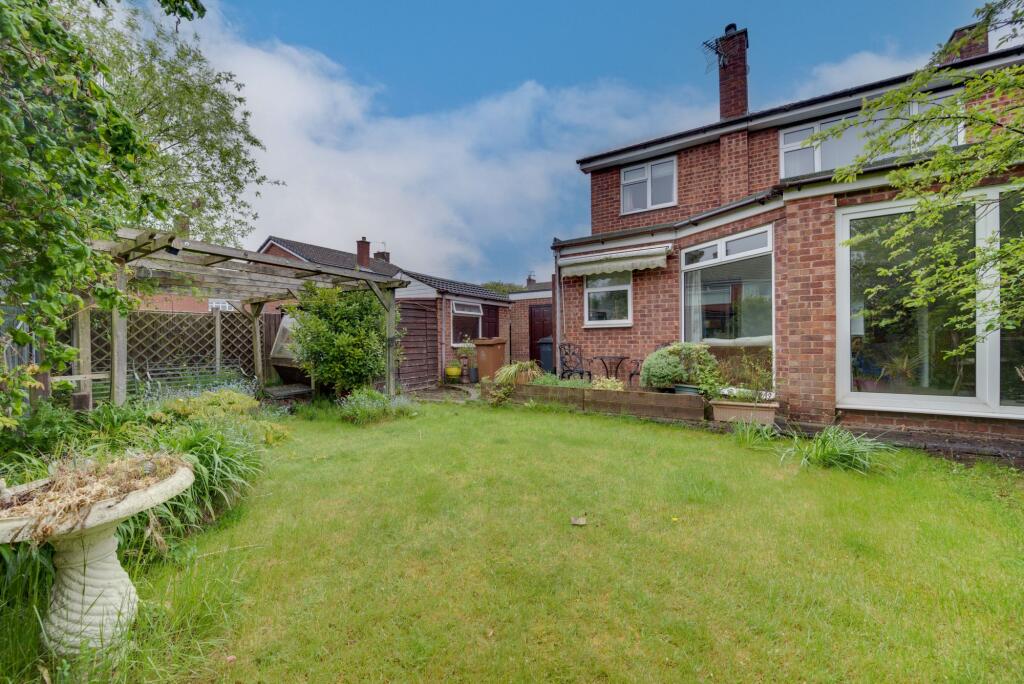
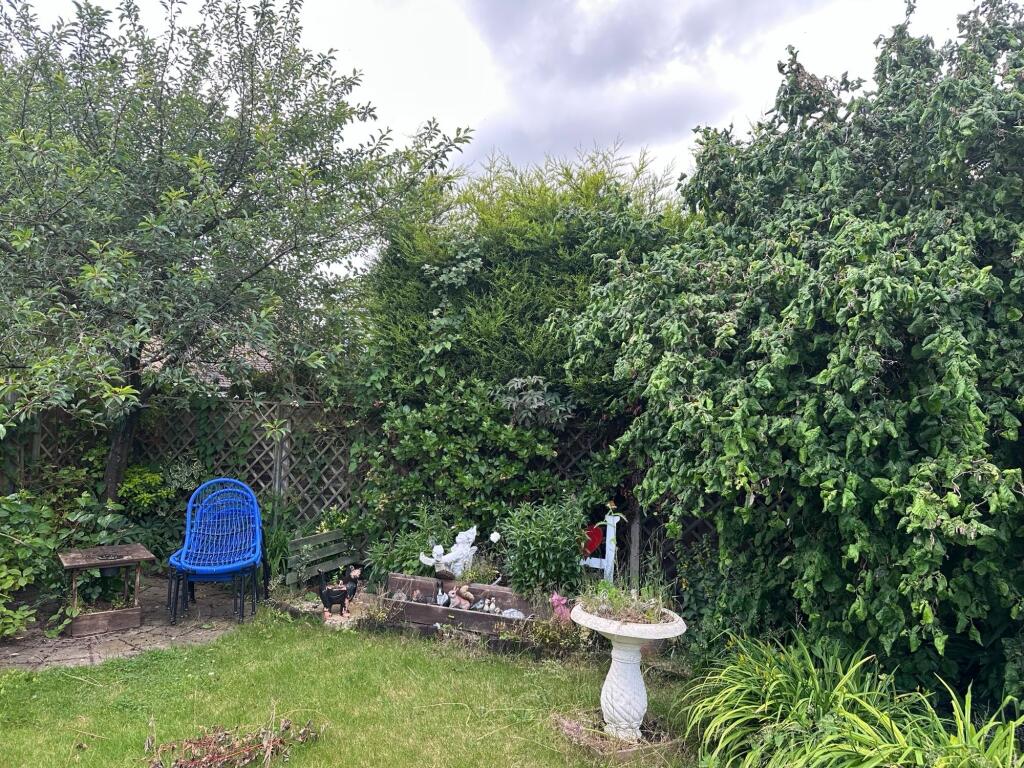
- Mature enclosed rear garden with multiple seating areas.
Additional details
- Electricity
- Mains supply
- Water
- Mains supply
- Sewerage
- Mains supply
- Heating
- Gas central
- Parking
- Driveway
- Garden
- Private garden
- Listed property
- No
- Restrictions
- No
- Required access
- No
- Rights of way
- No
- Flooded in last 5 years
- No
- Flood defences
- No
Description
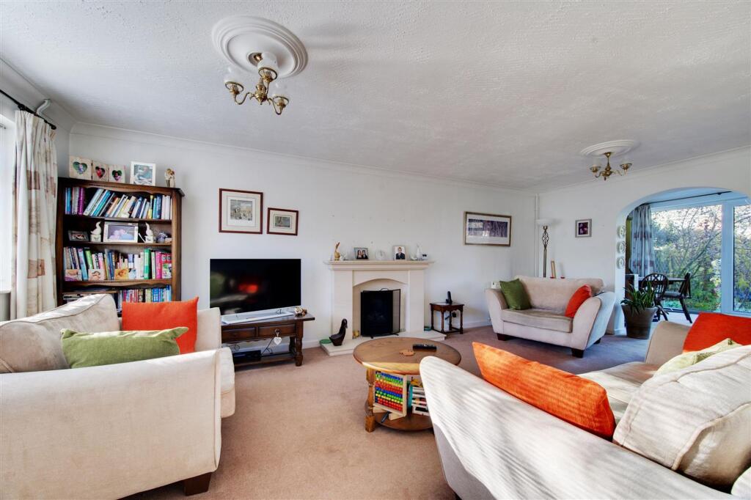
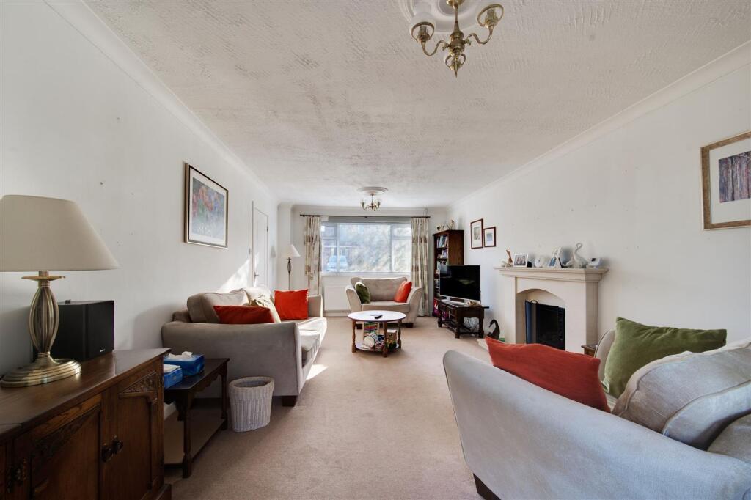
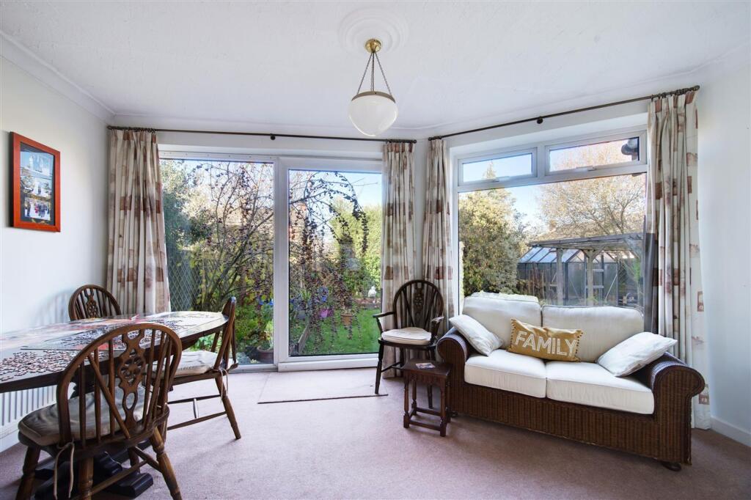
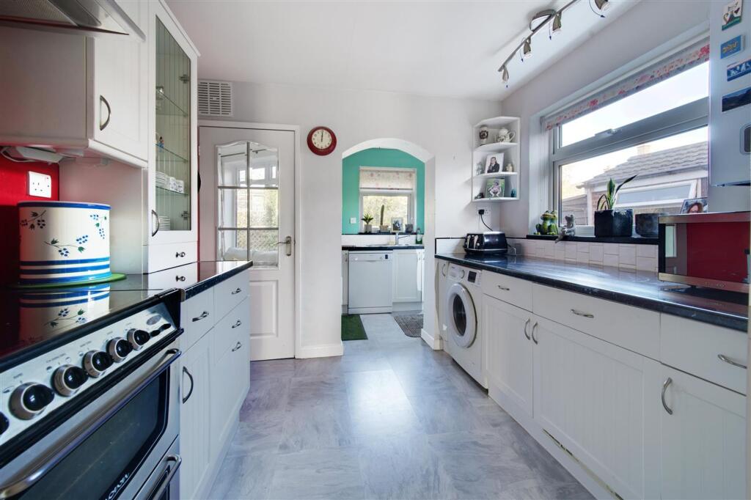
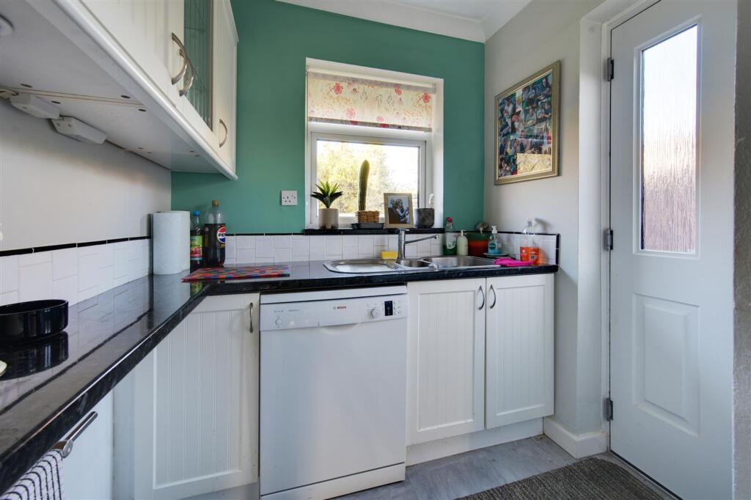
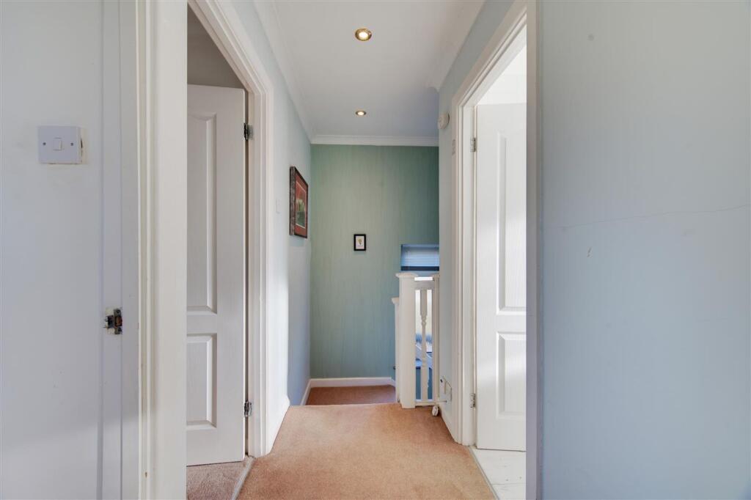
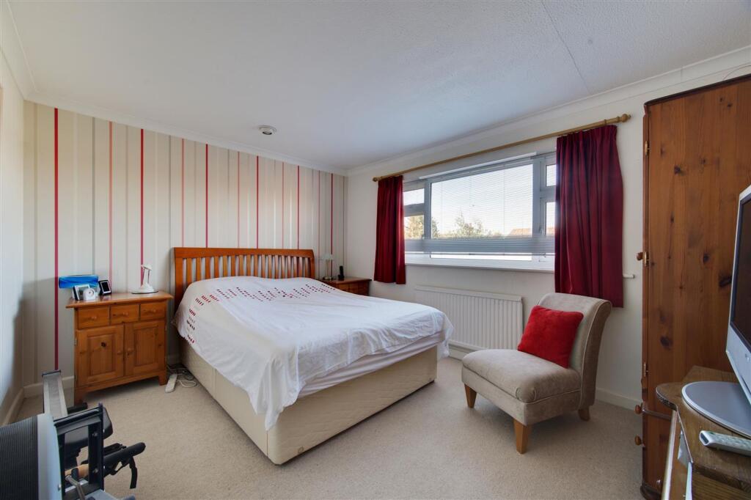
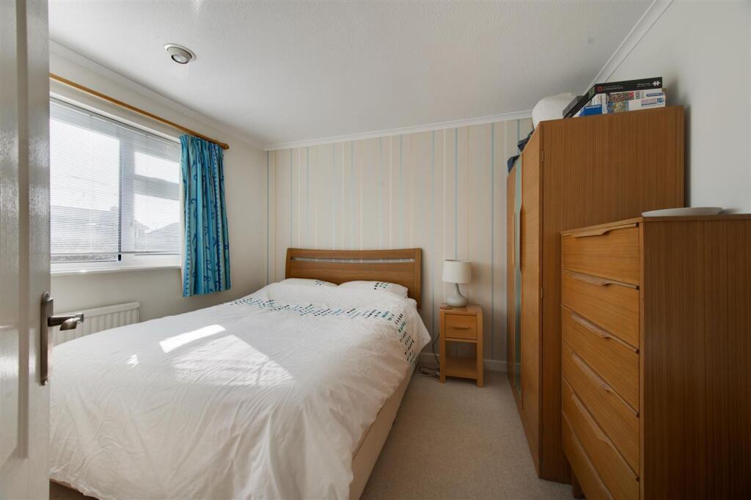
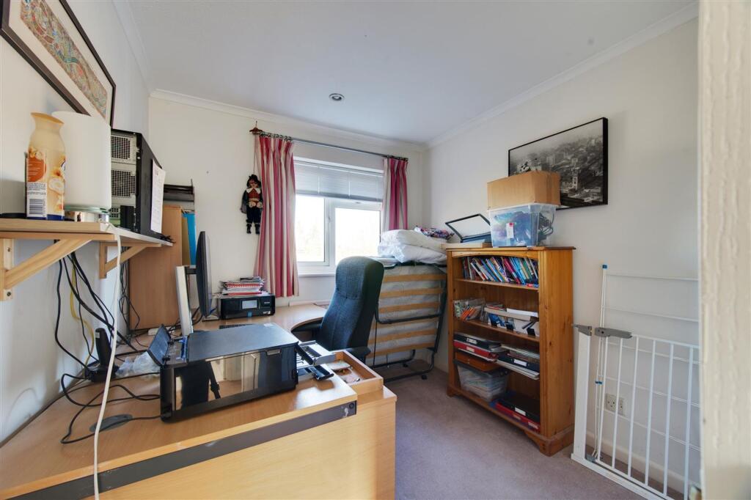
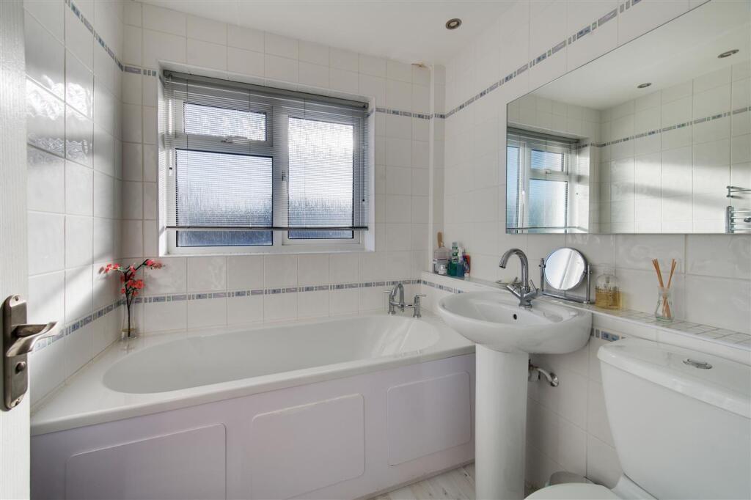
As you pass over the driveway and head through the front door into the porch, you are welcomed by a spacious hallway giving access to all the principal rooms as well as stairs to the first floor. The lounge is an enormous area where you will be spoilt for space! A rear archway leads on to a beautiful rear garden room, with a combined dining/ sitting usage and with feature picture window glazing framing views of the beautiful gardens.The immaculate kitchen also features a rear extension ,which has a utility room feel to it. Completing the ground floor is a useful guest WC with a shower installed, making this a 2 bathroom home, perfect for busy families.Upstairs are three fantastically proportioned bedrooms and an immaculate family bathroom. All the bedrooms enjoy a pleasant view of the garden or the cul de sac. Outside to the rear is a very nice garden and patio area that's just perfect for relaxing and entertaining all year round whilst completing the whole package is a hugely valuable detached garage and a brick built workshop. Both the outbuildings have an office feel to them adding huge potential value to the home worker.
Locally, excellent schools at primary and secondary level are within walking distance, great shops and facilities are nearby and efficient commuter links are on your doorstep - all in all, this is a fantastic family home so read on to find out more, view our video, photos and floor plan, then call the experts here at Chris Hamriding Estate Agents to book that all important viewing!
EPC Rating: CEntrance Porch (1.22m x 1.69m)
Reception Hall
Dimensions: 3.11 x 2.72 max (10'2" x 8'11" max).
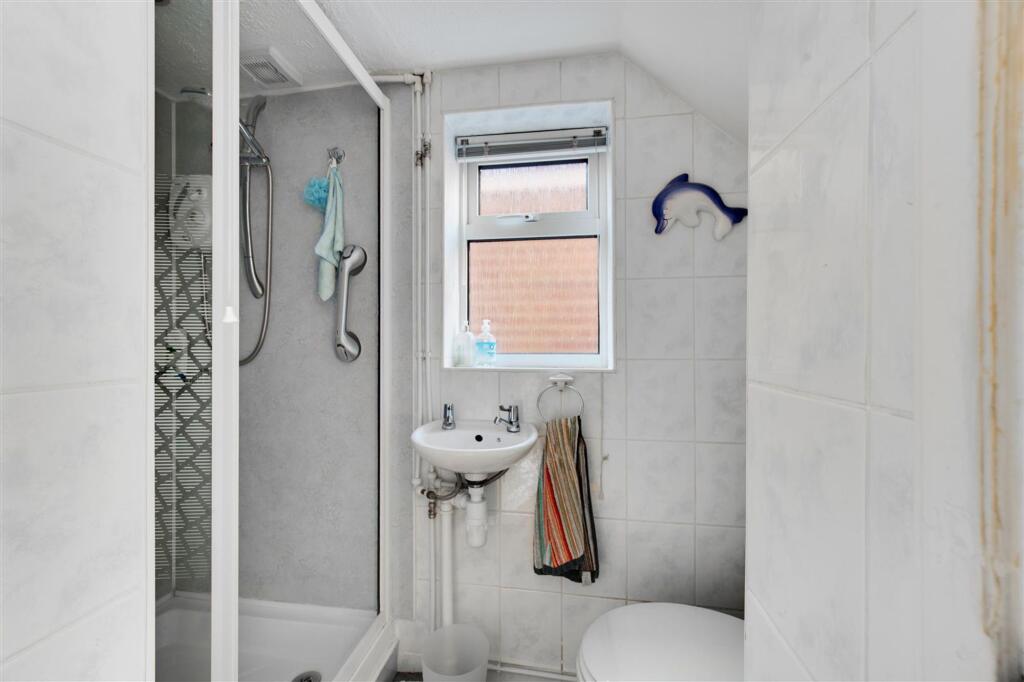
Ground Floor Shower Room (0.8m x 2.37m)
Lounge (3.62m x 6.5m)
Garden Dining/ Sitting Room (2.7m x 4.5m)
.
Kitchen (2.6m x 3.2m)
Kitchen Extension (1.5m x 1.9m)
Bedroom 1 (3.2m x 3.99m)
Bedroom 2 (2m x 3.25m)
Bedroom 3 (2.45m x 3.3m)
Bathroom (1.9m x 1.93m)
Garage/ Office (2.45m x 5.2m)
Brick Workshop (2m x 2.9m)
Parking - Driveway
Listed by
Congleton
Chris Hamriding Lettings & Estates
Reference: 171240563
EPC Rating & Upgrade Cost
Current rating: C
Potential rating: C
Inspection date: 21/11/2025
Expiry date: 20/11/2035
Current heating cost: £1,101/year
Potential heating cost: £995/year
Est. upgrade cost to C: £16,500
Recommendations
- Floor insulation (solid floor) (£5,000 - £10,000)
- Solar photovoltaic panels, 2.5 kWp (£8,000 - £10,000)
Flood risk
Zone: 1
Risk: Low
Job (default Low)
Registered land (INSPIRE)
This location falls inside an HM Land Registry INSPIRE registered freehold polygon.
Plot: ~325 m² (0.08 acres)
Source: HM Land Registry INSPIRE Index Polygons.
Floorplans
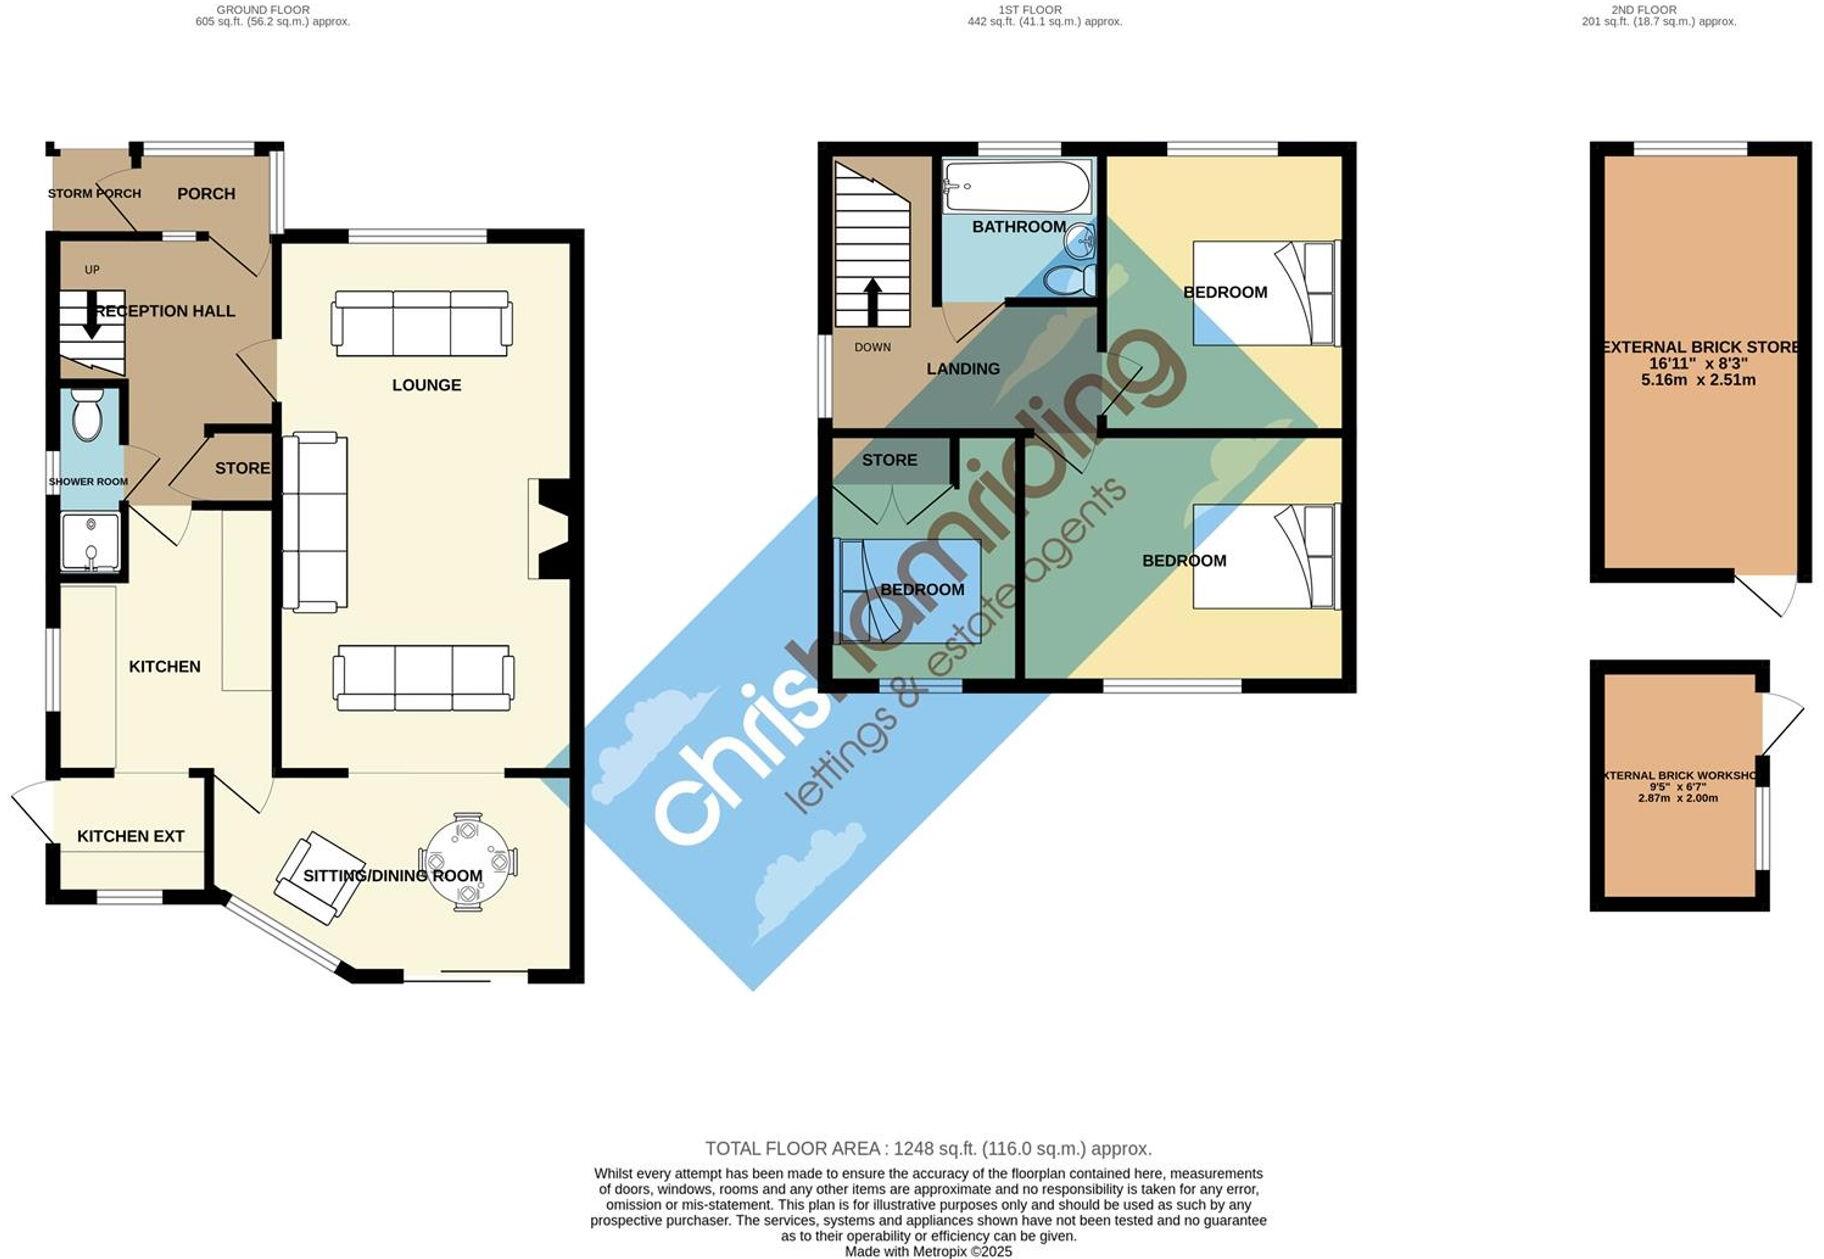
All
EPC Graphs
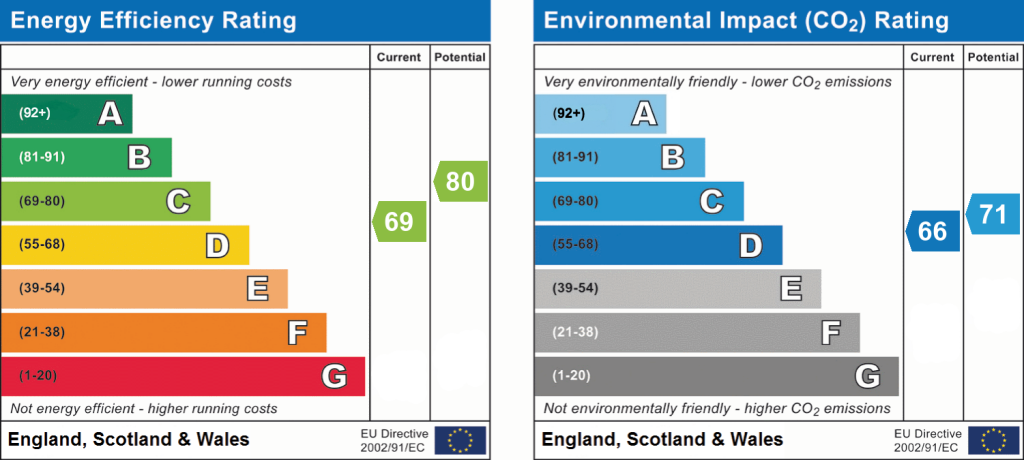
EPC 1
FENSA Certificates
This property has 1 FENSA certificate(s) on record, indicating window/door installations by FENSA-approved installers.
FENSA Certificate #7863389
Property Details
Street: 8 Penrith Court
Town: CONGLETON
Postcode: CW12 4JF
Installation Details
Items: 1 window and 2 doors
Certificate Issued: 13/12/2010
Work Completed: 24/11/2010
This certificate data was retrieved from FENSA's database
What is FENSA? FENSA (Fenestration Self-Assessment Scheme) is a government-authorised scheme that monitors building regulation compliance for replacement windows and doors. Certificates indicate that work was completed by FENSA-approved installers.
Price history
| Event | Date | Price | % change |
|---|---|---|---|
| Listed for sale | — | £340,000 | — |
Source: HM Land Registry Price Paid Data. Crown copyright.
Sold Comparables
Same street and nearby sales within 0.25 miles (last 5 years). Data from Land Registry Price Paid.
| Address | Price | Date | Type |
|---|---|---|---|
| 15 ELMWOOD DRIVE, CONGLETON, CHESHIRE EAST, CW12 4QY | £457,500 | 06/03/2026 | Detached |
| 4 ELMWOOD DRIVE, CONGLETON, CHESHIRE EAST, CW12 4QY | £440,000 | 30/01/2026 | Detached |
| 8 ELMWOOD DRIVE, CONGLETON, CHESHIRE EAST, CW12 4QY | £470,000 | 12/12/2025 | Detached |
| 20 ELMWOOD DRIVE, CONGLETON, CHESHIRE EAST, CW12 4QY | £442,000 | 10/12/2025 | Detached |
| 6 KESWICK COURT, CONGLETON, CHESHIRE EAST, CW12 4JH | £392,500 | 10/12/2025 | Detached |
| 33 ELMWOOD DRIVE, CONGLETON, CHESHIRE EAST, CW12 4QY | £335,000 | 07/12/2023 | Detached |
| 34 ELMWOOD DRIVE, CONGLETON, CHESHIRE EAST, CW12 4QY | £409,995 | 28/09/2023 | Detached |
| 30 ELMWOOD DRIVE, CONGLETON, CHESHIRE EAST, CW12 4QY | £459,995 | 15/09/2023 | Detached |
| 32 ELMWOOD DRIVE, CONGLETON, CHESHIRE EAST, CW12 4QY | £459,995 | 15/09/2023 | Detached |
| 24 ELMWOOD DRIVE, CONGLETON, CHESHIRE EAST, CW12 4QY | £435,000 | 21/07/2023 | Detached |
| 7 VIOLET CLOSE, CONGLETON, CHESHIRE EAST, CW12 4YR | £317,500 | 08/06/2023 | Detached |
| 48 WALTER AVENUE, SOMERFORD, CONGLETON, CHESHIRE EAST, CW12 4FF | £249,596 | 26/05/2023 | Detached |
| 58 PADGBURY LANE, CONGLETON, CHESHIRE EAST, CW12 4LR | £567,500 | 14/04/2023 | Detached |
| 55C SANDBACH ROAD, CONGLETON, CHESHIRE EAST, CW12 4LH | £715,000 | 31/03/2023 | Detached |
| 20 ELMWOOD DRIVE, CONGLETON, CHESHIRE EAST, CW12 4QY | £412,995 | 31/03/2023 | Detached |
| 28 WALTER AVENUE, SOMERFORD, CONGLETON, CHESHIRE EAST, CW12 4FF | £319,995 | 30/03/2023 | Detached |
| 29 BOWNESS COURT, CONGLETON, CHESHIRE EAST, CW12 4JR | £340,000 | 17/03/2023 | Detached |
| 18 ELMWOOD DRIVE, CONGLETON, CHESHIRE EAST, CW12 4QY | £412,995 | 30/01/2023 | Detached |
| 26 WALTER AVENUE, SOMERFORD, CONGLETON, CHESHIRE EAST, CW12 4FF | £373,995 | 12/01/2023 | Detached |
| 22 WALTER AVENUE, SOMERFORD, CONGLETON, CHESHIRE EAST, CW12 4FF | £373,995 | 06/01/2023 | Detached |
Area average: £419,278 (20 sales)
Capital growth trend
Land Registry outcode average: last 12 months vs 5y and 10y ago (from sold prices).
House Price Index (HM Land Registry — official index, not sold-price averages): Cheshire East. Series: Detached. As of May 2026.
Rental Range
Estimated market rent for Cheshire East. Low = conservative, Realistic = average, Optimistic = best case.
Based on Local Authority from postcode lookup → Cheshire East.
LHA (30th percentile) floor for Oldham & Rochdale: £693/mo (Apr 2025 – Mar 2026)
Location
Address
8 Penrith Court
Nearby
Nearest stations, universities and amenities (distance from property).
| Type | Name | Distance |
|---|---|---|
| Bus stop | West Heath, Padgbury Lane | 0.1 miles |
| Shop | Nisa Local | 0.2 miles |
| Shop | Wash Me | 0.2 miles |
| Hospital | Congleton War Memorial Hospital | 1.5 miles |
| Train station | Congleton | 1.9 miles |
| Train station | Kidsgrove | 5.2 miles |
| Hospital | John Munroe Hospital | 6.9 miles |
| University | University of Buckingham Crewe Campus | 8.9 miles |
| University | Buxton & Leek College | 9.7 miles |
Street-level crime
| Category | Count |
|---|---|
| Violence and sexual offences | 27 |
| Public order | 7 |
| Anti-social behaviour | 6 |
| Other theft | 5 |
| Criminal damage and arson | 4 |
| Drugs | 3 |
| Burglary | 2 |
| Possession of weapons | 2 |
| Shoplifting | 2 |
| Vehicle crime | 1 |
| Total incidents | 59 |
Within 1 mile during Jun 2026. Source: data.police.uk (England & Wales).
Schools nearby
Nearest open schools with Ofsted ratings (England). Closed schools are not shown. Data from Get Information about Schools and Ofsted.
| Name | Type | Distance | Ofsted |
|---|---|---|---|
| The Quinta Primary School | Primary | 0.2 miles | Good — 12 Sep 2023 |
| Congleton High School | Secondary | 0.5 miles | Good — 15 Jan 2015 |
| Black Firs Primary School | Primary | 0.6 miles | Good — 27 Nov 2013 |
| Aidenswood School | Other | 0.7 miles | Good — 24 Apr 2024 |
| Astbury St Mary's CofE Primary School | Primary | 0.8 miles | Good — 3 May 2023 |
Rental Comparables
Residential lets from OpenRent and Rightmove for the area (same bedroom count). Use to validate rent estimates. Student lets are excluded.
| Title | Rent | Beds | Distance | As seen on |
|---|---|---|---|---|
| St. James Avenue, Congleton, CW12 | £1,250/mo | 3 | 0.62 miles | Rightmove |
| Dane Street, Congleton | £1,000/mo | 3 | 0.84 miles | Rightmove |
| Thorsten Way, Congleton | £1,500/mo | 3 | 1.3 miles | Rightmove |
| Galloway Green, Congleton, CW12 | £1,400/mo | 3 | 1.67 miles | Rightmove |
| Fairmill Grove, Congleton, CW12 | £1,400/mo | 3 | 1.67 miles | Rightmove |
| Galloway Green, Congelton | £1,295/mo | 3 | 1.67 miles | Rightmove |
| Balmoral Gardens, Congleton | £1,100/mo | 3 | 1.81 miles | Rightmove |
| Leigh Road, Congleton | £1,500/mo | 3 | 2.25 miles | Rightmove |
| Tunstall Road, Congleton, CW12 | £1,495/mo | 3 | 3.39 miles | Rightmove |
| Overton Road, Congleton, CW12 | £1,400/mo | 3 | 3.52 miles | Rightmove |
| Church Lane, North Rode, CW12 | £1,300/mo | 3 | 3.81 miles | Rightmove |
Average rent: £1,331/mo (11 listings)
Rent-driven metrics
Based on OpenRent comparables.
- Rent ratio — Monthly rent ÷ purchase price (1% rule). 1%+ = strong, 0.8–1% = okay, <0.8% = weak for cashflow.
- Max investor price — Rent ÷ 0.8%; the price at which rent would be 0.8% of price (Stoke-style target).
- Target investor price — Rent ÷ 1%; the price at which rent would be 1% of price (strong cashflow band).
- Gross yield — Annual rent as % of purchase price (no costs).
- Cost-to-rent — Price ÷ annual rent (from OpenRent comparables). Under 14× = strong, 14–16× = acceptable, 17×+ = compressed.
- Cashflow — Rent minus mortgage, 10% maintenance, £25/mo compliance. Assumes 75% LTV, 3.95% APR (5yr fixed), 25yr term.
- ROI — Annual profit ÷ cash in (deposit + 4% purchase costs).