Invisible House
MORETON PADDOX, WARWICK, MORETON MORRELL, WARWICKSHIRE CV35 9BT
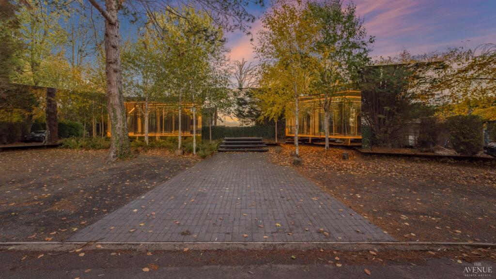
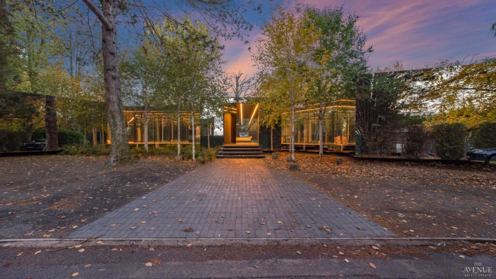
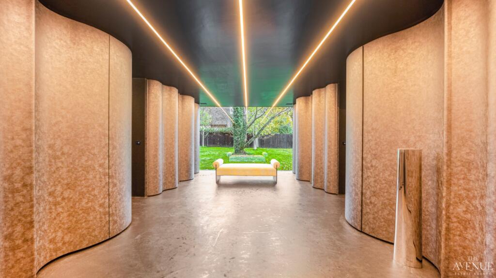
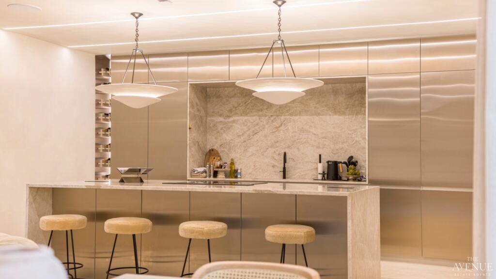
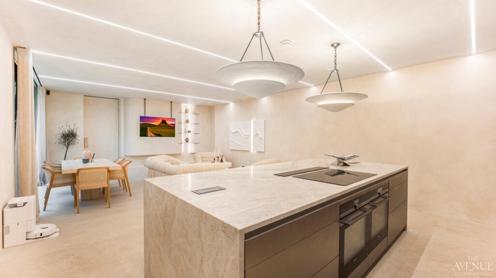
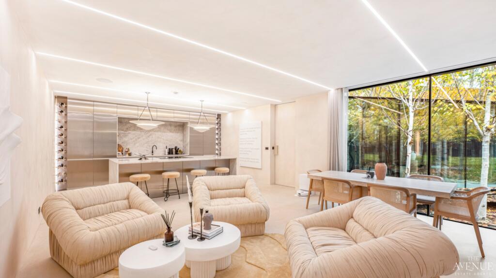
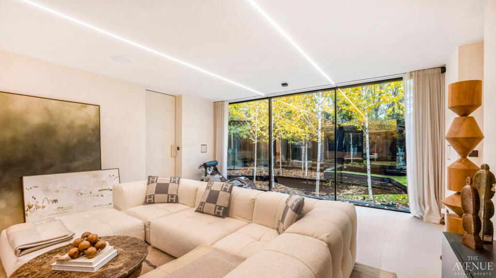
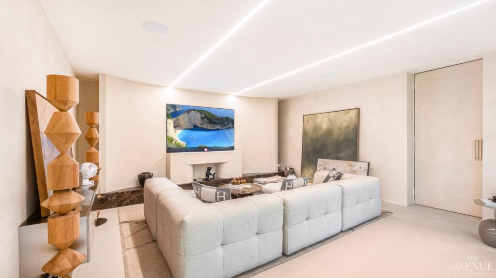
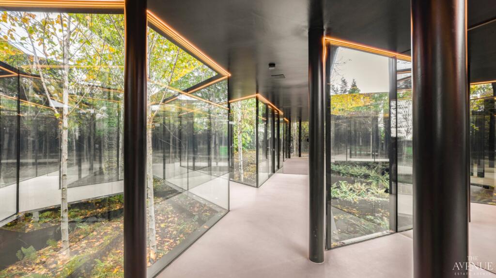
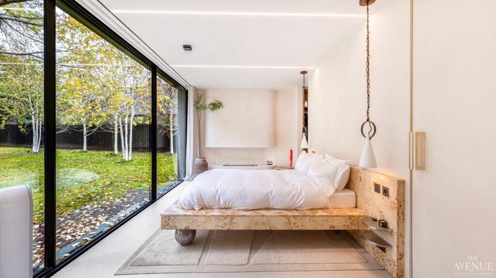
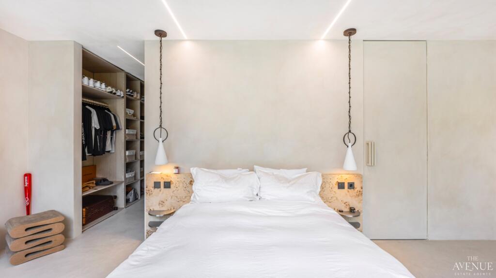
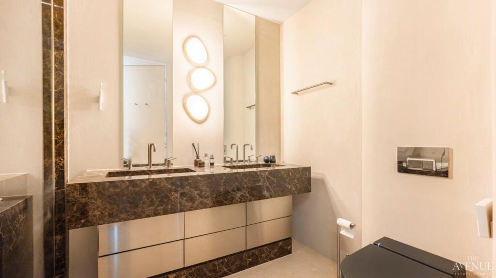
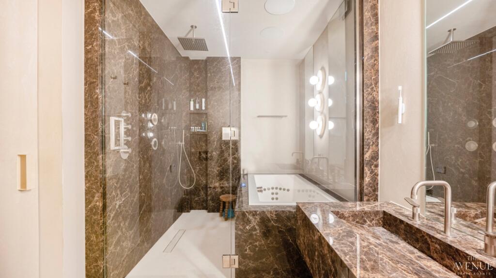
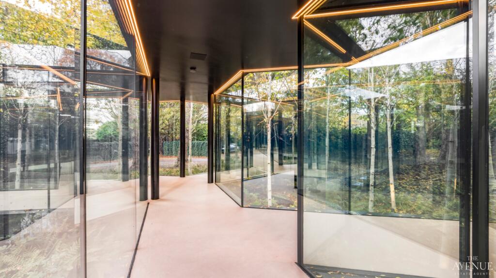
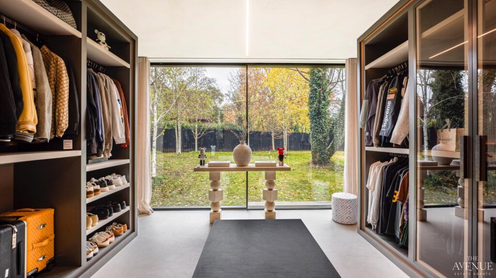
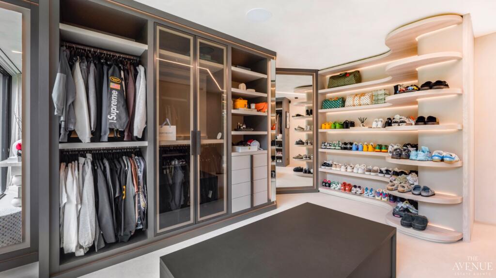
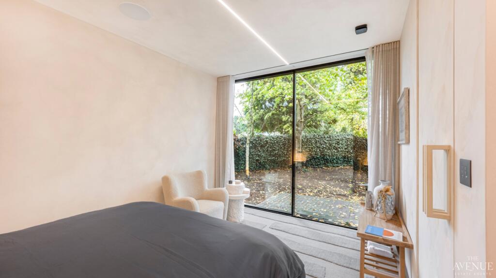
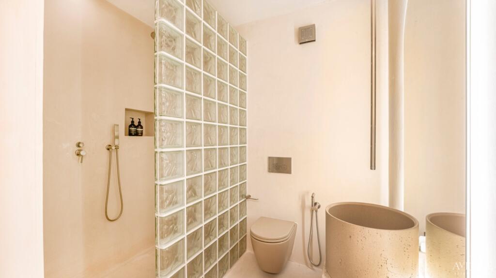
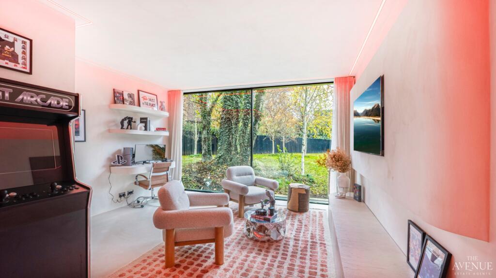
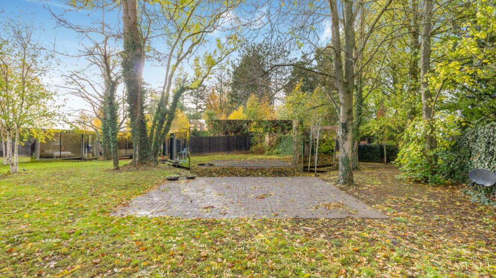
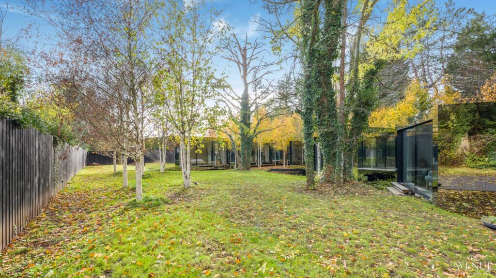
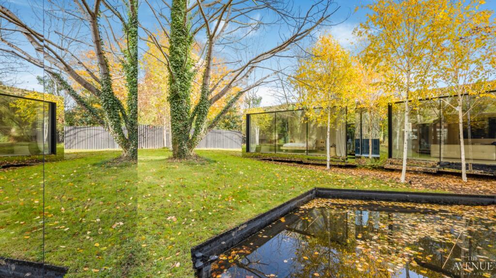
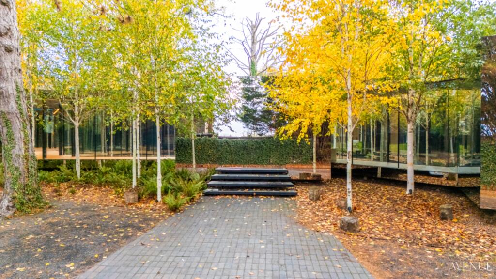
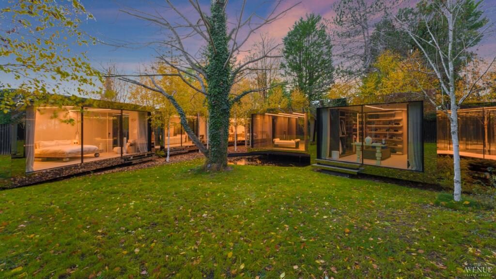
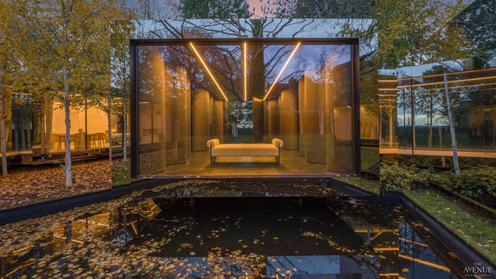
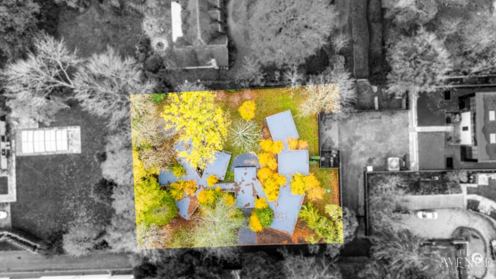
Photo 1 Photo 2 Photo 3 Photo 4 Photo 5 Photo 6 Photo 7 Photo 8 Photo 9 Photo 10 Photo 11 Photo 12 Photo 13 Photo 14 Photo 15 Photo 16 Photo 17 Photo 18 Photo 19 Photo 20 Photo 21 Photo 22 Photo 23 Photo 24 Photo 25 Photo 26
/ 26
Property details
Tenure
FREEHOLD
Floor area
288 m²
Council tax band
G
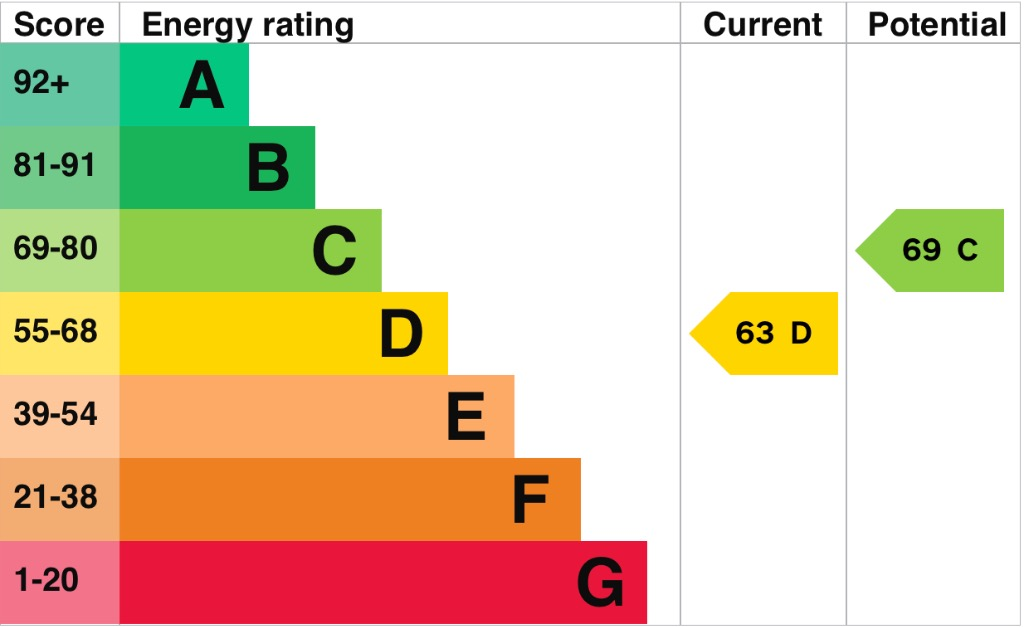
EPC rating
D
Last sold
£1,950,000 Sep 2024
Price per m²
£7,813/m²
Local average
£645,639 (+248.5%)
Deprivation
Decile 6 (19,671 of 33,755)
Street crime
0 incidents within 1 mile (May 2026)
Key features
- Ref: JH23
- Exceptional Contemporary Architecture
- Prime Warwickshire Location
- Principal Suite Retreat
- Over 3,000 sq ft of Accommodation
- Flexible Lifestyle Spaces
- Secluded Woodland Setting
- Seamless Technology and Comfort
- Mirrored Pavilion Design
- EPC: D Council Tax Band: G
Additional details
- Garden
- Yes
Description
Set within a secluded plot framed by mature trees and newly planted silver birch, the house sits quietly within nature while offering over 3,000sq.ft. of accommodation. Each pavilion houses a distinct living space, linked by slender glazed walkways that create a meditative flow between rooms. The façade — formed of smoked mirrored glass panels with delicate precision — blurs the line between structure and scenery, creating an ever-changing connection to the landscape.
Inside, the interiors have been exquisitely reimagined by a design studio, who were commissioned to transform the house into a private sanctuary for a high-profile athlete. The brief called for a calming, high-performance home that balances dramatic architecture with tactile intimacy. The design layers rich natural materials, sculptural joinery, and smart automation to deliver a living experience that is both luxurious and restorative. From the statement foyer inspired by rippling water to the boutique-style dressing room with bronze detailing and the integrated wellness suite, every element has been crafted for privacy, relaxation, and effortless daily living.
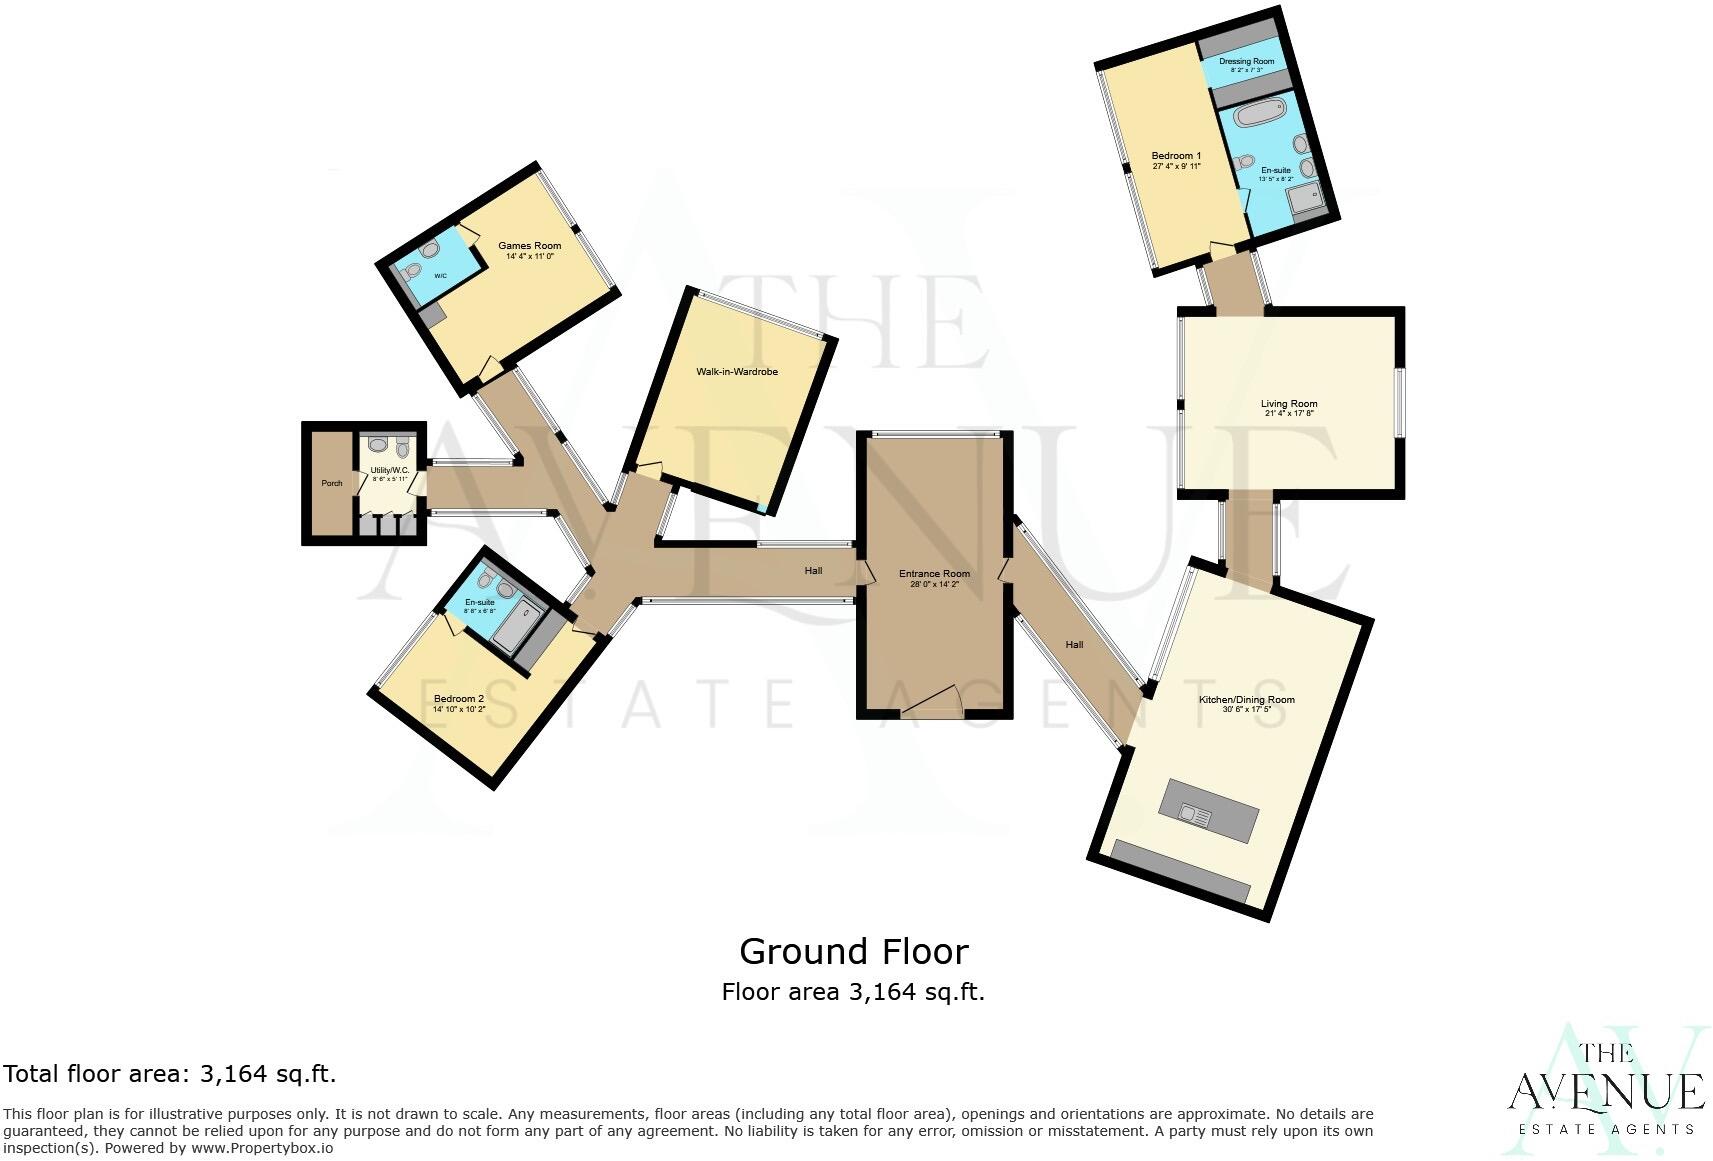
The heart of the home is a minimalist kitchen and dining pavilion — a gallery of light and reflection with Siemens appliances, natural tones, stainless steel cabinetry and a large island. The living pavilion opens directly to the gardens through three full-height panels of sliding glass, inviting the outside in. The principal suite is a tranquil retreat with a floating bed, a spa-like en suite, a walk-in-wardrobe and panoramic views across the grounds. One of the original bedrooms has been transformed into a luxurious dressing suite and walk-in wardrobe, while another has become a games and entertaining room — perfect for relaxation or social gatherings. A further en-suite bedroom continues the home’s signature balance of calm and sophistication. Throughout the home, underfloor heating, Sonos sound, state-of-the-art Ajax Security System and fibre connectivity ensure comfort and modern convenience.
Outside, tranquil ponds and reflective surfaces interplay with light and shadow, framed by a carefully curated landscape designed by Rosebank. The sense of privacy is absolute — yet the location offers exceptional connectivity, with Leamington Spa, Warwick, and Stratford-upon-Avon within easy reach, and direct trains to London Marylebone in around 70 minutes. The M40, Birmingham, and Heathrow Airport are all conveniently accessible.
Invisible House is a triumph of design and discretion — a modern sanctuary for those who value beauty, peace, and architectural integrity.Disclaimer – Important NoticeThese property particulars are issued in good faith but do not form part of any offer or contract. All descriptions, floorplans, photographs and other information are provided as a guide only and may not be exact. Buyers are advised to verify key facts such as tenure, planning permissions, fixtures and fittings, lease length, ground rent, service charges, council tax bands and energy performance ratings through their legal representative.
In line with UK anti-money laundering regulations, all named purchasers and any giftors contributing funds must complete an AML (Anti-Money Laundering) check. A charge of £20 + VAT per person applies for this service. Please ensure all relevant parties are submitted for verification to avoid delays. We have taken all reasonable steps to ensure the accuracy of this information, and material information is provided in line with current National Trading Standards guidance and the Digital Markets, Competition and Consumers Act 2025. Please contact us if you require further clarification on any point before making a transactional decision.
Listed by
Covering National
THE AVENUE EA UK LIMITED (GPM PRINCIPAL BRANCH)
Reference: 87352296
EPC Rating & Upgrade Cost
Current rating: D
Potential rating: C
Inspection date: 19/07/2022
Expiry date: 18/07/2032
Current heating cost: £1,545/year
Potential heating cost: £1,547/year
Est. upgrade cost to C: £9,500
Recommendations
- Solar water heating (£4,000 - £6,000)
- Solar photovoltaic panels, 2.5 kWp (£3,500 - £5,500)
Flood risk
Zone: 1
Risk: Low
Job (default Low)
Floorplans
Floorplan 1
EPC Graphs
EPC 1
Price history
| Event | Date | Price | % change |
|---|---|---|---|
| Sold | 12/09/2024 (1 year ago) | £1,950,000 | — |
Source: HM Land Registry Price Paid Data. Crown copyright.
Sold Comparables
Same street and nearby sales within 0.25 miles (last 5 years). Data from Land Registry Price Paid.
| Address | Price | Date | Type |
|---|---|---|---|
| TOP ACRE MORETON PADDOX, MORETON MORRELL, WARWICK, STRATFORD-ON-AVON, WARWICKSHIRE, CV35 9BS | £1,250,000 | 06/10/2023 | Detached |
Area average: £1,250,000 (1 sale)
Capital growth trend
Land Registry outcode average: last 12 months vs 5y and 10y ago (from sold prices).
House Price Index (HM Land Registry — official index, not sold-price averages): Stratford-on-Avon. Series: Detached. As of April 2026.
Rental Range
Estimated market rent for Stratford-on-Avon. Low = conservative, Realistic = average, Optimistic = best case.
Based on Local Authority from postcode lookup → Stratford-on-Avon.
LHA (30th percentile) floor for Warwickshire South: £848/mo (Apr 2025 – Mar 2026)
Location
Address
Moreton Paddox, Moreton Morrell CP, Moreton Morrell, Stratford-on-Avon, Warwickshire, England, CV35 9BT, United Kingdom
Nearby
Nearest stations, universities and amenities (distance from property).
| Type | Name | Distance |
|---|---|---|
| Bus stop | Stud Farm Drive | 0.2 miles |
| Bus stop | Limetree Drive | 0.4 miles |
| Shop | Compton Verney Shop | 1.1 miles |
| Shop | Compton Verney | 1.2 miles |
| University | Warwick University Wellesbourne Campus School of Life Sciences | 2.6 miles |
| Hospital | Royal Leamington Spa Rehabilitation Hospital | 5.6 miles |
| Train station | Leamington Spa | 6.7 miles |
| Train station | Stratford-upon-Avon | 6.9 miles |
| Hospital | Hospital Car Park | 8.9 miles |
Street-level crime
| Category | Count |
|---|---|
| Total incidents | 0 |
Within 1 mile during May 2026. Source: data.police.uk (England & Wales).
Schools nearby
Nearest open schools with Ofsted ratings (England). Closed schools are not shown. Data from Get Information about Schools and Ofsted.
| Name | Type | Distance | Ofsted |
|---|---|---|---|
| Moreton Morrell CofE Primary School | Primary | 0.9 miles | Good — 8 Jun 2017 |
| Wellesbourne CofE Primary School | Primary | 1.6 miles | Good — 12 Apr 2013 |
| Kineton Church of England Primary School | Primary | 2.7 miles | Good — 5 Apr 2017 |
| Lighthorne Heath Primary School | Primary | 2.8 miles | Good — 19 Oct 2012 |
| Kineton High School | Secondary | 3.1 miles | Good — 20 Oct 2011 |
Rental Comparables
Rental listings exist nearby, but none matched the 2-bedroom count for this property.
Rent-driven metrics
Based on Area rent estimate.
- Rent ratio — Monthly rent ÷ purchase price (1% rule). 1%+ = strong, 0.8–1% = okay, <0.8% = weak for cashflow.
- Max investor price — Rent ÷ 0.8%; the price at which rent would be 0.8% of price (Stoke-style target).
- Target investor price — Rent ÷ 1%; the price at which rent would be 1% of price (strong cashflow band).
- Gross yield — Annual rent as % of purchase price (no costs).
Enter House Number
Enter the house number to help us retrieve more accurate pricing history and property data.
Please log in to submit or correct the house number for this listing.
Log in to continue