5 CRESCENT ROAD
ALTRINCHAM, HALE, GREATER MANCHESTER WA15 9NB
Picture No. 39 Picture No. 37 Picture No. 35 Picture No. 41 Picture No. 38 Picture No. 36 Picture No. 11 Picture No. 10 Picture No. 12 Picture No. 15 Picture No. 13 Picture No. 14 Picture No. 17 Picture No. 18 Picture No. 21 Picture No. 30 Picture No. 24 Picture No. 25 Picture No. 27 Picture No. 28 Picture No. 23 Picture No. 31 Picture No. 32 Picture No. 33 Picture No. 01 Picture No. 42 Picture No. 08 Picture No. 09 Picture No. 16 Picture No. 19 Picture No. 43 Picture No. 06
/ 32
Property details
Tenure
FREEHOLD
Floor area
205 m²
Council tax band
F
Last sold
£615,000 Apr 2009
Local average
£1,078,458 (+29.4%)
Deprivation
Decile 10 (32,077 of 33,755)
Street crime
0 incidents within 1 mile (May 2026)
Key features
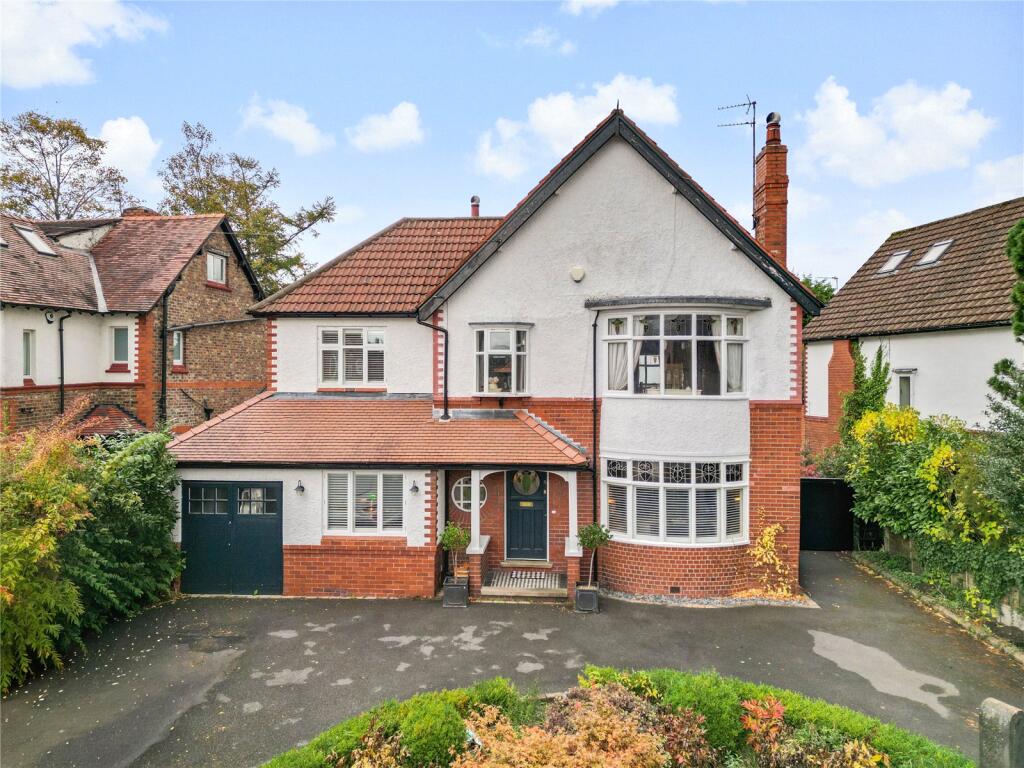
- Fabulous Period Detached Family Home
- Right on the Edge of Hale Village Centre
- 4 Separate Living areas/rooms
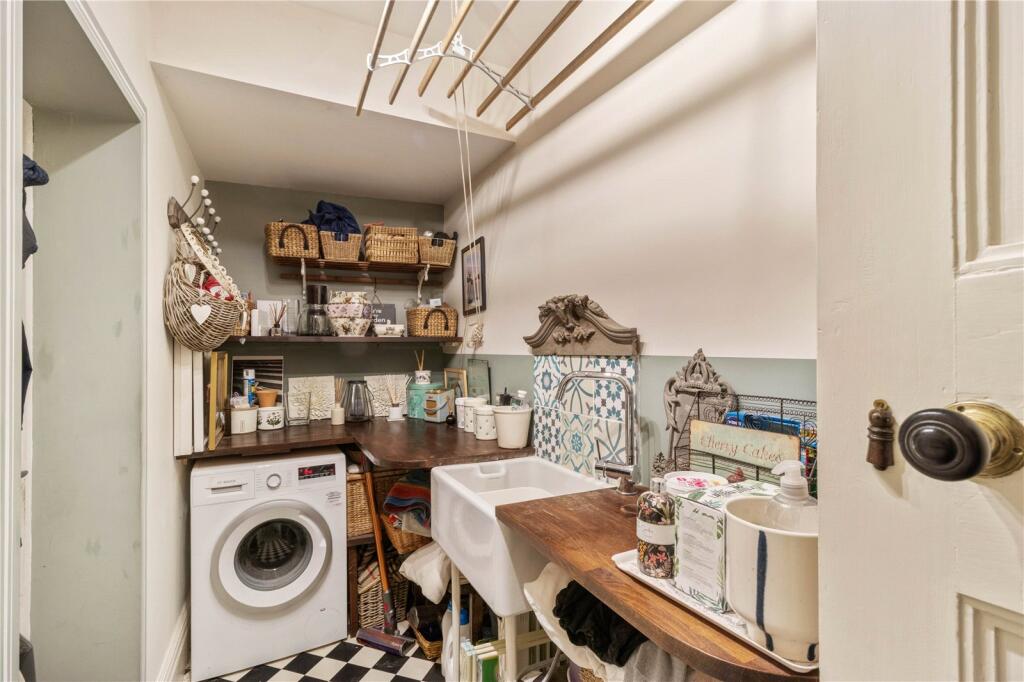
- Plus Utility Rm & Ground Floor Wc
- 5 Excellent Bedrooms (4 Double)
- 3 Bathrooms, 2 are ensuite
- Potential to Convert Loft STP
- Ample Parking on Return Driveway
- Lovely Enclosed Rear Gardens
- Single Garage + Basement Garden Store
Additional details
- Electricity
- Mains supply
- Water
- Mains supply
- Sewerage
- Mains supply
- Heating
- Gas, Gas central
- Accessibility
- No wheelchair access
- Parking
- Yes
- Garden
- Yes
- Listed property
- No
- Restrictions
- No
- Required access
- No
- Flooded in last 5 years
- No
Description
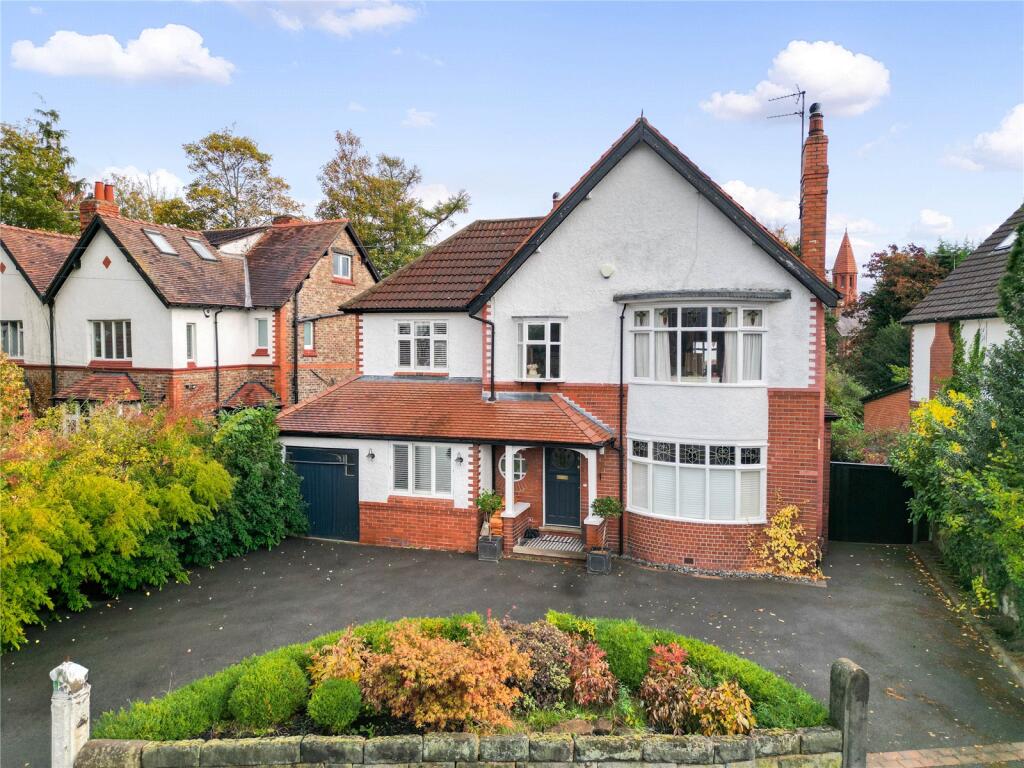
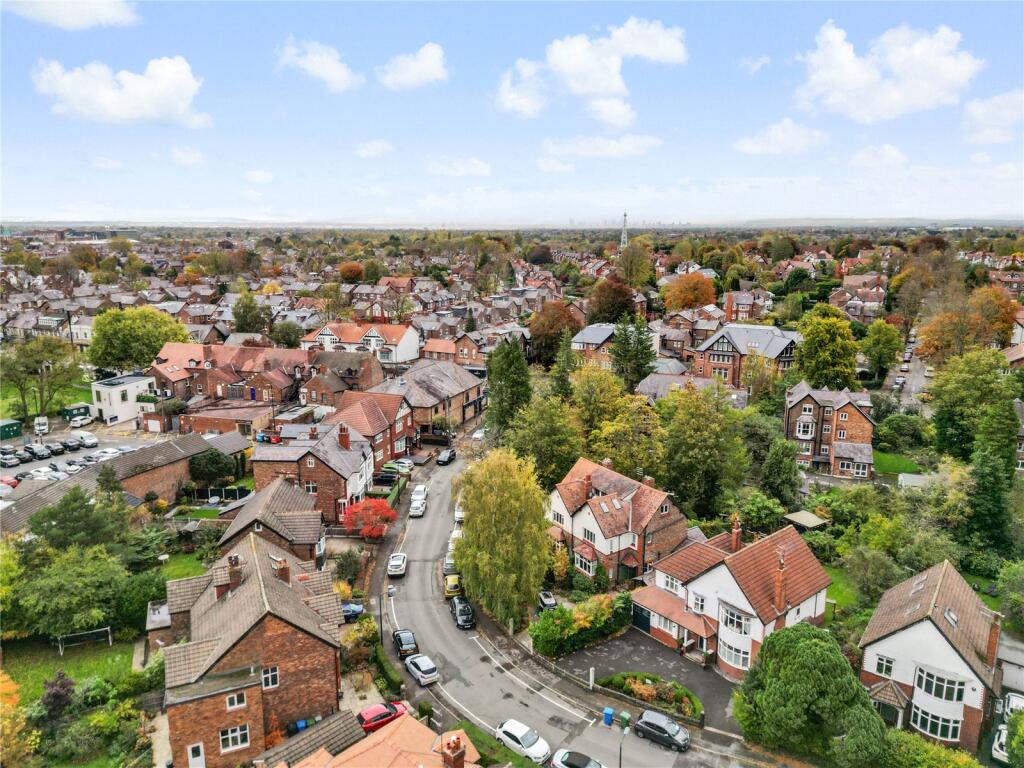
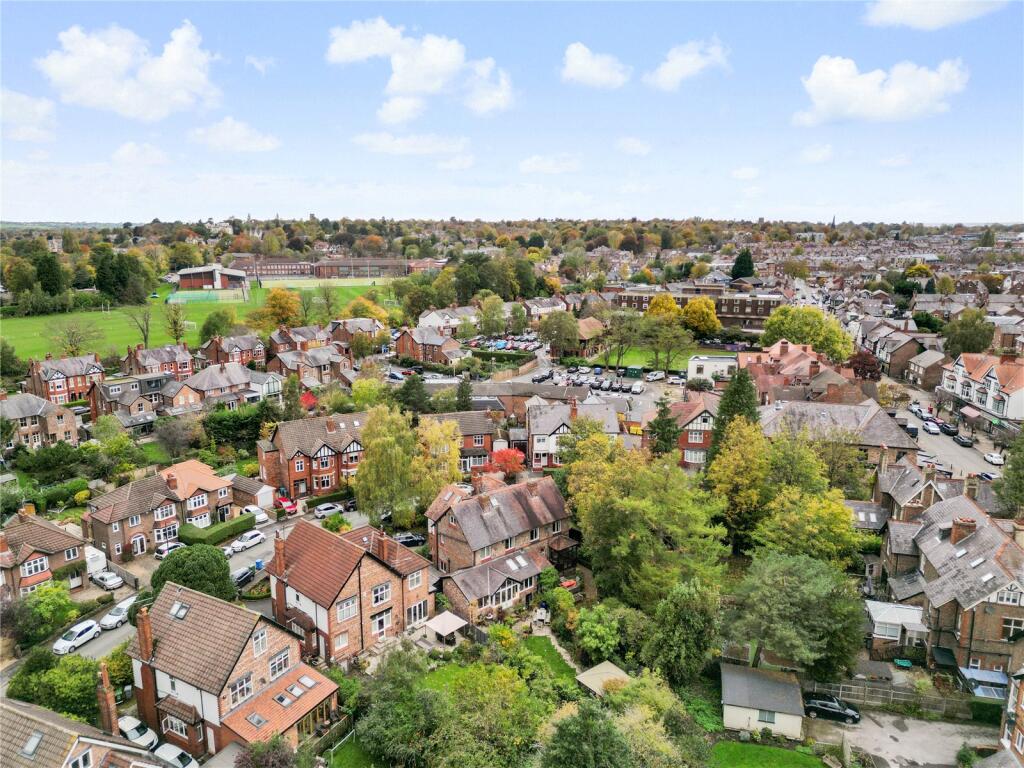
Crescent Road is one of the few roads that has a handful of detached houses within an easy walk of Hale Village, and it’s the closest to the busiest part of The Village, just steps away from the shops, restaurants, post office, bakery, and chemist.
The last time we had a house for sale on Crescent Road we had over 20 viewings and we agreed a sale in a few weeks of it coming to market. We would therefore encourage prospective purchasers to waste no time in arranging an appointment to view.
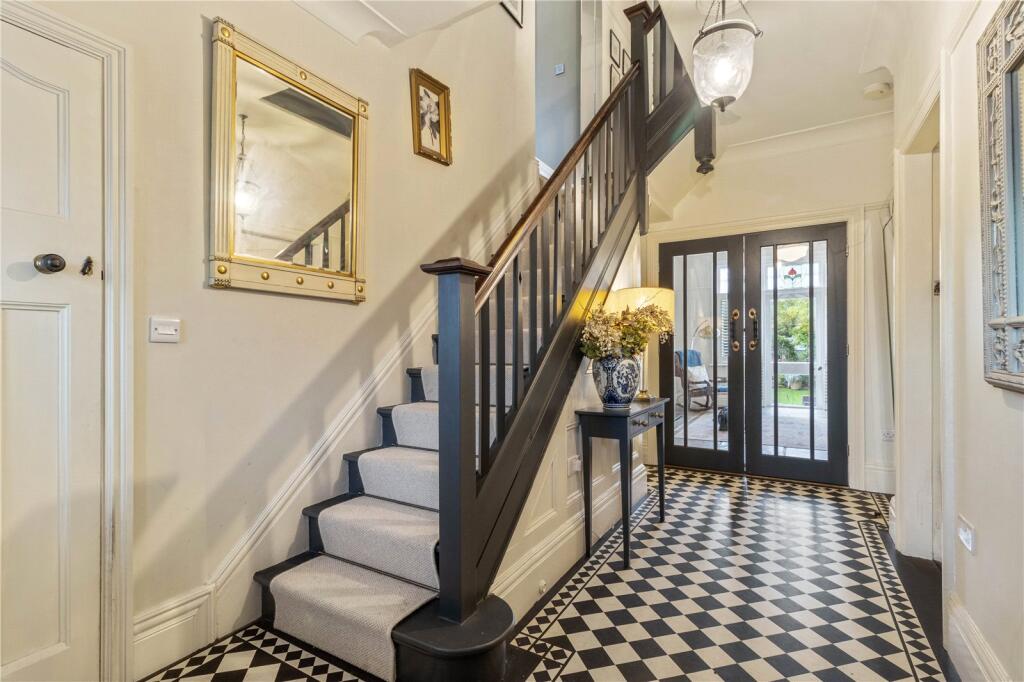
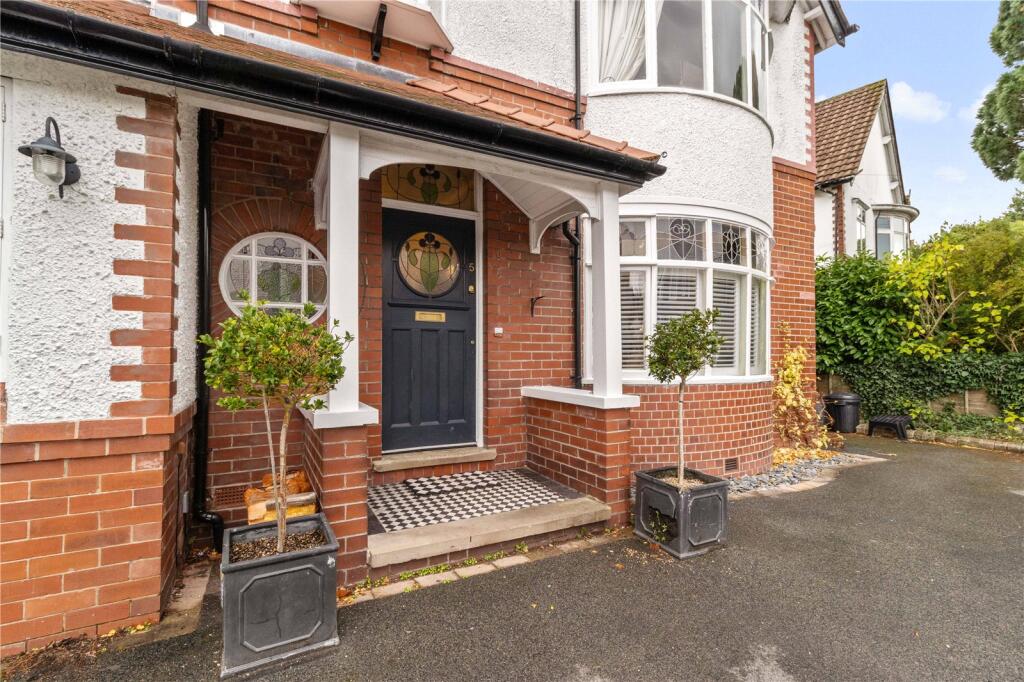
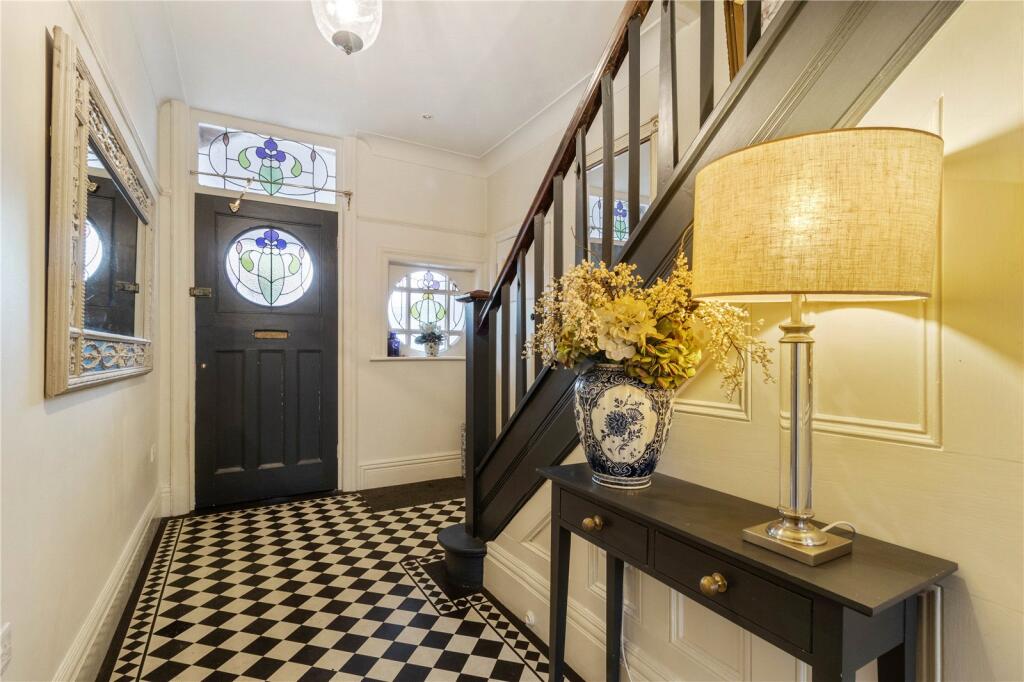
The accommodation is both spacious and incredibly versatile in its layout, extending to over 2200 sq ft. On the ground floor there is a lovely welcoming central entrance hall, with feature staircase around which the living accommodation is arranged.
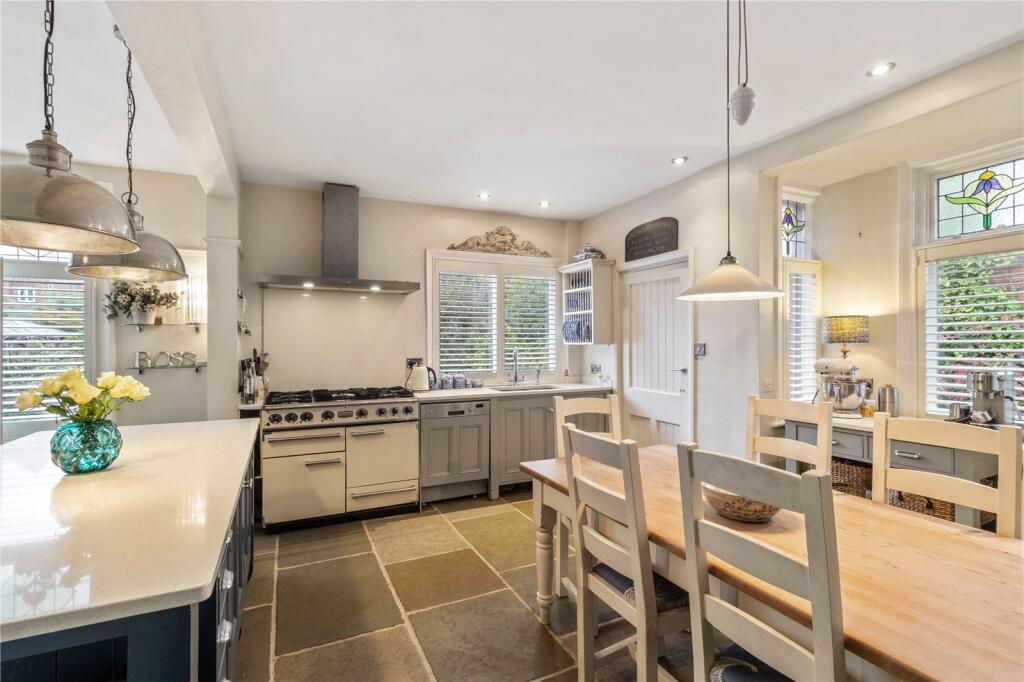
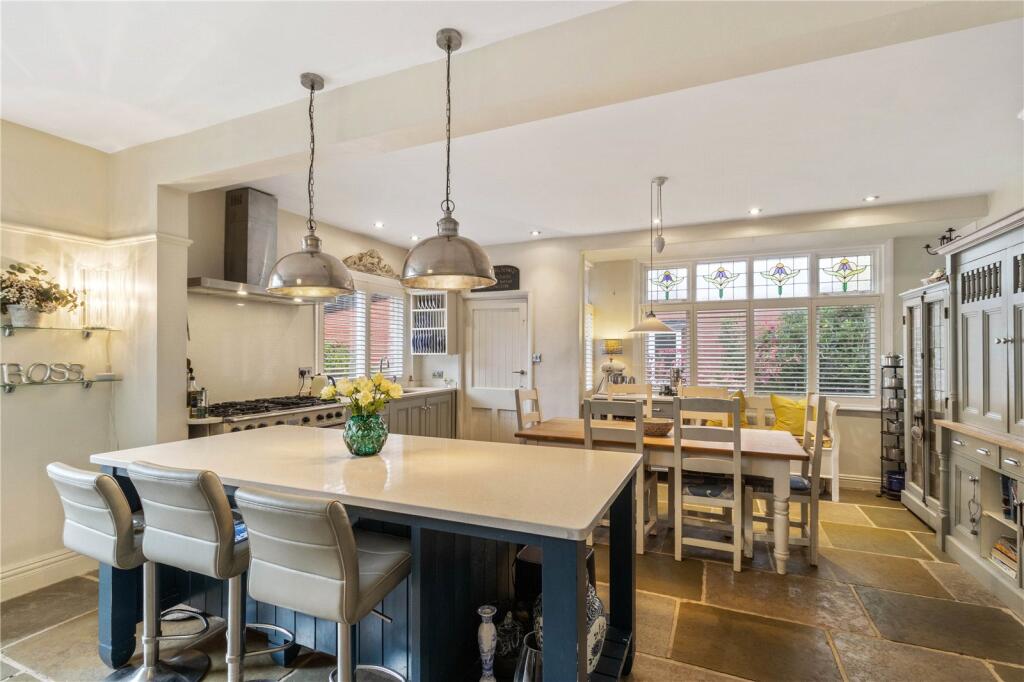
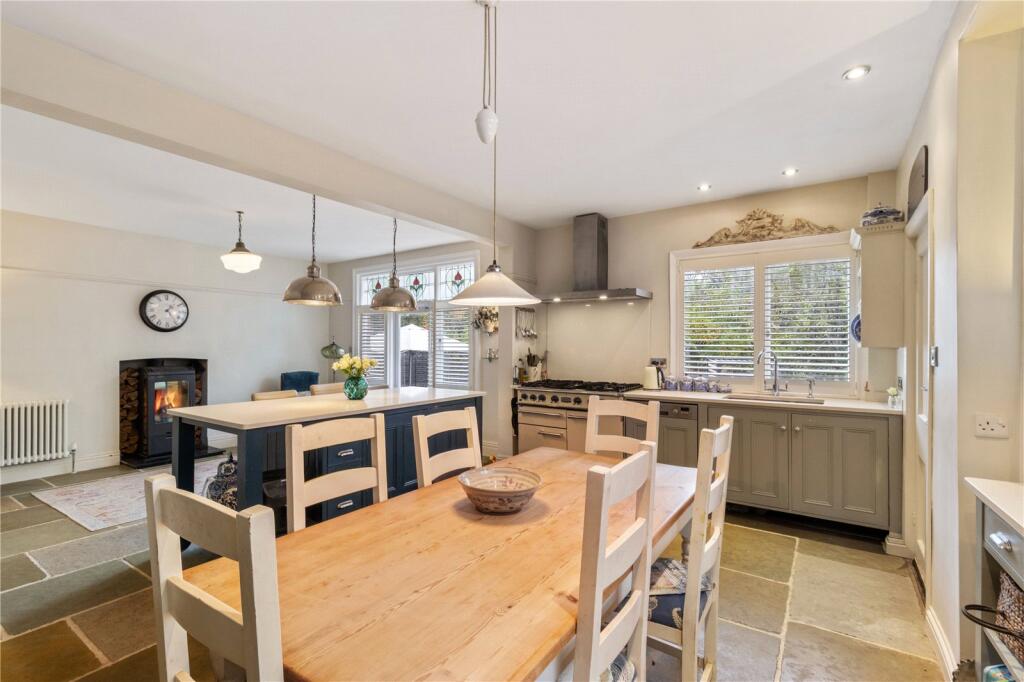
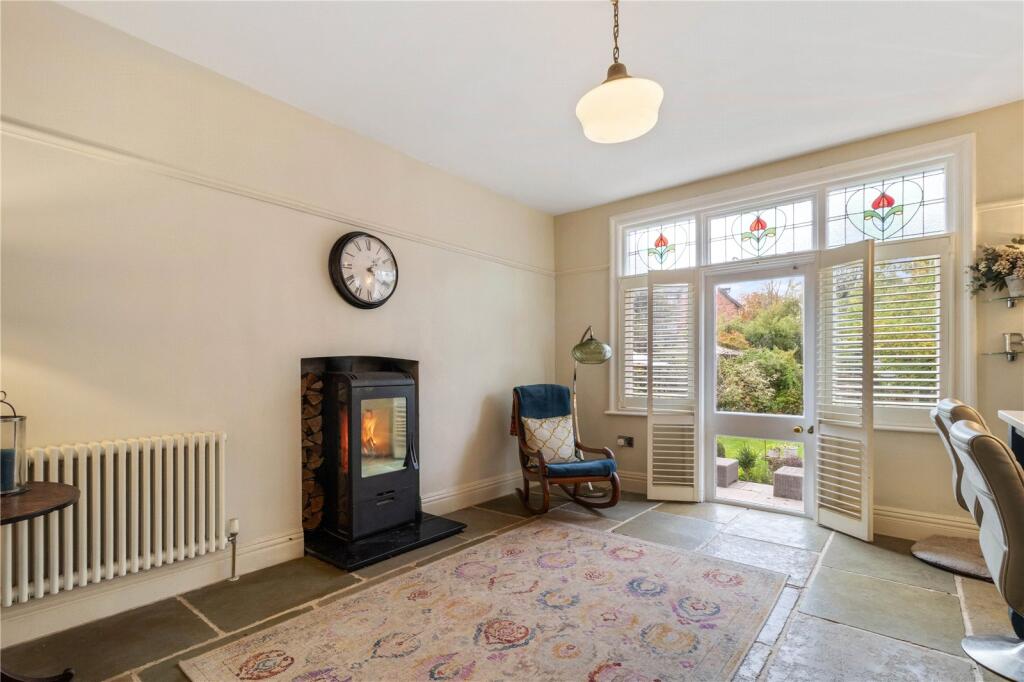
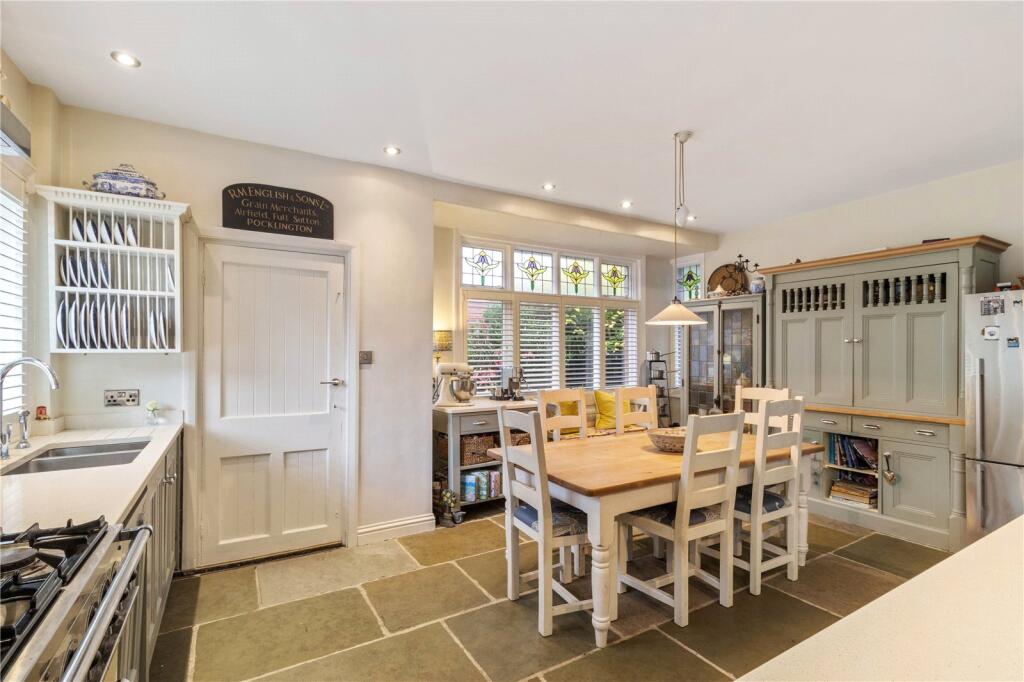
The hub of the house is the large open plan Kitchen with stone floor, which runs across two thirds of the rear of the ground floor. There is a central breakfasting island, a family sitting area next to a log burner, a separate dining area with ample space for large dining table and a fully fitted shaker style kitchen with double sized range.
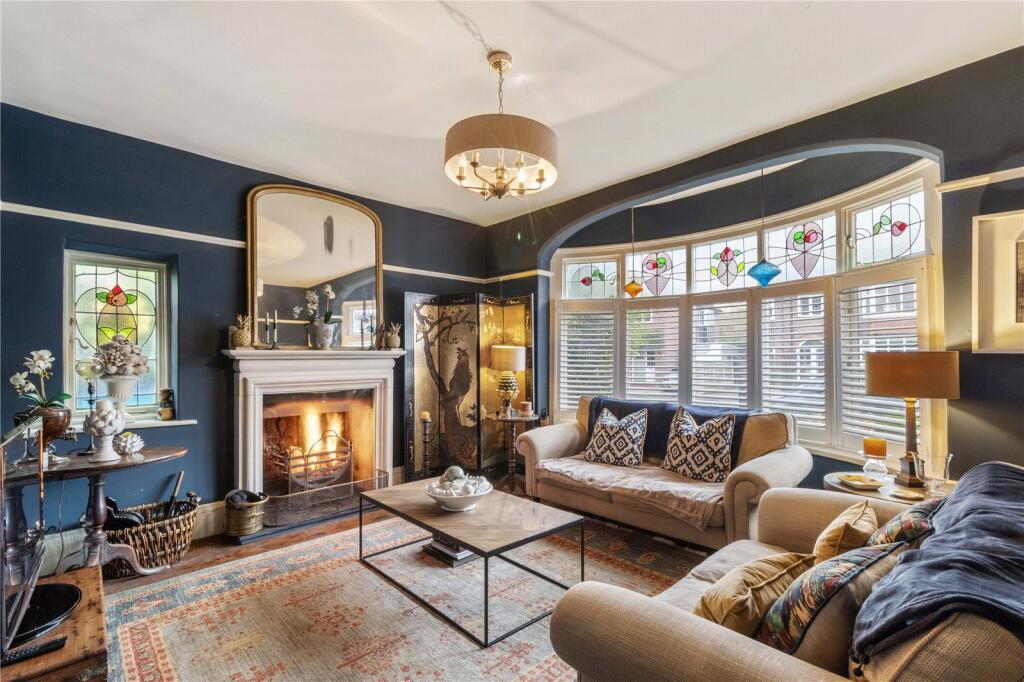
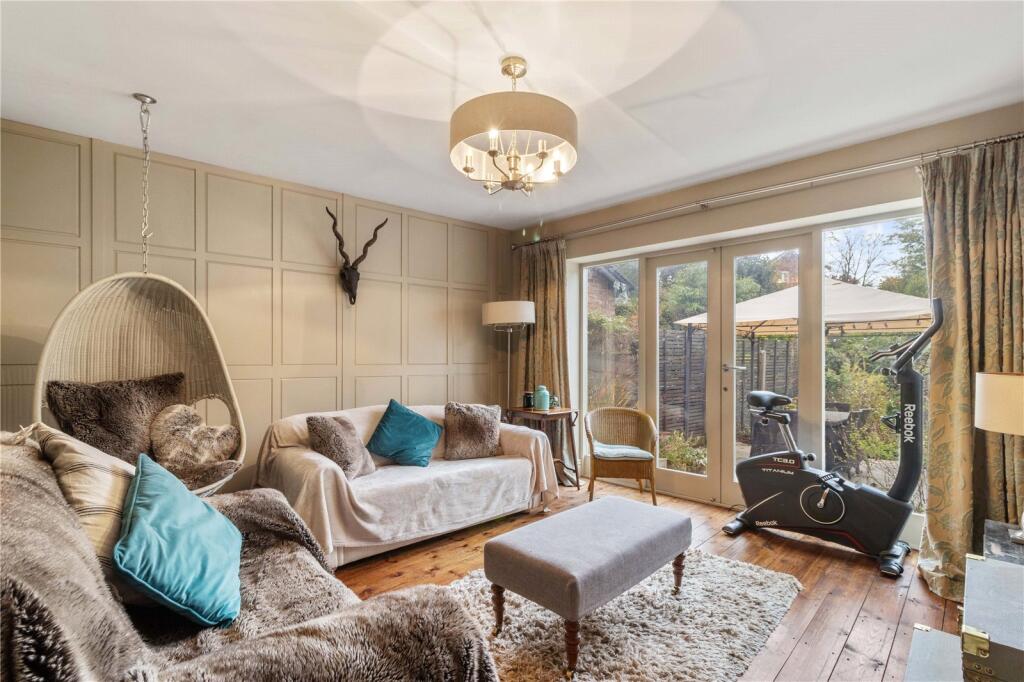
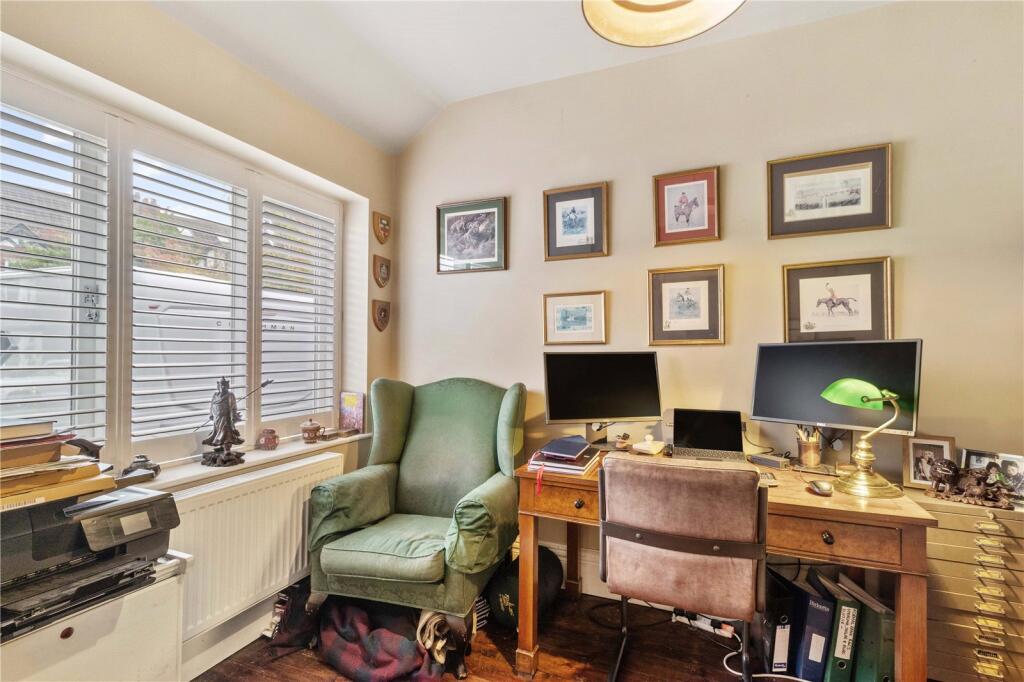
Also on the ground floor is the very well proportioned principal sitting room, a study and a family room with panelled walls, a wooden floor and double opening doors on to the rear garden.
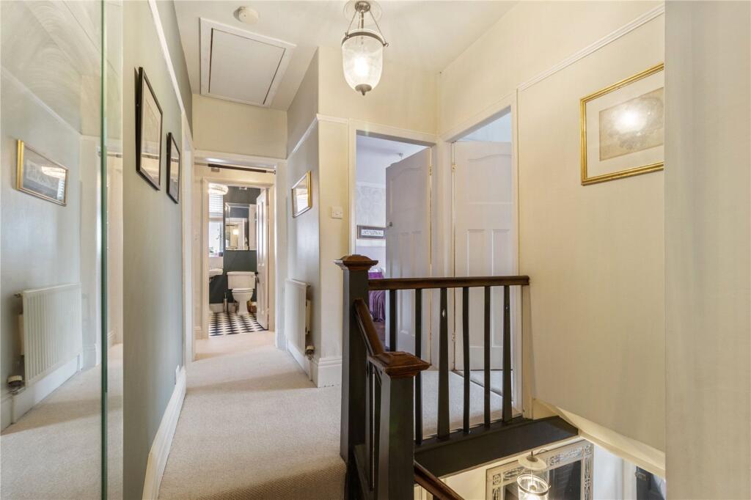
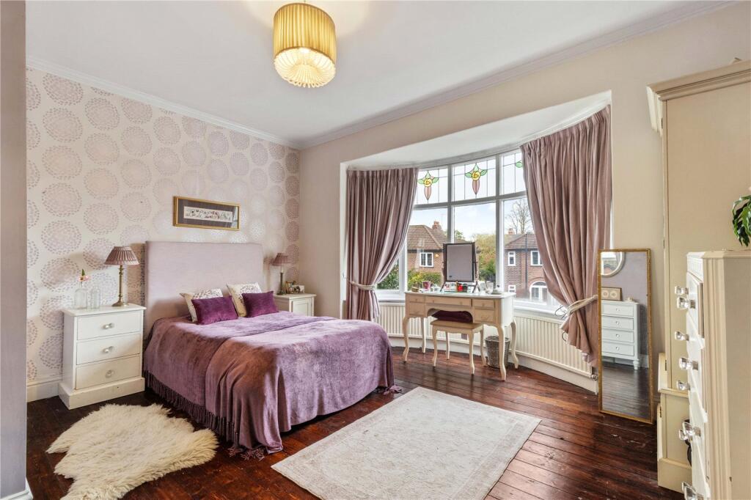
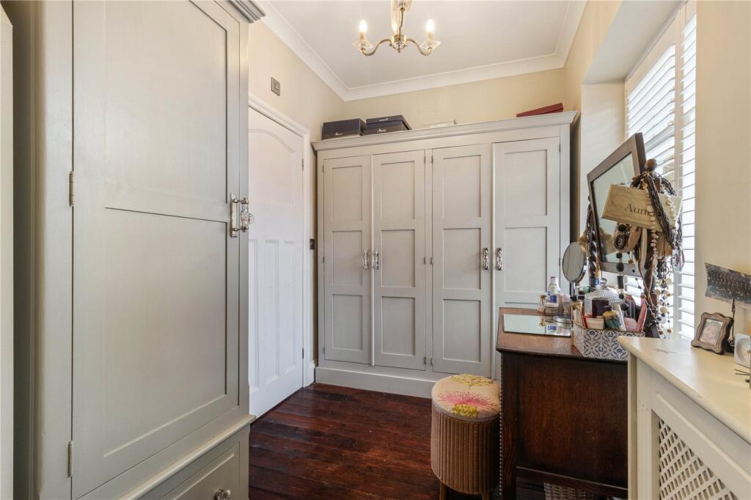
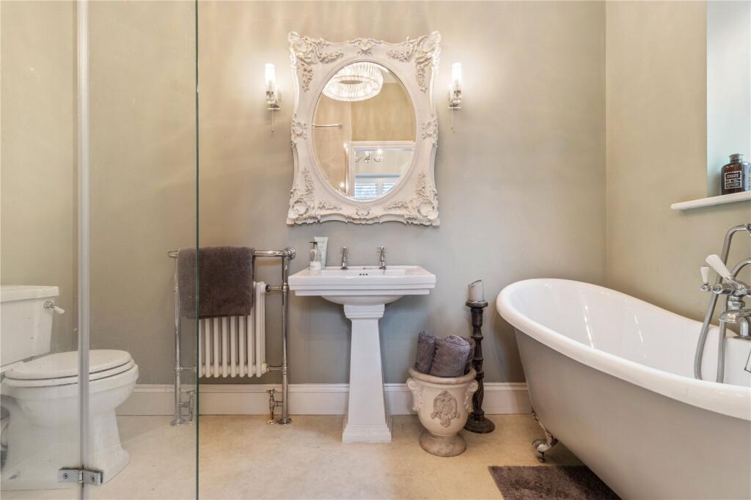
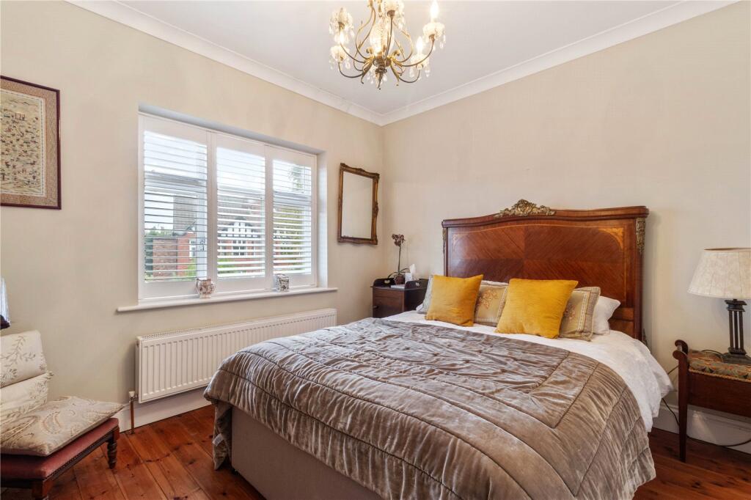
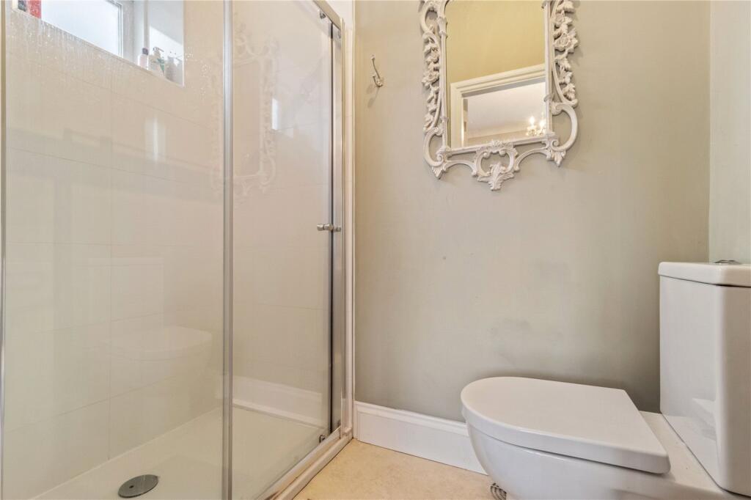
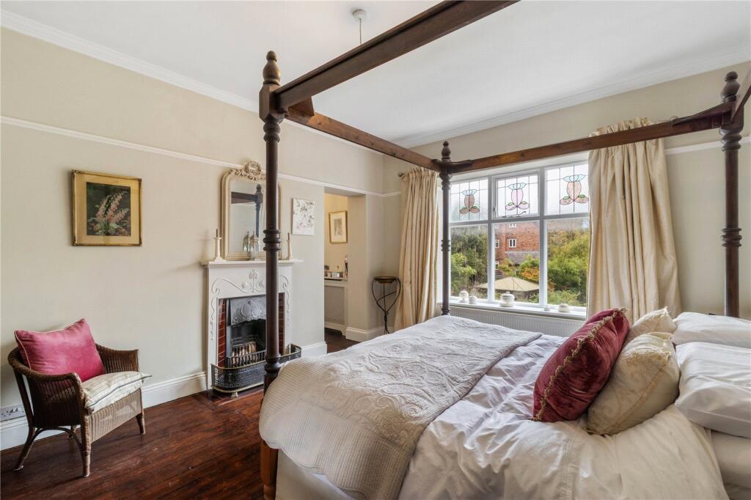
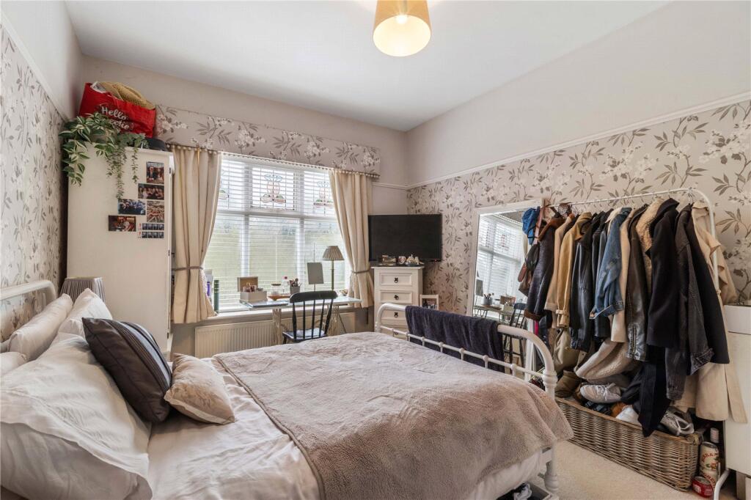
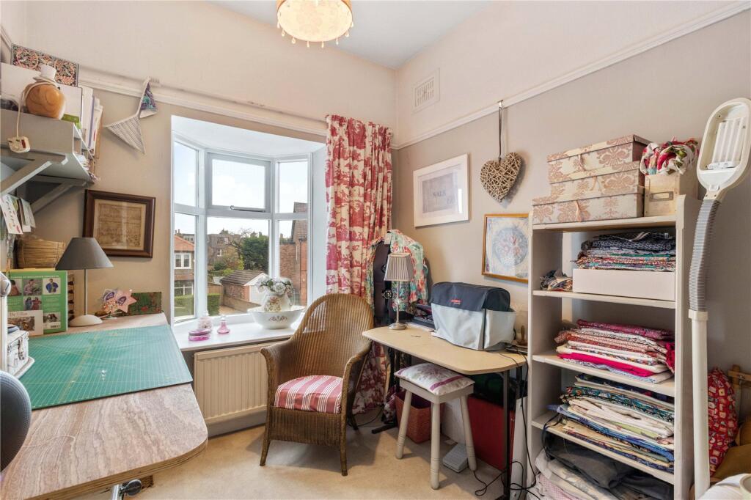
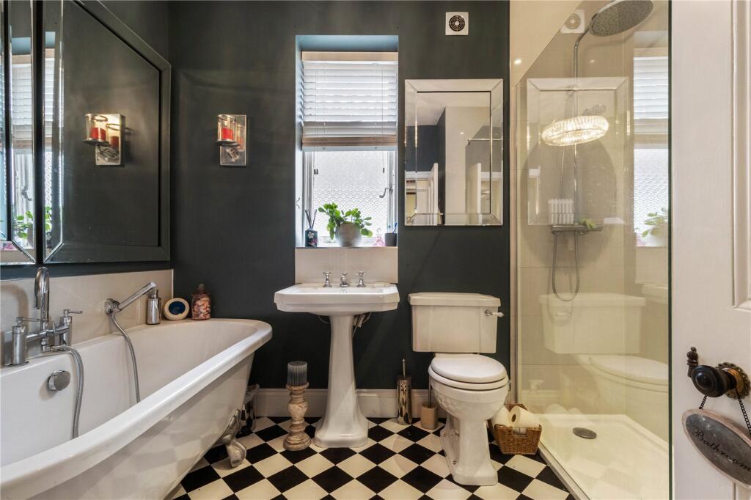
At first floor, arranged around a central galleried landing, are the five bedrooms and family bathroom. Four of the bedrooms are double. The master bedroom has a walk through ensuite dressing room leading to an ensuite bathroom which has a bath and a separate shower cubicle. One of the other bedrooms has an ensuite shower room, ideal for guests or a teenager.
Many neighbouring properties have taken advantage of the pitched roof line of the houses by carrying out loft conversions to create additional living space. The potential exists to do that here subject to the necessary consents.
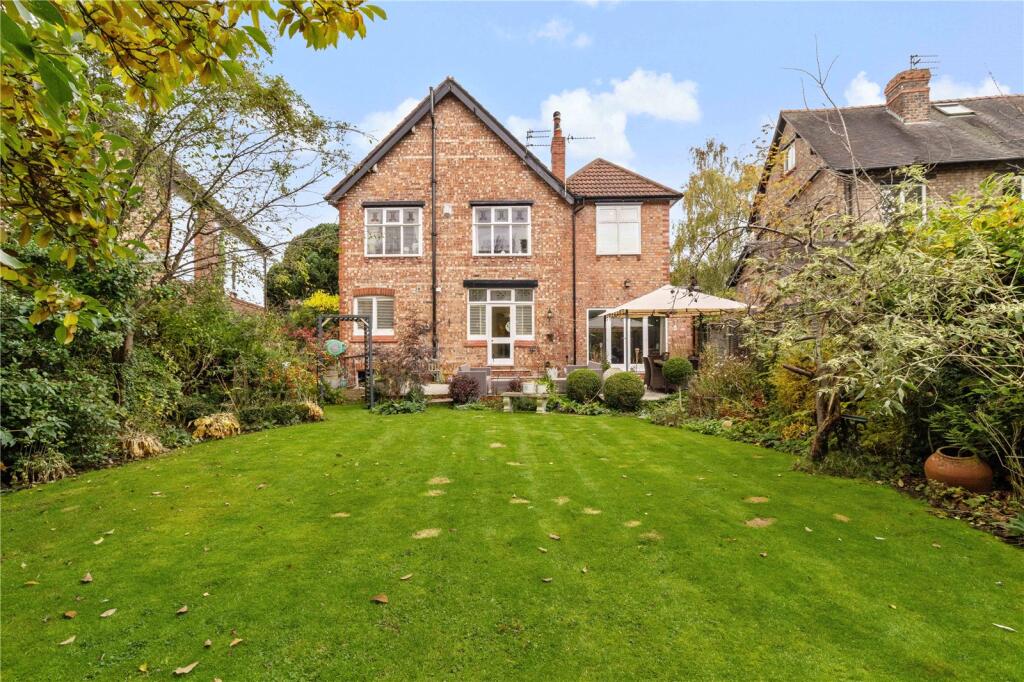
Externally, to the front, the house boasts a twin entrance garage driveway laid to tarmac with old cobble edging sets. This provides ample parking and turning for numerous vehicles as well as access to the attached single garage.
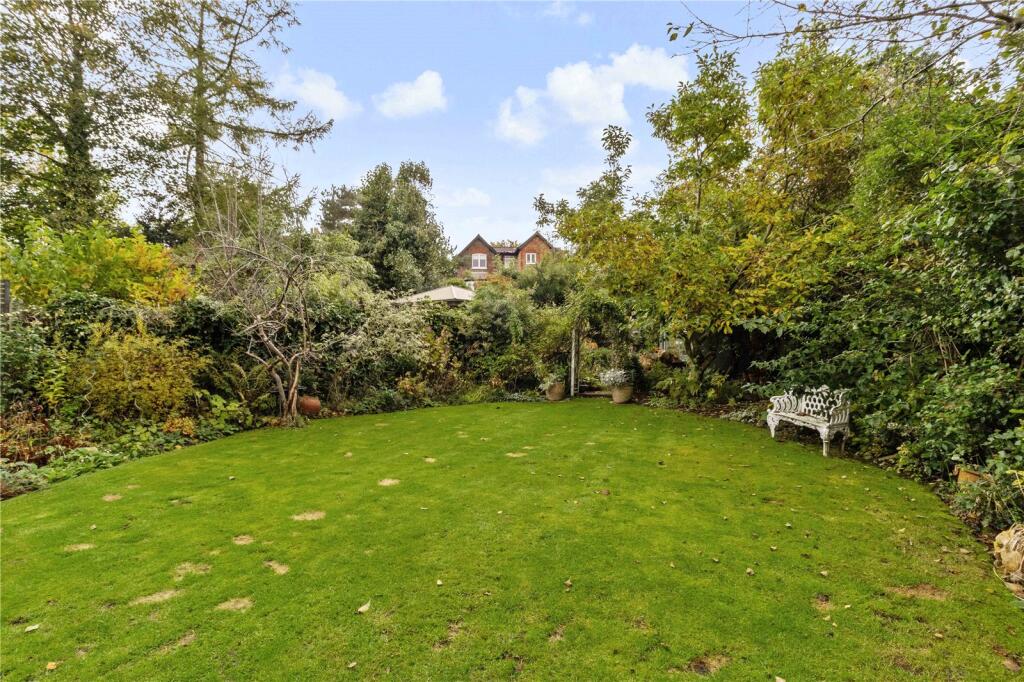
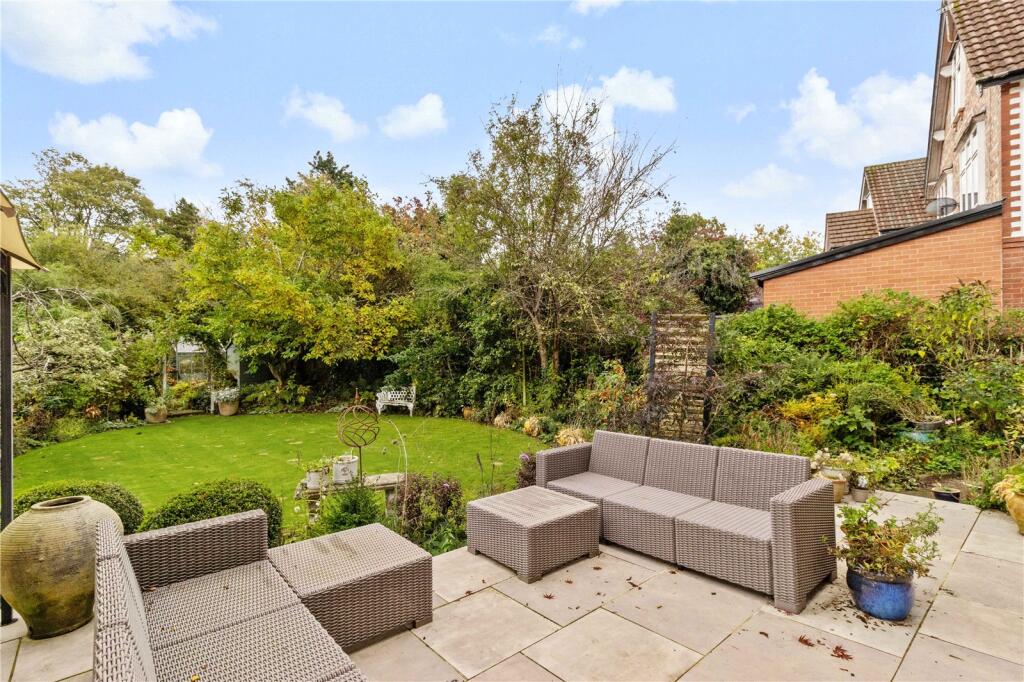
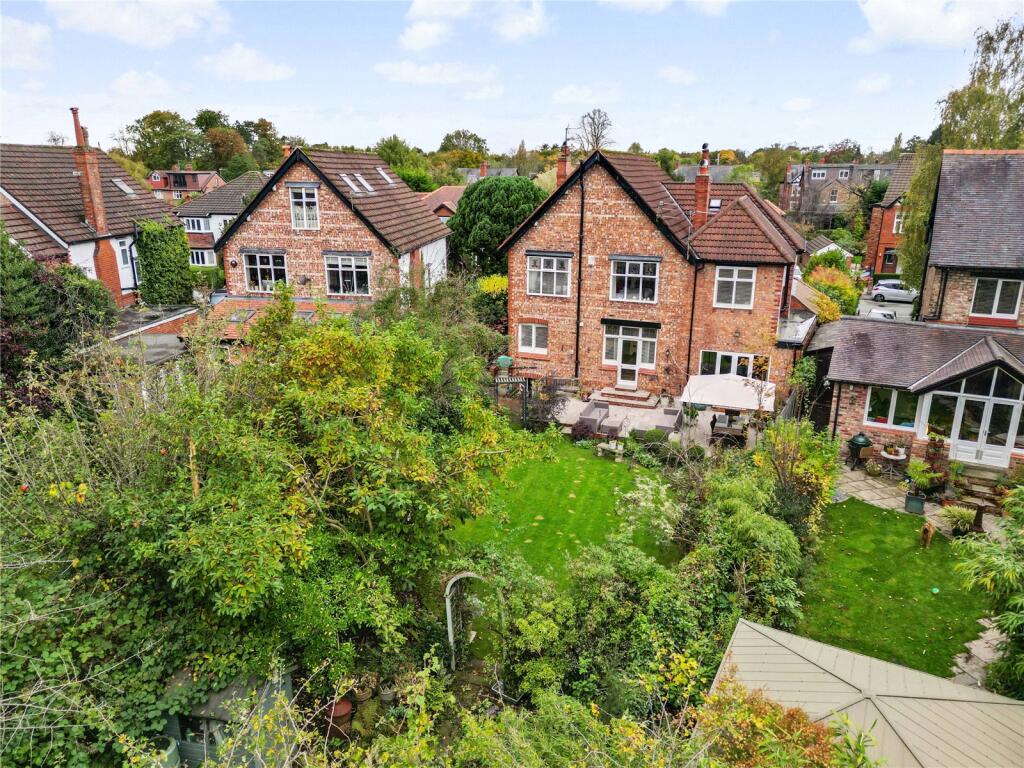
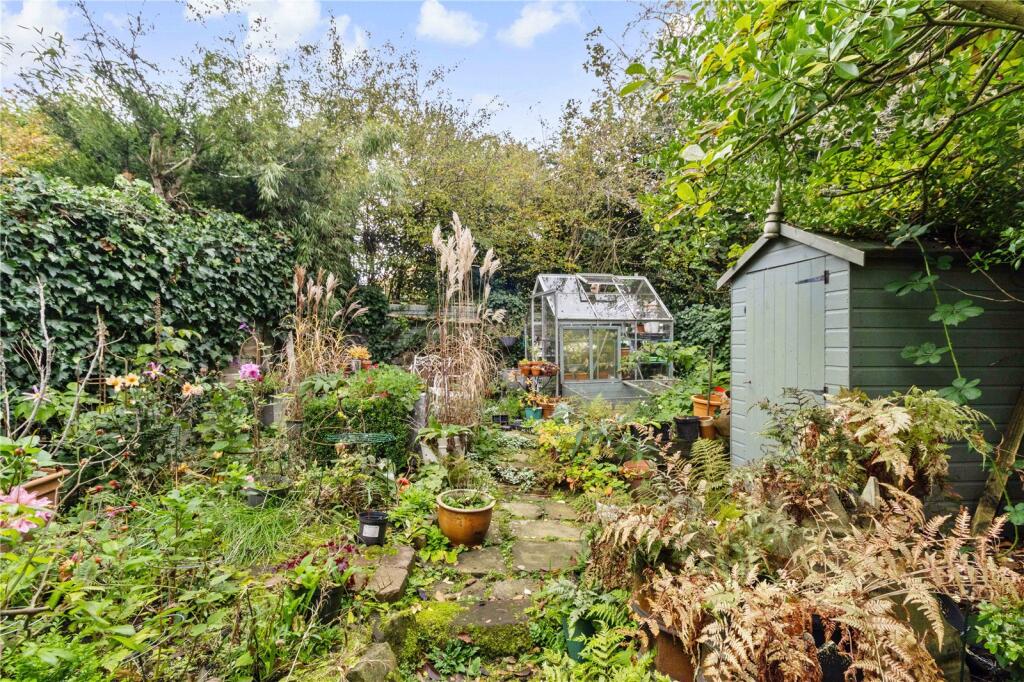
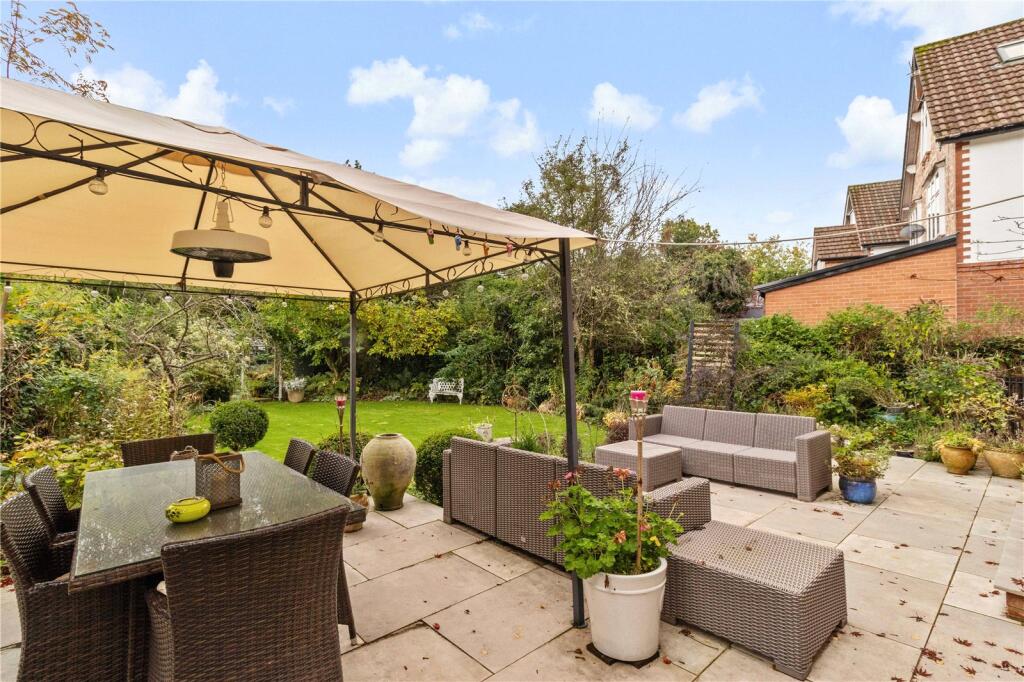
To the rear, the gardens are lovely, private and mature. There is a full width patio area, a large, shaped lawn with deep very well stocked flower beds and beyond this there is an additional secret garden area, ideal for home grown vegetables with a garden shed and greenhouse. There is also an externally accessed small basement room under the kitchen ideal for bike and garden storage.
Tenure = Freehold
Council Tax = F
EPC Rating = C
Listed by
Hale
Carter Groves Estate Agents Ltd
Reference: 169119266
EPC Rating & Upgrade Cost
Fetching EPC data… Refresh this page in a moment.
Flood risk
Zone: 1
Risk: Low
Job (default Low)
Floorplans
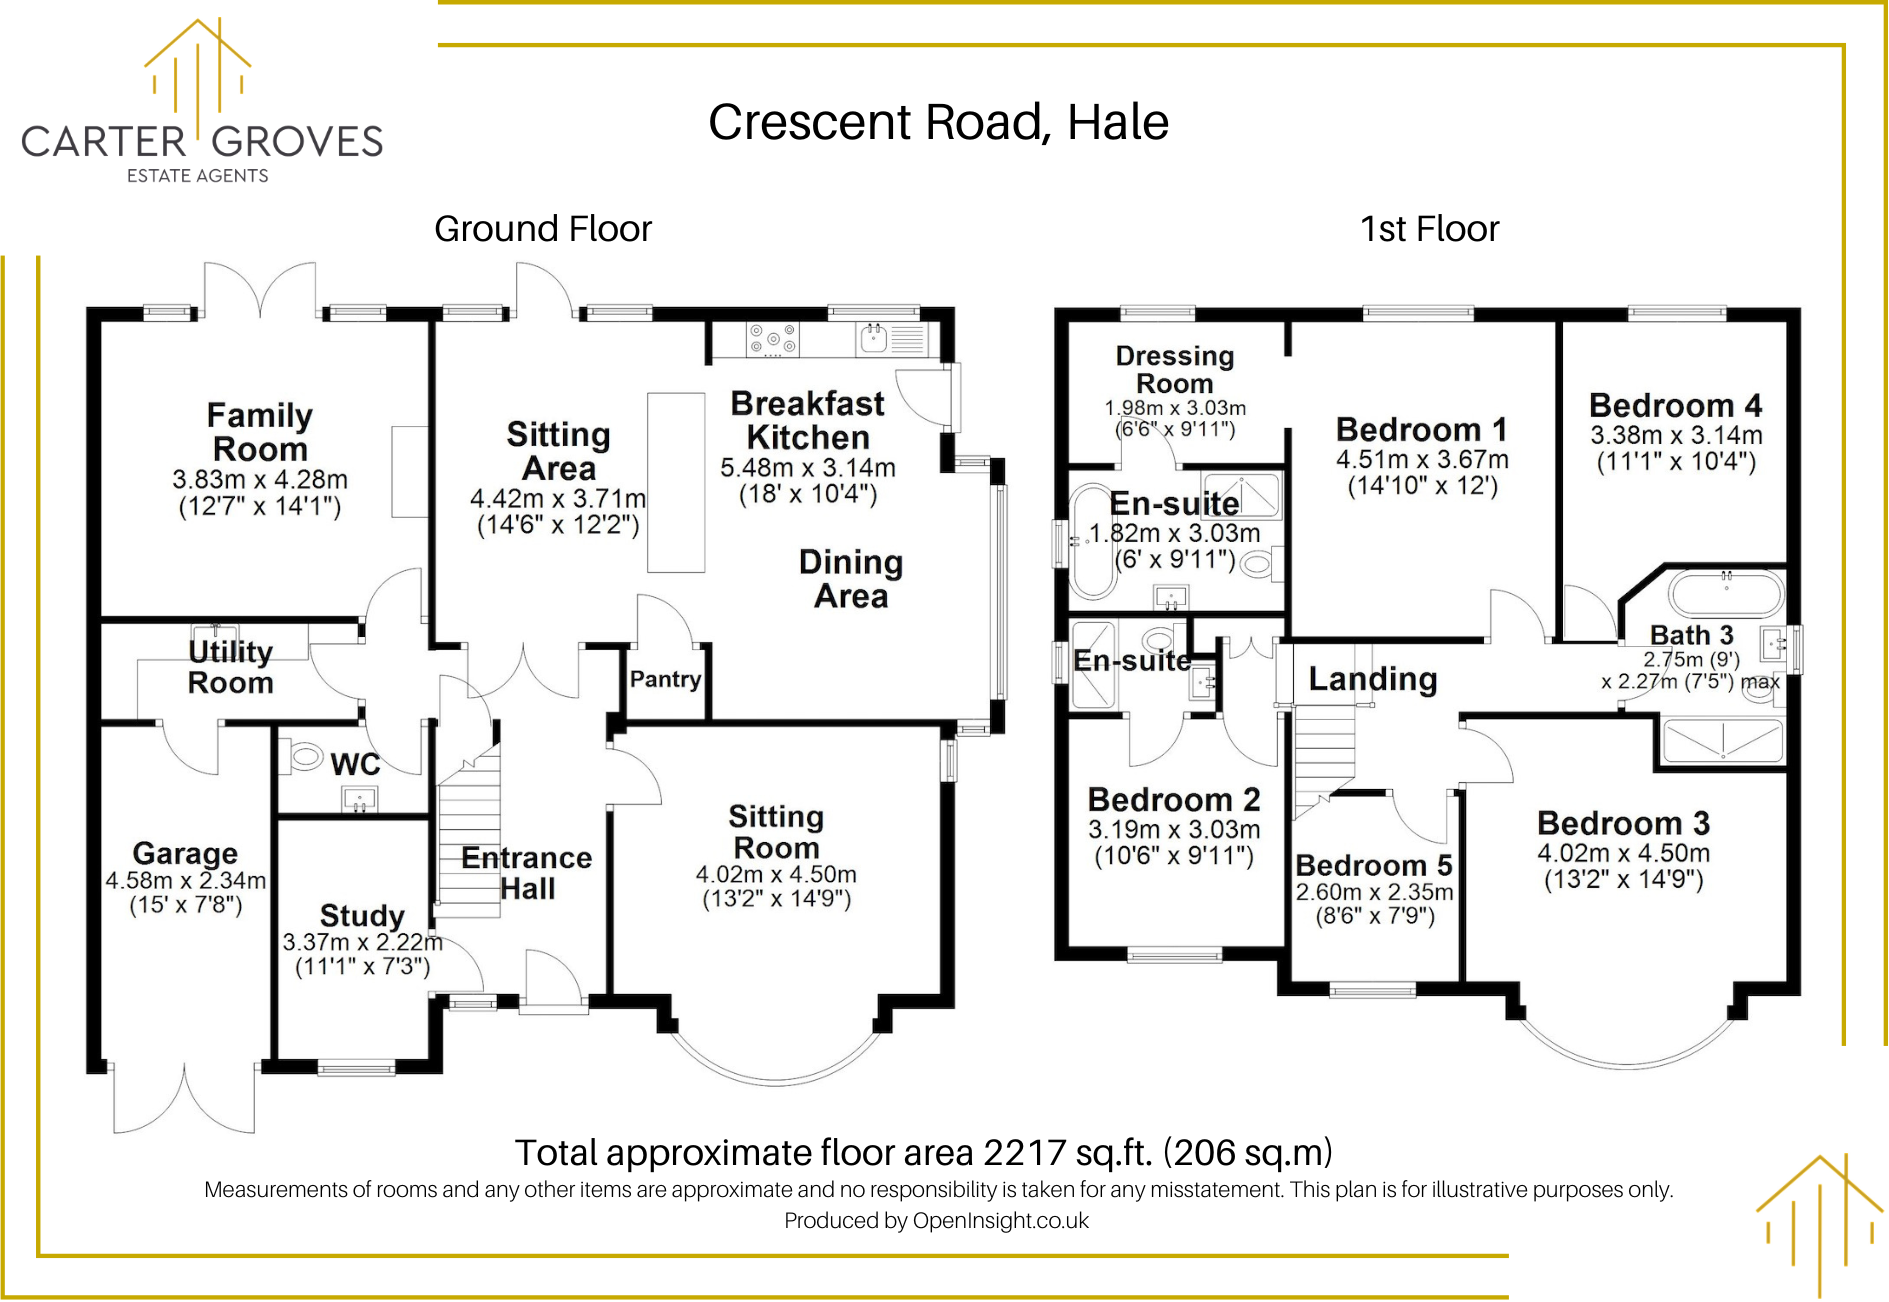
Floorplan
EPC Graphs
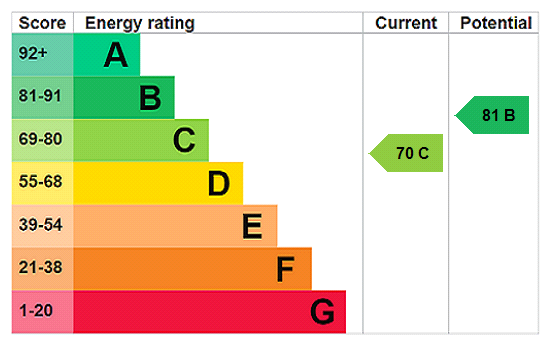
EPC Rating Graph
Price history
| Event | Date | Price | % change |
|---|---|---|---|
| Listed for sale | — | £1,395,000 | +126.8% |
| Sold | 16/04/2009 (17 years ago) | £615,000 | — |
Source: HM Land Registry Price Paid Data. Crown copyright.
Sold Comparables
Same street and nearby sales within 0.25 miles (last 5 years). Data from Land Registry Price Paid.
| Address | Price | Date | Type |
|---|---|---|---|
| 9 HARROP ROAD, HALE, ALTRINCHAM, TRAFFORD, GREATER MANCHESTER, WA15 9BU | £1,475,000 | 05/01/2026 | Detached |
| 8A CAMBRIDGE ROAD, HALE, ALTRINCHAM, TRAFFORD, GREATER MANCHESTER, WA15 9SY | £1,260,000 | 27/09/2023 | Detached |
| MURIESTON, 15 MURIESTON ROAD, HALE, ALTRINCHAM, TRAFFORD, GREATER MANCHESTER, WA15 9SU | £1,550,000 | 14/04/2023 | Detached |
Area average: £1,428,333 (3 sales)
Capital growth trend
Land Registry outcode average: last 12 months vs 5y and 10y ago (from sold prices).
House Price Index (HM Land Registry — official index, not sold-price averages): Trafford. Series: Detached. As of April 2026.
Rental Range
Estimated market rent for Trafford. Low = conservative, Realistic = average, Optimistic = best case.
Based on Local Authority from postcode lookup → Trafford.
LHA (30th percentile) floor for North Cumbria: £738/mo (Apr 2025 – Mar 2026)
Location
Nearby
Nearest stations, universities and amenities (distance from property).
| Type | Name | Distance |
|---|---|---|
| Bus stop | Hale, Ashley Road / opposite Murieston Road | 0.1 miles |
| Shop | Tesco Express | 0.1 miles |
| Bus stop | Hale, Ashley Road / near Murieston Road | 0.1 miles |
| Shop | Sainsbury's Local | 0.1 miles |
| Train station | Hale | 0.3 miles |
| Hospital | Altrincham Hospital | 0.8 miles |
| Train station | Altrincham | 0.9 miles |
| Hospital | Altrincham Health and Wellbeing Centre | 0.9 miles |
| University | University Academy 92 | 6.2 miles |
| University | University of Salford | 7.0 miles |
Street-level crime
| Category | Count |
|---|---|
| Total incidents | 0 |
Within 1 mile during May 2026. Source: data.police.uk (England & Wales).
Schools nearby
Nearest open schools with Ofsted ratings (England). Closed schools are not shown. Data from Get Information about Schools and Ofsted.
| Name | Type | Distance | Ofsted |
|---|---|---|---|
| Altrincham Grammar School for Boys | Secondary | 0.3 miles | Outstanding — 10 Nov 2022 |
| Hale Preparatory School | Other | 0.3 miles | — (No rating) |
| Altrincham Preparatory School | Other | 0.4 miles | — (No rating) |
| Stamford Park Primary School | Primary | 0.5 miles | Good — 16 May 2024 |
| Bowdon CofE Primary School | Primary | 0.5 miles | Outstanding — 12 May 2020 |
Rental Comparables
Rental comparables are temporarily unavailable while listing-site fetches are paused. Try again later.
Rent-driven metrics
Based on Area rent estimate.
- Rent ratio — Monthly rent ÷ purchase price (1% rule). 1%+ = strong, 0.8–1% = okay, <0.8% = weak for cashflow.
- Max investor price — Rent ÷ 0.8%; the price at which rent would be 0.8% of price (Stoke-style target).
- Target investor price — Rent ÷ 1%; the price at which rent would be 1% of price (strong cashflow band).
- Gross yield — Annual rent as % of purchase price (no costs).