115 BROAD INGE CRESCENT
SHEFFIELD, CHAPELTOWN, SOUTH YORKSHIRE S35 1RT
Property details
Tenure
LEASEHOLD
Council tax band
B
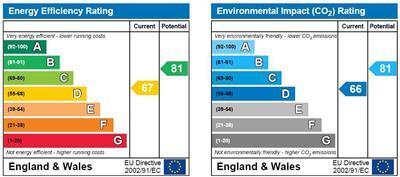
EPC rating
D
Last sold
£160,000 Aug 2017
Price per m²
£2,740/m²
Local average
£247,617 (-19.2%)
Deprivation
Decile 9 (29,071 of 33,755)
Street crime
100 incidents within 1 mile (May 2026)
Key features
- 3 BED SEMI DETACHED
- NO UPWARD CHAIN
- SCOPE FOR EXTENSIONS
- GREAT DIMENSIONS
- NEUTRAL DECOR
- DETACHED GARAGE
- CONSERVATORY
- GOOD COMMUTER LOCATION
- CORNER PLOT
- EPC RATING - D
Additional details
- Parking
- Yes
- Garden
- Yes
Description
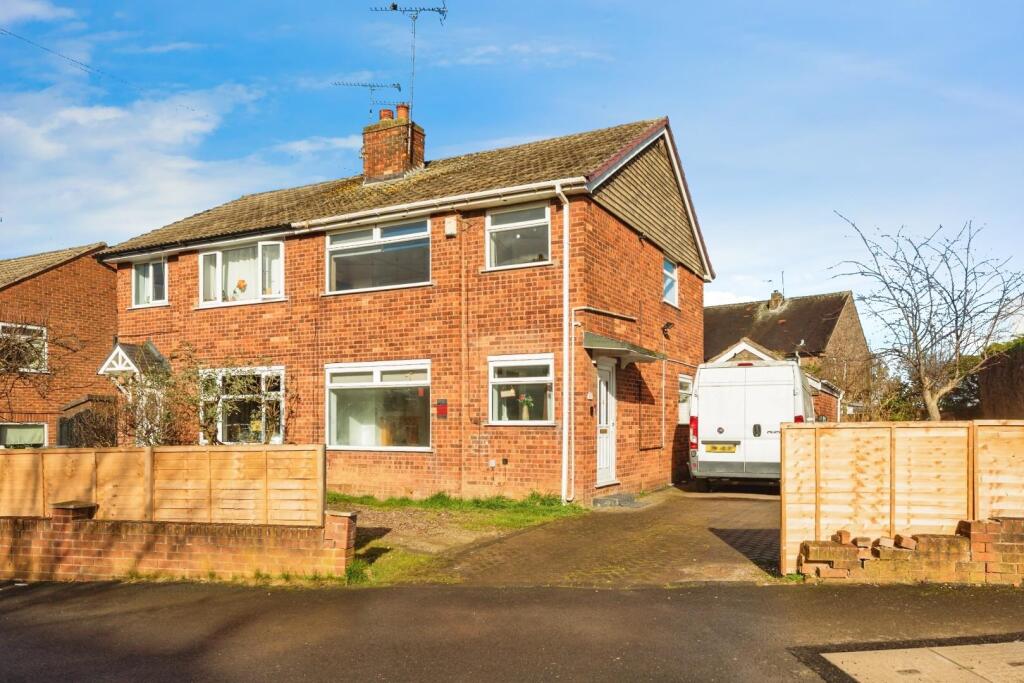
The property is set on a generous plot, providing the perfect canvas for further extension or personalisation to suit your needs. With parking available for up to three vehicles, convenience is assured for both residents and guests.
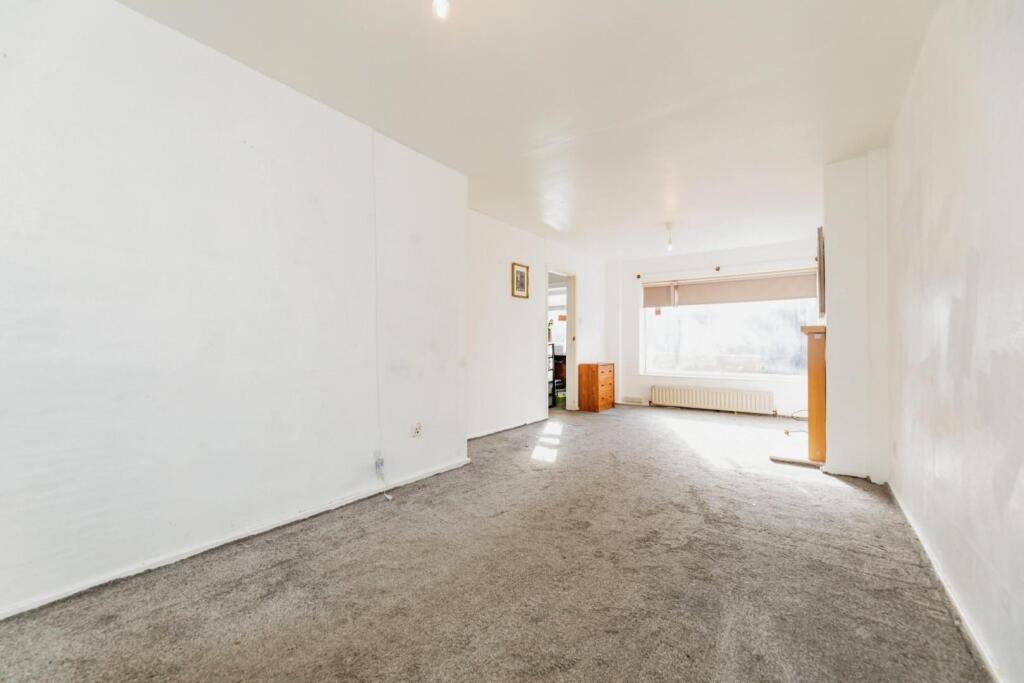
While the house does require some upgrading, it is an ideal project for those looking to add their own touch and create a truly bespoke living environment. The generous room sizes throughout the property allow for a variety of layout options, making it easy to envision your dream home.
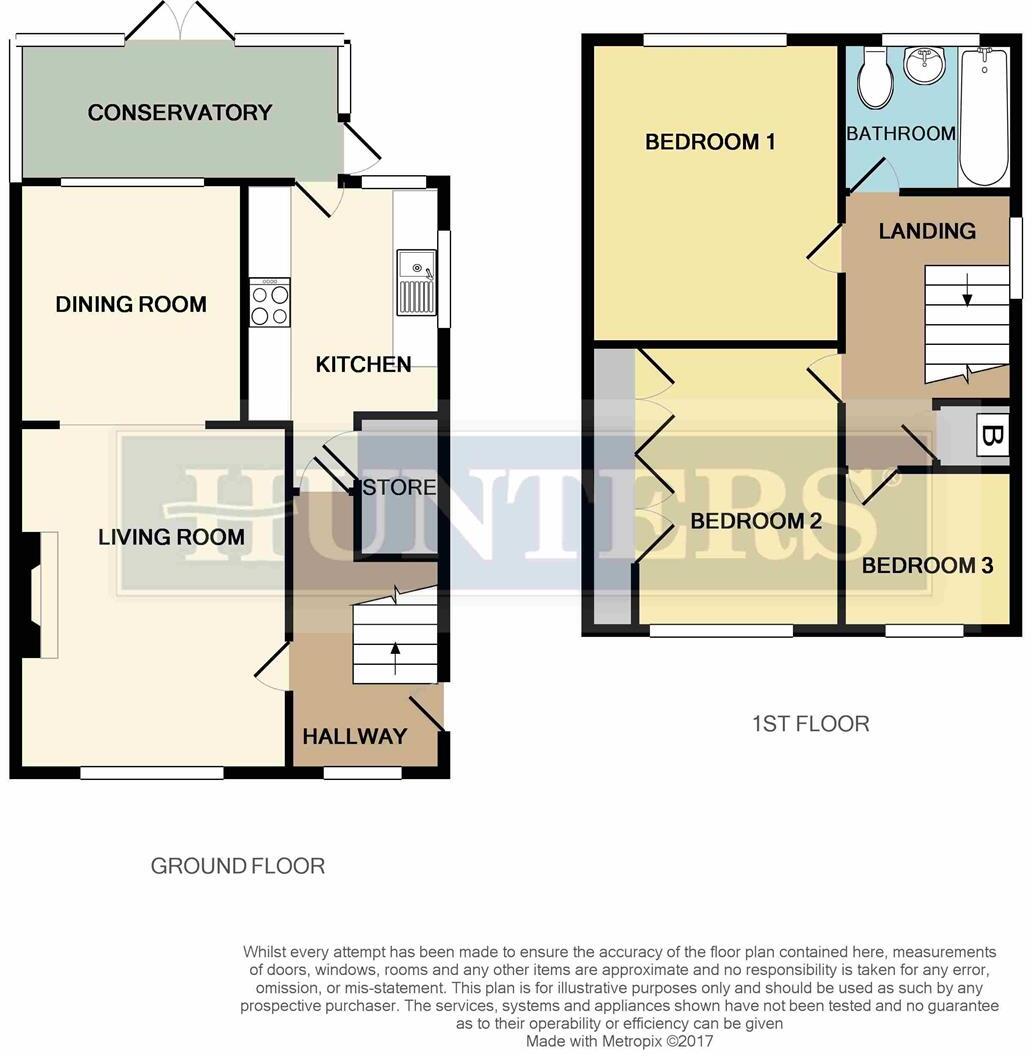
Briefly comprising entrance hall, living room, dining room, kitchen, conservatory, three good sized bedroom and a family bathroom. Viewing is highly recommended!
Situated in a sought-after location, this property is well-connected to local amenities and transport links, ensuring that everything you need is within easy reach. Whether you are a first-time buyer, a growing family, or an investor, this semi-detached house offers a unique opportunity to create a wonderful home in a vibrant community. Don’t miss your chance to explore the possibilities that await in this charming property.
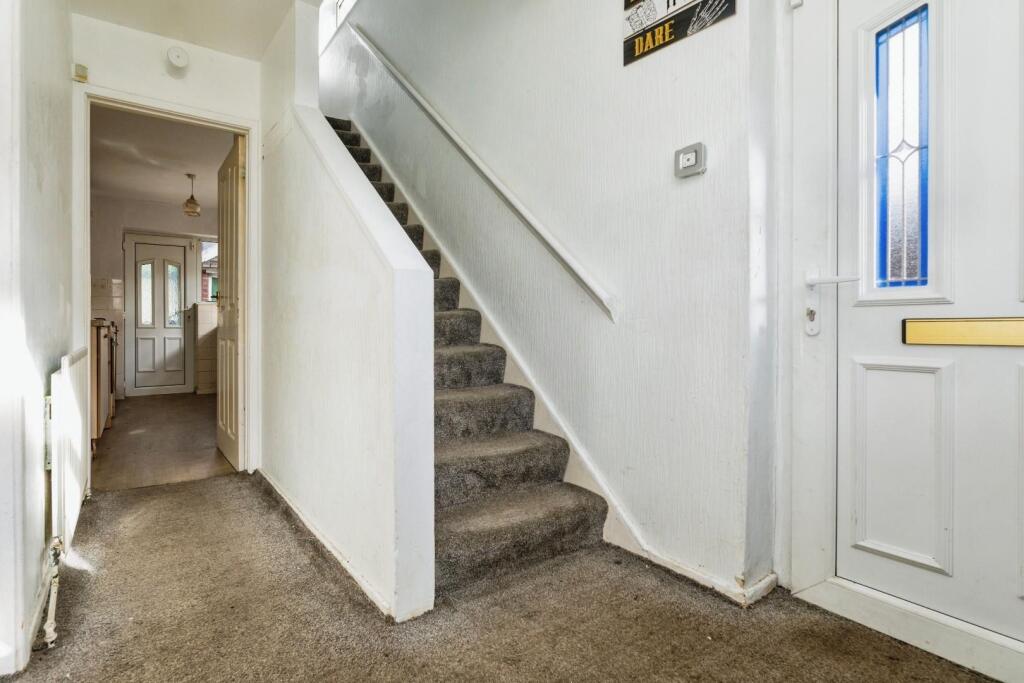
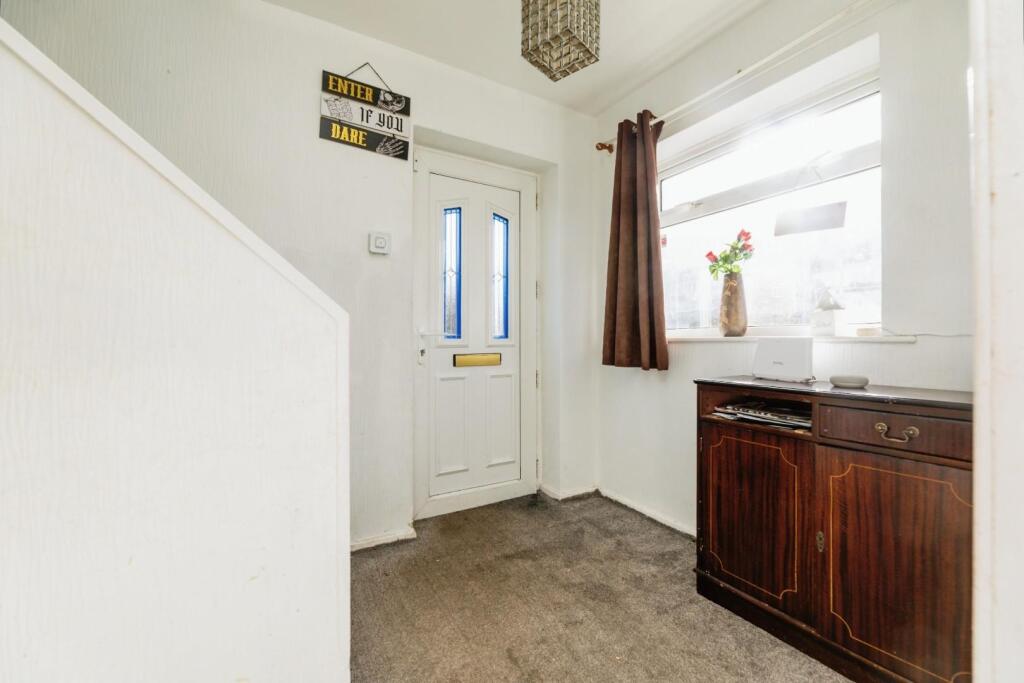
Entrance Hall - 3.25m X 2.08m - Through a glazed uPVC door leads into a roomy entrance hall, comprising wall mounted radiator, telephone point, stairs rising to the first floor and doors leading to the living room and kitchen.
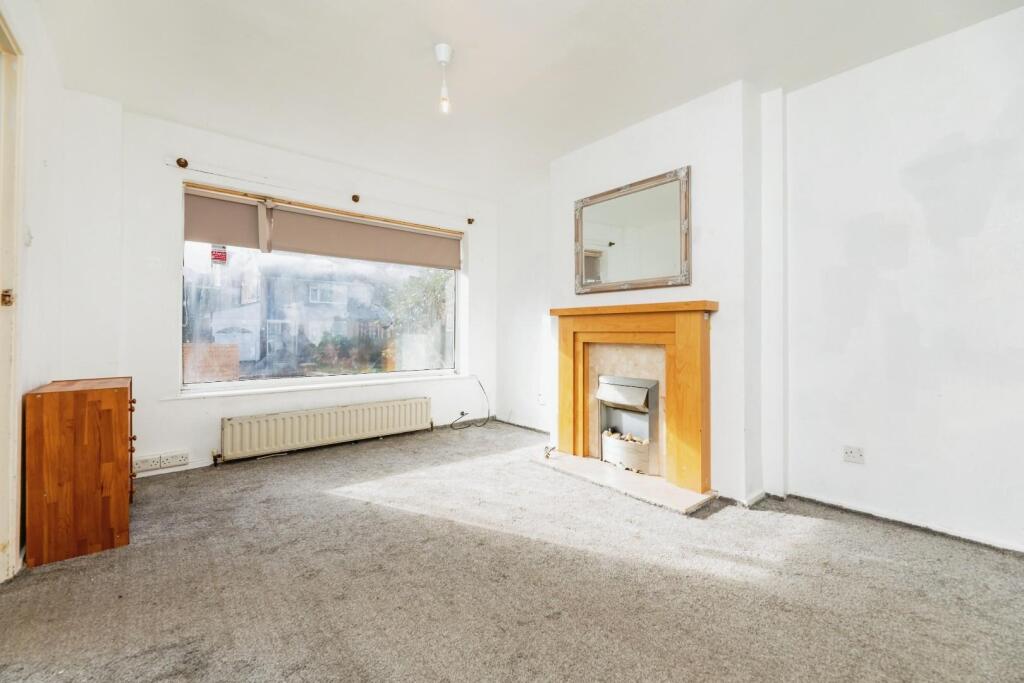
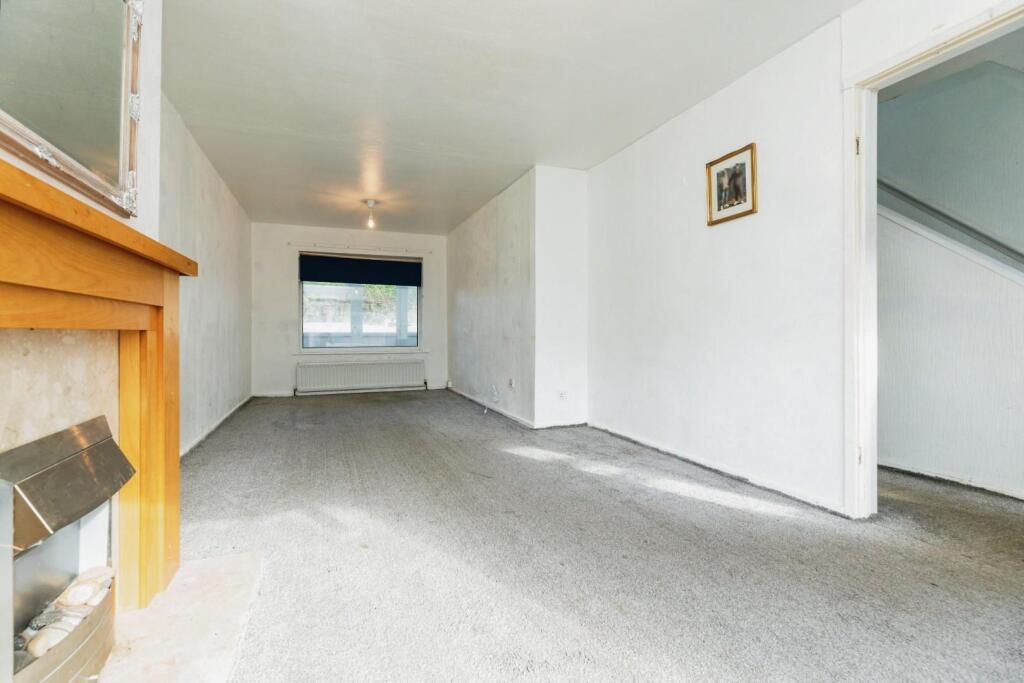
Living Room - 4.11m X 3.23m - A spacious living area with a large uPVC window drenching the room in natural light, wall mounted radiator.
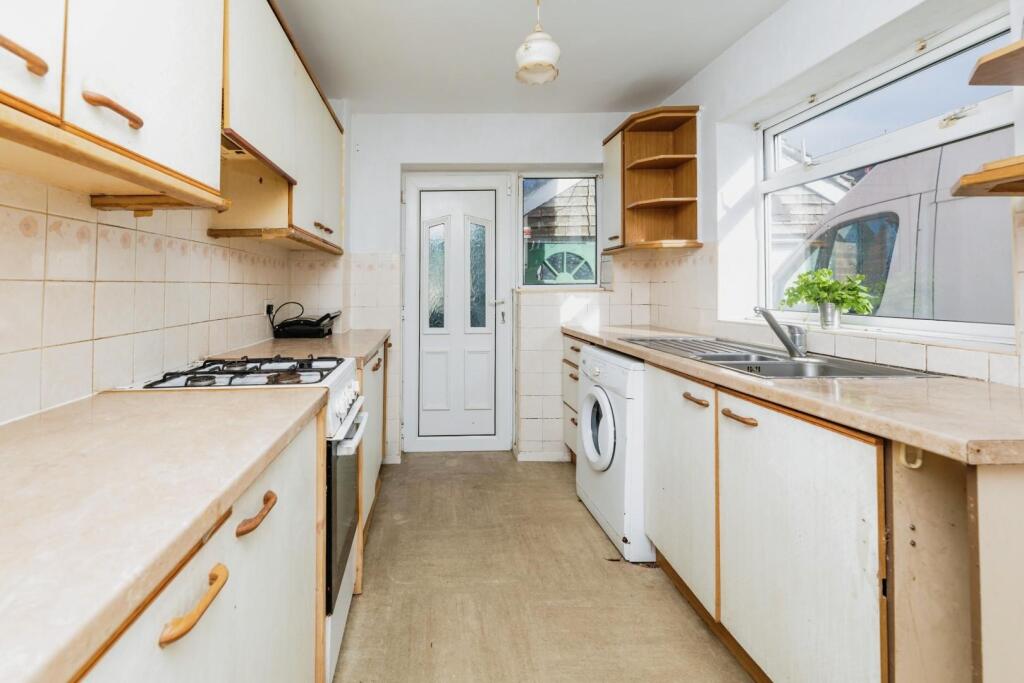
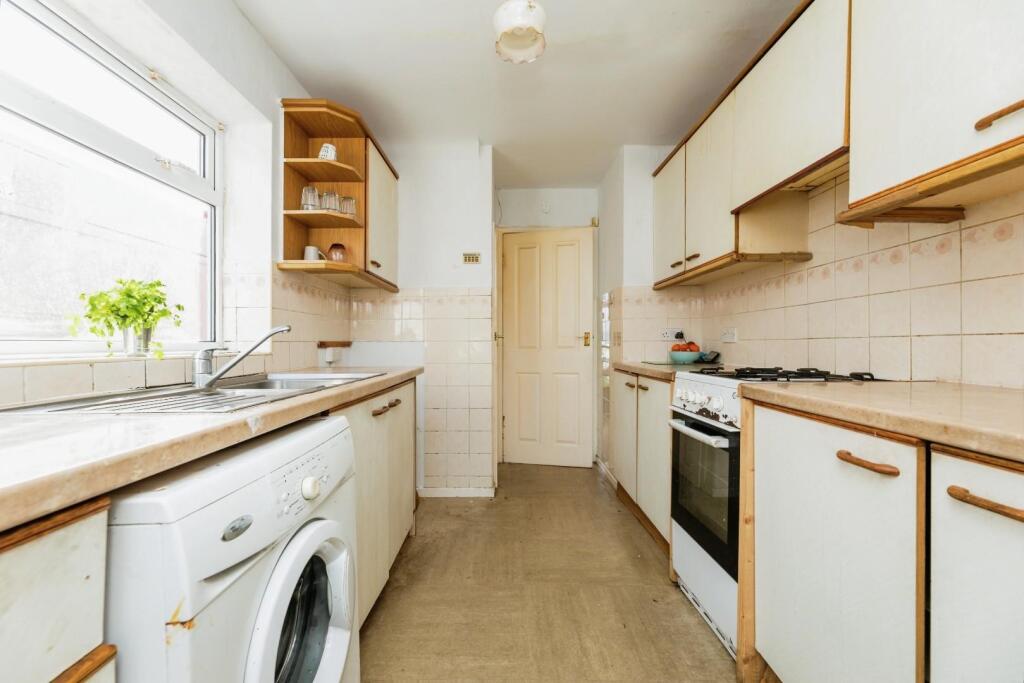
Kitchen - 3.66m X 2.36m - A bright galley kitchen offering an array of white wooden wall and base units providing plenty of storage space, contrasting wood work surfaces, built in stainless steel sink and drainer with matching mixer tap, space for a gas hob and oven, integrated extractor fan, under counter space and plumbing for a washing machine, space for a tall fridge freezer, door leading to a large pantry, two uPVC windows and glazed uPVC door leading into the conservatory.
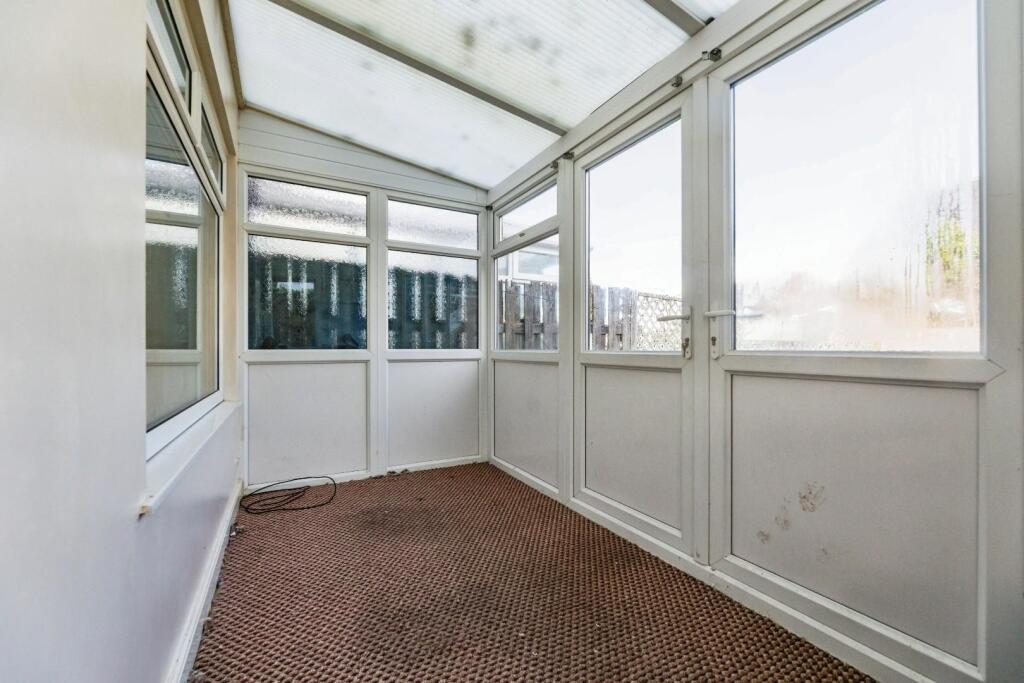
Conservatory - 1.68m X 3.84m - A handy addition to any household, offering extra space to use as you wish, currently used as a sitting room, comprising uPVC windows, French doors, lighting, sockets and a glazed uPVC door leading out to the driveway/garage.
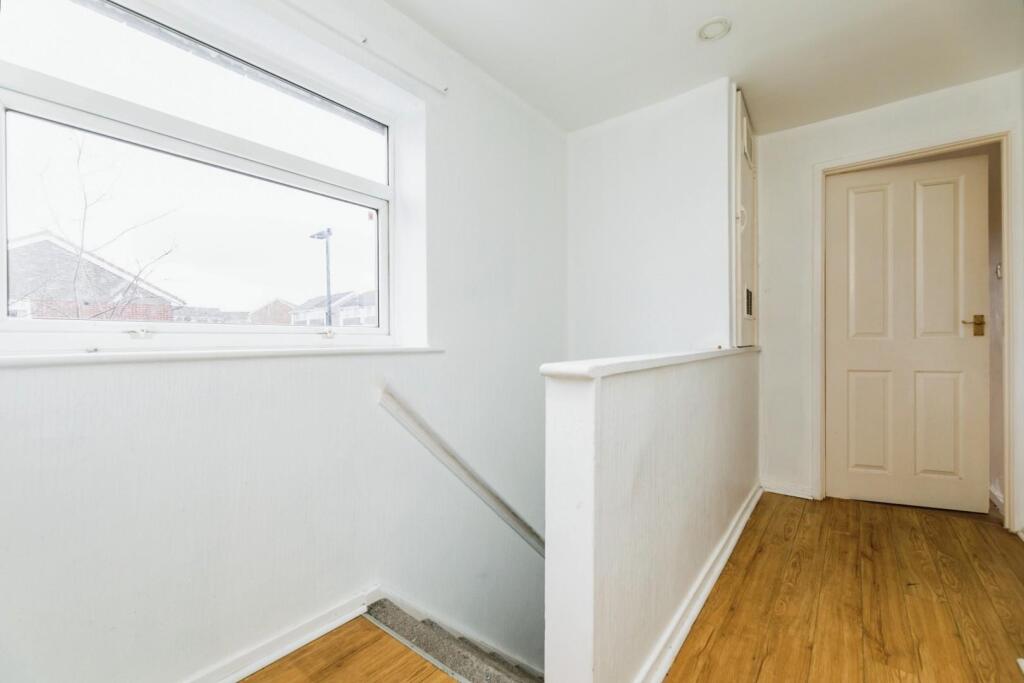
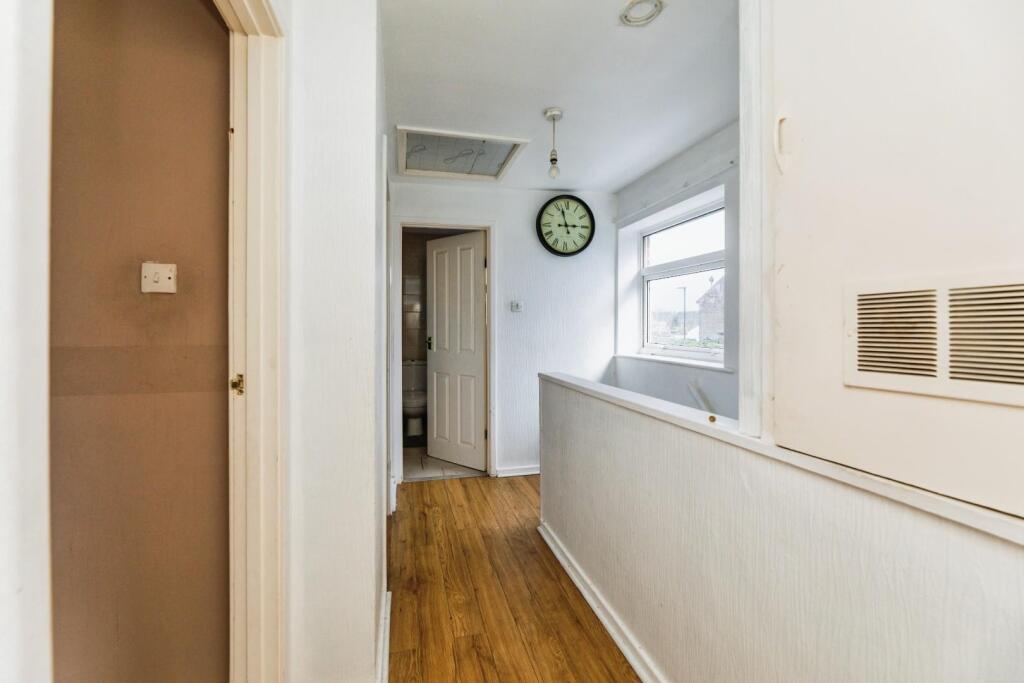
Landing - 3.15m X 1.85m - A light and airy landing comprising built in storage cupboard housing the Combi boiler, uPVC window, loft hatch and doors leading to all bedroom and bathroom.
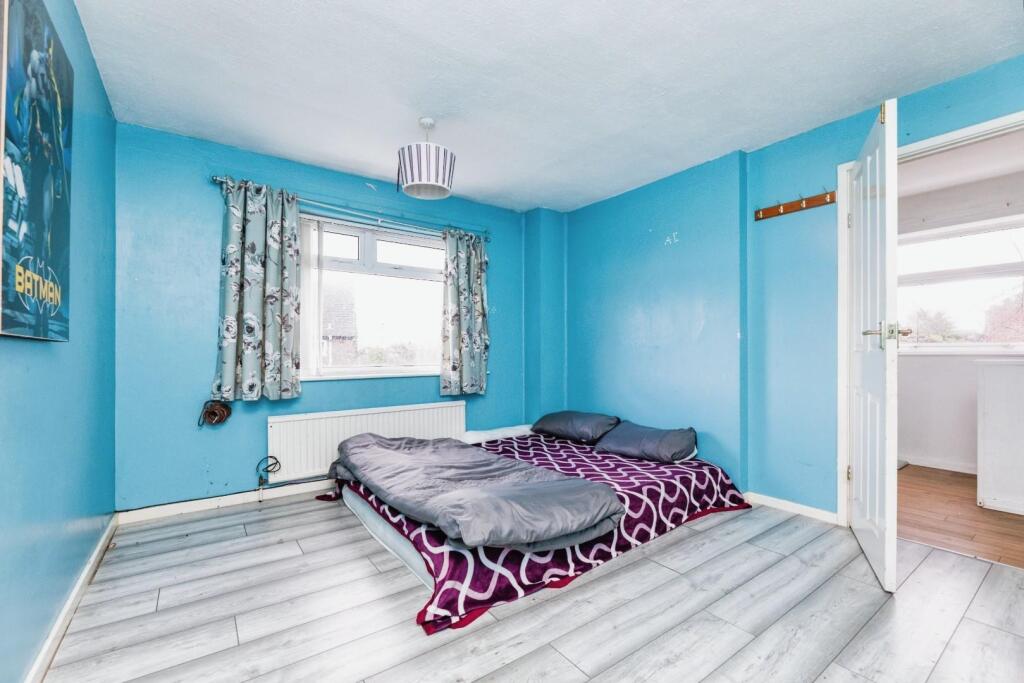
Bedroom 1 - 3.61m X 3.25m - A large double bedroom comprising large rear facing uPVC window, wall mounted radiator and aerial point.
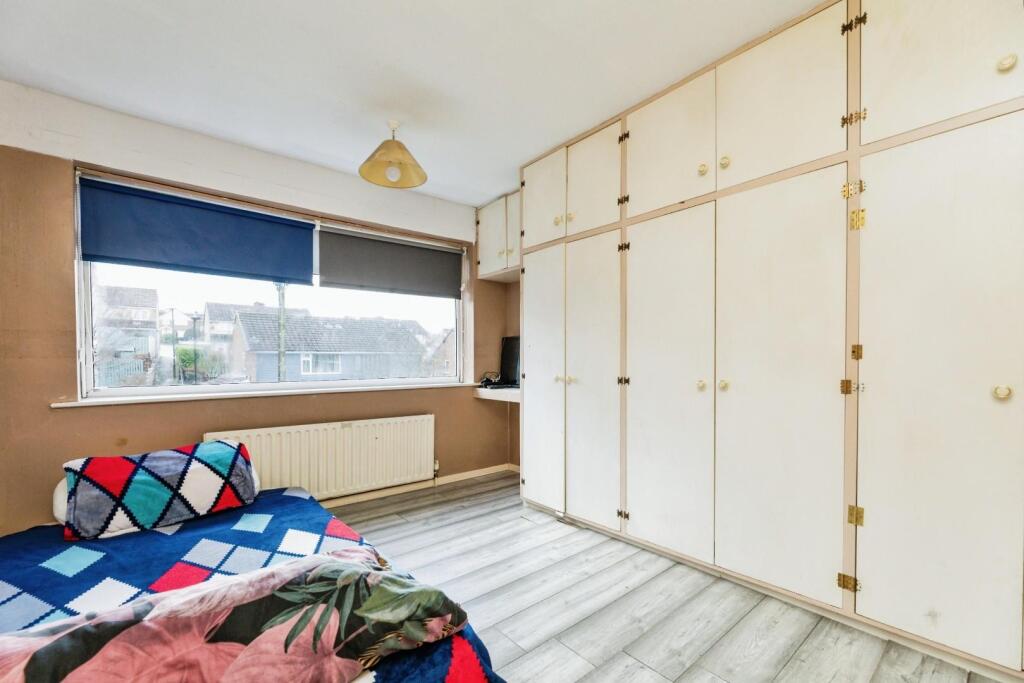
Bedroom 2 - 3.40m X 3.00m - A further double bedroom, benefiting from a wall of fitted wardrobes adding that extra storage space we all crave, wall mounted radiator, aerial point and front facing uPVC window.
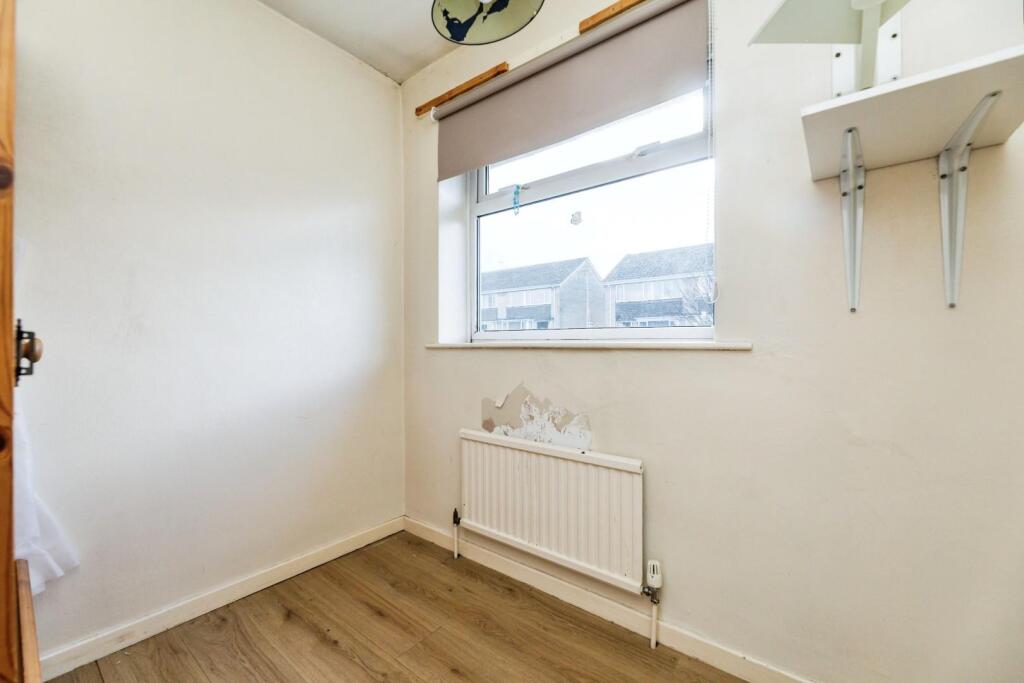
Bedroom 3 - 1.90m X 2.11m - A good sized single bedroom comprising wall mounted radiator and front facing uPVC window.
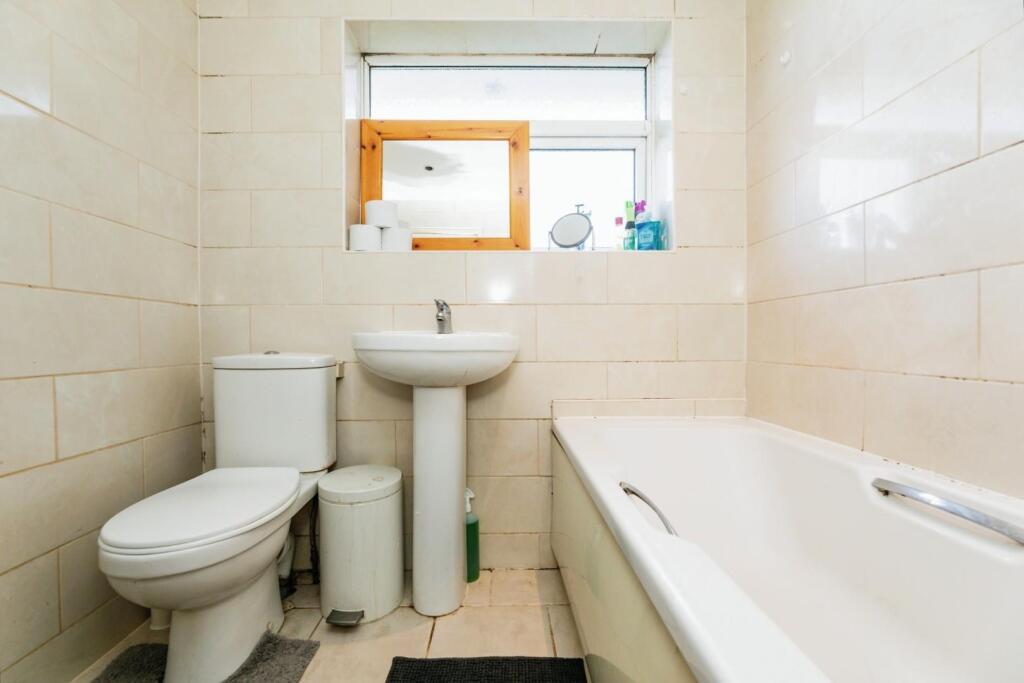
Bathroom - 1.68m X 1.93m - A serene bathroom, fully tiled in natural tones, with white bath with shower over, white pedestal sink, white low flush WC, wall mounted chrome heated towel rail, inset spot lights and frosted uPVC window.
Garage - 4.83m X 3.38m - Offering secure off road parking or storage, benefiting from lighting, sockets, single glazed window over looking the garden and side door.
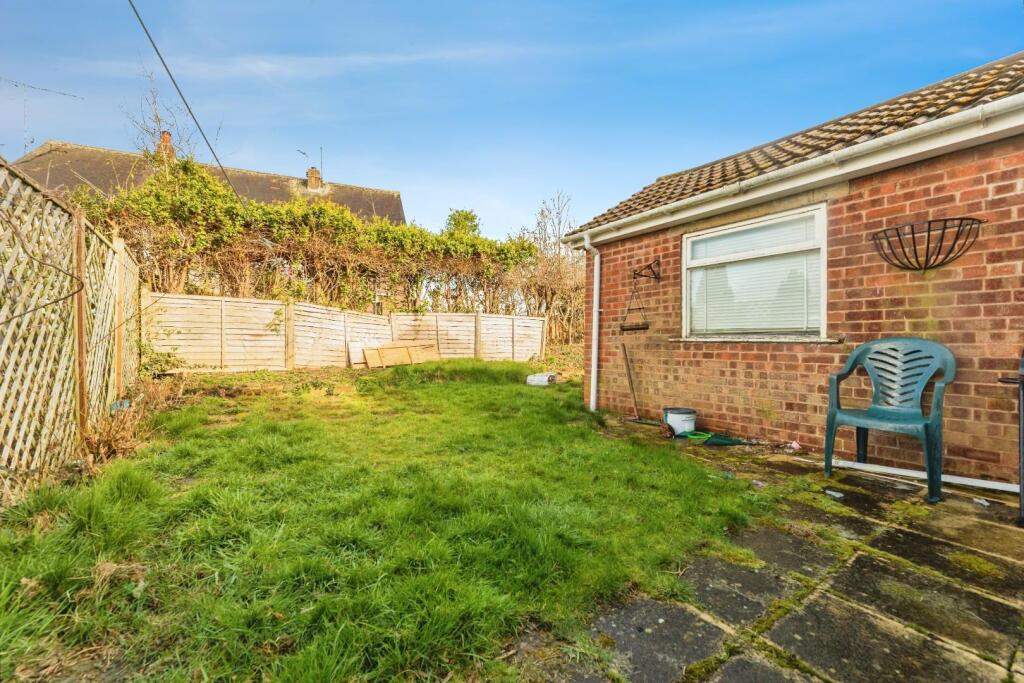
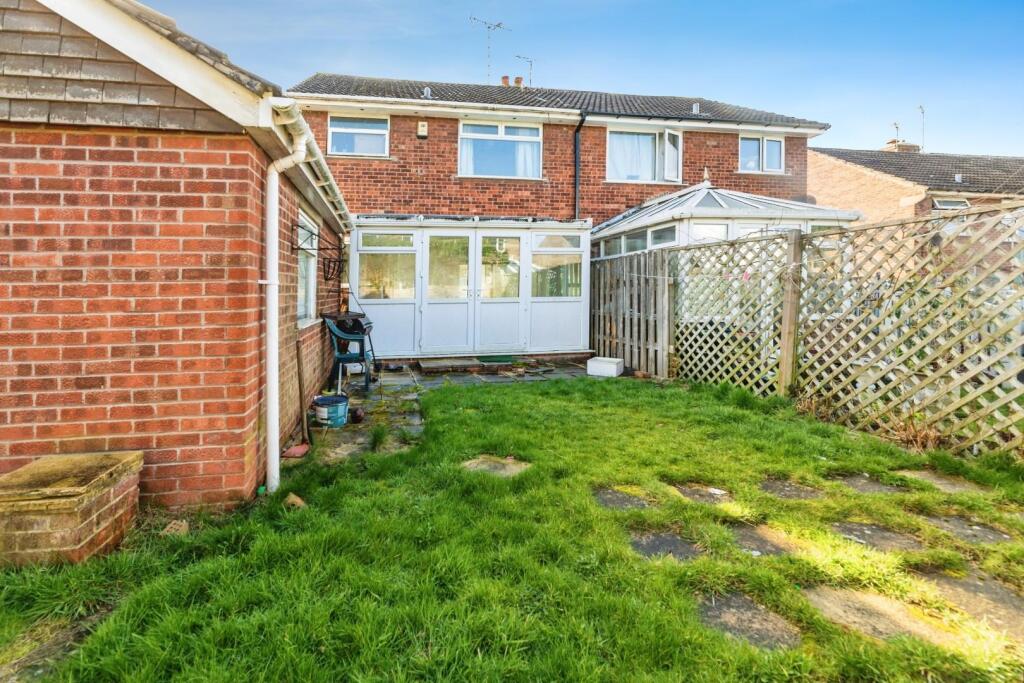
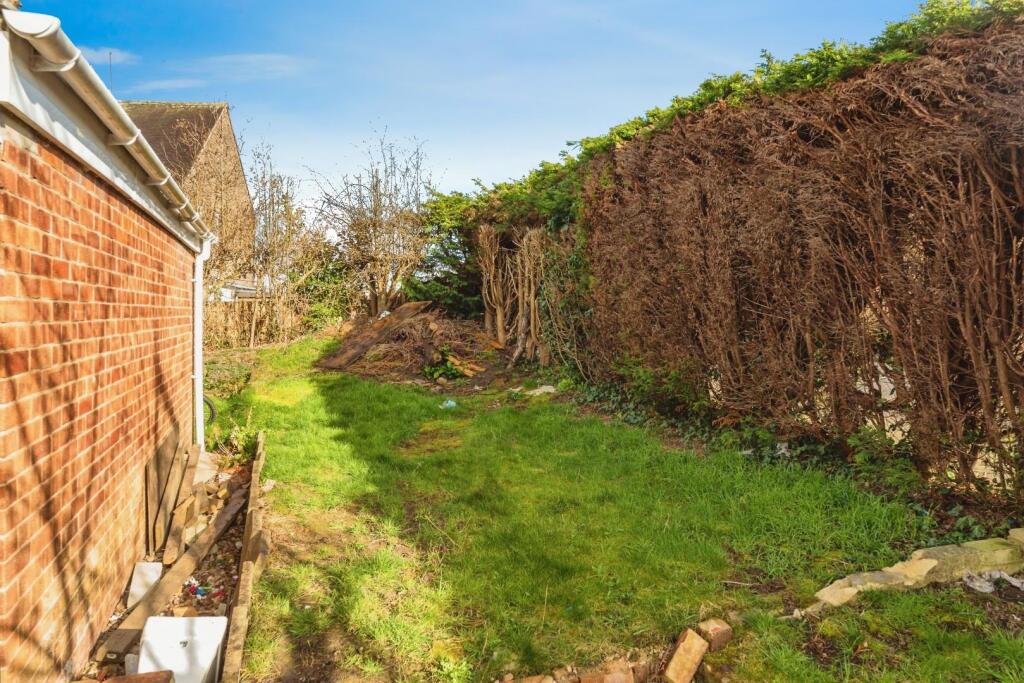
Exterior - The property boasts a sizeable corner plot, with a low maintenance, gravelled, walled garden to the front adorned with established bushed and trees and a extensive block paved driveway offering ample off road parking for up to three cars. To the rear of the property is a well maintained, sun trap of a garden, with two patio areas perfect for entertaining in the summer months, a well manicured lawn and an established hedge surrounding the garden adding to the privacy of the plot. There is a further area to the rear of the garage and to the side, offering great scope for extensions at this property.
Listed by
Chapeltown
Hunters Property Group Ltd
Reference: 161309606
EPC Rating & Upgrade Cost
Current rating: D
Potential rating: B
Inspection date: 16/02/2017
Expiry date: 15/02/2027
Est. upgrade cost to C: £12,500
Recommendations
- Floor insulation (suspended floor) (£800 - £1,200)
- Solar water heating (£4,000 - £6,000)
- Solar photovoltaic panels, 2.5 kWp (£5,000 - £8,000)
Flood risk
Zone: 1
Risk: Low
Job (default Low)
Floorplans
Floorplan 1
EPC Graphs
EPC 1
Price history
3% since 2007
| Event | Date | Price | % change |
|---|---|---|---|
| Sold | 14/08/2017 (8 years ago) | £160,000 | +3.3% |
| Sold | 06/09/2007 (18 years ago) | £154,950 | — |
Source: HM Land Registry Price Paid Data. Crown copyright.
Sold Comparables
Same street and nearby sales within 0.25 miles (last 5 years). Data from Land Registry Price Paid.
| Address | Price | Date | Type |
|---|---|---|---|
| 45 BEVAN WAY, CHAPELTOWN, SHEFFIELD, SOUTH YORKSHIRE, S35 1RN | £225,000 | 05/12/2025 | Semi-detached |
| Same street 97 BROAD INGE CRESCENT, CHAPELTOWN, SHEFFIELD, SOUTH YORKSHIRE, S35 1RT | £230,000 | 13/10/2025 | Semi-detached |
| 107 CHAPEL ROAD, BURNCROSS, SHEFFIELD, SOUTH YORKSHIRE, S35 1WS | £200,000 | 12/09/2025 | Semi-detached |
| 2 MEADOW DRIVE, CHAPELTOWN, SHEFFIELD, SOUTH YORKSHIRE, S35 1UY | £210,000 | 01/08/2025 | Semi-detached |
| 12 BURNS DRIVE, CHAPELTOWN, SHEFFIELD, SOUTH YORKSHIRE, S35 1SP | £225,000 | 01/08/2025 | Semi-detached |
| Same street 81 BROAD INGE CRESCENT, CHAPELTOWN, SHEFFIELD, SOUTH YORKSHIRE, S35 1RT | £195,000 | 28/06/2024 | Semi-detached |
| 57 BEVAN WAY, CHAPELTOWN, SHEFFIELD, SOUTH YORKSHIRE, S35 1RN | £175,000 | 11/08/2023 | Semi-detached |
| 7 MEADOW DRIVE, CHAPELTOWN, SHEFFIELD, SOUTH YORKSHIRE, S35 1UY | £160,000 | 14/07/2023 | Semi-detached |
| 17 BURNS DRIVE, CHAPELTOWN, SHEFFIELD, SOUTH YORKSHIRE, S35 1SP | £175,000 | 14/06/2023 | Semi-detached |
| 59 BEVAN WAY, CHAPELTOWN, SHEFFIELD, SOUTH YORKSHIRE, S35 1RN | £182,000 | 09/12/2022 | Semi-detached |
| 11 BURNS DRIVE, CHAPELTOWN, SHEFFIELD, SOUTH YORKSHIRE, S35 1SP | £200,000 | 07/10/2022 | Semi-detached |
| Same street 3 BROAD INGE CRESCENT, CHAPELTOWN, SHEFFIELD, SOUTH YORKSHIRE, S35 1RT | £170,000 | 22/07/2022 | Semi-detached |
| 301 BURNCROSS ROAD, BURNCROSS, SHEFFIELD, SOUTH YORKSHIRE, S35 1SA | £130,000 | 22/07/2022 | Semi-detached |
| Same street 11 BROAD INGE CRESCENT, CHAPELTOWN, SHEFFIELD, SOUTH YORKSHIRE, S35 1RT | £186,000 | 11/07/2022 | Semi-detached |
| Same street 57 BROAD INGE CRESCENT, CHAPELTOWN, SHEFFIELD, SOUTH YORKSHIRE, S35 1RT | £125,000 | 05/05/2022 | Semi-detached |
| 45 BEVAN WAY, CHAPELTOWN, SHEFFIELD, SOUTH YORKSHIRE, S35 1RN | £197,500 | 26/04/2022 | Semi-detached |
| 30 BROAD INGE CRESCENT, CHAPELTOWN, SHEFFIELD, SOUTH YORKSHIRE, S35 1RU | £180,000 | 14/04/2022 | Semi-detached |
| 108 BROAD INGE CRESCENT, CHAPELTOWN, SHEFFIELD, SOUTH YORKSHIRE, S35 1RU | £227,500 | 28/01/2022 | Semi-detached |
| Same street 41 BROAD INGE CRESCENT, CHAPELTOWN, SHEFFIELD, SOUTH YORKSHIRE, S35 1RT | £180,000 | 16/12/2021 | Semi-detached |
| 16 PRESTWOOD GARDENS, CHAPELTOWN, SHEFFIELD, SOUTH YORKSHIRE, S35 1WP | £120,000 | 24/11/2021 | Semi-detached |
| 11 BURNS DRIVE, CHAPELTOWN, SHEFFIELD, SOUTH YORKSHIRE, S35 1SP | £148,000 | 30/09/2021 | Semi-detached |
| 2 BURNS DRIVE, CHAPELTOWN, SHEFFIELD, SOUTH YORKSHIRE, S35 1SP | £153,000 | 30/09/2021 | Semi-detached |
| 10 HOLLY CLOSE, CHAPELTOWN, SHEFFIELD, SOUTH YORKSHIRE, S35 1ZA | £190,500 | 21/09/2021 | Semi-detached |
Street average: £181,000 (6 sales)
Area average: £182,265 (17 sales)
Capital growth trend
Land Registry outcode average: last 12 months vs 5y and 10y ago (from sold prices).
House Price Index (HM Land Registry — official index, not sold-price averages): Yorkshire and The Humber. Series: Semi-detached. As of April 2026.
Rental Range
Estimated market rent for Yorkshire and The Humber. Low = conservative, Realistic = average, Optimistic = best case.
Based on Region from postcode lookup → Yorkshire and The Humber.
LHA (30th percentile) floor for Sheffield: £678/mo (Apr 2025 – Mar 2026)
Location
Nearby
Nearest stations, universities and amenities (distance from property).
| Type | Name | Distance |
|---|---|---|
| Bus stop | Bevan Way/Broad Inge Crescent | 0.1 miles |
| Bus stop | Bevan Way/Stafford Way | 0.1 miles |
| Shop | UK News | 0.1 miles |
| Shop | The Co-operative Funeralcare | 0.1 miles |
| Train station | Chapeltown | 0.7 miles |
| Hospital | Phlebotomy Drive Through Service | 3.4 miles |
| Train station | Rockingham | 3.5 miles |
| University | Sheffield Hallam University | 5.5 miles |
| Hospital | Sheffield Children's Hospital A&E | 5.5 miles |
| University | The University of Sheffield AMRC | 6.8 miles |
Street-level crime
| Category | Count |
|---|---|
| Violence and sexual offences | 38 |
| Anti-social behaviour | 23 |
| Criminal damage and arson | 7 |
| Shoplifting | 7 |
| Other theft | 6 |
| Public order | 6 |
| Vehicle crime | 6 |
| Other crime | 3 |
| Possession of weapons | 2 |
| Bicycle theft | 1 |
| Burglary | 1 |
| Total incidents | 100 |
Within 1 mile during May 2026. Source: data.police.uk (England & Wales).
Schools nearby
Nearest open schools with Ofsted ratings (England). Closed schools are not shown. Data from Get Information about Schools and Ofsted.
| Name | Type | Distance | Ofsted |
|---|---|---|---|
| Windmill Hill Primary School | Primary | 0.2 miles | Good — 26 Nov 2013 |
| Lound Infant School | Primary | 0.4 miles | Good — 21 Jun 2017 |
| Lound Junior School | Primary | 0.6 miles | Good — 27 Jul 2017 |
| Coit Primary School | Primary | 0.6 miles | Good — 24 Apr 2024 |
| Greengate Lane Academy | Primary | 0.7 miles | Good — 19 Nov 2018 |
Rental Comparables
Residential lets from OpenRent and Rightmove for the area (same bedroom count). Use to validate rent estimates. Student lets are excluded.
| Title | Rent | Beds | Distance | As seen on |
|---|---|---|---|---|
| 3 Bed Terraced House, Carlthorpe Grove, S35 | £850/mo | 3 | 0.95 miles | OpenRent |
Average rent: £850/mo (1 listing)
Rent-driven metrics
Based on OpenRent comparables.
- Rent ratio — Monthly rent ÷ purchase price (1% rule). 1%+ = strong, 0.8–1% = okay, <0.8% = weak for cashflow.
- Max investor price — Rent ÷ 0.8%; the price at which rent would be 0.8% of price (Stoke-style target).
- Target investor price — Rent ÷ 1%; the price at which rent would be 1% of price (strong cashflow band).
- Gross yield — Annual rent as % of purchase price (no costs).
- Cost-to-rent — Price ÷ annual rent (from OpenRent comparables). Under 14× = strong, 14–16× = acceptable, 17×+ = compressed.
- Cashflow — Rent minus mortgage, 10% maintenance, £25/mo compliance. Assumes 75% LTV, 3.95% APR (5yr fixed), 25yr term.
- ROI — Annual profit ÷ cash in (deposit + 4% purchase costs).