19 SANDPIPER DRIVE
DONCASTER, SOUTH YORKSHIRE DN4 5QE
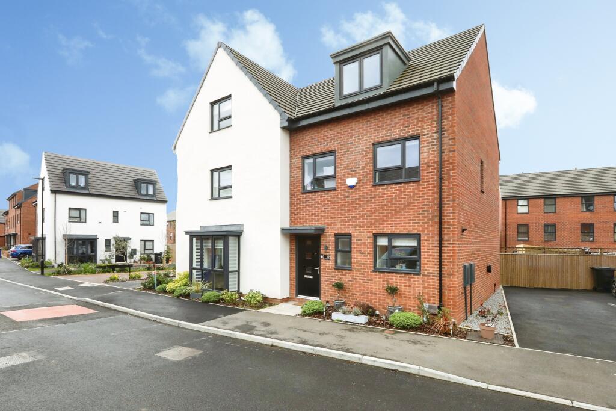
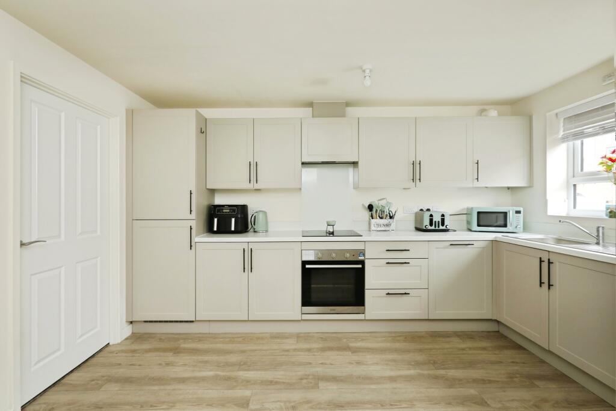
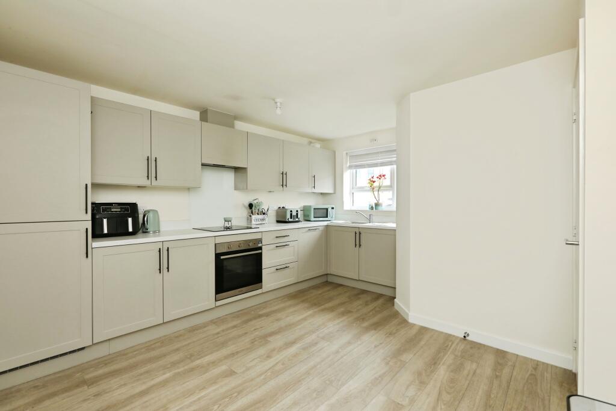
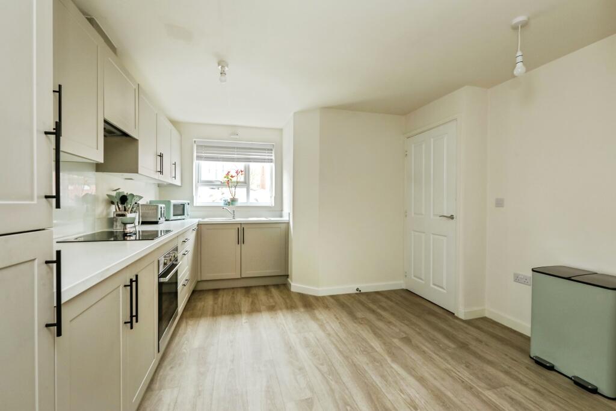
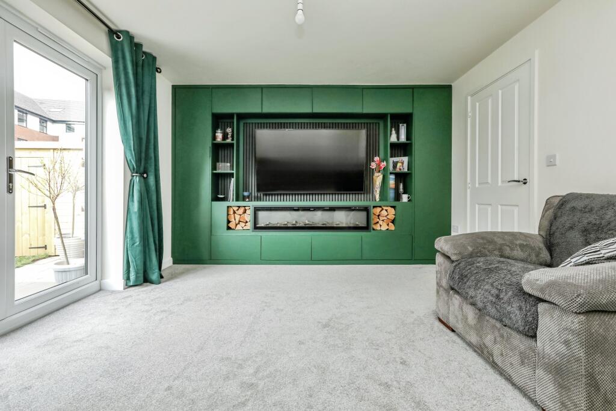
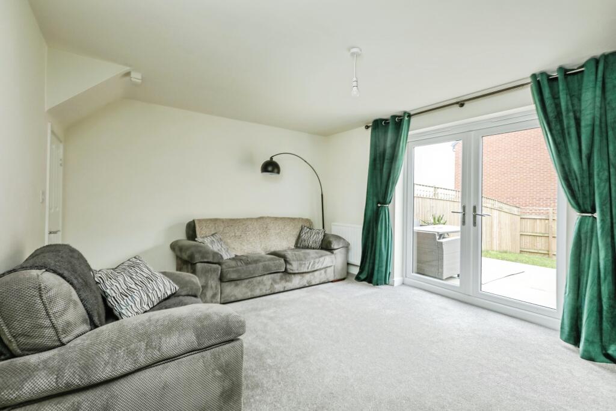
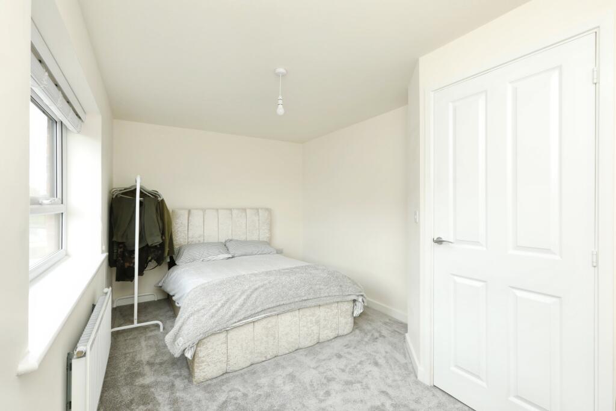
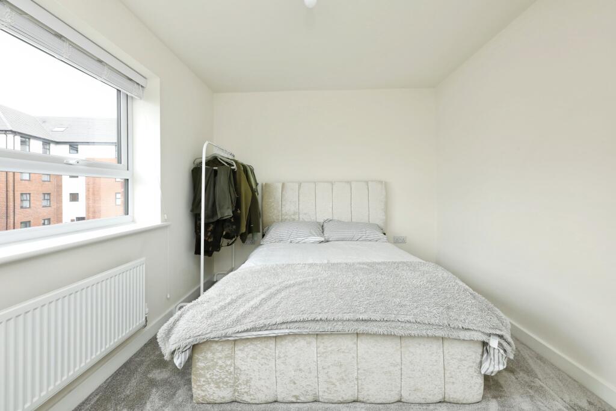
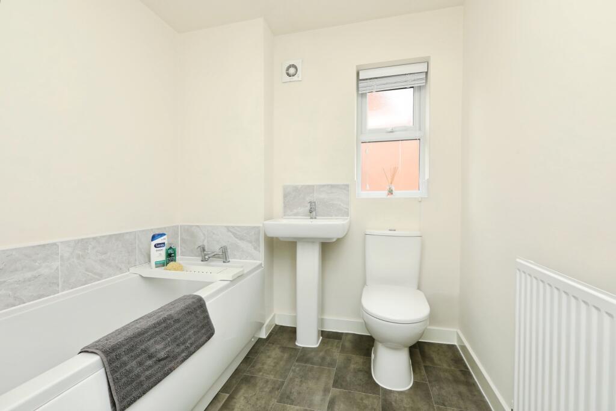
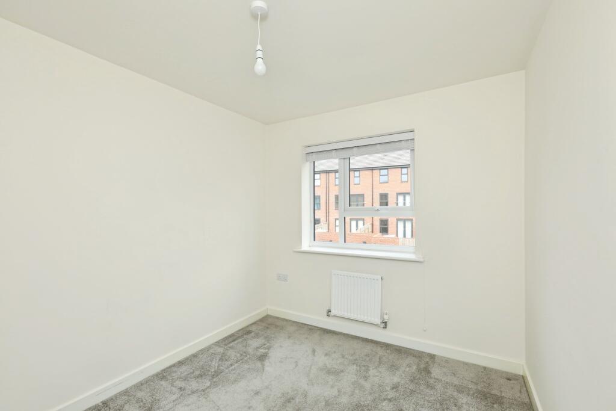
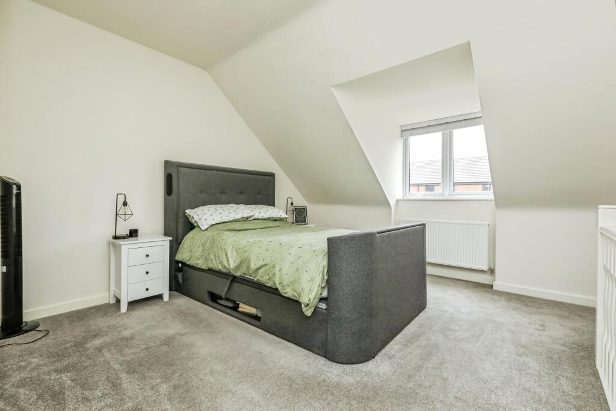
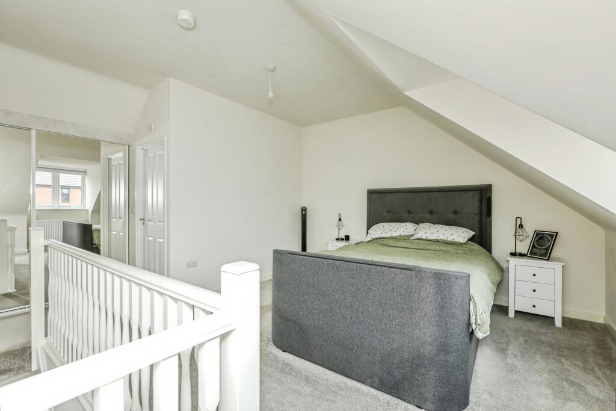
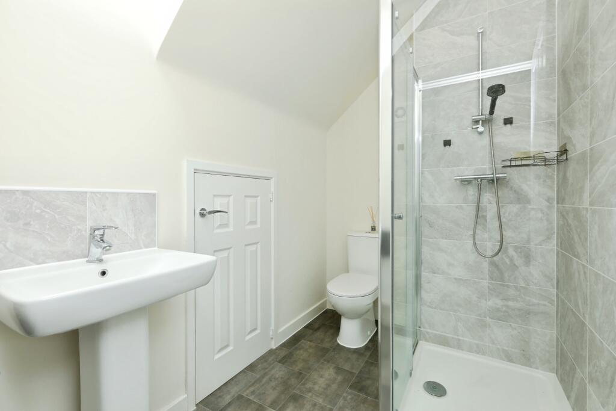
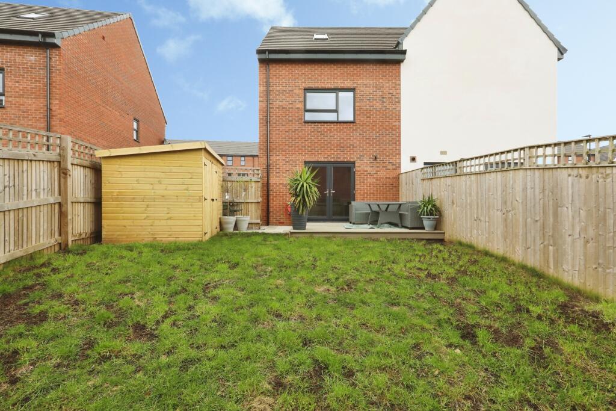
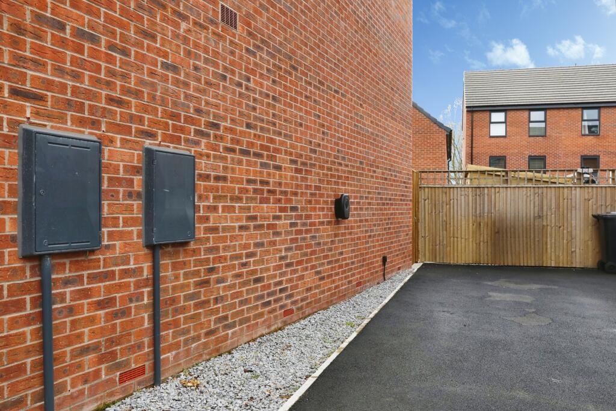
Photo 1 Photo 2 Photo 3 Photo 4 Photo 5 Photo 6 Photo 7 Photo 8 Photo 9 Photo 10 Photo 11 Photo 12 Photo 13 Photo 14 Photo 15
/ 15
Property details
Tenure
FREEHOLD
Floor area
96 m²
Council tax band
C
EPC rating
B
Last sold
£279,995 Jun 2023
Price per m²
£3,021/m²
Local average
£171,505 (+69.1%)
Street crime
182 incidents within 1 mile (Aug 2026)
Key features
- Lakeside: Sought After Location
- Well Presented, Modern Interior
- Spacious Lounge With Media Wall
- Large Kitchen/Diner
- Downstairs W.C
- Master Bedroom With En-Suite
- Three Well Proportioned Bedrooms
- Private Enclosed Garden
- Off-Road Parking
Additional details
- Heating
- Gas central
- Parking
- Driveway
- Garden
- Private garden
Description
Situated on the highly sought after lakeside development, this well presented home enjoys attractive views over the lake and fountain, all complemented by a tasteful, neutral décor throughout.
Living Room:
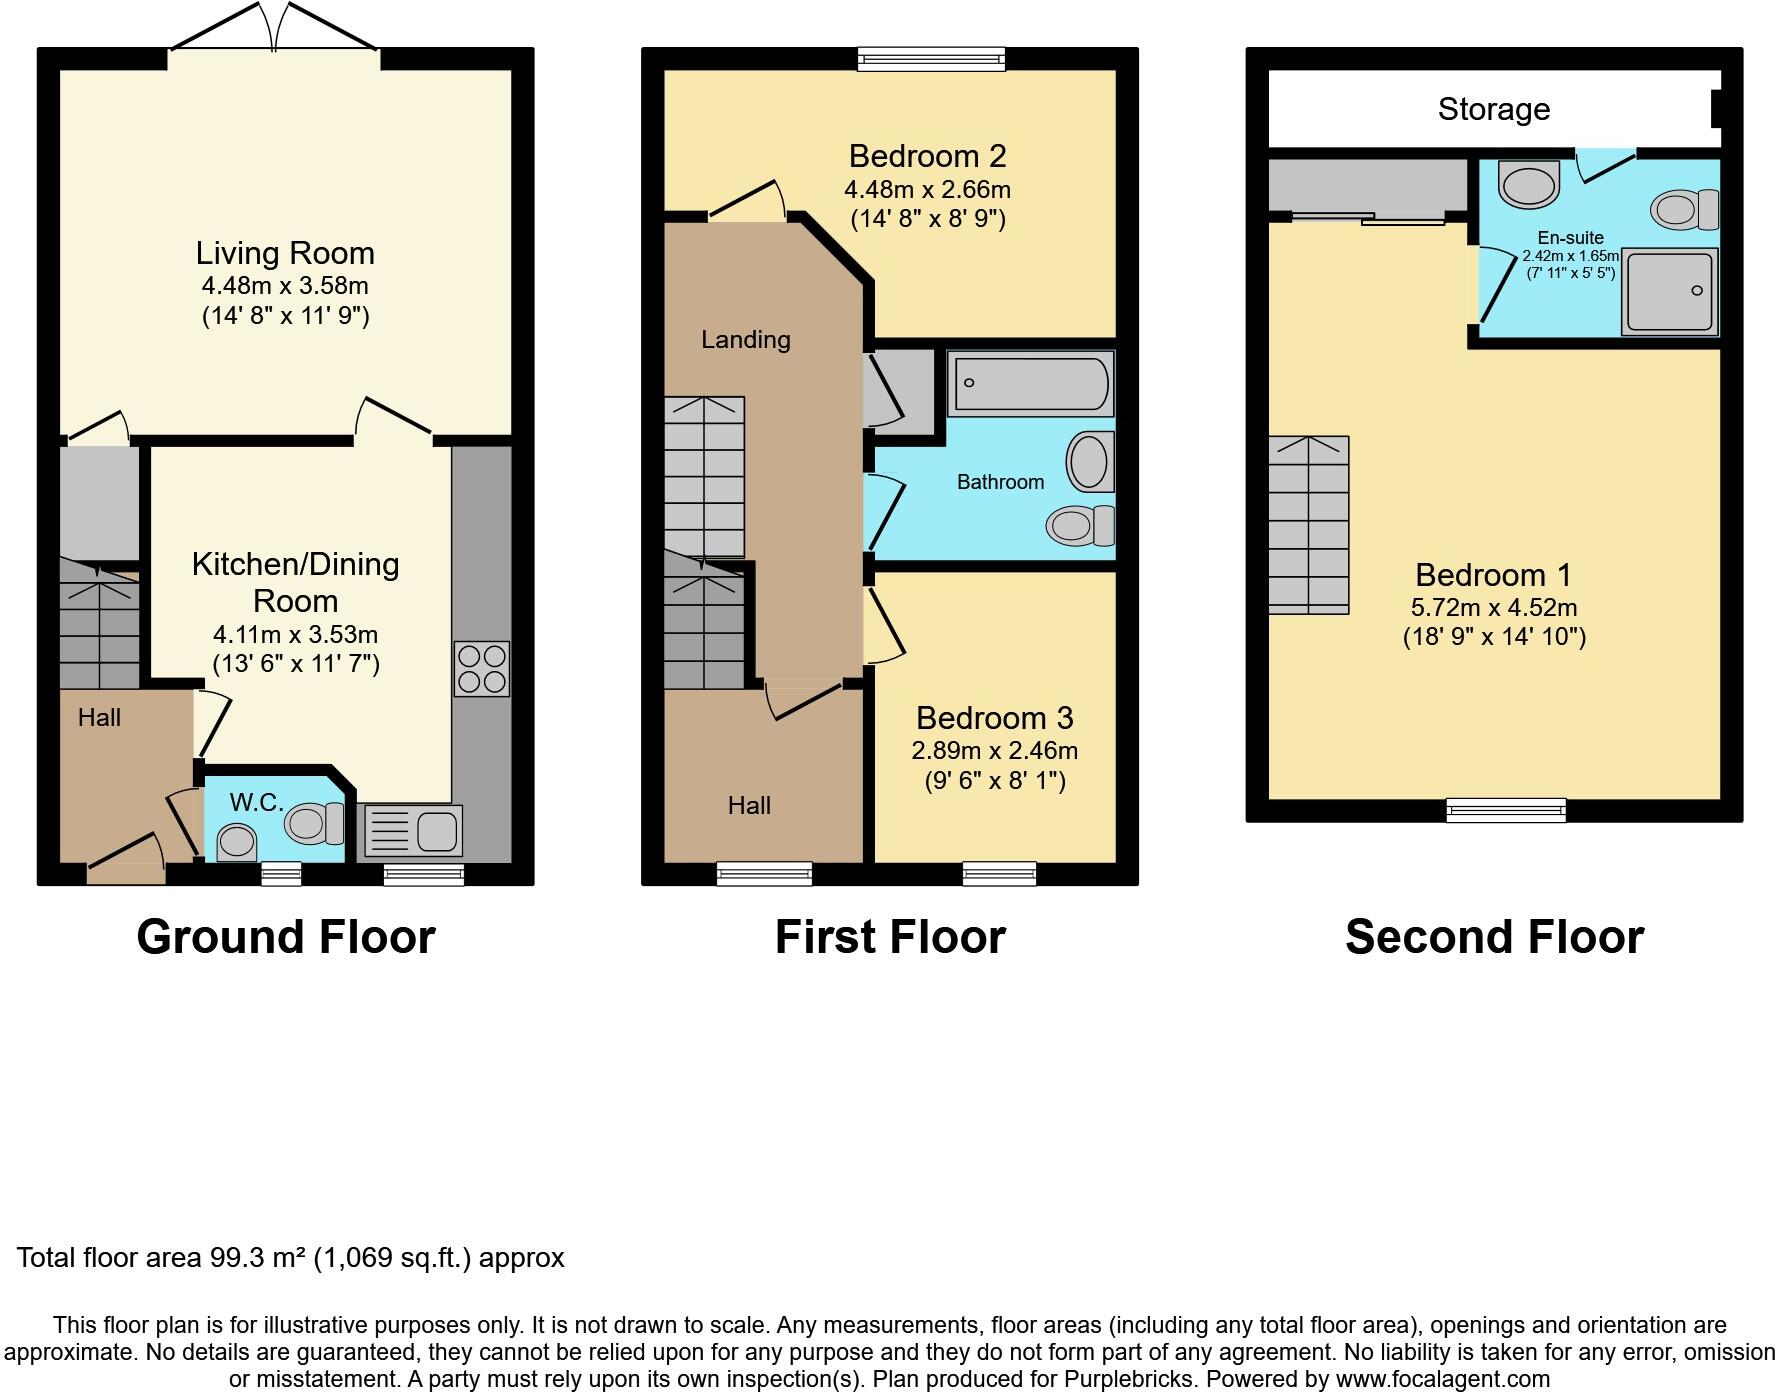
A bright and welcoming living room benefiting from pleasant outlooks and an abundance of natural light. This is an ideal space for relaxing or entertaining, with a comfortable layout that easily accommodates a range of furnishings and finished off stylishly with media wall with extra storage space. There is also an understairs storage cupboard.
Kitchen/Dining Room:
The kitchen/dining room offers a practical and sociable layout, with ample space for both cooking and dining. The room is well arranged to suit modern living, providing a functional kitchen area alongside a dedicated space for family meals or hosting guests. The kitchen comes with built in white goods including a fridge freezer, dishwasher and a washing machine.
W.C:
Conveniently located off the hallway, the ground floor W.C. adds practicality for both residents and visitors.
Bedroom Two:
Located on the first floor, this is a generously sized double bedroom with a pleasant aspect. It offers flexible use as a guest room, children’s bedroom or home office if required. This bedroom looks out onto the lake and has a beautiful view of the fountain.
Bedroom Three:
Also on the first floor, this room is ideal as a large single bedroom (or small double), nursery or study, making it a versatile addition to the home.
Family Bathroom:
Serving the first floor, the bathroom is well appointed and conveniently positioned between the bedrooms. Located next to the bathroom is a storage cupboard which houses the fuse box.
Bedroom One:
Occupying the top floor, the principal bedroom is an impressive and spacious retreat. This room benefits from a sense of privacy and features its own en-suite, enhancing the appeal of the top floor as a dedicated main suite.
General Information
Eaves/ Attic Storage:
The door to the eaves/ attic storage is located within the en-suite, the eaves storage is the same width as the house giving ample storage space.
Garden:
With a good sized garden, there is decking in place, a good sized shed with electricity built in, a double outdoor plug and an outdoor tap making this a perfect place for entertaining family and friends.
Overall, this attractive home combines a desirable setting with well proportioned accommodation and a clean, neutral finish throughout, making it ready to move straight into. There is off-road parking for added convenience, which fits two cars. Around the house is also ample visitors spots meaning that visitors can always find a parking space.
Property Description DisclaimerThis is a general description of the property only, and is not intended to constitute part of an offer or contract. It has been verified by the seller(s), unless marked as "draft". Purplebricks conducts some valuations online and some of our customers prepare their own property descriptions, so if you decide to proceed with a viewing or an offer, please note this information may have been provided solely by the vendor, and we may not have been able to visit the property to confirm it. If you require clarification on any point then please contact us, especially if you’re traveling some distance to view. All information should be checked by your solicitor prior to exchange of contracts.
Successful buyers will be required to complete anti-money laundering and proof of funds checks. The current non-refundable cost is £80 inc. VAT per offer. You’ll need to pay this to Purplebricks and complete all checks before we can issue a memorandum of sale. The cost includes obtaining relevant data and any manual checks and monitoring which might be required.
Listed by
covering Doncaster
Purplebricks
Reference: 173834690
EPC Rating & Upgrade Cost
Current rating: B
Potential rating: A
Inspection date: 09/06/2023
Expiry date: 08/06/2033
Current heating cost: £480/year
Potential heating cost: £480/year
Est. upgrade cost to C: £9,500
Recommendations
- Solar water heating (£4,000 - £6,000)
- Solar photovoltaic panels, 2.5 kWp (£3,500 - £5,500)
Flood risk
Zone: 1
Risk: Low
Job (default Low)
Registered land (INSPIRE)
INSPIRE registered land data is not available for this location yet.
Floorplans
Floorplan 1
EPC Graphs

epc
Price history
| Event | Date | Price | % change |
|---|---|---|---|
| Listed for sale | — | £290,000 | +3.6% |
| Sold | 29/06/2023 (3 years ago) | £279,995 | — |
Source: HM Land Registry Price Paid Data. Crown copyright.
Sold Comparables
Same street and nearby sales within 0.25 miles (last 5 years). Data from Land Registry Price Paid.
| Address | Price | Date | Type |
|---|---|---|---|
| 66 WINDERMERE DRIVE, LAKESIDE, DONCASTER, SOUTH YORKSHIRE, DN4 5PZ | £290,000 | 04/08/2025 | Semi-detached |
| 75 PRIMROSE PLACE, DONCASTER, SOUTH YORKSHIRE, DN4 7DQ | £115,000 | 01/12/2023 | Semi-detached |
| 34 FEWSTON WAY, DONCASTER, SOUTH YORKSHIRE, DN4 5PR | £225,500 | 01/12/2023 | Semi-detached |
| Same street 2 SANDPIPER DRIVE, DONCASTER, SOUTH YORKSHIRE, DN4 5QE | £310,000 | 30/11/2023 | Detached |
| Same street 4 SANDPIPER DRIVE, DONCASTER, SOUTH YORKSHIRE, DN4 5QE | £199,995 | 30/08/2023 | Detached |
| 173 BUTTERMERE CRESCENT, DONCASTER, SOUTH YORKSHIRE, DN4 5PA | £212,500 | 16/08/2023 | Semi-detached |
| 3 RYDAL DRIVE, DONCASTER, SOUTH YORKSHIRE, DN4 5PX | £320,000 | 01/08/2023 | Semi-detached |
| 67 DERWENT DRIVE, DONCASTER, SOUTH YORKSHIRE, DN4 5PB | £200,000 | 13/03/2023 | Semi-detached |
| 67 DERWENT DRIVE, DONCASTER, SOUTH YORKSHIRE, DN4 5PB | £220,000 | 22/12/2022 | Semi-detached |
| 17 SUNFLOWER GARDENS, BESSACARR, DONCASTER, SOUTH YORKSHIRE, DN4 7DR | £226,100 | 20/12/2022 | Semi-detached |
| 46 LAKE VIEW, DONCASTER, SOUTH YORKSHIRE, DN4 5NQ | £211,000 | 09/12/2022 | Semi-detached |
| 58 WINDERMERE DRIVE, LAKESIDE, DONCASTER, SOUTH YORKSHIRE, DN4 5PZ | £240,000 | 07/10/2022 | Semi-detached |
| 32 WINSCAR ROAD, DONCASTER, SOUTH YORKSHIRE, DN4 5FA | £205,000 | 15/09/2022 | Semi-detached |
| 2 SPARROW CLOSE, DONCASTER, SOUTH YORKSHIRE, DN4 5QL | £315,995 | 29/07/2022 | Semi-detached |
| 17 WINSCAR ROAD, DONCASTER, SOUTH YORKSHIRE, DN4 5FA | £255,000 | 09/06/2022 | Semi-detached |
| 2 CHESTER DRIVE, DONCASTER, SOUTH YORKSHIRE, DN4 5NS | £248,000 | 29/04/2022 | Semi-detached |
| 2 GLIWICE WAY, DONCASTER, SOUTH YORKSHIRE, DN4 5QB | £290,000 | 08/04/2022 | Semi-detached |
| 25 WINSCAR ROAD, DONCASTER, SOUTH YORKSHIRE, DN4 5FA | £180,000 | 08/04/2022 | Semi-detached |
| 7 WINSCAR ROAD, DONCASTER, SOUTH YORKSHIRE, DN4 5FA | £211,000 | 14/01/2022 | Semi-detached |
| 42 CHESTER DRIVE, DONCASTER, SOUTH YORKSHIRE, DN4 5NS | £199,000 | 12/11/2021 | Semi-detached |
| 27 WINSCAR ROAD, DONCASTER, SOUTH YORKSHIRE, DN4 5FA | £200,000 | 05/11/2021 | Semi-detached |
Street average: £254,998 (2 sales)
Area average: £229,689 (19 sales)
Capital growth trend
Land Registry outcode average: last 12 months vs 5y and 10y ago (from sold prices).
House Price Index (HM Land Registry — official index, not sold-price averages): Yorkshire and The Humber. Series: Semi-detached. As of July 2026.
Rental Range
Estimated market rent for Yorkshire and The Humber. Low = conservative, Realistic = average, Optimistic = best case.
Based on Postcode area DN → Yorkshire and The Humber.
LHA (30th percentile) floor for Doncaster: £549/mo (Apr 2025 – Mar 2026)
Location
Nearby
Nearest stations, universities and amenities (distance from property).
| Type | Name | Distance |
|---|---|---|
| Bus stop | Lakeside Boulevard/Langsett Court | 0.0 miles |
| Shop | Sports Direct | 0.5 miles |
| Shop | TOG24 | 0.5 miles |
| Hospital | Doncaster Royal Infirmary | 1.5 miles |
| Train station | Doncaster | 1.8 miles |
| Hospital | Tickhill Road | 2.0 miles |
| Train station | Bentley (South Yorkshire) | 3.1 miles |
Street-level crime
| Category | Count |
|---|---|
| Violence and sexual offences | 56 |
| Anti-social behaviour | 36 |
| Vehicle crime | 27 |
| Burglary | 10 |
| Public order | 10 |
| Shoplifting | 10 |
| Bicycle theft | 8 |
| Other crime | 6 |
| Criminal damage and arson | 5 |
| Drugs | 5 |
| Other theft | 5 |
| Robbery | 2 |
| Possession of weapons | 1 |
| Theft from the person | 1 |
| Total incidents | 182 |
Within 1 mile during Aug 2026. Source: data.police.uk (England & Wales).
Schools nearby
Nearest open schools with Ofsted ratings (England). Closed schools are not shown. Data from Get Information about Schools and Ofsted.
| Name | Type | Distance | Ofsted |
|---|---|---|---|
| St Peter's Catholic Primary School | Primary | 0.4 miles | Good — 20 Apr 2015 |
| Lakeside Primary Academy | Primary | 0.4 miles | Good — 9 Jun 2024 |
| Bessacarr Primary | Primary | 0.5 miles | Good — 25 May 2023 |
| XP East | Secondary | 0.6 miles | Requires improvement — 11 Jul 2024 |
| XP School | Secondary | 0.7 miles | Good — 14 Sep 2023 |
Rental Comparables
Residential lets from OpenRent and Rightmove for the area (same bedroom count). Use to validate rent estimates. Student lets are excluded.
| Title | Rent | Beds | Distance | As seen on |
|---|---|---|---|---|
| 3 Bed Semi-Detached House, Chester Drive, DN4 | £1,295/mo | 3 | 0.28 miles | OpenRent |
| 3 Bed Semi-Detached House, Pintail Road, DN4 | £1,500/mo | 3 | 0.3 miles | OpenRent |
| 3 Bed Semi-Detached House, St Margarets Road, DN4 | £995/mo | 3 | 0.52 miles | OpenRent |
| 3 Bed Semi-Detached House, St Annes Road, DN4 | £900/mo | 3 | 0.52 miles | OpenRent |
| 3 Bed Semi-Detached House, Popular Mews, DN4 | £1,100/mo | 3 | 0.55 miles | OpenRent |
| 3 Bed Terraced House, Doncaster, DN4 | £740/mo | 3 | 1.06 miles | OpenRent |
| 3 Bed Detached House, Essex Avenue, DN2 | £900/mo | 3 | 1.14 miles | OpenRent |
Average rent: £1,061/mo (7 listings)
Rent-driven metrics
Based on OpenRent comparables.
- Rent ratio — Monthly rent ÷ purchase price (1% rule). 1%+ = strong, 0.8–1% = okay, <0.8% = weak for cashflow.
- Max investor price — Rent ÷ 0.8%; the price at which rent would be 0.8% of price (Stoke-style target).
- Target investor price — Rent ÷ 1%; the price at which rent would be 1% of price (strong cashflow band).
- Gross yield — Annual rent as % of purchase price (no costs).
- Cost-to-rent — Price ÷ annual rent (from OpenRent comparables). Under 14× = strong, 14–16× = acceptable, 17×+ = compressed.
- Cashflow — Rent minus mortgage, 10% maintenance, £25/mo compliance. Assumes 75% LTV, 3.95% APR (5yr fixed), 25yr term.
- ROI — Annual profit ÷ cash in (deposit + 4% purchase costs).