MOSS FARM BARN
MOSS LANE, KNUTSFORD, OVER TABLEY, CHESHIRE EAST WA16 0PH
£1,450,000
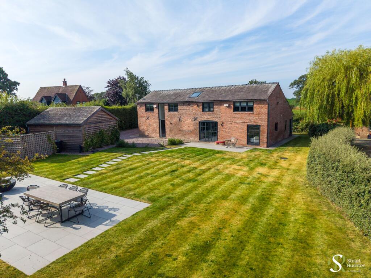
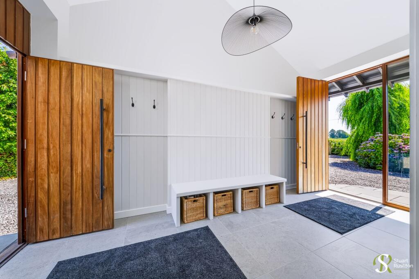
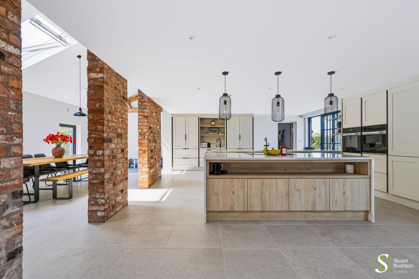
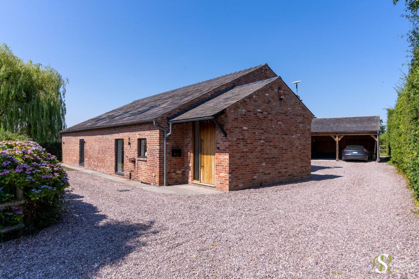
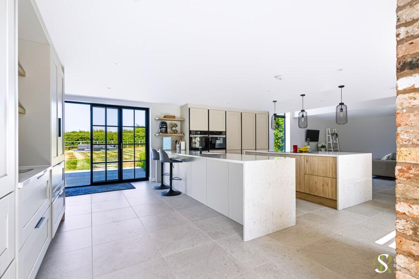
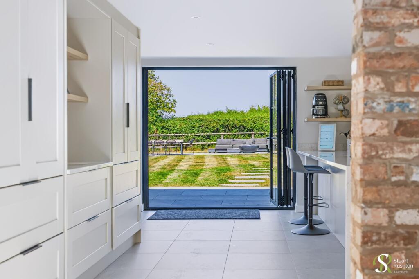
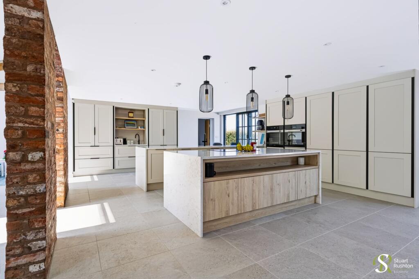
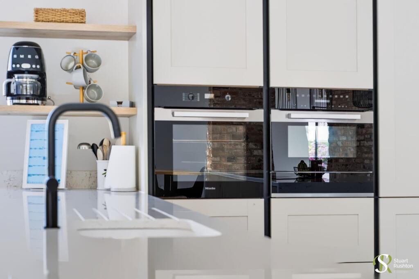
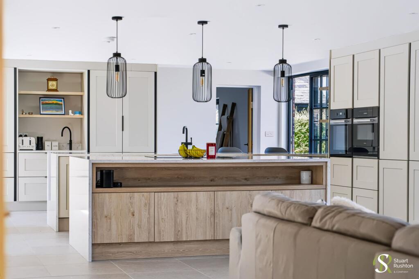
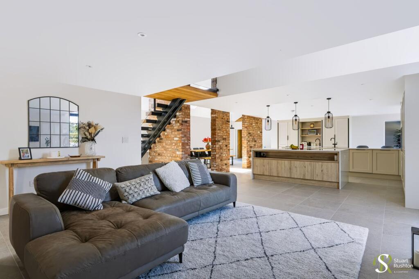
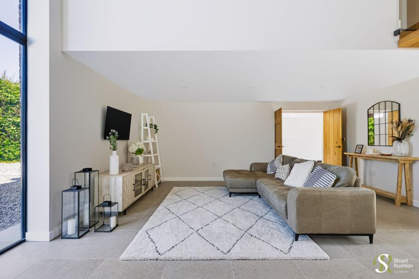
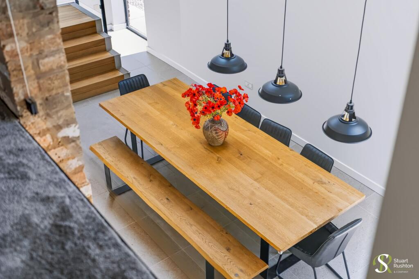
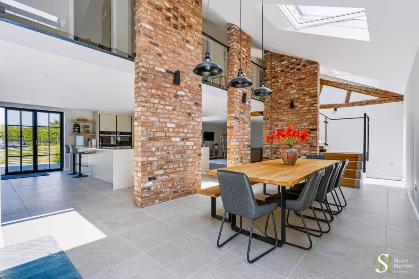
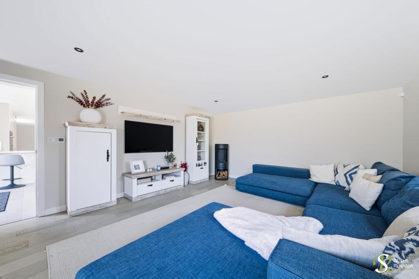
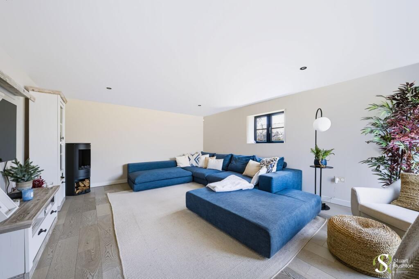
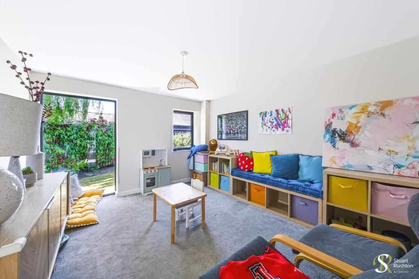
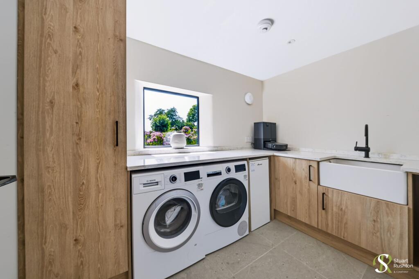
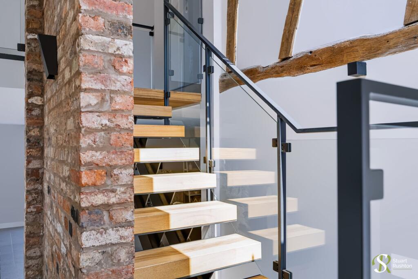
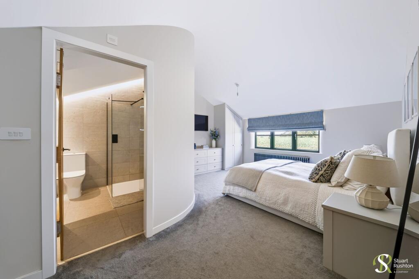
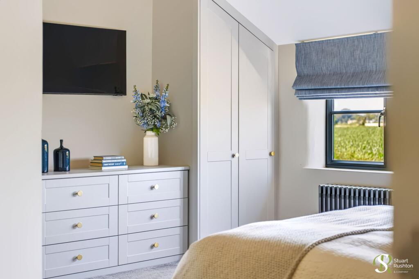
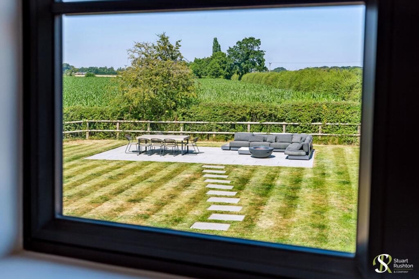
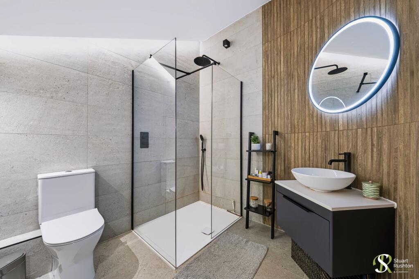
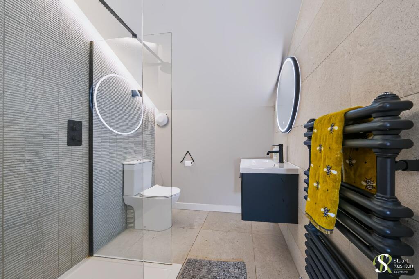
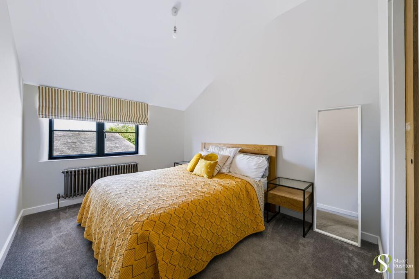
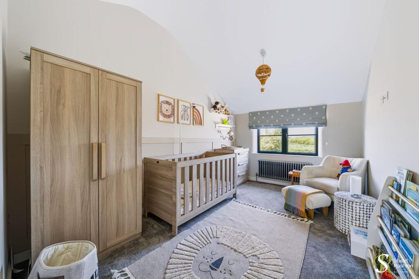
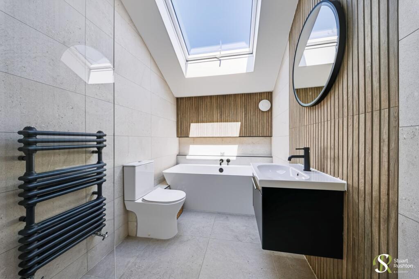
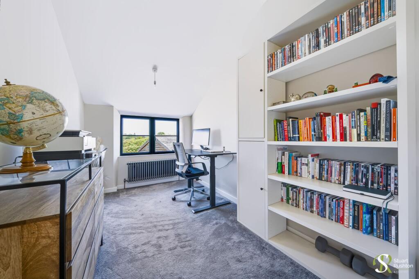
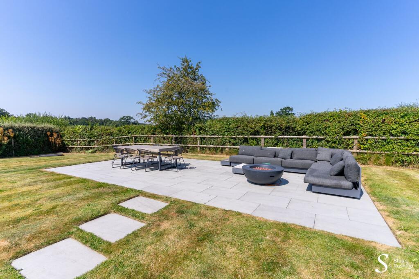
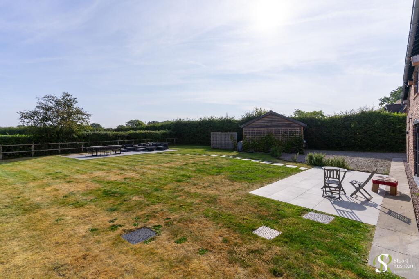
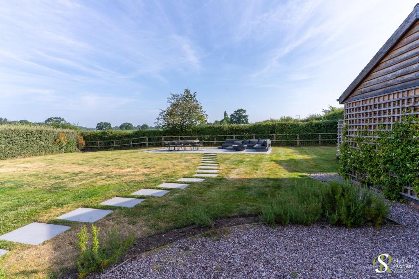
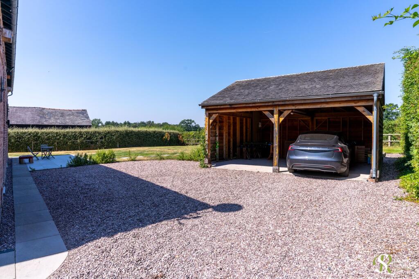
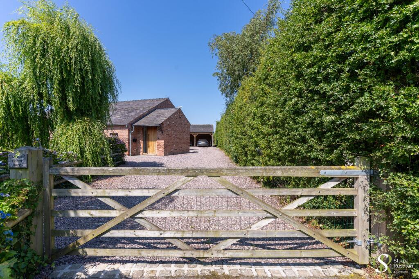
Photo 1 Photo 2 Photo 3 Photo 4 Photo 5 Photo 6 Photo 7 Photo 8 Photo 9 Photo 10 Photo 11 Photo 12 Photo 13 Photo 14 Photo 15 Photo 16 Photo 17 Photo 18 Photo 19 Photo 20 Photo 21 Photo 22 Photo 23 Photo 24 Photo 25 Photo 26 Photo 27 Photo 28 Photo 29 Photo 30 Photo 31 Photo 32
/ 32
Property details
Tenure
FREEHOLD
Floor area
275 m²
Council tax band
H
EPC rating
C
Last sold
£1,250,000 Dec 2021
Price per m²
£5,273/m²
Local average
£844,904 (+71.6%)
Deprivation
Decile 5 (16,261 of 33,755)
Street crime
3 incidents within 1 mile (May 2026)
Key features
- A fabulous, high specification 2850 square foot detached barn conversion
- Four bedrooms, three bathrooms and three reception rooms
- Superb semi-rural position on the edge of Knutsford
- Huge open-plan kitchen/living/dining room with exposed brickwork and vaulted ceiling
- Large gardens and excellent parking with views over farmland to the rear, detached double garage
Additional details
- Electricity
- Mains supply
- Broadband
- Cable
- Water
- Mains supply
- Sewerage
- Private supply
- Heating
- Oil
- Parking
- Yes
- Garden
- Yes
- Listed property
- No
- Restrictions
- No
- Required access
- No
- Rights of way
- No
- Flooded in last 5 years
- No
- Flood defences
- No
Description
Entrance hall/boot room, cloaks/WC, superb open-plan living/dining kitchen with central island unit, substantial breakfast bar and excellent range of quality integrated Miele appliances. This huge open room provides space for a large dining and family area. A separate large main lounge overlooks the rear garden and there is a large home office/second sitting room, and a utility room. An impressive galleried landing has access to all bedrooms, the principal bedroom with walk-in wardrobe and en-suite shower room, three further bedrooms (one with en-suite shower room), family bathroom and plant room.
There is a detached oak framed double carport and large lawned gardens with views over farmland to the rear. A gated gravelled drive provides excellent parking to the front and rear.
Knutsford is only about 5 minutes by car.
Listed by
Knutsford
Stuart Rushton & Co
Reference: 91050042
EPC Rating & Upgrade Cost
Current rating: C
Potential rating: B
Inspection date: 25/04/2021
Expiry date: 24/04/2031
Current heating cost: £1,035/year
Potential heating cost: £1,040/year
Est. upgrade cost to C: £29,500
Recommendations
- Solar water heating (£4,000 - £6,000)
- Solar photovoltaic panels, 2.5 kWp (£3,500 - £5,500)
- Wind turbine (£15,000 - £25,000)
Flood risk
Zone: 1
Risk: Low
Job (default Low)
Floorplans
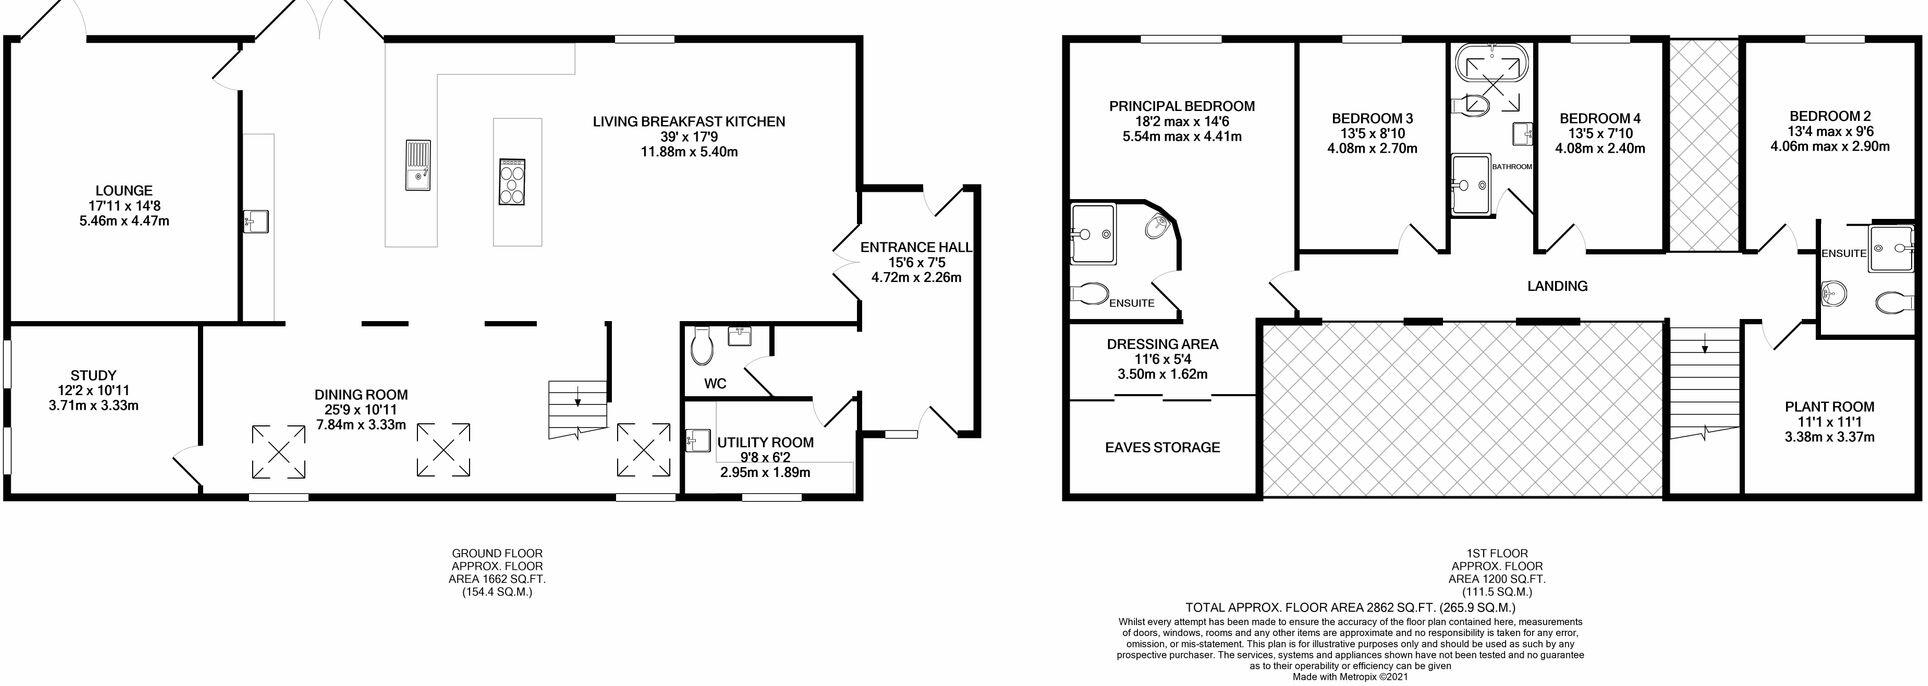
All
Price history
| Event | Date | Price | % change |
|---|---|---|---|
| Listed for sale | — | £1,450,000 | +16% |
| Sold | 15/12/2021 (4 years ago) | £1,250,000 | — |
Source: HM Land Registry Price Paid Data. Crown copyright.
Sold Comparables
Sold comparables data is not available for this property.
Capital growth trend
Land Registry outcode average: last 12 months vs 5y and 10y ago (from sold prices).
House Price Index (HM Land Registry — official index, not sold-price averages): Cheshire East. Series: Detached. As of April 2026.
Rental Range
Estimated market rent for Cheshire East. Low = conservative, Realistic = average, Optimistic = best case.
Based on Local Authority from postcode lookup → Cheshire East.
LHA (30th percentile) floor for East Lancs: £793/mo (Apr 2025 – Mar 2026)
Location
Address
Moss Lane
Nearby
Nearest stations, universities and amenities (distance from property).
| Type | Name | Distance |
|---|---|---|
| Bus stop | Knutsford, Manchester Road / Green Lane | 0.3 miles |
| Shop | Unknown | 0.3 miles |
| Train station | Knutsford | 1.5 miles |
| Train station | Mobberley | 2.8 miles |
| Hospital | Altrincham Hospital | 5.1 miles |
| Hospital | Altrincham Health and Wellbeing Centre | 5.2 miles |
| University | University of Chester - Warrington Campus | 9.3 miles |
| University | Fallowfield Reception and Richmond Amenities Building | 11.7 miles |
Street-level crime
| Category | Count |
|---|---|
| Other theft | 1 |
| Vehicle crime | 1 |
| Violence and sexual offences | 1 |
| Total incidents | 3 |
Within 1 mile during May 2026. Source: data.police.uk (England & Wales).
Schools nearby
Nearest open schools with Ofsted ratings (England). Closed schools are not shown. Data from Get Information about Schools and Ofsted.
| Name | Type | Distance | Ofsted |
|---|---|---|---|
| Knutsford Academy | Secondary | 1.2 miles | Good — 25 Nov 2011 |
| Cheshire Studio School | Secondary | 1.2 miles | Good — 3 May 2017 |
| Egerton Primary School | Primary | 1.2 miles | Good — 13 Feb 2023 |
| Manor Park Primary School and Nursery | Primary | 1.7 miles | Good — 13 Sep 2023 |
| Bexton Primary School | Primary | 1.8 miles | Good — 5 Mar 2018 |
Rental Comparables
Loading rental comparables for this postcode. Refresh in a few minutes.
Rent-driven metrics
Based on Area rent estimate.
- Rent ratio — Monthly rent ÷ purchase price (1% rule). 1%+ = strong, 0.8–1% = okay, <0.8% = weak for cashflow.
- Max investor price — Rent ÷ 0.8%; the price at which rent would be 0.8% of price (Stoke-style target).
- Target investor price — Rent ÷ 1%; the price at which rent would be 1% of price (strong cashflow band).
- Gross yield — Annual rent as % of purchase price (no costs).