118 NORTH ROAD
BRISTOL, ST ANDREWS, CITY OF BRISTOL BS6 5AL
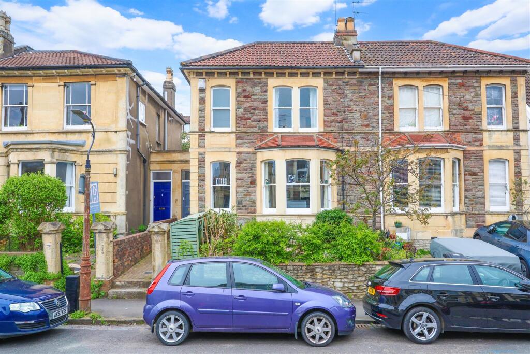
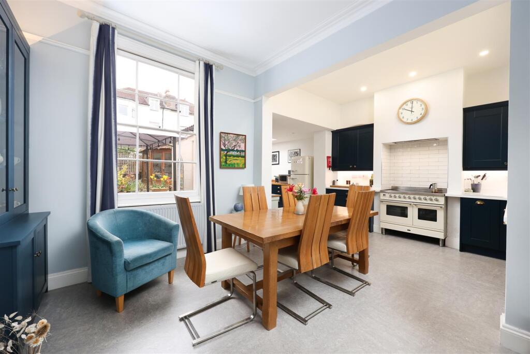
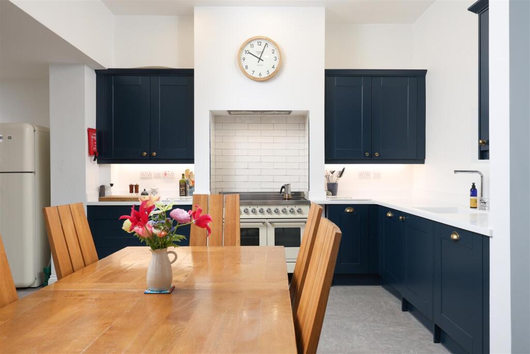
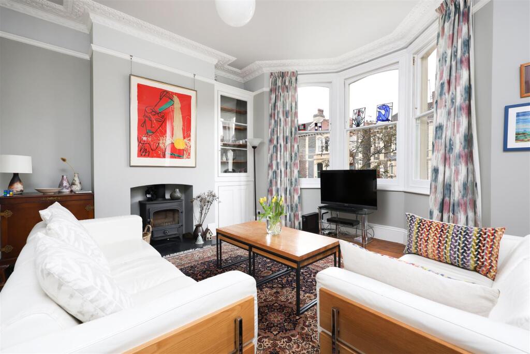
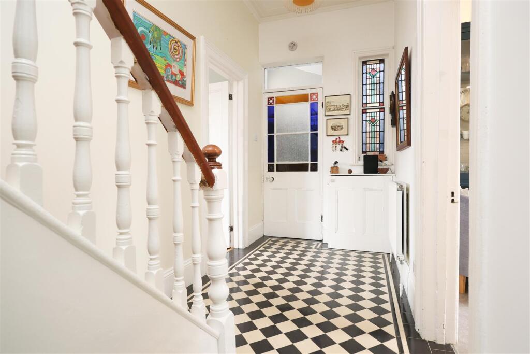
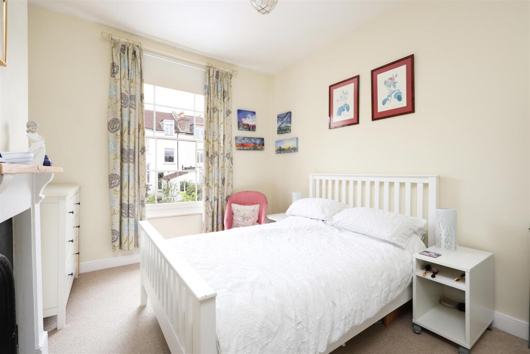
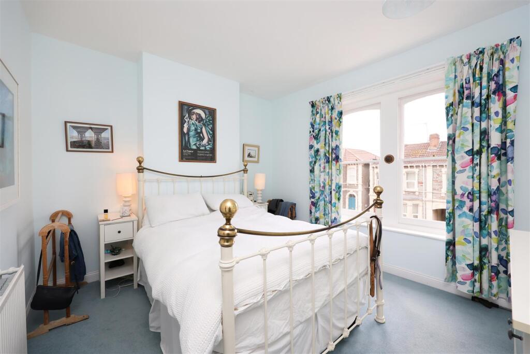
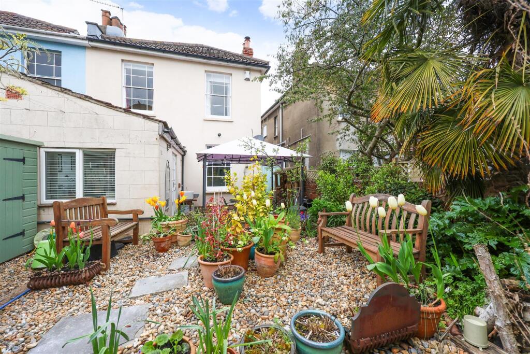
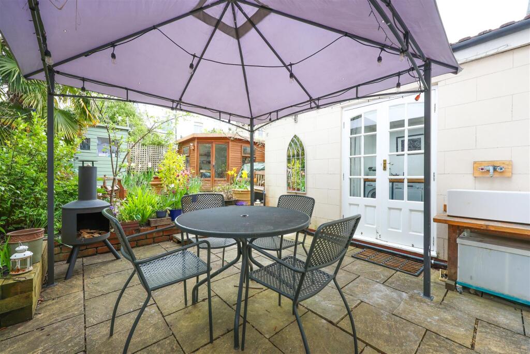
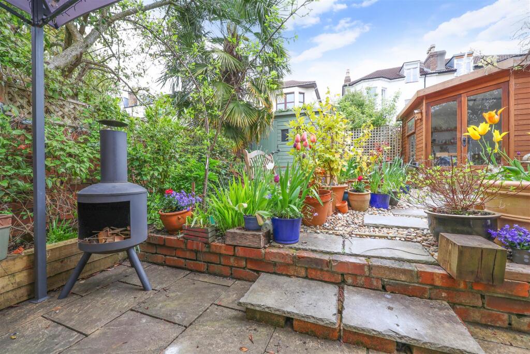
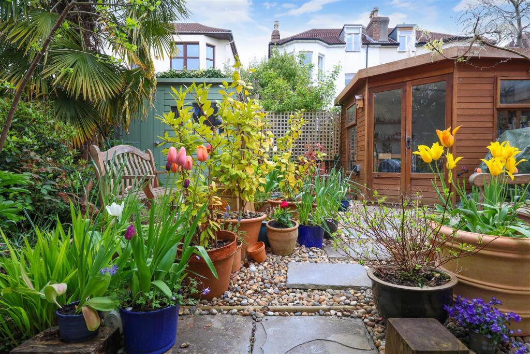
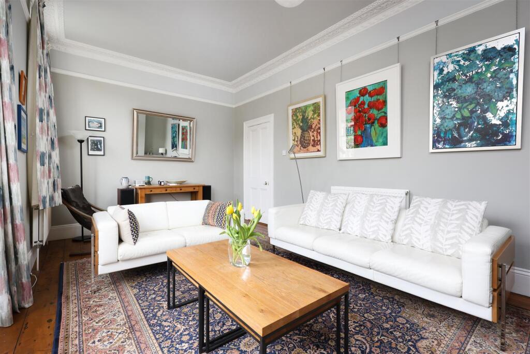
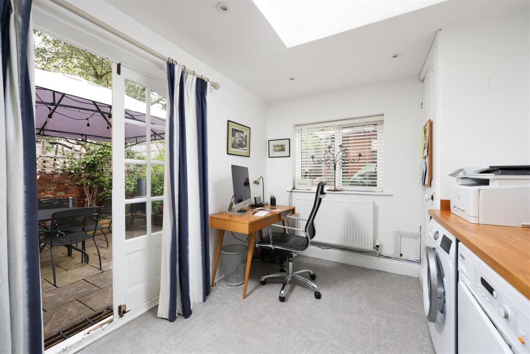
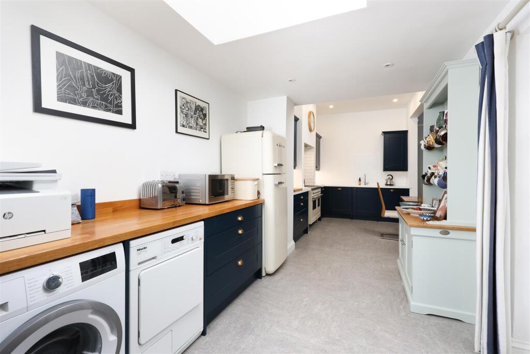
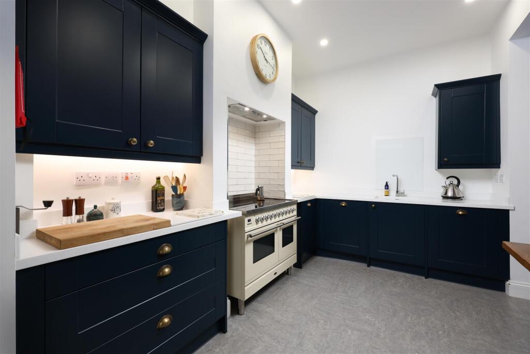
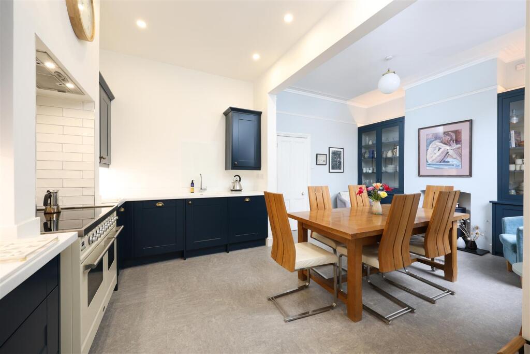
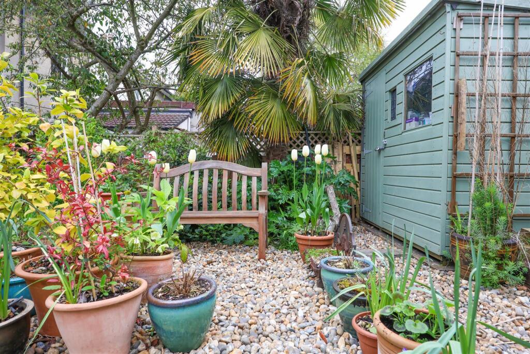
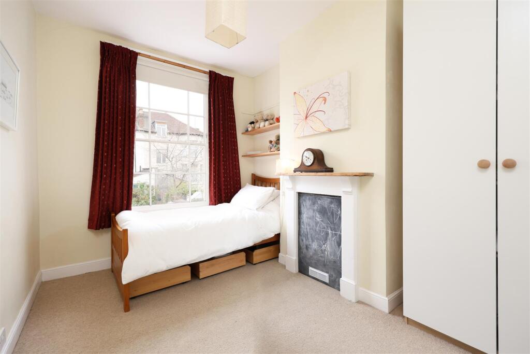
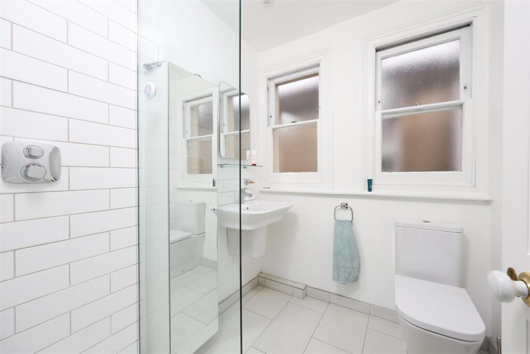
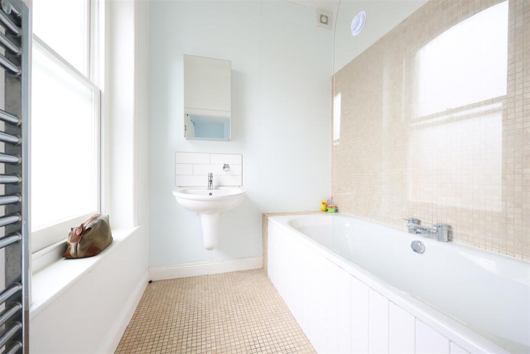
Photo 1 Photo 2 Photo 3 Photo 4 Photo 5 Photo 6 Photo 7 Photo 8 Photo 9 Photo 10 Photo 11 Photo 12 Photo 13 Photo 14 Photo 15 Photo 16 Photo 17 Photo 18 Photo 19 Photo 20
/ 20
Property details
Tenure
FREEHOLD
Floor area
109 m²
EPC rating
D
Year built
England and Wales: before 1900
Last sold
£720,000 Oct 2025
Price per m²
£6,697/m²
Local average
£960,118 (-24%)
Deprivation
Decile 7 (20,515 of 33,755)
Street crime
794 incidents within 1 mile (May 2026)
Key features
- An immaculately presented semi-detached Victorian home
- Three double bedrooms
- Master bedroom with en-suite
- Light and bright living room with
- Spacious open plan kitchen/diner
- Downstairs w/c
- Period features throughout
- A beautifully maintained landscaped garden
- Side access
- 1365 sq ft
Additional details
- Parking
- Yes
- Garden
- Yes
Description
The accommodation comprises: A vestibule entrance with original stained glass internal door and window leading into a central hallway complete with a checkerboard tiled floor, cornice and a downstairs w/c underneath the staircase. At the front of the property is a spacious lead reception room complete with a bay window with double glazed sash windows, ornate cornice and picture rail. Further features include a stripped wooden floor and built-in alcove storage. Across the hallway to the rear of the property, the second reception and kitchen have been completely opened up in order to create a light and bright open plan kitchen/diner with utility area/study beyond. The kitchen has been fitted with a range of midnight blue shaker style wall and base units with contrasting work surfaces, stainless steel fittings and a tiled floor. The dining area has plenty of room for a large table with bespoke glass fronted alcove storage dressers and a cast-iron wood-burning stove amongst the features. Beyond the kitchen is a separate study area and utility room with timber-framed French doors providing direct access out onto the rear garden.
A central staircase sweeps up to the first floor to three double bedrooms and a family bathroom. The master bedroom is located at the front of the house is complete with an en-suite bathroom and large walk-in wardrobe. Twin sash windows allow for plenty of natural light and provide an elevated and open outlook on to North Road.
Across the landing are two further well-proportioned double bedrooms both with panel-glazed sash windows overlooking the pretty rear garden. Completing the accommodation is a smartly finished bathroom with large walk-in shower, metro style tiled splash-backs and a tiled floor.
Externally, the front of the property benefits from the classic rubble and Bath stone facade and has the potential for off-street parking subject to the usual consent, whilst side access through a lean to walkway provides plenty of useful extra storage and leads through to a mature rear garden. The garden has been meticulously maintained by its current owners and is beautifully presented consisting of a paved patio/seating area that steps up to a shale and paved section bordered on both sides by an array of mature trees, plants and shrubs. At the rear of the garden is a fully insulated, cedar clad studio with full-mains power offering as variety of potential uses. A further storage shed/workshop and a small pond line the rear perimeter fence.
118 North Road is a special home that has been renovated to a very high standard by its current owners and offers convenient access to the cafe's, bars and local amenities on Gloucester Road and is within one mile of the City Centre.
Listed by
Bristol
Elephant
Reference: 158580467
EPC Rating & Upgrade Cost
Current rating: D
Potential rating: B
Inspection date: 11/07/2022
Expiry date: 10/07/2032
Current heating cost: £703/year
Potential heating cost: £459/year
Est. upgrade cost to C: £24,400
Recommendations
- 50 mm internal or external wall insulation (£4,000 - £14,000)
- Floor insulation (suspended floor) (£800 - £1,200)
- Solar water heating (£4,000 - £6,000)
- Replace single glazed windows with low-E double glazing (£3,300 - £6,500)
- Solar photovoltaic panels, 2.5 kWp (£3,500 - £5,500)
Flood risk
Zone: 1
Risk: Low
Job (default Low)
Floorplans
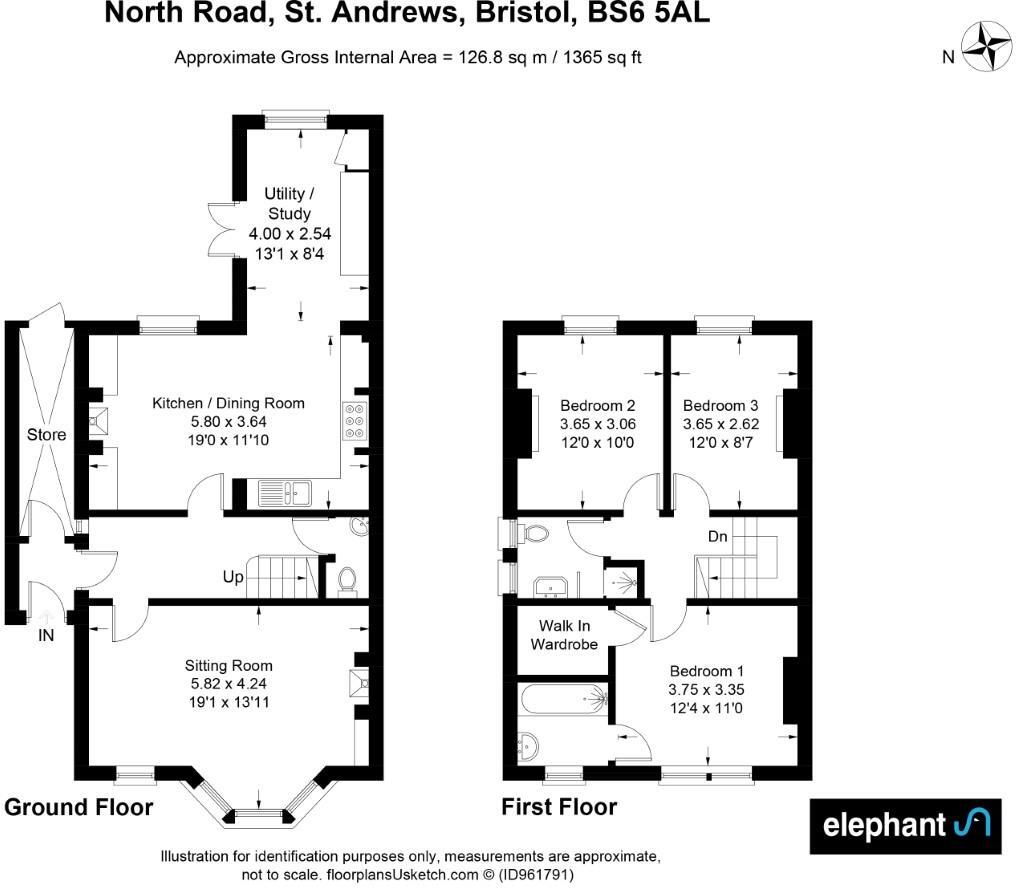
118 North Road - Floorplan.jpeg
EPC Graphs
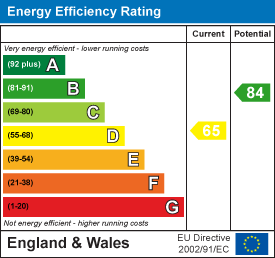
EE Rating
Price history
1105% since 1997
| Event | Date | Price | % change |
|---|---|---|---|
| Sold | 06/10/2025 (9 months ago) | £720,000 | +23.1% |
| Sold | 30/04/2019 (7 years ago) | £585,000 | +108.9% |
| Sold | 27/01/2005 (21 years ago) | £280,000 | +80.6% |
| Sold | 25/06/1999 (27 years ago) | £155,000 | +159.4% |
| Sold | 10/01/1997 (29 years ago) | £59,750 | — |
Source: HM Land Registry Price Paid Data. Crown copyright.
Sold Comparables
Same street and nearby sales within 0.25 miles (last 5 years). Data from Land Registry Price Paid.
| Address | Price | Date | Type |
|---|---|---|---|
| 115 BELMONT ROAD, ST ANDREWS, BRISTOL, CITY OF BRISTOL, BS6 5AR | £967,500 | 05/12/2025 | Semi-detached |
| 41 SOMMERVILLE ROAD, BRISTOL, CITY OF BRISTOL, BS7 9AD | £732,570 | 03/11/2023 | Semi-detached |
| 14 SOMMERVILLE ROAD, BRISTOL, CITY OF BRISTOL, BS7 9AA | £800,000 | 09/10/2023 | Semi-detached |
| 51 EFFINGHAM ROAD, BRISTOL, CITY OF BRISTOL, BS6 5AX | £1,025,000 | 15/08/2023 | Semi-detached |
| Same street 132 NORTH ROAD, ST ANDREWS, BRISTOL, CITY OF BRISTOL, BS6 5AL | £615,000 | 10/03/2023 | Semi-detached |
| 78 NORTH ROAD, ST ANDREWS, BRISTOL, CITY OF BRISTOL, BS6 5AJ | £302,000 | 15/02/2023 | Semi-detached |
| 108 NORTH ROAD, ST ANDREWS, BRISTOL, CITY OF BRISTOL, BS6 5AJ | £600,000 | 04/11/2022 | Semi-detached |
| 49 WOLSELEY ROAD, BRISTOL, CITY OF BRISTOL, BS7 8EL | £440,000 | 22/09/2022 | Semi-detached |
| Same street 122 NORTH ROAD, ST ANDREWS, BRISTOL, CITY OF BRISTOL, BS6 5AL | £750,000 | 31/08/2022 | Semi-detached |
| Same street 150 NORTH ROAD, ST ANDREWS, BRISTOL, CITY OF BRISTOL, BS6 5AL | £680,000 | 31/03/2022 | Terraced |
| 46 SOMMERVILLE ROAD, BRISTOL, CITY OF BRISTOL, BS7 9AB | £770,000 | 15/02/2022 | Semi-detached |
| 47 SOMMERVILLE ROAD, BRISTOL, CITY OF BRISTOL, BS7 9AD | £760,000 | 27/01/2022 | Semi-detached |
| 7 EFFINGHAM ROAD, BRISTOL, CITY OF BRISTOL, BS6 5BH | £990,000 | 20/10/2021 | Semi-detached |
Street average: £681,667 (3 sales)
Area average: £738,707 (10 sales)
Capital growth trend
Land Registry outcode average: last 12 months vs 5y and 10y ago (from sold prices).
House Price Index (HM Land Registry — official index, not sold-price averages): City of Bristol. Series: Semi-detached. As of April 2026.
Rental Range
Estimated market rent for Bristol, City of. Low = conservative, Realistic = average, Optimistic = best case.
Based on Local Authority from postcode lookup → Bristol, City of.
LHA (30th percentile) floor for Gloucester: £848/mo (Apr 2025 – Mar 2026)
Location
Nearby
Nearest stations, universities and amenities (distance from property).
| Type | Name | Distance |
|---|---|---|
| Shop | Power Tools Plus | 0.0 miles |
| Bus stop | Sommerville Road | 0.1 miles |
| Shop | Hotwax | 0.1 miles |
| Train station | Montpelier | 0.4 miles |
| Train station | Redland | 0.5 miles |
| Hospital | Spire Bristol | 1.1 miles |
| University | 5 Priory Road, Life Sciences | 1.2 miles |
| University | University of Bristol Contractors Office | 1.5 miles |
| Hospital | Saint Peter's Hospice | 2.3 miles |
Street-level crime
| Category | Count |
|---|---|
| Violence and sexual offences | 238 |
| Anti-social behaviour | 134 |
| Criminal damage and arson | 68 |
| Public order | 67 |
| Vehicle crime | 66 |
| Other theft | 59 |
| Shoplifting | 59 |
| Burglary | 43 |
| Drugs | 16 |
| Other crime | 14 |
| Robbery | 11 |
| Bicycle theft | 7 |
| Theft from the person | 7 |
| Possession of weapons | 5 |
| Total incidents | 794 |
Within 1 mile during May 2026. Source: data.police.uk (England & Wales).
Schools nearby
Nearest open schools with Ofsted ratings (England). Closed schools are not shown. Data from Get Information about Schools and Ofsted.
| Name | Type | Distance | Ofsted |
|---|---|---|---|
| Sefton Park Infant School | Primary | 0.4 miles | Good — 27 Apr 2020 |
| Sefton Park Junior School | Primary | 0.4 miles | Good — 27 Jun 2013 |
| E-Act Montpelier High School | Secondary | 0.4 miles | Inadequate — 16 Jun 2022 |
| Bristol Hospital Education Service | Other | 0.4 miles | Outstanding — 6 Dec 2013 |
| E-Act Fairlawn Primary School | Primary | 0.4 miles | Good — 5 Jun 2018 |
Rental Comparables
Loading rental comparables for this postcode. Refresh in a few minutes.
Rent-driven metrics
Based on Area rent estimate.
- Rent ratio — Monthly rent ÷ purchase price (1% rule). 1%+ = strong, 0.8–1% = okay, <0.8% = weak for cashflow.
- Max investor price — Rent ÷ 0.8%; the price at which rent would be 0.8% of price (Stoke-style target).
- Target investor price — Rent ÷ 1%; the price at which rent would be 1% of price (strong cashflow band).
- Gross yield — Annual rent as % of purchase price (no costs).