7 CROSS VIEW TERRACE
EXETER, IDE, DEVON EX2 9RZ
£350,000
Property details
Tenure
FREEHOLD
Floor area
77 m²
Last sold
£350,000 Jun 2023
Local average
£763,770 (-54.2%)
Deprivation
Decile 7 (22,025 of 33,755)
Street crime
75 incidents within 1 mile (May 2026)
Key features
- Village location
- 2 bedrooms
- lounge with log burner
- bathroom
- w/c
- traditional kitchen
- large private gardens
- room to extend
Additional details
- Garden
- Yes
Description
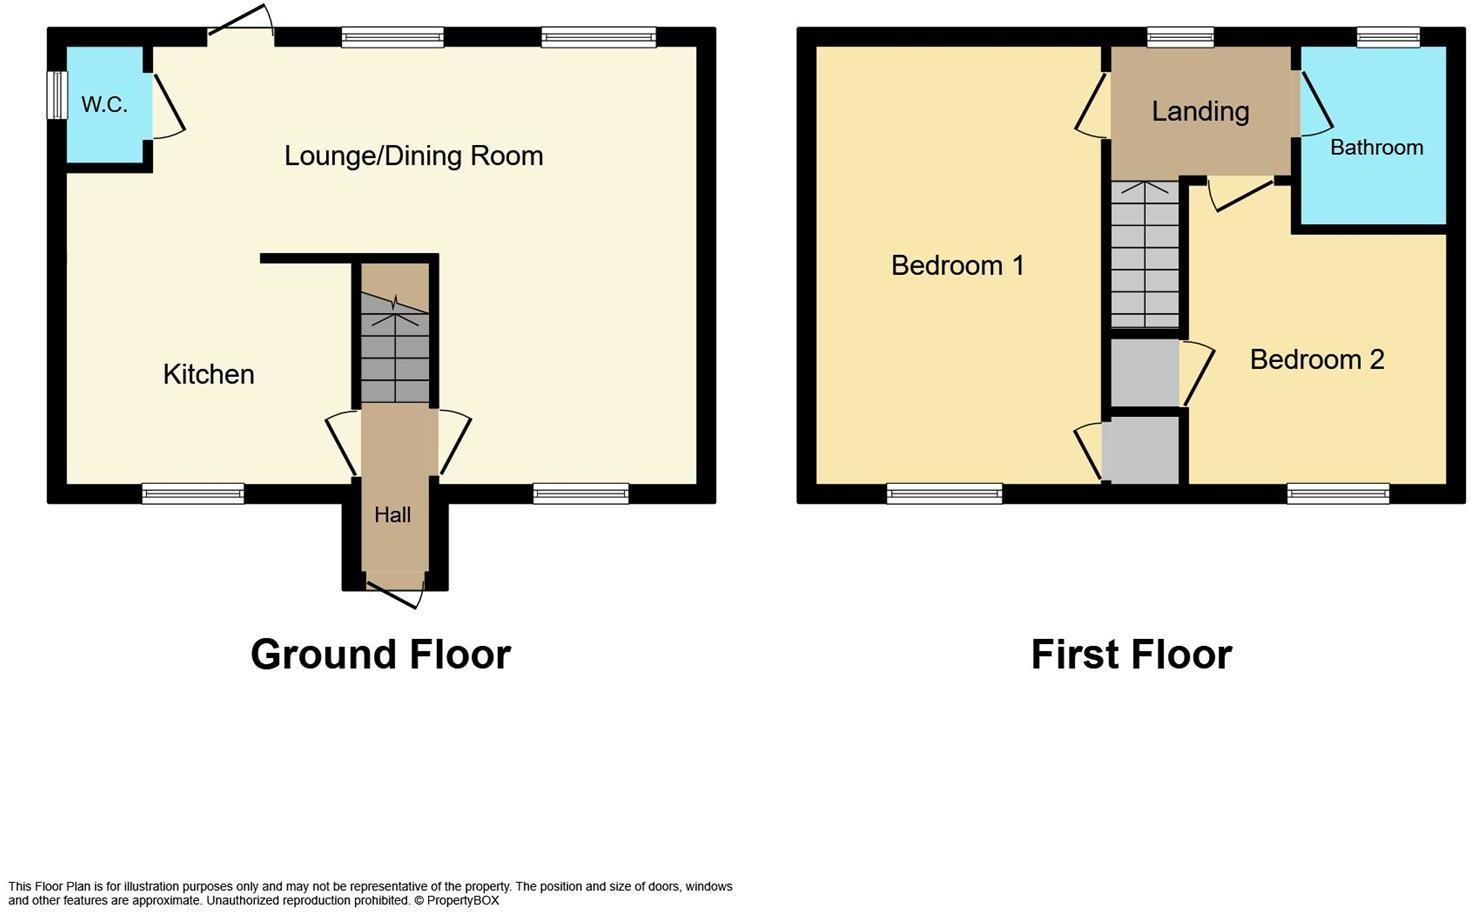
Porch - Wooden door with stained glass window to the front aspect, stairs to the first floor, doors to,
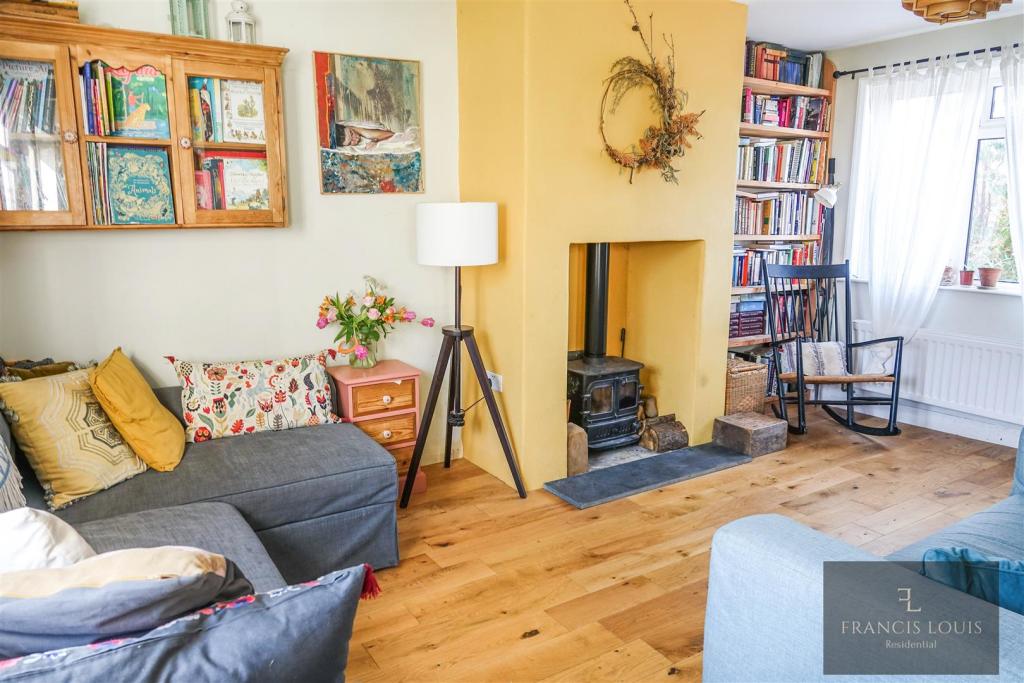
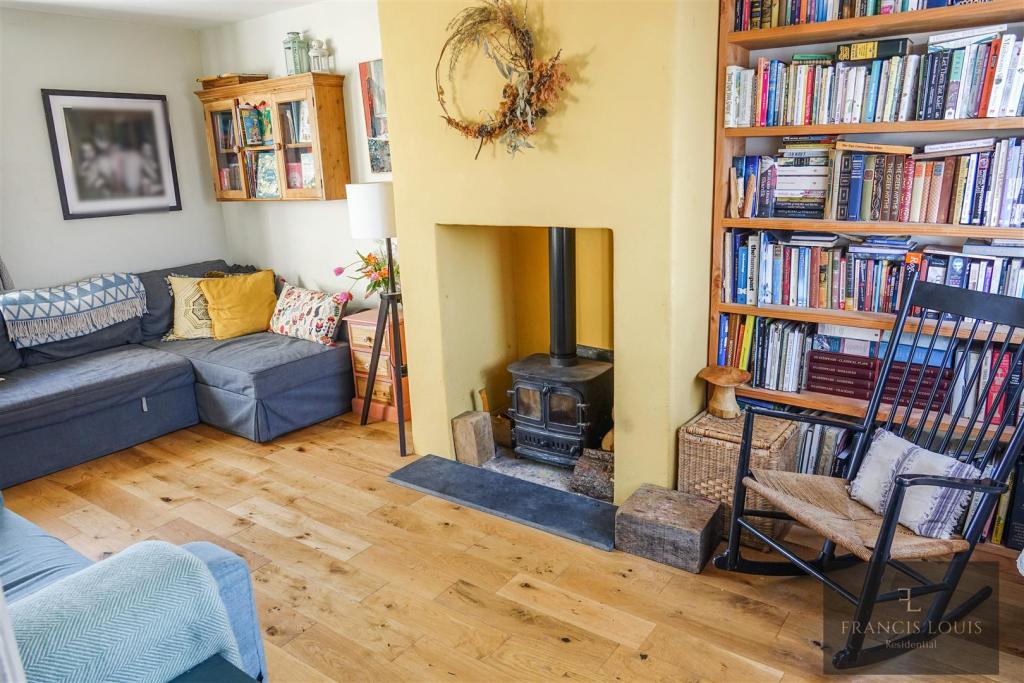
Lounge - 3.06 x 5.11 (10'0" x 16'9") - A dual aspect room a double glazed window to the front and rear aspect, oak flooring, radiator, log burner, opens to,
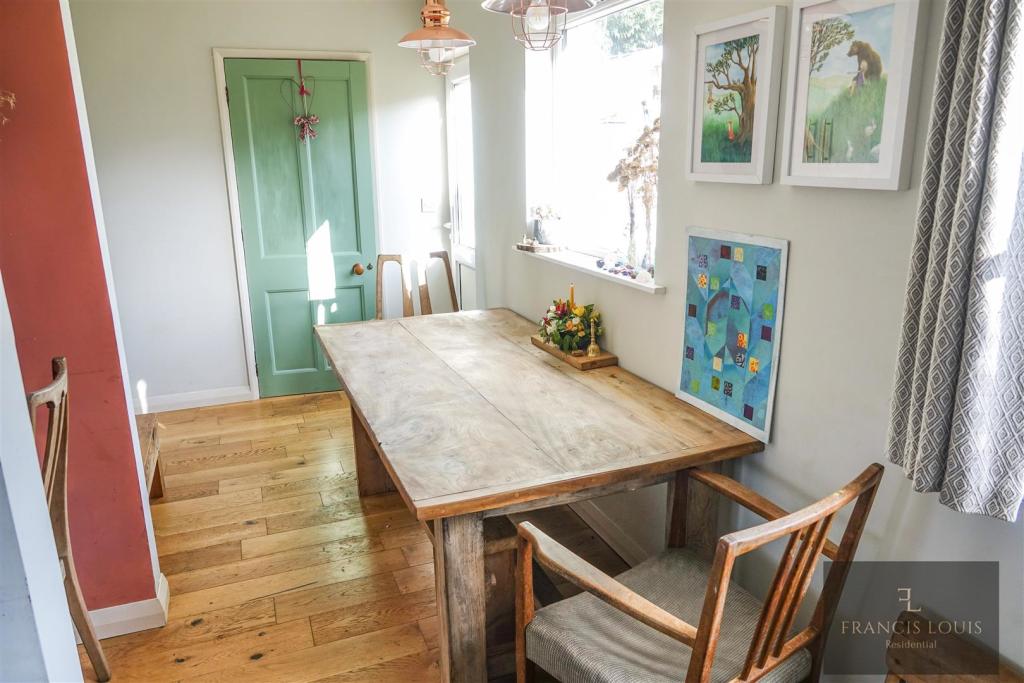
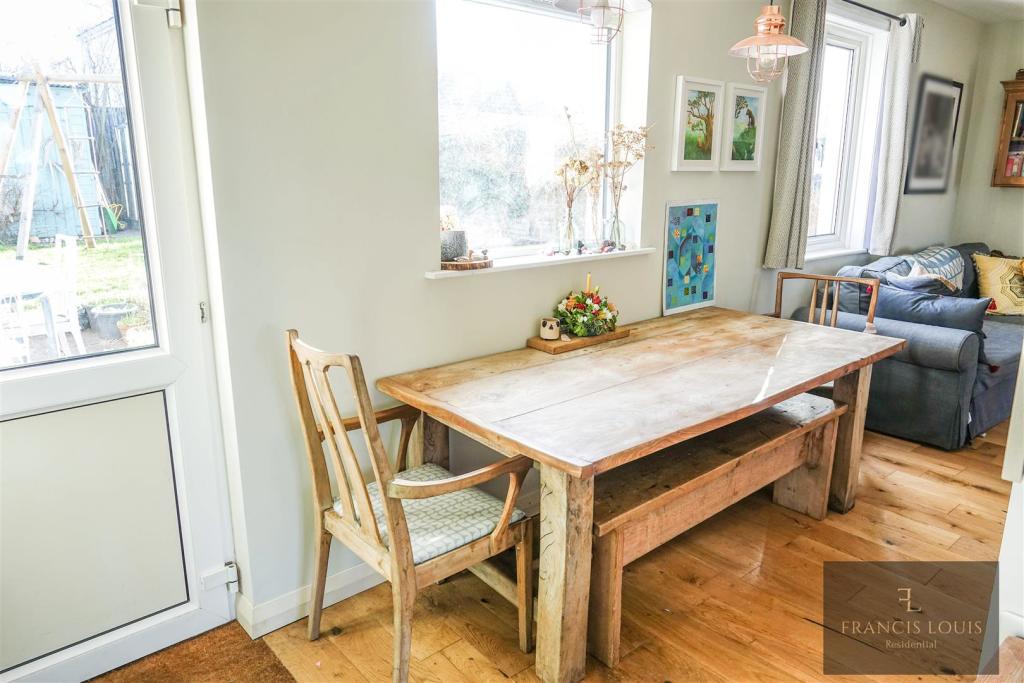
Dining Area - 0.91m.4.88m x 0.30m.26.82m (3.16 x 1.88) - Double glazed window to the rear aspect, oak flooring, double glazed door to the garden, opens into kitchen and door to,
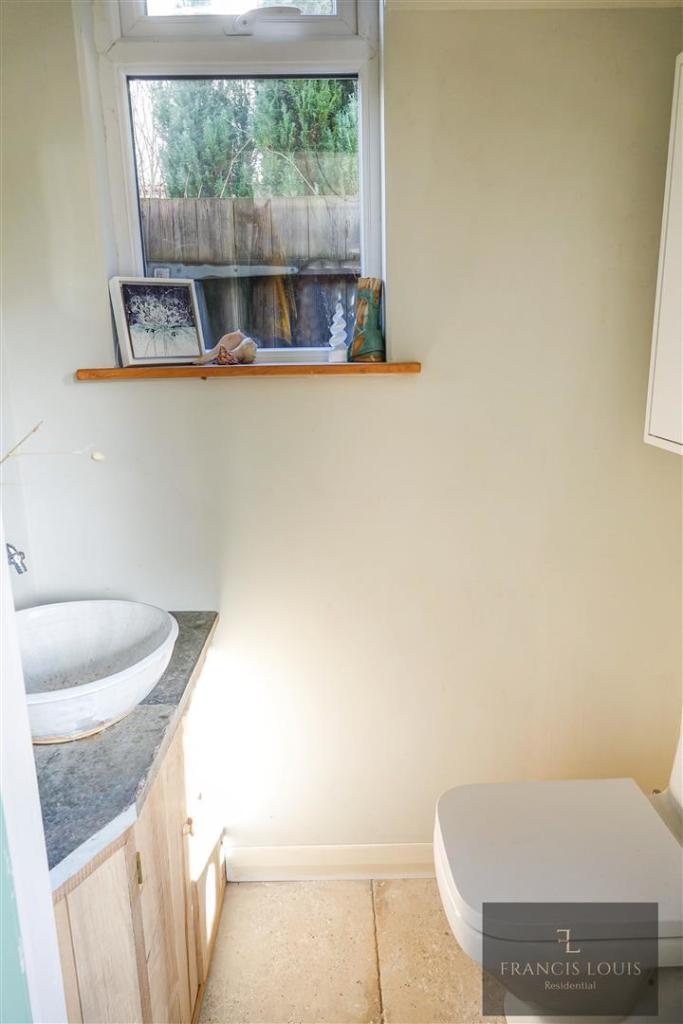
W/C - A low level w/c, a wash hand basin, double glazed window to the side aspect,
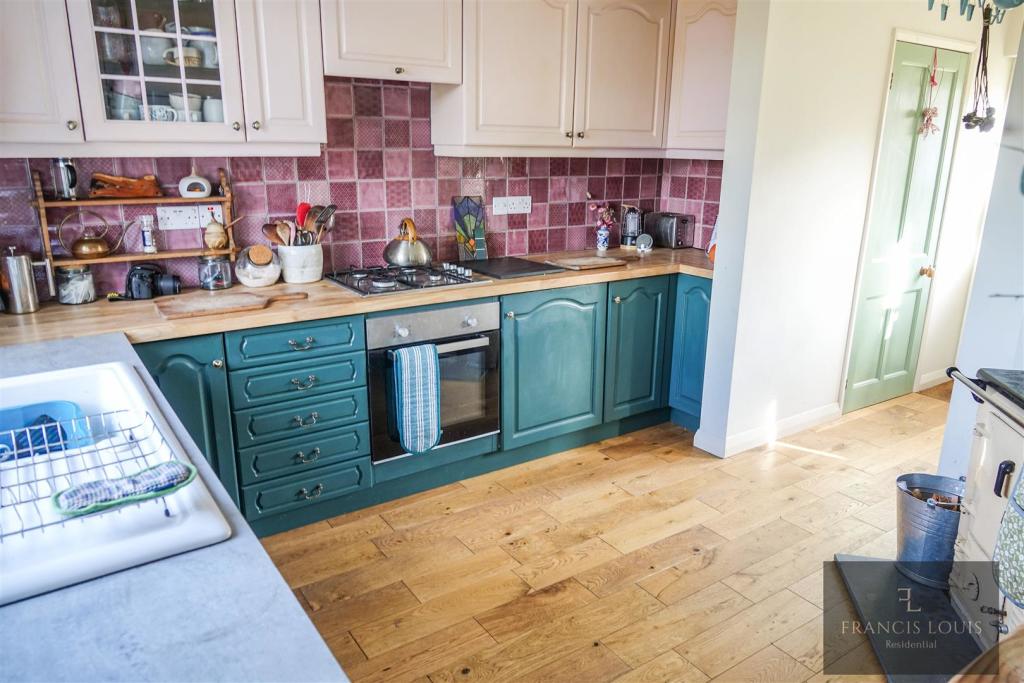
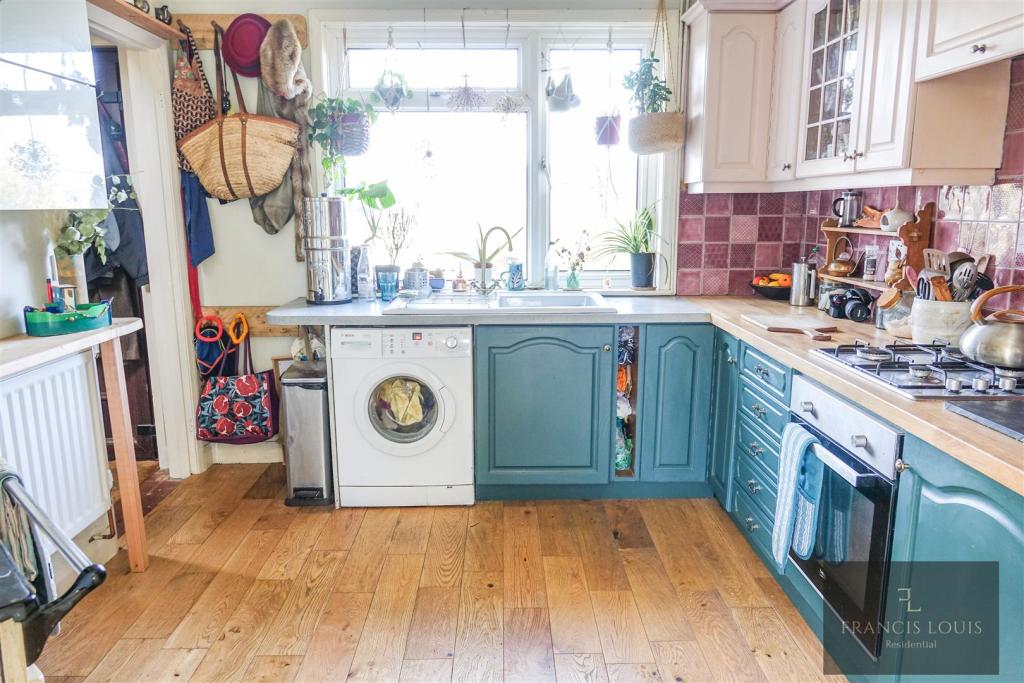
Kitchen - 2.93 x 3.45 (9'7" x 11'3") - A range of matching floor and wall mounted units, inset sink, a feature wood burning stove, space for washing machine, integral oven, oak flooring, double glazed window to the front aspect,
Landing - Double glazed window to the rear aspect, doors to,
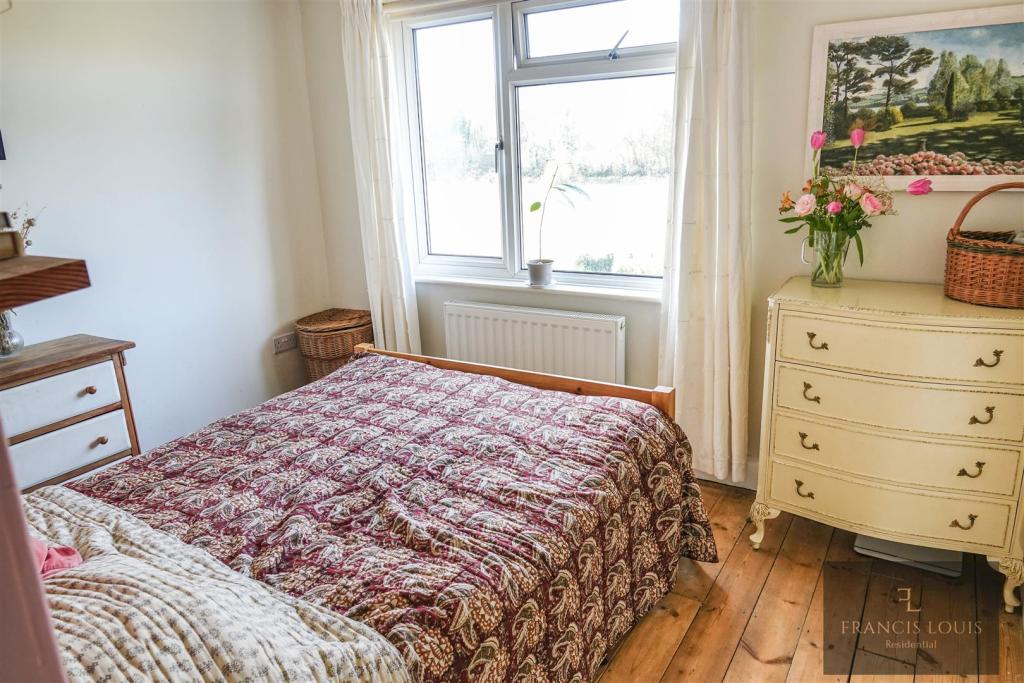
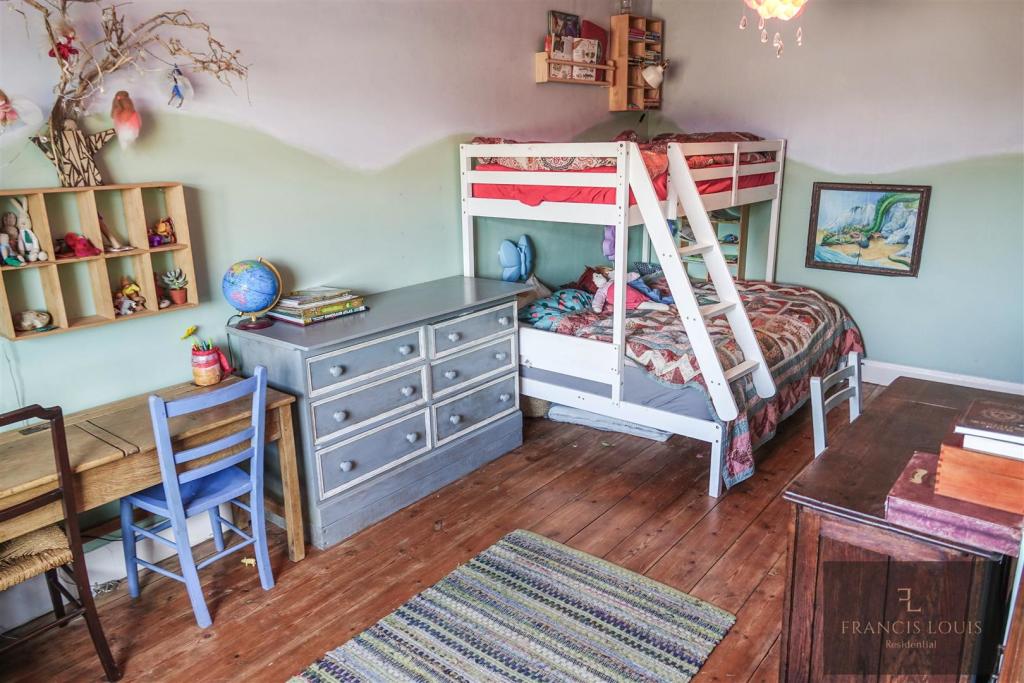
Bedroom 1 - 2.96 x 5.16 (9'8" x 16'11") - Double glazed window to the front aspect, radiator, wooden floorboards, built in wardrobe,
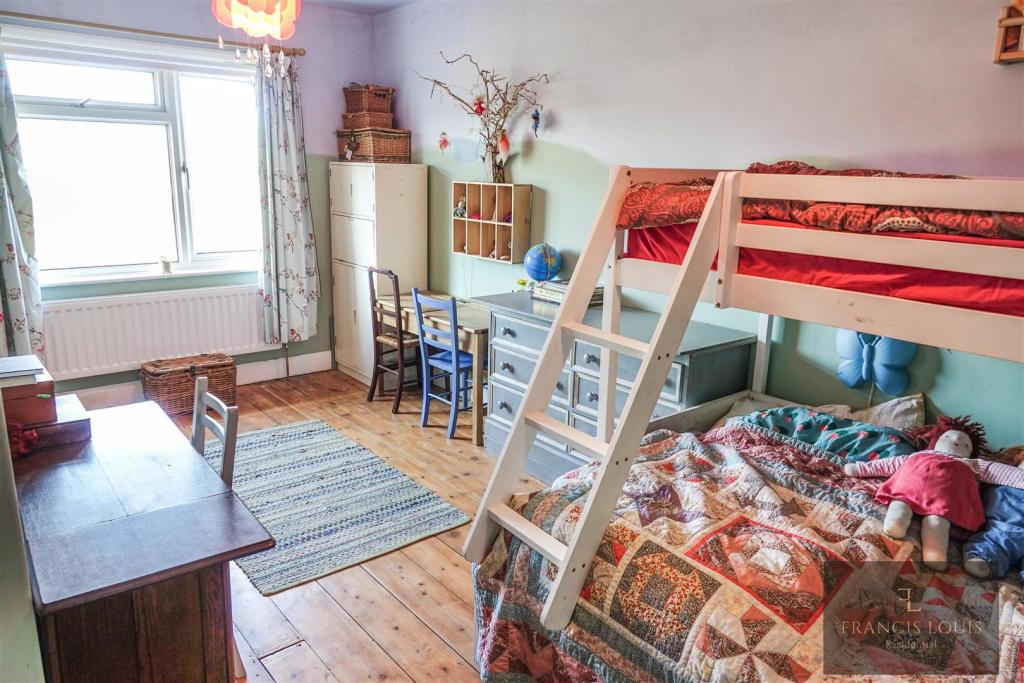
Bedroom 2 - 3.36 x 3.10 (11'0" x 10'2") - A double glazed window to the front aspect, radiator, built in wardrobe, wooden floorboards,
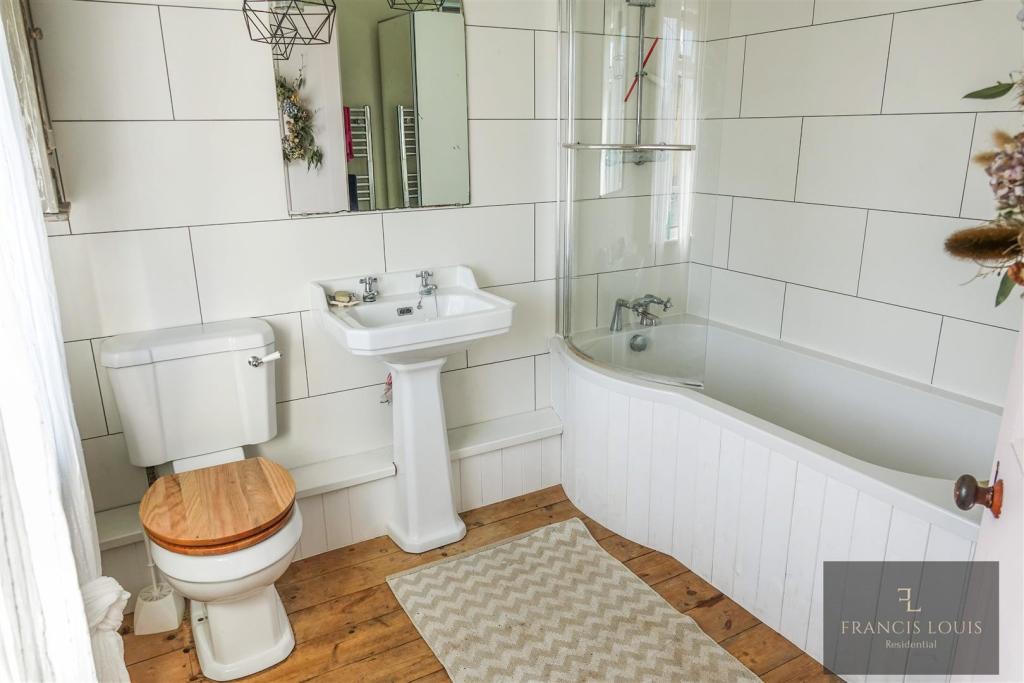
Bathroom - 2.3 x 2.18 (7'6" x 7'1") - A bath with shower over, a low level w/c, a wash hand basin, double glazed window to the rear aspect,
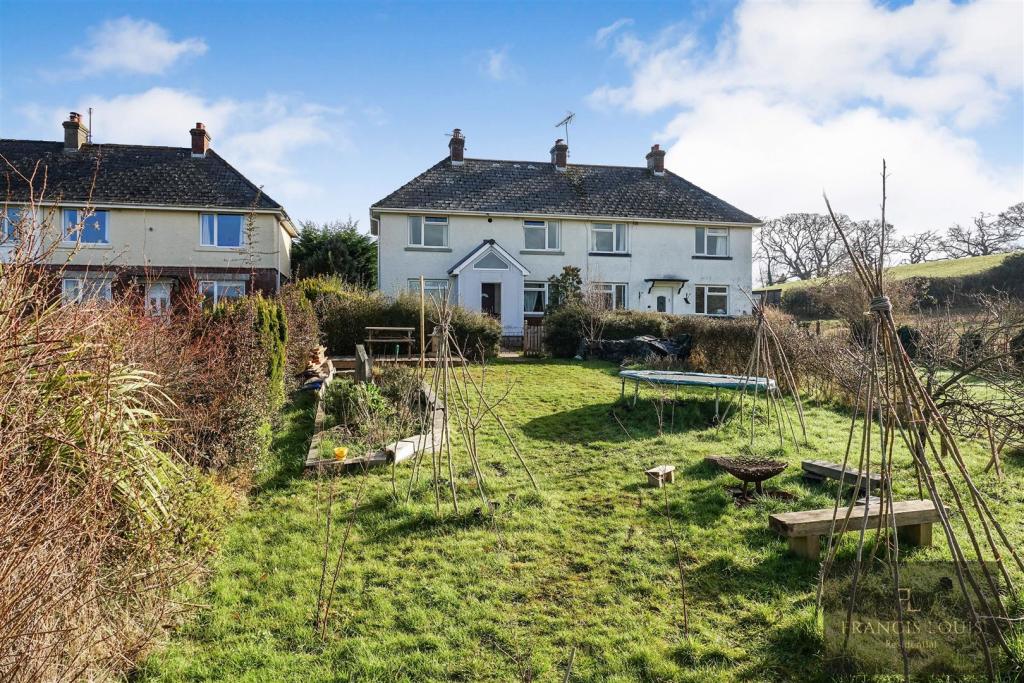
Outside Front - To the front of the house is an enclosed garden with a path to the front door and side access.
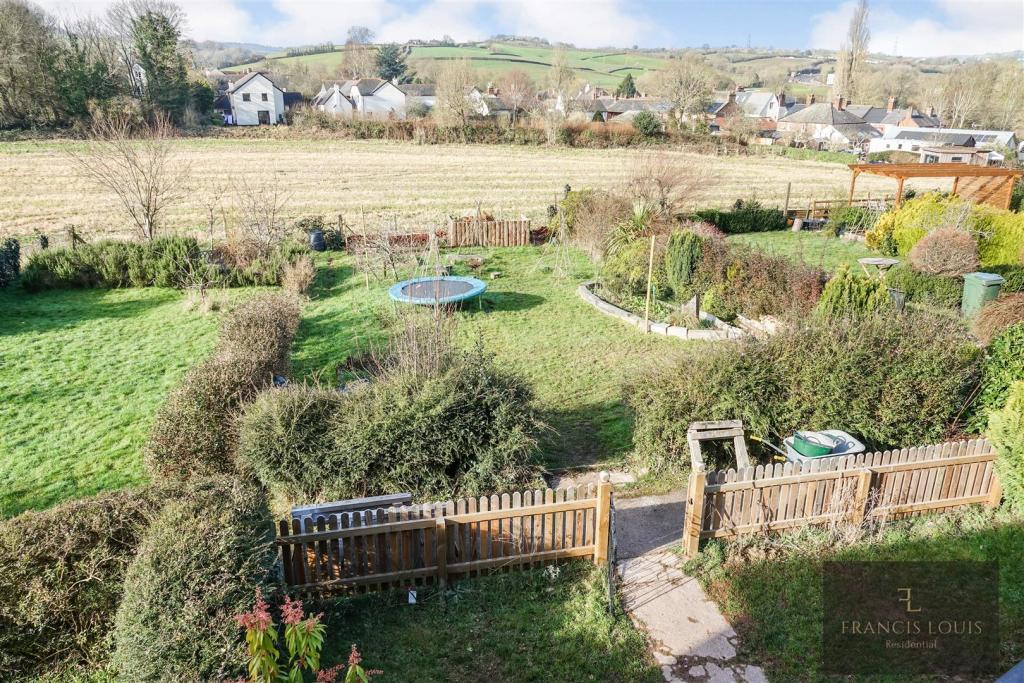
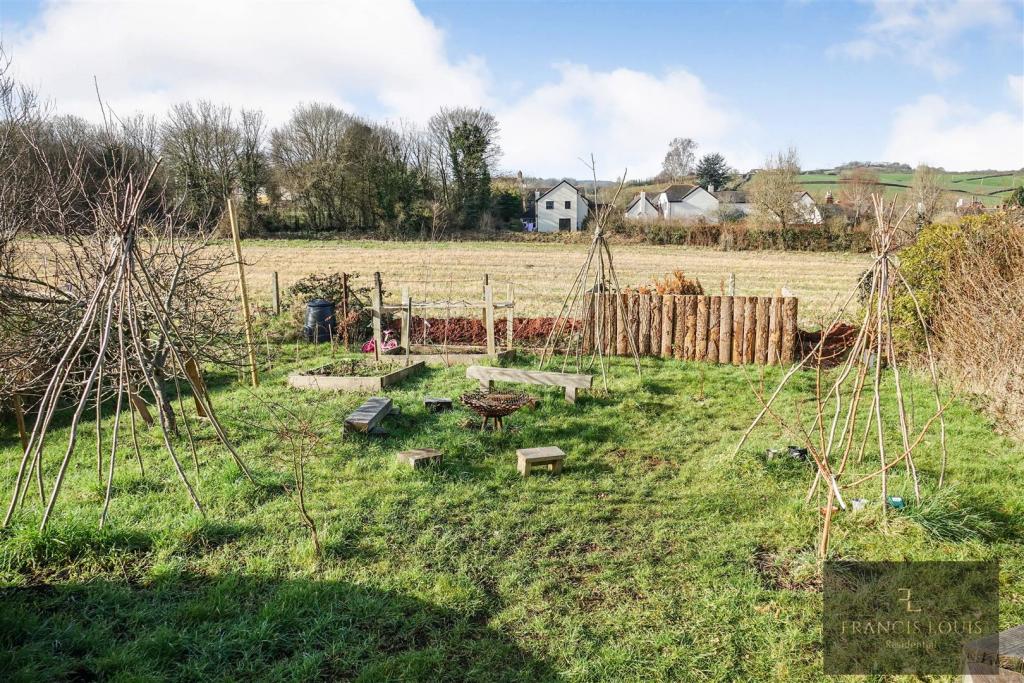
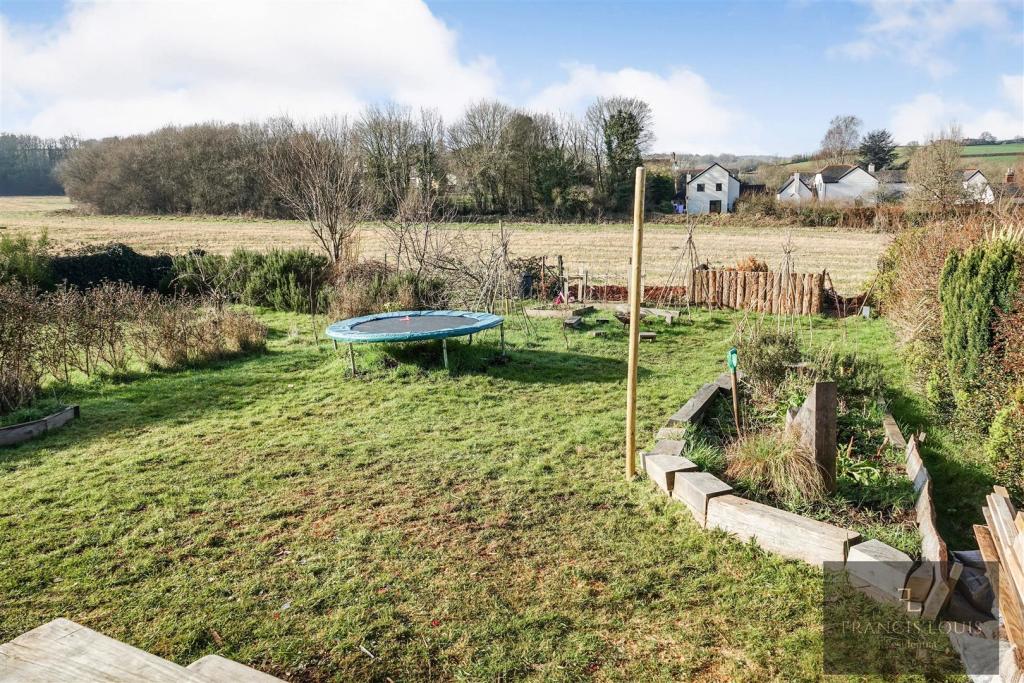
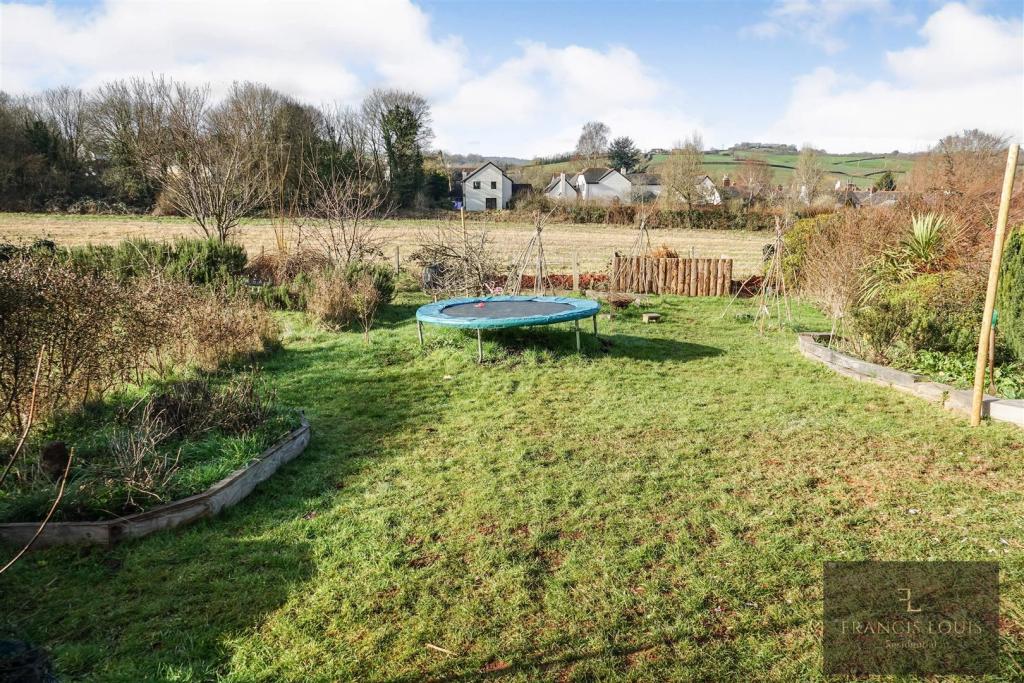
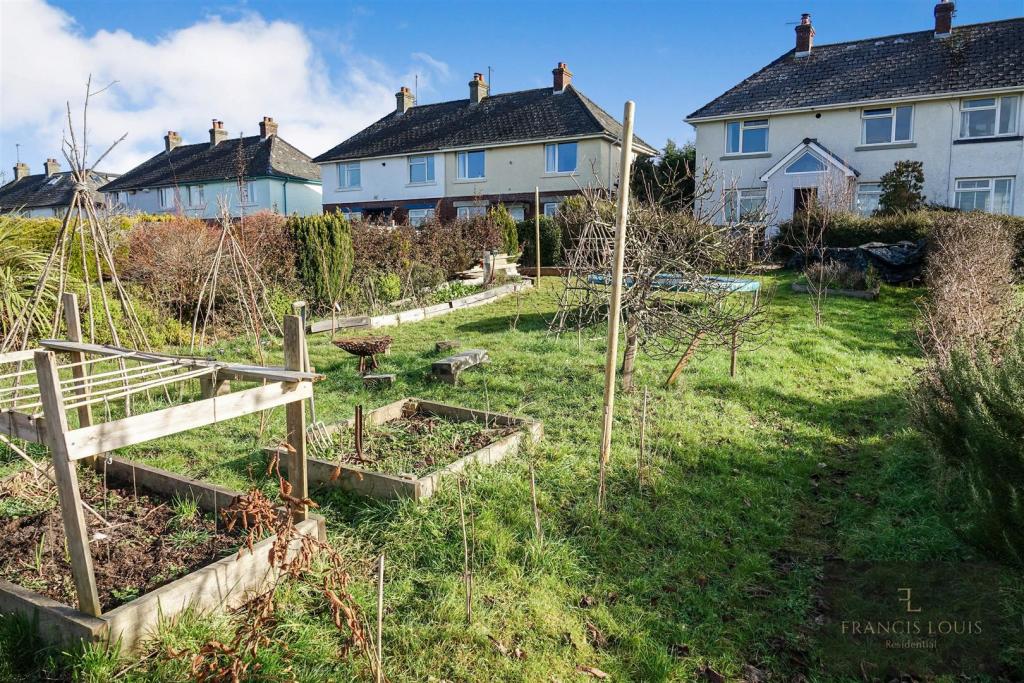
Private Front Garden - Opposite the house is an enclosed private garden that backs on to open fields.
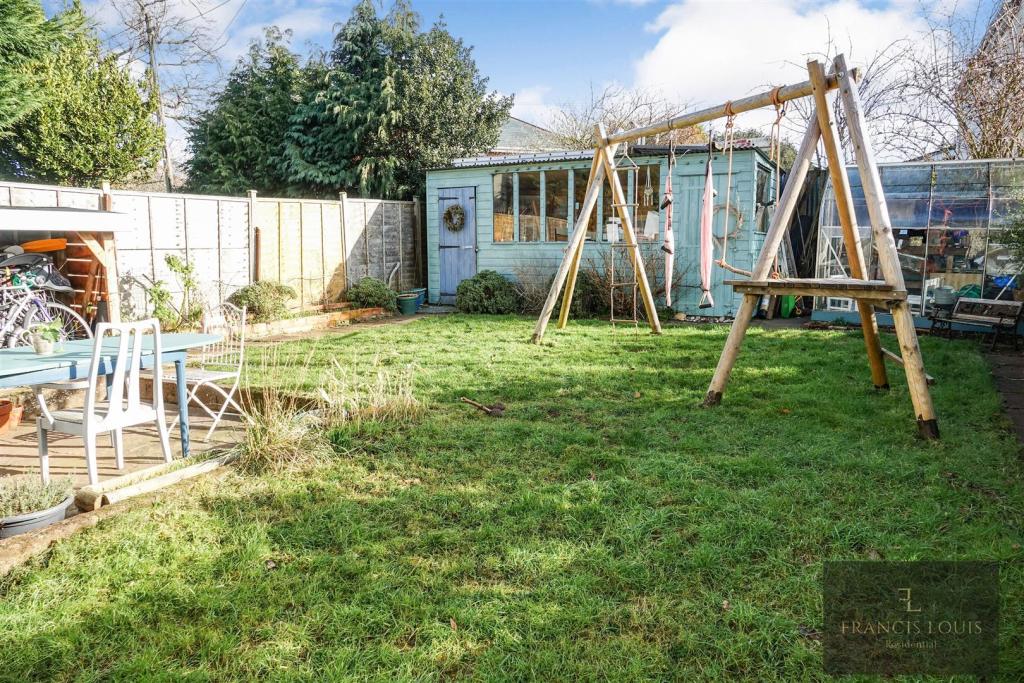
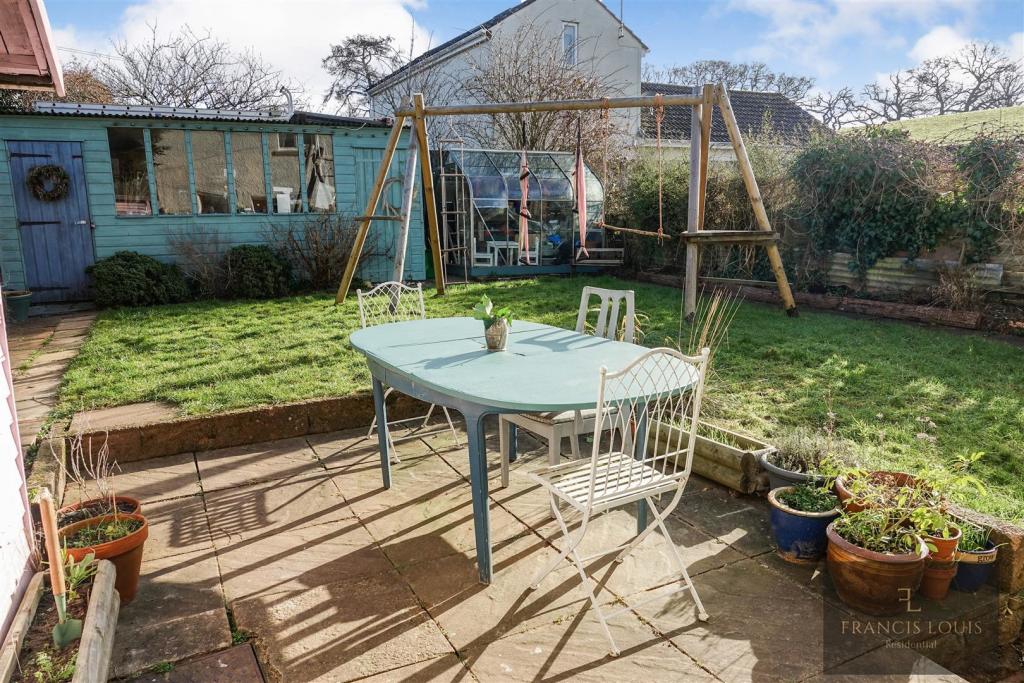
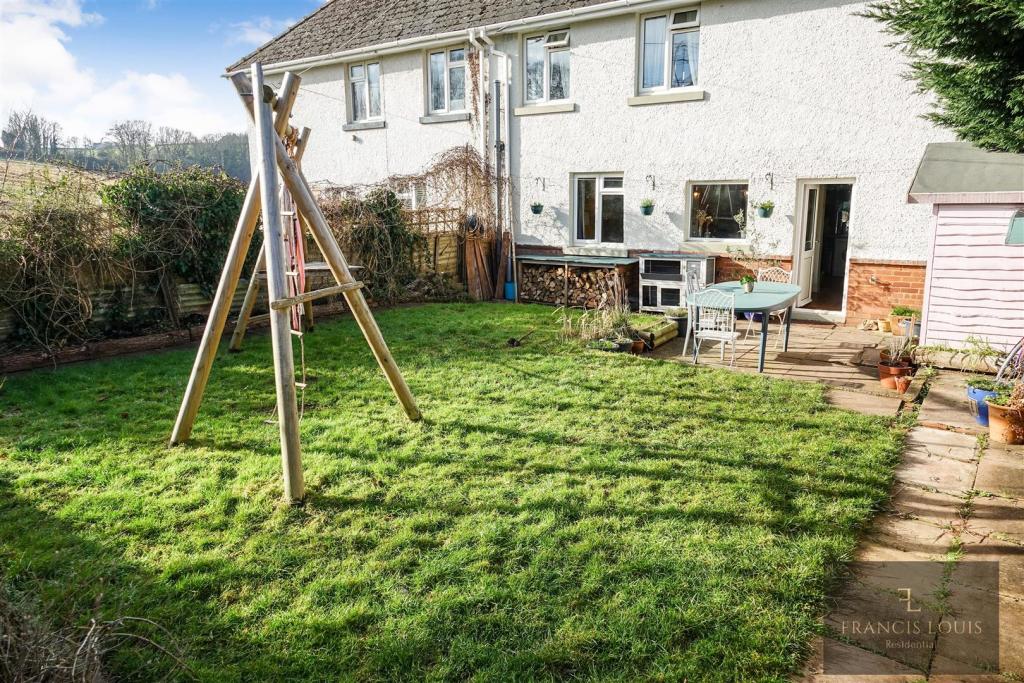
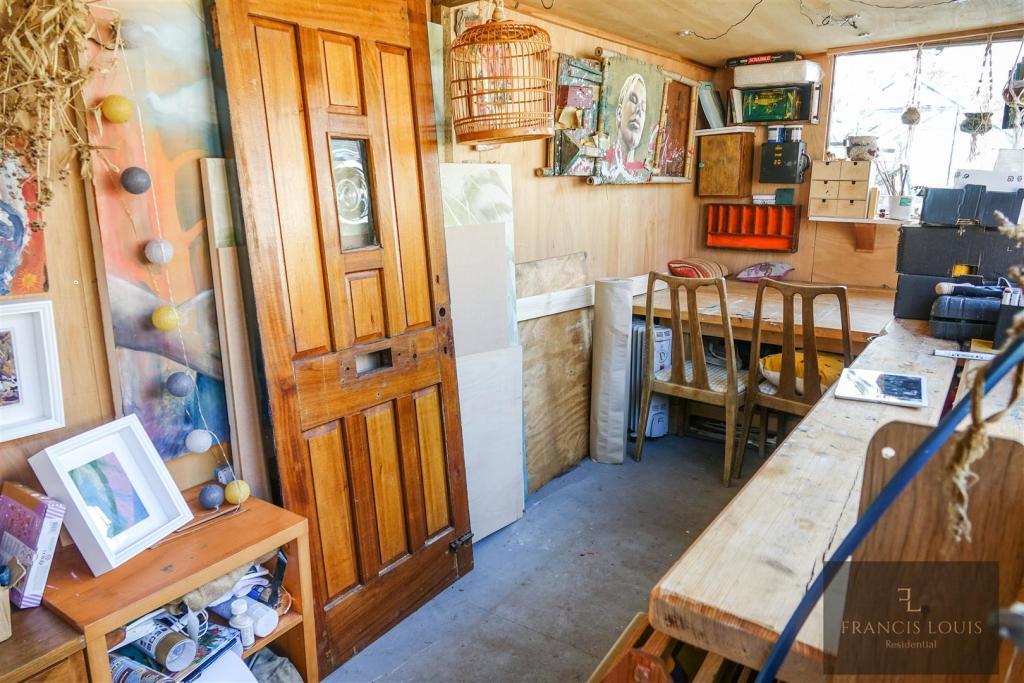
Outside Back - To the rear of the house is an enclosed harden with a patio area, garden shed and summer house/workshop.
Agents Notes - These particulars are not an offer or contract, nor part of one. You should not rely on statements by Francis Louis in the particulars or by word of mouth or in writing (“information”) as being factually accurate about the property condition or its value. Neither Francis Louis nor any joint agent has any authority to make any representations about the property and accordingly any information given is entirely without responsibility on the part of the agents, sellor(s) or lessor(s) Photos etc: The photographs show only certain parts of the property as they appeared at the time they were taken. Areas, measurements and distances given are approximate only. Regulations etc: Any reference to alterations to, or use of, any part of the property does not mean that any necessary planning, building regulations or other consent has been obtained. A buyer or lessee must find out by inspection or in other ways that these matters have been properly dealt with and that all information is correct. VAT: the vat position relating to the property may change without notice.
Devon Clause - This property has a Devon clause.
Listed by
Exeter
Francis Louis (Exeter) Limited
Reference: 86001453
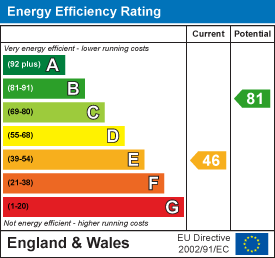
EPC Rating & Upgrade Cost
Fetching EPC data… Refresh this page in a moment.
Flood risk
Zone: 1
Risk: Low
Job (default Low)
Floorplans
fp .JPG
EPC Graphs
EE Rating
Price history
36% since 2021
| Event | Date | Price | % change |
|---|---|---|---|
| Sold | 02/06/2023 (3 years ago) | £350,000 | +35.7% |
| Sold | 22/02/2021 (5 years ago) | £258,000 | — |
Source: HM Land Registry Price Paid Data. Crown copyright.
Sold Comparables
Same street and nearby sales within 0.25 miles (last 5 years). Data from Land Registry Price Paid.
| Address | Price | Date | Type |
|---|---|---|---|
| 4 THE GREEN, IDE, EXETER, TEIGNBRIDGE, DEVON, EX2 9RT | £176,000 | 13/06/2025 | Other |
| CANONS THE GREEN, IDE, EXETER, TEIGNBRIDGE, DEVON, EX2 9RT | £905,000 | 31/08/2022 | Other |
| Same street 4 CROSS VIEW TERRACE, IDE, EXETER, TEIGNBRIDGE, DEVON, EX2 9RZ | £310,000 | 30/05/2022 | Semi-detached |
Street average: £310,000 (1 sale)
Area average: £540,500 (2 sales)
Capital growth trend
Land Registry outcode average: last 12 months vs 5y and 10y ago (from sold prices).
House Price Index (HM Land Registry — official index, not sold-price averages): Teignbridge. Series: All dwelling types. As of April 2026.
Rental Range
Estimated market rent for Teignbridge. Low = conservative, Realistic = average, Optimistic = best case.
Based on Local Authority from postcode lookup → Teignbridge.
LHA (30th percentile) floor for Exeter: £793/mo (Apr 2025 – Mar 2026)
Location
Nearby
Nearest stations, universities and amenities (distance from property).
| Type | Name | Distance |
|---|---|---|
| Shop | Community Shop | 0.1 miles |
| Bus stop | Unknown | 0.1 miles |
| Shop | Morrisons Daily | 0.5 miles |
| Train station | Exeter St Thomas | 1.2 miles |
| Train station | Marsh Barton | 1.5 miles |
| University | St Luke's Campus | 2.1 miles |
| University | University of Exeter Great Hall | 2.3 miles |
| Hospital | Dawlish Community Hospital | 9.3 miles |
| Hospital | Moreton Hospital | 9.7 miles |
Street-level crime
| Category | Count |
|---|---|
| Violence and sexual offences | 30 |
| Anti-social behaviour | 10 |
| Public order | 10 |
| Shoplifting | 10 |
| Other theft | 6 |
| Criminal damage and arson | 4 |
| Burglary | 2 |
| Robbery | 2 |
| Vehicle crime | 1 |
| Total incidents | 75 |
Within 1 mile during May 2026. Source: data.police.uk (England & Wales).
Schools nearby
Nearest open schools with Ofsted ratings (England). Closed schools are not shown. Data from Get Information about Schools and Ofsted.
| Name | Type | Distance | Ofsted |
|---|---|---|---|
| Ide Primary School | Primary | 0.1 miles | Good — 15 Jan 2024 |
| Barley Lane School | Other | 0.7 miles | Requires improvement — 9 Sep 2024 |
| West Exe School | Secondary | 0.7 miles | Good — 25 Jul 2022 |
| Bowhill Primary School | Primary | 0.8 miles | Good — 12 Jan 2017 |
| West Exe Nursery School | Nursery | 0.8 miles | Outstanding — 11 Mar 2013 |
Rental Comparables
Residential lets from OpenRent and Rightmove for the area (same bedroom count). Use to validate rent estimates. Student lets are excluded.
| Title | Rent | Beds | Distance | As seen on |
|---|---|---|---|---|
| 2 Bed Terraced House, Church Road, EX2 | £1,500/mo | 2 | 0.9 miles | OpenRent |
Average rent: £1,500/mo (1 listing)
Rent-driven metrics
Based on OpenRent comparables.
- Rent ratio — Monthly rent ÷ purchase price (1% rule). 1%+ = strong, 0.8–1% = okay, <0.8% = weak for cashflow.
- Max investor price — Rent ÷ 0.8%; the price at which rent would be 0.8% of price (Stoke-style target).
- Target investor price — Rent ÷ 1%; the price at which rent would be 1% of price (strong cashflow band).
- Gross yield — Annual rent as % of purchase price (no costs).
- Cost-to-rent — Price ÷ annual rent (from OpenRent comparables). Under 14× = strong, 14–16× = acceptable, 17×+ = compressed.
- Cashflow — Rent minus mortgage, 10% maintenance, £25/mo compliance. Assumes 75% LTV, 3.95% APR (5yr fixed), 25yr term.
- ROI — Annual profit ÷ cash in (deposit + 4% purchase costs).