28 KNYPERSLEY AVENUE
STOCKPORT, GREATER MANCHESTER SK2 5SR
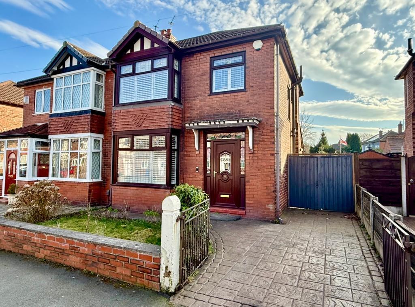
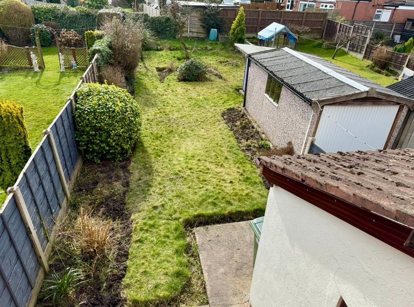
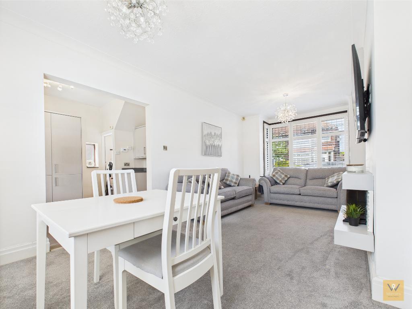
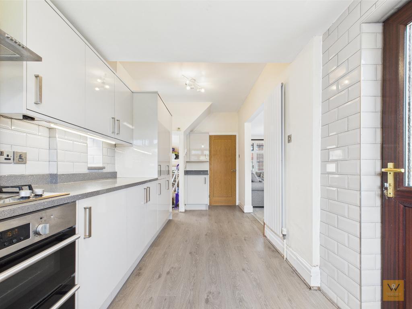
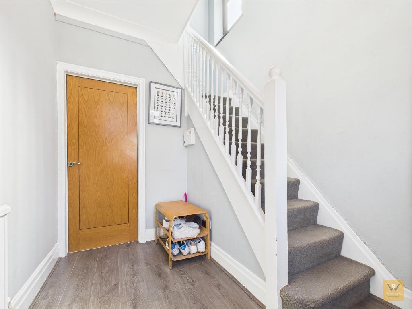
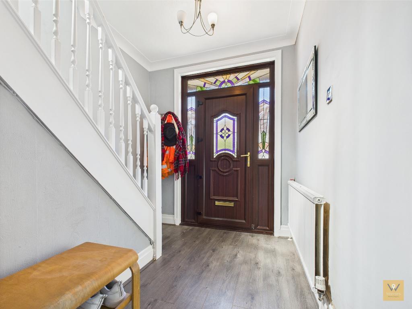
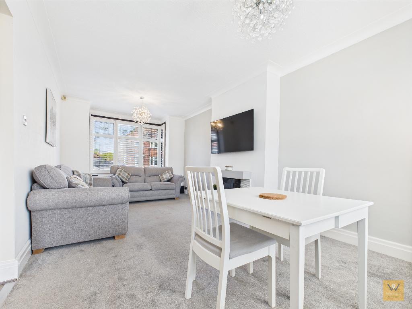
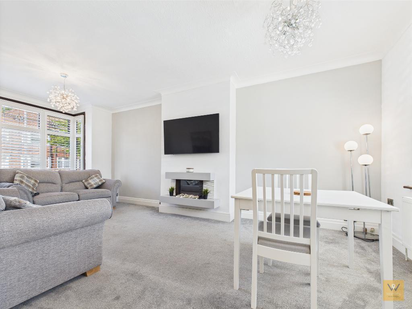
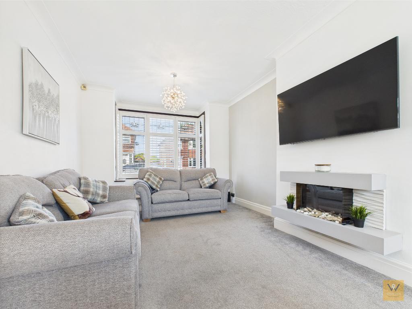
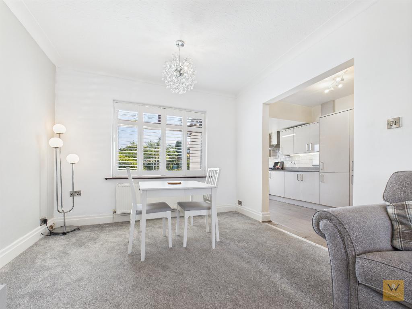
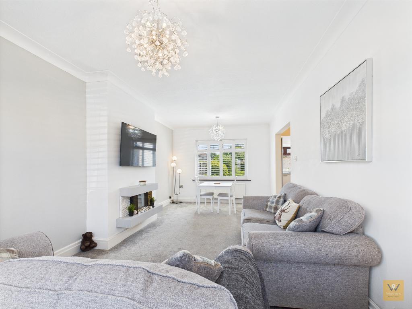
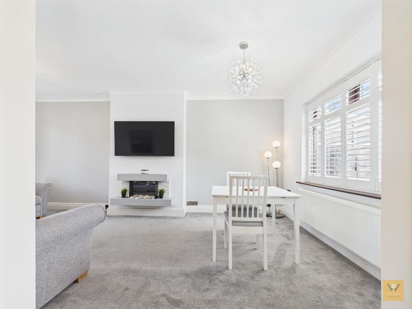
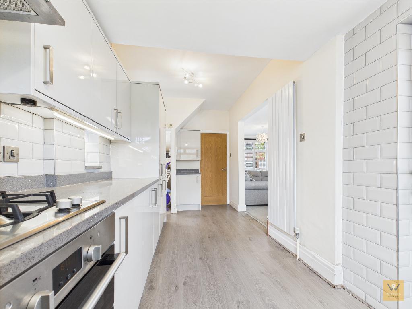
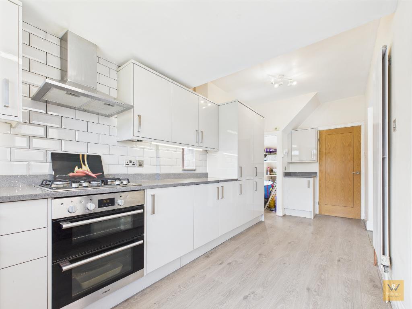
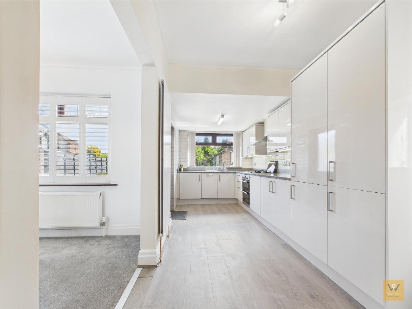
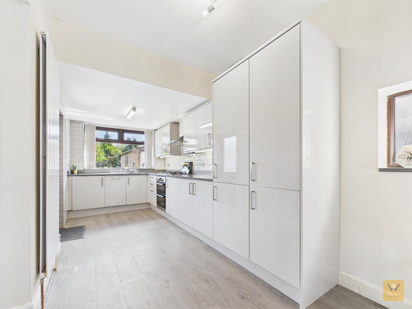
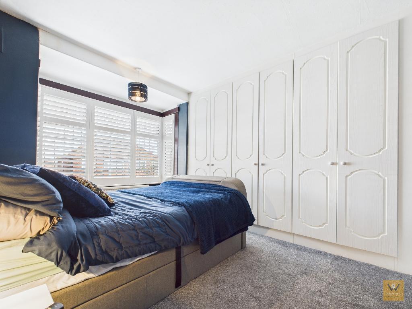
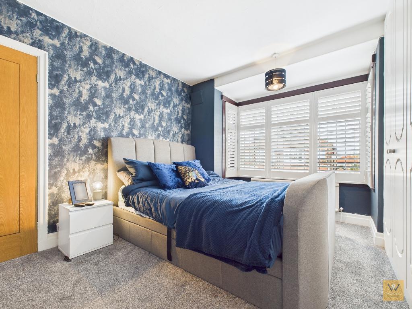
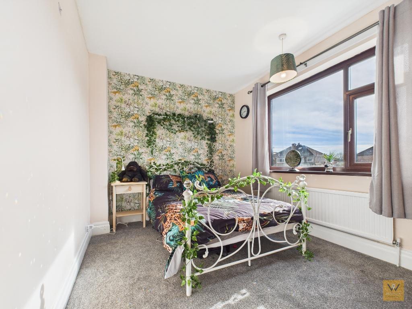
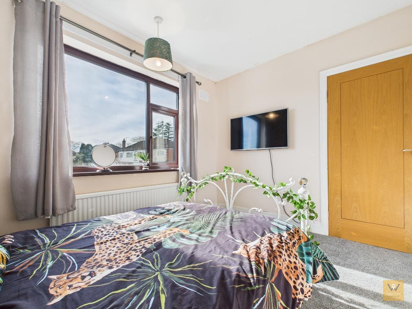
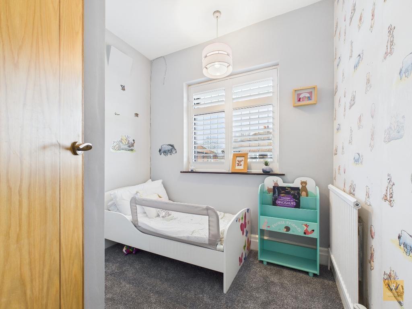
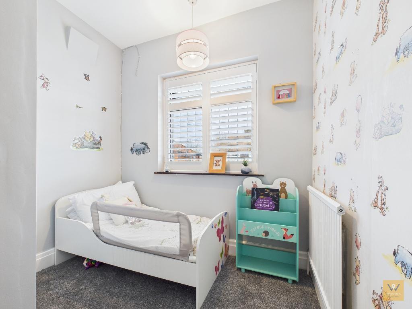
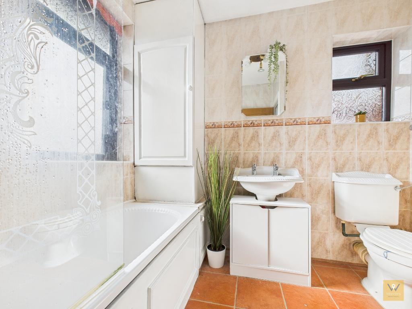
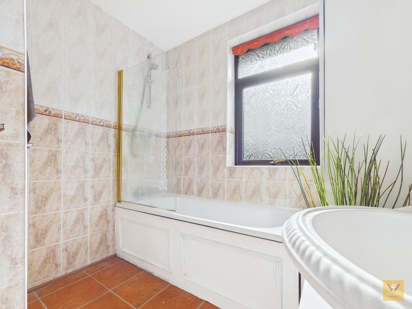
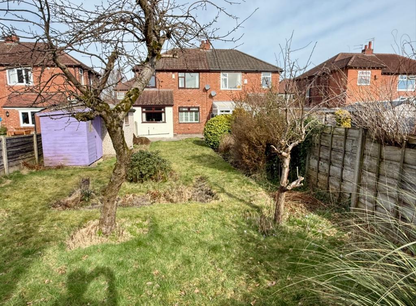
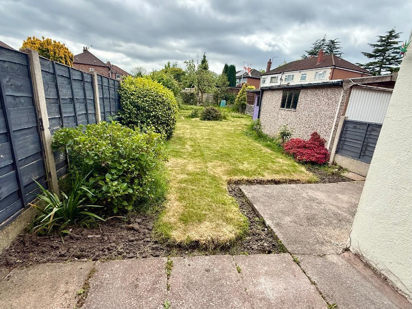
Photo 1 Photo 2 Photo 3 Photo 4 Photo 5 Photo 6 Photo 7 Photo 8 Photo 9 Photo 10 Photo 11 Photo 12 Photo 13 Photo 14 Photo 15 Photo 16 Photo 17 Photo 18 Photo 19 Photo 20 Photo 21 Photo 22 Photo 23 Photo 24 Photo 25 Photo 26
/ 26
Property details
Tenure
FREEHOLD
Floor area
75 m²
Council tax band
C
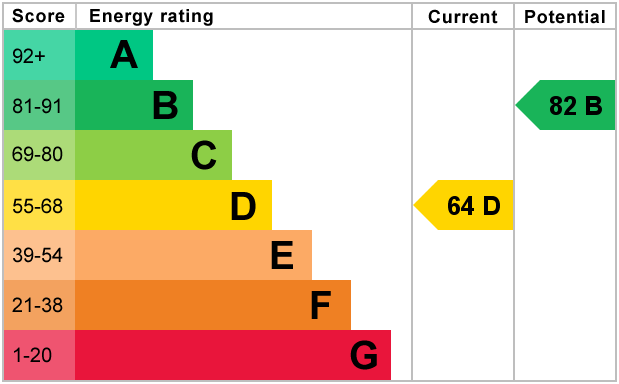
EPC rating
D
Year built
England and Wales: 1930-1949
Last sold
£302,500 Jan 2023
Price per m²
£4,133/m²
Local average
£326,226 (-5%)
Deprivation
Decile 7 (22,059 of 33,755)
Street crime
0 incidents within 1 mile (May 2026)
Key features
- Conveniently located semi detached home
- Three bedrooms (2x double plus a single)
- Through Lounge / Dining Room
- Modern fitted kitchen -Granite Work Tops
- Hallway
- Off road parking
- Generous rear garden
- No vendor chain
- Freehold
Additional details
- Parking
- Yes
- Garden
- Yes
Description
With three bedrooms (two double bedrooms and a single bedroom/study), a sizeable through lounge/ dining room, a modern spacious extended kitchen, driveway, garage and excellent size rear garden, this home offers an attractive blend of virtues.
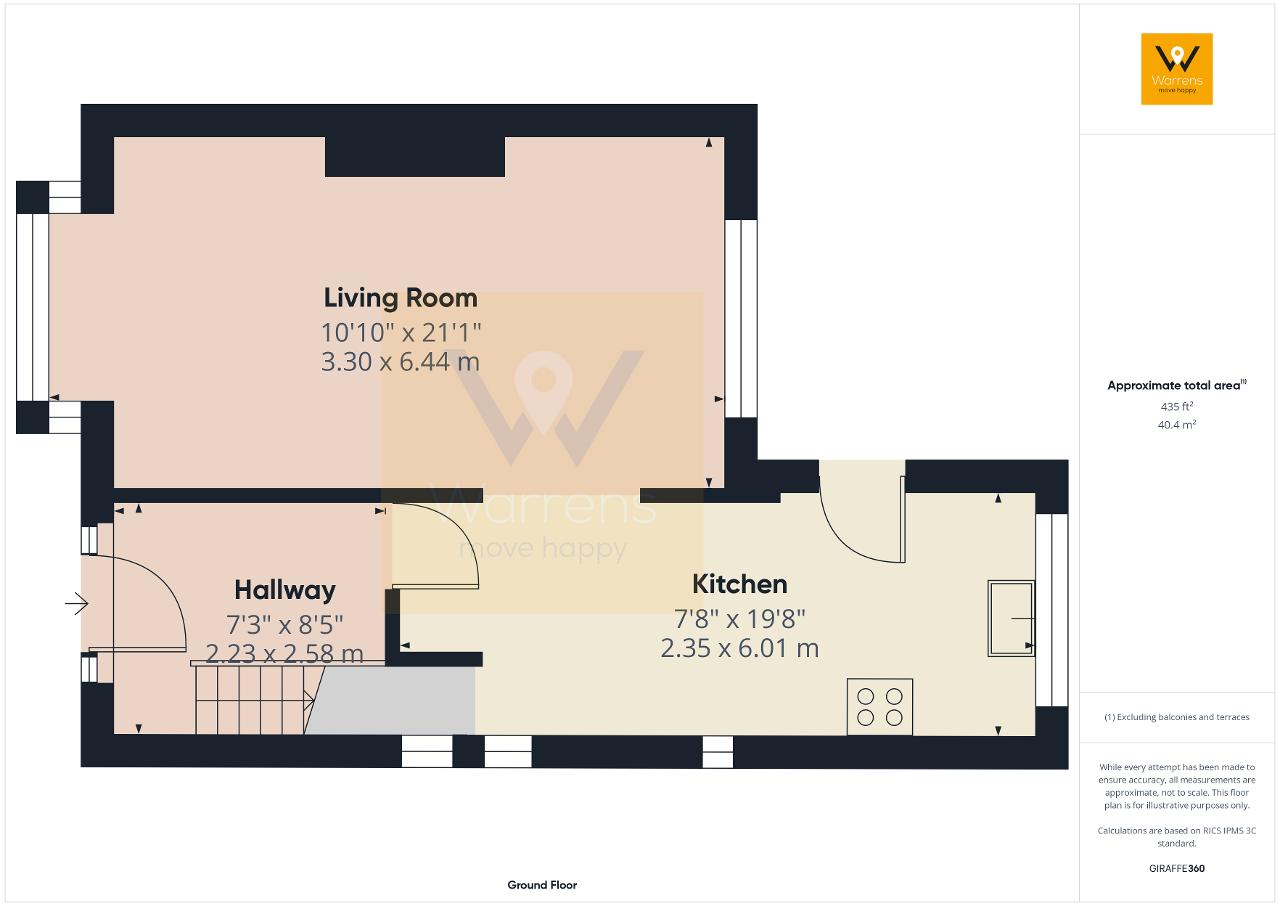
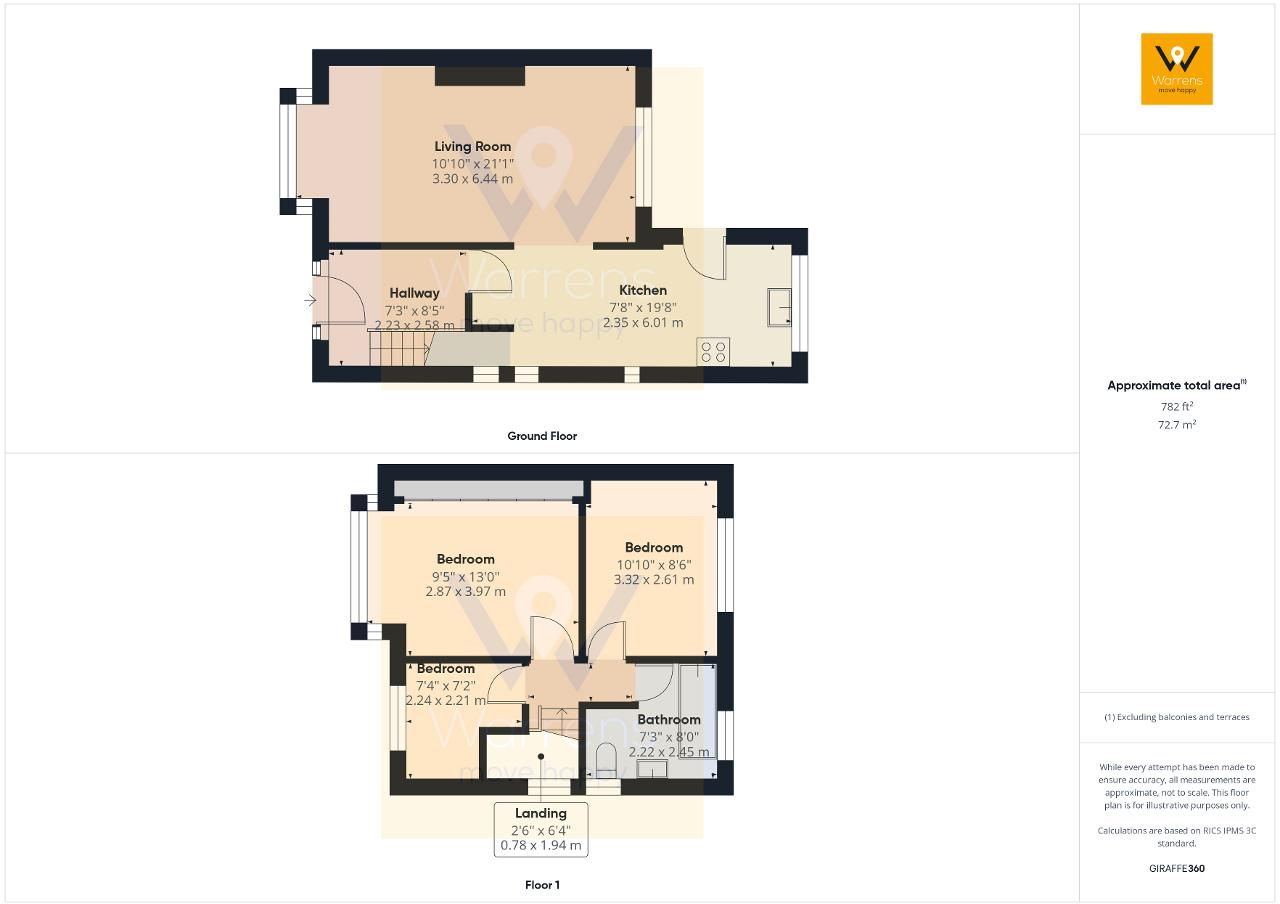
Come in! Walk up the drive to the front door. Cross the threshold into the welcoming hallway. Stylish doors to the kitchen and living room are set off by neutral decor and grey laminate flooring.
To your left, step into the through living/ dining room which runs the length of the property. Good sized and naturally lit (with UPVC windows front and rear), the focal point is a floating contemporary style fire place with an electric inset fire. The window to the rear frames the view to the good sized rear garden.
The extended kitchen is modern and airy. It is fitted, for your convenience, with a dishwasher, washing machine, integrated fridge and freezer, an electric oven and a gas hob.
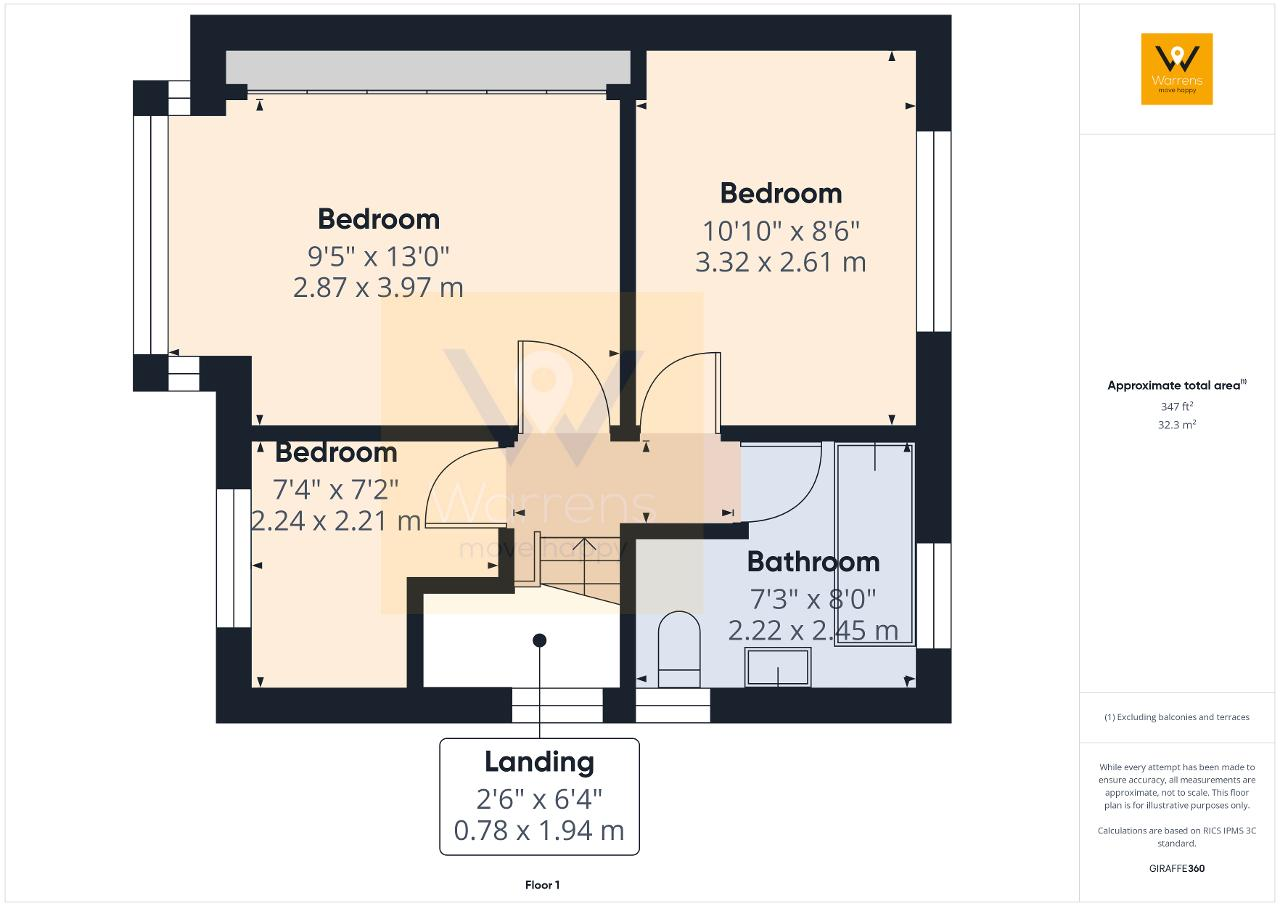
Return to the hall and climb the stairs to the first floor where you will discover the bathroom/w.c., two double bedrooms and an 'L' shaped third bedroom/ study.
If you are the outdoorsy type, the good sized south facing rear rear garden will be of interest.
A driveway runs from the front, extending to the side of the property via a wooden gate and leads to a detached garage. Vehicular access is restricted due to the narrowness of the drive to the side.
EPC: Band D
Council Tax: Band C
Tenure: Freehold
Listed by
Stockport
WRH Properties Ltd
Reference: 159461459
EPC Rating & Upgrade Cost
Current rating: D
Potential rating: B
Inspection date: 08/07/2022
Expiry date: 07/07/2032
Est. upgrade cost to C: £19,930
Recommendations
- 50 mm internal or external wall insulation (£4,000 - £14,000)
- Floor insulation (suspended floor) (£800 - £1,200)
- Low energy lighting for all fixed outlets (£30)
- Upgrade heating controls (£350 - £450)
- Solar water heating (£4,000 - £6,000)
- Solar photovoltaic panels, 2.5 kWp (£3,500 - £5,500)
Flood risk
Zone: 1
Risk: Low
Job (default Low)
Floorplans
Floorplan 1
Floorplan 2
Floorplan 3
EPC Graphs
EPC 1

EPC 2
FENSA Certificates
This property has 1 FENSA certificate(s) on record, indicating window/door installations by FENSA-approved installers.
FENSA Certificate #11454141
Property Details
Street: 28 Knypersley Avenue
Town: STOCKPORT
Postcode: SK2 5SR
Installation Details
Items: 6 windows
Certificate Issued: 07/03/2016
Work Completed: 30/09/2015
This certificate data was retrieved from FENSA's database
What is FENSA? FENSA (Fenestration Self-Assessment Scheme) is a government-authorised scheme that monitors building regulation compliance for replacement windows and doors. Certificates indicate that work was completed by FENSA-approved installers.
Price history
-5% since 2015
| Event | Date | Price | % change |
|---|---|---|---|
| Sold | 06/01/2023 (3 years ago) | £302,500 | -4.7% |
| Sold | 05/09/2015 (10 years ago) | £317,500 | — |
Source: HM Land Registry Price Paid Data. Crown copyright.
Sold Comparables
Same street and nearby sales within 0.25 miles (last 5 years). Data from Land Registry Price Paid.
| Address | Price | Date | Type |
|---|---|---|---|
| 11 GARTH ROAD, STOCKPORT, GREATER MANCHESTER, SK2 5SX | £279,240 | 15/12/2025 | Semi-detached |
| 42 MARPLE ROAD, STOCKPORT, GREATER MANCHESTER, SK2 5QB | £390,000 | 29/08/2025 | Semi-detached |
| Same street 24 KNYPERSLEY AVENUE, STOCKPORT, GREATER MANCHESTER, SK2 5SR | £305,000 | 06/12/2024 | Semi-detached |
| Same street 57 KNYPERSLEY AVENUE, STOCKPORT, GREATER MANCHESTER, SK2 5SR | £290,000 | 29/05/2024 | Semi-detached |
| Same street 63 KNYPERSLEY AVENUE, STOCKPORT, GREATER MANCHESTER, SK2 5SR | £240,000 | 12/12/2023 | Semi-detached |
| 8 KNYPERSLEY AVENUE, STOCKPORT, GREATER MANCHESTER, SK2 5SS | £305,000 | 27/11/2023 | Semi-detached |
| 16 BORTH AVENUE, STOCKPORT, GREATER MANCHESTER, SK2 6AL | £316,000 | 10/11/2023 | Semi-detached |
| 44 WORSLEY CRESCENT, STOCKPORT, GREATER MANCHESTER, SK2 6AE | £200,000 | 14/06/2023 | Semi-detached |
| 22 WORSLEY CRESCENT, STOCKPORT, GREATER MANCHESTER, SK2 6AE | £254,000 | 28/04/2023 | Semi-detached |
| 10 MILFORD GROVE, STOCKPORT, GREATER MANCHESTER, SK2 5TN | £255,000 | 19/04/2023 | Semi-detached |
| 4 BEAUVALE AVENUE, STOCKPORT, GREATER MANCHESTER, SK2 5SJ | £269,000 | 19/12/2022 | Semi-detached |
| 1 BORTH AVENUE, STOCKPORT, GREATER MANCHESTER, SK2 6AJ | £291,000 | 12/12/2022 | Semi-detached |
| 64 BROADWAY, STOCKPORT, GREATER MANCHESTER, SK2 5SF | £240,000 | 02/12/2022 | Semi-detached |
| 11 WORSLEY CRESCENT, STOCKPORT, GREATER MANCHESTER, SK2 6AE | £235,000 | 04/11/2022 | Semi-detached |
| 11 FILEY ROAD, STOCKPORT, GREATER MANCHESTER, SK2 5TW | £260,000 | 01/11/2022 | Semi-detached |
| 19 WORSLEY CRESCENT, STOCKPORT, GREATER MANCHESTER, SK2 6AE | £272,000 | 24/10/2022 | Semi-detached |
| 12 BEAUVALE AVENUE, STOCKPORT, GREATER MANCHESTER, SK2 5SJ | £310,000 | 21/10/2022 | Semi-detached |
| 102 DIALSTONE LANE, STOCKPORT, GREATER MANCHESTER, SK2 6AQ | £280,000 | 11/10/2022 | Semi-detached |
| 2 VILLDALE AVENUE, STOCKPORT, GREATER MANCHESTER, SK2 5SQ | £285,000 | 10/10/2022 | Semi-detached |
| 21 BEAUVALE AVENUE, STOCKPORT, GREATER MANCHESTER, SK2 5SJ | £300,000 | 07/10/2022 | Semi-detached |
| 516 HEMPSHAW LANE, STOCKPORT, GREATER MANCHESTER, SK2 5TL | £290,000 | 07/10/2022 | Semi-detached |
| 10 KNYPERSLEY AVENUE, STOCKPORT, GREATER MANCHESTER, SK2 5SS | £241,000 | 16/09/2022 | Semi-detached |
| 506 HEMPSHAW LANE, STOCKPORT, GREATER MANCHESTER, SK2 5TL | £235,000 | 26/08/2022 | Semi-detached |
| Same street 42 KNYPERSLEY AVENUE, STOCKPORT, GREATER MANCHESTER, SK2 5SR | £300,000 | 19/08/2022 | Semi-detached |
| Same street 48 KNYPERSLEY AVENUE, STOCKPORT, GREATER MANCHESTER, SK2 5SR | £315,000 | 16/06/2022 | Semi-detached |
Street average: £290,000 (5 sales)
Area average: £275,362 (20 sales)
Capital growth trend
Land Registry outcode average: last 12 months vs 5y and 10y ago (from sold prices).
House Price Index (HM Land Registry — official index, not sold-price averages): Stockport. Series: Semi-detached. As of April 2026.
Rental Range
Estimated market rent for Stockport. Low = conservative, Realistic = average, Optimistic = best case.
Based on Local Authority from postcode lookup → Stockport.
LHA (30th percentile) floor for Halifax: £623/mo (Apr 2025 – Mar 2026)
Location
Nearby
Nearest stations, universities and amenities (distance from property).
| Type | Name | Distance |
|---|---|---|
| Bus stop | Offerton, Dialstone Lane / opposite Britannia Hotel | 0.1 miles |
| Bus stop | Offerton, Dialstone Lane / near Hempshaw Lane | 0.1 miles |
| Shop | Unknown | 0.2 miles |
| Shop | The Vanity Rooms | 0.2 miles |
| Train station | Woodsmoor | 1.0 miles |
| Train station | Davenport | 1.0 miles |
| Hospital | Newlands Care Home | 2.7 miles |
| Hospital | Withington Clinic | 4.5 miles |
| University | Fallowfield Reception and Richmond Amenities Building | 4.5 miles |
| University | Manchester School of Art | 6.5 miles |
Street-level crime
| Category | Count |
|---|---|
| Total incidents | 0 |
Within 1 mile during May 2026. Source: data.police.uk (England & Wales).
Schools nearby
Nearest open schools with Ofsted ratings (England). Closed schools are not shown. Data from Get Information about Schools and Ofsted.
| Name | Type | Distance | Ofsted |
|---|---|---|---|
| Banks Lane Infant School | Primary | 0.4 miles | Good — 19 Dec 2023 |
| Banks Lane Junior School | Primary | 0.4 miles | Good — 8 Jun 2020 |
| St Philip's Catholic Primary School | Primary | 0.5 miles | Good — 23 Feb 2017 |
| Fairway Primary School | Primary | 0.6 miles | Good — 20 Dec 2013 |
| Aquinas College | Other | 0.6 miles | — (No rating) |
Rental Comparables
Loading rental comparables for this postcode. Refresh in a few minutes.
Rent-driven metrics
Based on Area rent estimate.
- Rent ratio — Monthly rent ÷ purchase price (1% rule). 1%+ = strong, 0.8–1% = okay, <0.8% = weak for cashflow.
- Max investor price — Rent ÷ 0.8%; the price at which rent would be 0.8% of price (Stoke-style target).
- Target investor price — Rent ÷ 1%; the price at which rent would be 1% of price (strong cashflow band).
- Gross yield — Annual rent as % of purchase price (no costs).