7 HILLSWOOD AVENUE
LEEK, LEEK, STAFFORDSHIRE ST13 8EQ
Property details
Tenure
FREEHOLD
Floor area
90 m²
Council tax band
B
EPC rating
D
Year built
England and Wales: 1930-1949
Last sold
£68,950 Apr 2002
Price per m²
£2,717/m²
Local average
£425,883 (-42.6%)
Deprivation
Decile 6 (18,095 of 33,755)
Street crime
141 incidents within 1 mile (Aug 2026)
Key features
- Selling with NO CHAIN!
- Four-bedroom family home.
- Popular and well-established residential location.
- Within walking distance of Leek town centre and local amenities.
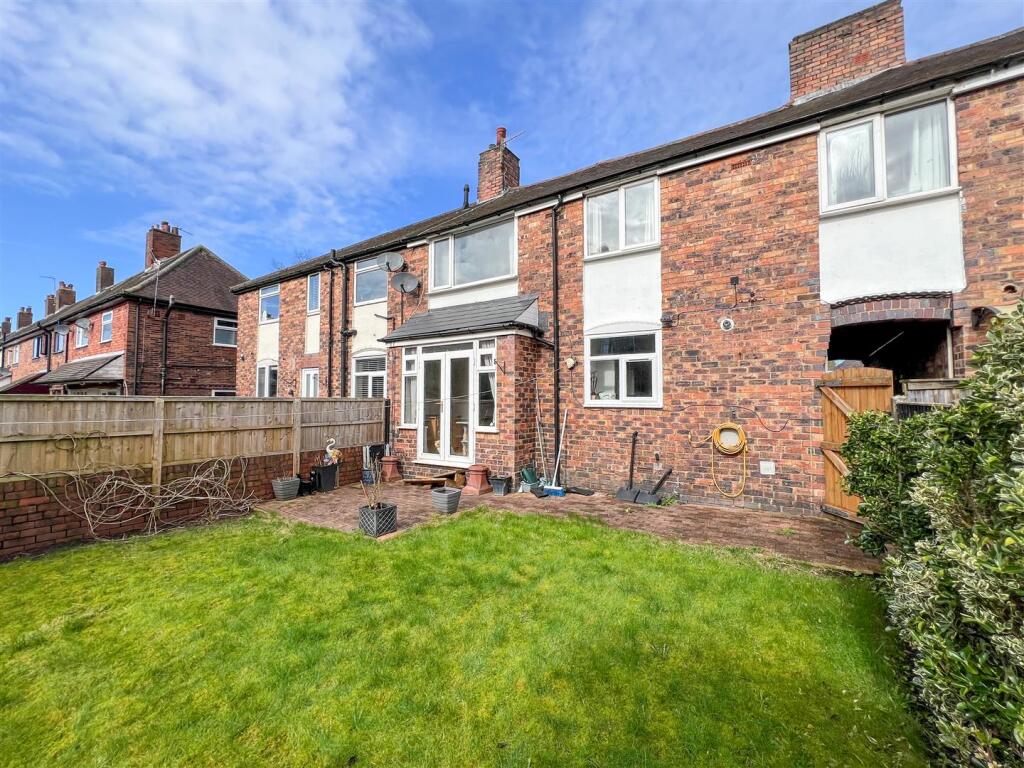
- South-facing rear garden enjoying plenty of natural sunlight.
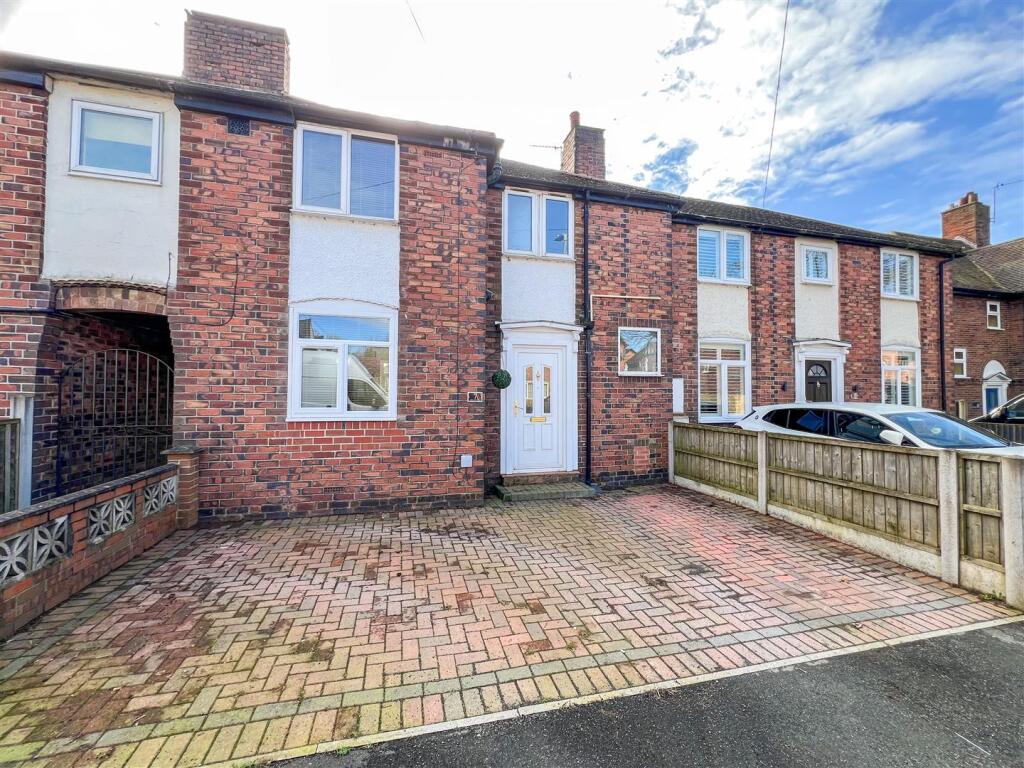
- Off-road parking for two vehicles.
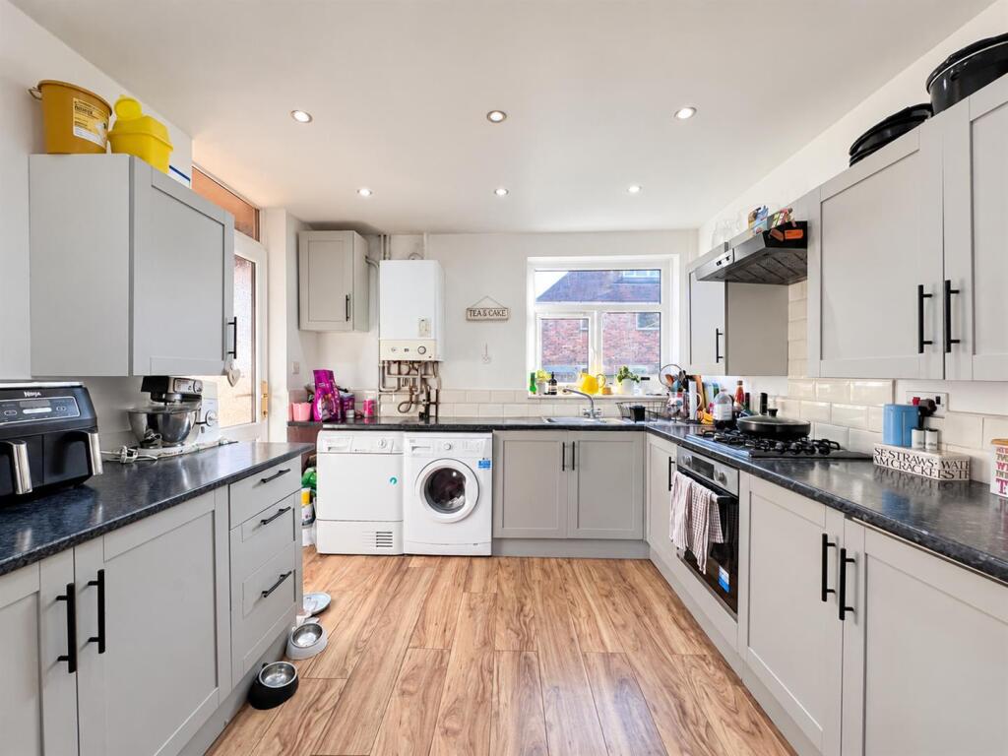
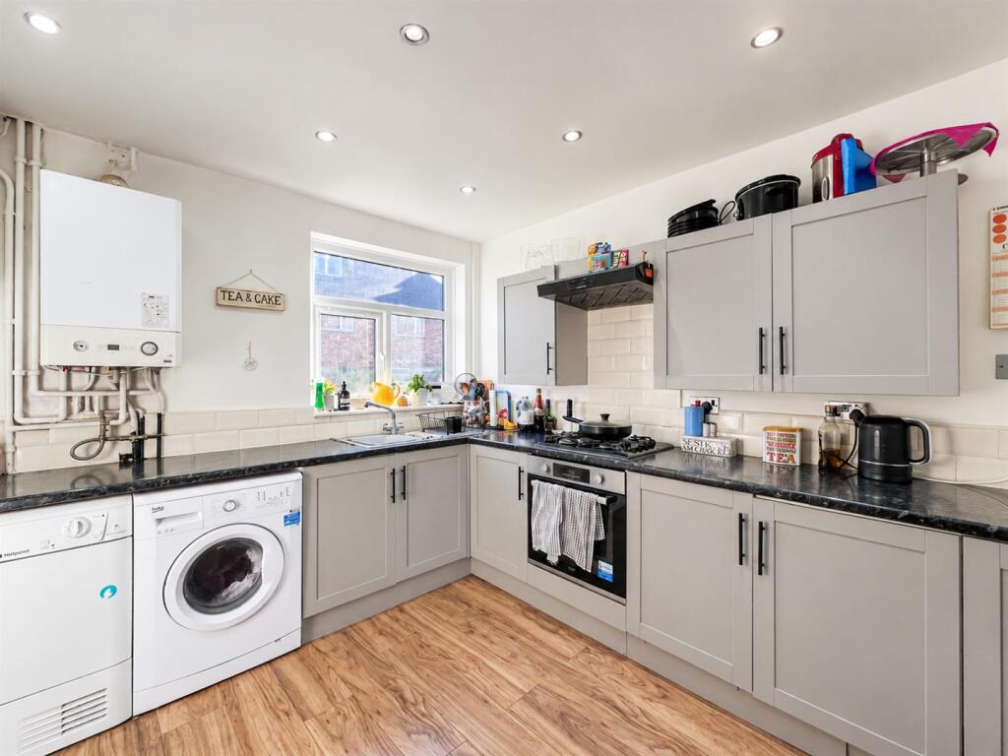
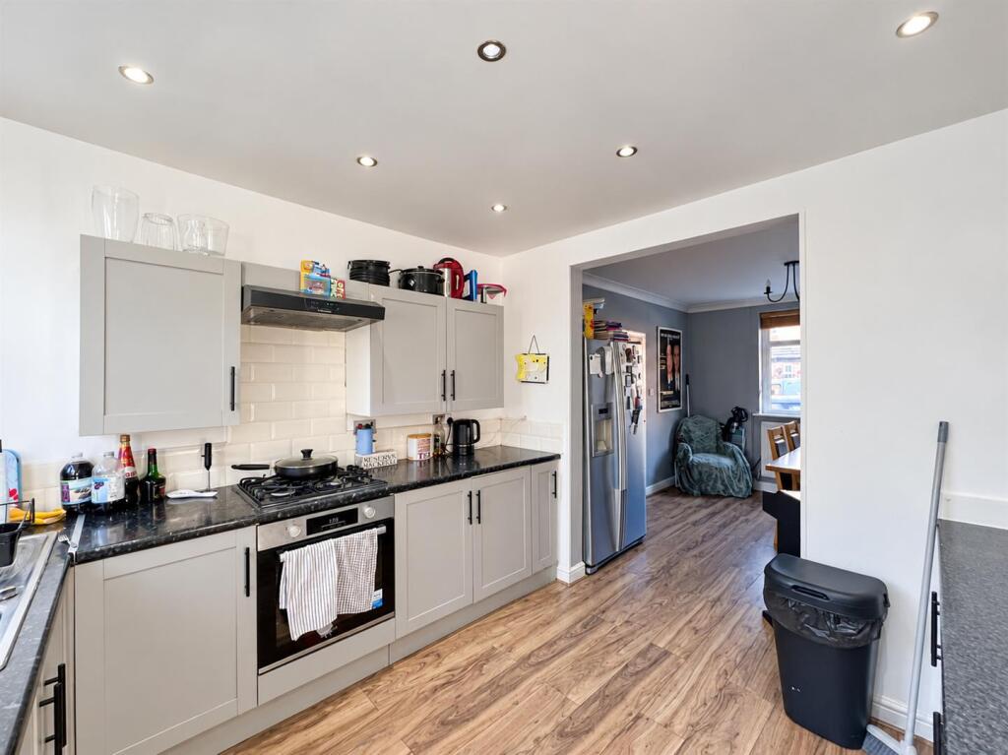
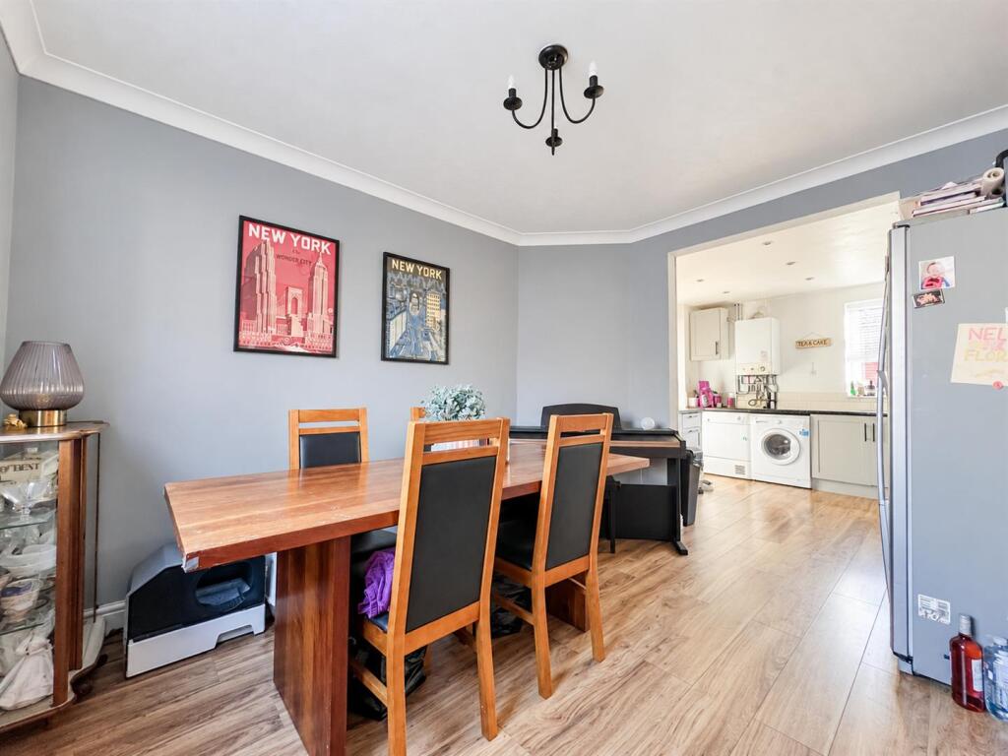
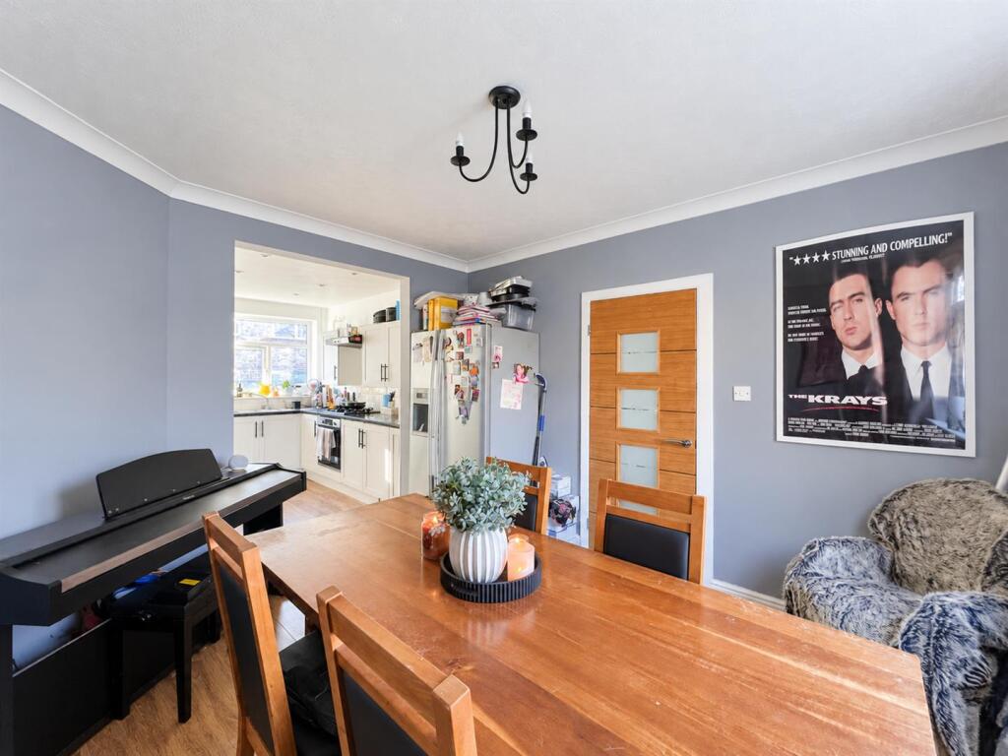
- Open-plan kitchen/dining room, ideal for modern family living.
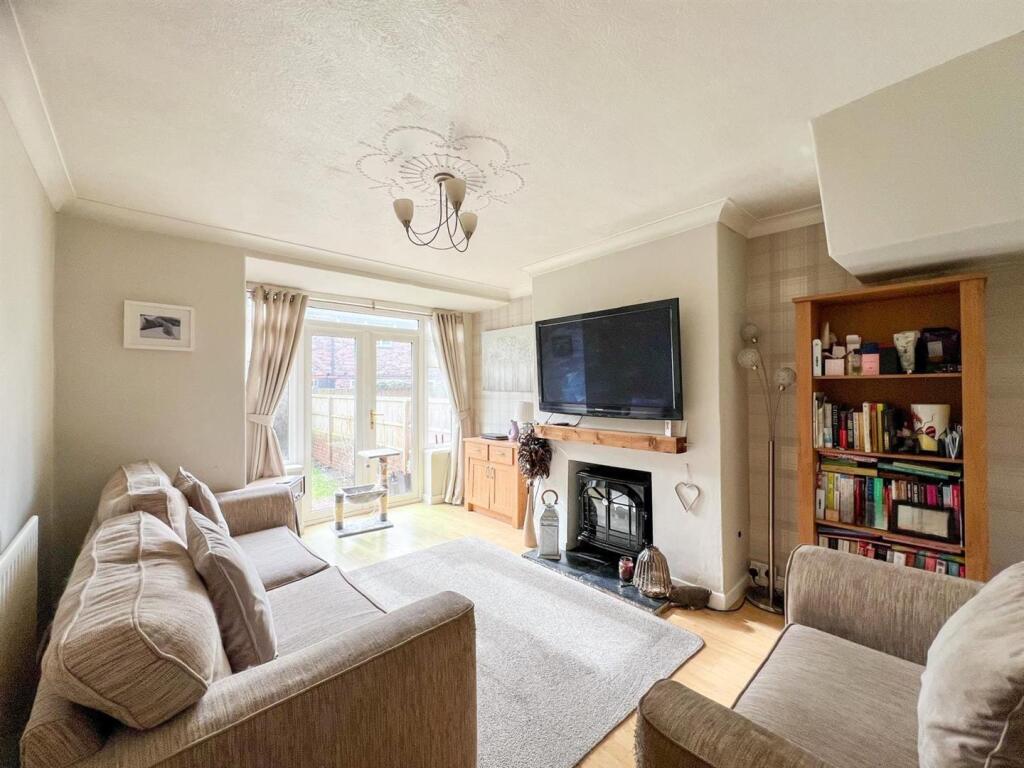
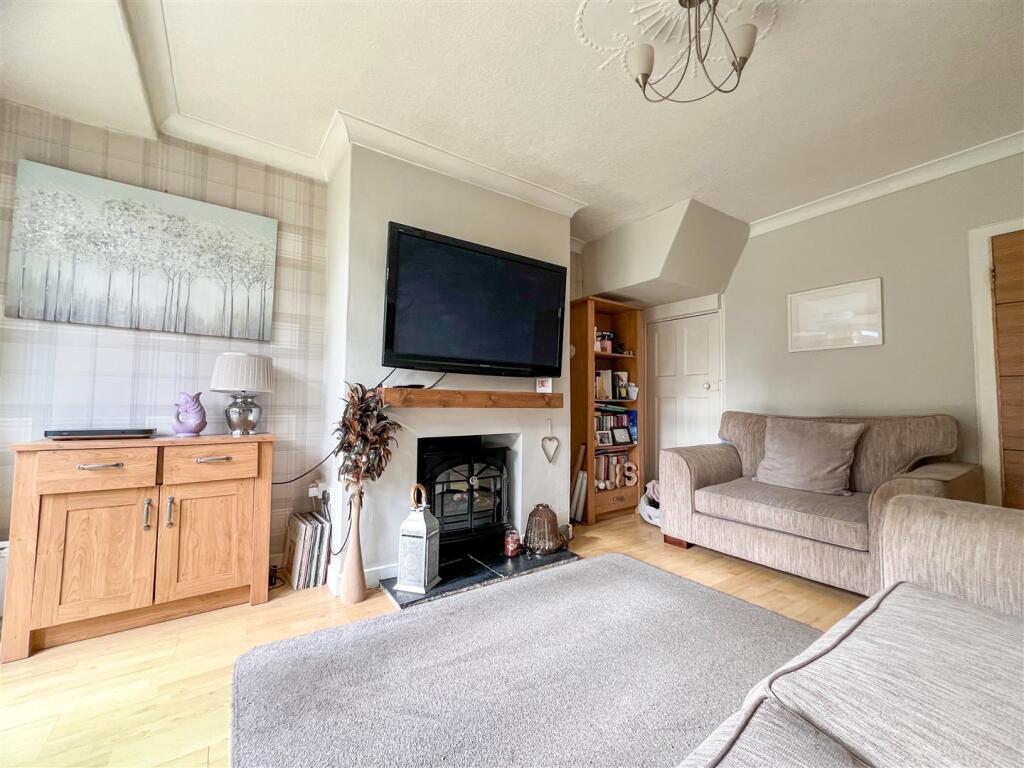
- Spacious sitting room with excellent entertaining space.
- Excellent potential to create a superb family home in a sought-after area.
- Requiring some updating and general cosmetic enhancement, offering buyers the opportunity to personalise to their own tastes.
Additional details
- Electricity
- Mains supply
- Water
- Mains supply
- Sewerage
- Mains supply
- Heating
- Biomass boiler
- Parking
- Driveway
- Garden
- Yes
- Listed property
- No
- Restrictions
- No
- Required access
- No
- Rights of way
- No
- Flooded in last 5 years
- No
- Flood defences
- No
Description
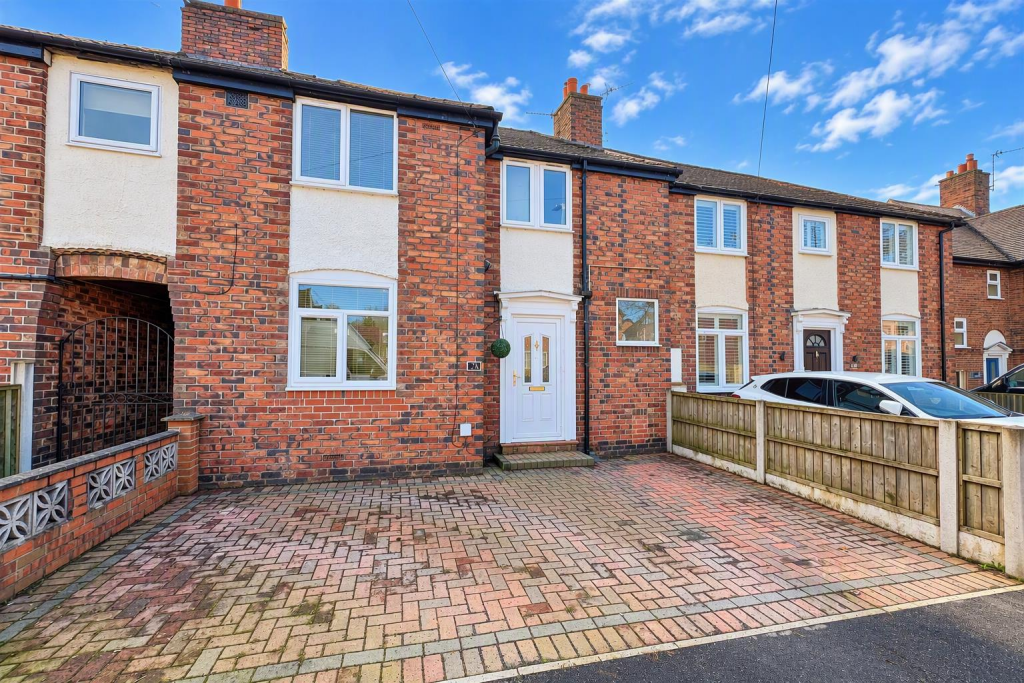
Upon entering, you will find two reception rooms, including an open-plan kitchen and dining area, perfect for family gatherings and entertaining guests. The layout is designed to create a warm and welcoming atmosphere, making it an ideal home for families or those who enjoy hosting.
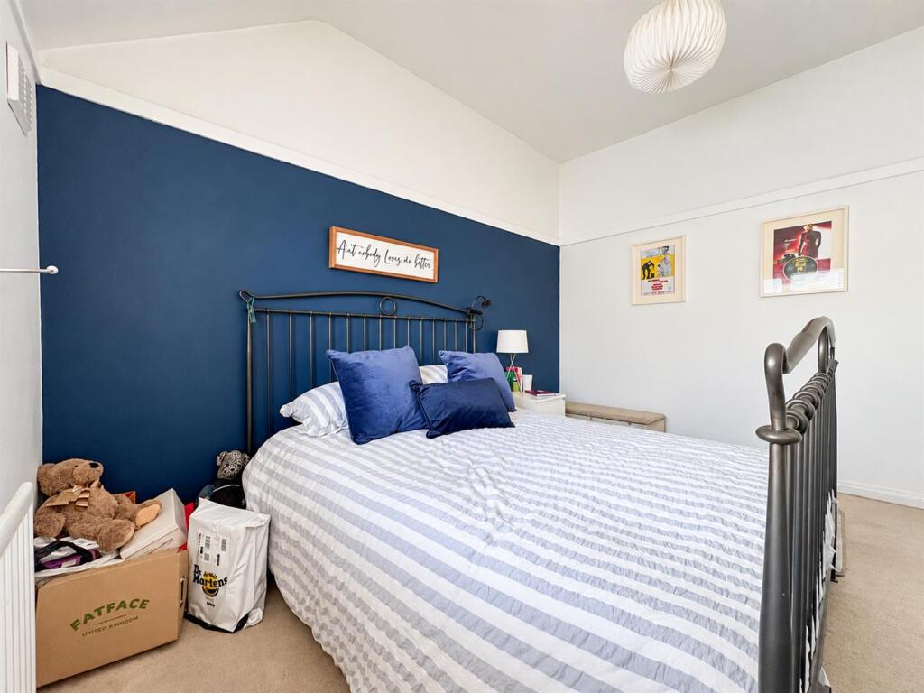
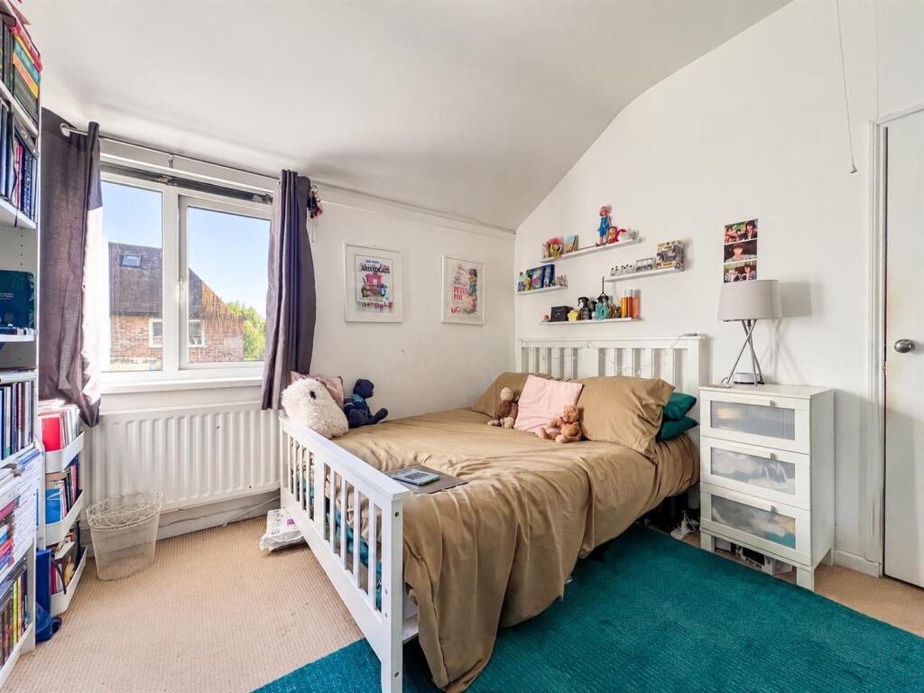
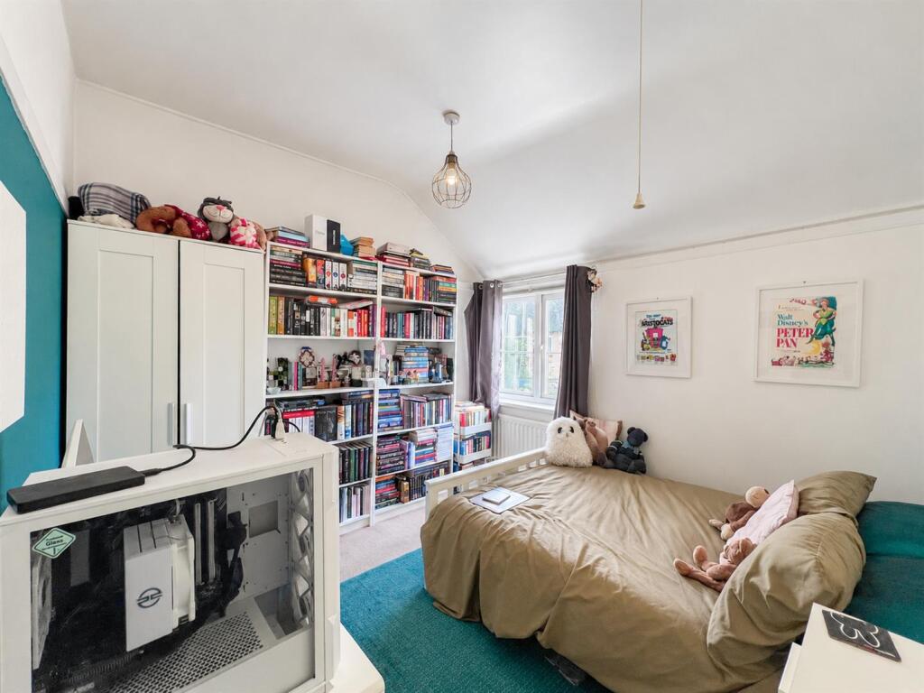
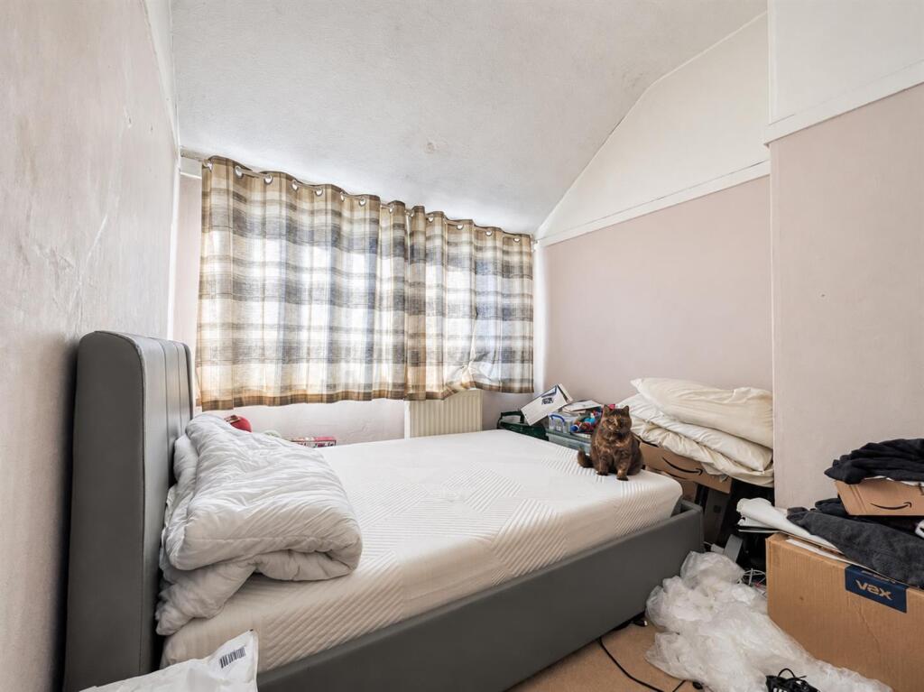
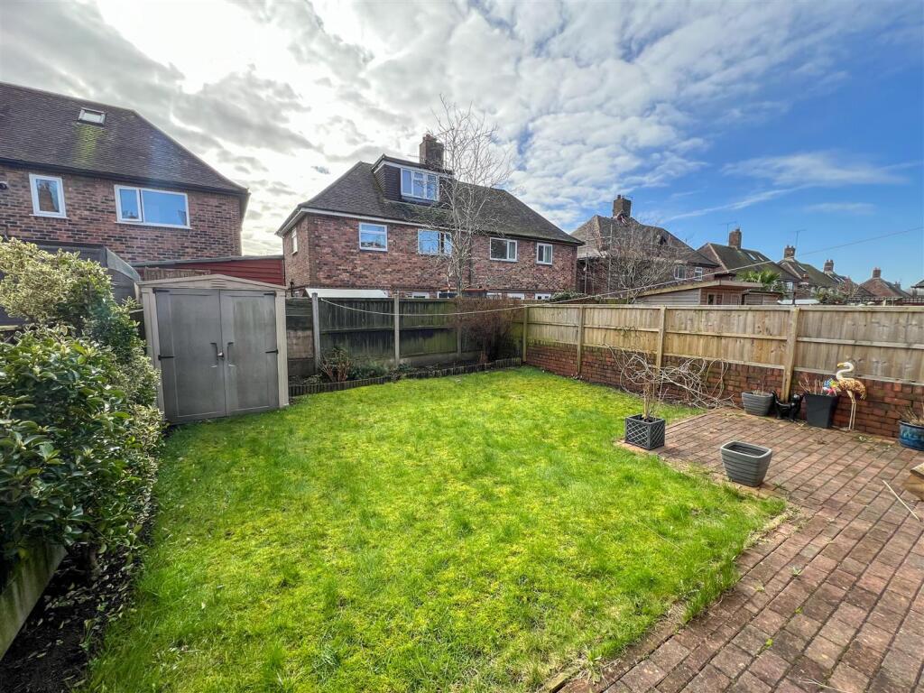
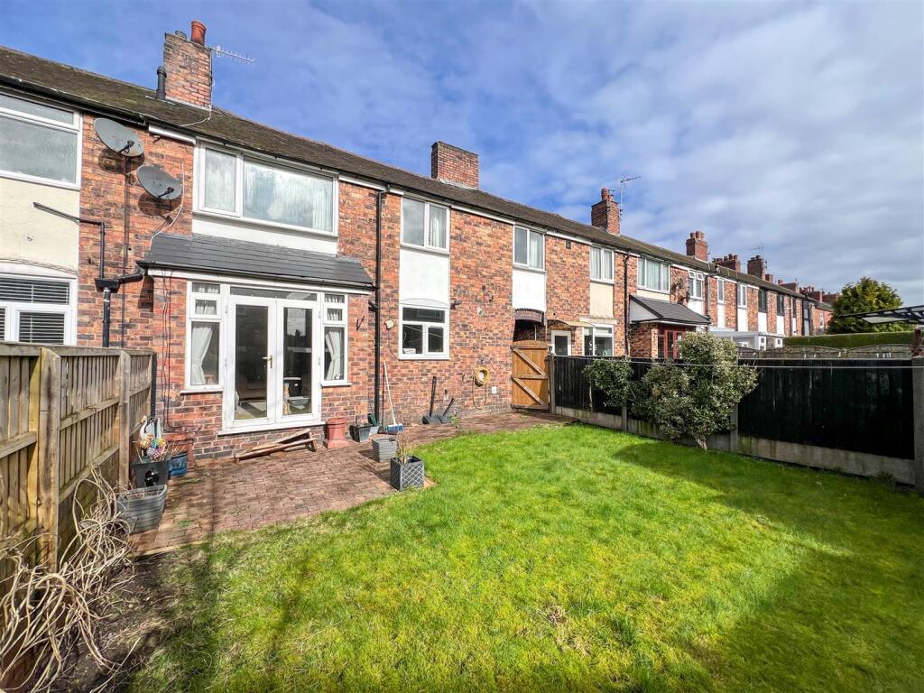
The property boasts four well-proportioned bedrooms, providing ample space for relaxation and privacy. The fully enclosed, south-facing rear garden is a true highlight, offering a serene outdoor space to unwind, garden, or enjoy al fresco dining during the warmer months.
Requiring some updating and general cosmetic enhancement, this property provides an exciting opportunity for buyers to personalise to their own tastes.
Additionally, the house features off-road parking for two vehicles, ensuring convenience for you and your guests. This property is a wonderful opportunity for those seeking a family home in a popular area. Don't miss the chance to make this house your new home.
Call Whittaker & Biggs on to book your viewing today.
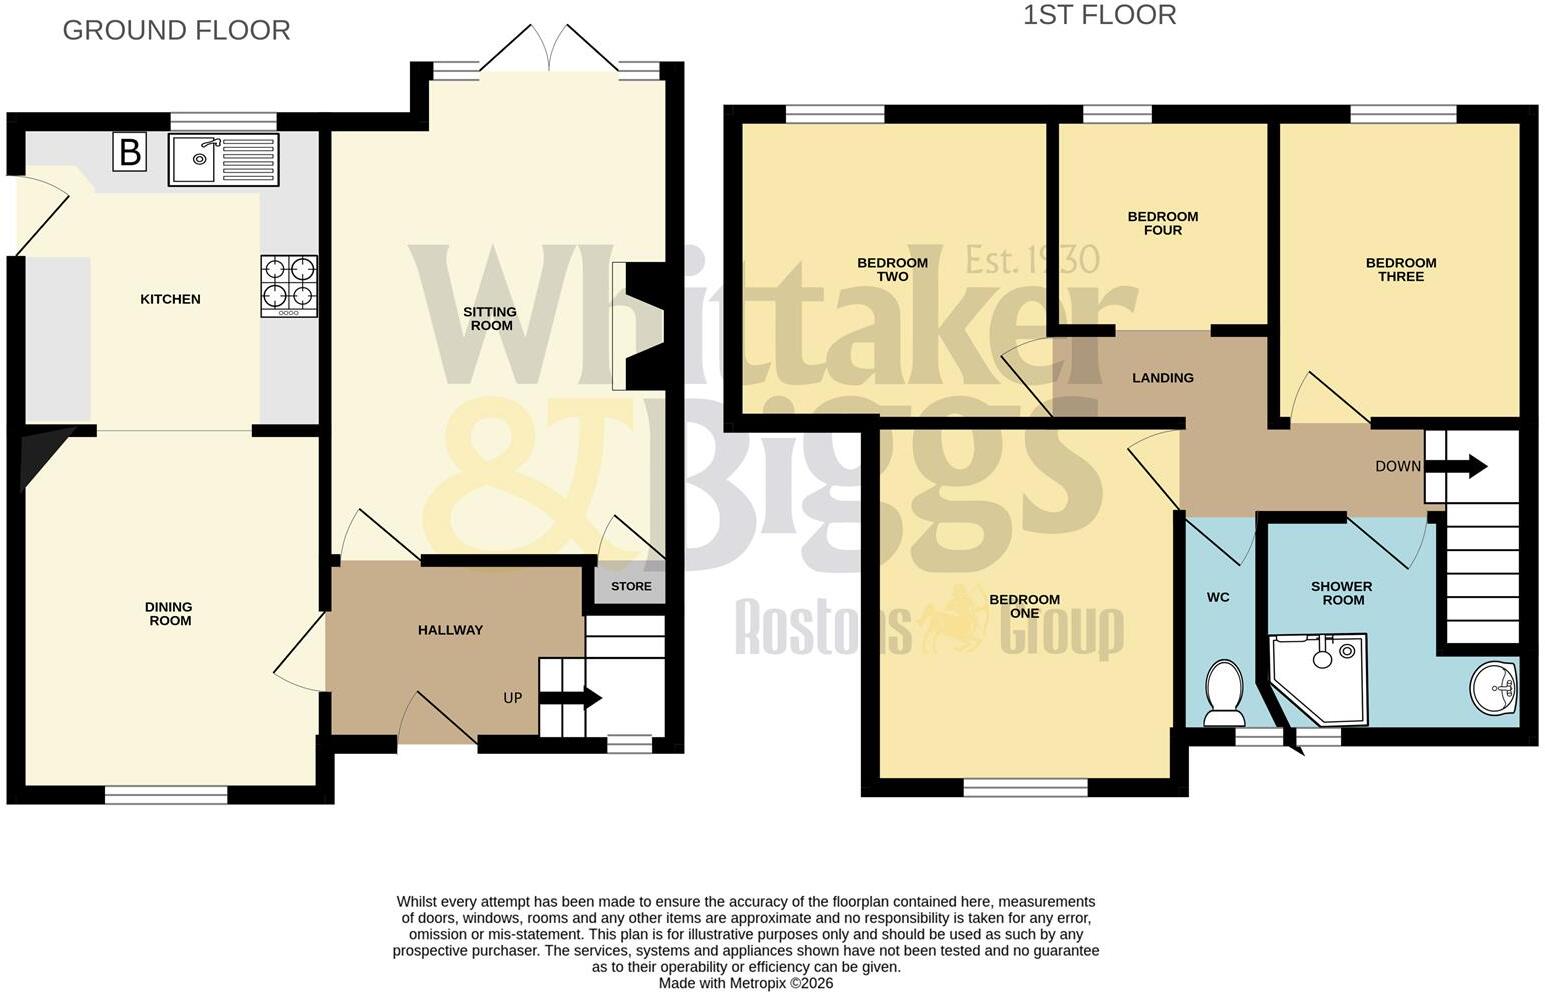
Ground Floor -
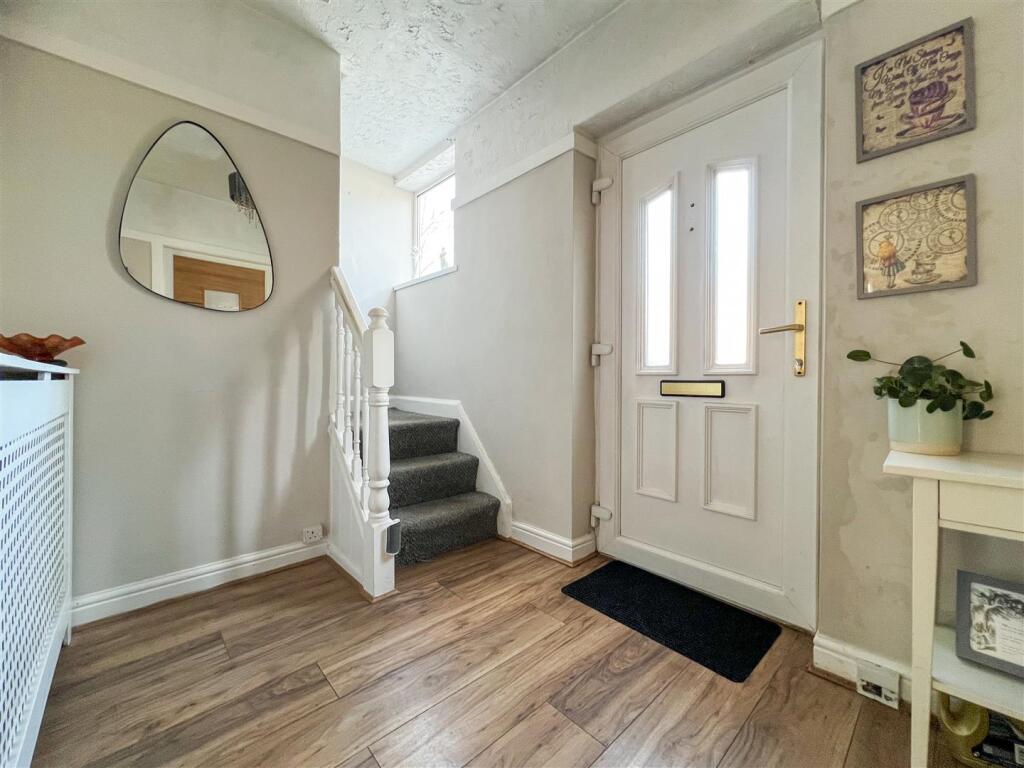
Hallway - 3.32 x 1.73 (10'10" x 5'8") - UPVC double glazed door to the frontage, UPVC double glazed window to the frontage, radiator, stairs to the first floor.
Sitting Room - 4.64 x 3.31 (15'2" x 10'10") - UPVC double glazed French doors with transom window to the rear, two sidelight windows to the rear, electric log stove style fire, slate hearth, wood mantel, radiator, understairs storage cupboard.
Dining Room - 3.44 x 2.92 (11'3" x 9'6") - UPVC double glazed window to the frontage, radiator.
Kitchen - 2.94 x 2.92 (9'7" x 9'6") - UPVC double glazed window to the rear, UPVC double glazed door with transom window to the side aspect, units to the base and eye level, Electrolux four ring gas hob, Beko electric fan assisted oven, stainless steel sink and a half with drainer, chrome mixer tap, space and plumbing for a washing machine, space and plumbing for a dishwasher, gas fired wall mounted Heat Line combi boiler.
First Floor -
Landing - Loft hatch.
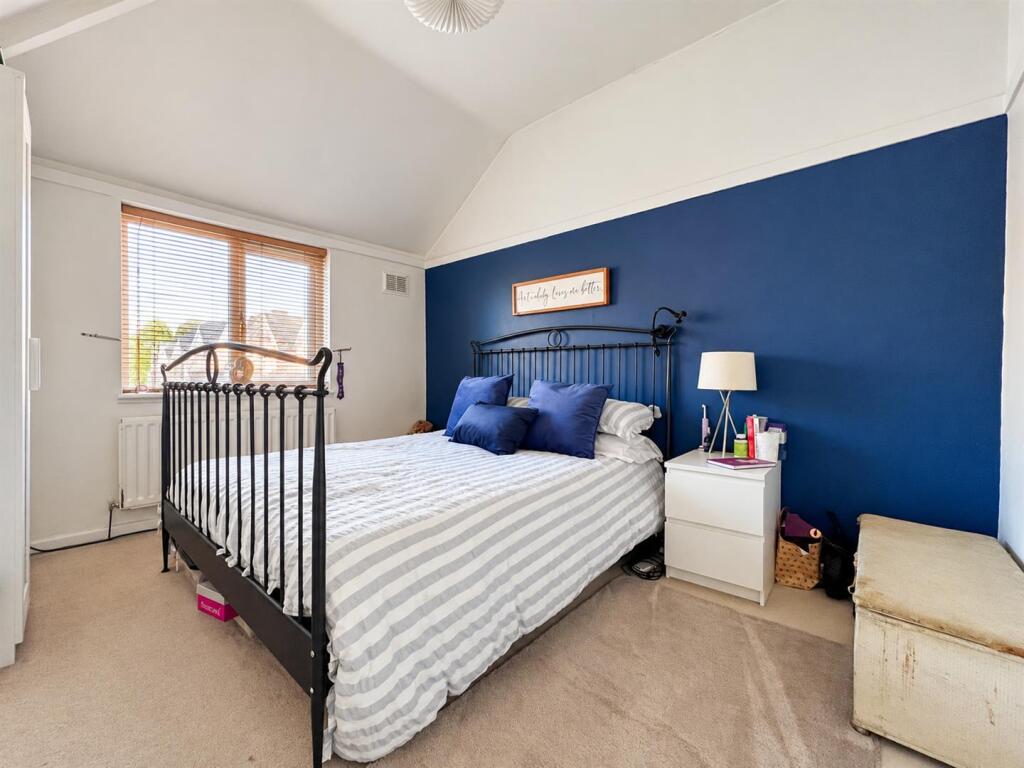
Bedroom One - 3.50 x 2.93 (11'5" x 9'7") - UPVC double glazed window to the frontage, radiator.
Bedroom Two - 2.96 x 3.05 (9'8" x 10'0") - UPVC double glazed window to the rear, radiator.
Bedroom Three - 2.90 x 2.43 (9'6" x 7'11") - UPVC double glazed window to the rear, radiator.
Bedroom Four - 2.09 x 2.05 (6'10" x 6'8") - UPVC double glazed window to the rear.
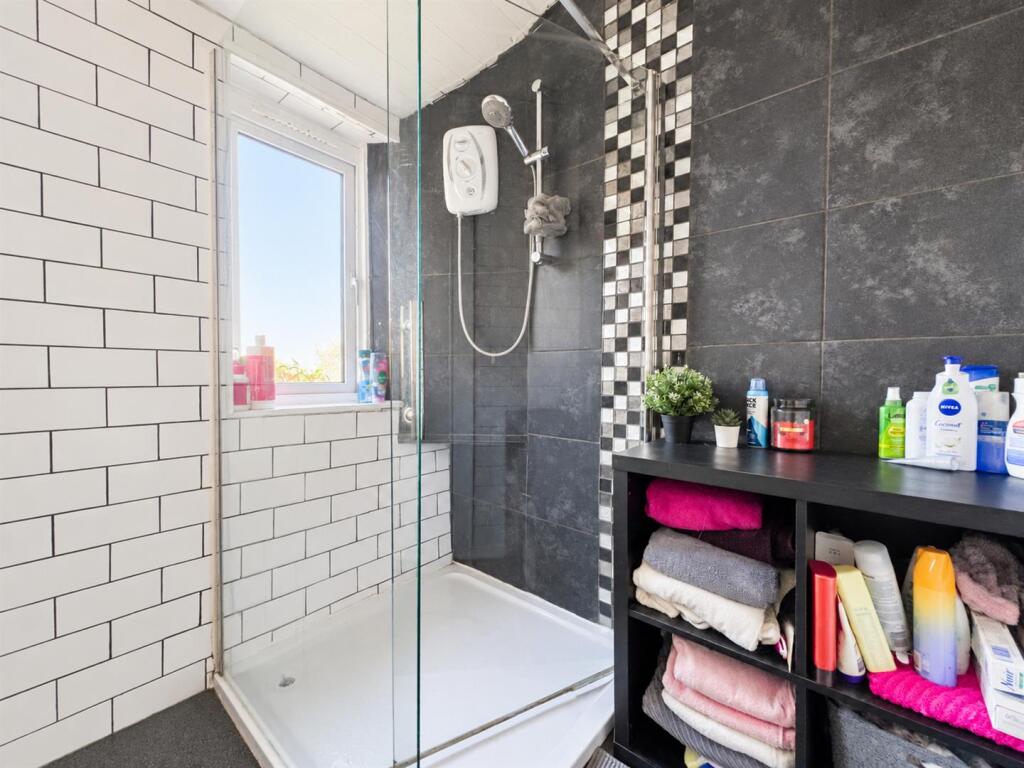
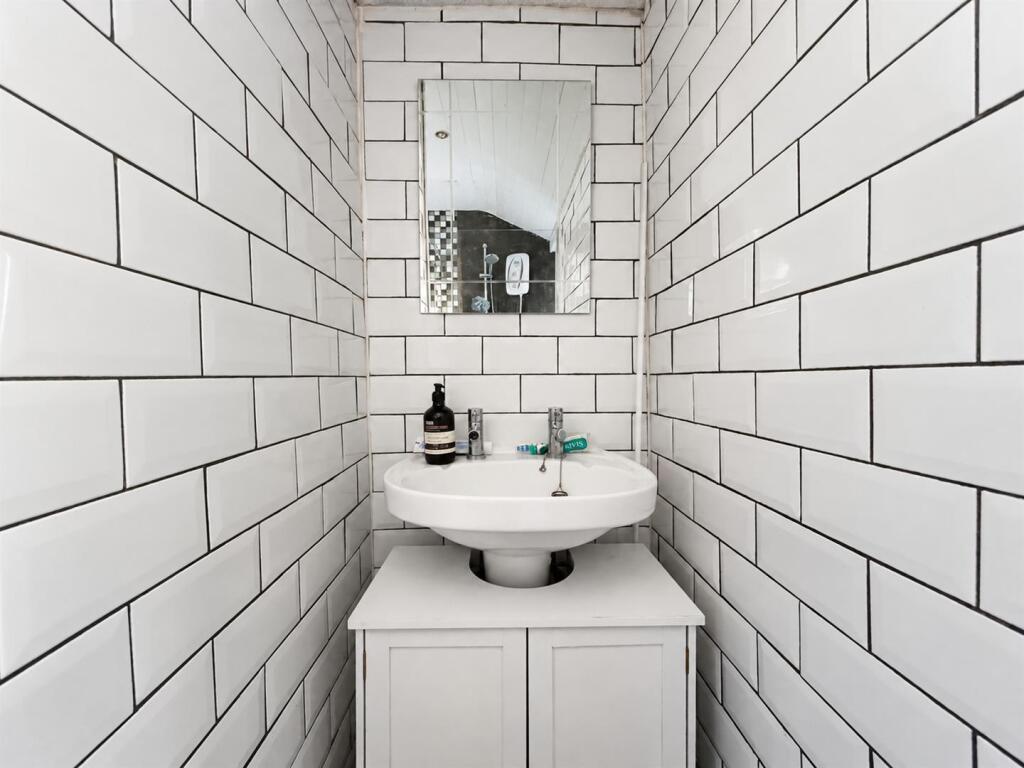
Shower Room - 2.54 x 1.73 max measurement (8'3" x 5'8" max measu - UPVC double glazed window to the frontage, walk-in shower enclosure, electric Triton shower, pedestal wash hand basin, chrome mixer tap, chrome ladder radiator, ceiling spotlights.
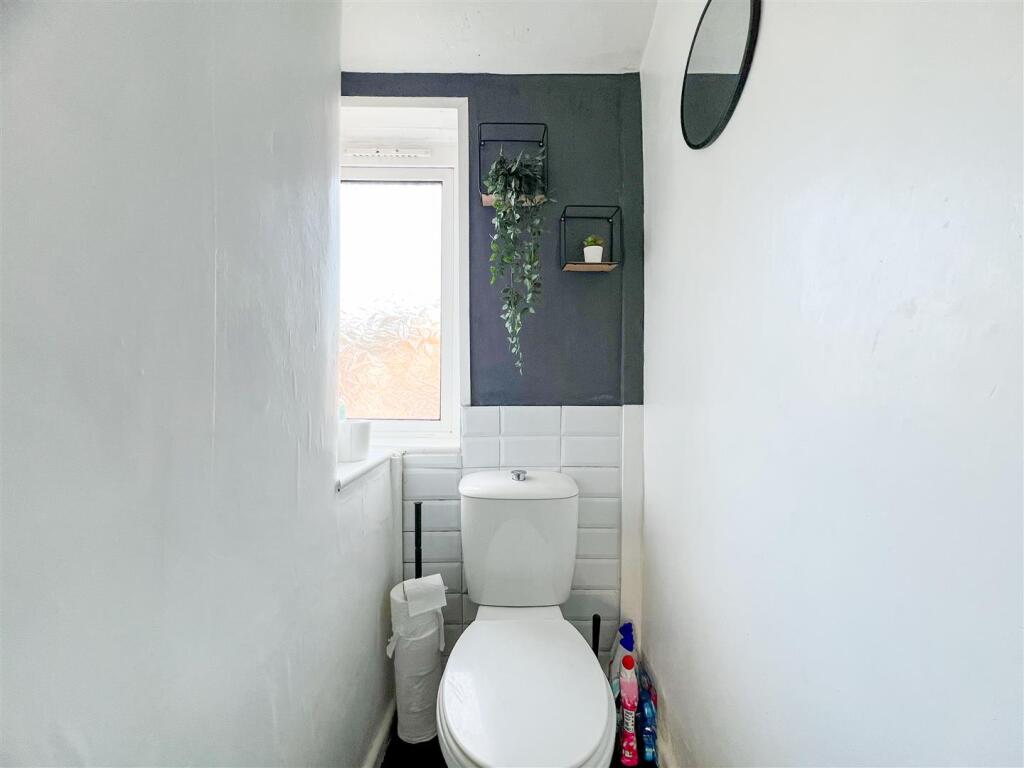
Wc - 1.75 x 0.75 (5'8" x 2'5") - UPVC double glazed window to the frontage, low level WC.
Loft - Part boarded
Externally - To the frontage, block paved driveway suitable for two vehicles, wall and fence boundary.
To the rear, block paved patio, area laid to lawn, fence boundary, plastic shed, well stocked borders.
Aml Regulations - We are required by law to conduct anti-money laundering checks on all those buying a property. Whilst we retain responsibility for ensuring checks and any ongoing monitoring are carried out correctly, the initial checks are carried out on our behalf by Movebutler. You will receive a link via email from Movebutler once you have had an offer accepted on a property you wish to buy. The cost of these checks is £30 (incl. VAT) per buyer, which covers the cost of obtaining relevant data and any manual checks and monitoring which might be required. This fee will need to be paid by you in advance, ahead of us issuing a memorandum of sale, directly to Movebutler, and is non-refundable.
Listed by
Leek
Rostons
Reference: 172853243
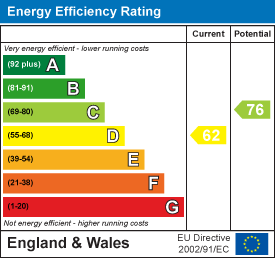
EPC Rating & Upgrade Cost
Current rating: D
Potential rating: C
Inspection date: 09/03/2026
Expiry date: 08/03/2036
Current heating cost: £1,265/year
Potential heating cost: £856/year
Est. upgrade cost to C: £27,185
Recommendations
- Cavity wall insulation (£900 - £1,500)
- 50 mm internal or external wall insulation (£7,500 - £11,000)
- Floor insulation (solid floor) (£5,000 - £10,000)
- Upgrade heating controls (£220 - £250)
- Solar photovoltaic panels, 2.5 kWp (£8,000 - £10,000)
Flood risk
Zone: 1
Risk: Low
Job (default Low)
Registered land (INSPIRE)
This location falls inside an HM Land Registry INSPIRE registered freehold polygon.
Plot: ~175 m² (0.04 acres)
Source: HM Land Registry INSPIRE Index Polygons.
Floorplans
Floorplan
EPC Graphs
EE Rating
Price history
132% since 1995
| Event | Date | Price | % change |
|---|---|---|---|
| Listed for sale | — | £244,500 | +254.6% |
| Sold | 10/04/2002 (24 years ago) | £68,950 | +131.8% |
| Sold | 01/09/1995 (31 years ago) | £29,750 | — |
Source: HM Land Registry Price Paid Data. Crown copyright.
Sold Comparables
Same street and nearby sales within 0.25 miles (last 5 years). Data from Land Registry Price Paid.
| Address | Price | Date | Type |
|---|---|---|---|
| 81 - 83 MILL STREET, LEEK, STAFFORDSHIRE MOORLANDS, STAFFORDSHIRE, ST13 8EU | £270,000 | 14/10/2025 | Other |
| Same street 41 HILLSWOOD AVENUE, LEEK, STAFFORDSHIRE MOORLANDS, STAFFORDSHIRE, ST13 8EQ | £355,000 | 23/05/2025 | Detached |
| Same street 45 HILLSWOOD AVENUE, LEEK, STAFFORDSHIRE MOORLANDS, STAFFORDSHIRE, ST13 8EQ | £230,000 | 03/05/2024 | Semi-detached |
| GROVE GARDENS JUBILEE TERRACE, LEEK, STAFFORDSHIRE MOORLANDS, STAFFORDSHIRE, ST13 8DR | £67,500 | 07/10/2022 | Other |
| Same street 47 HILLSWOOD AVENUE, LEEK, STAFFORDSHIRE MOORLANDS, STAFFORDSHIRE, ST13 8EQ | £250,000 | 05/11/2021 | Semi-detached |
Street average: £278,333 (3 sales)
Area average: £168,750 (2 sales)
Capital growth trend
Land Registry outcode average: last 12 months vs 5y and 10y ago (from sold prices).
House Price Index (HM Land Registry — official index, not sold-price averages): Staffordshire Moorlands. Series: All dwelling types. As of July 2026.
Rental Range
Estimated market rent for Staffordshire Moorlands. Low = conservative, Realistic = average, Optimistic = best case.
Based on Local Authority from postcode lookup → Staffordshire Moorlands.
LHA (30th percentile) floor for Staffordshire North: £798/mo (Apr 2025 – Mar 2026)
Location
Nearby
Nearest stations, universities and amenities (distance from property).
| Type | Name | Distance |
|---|---|---|
| Shop | Old Skool Home Retro | 0.1 miles |
| Bus stop | Leek Town Centre, West Street / Barngate Street | 0.1 miles |
| Shop | West Street News | 0.1 miles |
| University | Buxton & Leek College | 0.5 miles |
| University | Tovell Building, Buxton & Leek College | 0.5 miles |
| Train station | Leek (Churnet Valley) | 1.0 miles |
| Train station | Rudyard | 1.6 miles |
| Hospital | John Munroe Hospital | 2.3 miles |
| Hospital | Haywood Hospital Walk-in Centre | 7.4 miles |
Street-level crime
| Category | Count |
|---|---|
| Anti-social behaviour | 41 |
| Violence and sexual offences | 36 |
| Criminal damage and arson | 15 |
| Vehicle crime | 15 |
| Other theft | 10 |
| Public order | 9 |
| Shoplifting | 9 |
| Burglary | 4 |
| Bicycle theft | 1 |
| Robbery | 1 |
| Total incidents | 141 |
Within 1 mile during Aug 2026. Source: data.police.uk (England & Wales).
Schools nearby
Nearest open schools with Ofsted ratings (England). Closed schools are not shown. Data from Get Information about Schools and Ofsted.
| Name | Type | Distance | Ofsted |
|---|---|---|---|
| Westwood First School | Primary | 0.3 miles | Good — 5 Oct 2023 |
| St Mary's Catholic Academy | Primary | 0.3 miles | Good — 29 Feb 2016 |
| St Edward's Church of England Academy | Primary | 0.4 miles | — (Inspected (no overall grade)) |
| Woodcroft Academy | Primary | 0.6 miles | Good — 28 Apr 2019 |
| Westwood College | Secondary | 0.8 miles | Requires improvement — 24 Jun 2024 |
Rental Comparables
Rental listings exist nearby, but none matched the 4-bedroom count for this property.
Rent-driven metrics
Based on Area rent estimate.
- Rent ratio — Monthly rent ÷ purchase price (1% rule). 1%+ = strong, 0.8–1% = okay, <0.8% = weak for cashflow.
- Max investor price — Rent ÷ 0.8%; the price at which rent would be 0.8% of price (Stoke-style target).
- Target investor price — Rent ÷ 1%; the price at which rent would be 1% of price (strong cashflow band).
- Gross yield — Annual rent as % of purchase price (no costs).