5 STOWE ROAD
ORPINGTON, ORPINGTON, GREATER LONDON BR6 9HG
£284,950
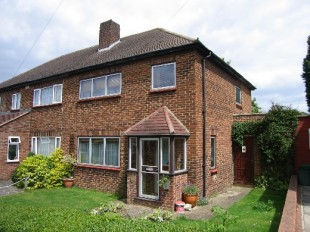
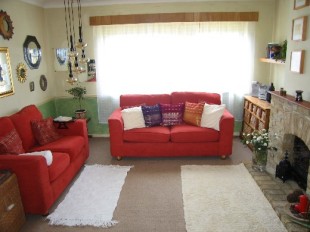
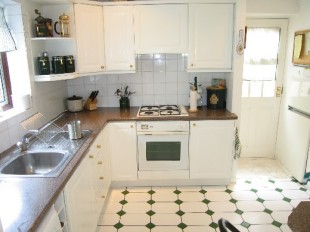
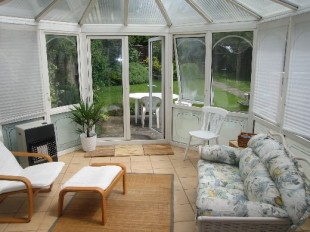
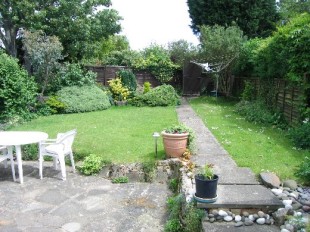
Photo 1 Photo 2 Photo 3 Photo 4 Photo 5
/ 5
Property details
Tenure
FREEHOLD
Last sold
£275,000 Apr 2008
Local average
£625,828 (-54.5%)
Deprivation
Decile 7 (21,090 of 33,755)
Street crime
117 incidents within 1 mile (May 2026)
Description
CONVENIENT FOR LOCAL SCHOOLS
ORPINGTON & CHELSFIELD STATION ARE NEARBY
2 INTERCONNECTING RECEPTION ROOMS * 3 BEDROOMS
CONSERVATORY * MODERN FITTED KITCHEN * UTILITY ROOM
CLOAKROOM * FAMILY BATHROOM * 50' REAR GARDEN
The accommodation is arranged as follows with approximate room sizes taken to the maximum point and measured to the nearest 3" and converted to metric dimensions to one decimal point only.
GROUND FLOOR
ENCLOSED ENTRANCE PORCH: opaque double glazed front door to:-
HALL: opaque double glazed window to side: concealed radiator: built-in coat cupboard and dresser.
LOUNGE: 13'0 x 12'9 (4.0m x 3.9m) double glazed window to front: brick fireplace and hearth: dado rail: coved ceiling: double radiator: double doors to:-
DINING ROOM: 11'0 x 9'6 (3.4m x 2.9m) double glazed sliding patio doors to conservatory: laminate flooring: dado rail: coved ceiling: radiator.
CONSERVATORY: 13'6 x 11'9 (4.1m x 3.6m) double glazed to both sides and rear: double doors to rear: tiled floor.
KITCHEN: 10'9 x 9'3 (3.3m x 2.8m) double glazed window to rear: door to utility room: single drainer stainless sink unit inset to worksurfaces: range of modern matching wall and base units: inset gas hob with cooker hood over, oven under: plumbing for automatic washing machine: breakfast bar: double radiator.
UTILITY ROOM: 9'0 (2.7m) extending to 14'0 x 7'6 (4.3m x 2.3m) doors to front and rear.
CLOAKROOM: 2 opaque double glazed windows to rear: low level w.c.: wash handbasin inset to vanity unit.
FIRST FLOOR
LANDING: opaque double glazed window to side: concealed radiator: access to loft room via folding ladder.
BEDROOM 1: 13'0 x 10'9 to wardrobes (4.0m x 3.3m) double glazed window to front: range of built-in wardrobes: double radiator.
BEDROOM 2: 10'9 x 10'3 (3.3m x 3.1m) double glazed window to rear mirror fronted double wardrobe: radiator: coved ceiling.
BEDROOM 3: 7'0 x 6'3 (2.1m x 1.9m) double glazed window to front: built-in wardrobe: radiator.
BATHROOM: opaque double glazed window to rear: coloured suite comprising panelled bath with mixer taps and shower attachment: pedestal wash handbasin: low level w.c.: radiator: laminate flooring: coved ceiling.
LOFT ROOM: 11'6 x 8'9(3.5m x 2.7m) skylight window to rear: eaves storage cupboards.
OUTSIDE
REAR GARDEN: 50' approximately (15'3m) mainly laid to lawn with mature shrubs and bushes to the borders.
THE PROPERTY MISDESCRIPTIONS ACT 1991
References to the Tenure of a property are based on information supplied by the Seller. The Agent has not had sight of the Title documents, nor have they tested any apparatus, equipment, fixtures and fittings or services and cannot verify that they are in working order or fit for the purpose. A Buyer is advised to obtain verification on all matters from their Solicitors, Surveyor or appropriate specialist.
These particulars are intended to give a fair description of the property but their accuracy cannot be guaranteed nor do they constitute an offer or contract.
Listed by
Orpington
Linay & Shipp
Reference: 7876392
Flood risk
Zone: 1
Risk: Low
Job (default Low)
FENSA Certificates
This property has 2 FENSA certificate(s) on record, indicating window/door installations by FENSA-approved installers.
FENSA Certificate #6893552
Property Details
Street: 5 Stowe Road
Town: ORPINGTON
Postcode: BR6 9HG
Installation Details
Items: 1 door
Certificate Issued: 12/10/2009
Work Completed: 17/09/2009
This certificate data was retrieved from FENSA's database
FENSA Certificate #6546453
Property Details
Street: 5 Stowe Road
Town: ORPINGTON
Postcode: BR6 9HG
Installation Details
Items: 7 windows and 1 door
Certificate Issued: 18/05/2009
Work Completed: 28/04/2009
This certificate data was retrieved from FENSA's database
What is FENSA? FENSA (Fenestration Self-Assessment Scheme) is a government-authorised scheme that monitors building regulation compliance for replacement windows and doors. Certificates indicate that work was completed by FENSA-approved installers.
Price history
| Event | Date | Price | % change |
|---|---|---|---|
| Sold | 18/04/2008 (18 years ago) | £275,000 | — |
Source: HM Land Registry Price Paid Data. Crown copyright.
Sold Comparables
Same street and nearby sales within 0.25 miles (last 5 years). Data from Land Registry Price Paid.
| Address | Price | Date | Type |
|---|---|---|---|
| 120 CHARTERHOUSE ROAD, ORPINGTON, BROMLEY, GREATER LONDON, BR6 9ER | £694,000 | 28/11/2025 | Semi-detached |
| 35 ETON ROAD, ORPINGTON, BROMLEY, GREATER LONDON, BR6 9HD | £686,000 | 13/10/2025 | Semi-detached |
| 75 THE HIGHWAY, ORPINGTON, BROMLEY, GREATER LONDON, BR6 9DQ | £600,000 | 07/04/2025 | Semi-detached |
| Same street 61 STOWE ROAD, ORPINGTON, BROMLEY, GREATER LONDON, BR6 9HG | £570,000 | 07/03/2025 | Semi-detached |
| Same street 61 STOWE ROAD, ORPINGTON, BROMLEY, GREATER LONDON, BR6 9HG | £570,000 | 07/03/2025 | Semi-detached |
| Same street 13 STOWE ROAD, ORPINGTON, BROMLEY, GREATER LONDON, BR6 9HG | £587,000 | 28/06/2024 | Semi-detached |
| 9 MALVERN ROAD, ORPINGTON, BROMLEY, GREATER LONDON, BR6 9HA | £555,000 | 15/12/2023 | Semi-detached |
| 54 ETON ROAD, ORPINGTON, BROMLEY, GREATER LONDON, BR6 9HE | £520,000 | 14/12/2022 | Semi-detached |
| 55 ARUNDEL DRIVE, ORPINGTON, BROMLEY, GREATER LONDON, BR6 9JQ | £600,000 | 22/11/2022 | Semi-detached |
| 145 CHARTERHOUSE ROAD, ORPINGTON, BROMLEY, GREATER LONDON, BR6 9EP | £675,000 | 09/11/2022 | Semi-detached |
| Same street 3 STOWE ROAD, ORPINGTON, BROMLEY, GREATER LONDON, BR6 9HG | £725,000 | 01/11/2022 | Semi-detached |
| 25 MALVERN ROAD, ORPINGTON, BROMLEY, GREATER LONDON, BR6 9HA | £275,000 | 26/09/2022 | Semi-detached |
| 19 THE HIGHWAY, ORPINGTON, BROMLEY, GREATER LONDON, BR6 9DG | £570,000 | 20/07/2022 | Semi-detached |
| 87 ETON ROAD, ORPINGTON, BROMLEY, GREATER LONDON, BR6 9HH | £555,000 | 12/07/2022 | Semi-detached |
| 13 MALVERN ROAD, ORPINGTON, BROMLEY, GREATER LONDON, BR6 9HA | £228,863 | 28/04/2022 | Semi-detached |
| 13 ETON ROAD, ORPINGTON, BROMLEY, GREATER LONDON, BR6 9HD | £425,000 | 25/03/2022 | Semi-detached |
| 193 CHARTERHOUSE ROAD, ORPINGTON, BROMLEY, GREATER LONDON, BR6 9ET | £660,000 | 15/03/2022 | Semi-detached |
| 45 ETON ROAD, ORPINGTON, BROMLEY, GREATER LONDON, BR6 9HD | £520,000 | 11/03/2022 | Semi-detached |
| 122 ETON ROAD, ORPINGTON, BROMLEY, GREATER LONDON, BR6 9HF | £521,000 | 07/03/2022 | Semi-detached |
| 201 CHARTERHOUSE ROAD, ORPINGTON, BROMLEY, GREATER LONDON, BR6 9ET | £531,000 | 08/12/2021 | Semi-detached |
| 32 THE HIGHWAY, ORPINGTON, BROMLEY, GREATER LONDON, BR6 9DJ | £525,000 | 03/12/2021 | Semi-detached |
| Same street 7 STOWE ROAD, ORPINGTON, BROMLEY, GREATER LONDON, BR6 9HG | £570,000 | 26/11/2021 | Semi-detached |
| 11 THE HIGHWAY, ORPINGTON, BROMLEY, GREATER LONDON, BR6 9DG | £560,000 | 27/10/2021 | Semi-detached |
| 12 MALVERN ROAD, ORPINGTON, BROMLEY, GREATER LONDON, BR6 9HB | £455,000 | 14/10/2021 | Semi-detached |
| 2 ETON ROAD, ORPINGTON, BROMLEY, GREATER LONDON, BR6 9HE | £600,000 | 30/09/2021 | Semi-detached |
Street average: £604,400 (5 sales)
Area average: £537,793 (20 sales)
Capital growth trend
Land Registry outcode average: last 12 months vs 5y and 10y ago (from sold prices).
House Price Index (HM Land Registry — official index, not sold-price averages): Bromley. Series: Semi-detached. As of April 2026.
Rental Range
Estimated market rent for Bromley. Low = conservative, Realistic = average, Optimistic = best case.
Based on Local Authority from postcode lookup → Bromley.
LHA (30th percentile) floor for Cambridge: £1,122/mo (Apr 2025 – Mar 2026)
Location
Nearby
Nearest stations, universities and amenities (distance from property).
| Type | Name | Distance |
|---|---|---|
| Bus stop | Saltwood Close | 0.1 miles |
| Bus stop | Winchester Road | 0.1 miles |
| Train station | Chelsfield | 0.4 miles |
| Shop | Morrisons Daily | 0.4 miles |
| Shop | Londis | 0.5 miles |
| Hospital | Chelsfield Park Hospital | 1.0 miles |
| Train station | Orpington | 1.2 miles |
| Hospital | Sloane Hospital | 5.8 miles |
| University | University of Greenwich Avery Hill Campus | 5.9 miles |
| University | University of Greenwich | 8.7 miles |
Street-level crime
| Category | Count |
|---|---|
| Violence and sexual offences | 46 |
| Anti-social behaviour | 21 |
| Shoplifting | 17 |
| Other theft | 11 |
| Vehicle crime | 7 |
| Burglary | 4 |
| Public order | 4 |
| Theft from the person | 4 |
| Robbery | 2 |
| Drugs | 1 |
| Total incidents | 117 |
Within 1 mile during May 2026. Source: data.police.uk (England & Wales).
Schools nearby
Nearest open schools with Ofsted ratings (England). Closed schools are not shown. Data from Get Information about Schools and Ofsted.
| Name | Type | Distance | Ofsted |
|---|---|---|---|
| The Highway Primary School | Primary | 0.2 miles | Good — 16 Apr 2015 |
| St Olave's and St Saviour's Grammar School | Secondary | 0.4 miles | — (Inspected (no overall grade)) |
| Bromley Beacon Academy | Other | 0.6 miles | Good — 10 Feb 2019 |
| Blenheim Primary School | Primary | 0.8 miles | Good — 13 Nov 2014 |
| Warren Road Primary School | Primary | 0.8 miles | Outstanding — 6 Feb 2023 |
Rental Comparables
Residential lets from OpenRent and Rightmove for the area (same bedroom count). Use to validate rent estimates. Student lets are excluded.
| Title | Rent | Beds | Distance | As seen on |
|---|---|---|---|---|
| 3 Bed Bungalow, Repton Road, BR6 | £2,300/mo | 3 | 0.43 miles | OpenRent |
Average rent: £2,300/mo (1 listing)
Rent-driven metrics
Based on OpenRent comparables.
- Rent ratio — Monthly rent ÷ purchase price (1% rule). 1%+ = strong, 0.8–1% = okay, <0.8% = weak for cashflow.
- Max investor price — Rent ÷ 0.8%; the price at which rent would be 0.8% of price (Stoke-style target).
- Target investor price — Rent ÷ 1%; the price at which rent would be 1% of price (strong cashflow band).
- Gross yield — Annual rent as % of purchase price (no costs).
- Cost-to-rent — Price ÷ annual rent (from OpenRent comparables). Under 14× = strong, 14–16× = acceptable, 17×+ = compressed.
- Cashflow — Rent minus mortgage, 10% maintenance, £25/mo compliance. Assumes 75% LTV, 3.95% APR (5yr fixed), 25yr term.
- ROI — Annual profit ÷ cash in (deposit + 4% purchase costs).