54 HEALEY LANE
BATLEY, WEST YORKSHIRE WF17 7ST
Listing type
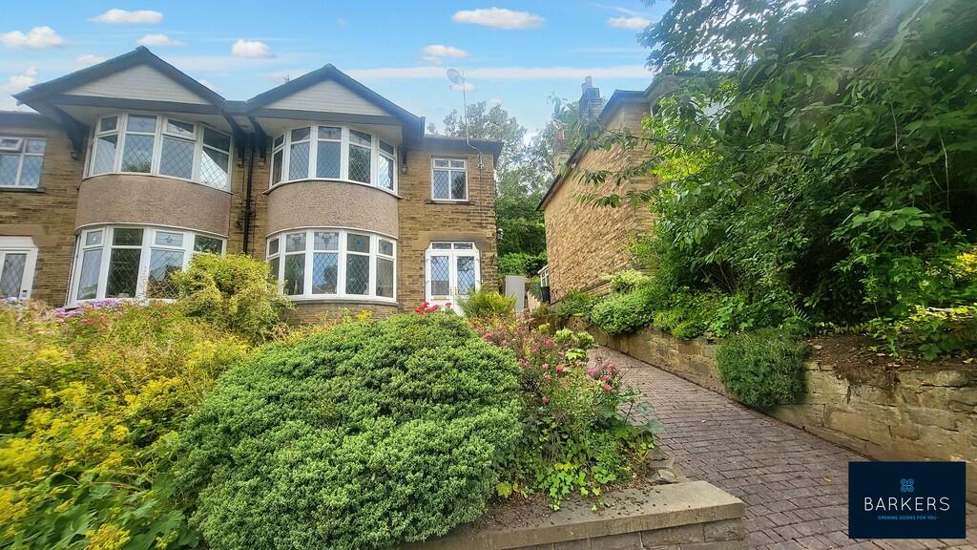
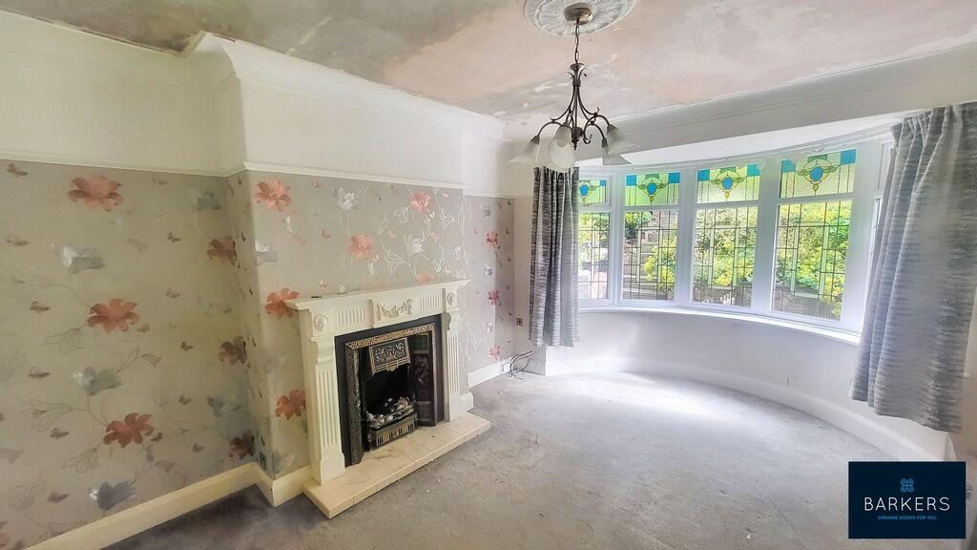
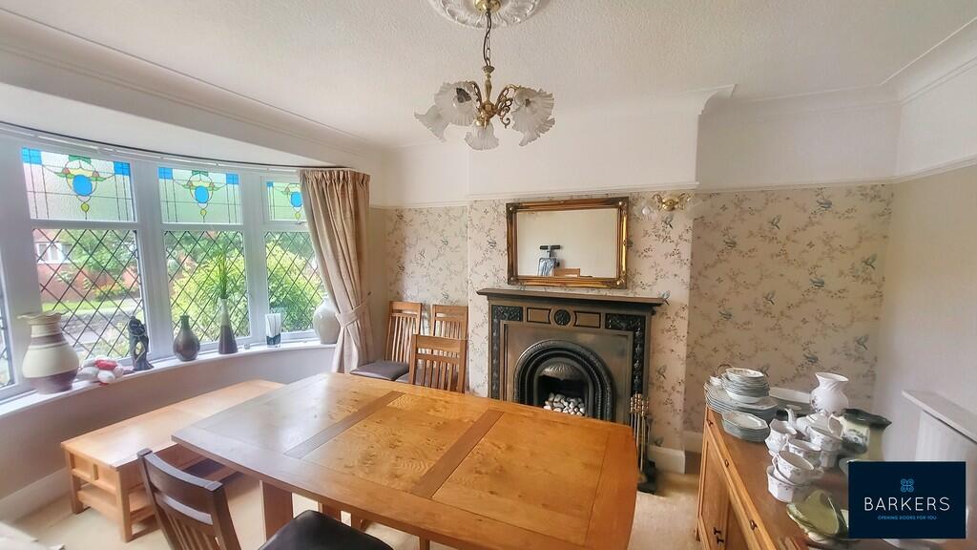
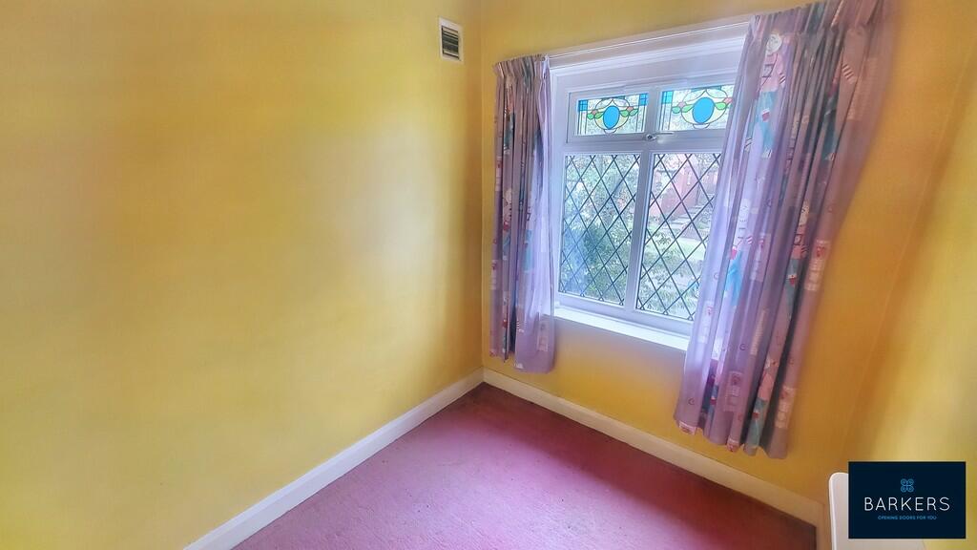
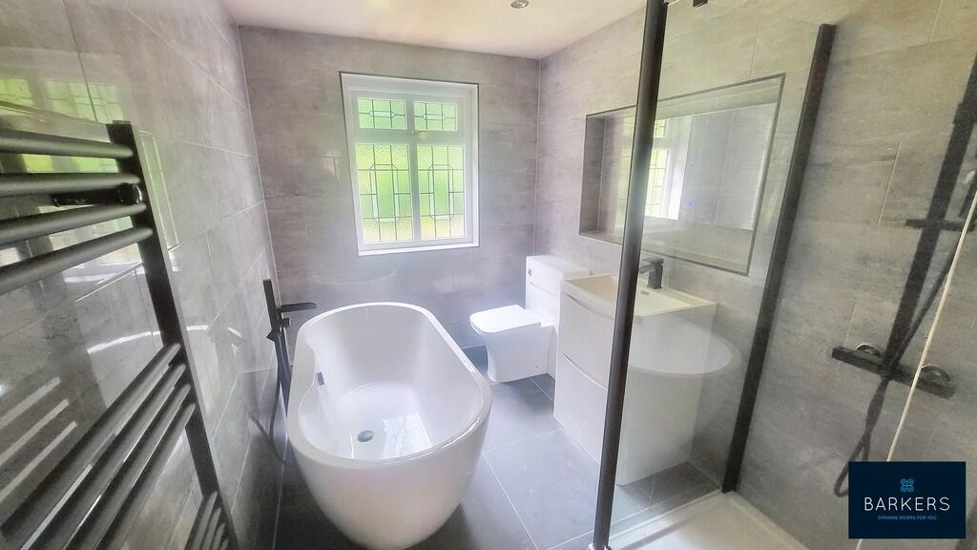
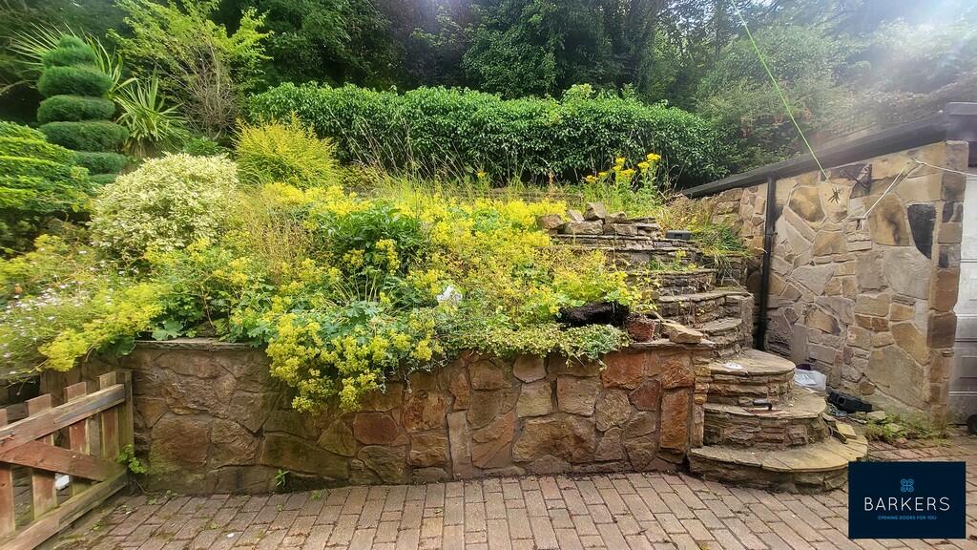
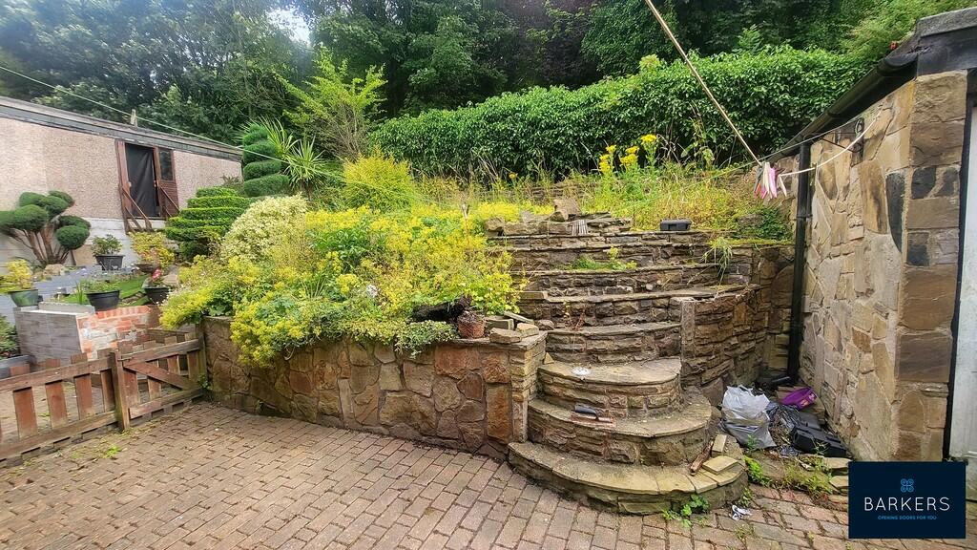
Photo 1 Photo 2 Photo 3 Photo 4 Photo 5 Photo 6 Photo 7
/ 7
Property details
Listing category
Auction
Tenure
FREEHOLD
Floor area
98 m²
Council tax band
C
EPC rating
D
Year built
England and Wales: 1950-1966
Last sold
£172,500 Feb 2024
Price per m²
£1,735/m²
Local average
£216,590 (-21.5%)
Deprivation
Decile 2 (3,954 of 33,755)
Street crime
512 incidents within 1 mile (May 2026)
Key features
- FOR SALE BY MODERN AUCTION
- SUBJECT TO RESERVE FREE, BUYERS FEES APPLY
- MATURE SEMI DETACHED
- REFURBISHMENT REQUIRED
- LOUNGE, DINING ROOM
- KITCHEN
- THREE BEDROOMS
- MODERN BATHROOM
- DRIVEWAY, GARAGE & GARDENS
Additional details
- Parking
- Garage
- Garden
- Yes
Description
Offered for sale is this mature semi detached property which is in need of refurbishment (partial works completed) and would make a superb family home. Ideally situated within easy reach of local schools, amenities, bus routes and close to the M62 motorway network making it ideal for commuters. The accommodation briefly comprises: Entrance porch, entrance hall, lounge, dining room, kitchen, three bedrooms and modern four piece bathroom. Externally there is a driveway which provides private parking, garage and gardens to the front and rear.
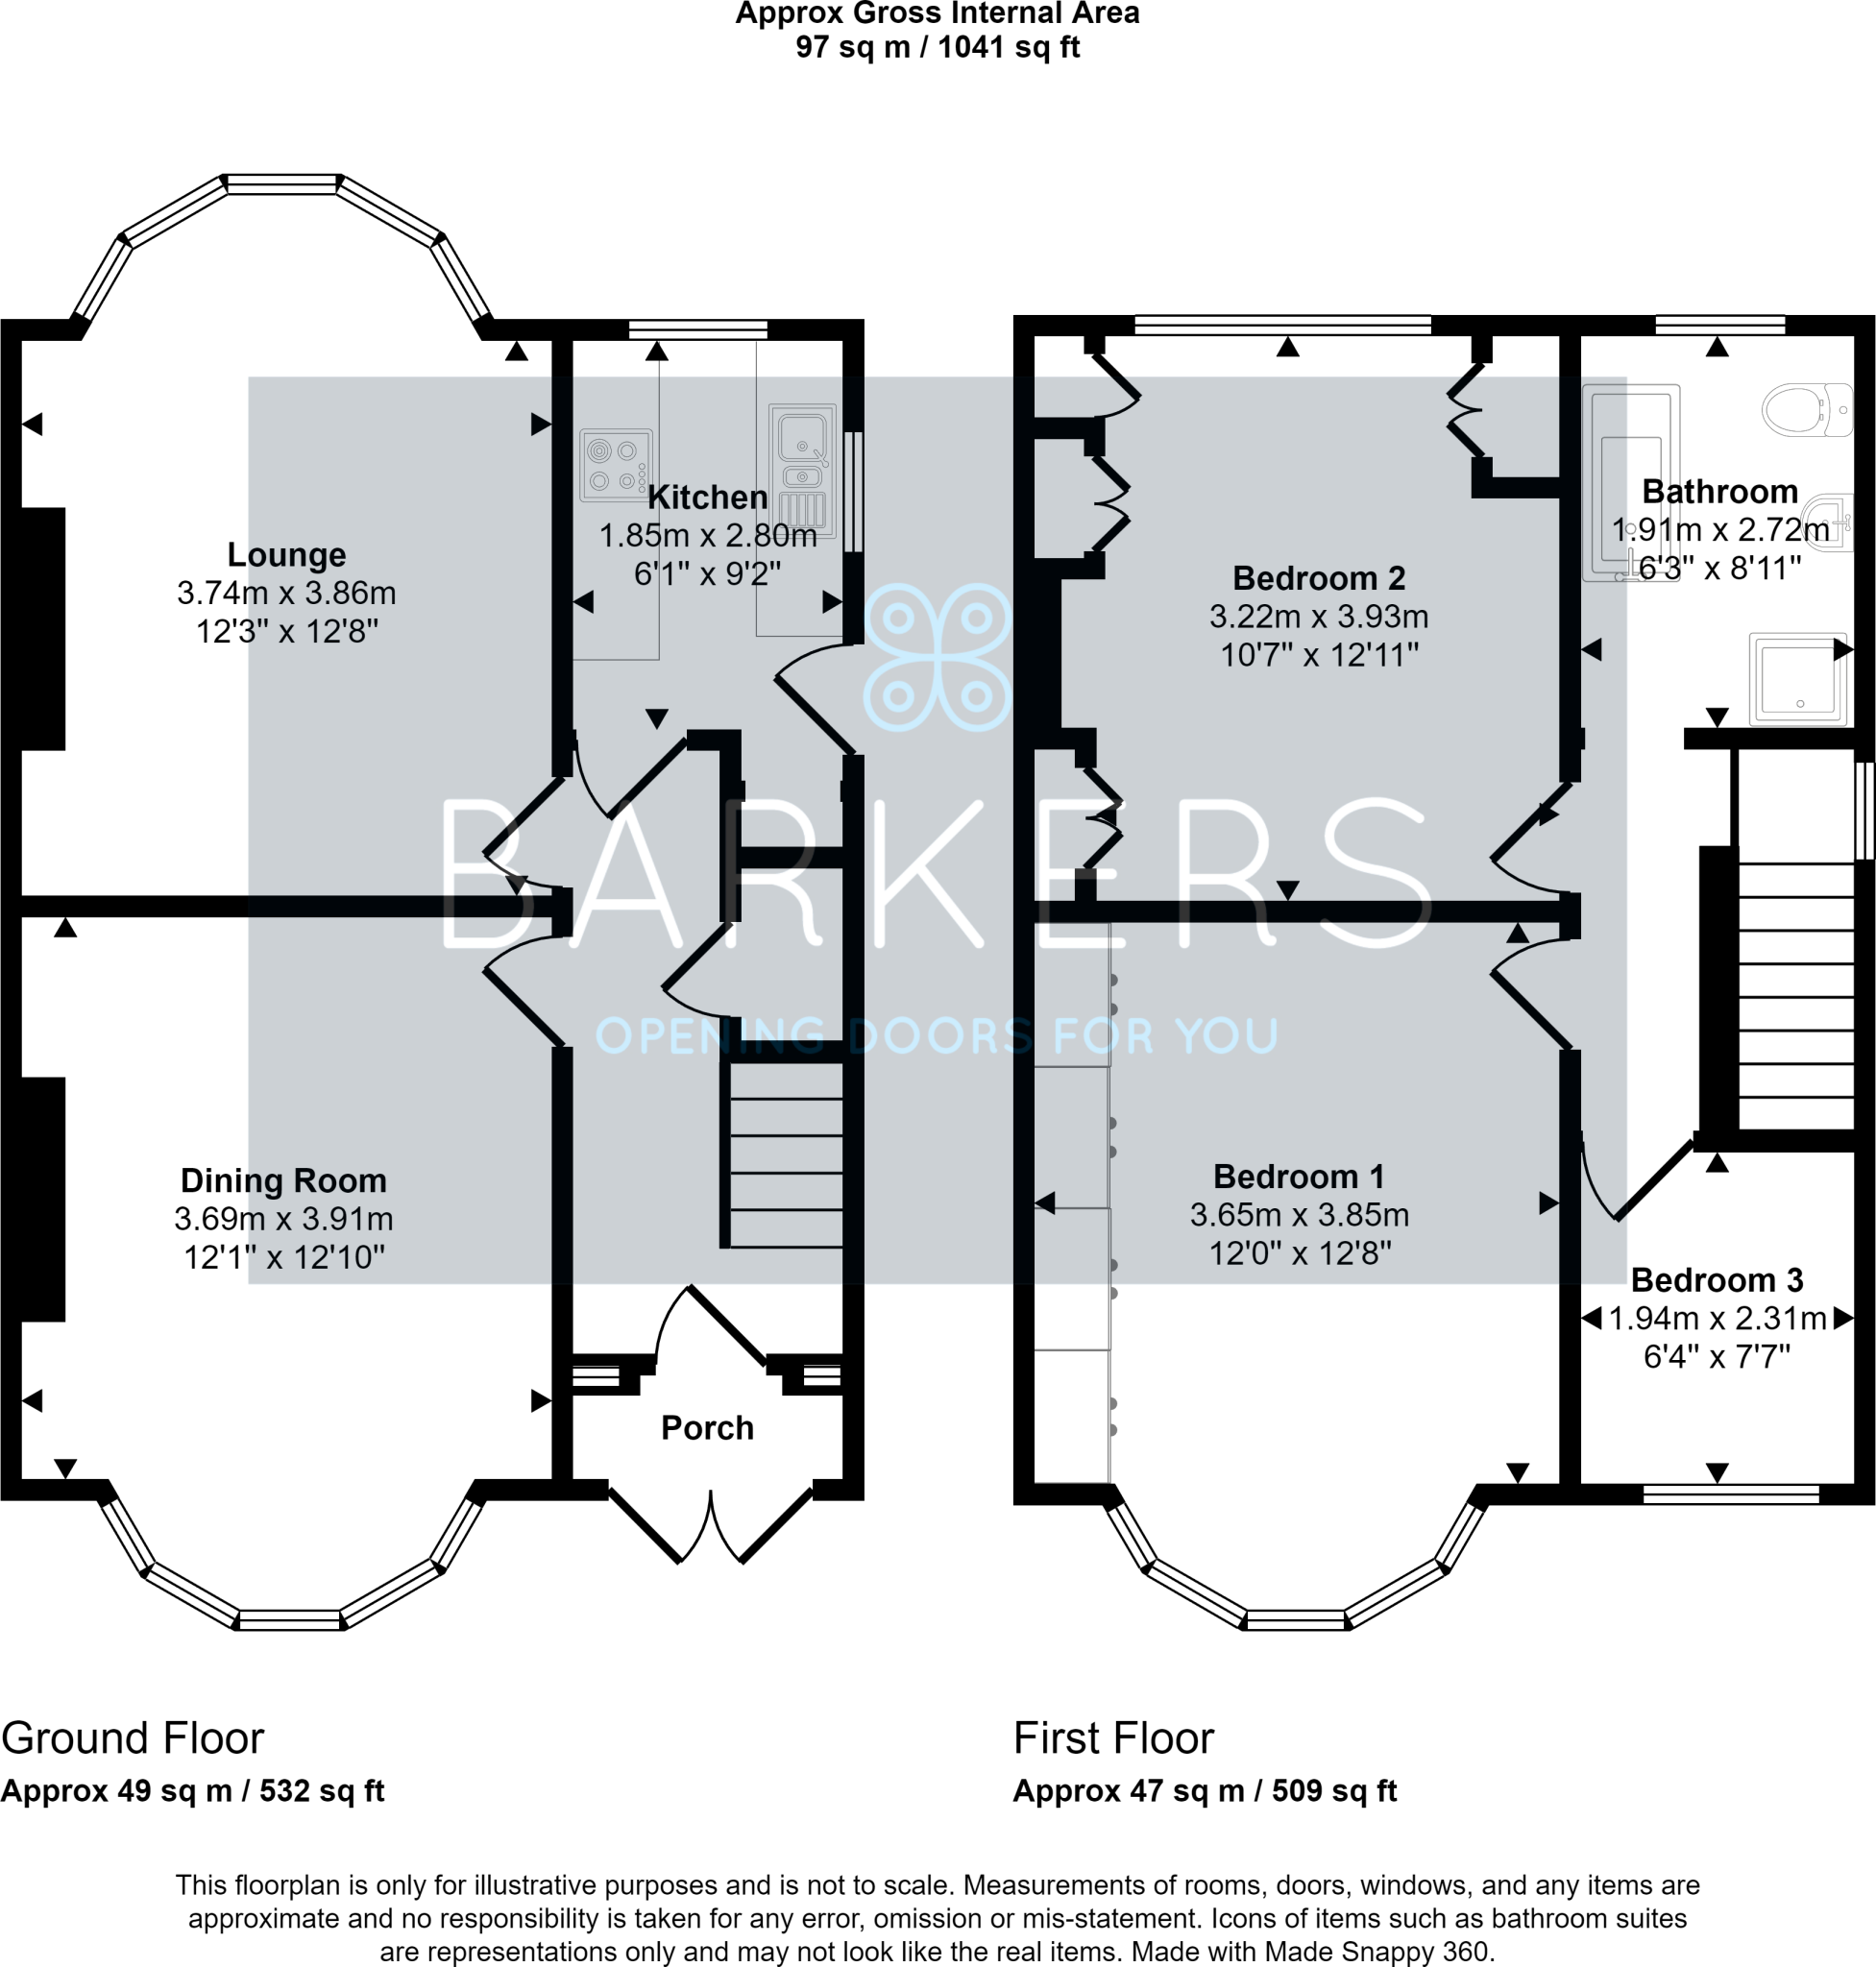
ENTRANCE PORCH An external door leads into the entrance porch which has a door leading into the entrance hall.
ENTRANCE HALL A staircase leads to the first floor landing and doors lead to the dining room, lounge and kitchen. There is a useful under-stairs storage cupboard.
DINING ROOM 12' 10" x 12' 1" (3.91m x 3.68m) Featuring a bay window and an ornate fireplace with a living flame gas fire.
LOUNGE 12' 8" x 12' 3" (3.86m x 3.73m) Featuring a bay window and a fireplace with a wood surround.
KITCHEN 9' 2" x 6' 1" (2.79m x 1.85m) Fitted with a range of wall and base units with complementary work surfaces, splash back tiling and a 1 1/2 bowl sink with a mixer tap. Electric oven and hob with a chimney style extractor over and a door leads out to the side elevation.
FIRST FLOOR LANDING Doors lead to three bedrooms and the house bathroom.
BEDROOM ONE 12' 8" x 12' 0" (3.86m x 3.66m) Double room with a bay window and fitted wardrobes which provide plentiful storage.
BEDROOM TWO 12' 11" x 10' 7" (3.94m x 3.23m) Double room with a loft access point. The loft space has velux windows.
BEDROOM THREE 7' 7" x 6' 4" (2.31m x 1.93m) Single room.
HOUSE BATHROOM 8' 11" x 6' 3" (2.72m x 1.91m) Fitted with a modern four piece suite which comprises of a free standing bath with a floor mounted tap with a shower attachment, W.C., wash basin inset into a vanity unit and a shower cubicle with a rainwater shower head. Tiled walls and flooring and inset spotlights to the ceiling.
EXTERIOR Externally there is a block paved driveway which provides private parking, garage and gardens to the front and rear.
ADDITIONAL INFORMATION Council tax band - C
Tenure- Freehold
AUCTION INFORMATION ** Auctioneer Comments
This property is for sale by the Modern Method of Auction. Should you view, offer or bid on the property, your information will be shared with the Auctioneer, iamsold Limited This method of auction requires both parties to complete the transaction within 56 days of the draft contract for sale being received by the buyers solicitor (for standard Grade 1 properties). This additional time allows buyers to proceed with mortgage finance (subject to lending criteria, affordability and survey). The buyer is required to sign a reservation agreement and make payment of a non-refundable Reservation Fee. This being 4.2% of the purchase price including VAT, subject to a minimum of £6,000.00 including VAT. The Reservation Fee is paid in addition to purchase price and will be considered as part of the chargeable consideration for the property in the calculation for stamp duty liability. Buyers will be required to go through an identification verification process with iamsold and provide proof of how the purchase would be funded. This property has a Buyer Information Pack which is a collection of documents in relation to the property. The documents may not tell you everything you need to know about the property, so you are required to complete your own due diligence before bidding. A sample copy of the Reservation Agreement and terms and conditions are also contained within this pack. The buyer will also make payment of £300 including VAT towards the preparation cost of the pack, where it has been provided by iamsold. The property is subject to an undisclosed Reserve Price with both the Reserve Price and Starting Bid being subject to change.
Referral Arrangements
The Partner Agent and Auctioneer may recommend the services of third parties to you. Whilst these services are recommended as it is believed they will be of benefit; you are under no obligation to use any of these services and you should always consider your options before services are accepted. Where services are accepted the Auctioneer or Partner Agent may receive payment for the recommendation and you will be informed of any referral arrangement and payment prior to any services being taken by you.
Listed by
Birstall
Barkers Estate Agents
Reference: 138127043
EPC Rating & Upgrade Cost
Current rating: D
Potential rating: C
Inspection date: 01/08/2023
Expiry date: 31/07/2033
Current heating cost: £1,730/year
Potential heating cost: £1,568/year
Est. upgrade cost to C: £10,525
Recommendations
- Floor insulation (suspended floor) (£800 - £1,200)
- Low energy lighting for all fixed outlets (£25)
- Solar water heating (£4,000 - £6,000)
- Solar photovoltaic panels, 2.5 kWp (£3,500 - £5,500)
Flood risk
Zone: 1
Risk: Low
Job (default Low)
Floorplans
Floorplan 1
EPC Graphs
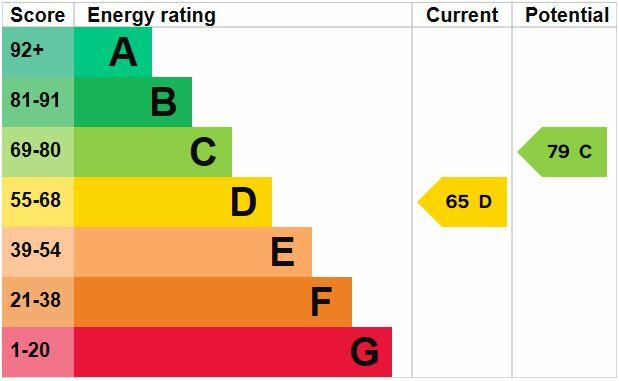
EPC 1
FENSA Certificates
This property has 1 FENSA certificate(s) on record, indicating window/door installations by FENSA-approved installers.
FENSA Certificate #5295027
Property Details
Street: 54 Healey Lane
Town: BATLEY
Postcode: WF17 7ST
Installation Details
Items: 1 window
Certificate Issued: 10/12/2007
Work Completed: 30/10/2007
This certificate data was retrieved from FENSA's database
What is FENSA? FENSA (Fenestration Self-Assessment Scheme) is a government-authorised scheme that monitors building regulation compliance for replacement windows and doors. Certificates indicate that work was completed by FENSA-approved installers.
Price history
| Event | Date | Price | % change |
|---|---|---|---|
| Sold | 07/02/2024 (2 years ago) | £172,500 | — |
Source: HM Land Registry Price Paid Data. Crown copyright.
Sold Comparables
Same street and nearby sales within 0.25 miles (last 5 years). Data from Land Registry Price Paid.
| Address | Price | Date | Type |
|---|---|---|---|
| 34 WOODHALL DRIVE, BATLEY, KIRKLEES, WEST YORKSHIRE, WF17 7SW | £170,000 | 17/04/2026 | Semi-detached |
| 5 THROSTLE NEST, BATLEY, KIRKLEES, WEST YORKSHIRE, WF17 7SN | £184,300 | 16/09/2025 | Semi-detached |
| 43 LIME TREE AVENUE, BATLEY, KIRKLEES, WEST YORKSHIRE, WF17 7DJ | £82,000 | 28/03/2023 | Semi-detached |
| Same street 50 HEALEY LANE, BATLEY, KIRKLEES, WEST YORKSHIRE, WF17 7ST | £225,000 | 16/12/2022 | Detached |
| 7 KENSINGTON CLOSE, BATLEY, KIRKLEES, WEST YORKSHIRE, WF17 7RL | £135,000 | 23/11/2022 | Semi-detached |
| 16 WOODSIDE CRESCENT, BATLEY, KIRKLEES, WEST YORKSHIRE, WF17 7DZ | £125,000 | 02/09/2022 | Semi-detached |
| 12 WOODHALL DRIVE, BATLEY, KIRKLEES, WEST YORKSHIRE, WF17 7SW | £170,000 | 19/08/2022 | Semi-detached |
| 7 WOODSIDE CRESCENT, BATLEY, KIRKLEES, WEST YORKSHIRE, WF17 7DZ | £175,000 | 05/11/2021 | Semi-detached |
| 12 BARDEN CLOSE, BATLEY, KIRKLEES, WEST YORKSHIRE, WF17 7JG | £88,000 | 24/09/2021 | Semi-detached |
| Same street 20 HEALEY LANE, BATLEY, KIRKLEES, WEST YORKSHIRE, WF17 7ST | £100,000 | 13/08/2021 | Terraced |
Street average: £162,500 (2 sales)
Area average: £141,163 (8 sales)
Capital growth trend
Land Registry outcode average: last 12 months vs 5y and 10y ago (from sold prices).
House Price Index (HM Land Registry — official index, not sold-price averages): Kirklees. Series: Semi-detached. As of April 2026.
Rental Range
Estimated market rent for Kirklees. Low = conservative, Realistic = average, Optimistic = best case.
Based on Local Authority from postcode lookup → Kirklees.
LHA (30th percentile) floor for Harrogate: £873/mo (Apr 2025 – Mar 2026)
Location
Nearby
Nearest stations, universities and amenities (distance from property).
| Type | Name | Distance |
|---|---|---|
| Bus stop | Healey Lane Throstle Nest | 0.1 miles |
| Bus stop | Healey Lane Hayburn Road | 0.1 miles |
| Shop | Unknown | 0.4 miles |
| Shop | Hair Lounge | 0.5 miles |
| Train station | Batley | 0.9 miles |
| Train station | Dewsbury | 1.4 miles |
| Hospital | Sir Karl Cohen Square | 6.3 miles |
| University | Leeds Law School | 7.1 miles |
| University | University of Huddersfield | 7.2 miles |
| Hospital | BMI Hospital Huddersfield | 7.3 miles |
Street-level crime
| Category | Count |
|---|---|
| Violence and sexual offences | 206 |
| Anti-social behaviour | 106 |
| Criminal damage and arson | 43 |
| Public order | 32 |
| Vehicle crime | 26 |
| Other theft | 24 |
| Shoplifting | 22 |
| Drugs | 18 |
| Other crime | 13 |
| Burglary | 10 |
| Possession of weapons | 7 |
| Theft from the person | 3 |
| Bicycle theft | 1 |
| Robbery | 1 |
| Total incidents | 512 |
Within 1 mile during May 2026. Source: data.police.uk (England & Wales).
Schools nearby
Nearest open schools with Ofsted ratings (England). Closed schools are not shown. Data from Get Information about Schools and Ofsted.
| Name | Type | Distance | Ofsted |
|---|---|---|---|
| Manorfield Infant and Nursery School | Primary | 0.3 miles | Inadequate — 7 Dec 2021 |
| Purlwell Infant and Nursery School | Primary | 0.3 miles | Good — 15 Dec 2010 |
| Staincliffe Church of England Voluntary Controlled Junior School | Primary | 0.4 miles | Good — 27 Nov 2017 |
| St Mary's Catholic Primary Academy | Primary | 0.4 miles | Good — 28 Jul 2015 |
| Cambridge Street School | Other | 0.5 miles | Good — 10 Dec 2018 |
Rental Comparables
Residential lets from OpenRent and Rightmove for the area (same bedroom count). Use to validate rent estimates. Student lets are excluded.
| Title | Rent | Beds | Distance | As seen on |
|---|---|---|---|---|
| 3 Bed Terraced House, South View Terrace, WF13 | £950/mo | 3 | 0.76 miles | OpenRent |
Average rent: £950/mo (1 listing)
Rent-driven metrics
Based on OpenRent comparables.
- Rent ratio — Monthly rent ÷ purchase price (1% rule). 1%+ = strong, 0.8–1% = okay, <0.8% = weak for cashflow.
- Max investor price — Rent ÷ 0.8%; the price at which rent would be 0.8% of price (Stoke-style target).
- Target investor price — Rent ÷ 1%; the price at which rent would be 1% of price (strong cashflow band).
- Gross yield — Annual rent as % of purchase price (no costs).
- Cost-to-rent — Price ÷ annual rent (from OpenRent comparables). Under 14× = strong, 14–16× = acceptable, 17×+ = compressed.
- Cashflow — Rent minus mortgage, 10% maintenance, £25/mo compliance. Assumes 75% LTV, 3.95% APR (5yr fixed), 25yr term.
- ROI — Annual profit ÷ cash in (deposit + 4% purchase costs).