5 HUNTLEY ROAD
HARLOW, ESSEX CM20 2PR
HuntleyRoad_35.jpg HuntleyRoad_27.jpg HuntleyRoad_25.jpg HuntleyRoad_26.jpg HuntleyRoad_22.jpg HuntleyRoad_23.jpg HuntleyRoad_21.jpg HuntleyRoad_24.jpg HuntleyRoad_18.jpg HuntleyRoad_19.jpg HuntleyRoad_20.jpg HuntleyRoad_13.jpg HuntleyRoad_12.jpg HuntleyRoad_15.jpg HuntleyRoad_10.jpg HuntleyRoad_11.jpg HuntleyRoad_9.jpg HuntleyRoad_7.jpg HuntleyRoad_8.jpg HuntleyRoad_17.jpg HuntleyRoad_2.jpg HuntleyRoad_1.jpg HuntleyRoad_5.jpg HuntleyRoad_6.jpg HuntleyRoad_30.jpg HuntleyRoad_29.jpg HuntleyRoad_31.jpg HuntleyRoad_32.jpg HuntleyRoad_33.jpg
/ 29
Property details
Tenure
FREEHOLD
Council tax band
E
Last sold
£430,000 Dec 2018
Local average
£350,750 (+39.7%)
Deprivation
Decile 5 (13,963 of 33,755)
Street crime
322 incidents within 1 mile (May 2026)
Key features
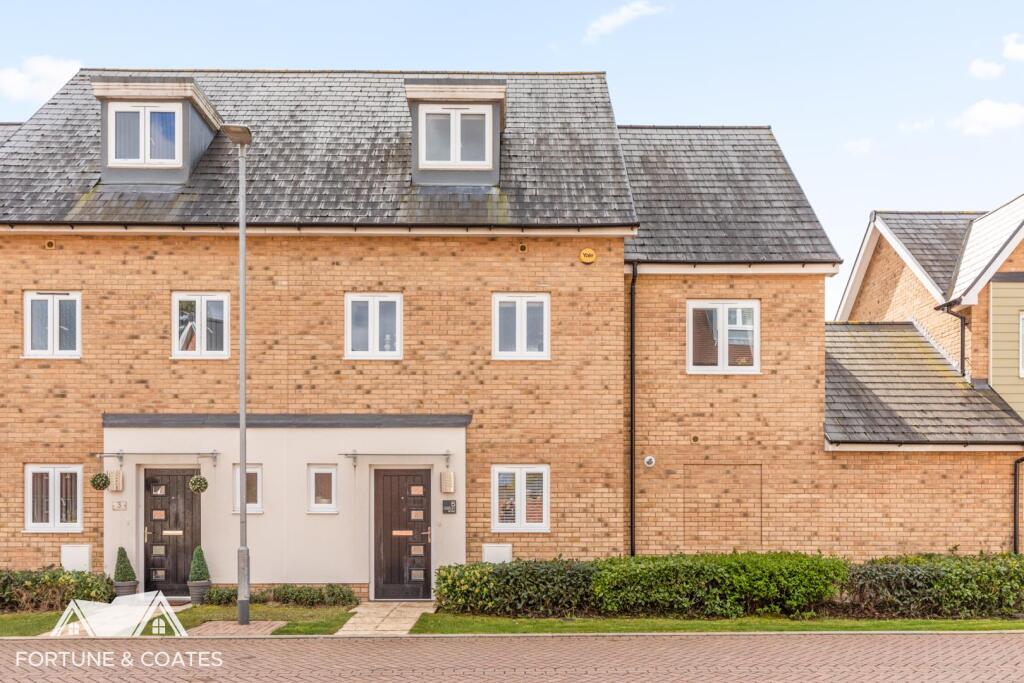
- Semi detached family home
- Three bedrooms
- Spacious living room
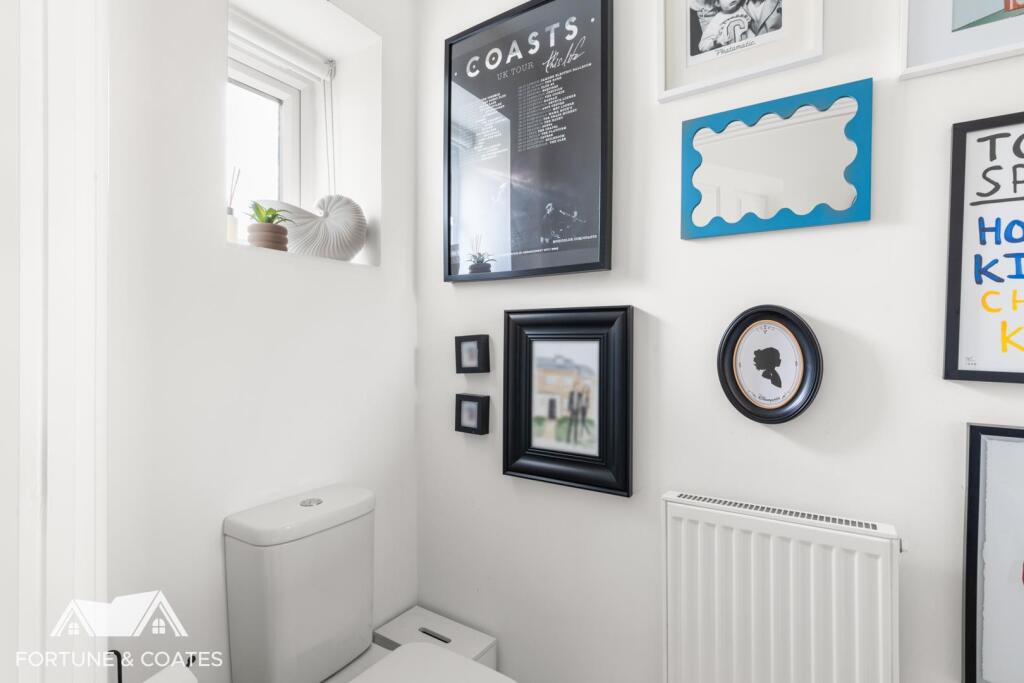
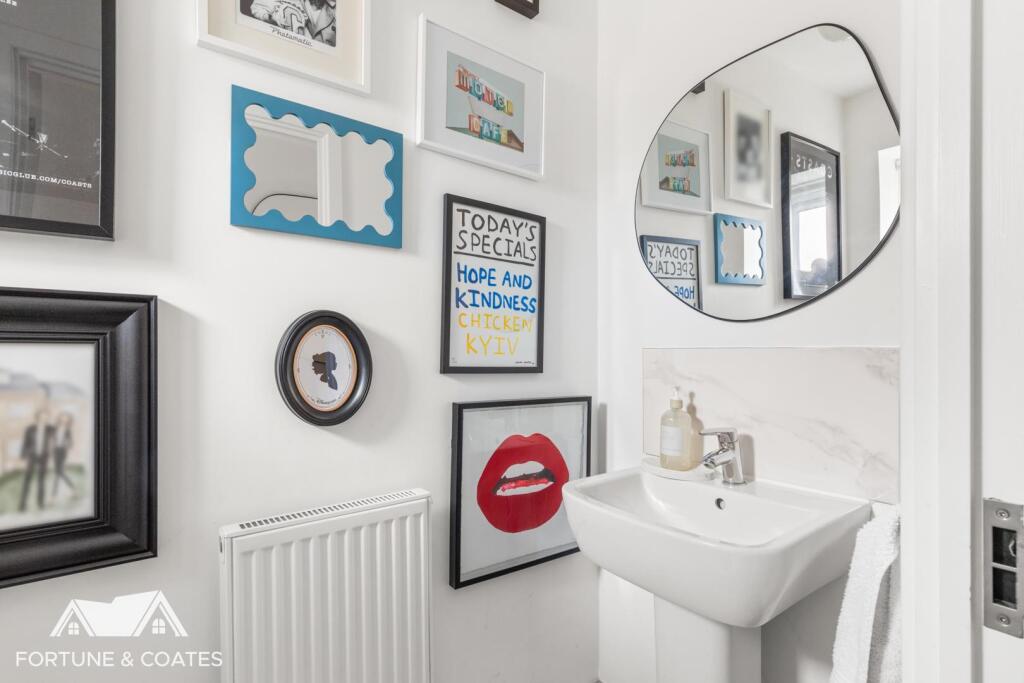
- Downstairs w/c
- Garage
- Driveway
- Close to local amenities
- Early viewing advised
Additional details
- Parking
- Yes
- Garden
- Yes
Description
Fortune and Coates are pleased to welcome to the market this well-presented three double bedroom family home situated in the popular location of Huntley Road, Harlow.
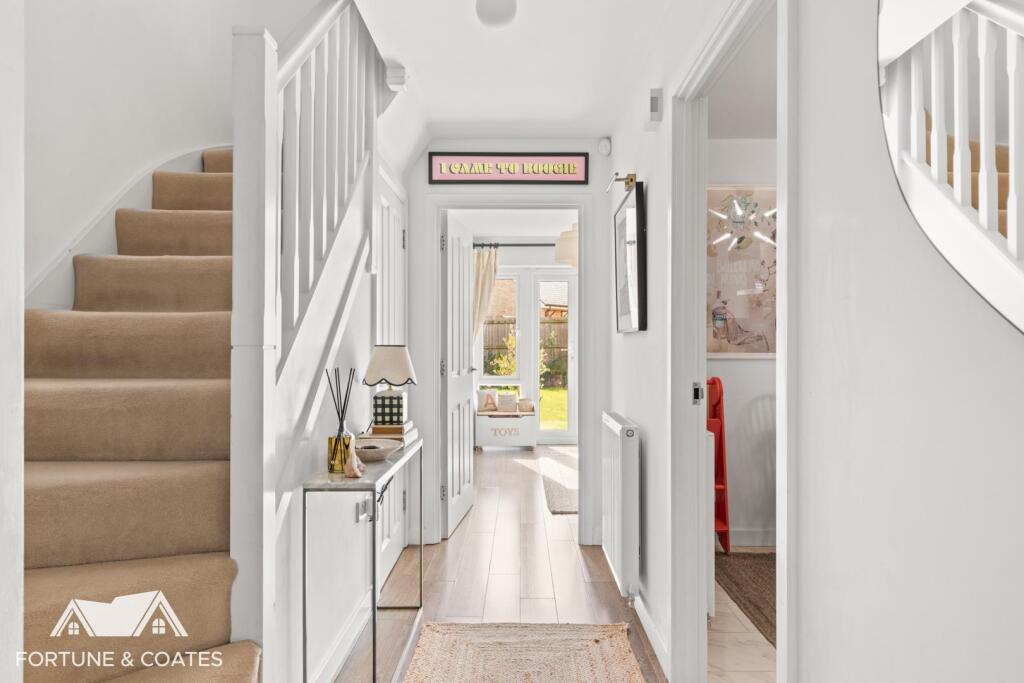
Upon entering, you are greeted by a welcoming entrance hallway which provides access to the main living room and kitchen/diner, along with a convenient downstairs W.C and stairs rising to the first floor.
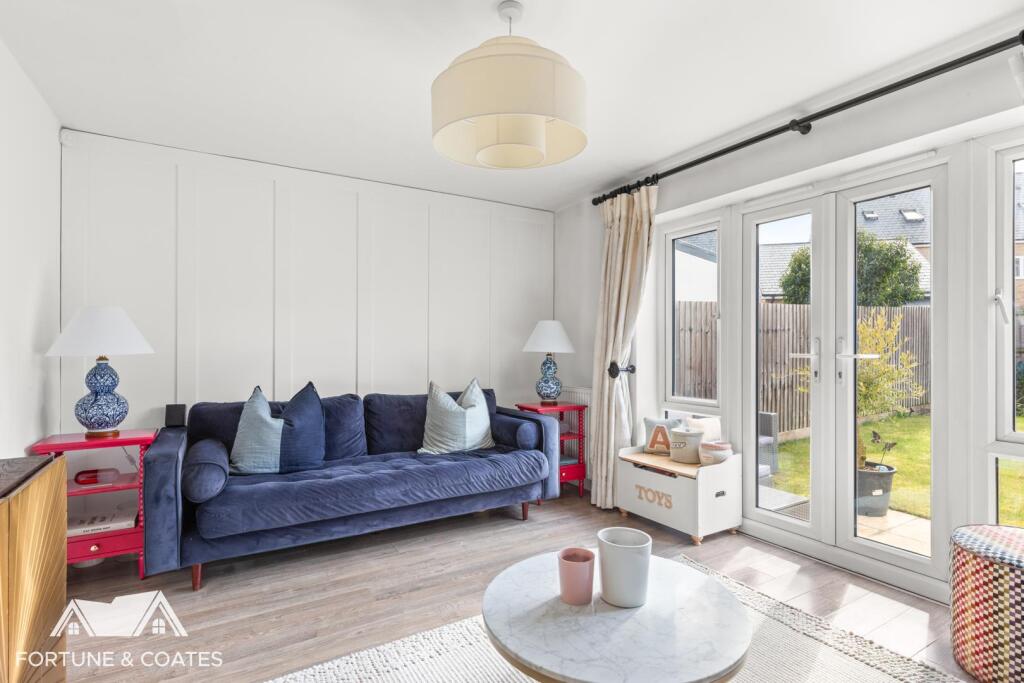
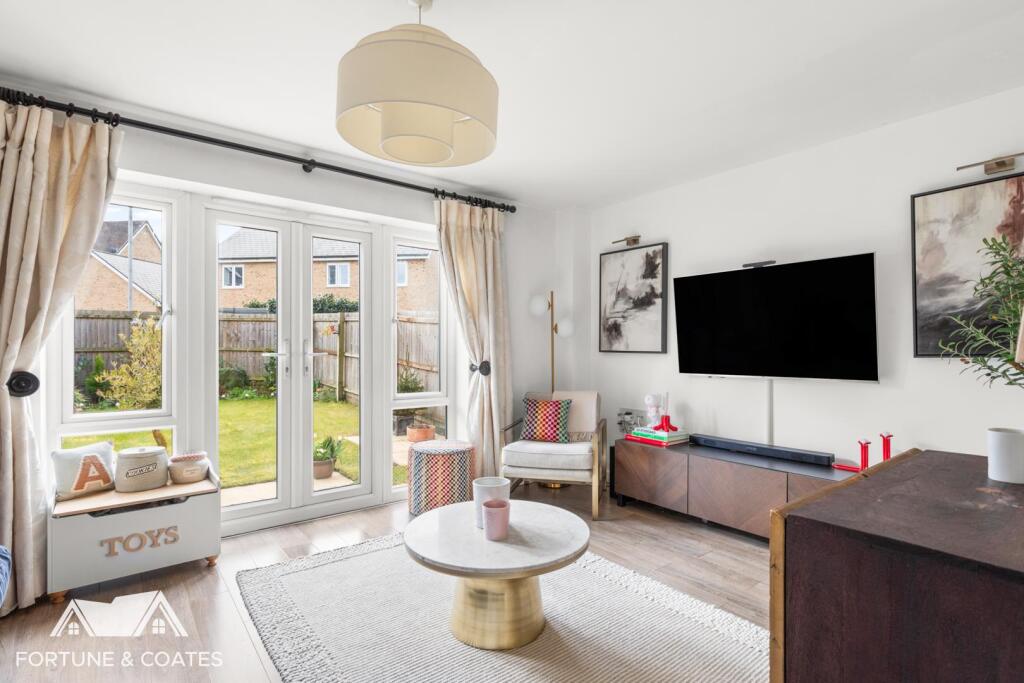
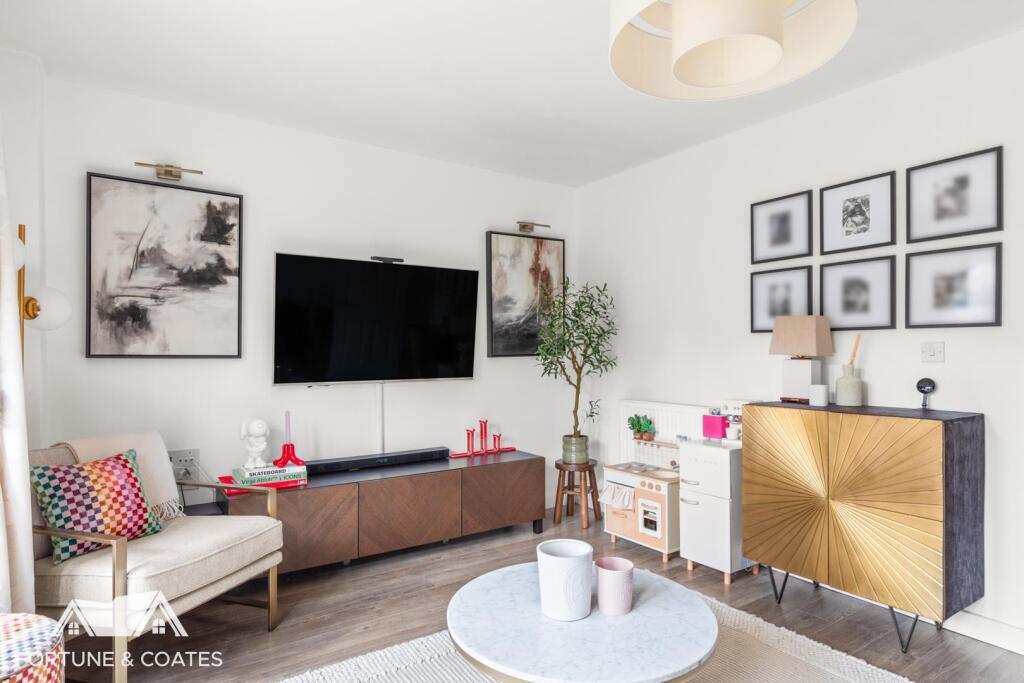
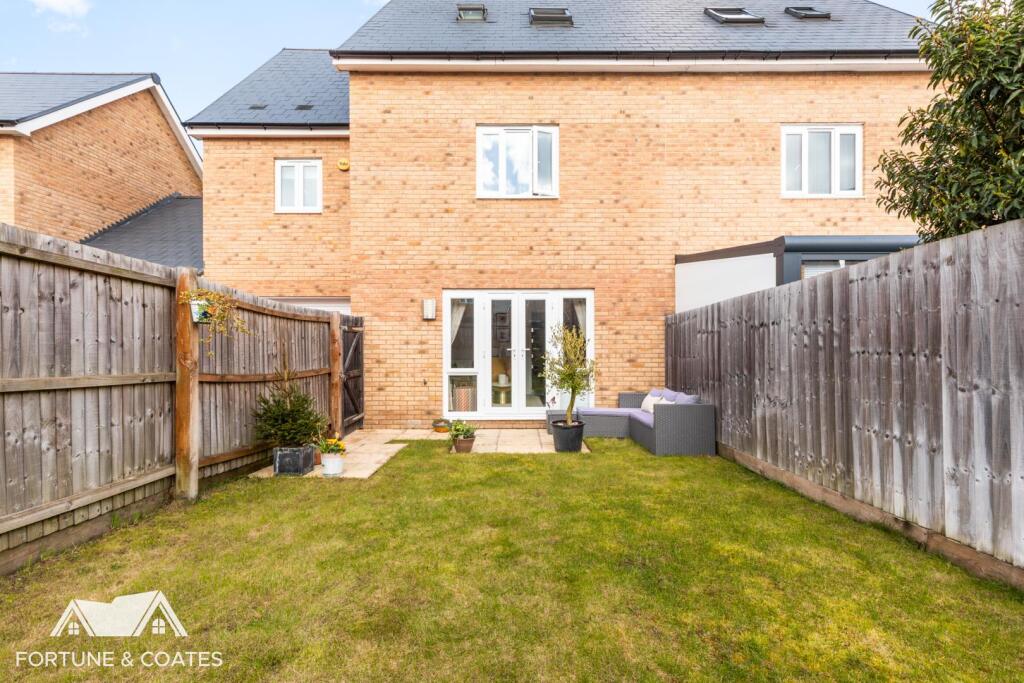
The living room forms the heart of the home, offering a bright and spacious setting with French patio doors that flood the room with natural light and create a seamless connection to the garden, ideal for both relaxing and entertaining.
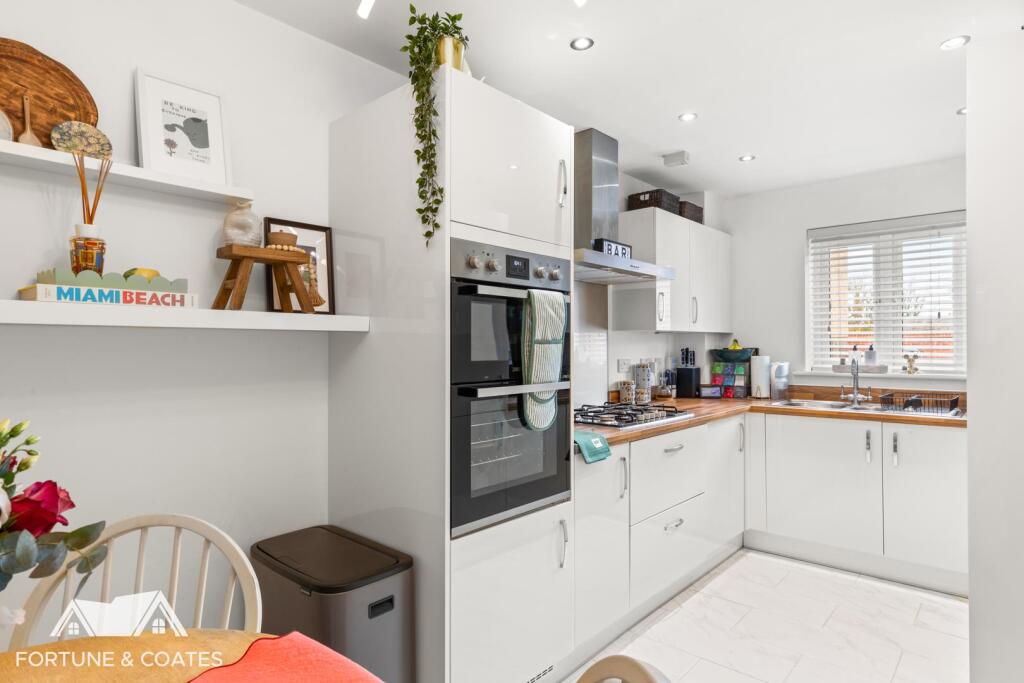
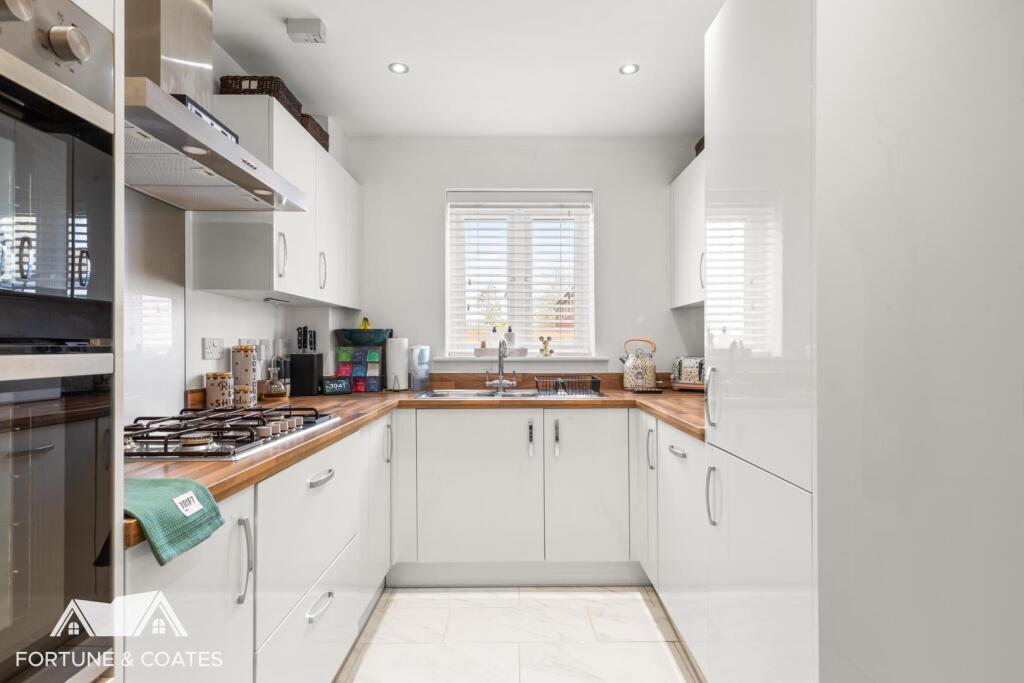
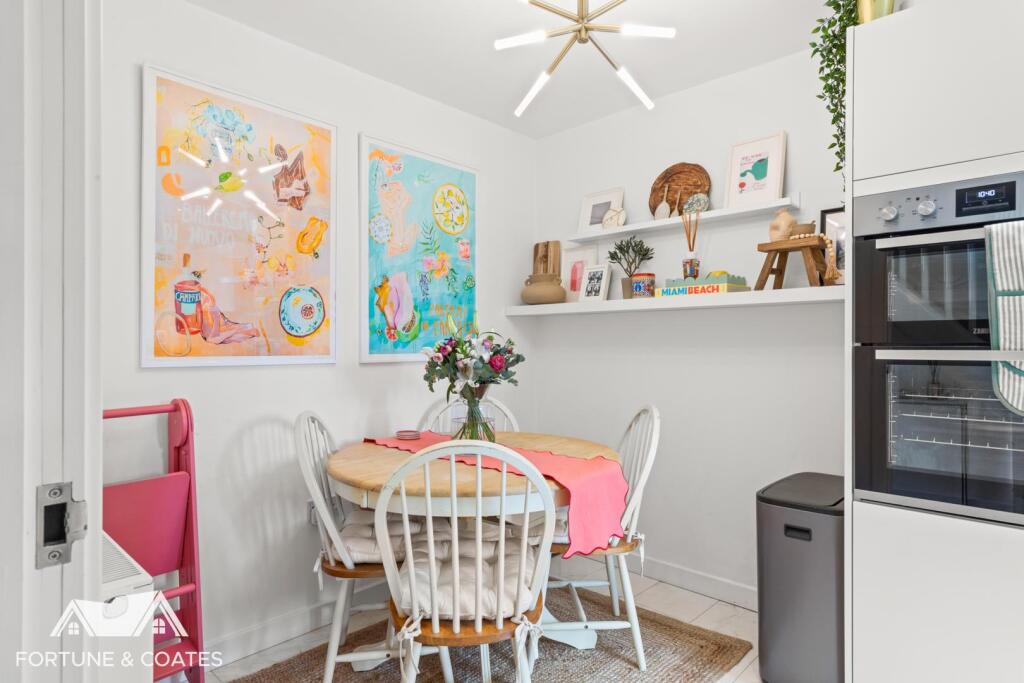
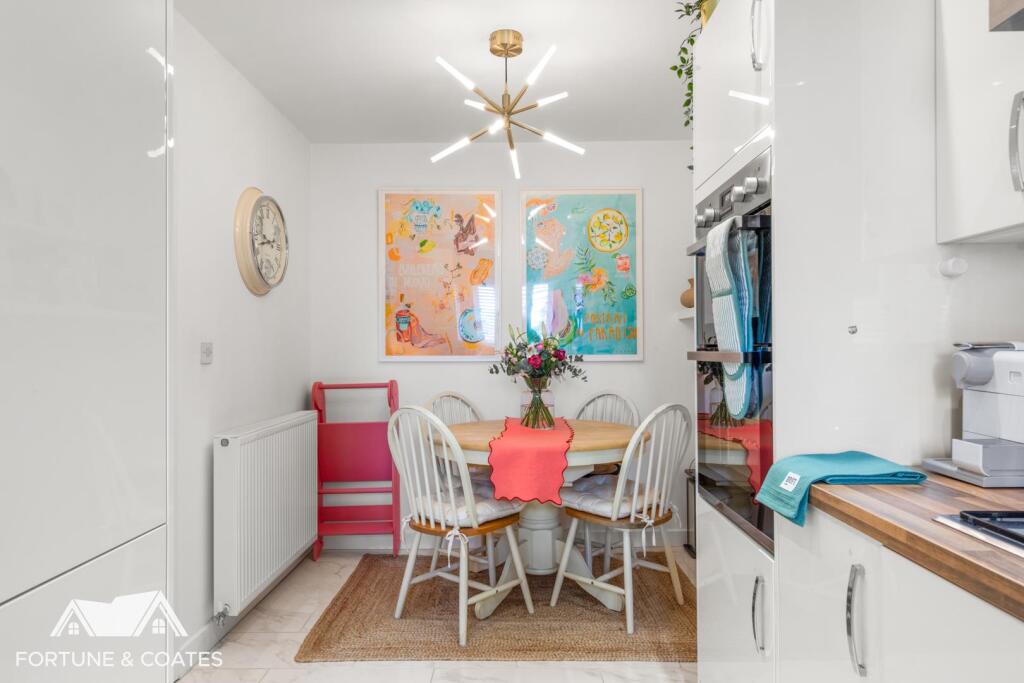
The kitchen/diner is a standout feature, offering a fantastic space for everyday living and hosting. Fitted with sleek wall and base units, it benefits from integrated oven, hob and fridge/freezer, with plenty of space for a dining table.
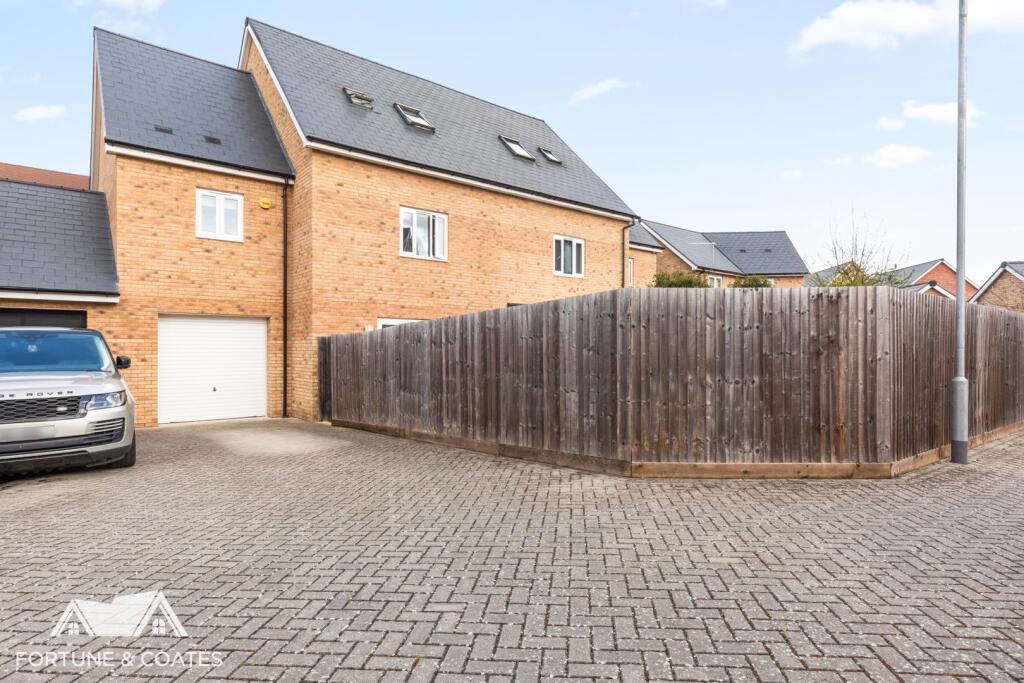
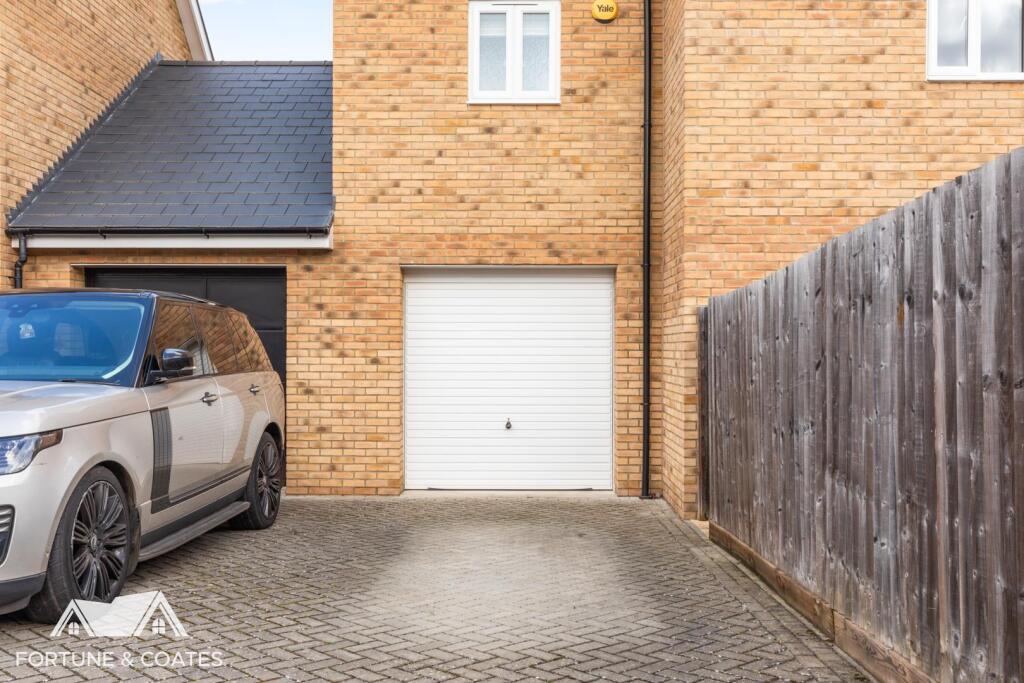
The property further benefits from a garage, offering additional storage or potential for conversion (STPP).
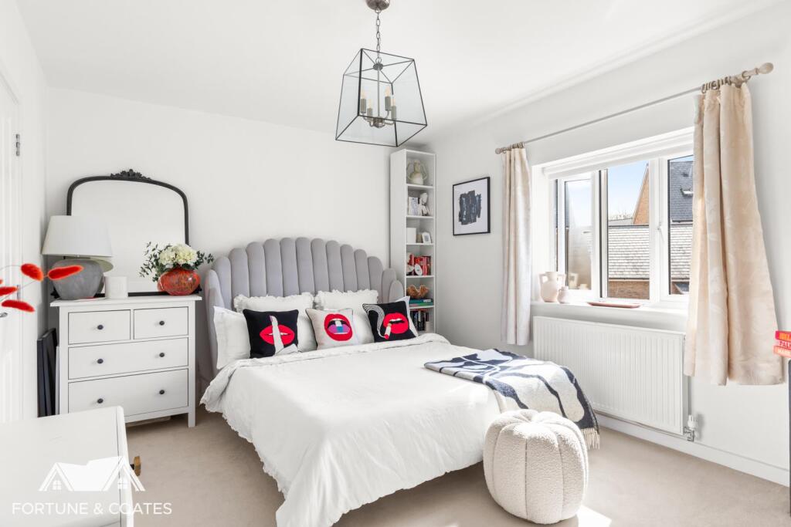
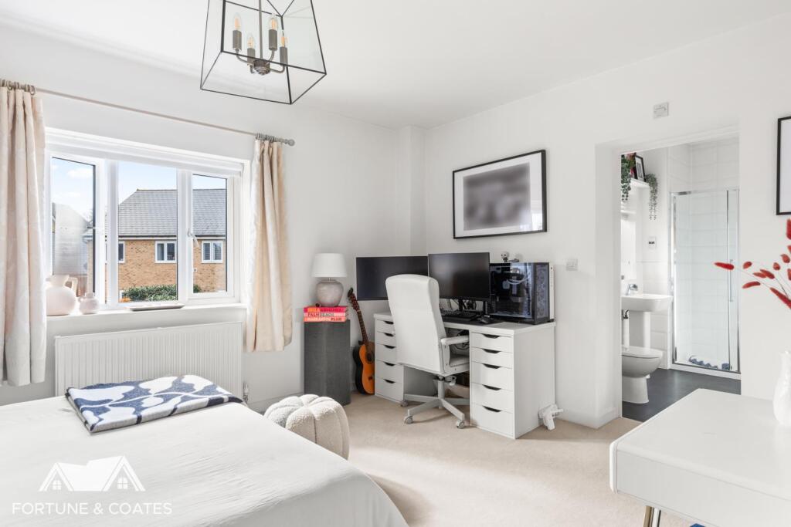
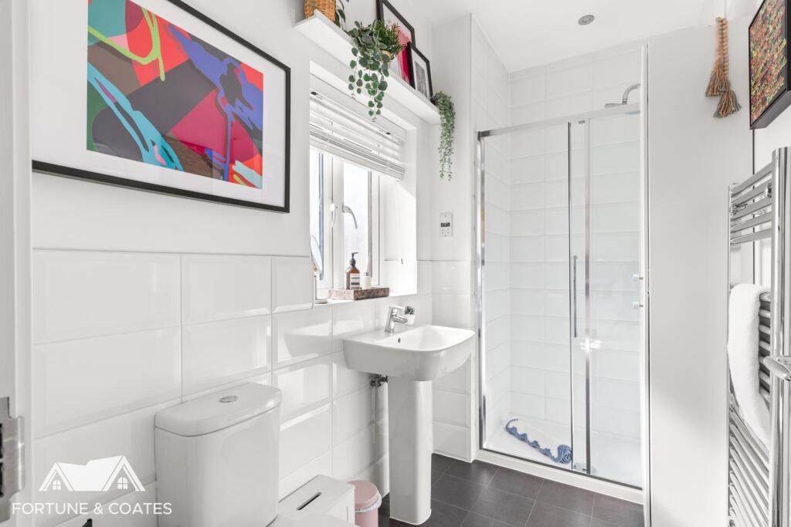
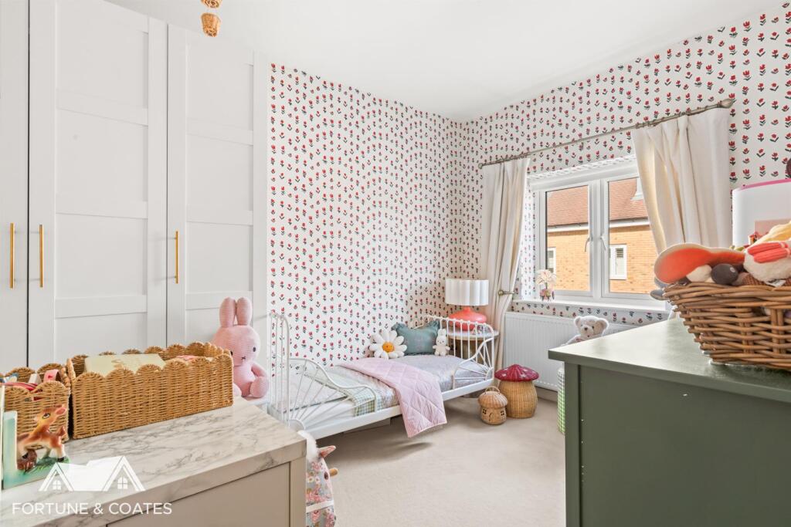
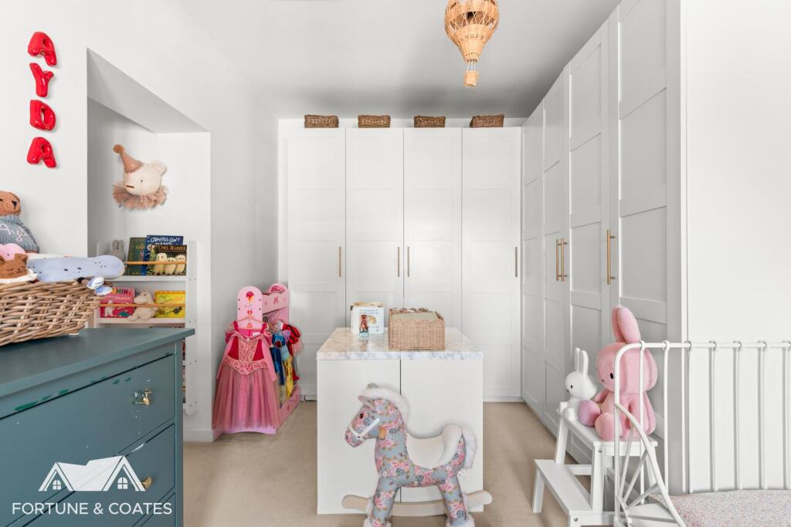
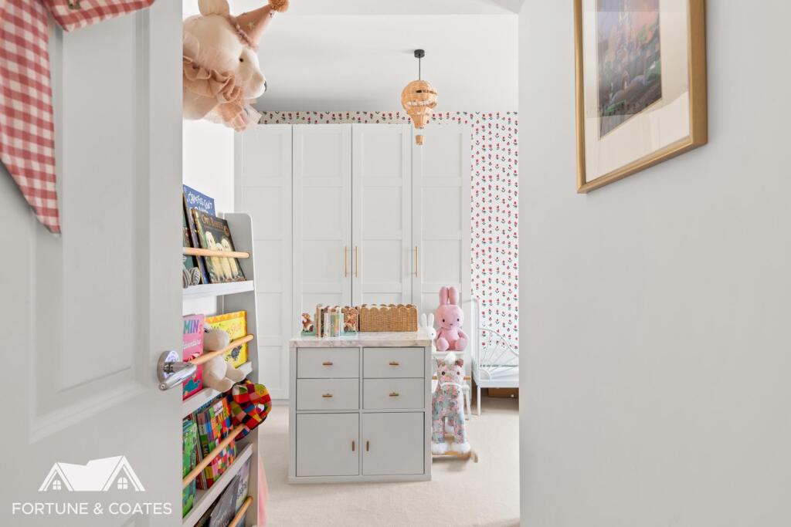
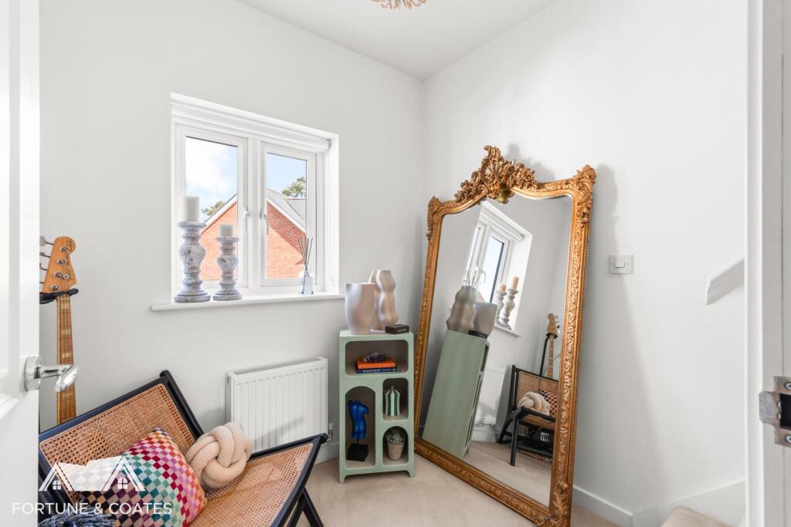
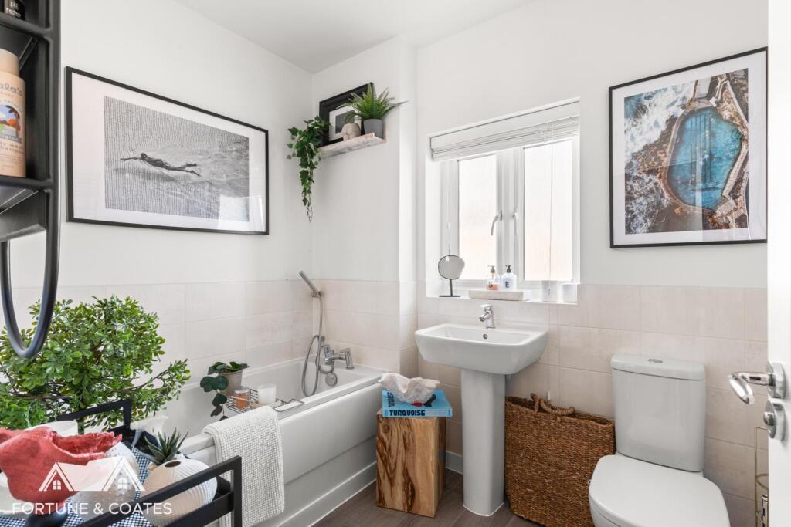
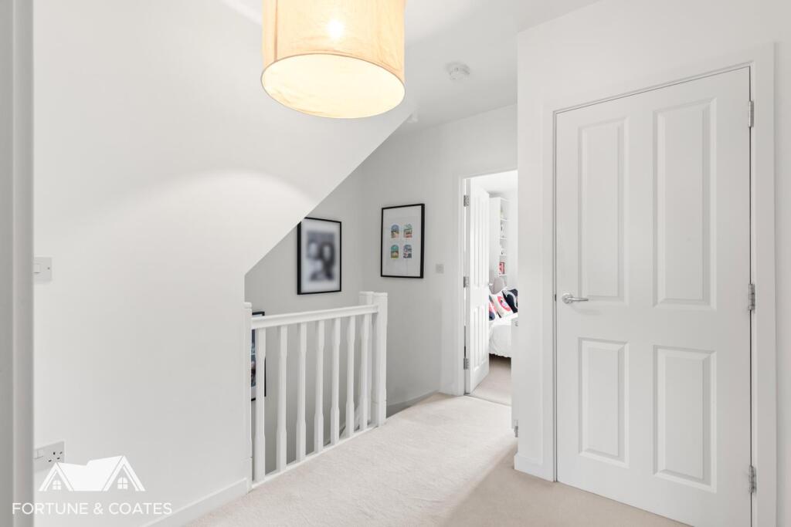
Upstairs, the first floor comprises two well-proportioned double bedrooms, both benefitting from built-in wardrobe space and offering ample room for additional furnishings. One of the bedrooms further benefits from a modern en-suite shower room. This floor also features a separate study, ideal for those working from home, or perfectly suited as a nursery or dressing room. The family bathroom is partly tiled and fitted with a bath with wall-mounted shower, pedestal sink and low-level W.C.
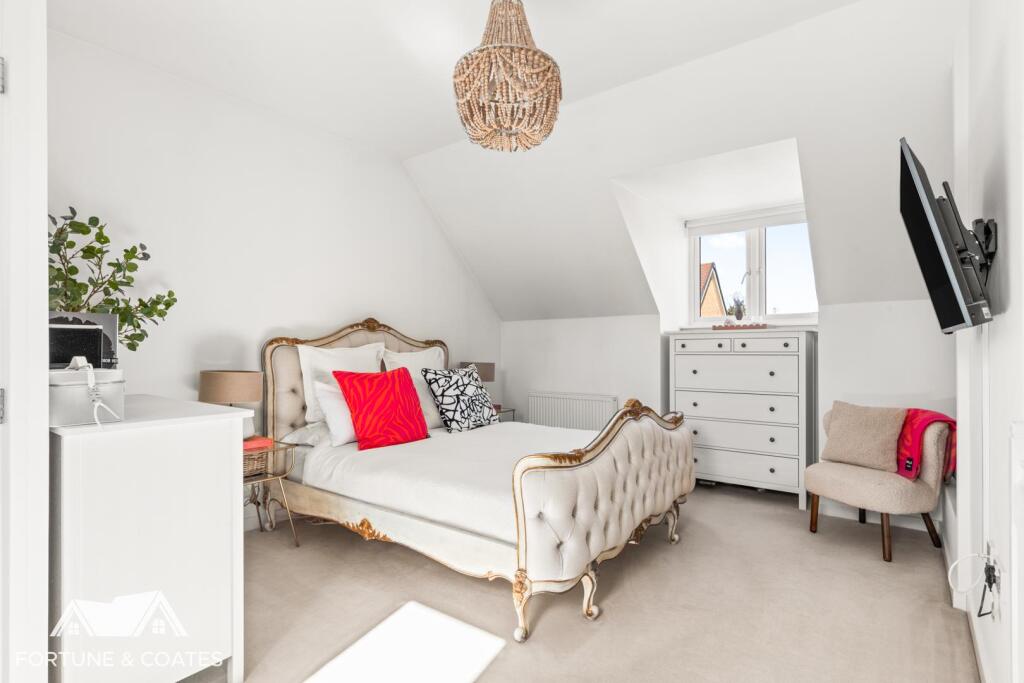
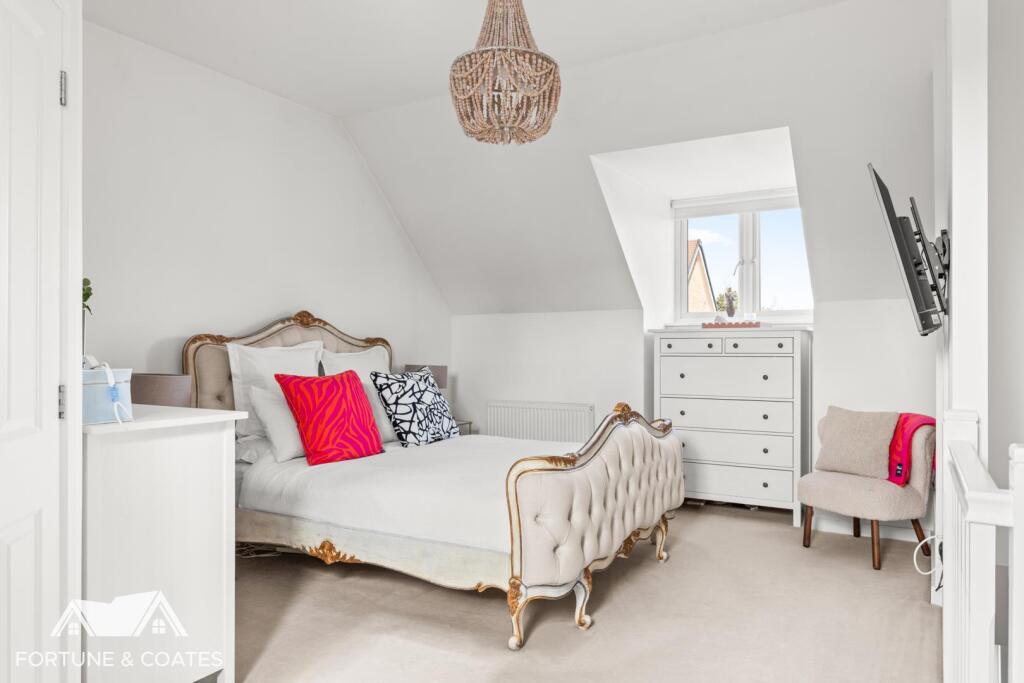
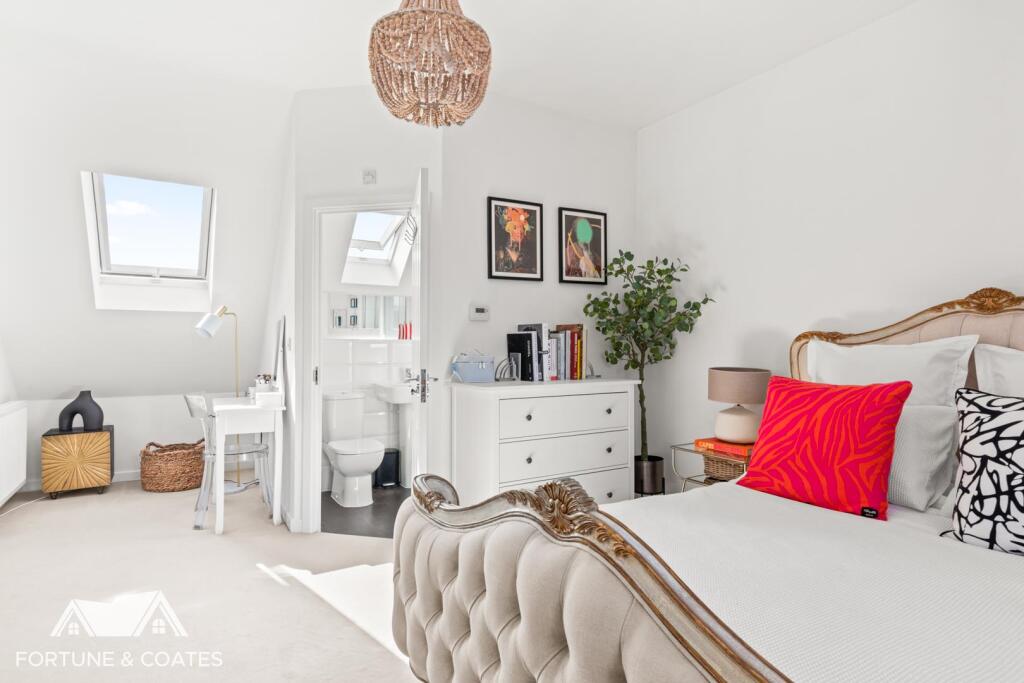
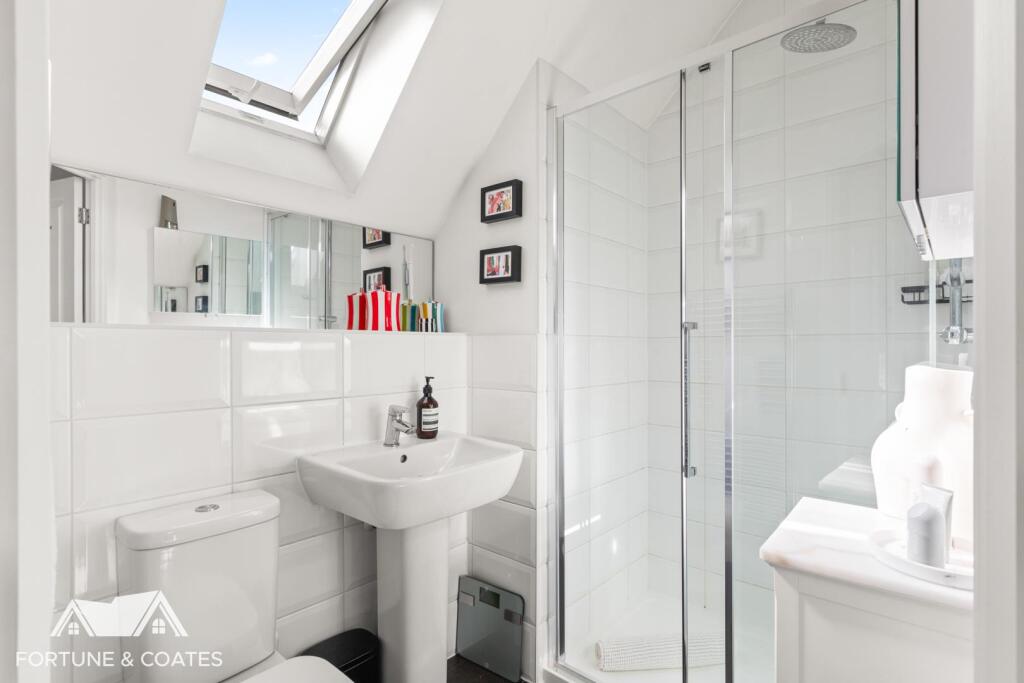
The second floor is dedicated to the impressive master bedroom, a generous double offering a spacious and private retreat. This room is complemented by its own en-suite shower room, creating an ideal principal suite for modern family living.
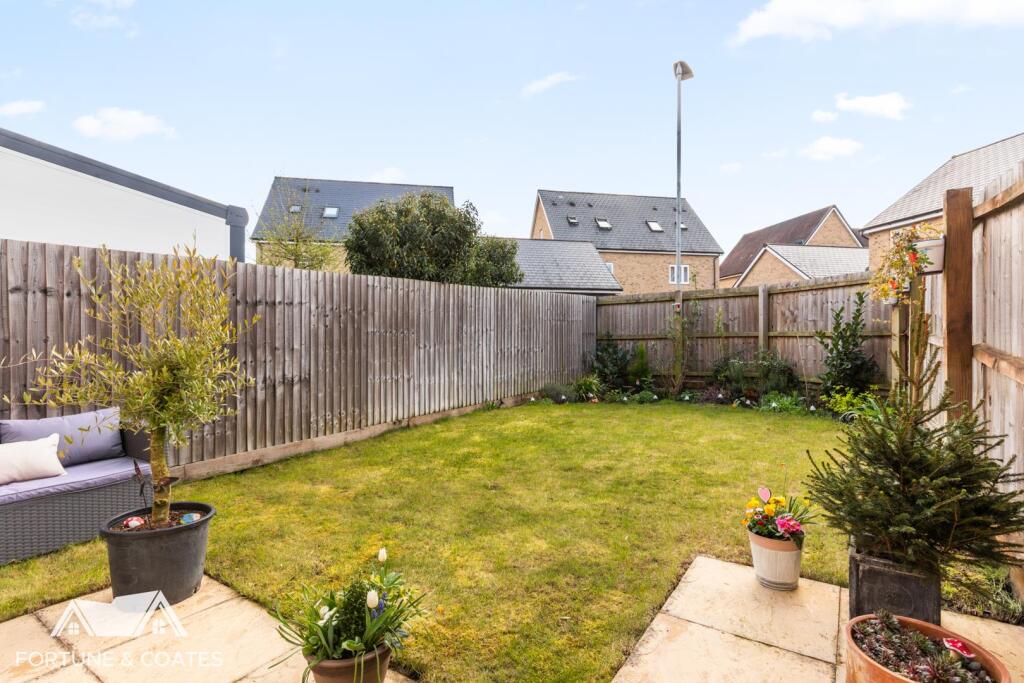
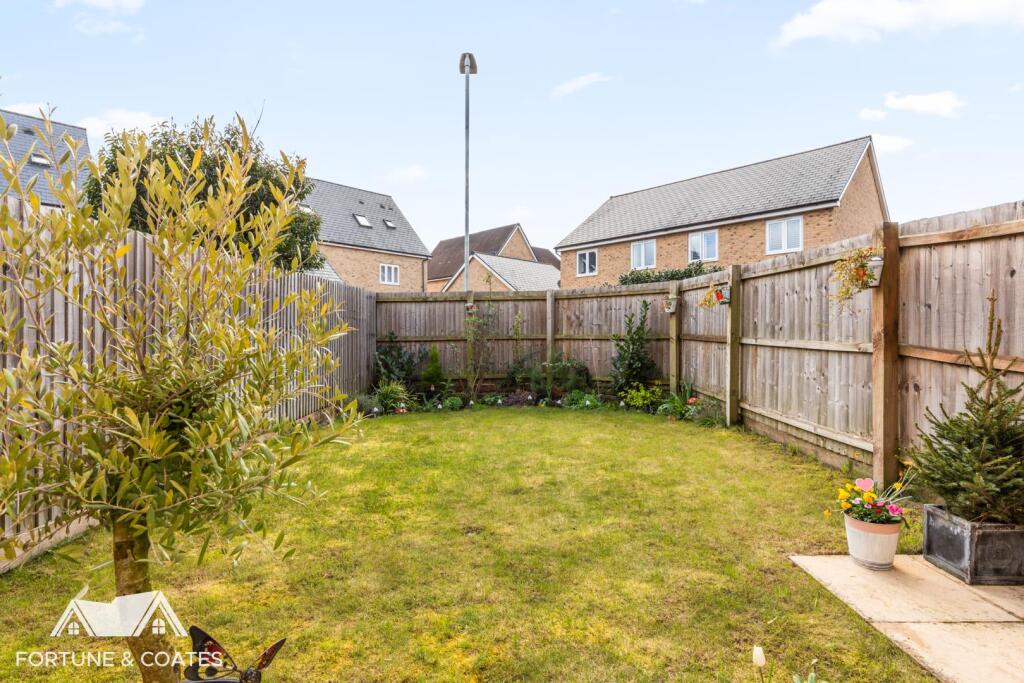
Externally, the property benefits from a private rear garden, mainly laid to lawn with a patio area ideal for outdoor dining and entertaining with planted borders adding a touch of greenery. This property also benefits from a driveway suitable for multiple vehicles.
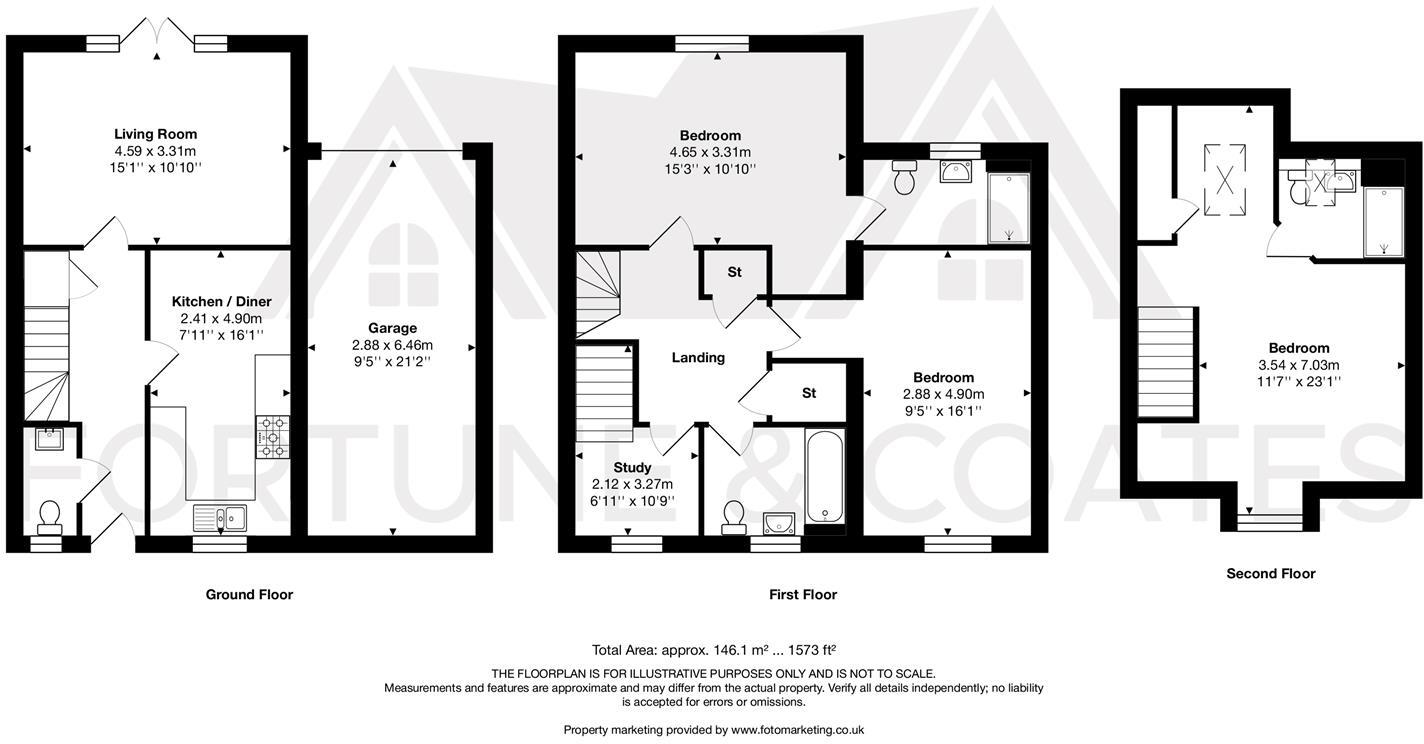
Living Room - 4.59 x 3.31 (15'0" x 10'10") -
Kitchen/Diner - 2.41 x 4.90 (7'10" x 16'0") -
Garage - 2.88 x 6.46 (9'5" x 21'2") -
Bedroom - 4.65 x 3.31 (15'3" x 10'10") -
Bedroom - 2.88 x 4.90 (9'5" x 16'0") -
Bedroom - 3.54 x 7.03 (11'7" x 23'0") -
AGENT NOTE: The information provided about this property does not constitute or form part of an offer or contract, nor may it be regarded as representations. All interested parties must verify accuracy and your solicitor must verify tenure/lease information, fixtures & fittings and, where the property has been extended/converted, planning/building regulation consents. All dimensions are approximate and quoted for guidance only as are floor plans which are not to scale, and their accuracy cannot be confirmed. Reference to appliances and/or services does not imply that they are necessarily in working order or fit for the purpose.
Listed by
Harlow
Fortune & Coates
Reference: 87742335
Flood risk
Zone: 1
Risk: Low
Job (default Low)
Floorplans
HuntleyRoad.jpg
EPC Graphs
EE Rating
Price history
| Event | Date | Price | % change |
|---|---|---|---|
| Listed for sale | — | £490,000 | +14% |
| Sold | 21/12/2018 (7 years ago) | £430,000 | — |
Source: HM Land Registry Price Paid Data. Crown copyright.
Sold Comparables
Same street and nearby sales within 0.25 miles (last 5 years). Data from Land Registry Price Paid.
| Address | Price | Date | Type |
|---|---|---|---|
| Same street 23 HUNTLEY ROAD, HARLOW, ESSEX, CM20 2PR | £612,000 | 13/02/2025 | Detached |
| Same street 26 HUNTLEY ROAD, HARLOW, ESSEX, CM20 2PR | £470,500 | 03/07/2024 | Detached |
| Same street 21 HUNTLEY ROAD, HARLOW, ESSEX, CM20 2PR | £523,000 | 16/12/2022 | Detached |
| Same street 23 HUNTLEY ROAD, HARLOW, ESSEX, CM20 2PR | £600,000 | 22/04/2022 | Detached |
| 84 RAM GORSE, HARLOW, ESSEX, CM20 1PZ | £475,000 | 01/03/2022 | Semi-detached |
Street average: £551,375 (4 sales)
Area average: £475,000 (1 sale)
Capital growth trend
Land Registry outcode average: last 12 months vs 5y and 10y ago (from sold prices).
House Price Index (HM Land Registry — official index, not sold-price averages): Harlow. Series: Semi-detached. As of April 2026.
Rental Range
Estimated market rent for Harlow. Low = conservative, Realistic = average, Optimistic = best case.
Based on Local Authority from postcode lookup → Harlow.
LHA (30th percentile) floor for Harlow & Stortford: £1,207/mo (Apr 2025 – Mar 2026)
Location
Nearby
Nearest stations, universities and amenities (distance from property).
| Type | Name | Distance |
|---|---|---|
| Bus stop | Hobtoe Road | 0.2 miles |
| Bus stop | Ram Gorse | 0.2 miles |
| Shop | Argos | 0.5 miles |
| Shop | Timpson | 0.6 miles |
| Train station | Harlow Town | 0.6 miles |
| Train station | Roydon | 1.9 miles |
| Hospital | Jacob's Neuro Centre | 3.2 miles |
| Hospital | Cheshunt Community Hospital | 7.3 miles |
| University | University of Hertfordshire | 11.0 miles |
Street-level crime
| Category | Count |
|---|---|
| Violence and sexual offences | 112 |
| Shoplifting | 44 |
| Public order | 38 |
| Anti-social behaviour | 29 |
| Criminal damage and arson | 25 |
| Other theft | 14 |
| Burglary | 13 |
| Bicycle theft | 9 |
| Drugs | 9 |
| Vehicle crime | 9 |
| Other crime | 7 |
| Possession of weapons | 5 |
| Robbery | 5 |
| Theft from the person | 3 |
| Total incidents | 322 |
Within 1 mile during May 2026. Source: data.police.uk (England & Wales).
Schools nearby
Nearest open schools with Ofsted ratings (England). Closed schools are not shown. Data from Get Information about Schools and Ofsted.
| Name | Type | Distance | Ofsted |
|---|---|---|---|
| Little Parndon Primary Academy | Primary | 0.3 miles | Requires improvement — 12 Sep 2023 |
| Pemberley Academy | Primary | 0.3 miles | Good — 4 Jun 2018 |
| Hare Street Community Primary School and Nursery | Primary | 0.8 miles | Outstanding — 5 Feb 2020 |
| Harlow College | Other | 0.9 miles | — (No rating) |
| Bmat Stem Academy | Secondary | 1.0 miles | Good — 20 Mar 2023 |
Rental Comparables
Residential lets from OpenRent and Rightmove for the area (same bedroom count). Use to validate rent estimates. Student lets are excluded.
| Title | Rent | Beds | Distance | As seen on |
|---|---|---|---|---|
| 3 Bed Terraced House, Ram Gorse, CM20 | £1,850/mo | 3 | 0.17 miles | OpenRent |
| 3 Bed Terraced House, Ram Gorse, CM20 | £2,000/mo | 3 | 0.17 miles | OpenRent |
| 3 Bed Terraced House, Ash Tree Field, CM20 | £1,700/mo | 3 | 0.24 miles | OpenRent |
| 3 Bed End Terrace, Hornbeams, CM20 | £1,733/mo | 3 | 0.29 miles | OpenRent |
| 3 Bed Terraced House, Rectory Wood, CM20 | £1,795/mo | 3 | 0.46 miles | OpenRent |
| 3 Bed Semi-Detached House, Wooding Grove, CM19 | £1,950/mo | 3 | 0.66 miles | OpenRent |
| 3 Bed Semi-Detached House, Northbrooks, CM19 | £1,900/mo | 3 | 0.99 miles | OpenRent |
Average rent: £1,847/mo (7 listings)
Rent-driven metrics
Based on OpenRent comparables.
- Rent ratio — Monthly rent ÷ purchase price (1% rule). 1%+ = strong, 0.8–1% = okay, <0.8% = weak for cashflow.
- Max investor price — Rent ÷ 0.8%; the price at which rent would be 0.8% of price (Stoke-style target).
- Target investor price — Rent ÷ 1%; the price at which rent would be 1% of price (strong cashflow band).
- Gross yield — Annual rent as % of purchase price (no costs).
- Cost-to-rent — Price ÷ annual rent (from OpenRent comparables). Under 14× = strong, 14–16× = acceptable, 17×+ = compressed.
- Cashflow — Rent minus mortgage, 10% maintenance, £25/mo compliance. Assumes 75% LTV, 3.95% APR (5yr fixed), 25yr term.
- ROI — Annual profit ÷ cash in (deposit + 4% purchase costs).