12 CHRISTCHURCH ROAD
PRENTON, MERSEYSIDE CH43 5SE
DSC_0121.JPG DSC_0003.JPG DSC_0007.JPG DSC_0011.JPG DSC_0013.JPG DSC_0016.JPG DSC_0018.JPG DSC_0020.JPG DSC_0021.JPG DSC_0022.JPG DSC_0023.JPG DSC_0024.JPG DSC_0025.JPG DSC_0026.JPG DSC_0027.JPG DSC_0028.JPG DSC_0029.JPG DSC_0030.JPG DSC_0031.JPG DSC_0032.JPG DSC_0033.JPG DSC_0034.JPG DSC_0035.JPG DSC_0036.JPG DSC_0038.JPG DSC_0039.JPG DSC_0040.JPG DSC_0041.JPG DSC_0042.JPG DSC_0043.JPG DSC_0044.JPG DSC_0045.JPG DSC_0046.JPG DSC_0047.JPG DSC_0048.JPG DSC_0049.JPG DSC_0050.JPG DSC_0051.JPG DSC_0052.JPG DSC_0053.JPG DSC_0054.JPG
/ 41
Property details
Tenure
FREEHOLD
Floor area
266 m²
Council tax band
C
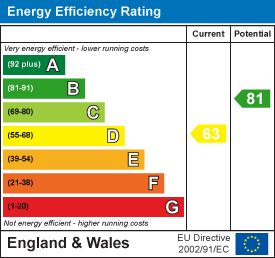
EPC rating
D
Last sold
£395,000 Aug 2025
Price per m²
£1,504/m²
Local average
£220,330 (+81.5%)
Deprivation
Decile 2 (3,877 of 33,755)
Street crime
495 incidents within 1 mile (May 2026)
Key features
- Off road parking in Oxton Village
- Four double bedrooms'
- Two En suite also with main landing access
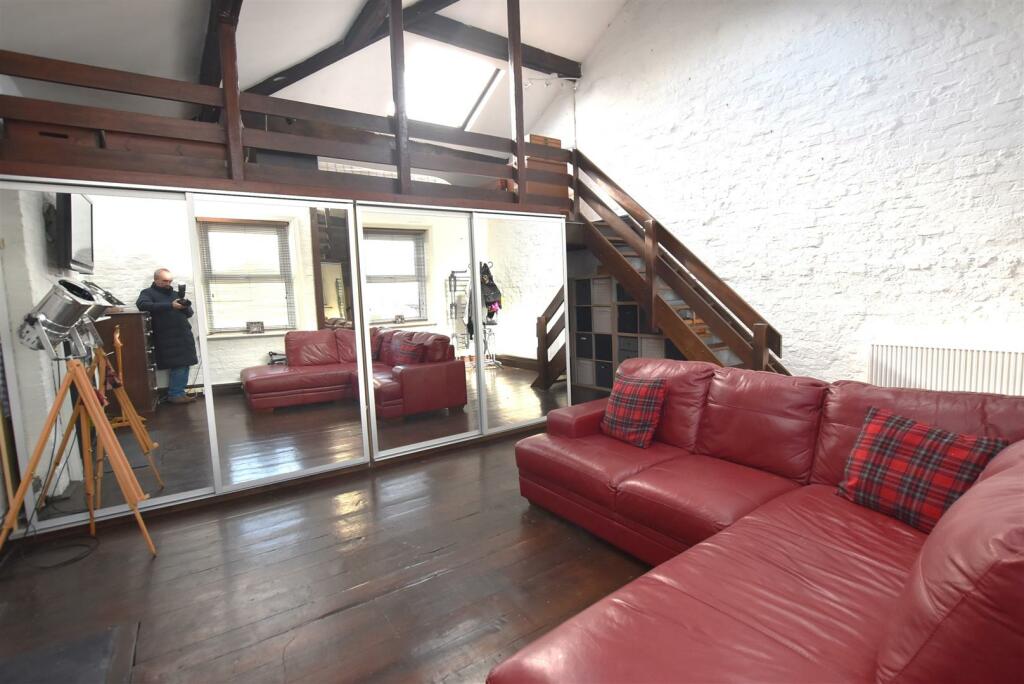
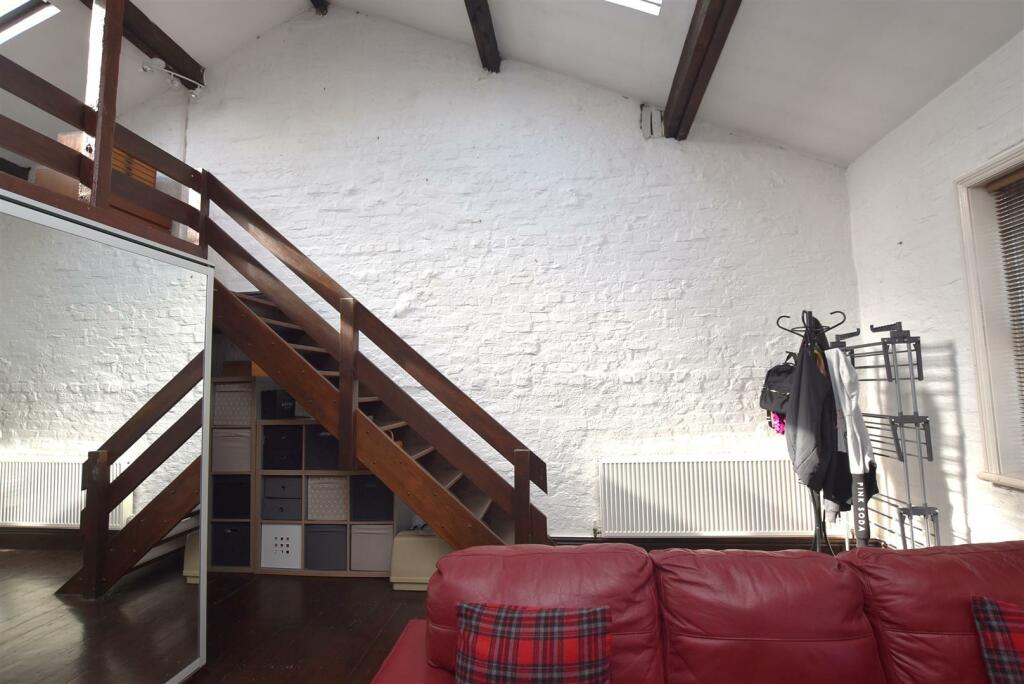
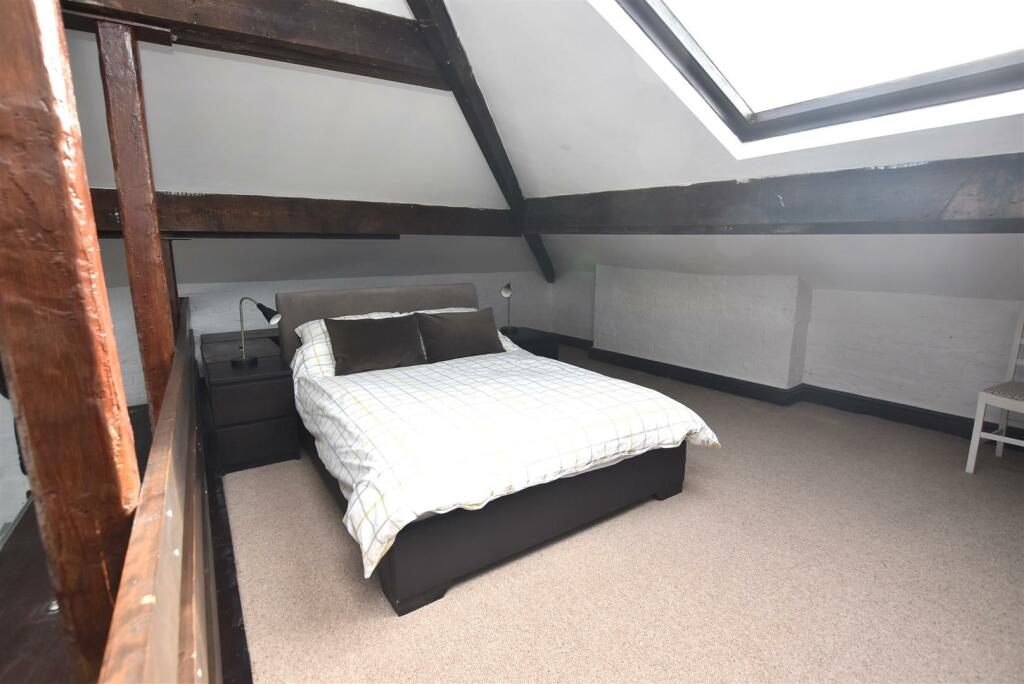
- Super interesting top floor mezzanine
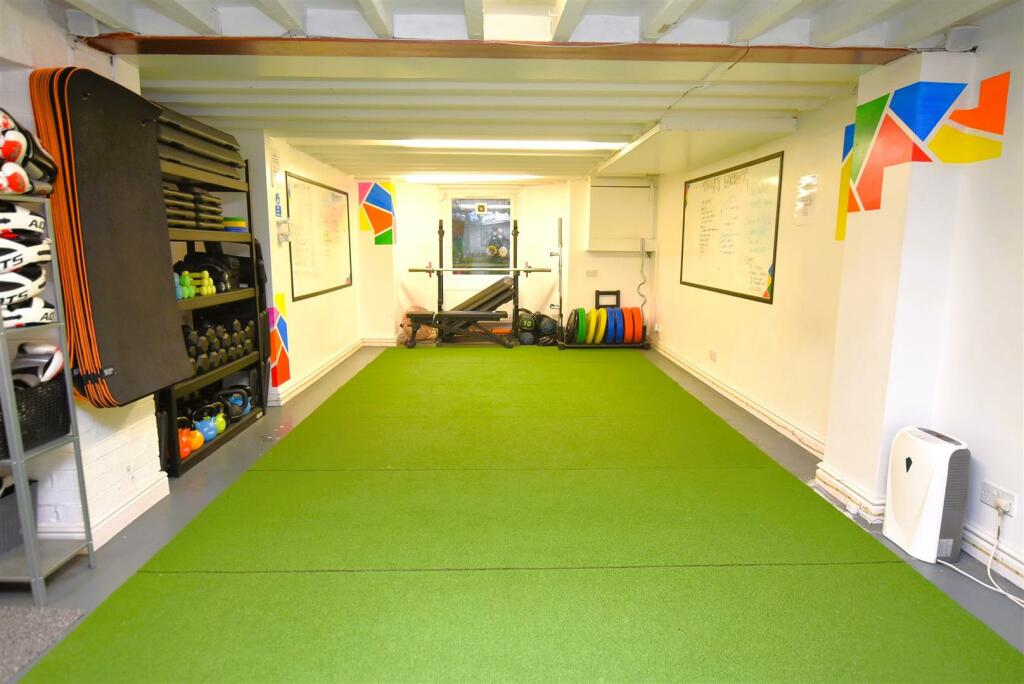
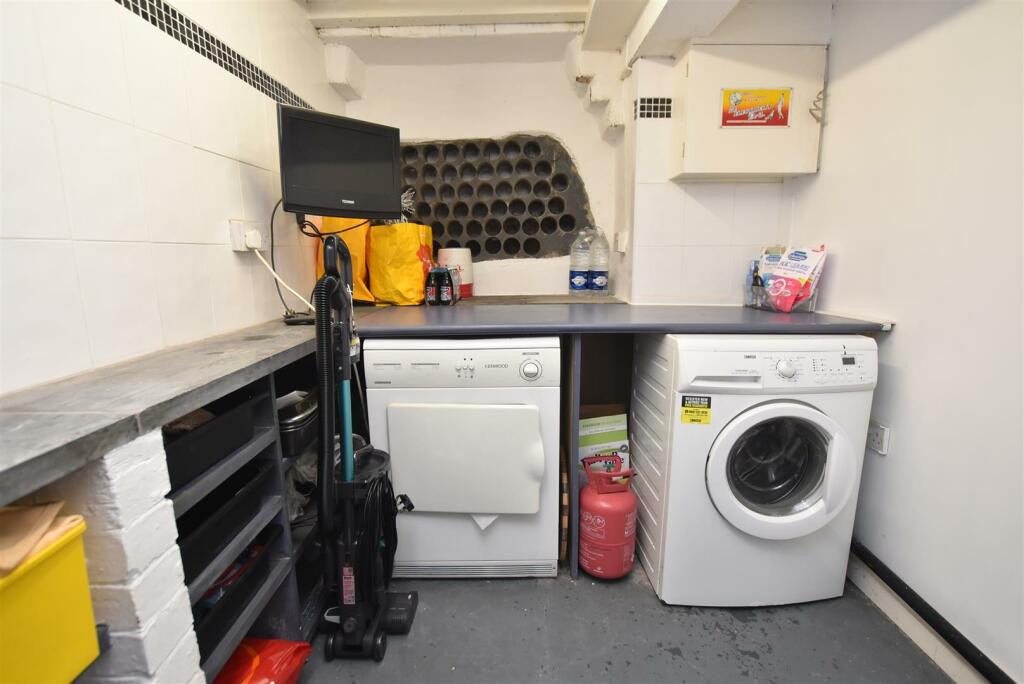
- 'Tanked 'basement with guarantee. Own rear entrance & utility
- Two reception rooms
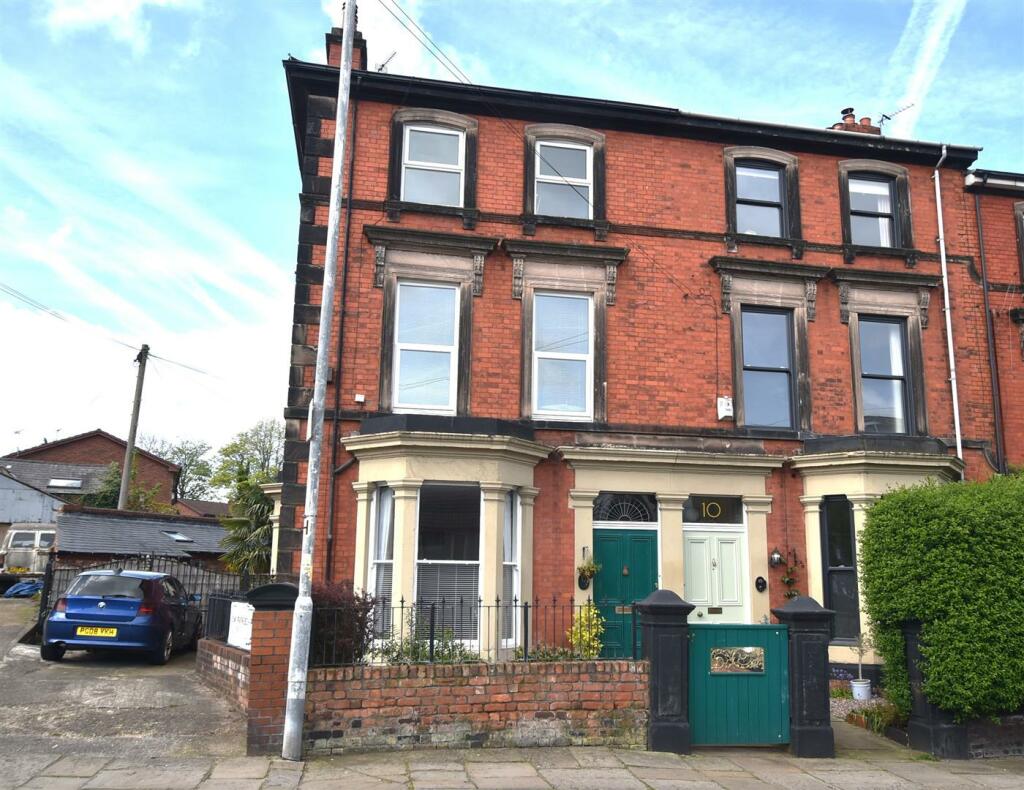
- Altogether a fine Victorian home
- With gas central heating (modern radiators)
Additional details
- Parking
- Yes
- Garden
- Yes
Description
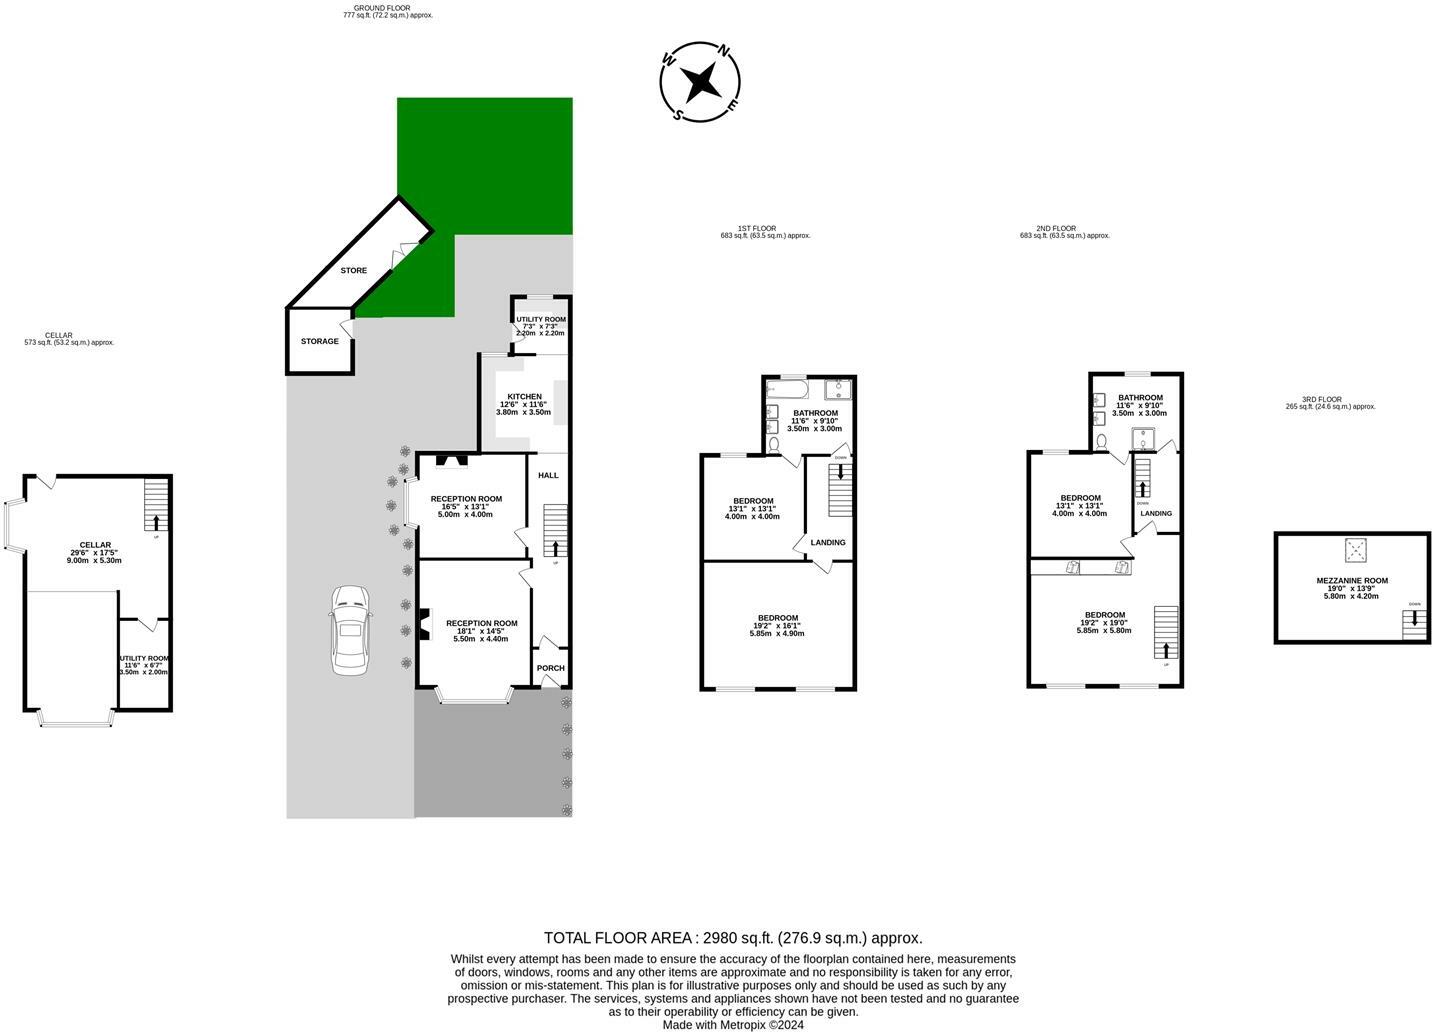
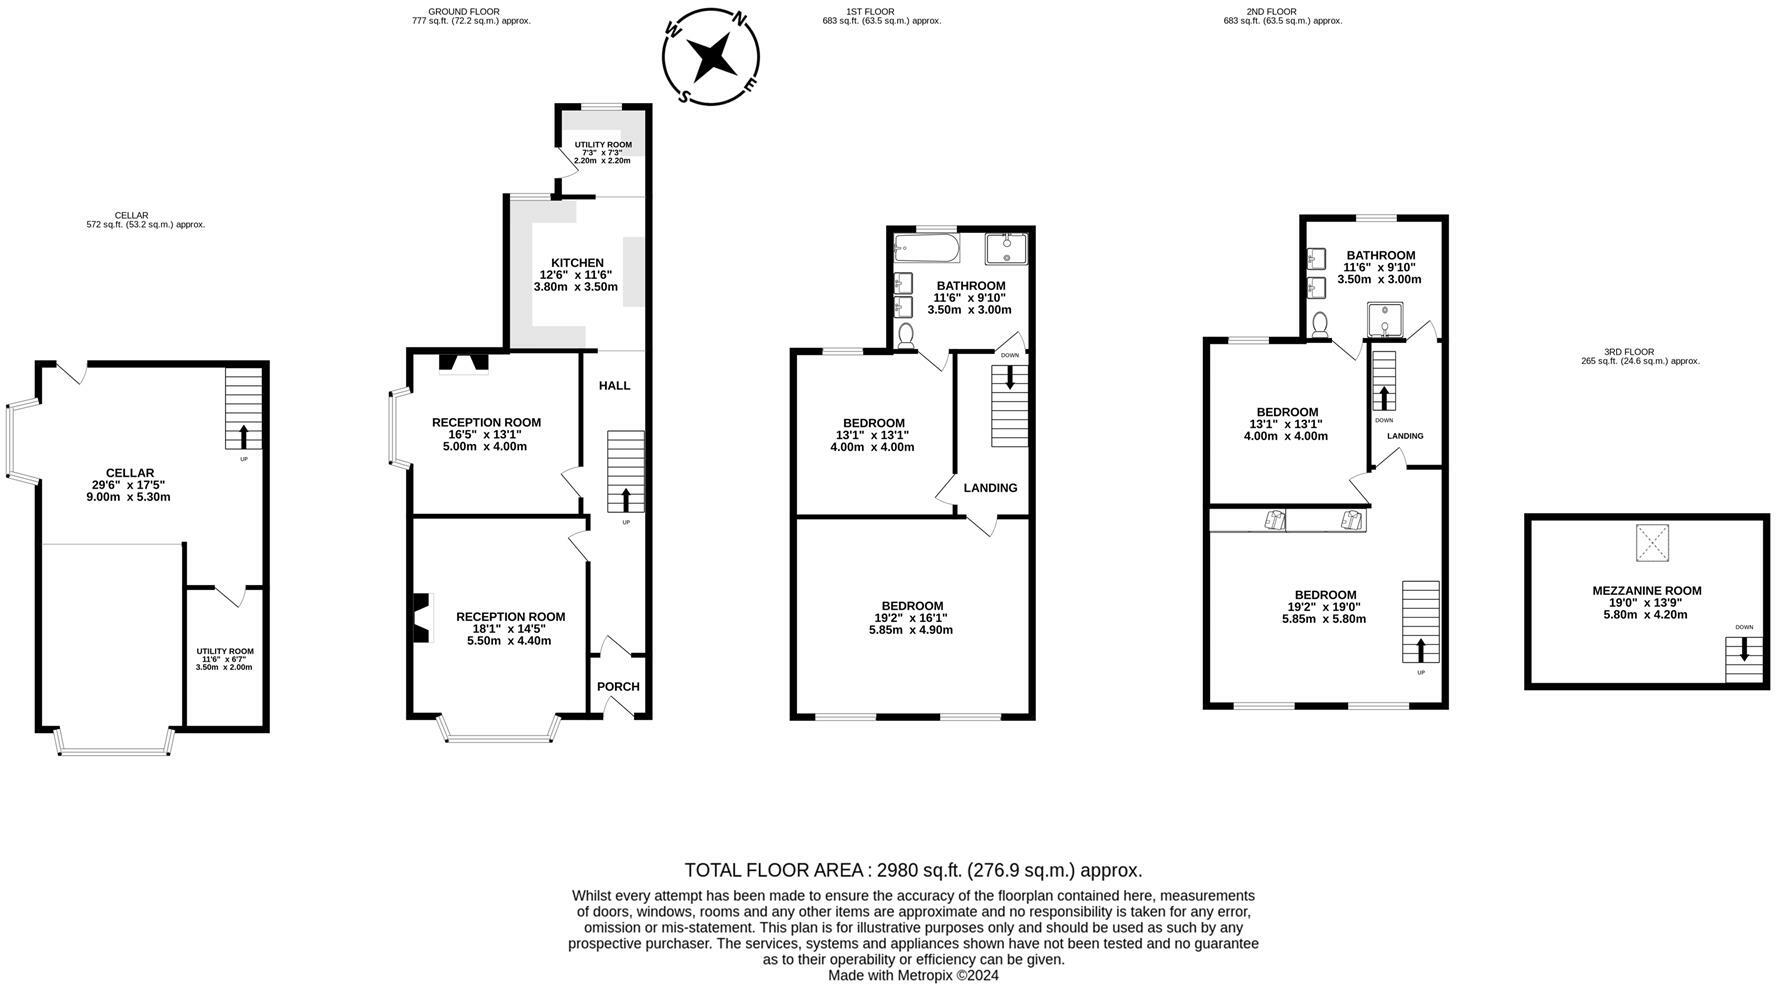
Certainly a large house - arguably not too large, maybe not large enough for others, but certainly one that offers a considerable amount of versatility. Consider the tanked basement accommodation, with its current gym use, a heated space with a separate utility room and with its own access to the rear outdoors, does lend itself to the idea of a possible conversion to suitable semi independent annex accommodation perhaps.
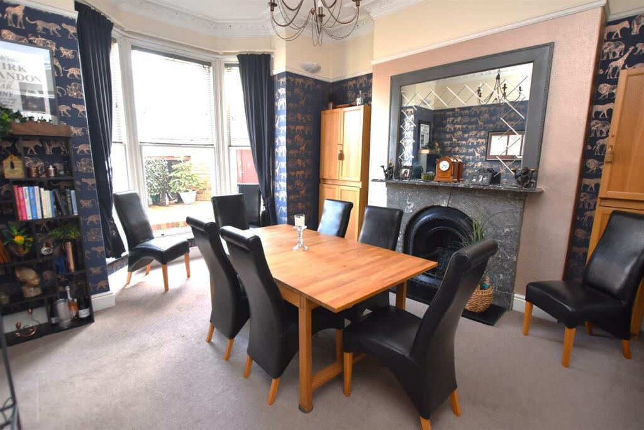
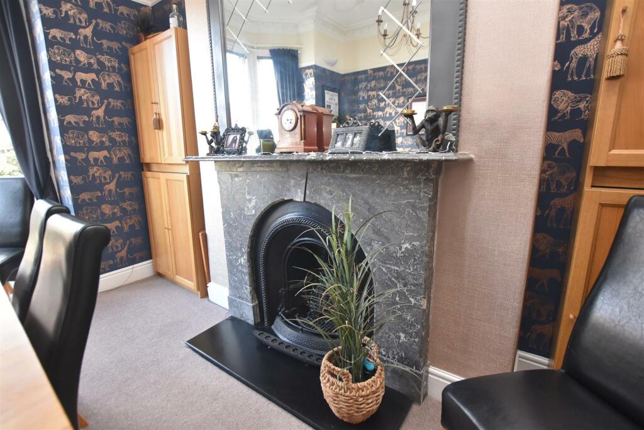
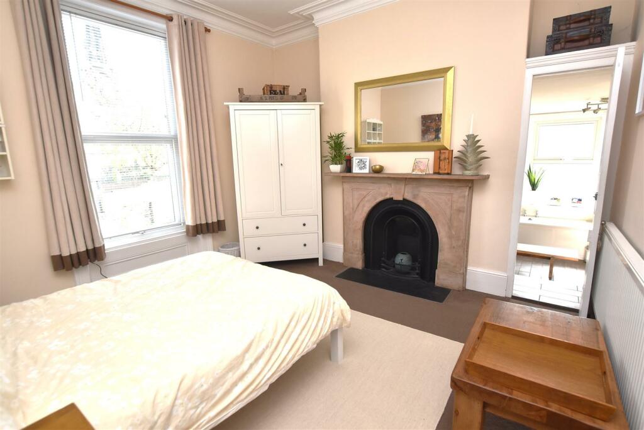
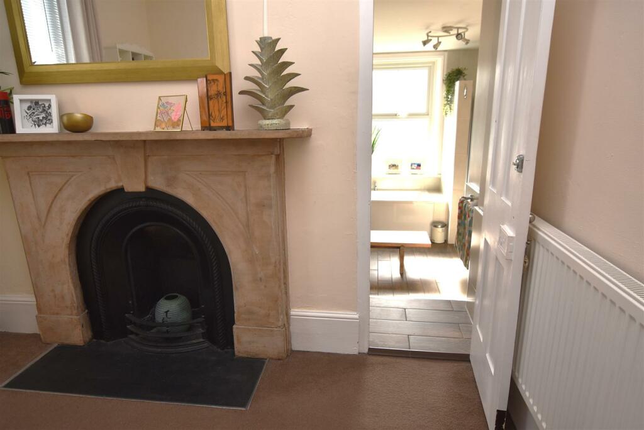
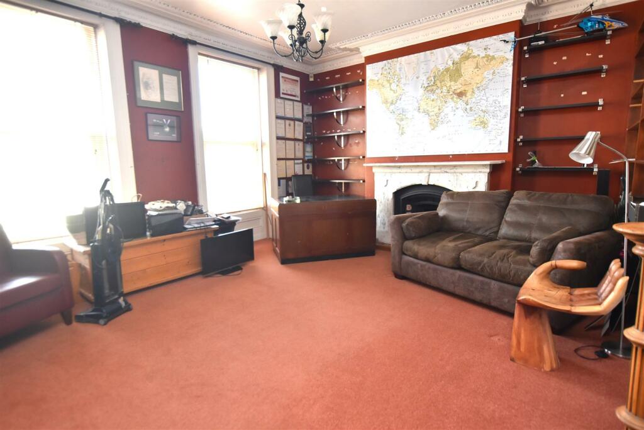
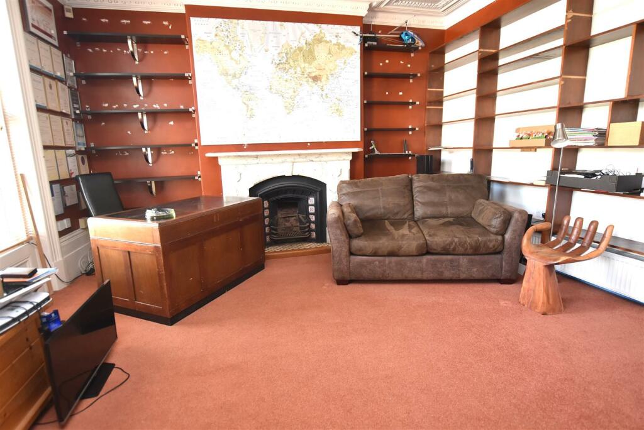
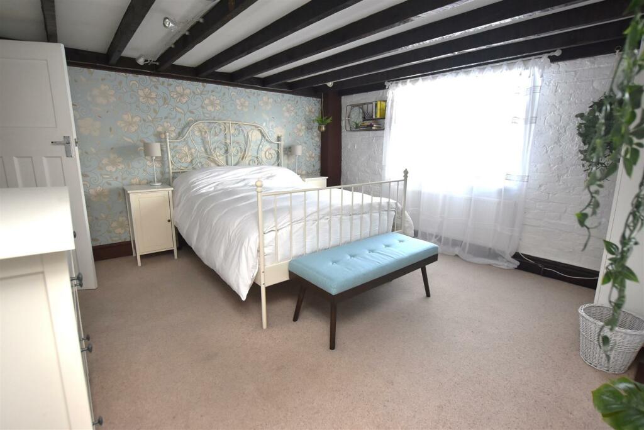
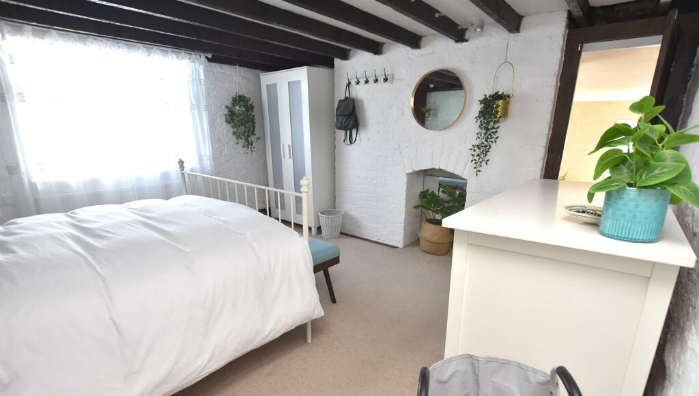
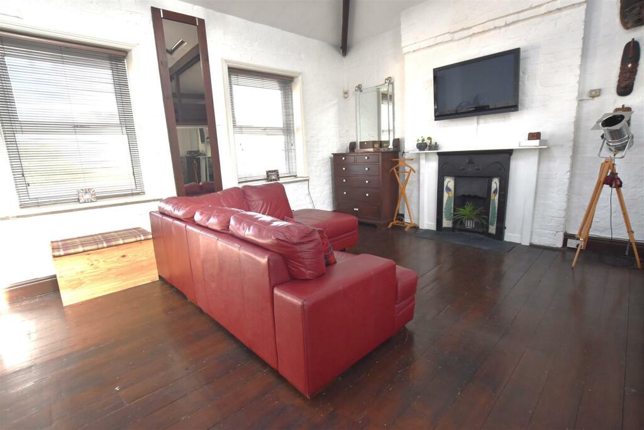
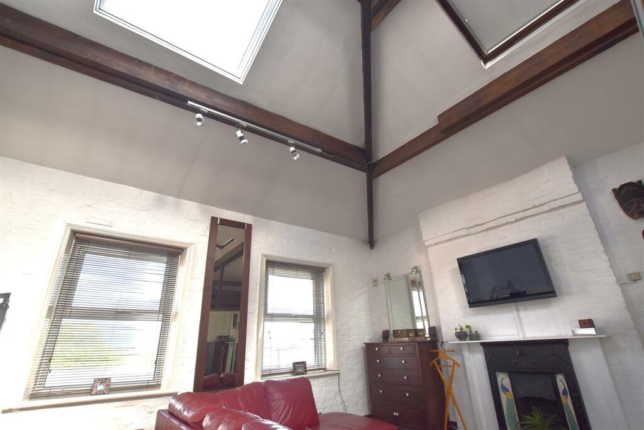
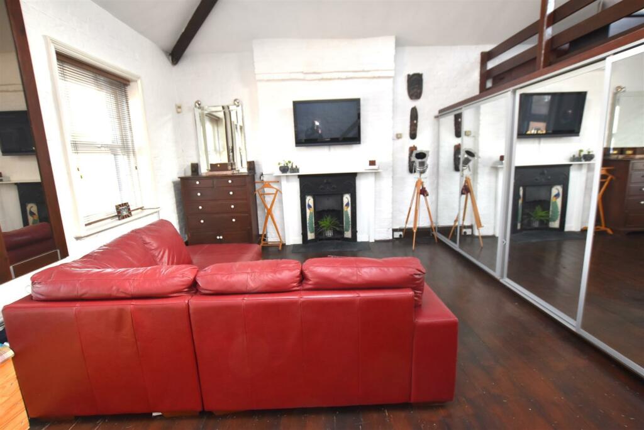
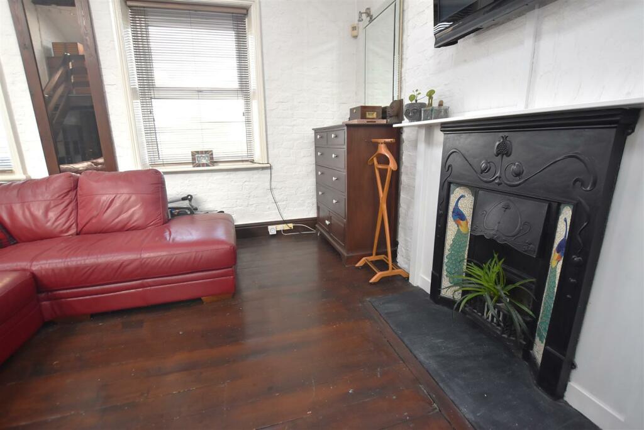
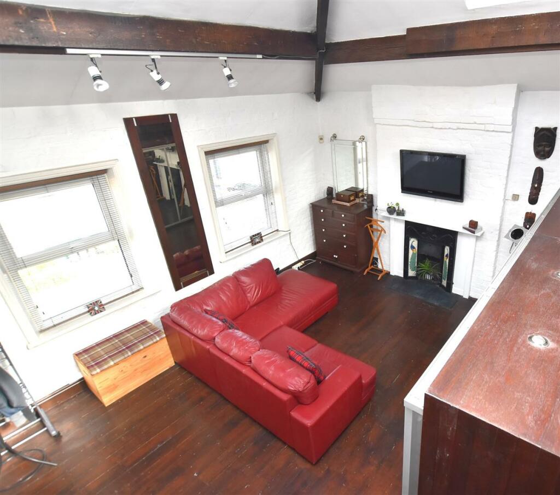
Meanwhile right back at the top of the house and to the 'Peacock Suite' and to this tremendous mezzanine floor with all sorts of options for use - we'll leave that just to your imagination. We have of course classed this as a bedroom suite with its split level design and great views over to Liverpool; whilst the bedroom immediately below; (the bedroom dressed like an erstwhile library room); is also of significant proportion and it is considered that this room may well have been used formerly as a first floor reception room - take note of the fireplace here.
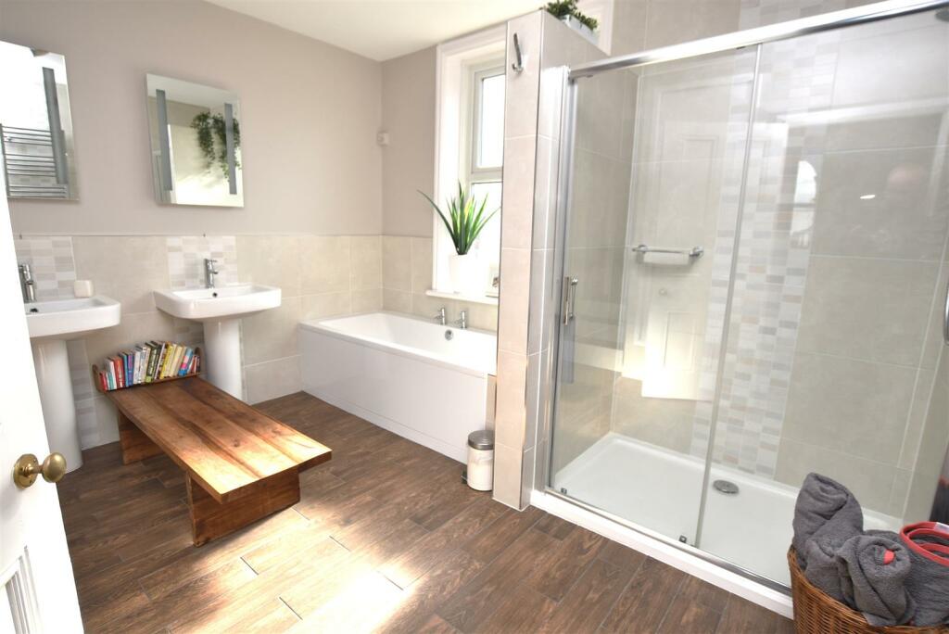
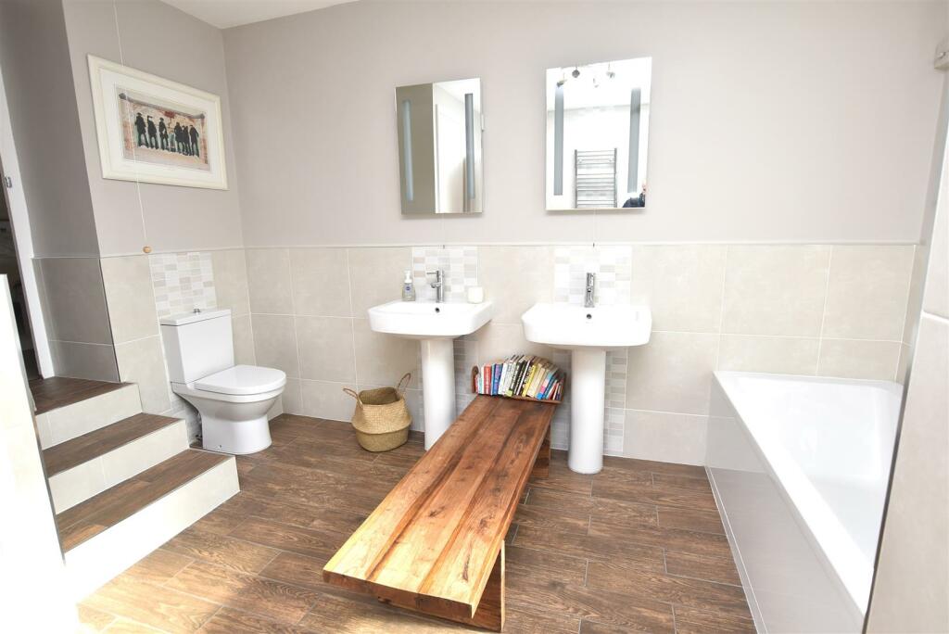
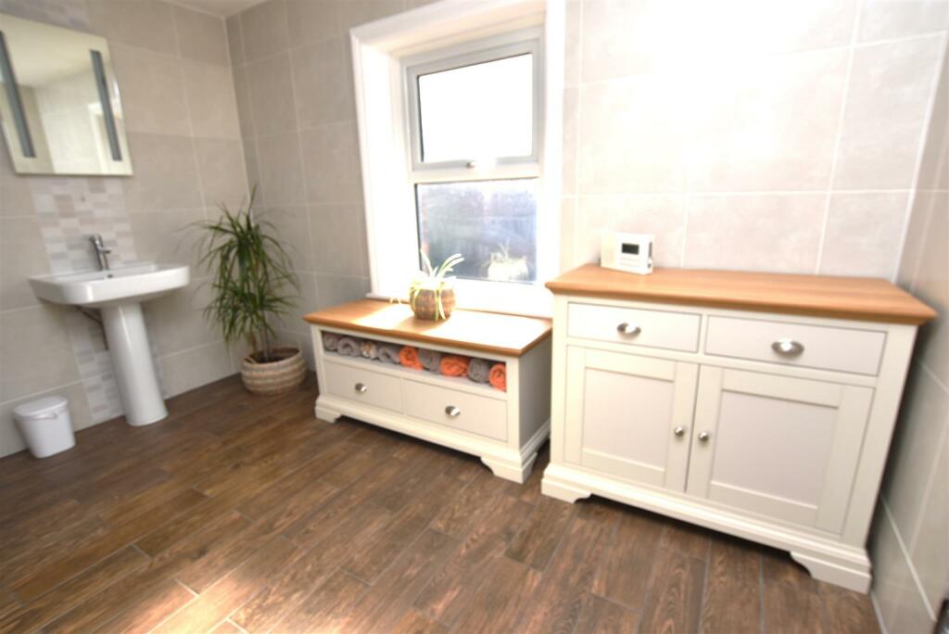
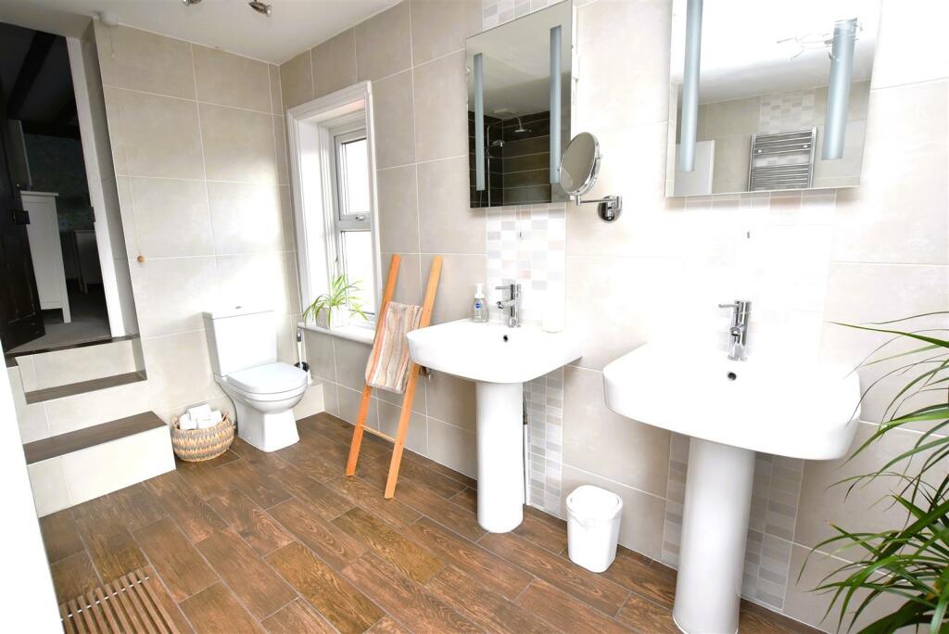
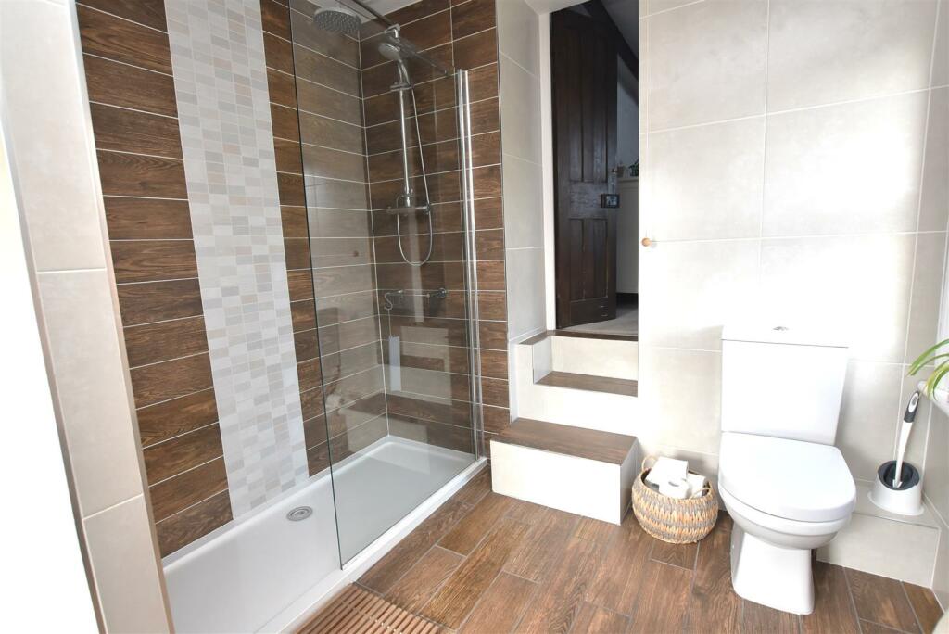
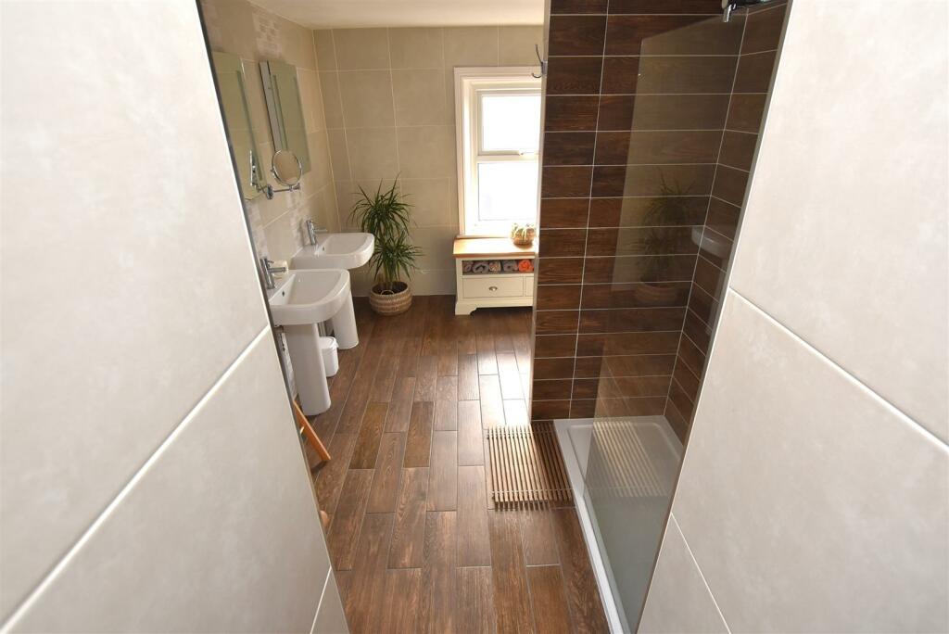
The remaining two 'double' sized bedrooms are of course smaller than these previously mentioned over generous rooms although nevertheless 'double' sized they are and both also en suite to their respective adjacent bathroom or shower room at each level. These suites have direct access to the landing areas too.
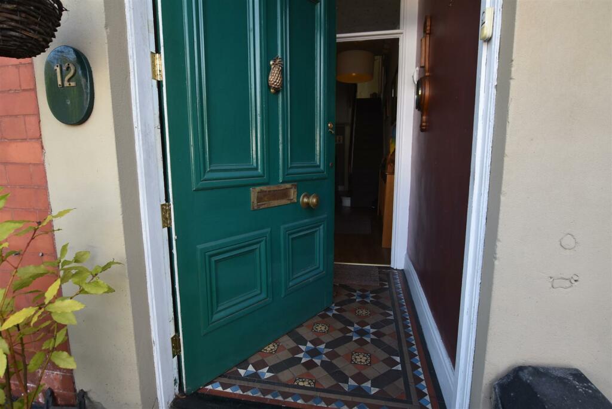
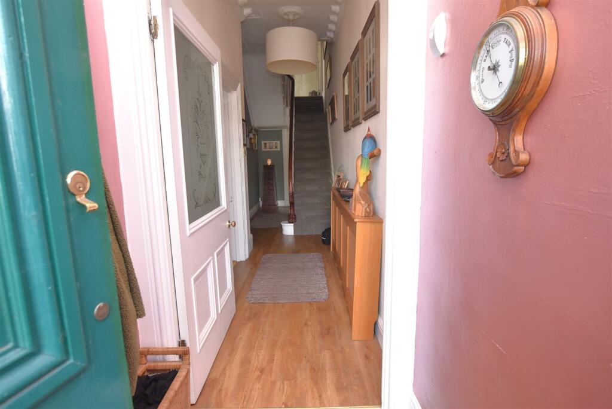
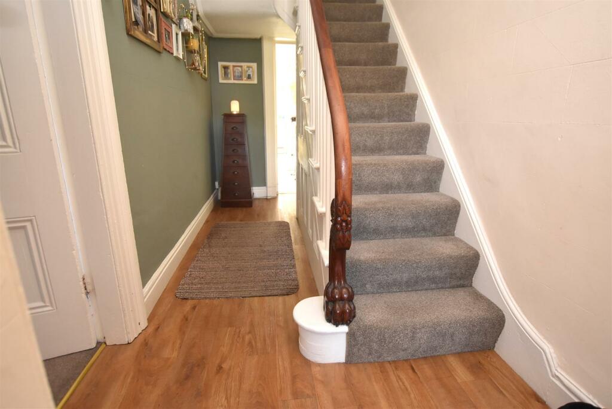
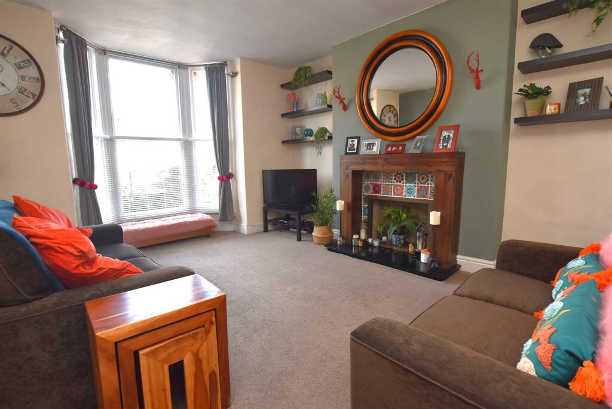
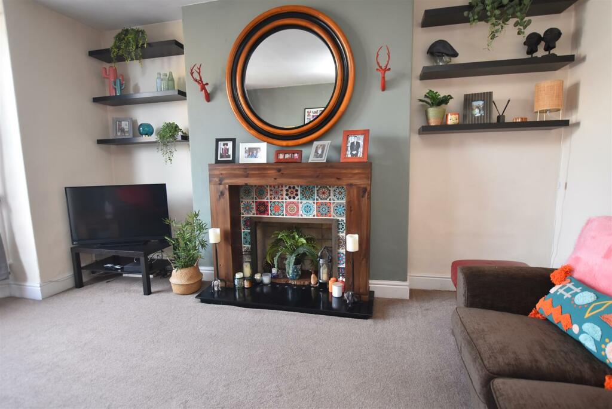
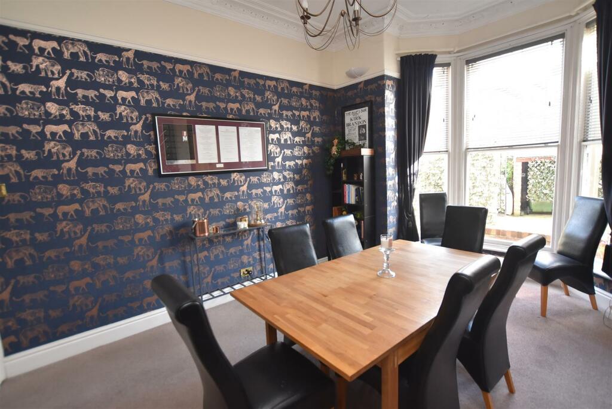
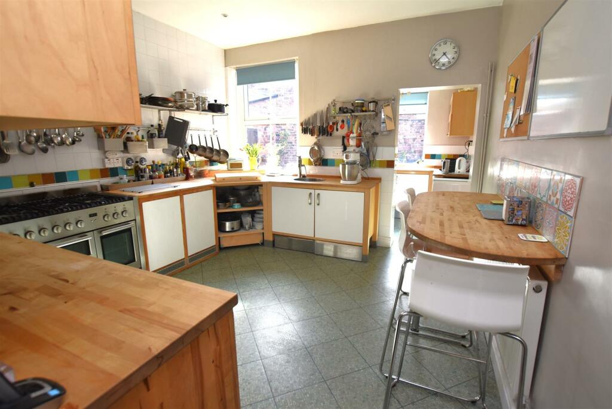
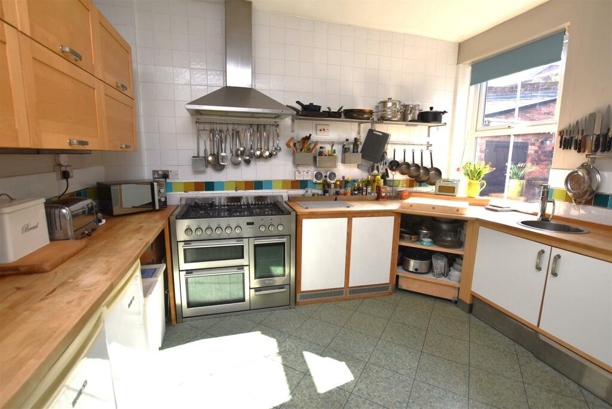
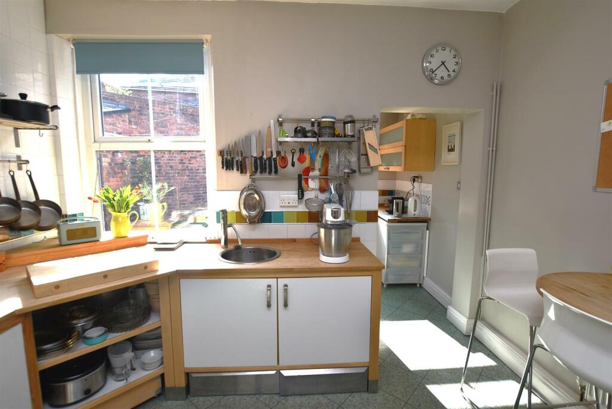
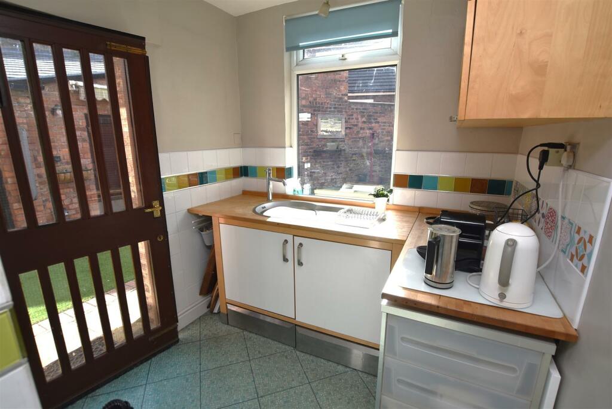
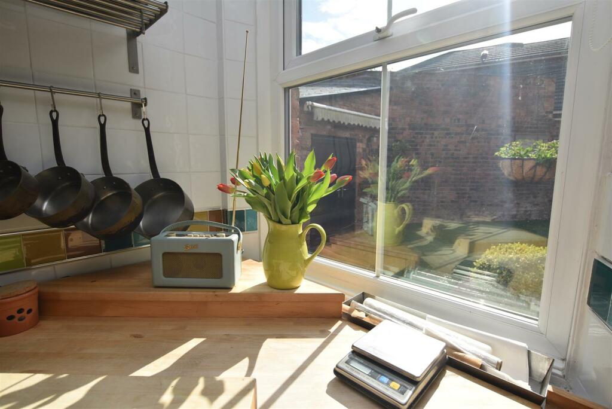
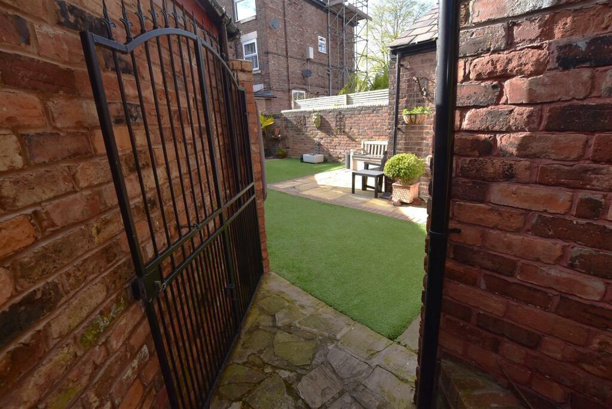
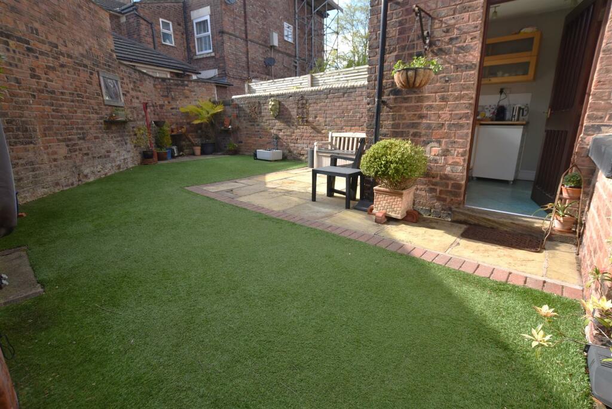
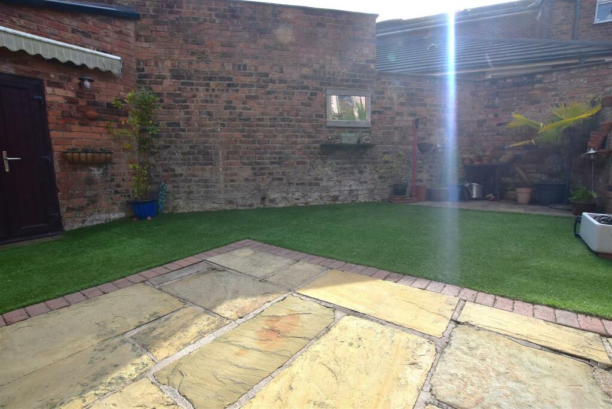
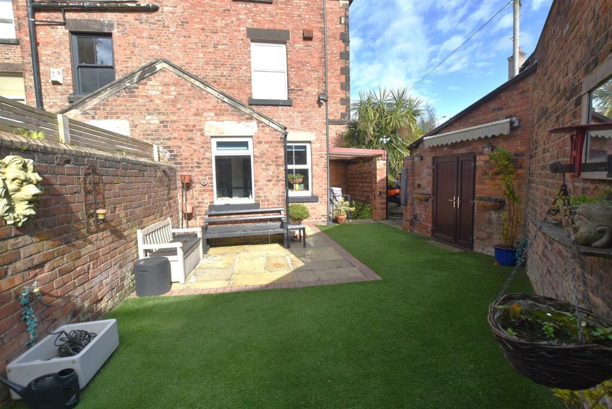
Back down at ground floor and to the gorgeous entrance with its Victorian tiled threshold, handsome front door and hallway leading on to two comfortably sized reception rooms. Both, as mentioned earlier with period fireplaces. The kitchen is complete with extensive beech worktops which extend through to the utility room with both rooms looking on to this south west facing sun trap outdoors. Here there is a fabulously useful brick built store room.
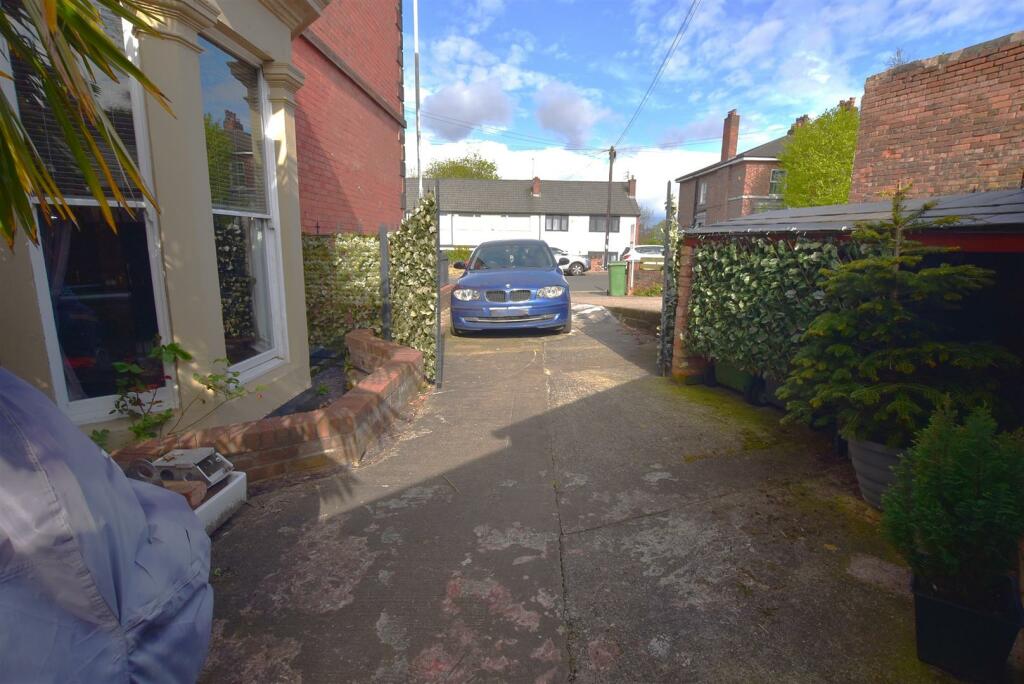
Return back through the gate from the rear and side of the house and onto the drive where you can see you can achieve three for parking in tandem. So for weekends leave the car and stroll up to the village and to the shops and bars; it will take five minutes. For work in the city the tunnel is no more than ten minutes away by car: Sat Nav: CH43 5SE
Listed by
Prenton
Brennan Ayre O'Neill
Reference: 147377792
EPC Rating & Upgrade Cost
Current rating: D
Potential rating: B
Inspection date: 23/04/2024
Expiry date: 22/04/2034
Current heating cost: £3,336/year
Potential heating cost: £1,937/year
Est. upgrade cost to C: £17,100
Recommendations
- 50 mm internal or external wall insulation (£4,000 - £14,000)
- Floor insulation (suspended floor) (£800 - £1,200)
- Replace boiler with new condensing boiler (£2,200 - £3,000)
- Solar photovoltaic panels, 2.5 kWp (£3,500 - £5,500)
Flood risk
Zone: 1
Risk: Low
Job (default Low)
Floorplans
12ChristchurchRoad-High (4).jpg
12ChristchurchRoad-High (5).jpg
EPC Graphs
EE Rating
FENSA Certificates
This property has 2 FENSA certificate(s) on record, indicating window/door installations by FENSA-approved installers.
FENSA Certificate #7749745
Property Details
Street: 12 Christchurch Road
Town: PRENTON
Postcode: CH43 5SE
Installation Details
Items: 2 windows
Certificate Issued: 25/10/2010
Work Completed: 05/08/2010
This certificate data was retrieved from FENSA's database
FENSA Certificate #4774129
Property Details
Street: 12 Christchurch Road
Town: PRENTON
Postcode: CH43 5SE
Installation Details
Items: 3 windows
Certificate Issued: 11/06/2007
Work Completed: 25/05/2007
This certificate data was retrieved from FENSA's database
What is FENSA? FENSA (Fenestration Self-Assessment Scheme) is a government-authorised scheme that monitors building regulation compliance for replacement windows and doors. Certificates indicate that work was completed by FENSA-approved installers.
Price history
| Event | Date | Price | % change |
|---|---|---|---|
| Sold | 22/08/2025 (10 months ago) | £395,000 | — |
Source: HM Land Registry Price Paid Data. Crown copyright.
Sold Comparables
Same street and nearby sales within 0.25 miles (last 5 years). Data from Land Registry Price Paid.
| Address | Price | Date | Type |
|---|---|---|---|
| Same street 17 CHRISTCHURCH ROAD, PRENTON, WIRRAL, MERSEYSIDE, CH43 5SE | £370,000 | 18/08/2023 | Semi-detached |
| 20 MATHER ROAD, PRENTON, WIRRAL, MERSEYSIDE, CH43 4UA | £131,250 | 29/06/2023 | Terraced |
| 62 CHRISTCHURCH ROAD, PRENTON, WIRRAL, MERSEYSIDE, CH43 5SF | £180,000 | 09/03/2023 | Terraced |
| Same street 10 CHRISTCHURCH ROAD, PRENTON, WIRRAL, MERSEYSIDE, CH43 5SE | £415,000 | 14/12/2022 | Detached |
| 19 MATHER ROAD, PRENTON, WIRRAL, MERSEYSIDE, CH43 1TS | £170,000 | 08/12/2022 | Terraced |
| 51 BALLS ROAD, PRENTON, WIRRAL, MERSEYSIDE, CH43 1UT | £369,000 | 25/11/2022 | Terraced |
| 28 MATHER ROAD, PRENTON, WIRRAL, MERSEYSIDE, CH43 4UA | £180,000 | 16/08/2022 | Terraced |
| 12 MATHER ROAD, PRENTON, WIRRAL, MERSEYSIDE, CH43 4UA | £195,000 | 01/07/2022 | Terraced |
| 10 PALM HILL, PRENTON, WIRRAL, MERSEYSIDE, CH43 5SP | £221,000 | 24/06/2022 | Terraced |
| PALM VIEW 3 PALM HILL, PRENTON, WIRRAL, MERSEYSIDE, CH43 5SP | £225,000 | 21/01/2022 | Terraced |
| 11 FLAT 1 BARNARD ROAD, PRENTON, WIRRAL, MERSEYSIDE, CH43 1TT | £170,000 | 05/01/2022 | Terraced |
| 62 SLATEY ROAD, PRENTON, WIRRAL, MERSEYSIDE, CH43 4UQ | £175,000 | 21/12/2021 | Terraced |
| 10A JAMES STREET, PRENTON, WIRRAL, MERSEYSIDE, CH43 5RD | £187,500 | 05/11/2021 | Terraced |
| 16 MATHER ROAD, PRENTON, WIRRAL, MERSEYSIDE, CH43 4UA | £144,000 | 20/08/2021 | Terraced |
| 7 ENFIELD TERRACE, PRENTON, WIRRAL, MERSEYSIDE, CH43 4UB | £180,000 | 23/07/2021 | Terraced |
Street average: £392,500 (2 sales)
Area average: £194,442 (13 sales)
Capital growth trend
Land Registry outcode average: last 12 months vs 5y and 10y ago (from sold prices).
House Price Index (HM Land Registry — official index, not sold-price averages): Wirral. Series: Terraced. As of April 2026.
Rental Range
Estimated market rent for Wirral. Low = conservative, Realistic = average, Optimistic = best case.
Based on Local Authority from postcode lookup → Wirral.
LHA (30th percentile) floor for Wirral: £823/mo (Apr 2025 – Mar 2026)
Location
Nearby
Nearest stations, universities and amenities (distance from property).
| Type | Name | Distance |
|---|---|---|
| Bus stop | BALLS ROAD/SLATEY ROAD | 0.0 miles |
| Shop | Brookes & Co | 0.1 miles |
| Shop | Oasis | 0.1 miles |
| Train station | Birkenhead Central | 0.9 miles |
| Train station | Birkenhead Park | 1.0 miles |
| Hospital | Parkfield Medical Centre | 2.2 miles |
| University | Liverpool John Moores University City Campus | 3.0 miles |
| University | Liverpool Hope University | 3.6 miles |
| Hospital | Clatterbridge Cancer Centre - Wirral | 3.7 miles |
Street-level crime
| Category | Count |
|---|---|
| Violence and sexual offences | 157 |
| Shoplifting | 84 |
| Anti-social behaviour | 59 |
| Public order | 52 |
| Drugs | 39 |
| Criminal damage and arson | 31 |
| Other theft | 20 |
| Vehicle crime | 20 |
| Other crime | 12 |
| Burglary | 8 |
| Robbery | 5 |
| Bicycle theft | 3 |
| Possession of weapons | 3 |
| Theft from the person | 2 |
| Total incidents | 495 |
Within 1 mile during May 2026. Source: data.police.uk (England & Wales).
Schools nearby
Nearest open schools with Ofsted ratings (England). Closed schools are not shown. Data from Get Information about Schools and Ofsted.
| Name | Type | Distance | Ofsted |
|---|---|---|---|
| Birkenhead Christ Church CofE Primary School | Primary | 0.3 miles | Good — 1 Mar 2024 |
| Woodchurch Road Academy | Primary | 0.3 miles | Requires improvement — 3 Jul 2022 |
| Prenton Preparatory School | Other | 0.4 miles | — (No rating) |
| St Werburgh's Catholic Primary School | Primary | 0.4 miles | Good — 12 Nov 2023 |
| Birkenhead Park School | Secondary | 0.5 miles | Requires improvement — 18 Jan 2024 |
Rental Comparables
Rental listings exist nearby, but none matched the 4-bedroom count for this property.
Rent-driven metrics
Based on Area rent estimate.
- Rent ratio — Monthly rent ÷ purchase price (1% rule). 1%+ = strong, 0.8–1% = okay, <0.8% = weak for cashflow.
- Max investor price — Rent ÷ 0.8%; the price at which rent would be 0.8% of price (Stoke-style target).
- Target investor price — Rent ÷ 1%; the price at which rent would be 1% of price (strong cashflow band).
- Gross yield — Annual rent as % of purchase price (no costs).